
Fewston Avenue, Bradford, BD6
Property details
- 5 Bedrooms
- 3 Bathrooms
- 2 Reception rooms
- Freehold
Property Features
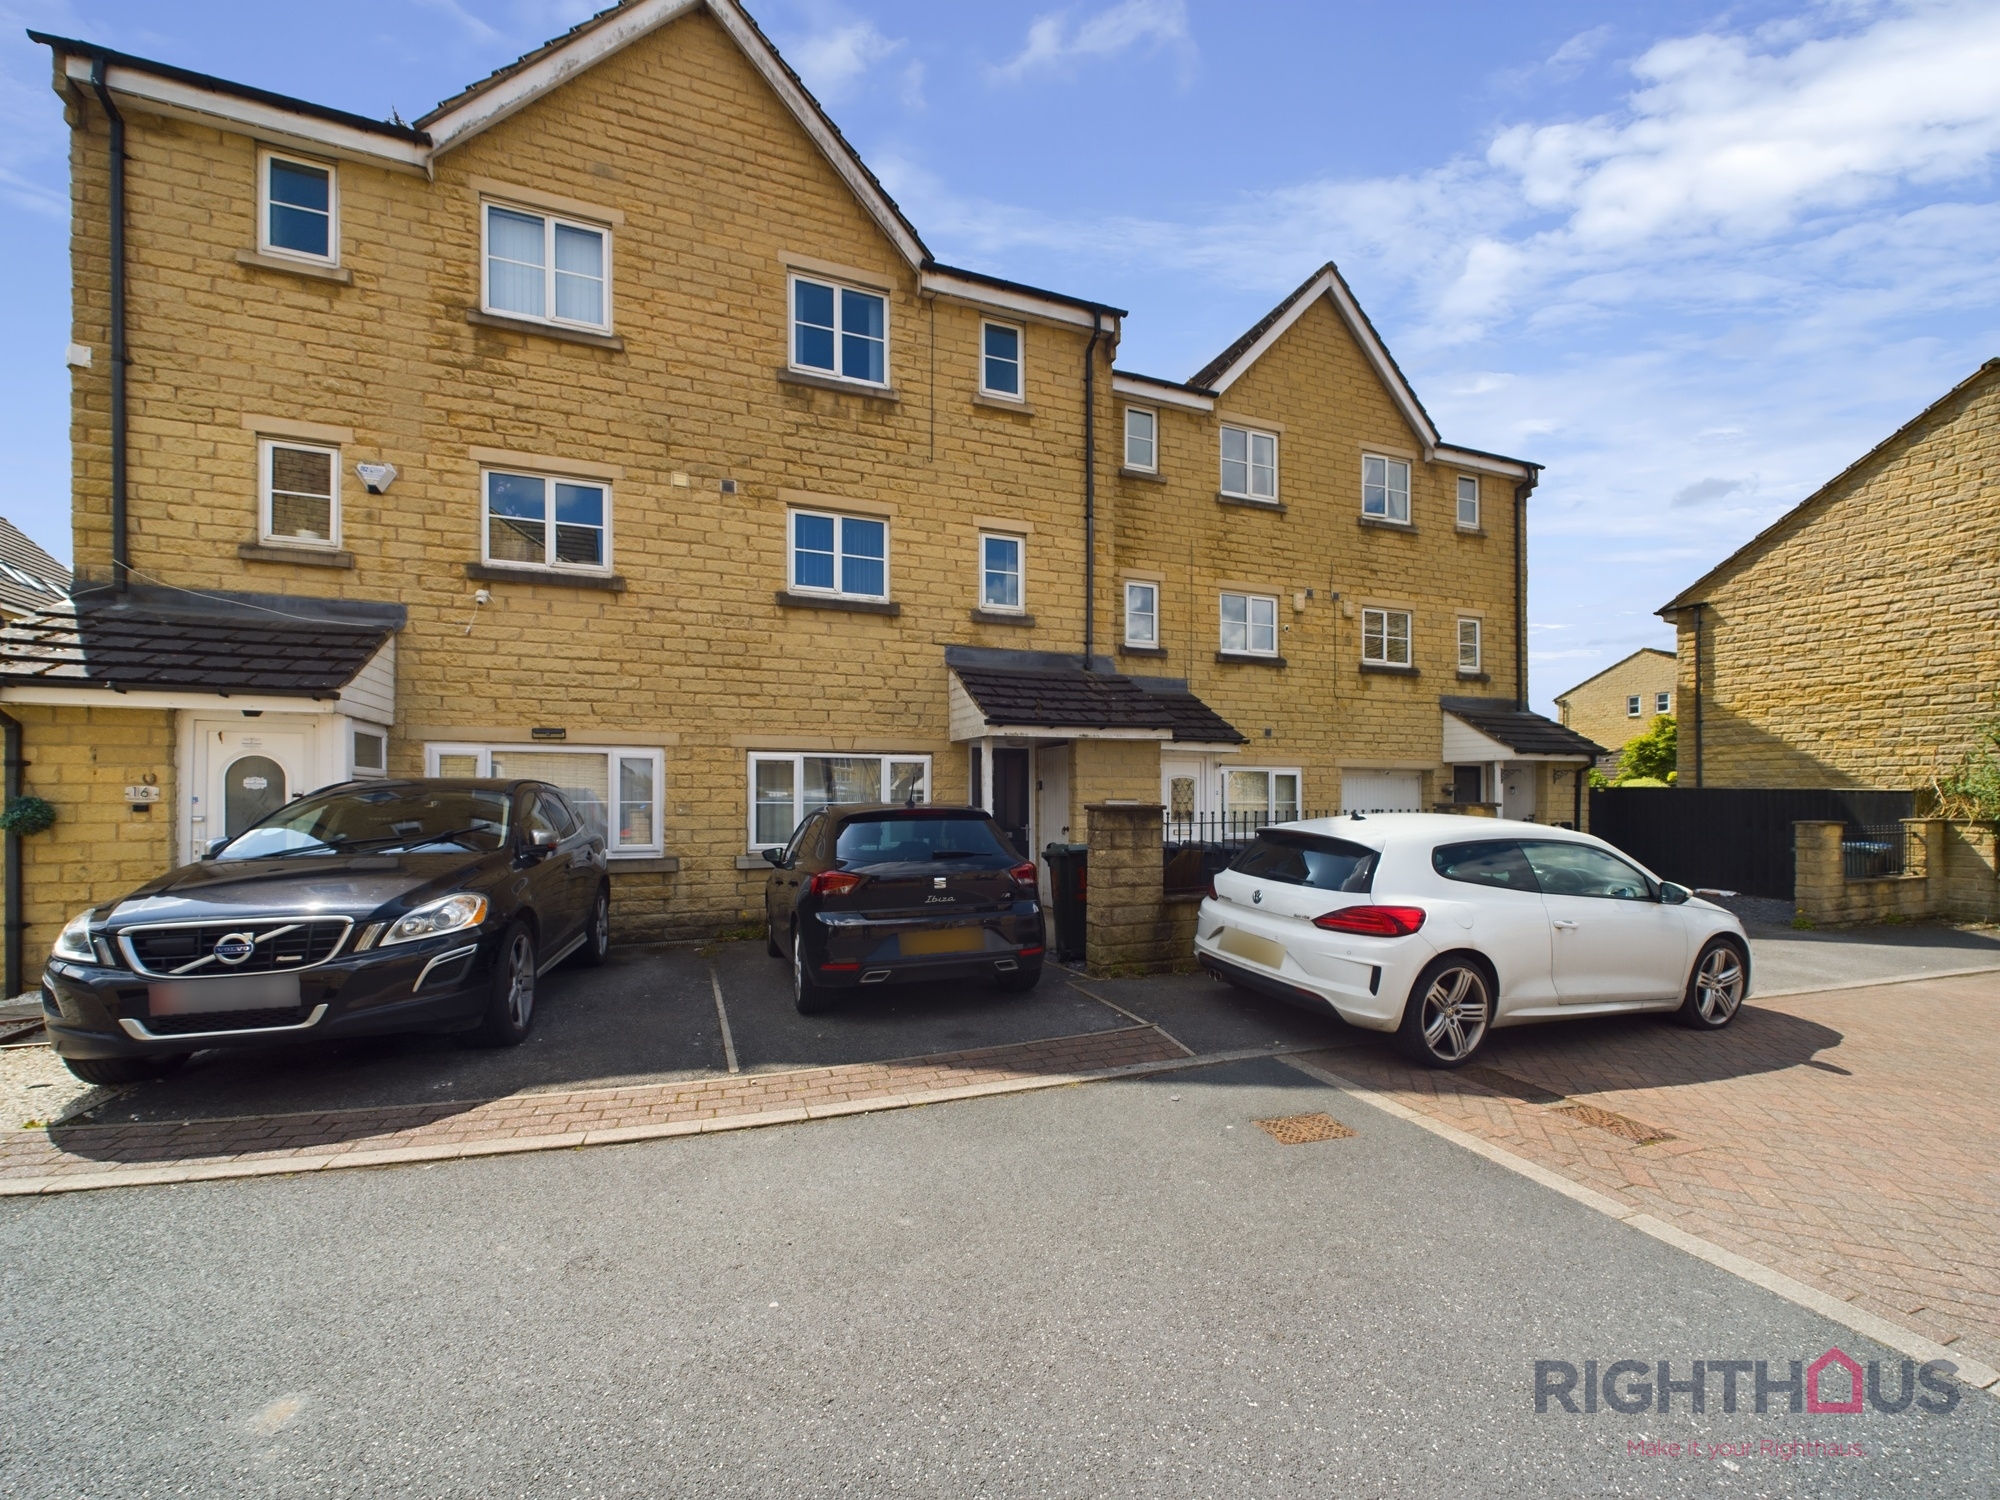
- THREE STOREY TOWN HOUSE
- THREE BATHROOMS
- UTILITY ROOM
- FLEXIBLE 4/5 BED FOOTPRINT
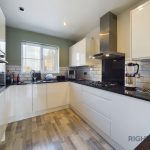
- MODERN BREAKFAST KITCHEN
- LOUNGE WITH MEDIA WALL
- ENCLOSED REAR GARDEN
- DRIVEWAY
Full Details
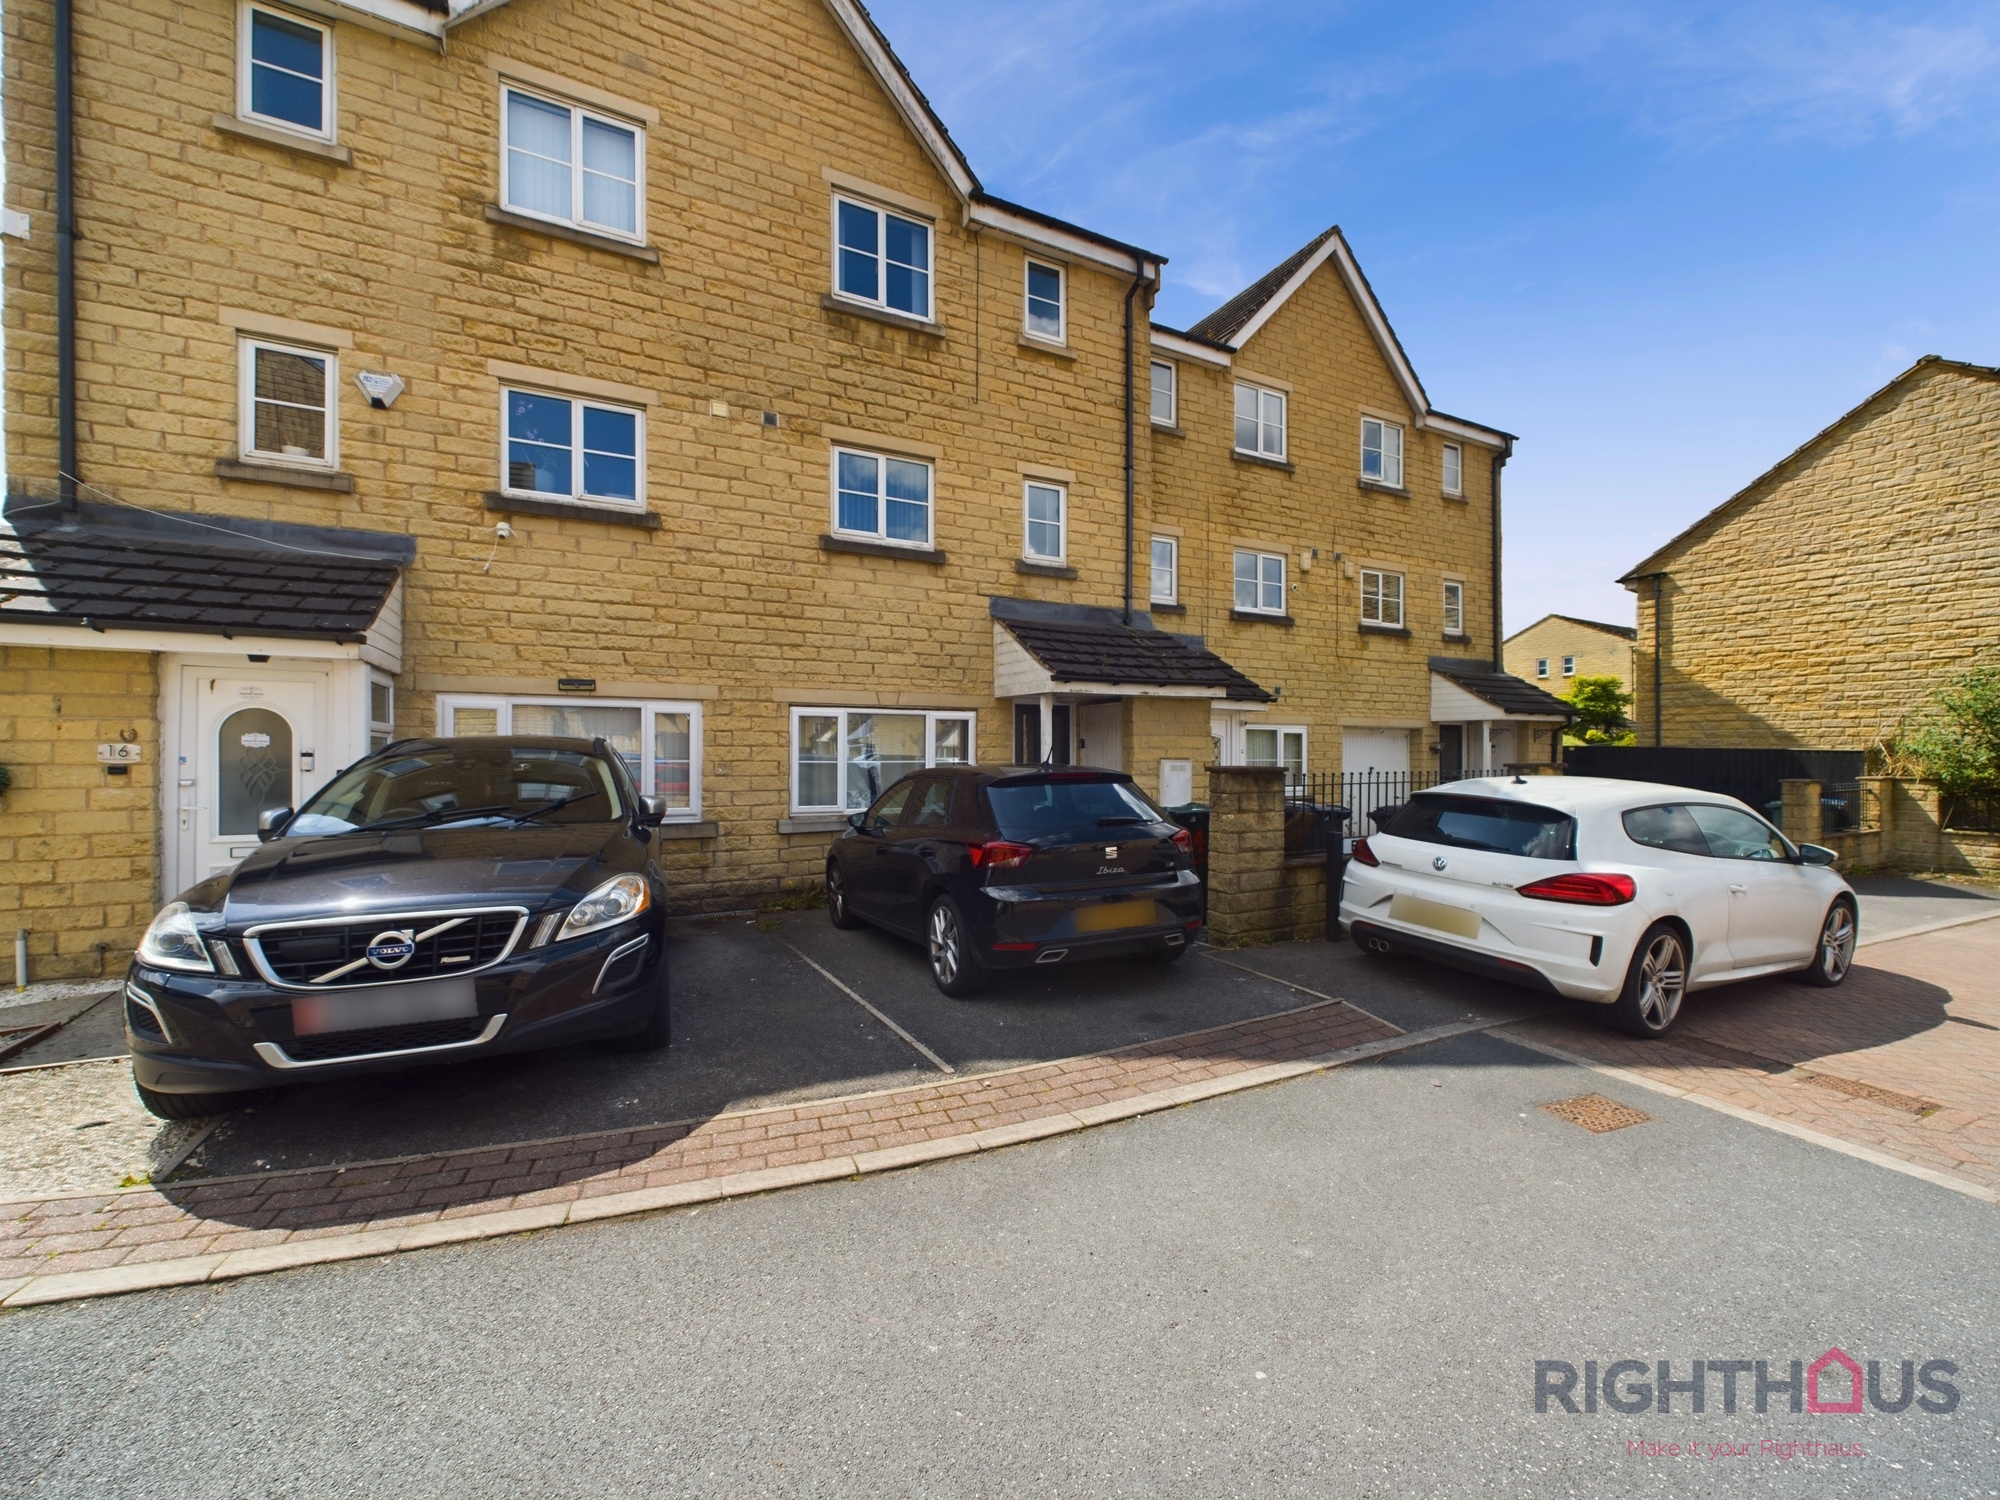
This substantial property represents an inviting opportunity to own a 4/5 bedroom terraced town house affording a most generous and flexible footprint spanning three floors. With three bathrooms, an additional utility room and a modern breakfast kitchen, there is more than ample living space for the needs of the contemporary family.
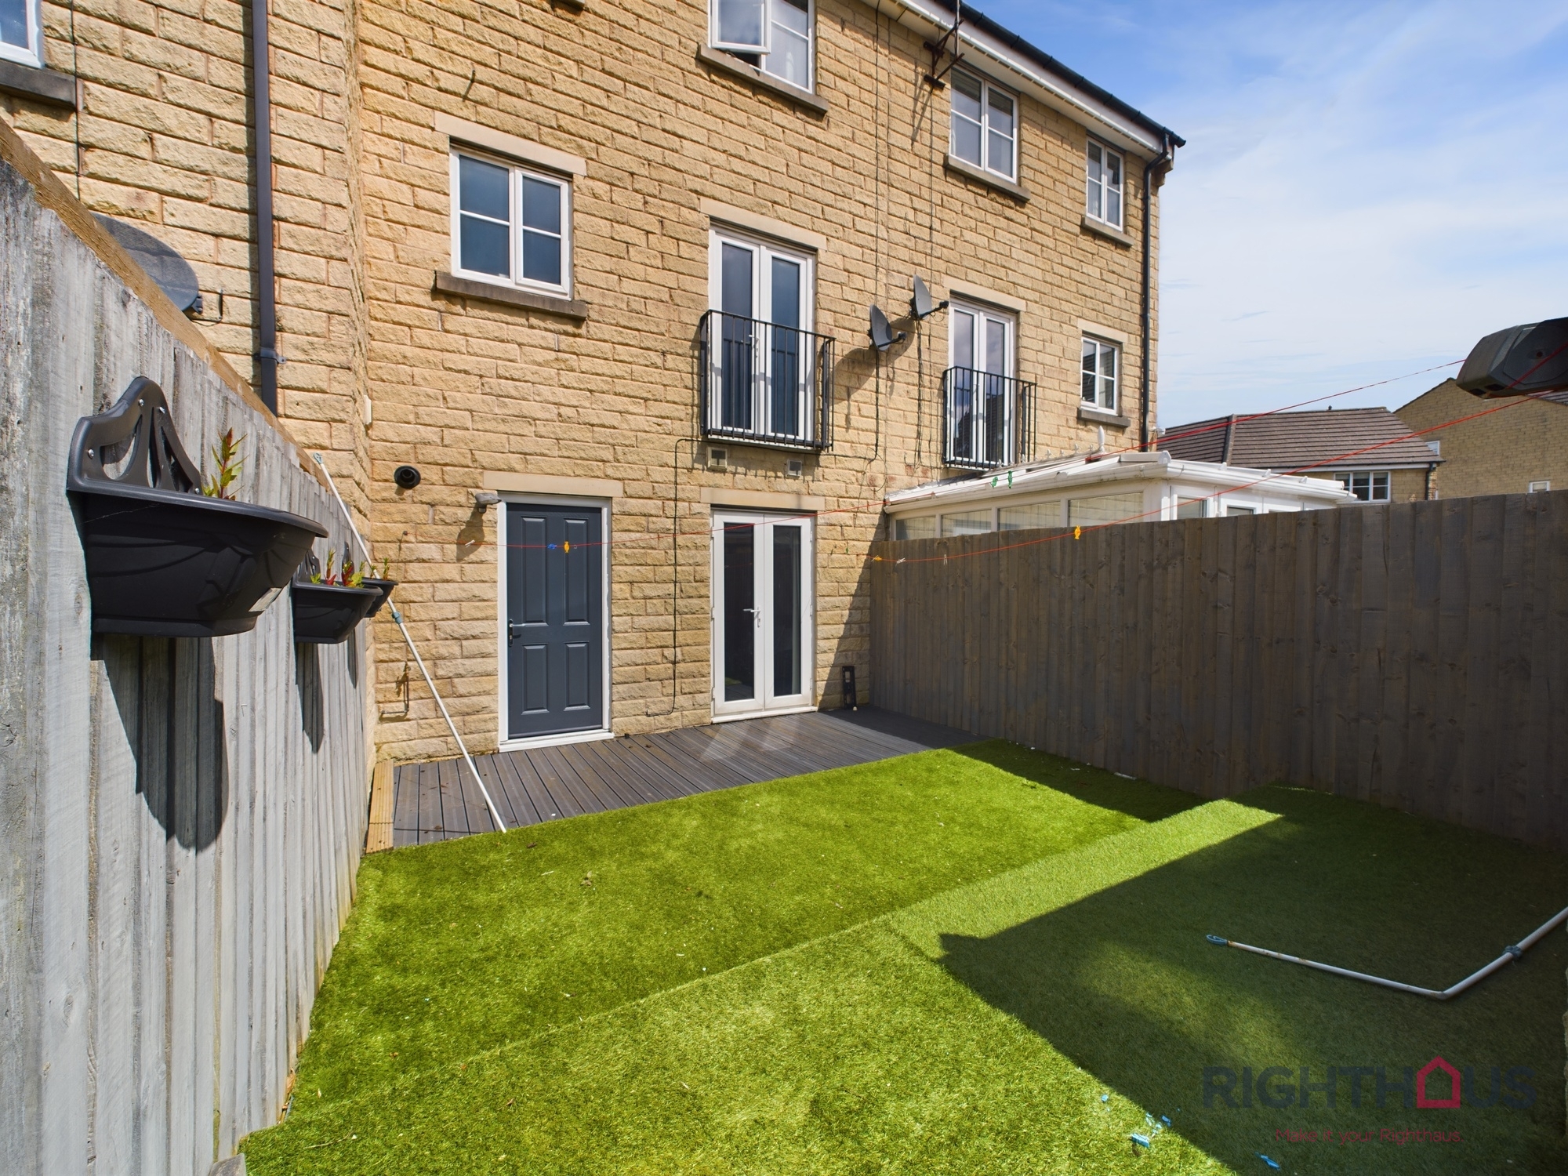
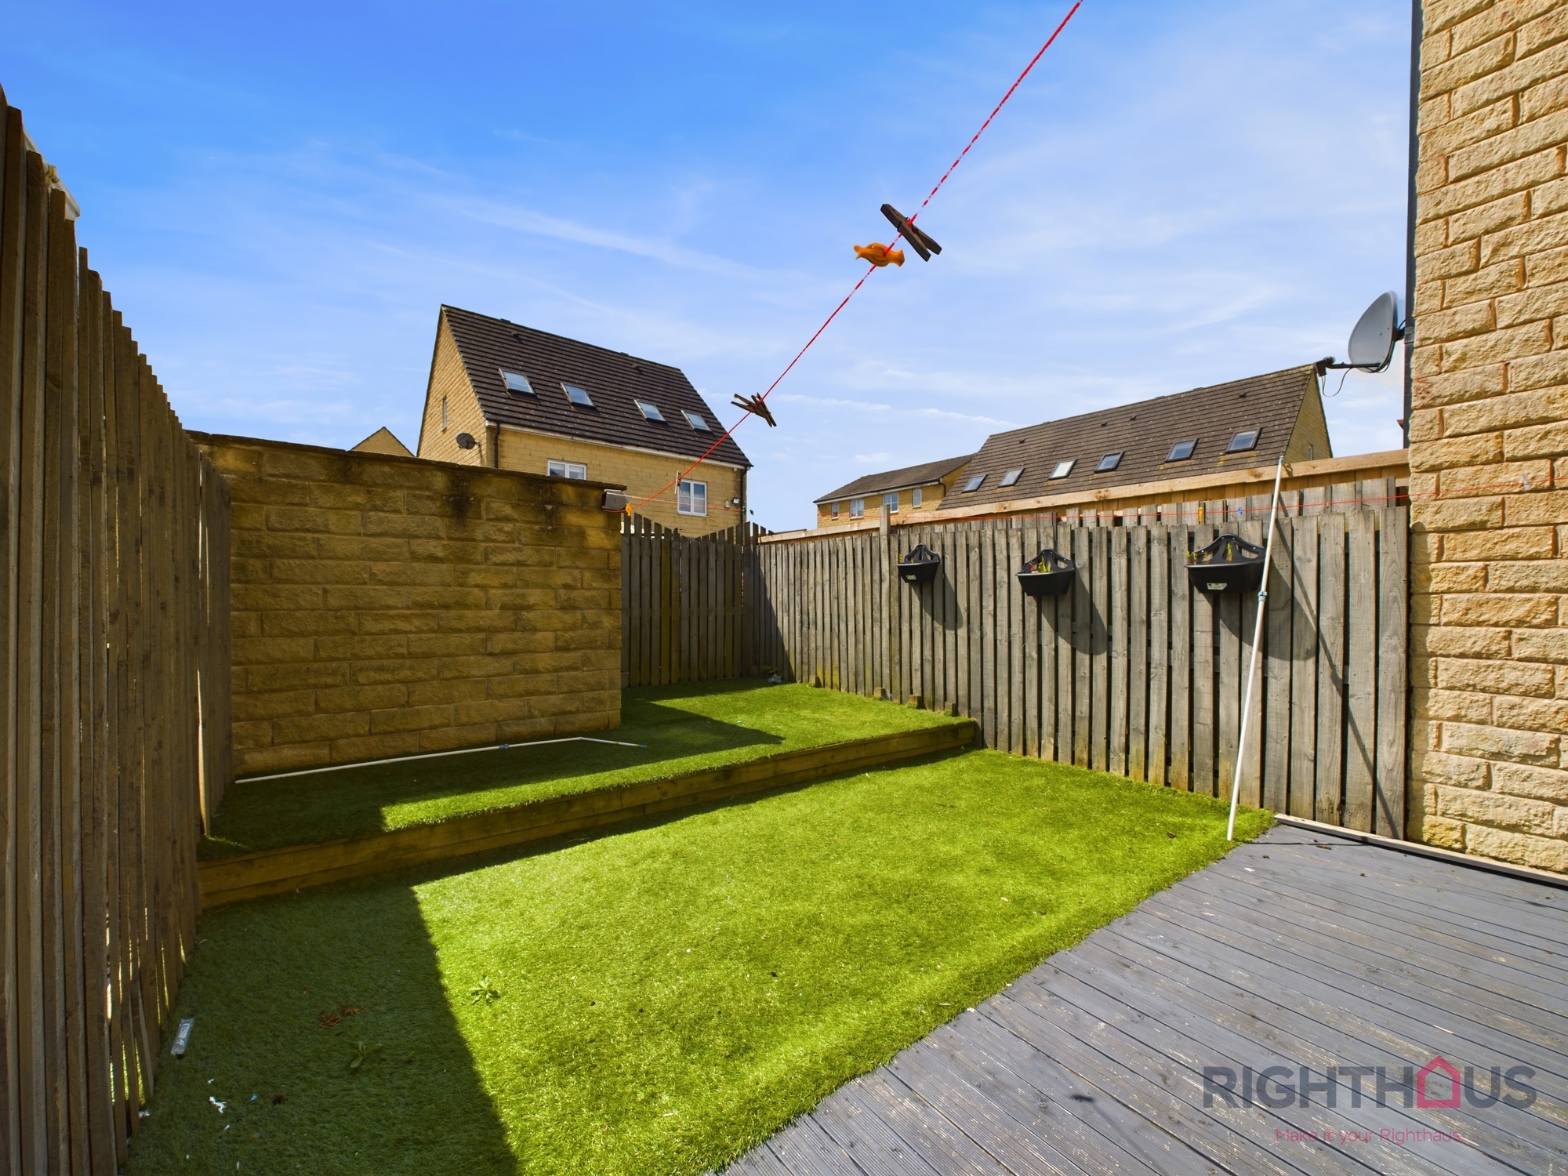
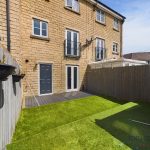
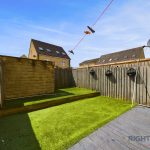
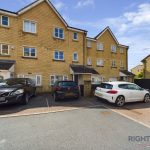
Outside, the exterior of the property provides a vehicle accommodating driveway and rear of the property unveils an artificial lawn and a south-facing patio, ideal for outdoor gatherings under the sun.
The property forms part of the popular Westwood Park development.
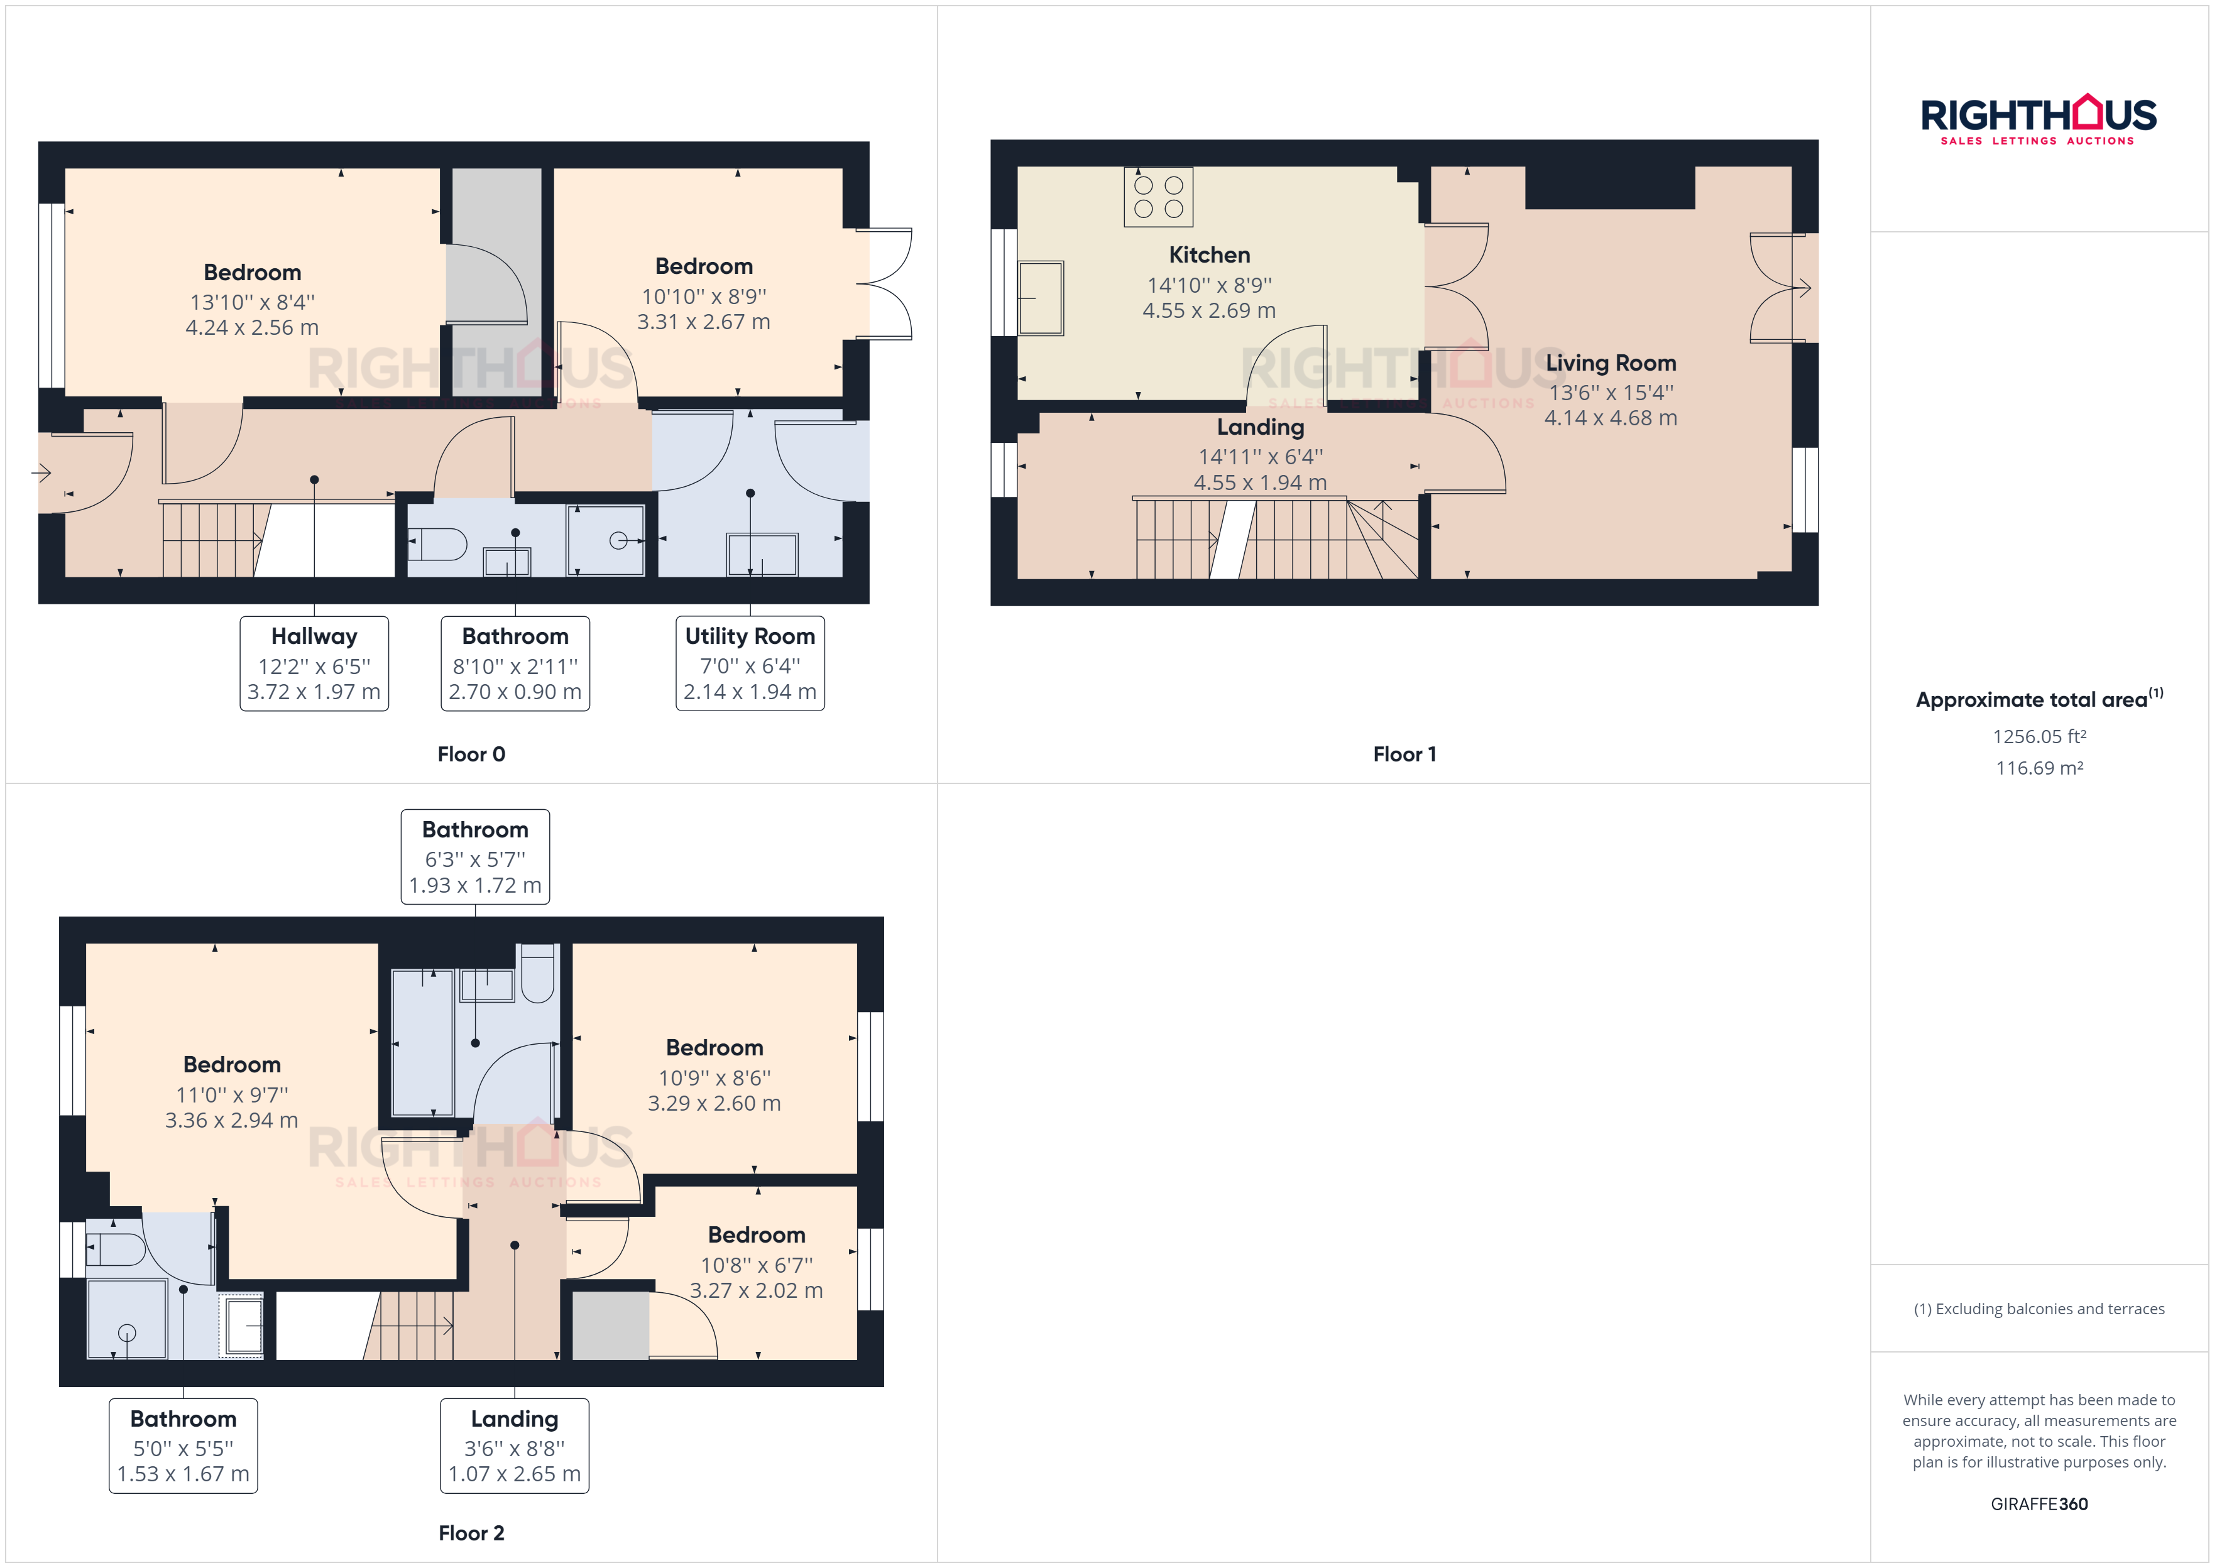
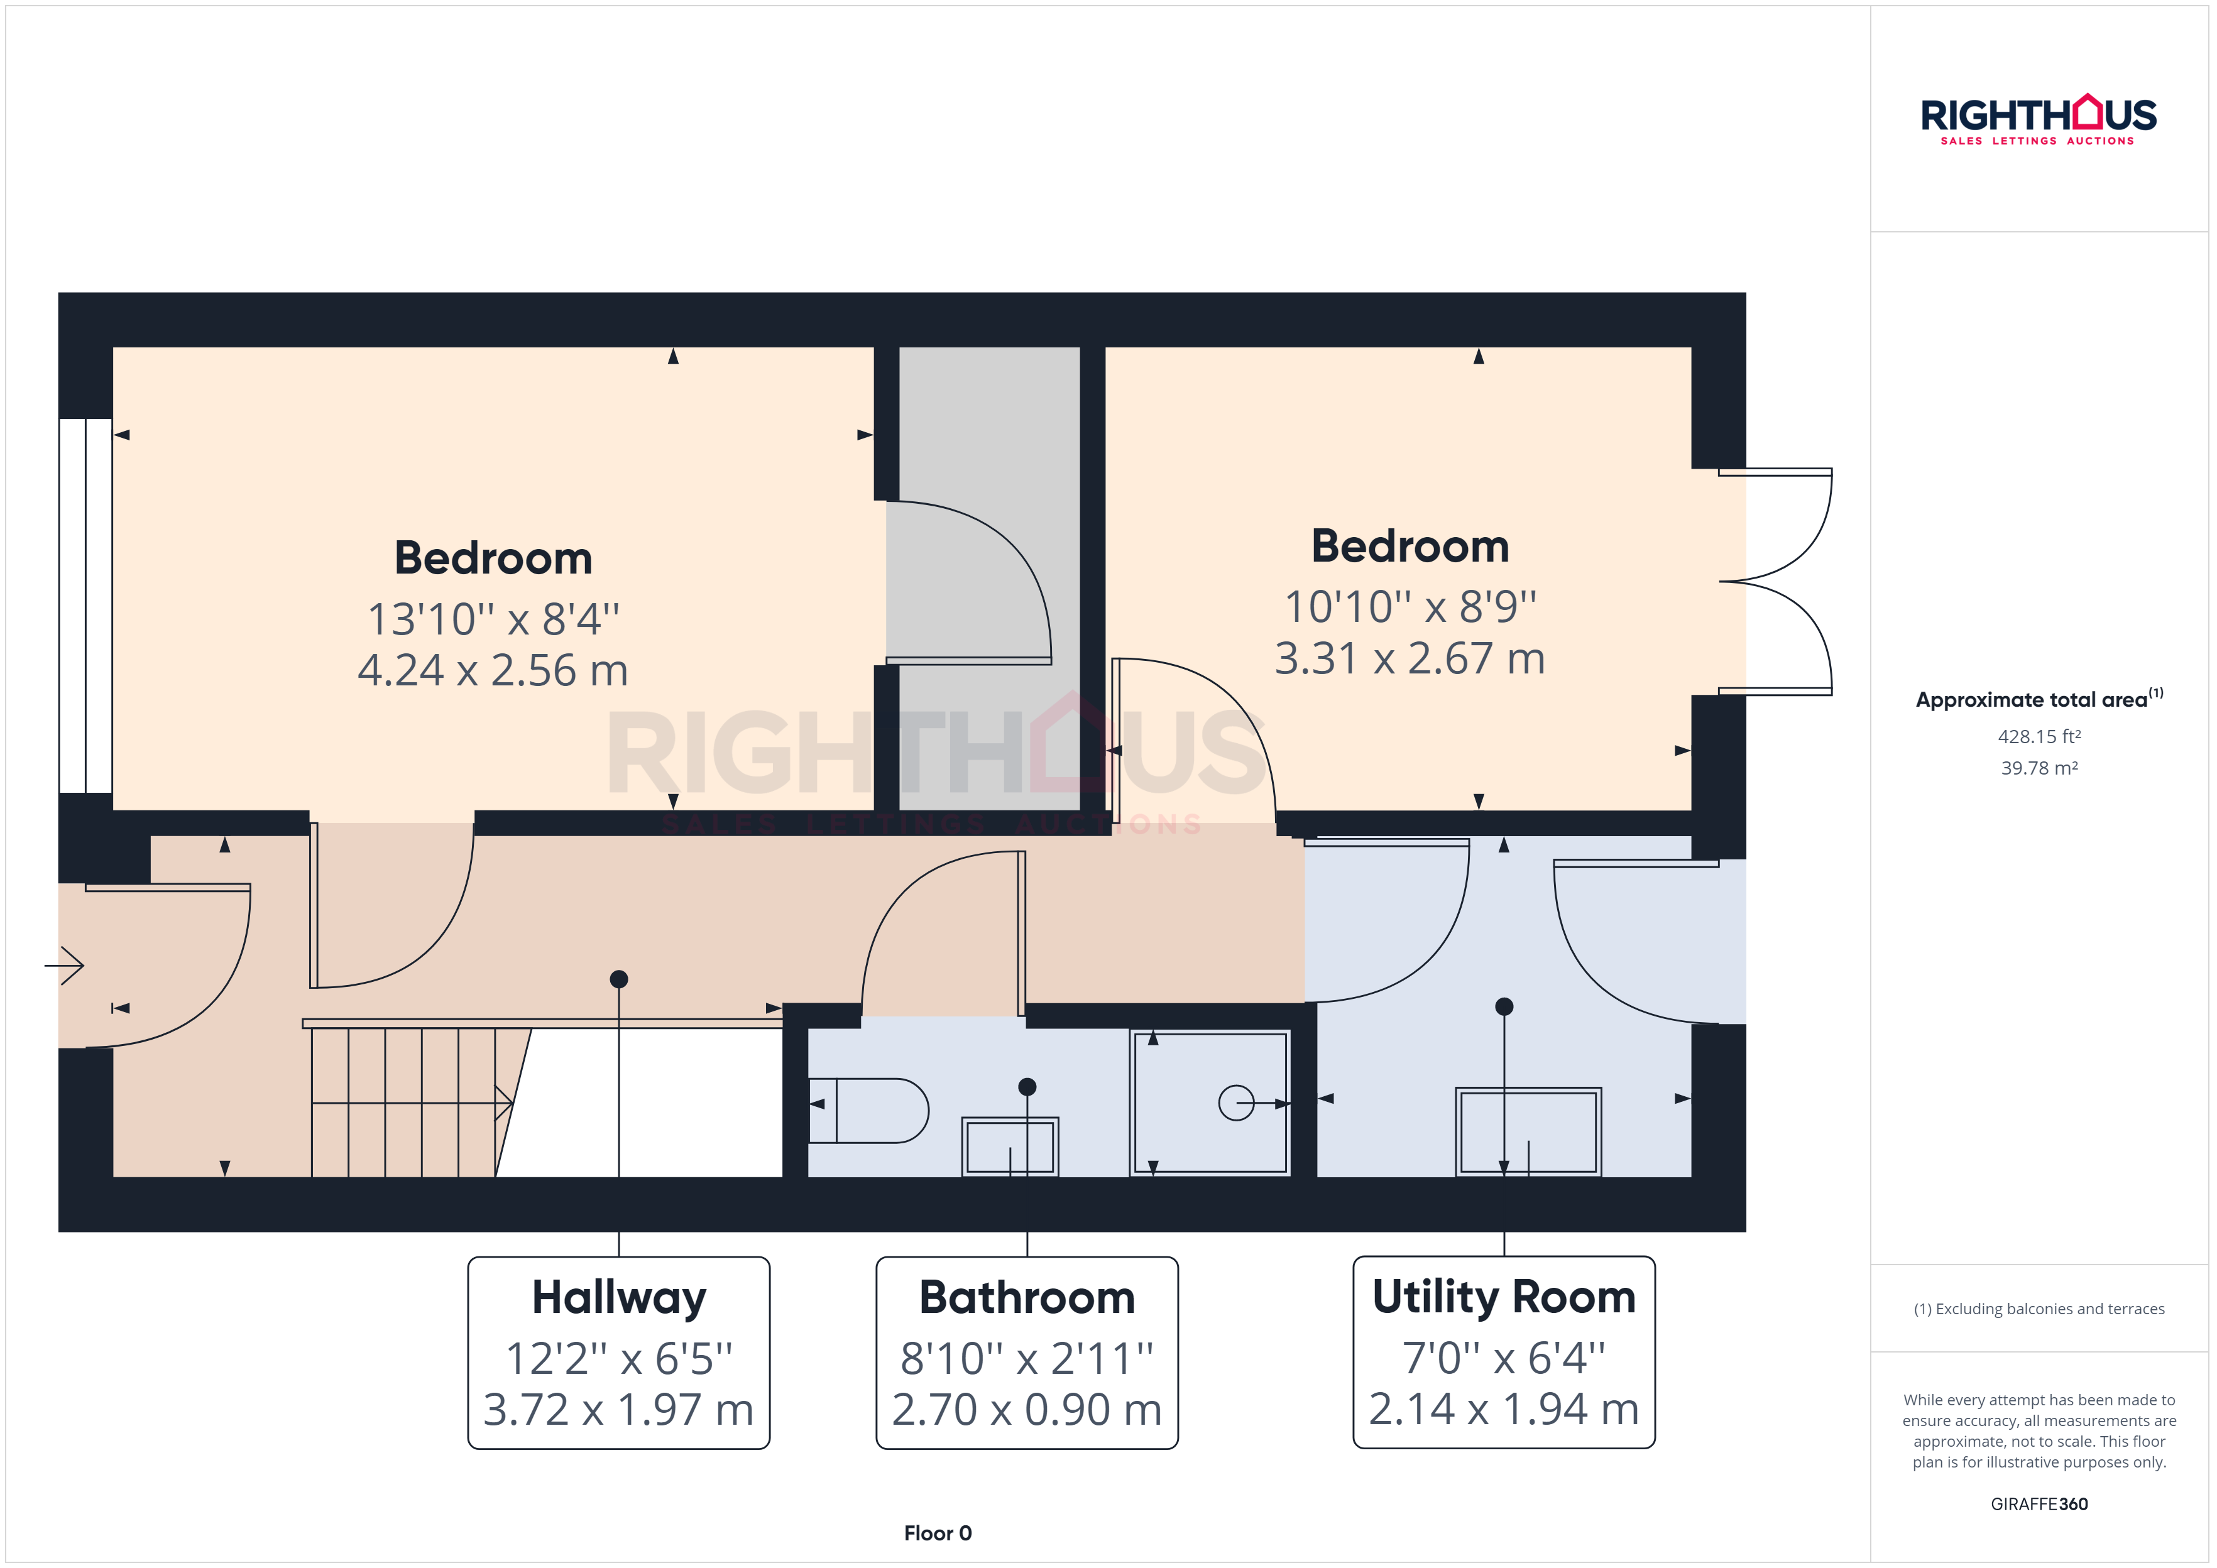
Hallway
Giving access to the three giving access to the second reception room, bedroom 4, shower room and utility room.
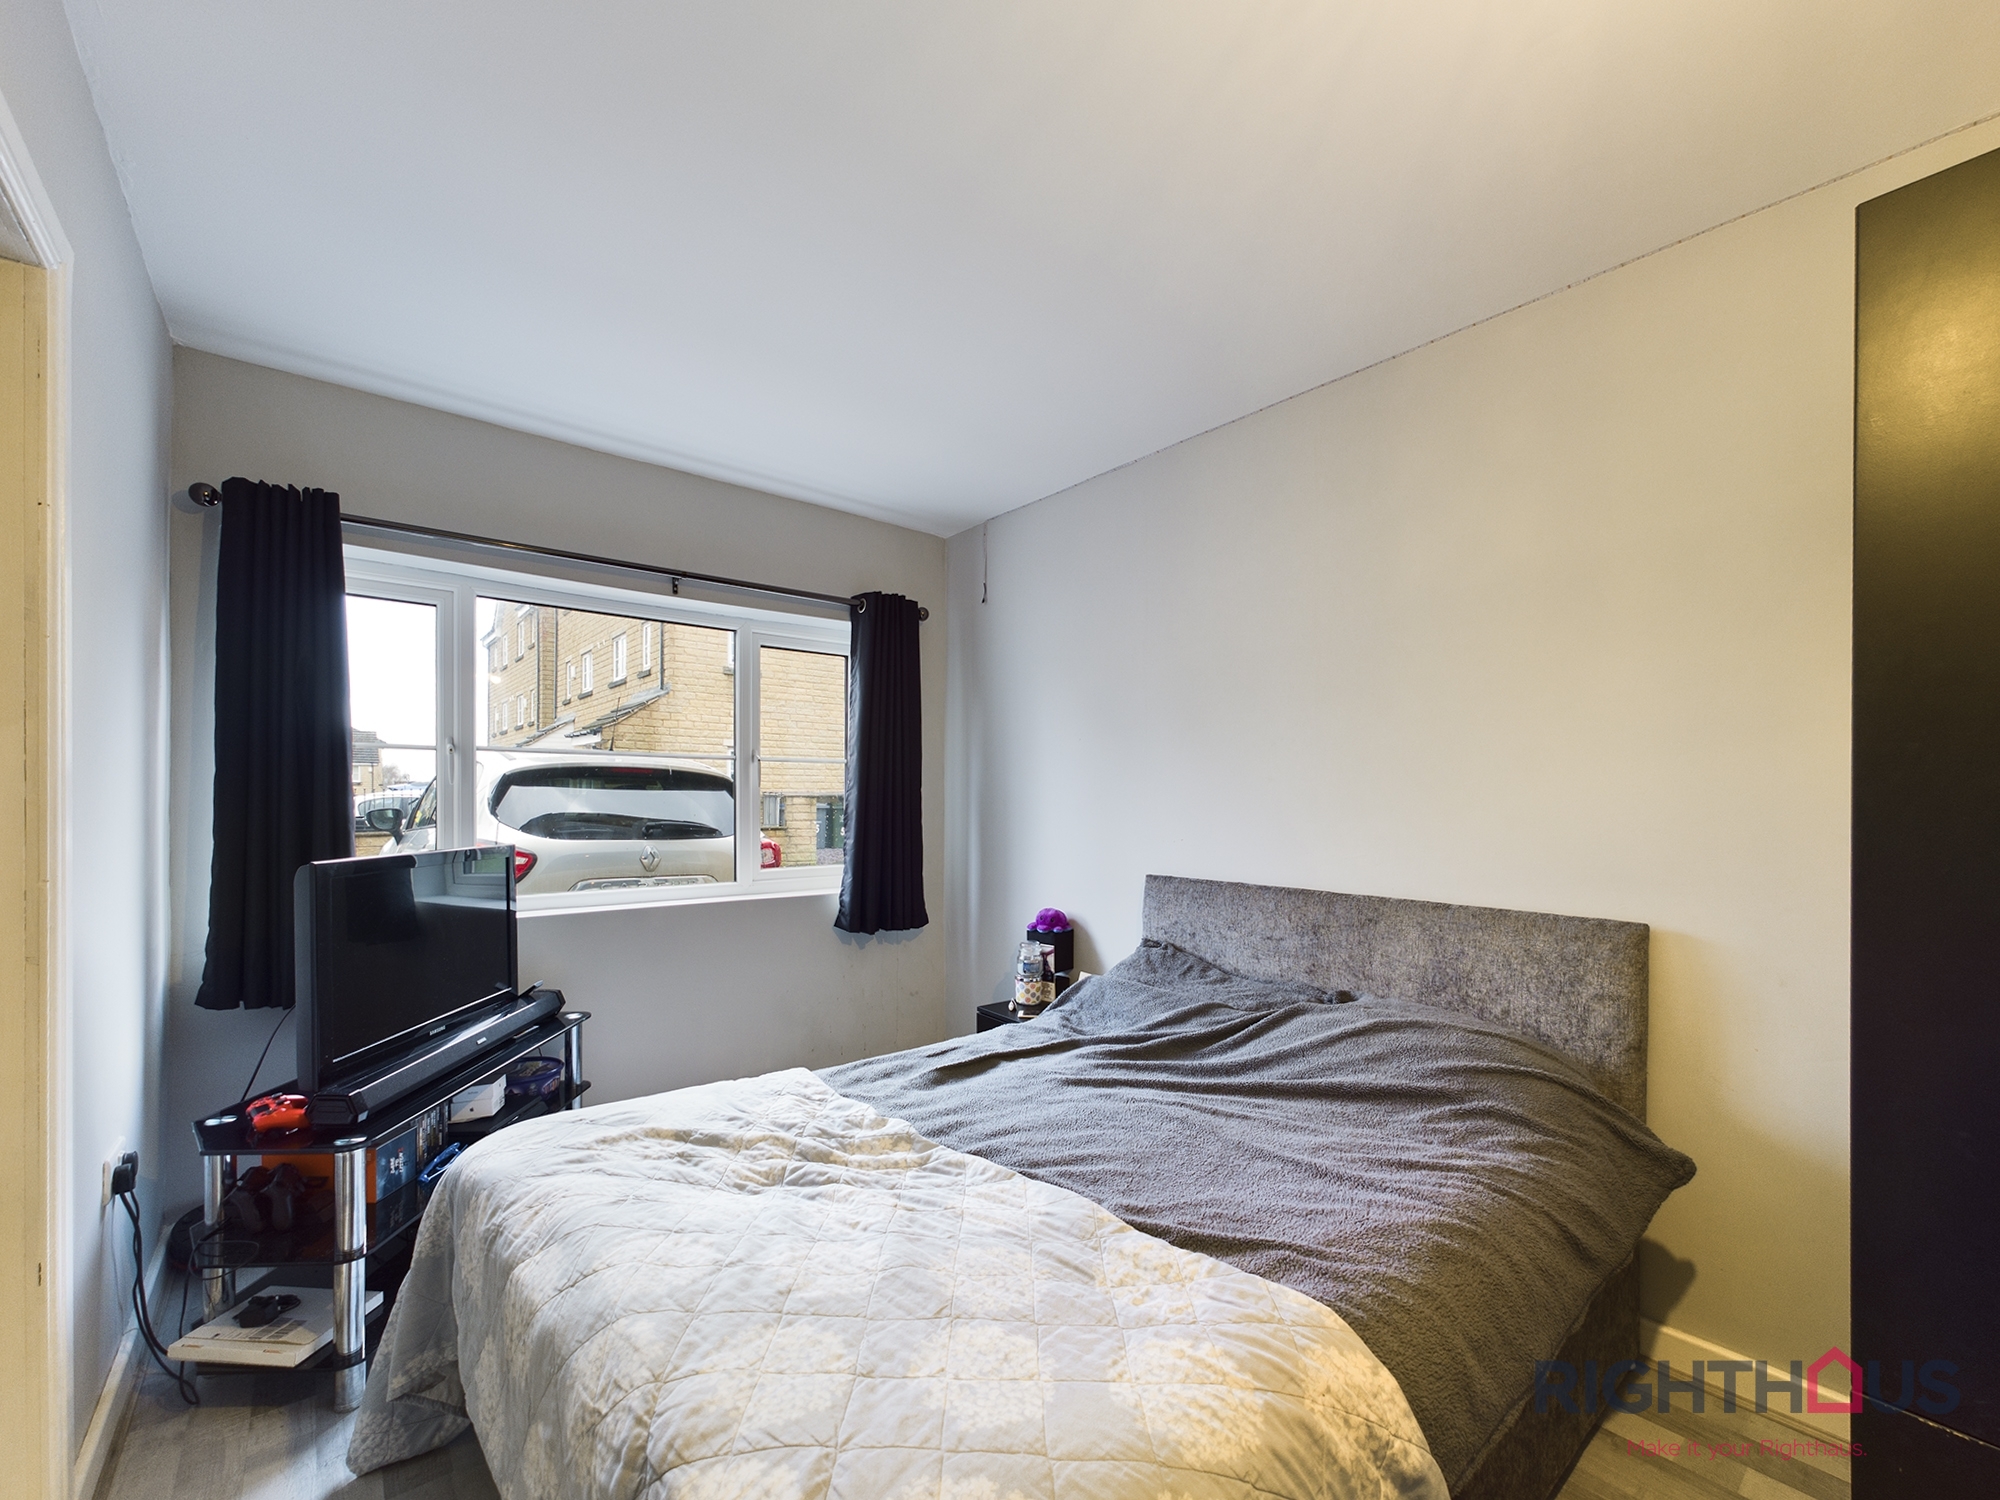
Bedroom 4 13' 11" x 8' 5" (4.24m x 2.56m)
Double bedroom which could be utilised for a variety of uses.
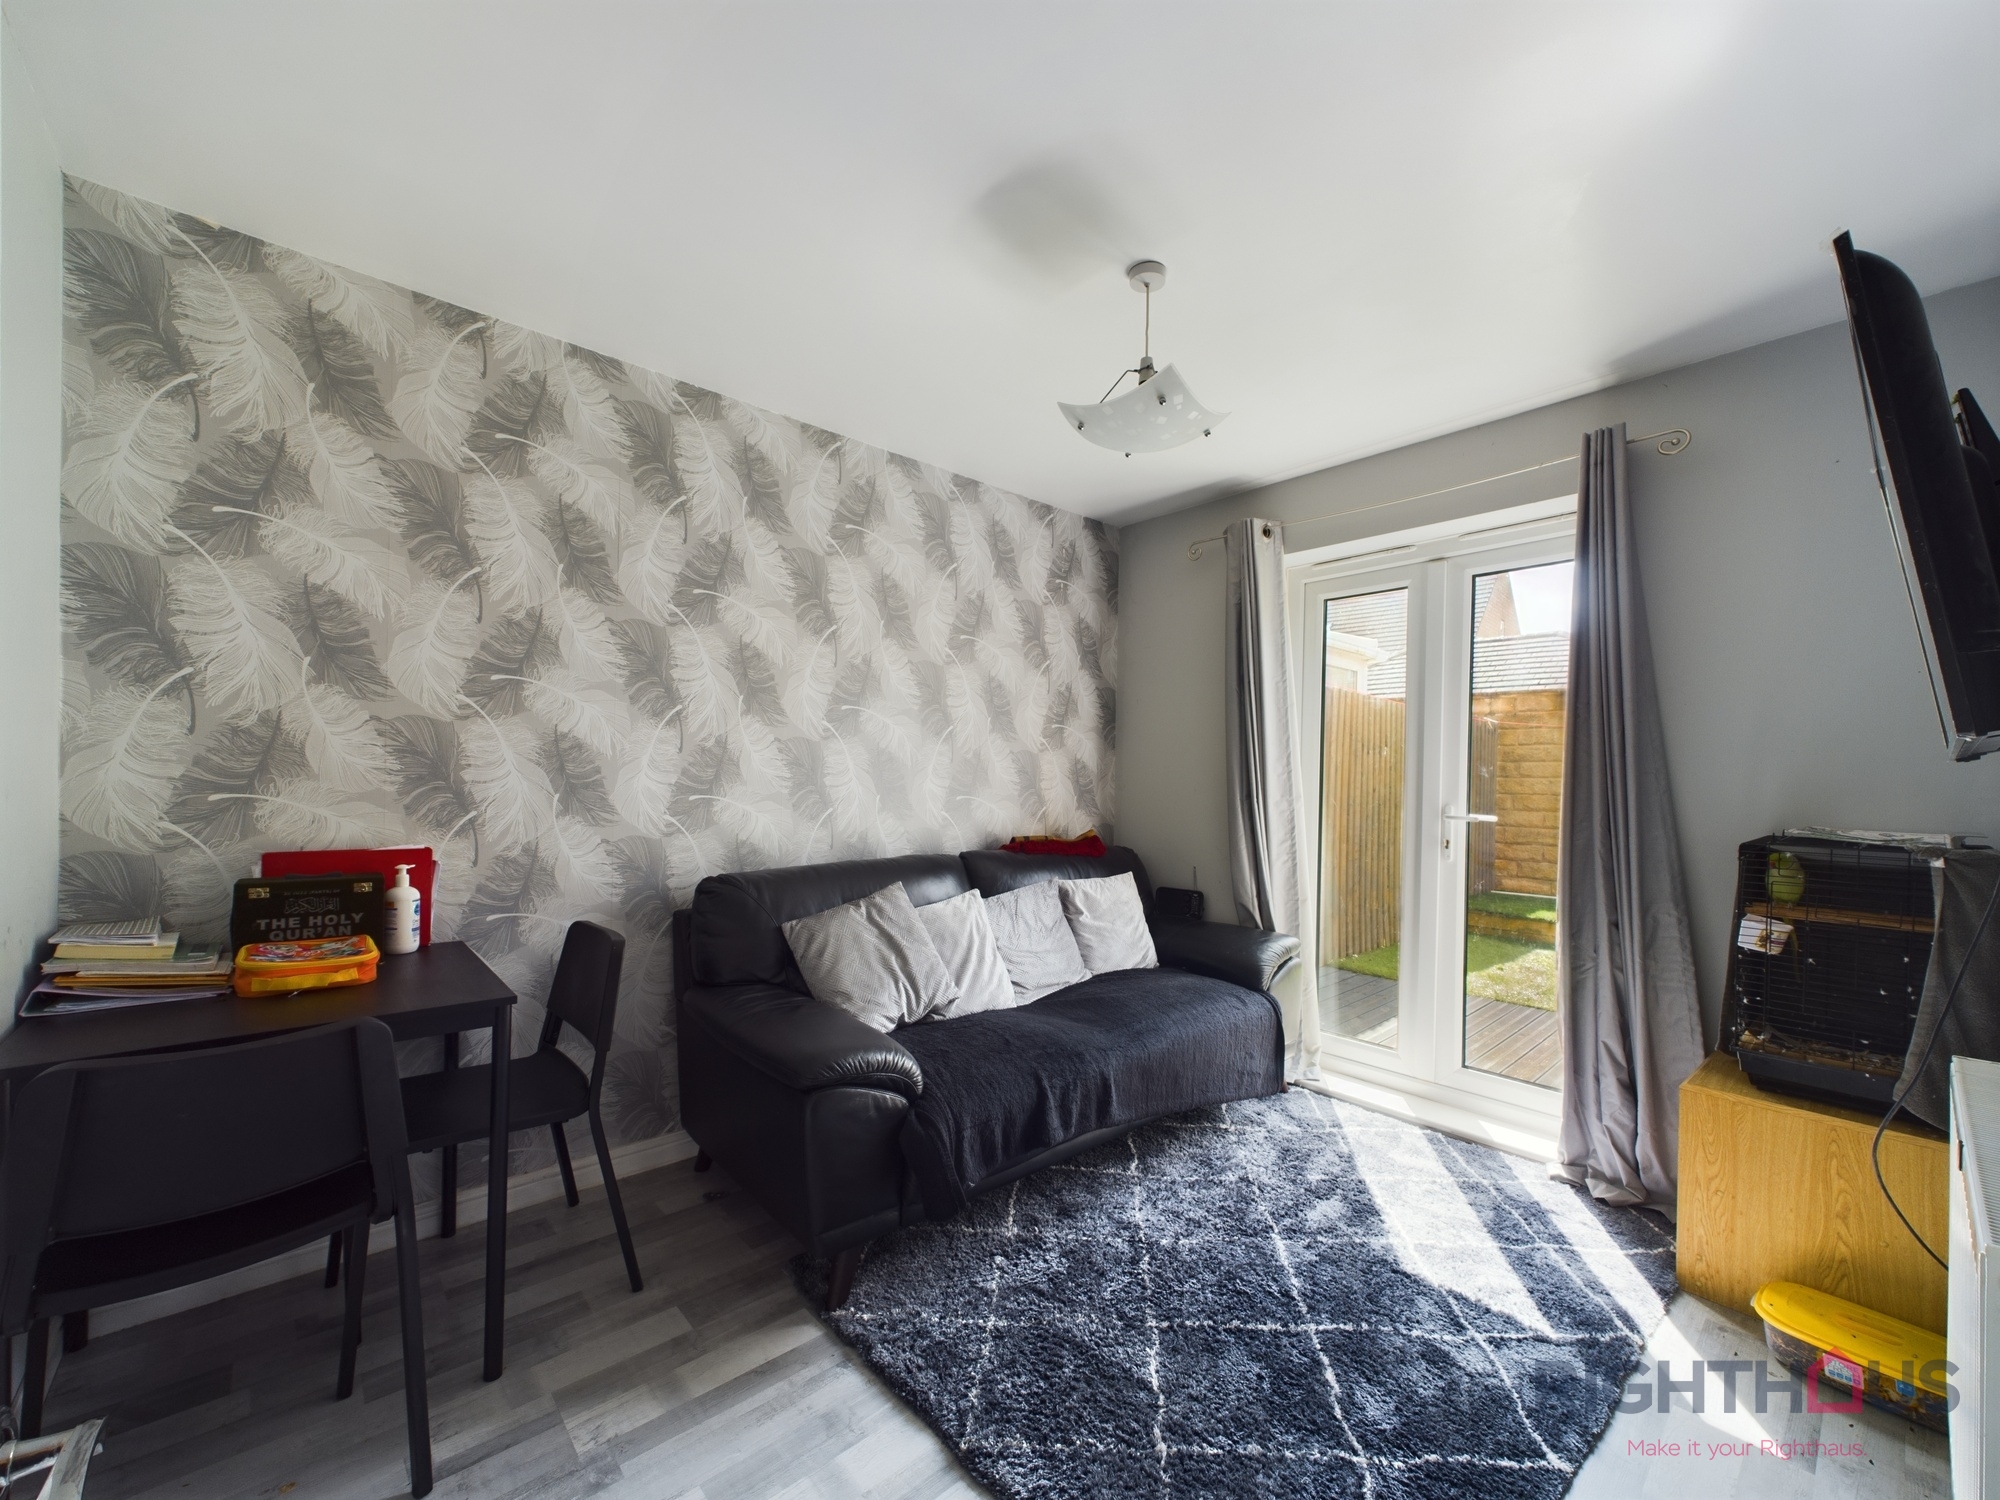
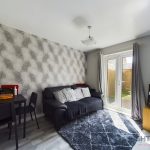
Reception room 2/ Bedroom 5 10' 10" x 8' 9" (3.31m x 2.67m)
With French doors opening into the rear garden, which allows for ample natural light to fill the space.
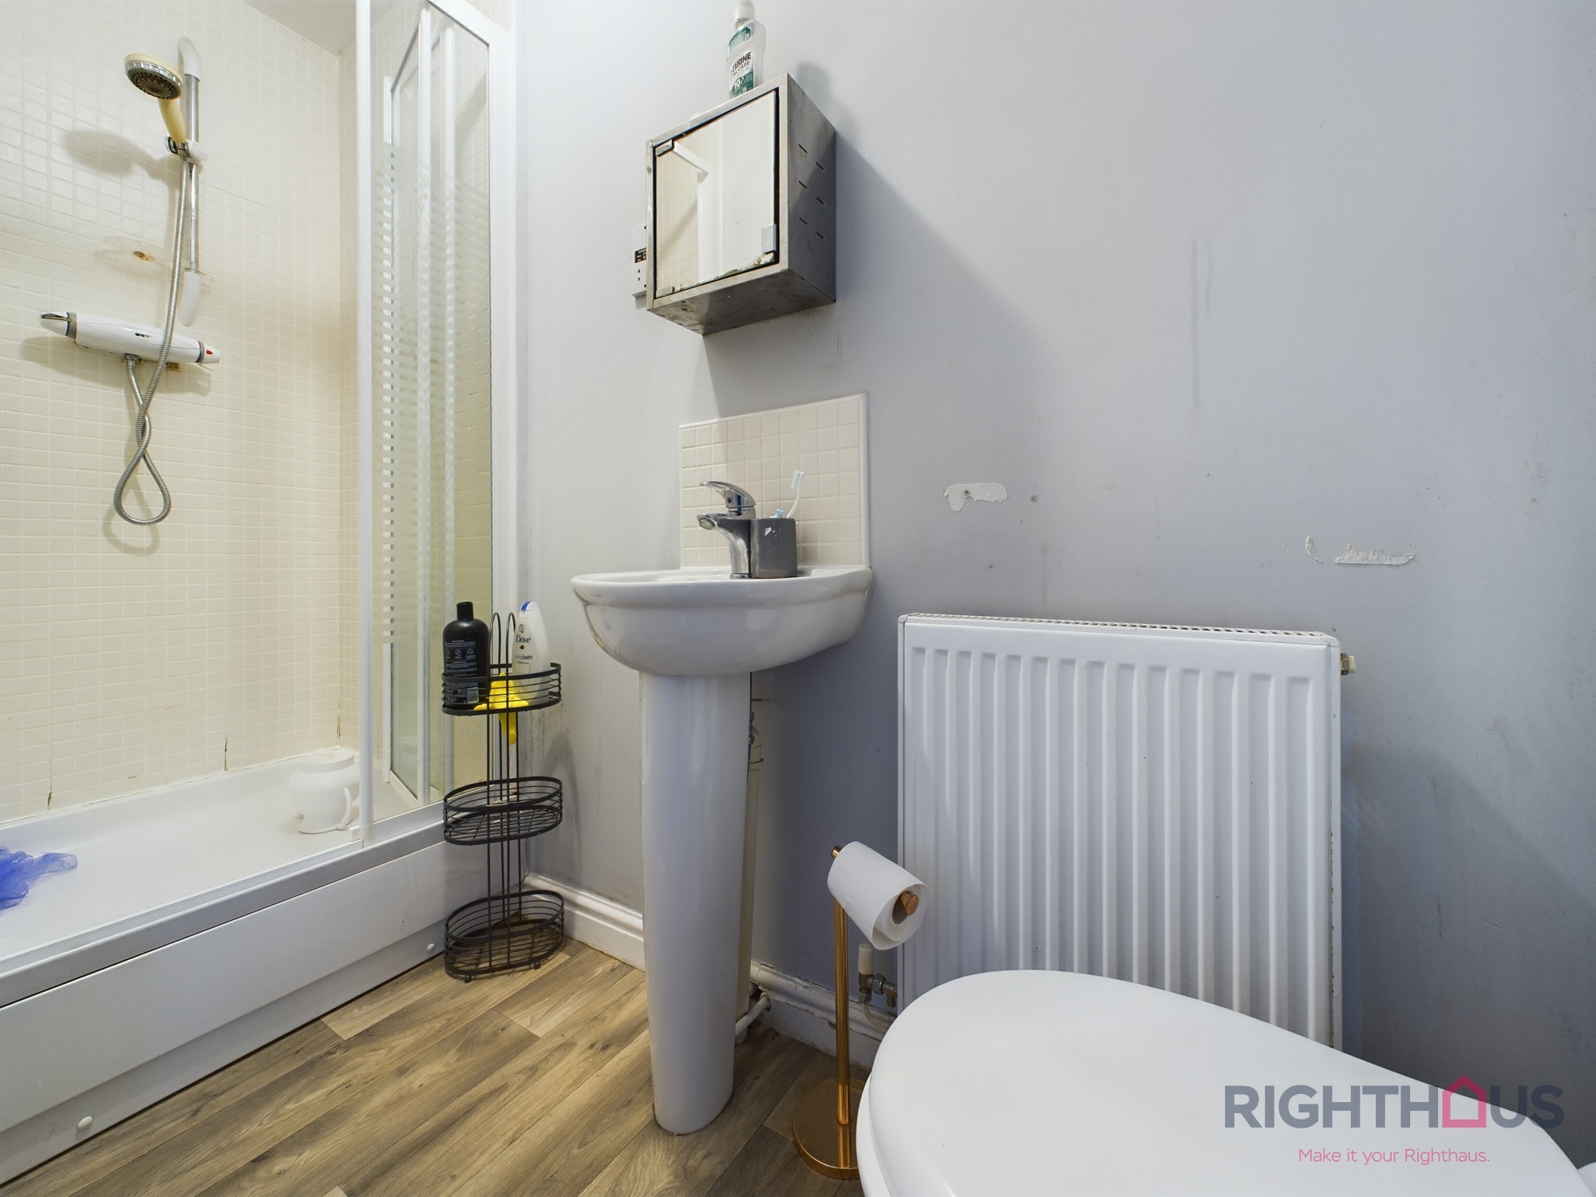
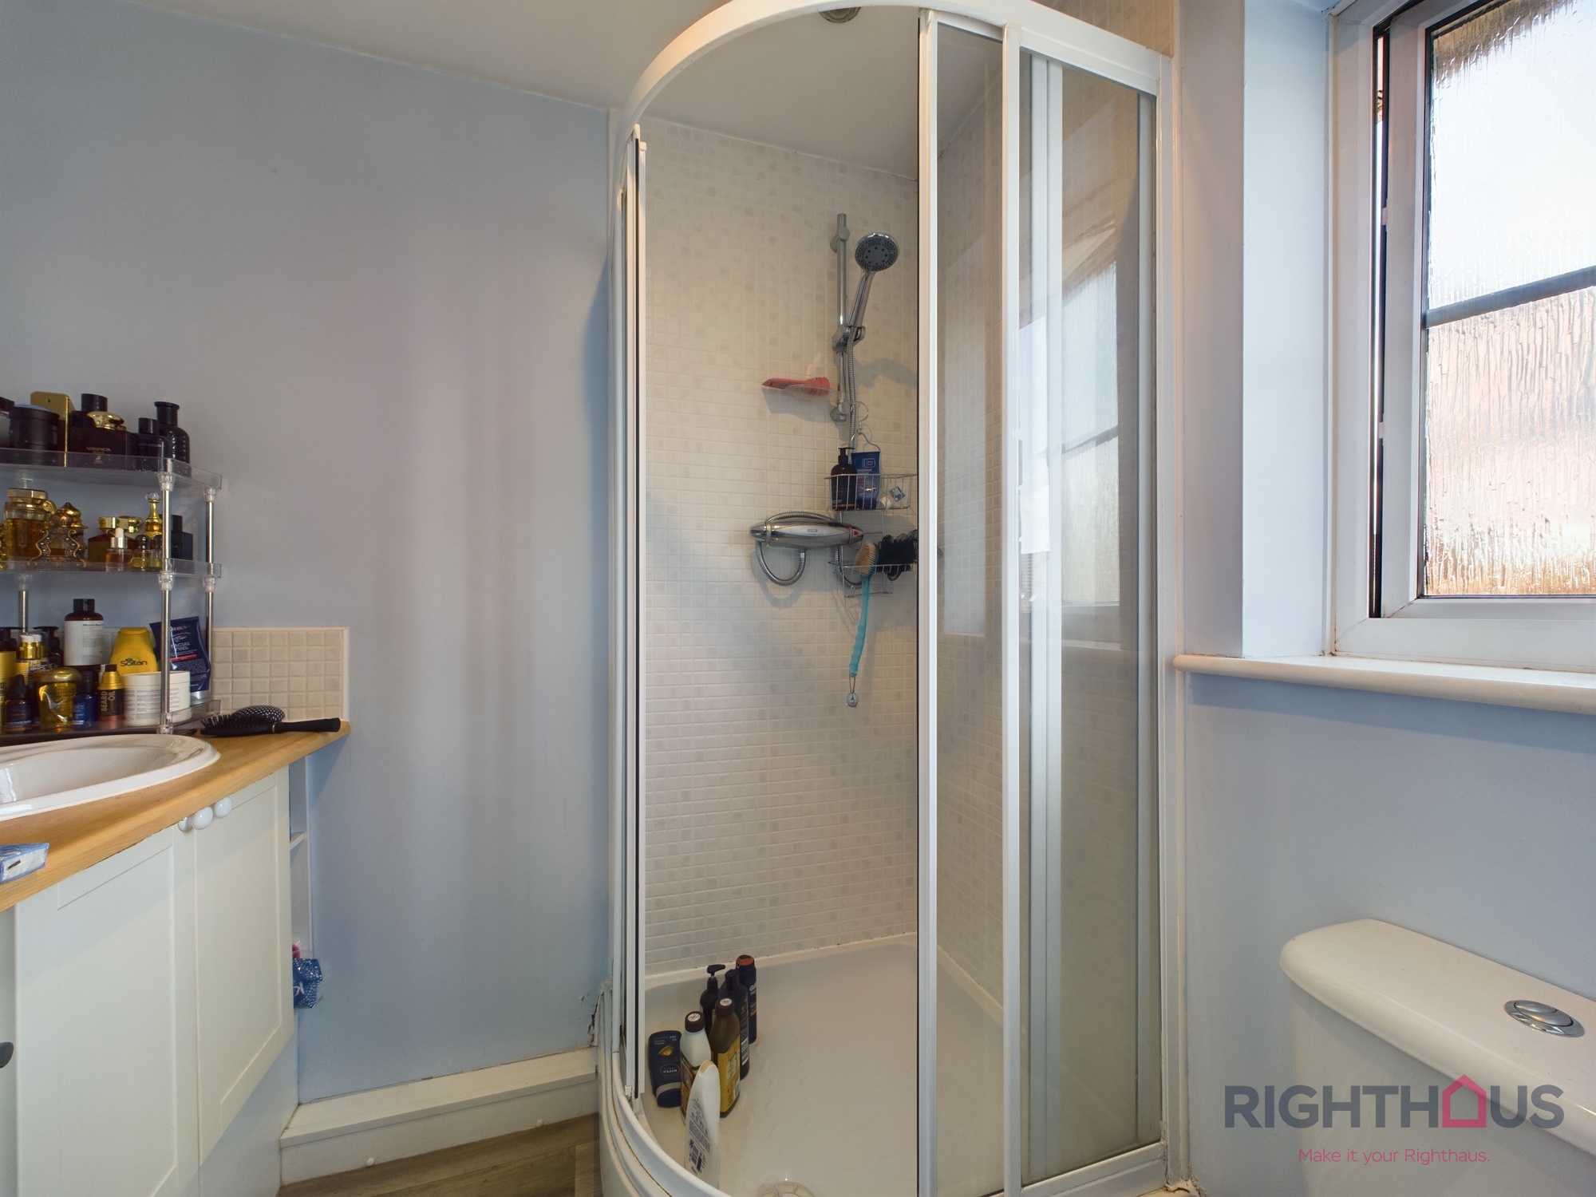
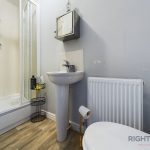
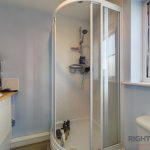
Shower room 8' 10" x 2' 11" (2.70m x 0.90m)
Part tiled shower room comprising of 3 piece suite including low level W.C., pedestal hand basin and shower cubicle. Also benefitting gas central heating and double glazing.
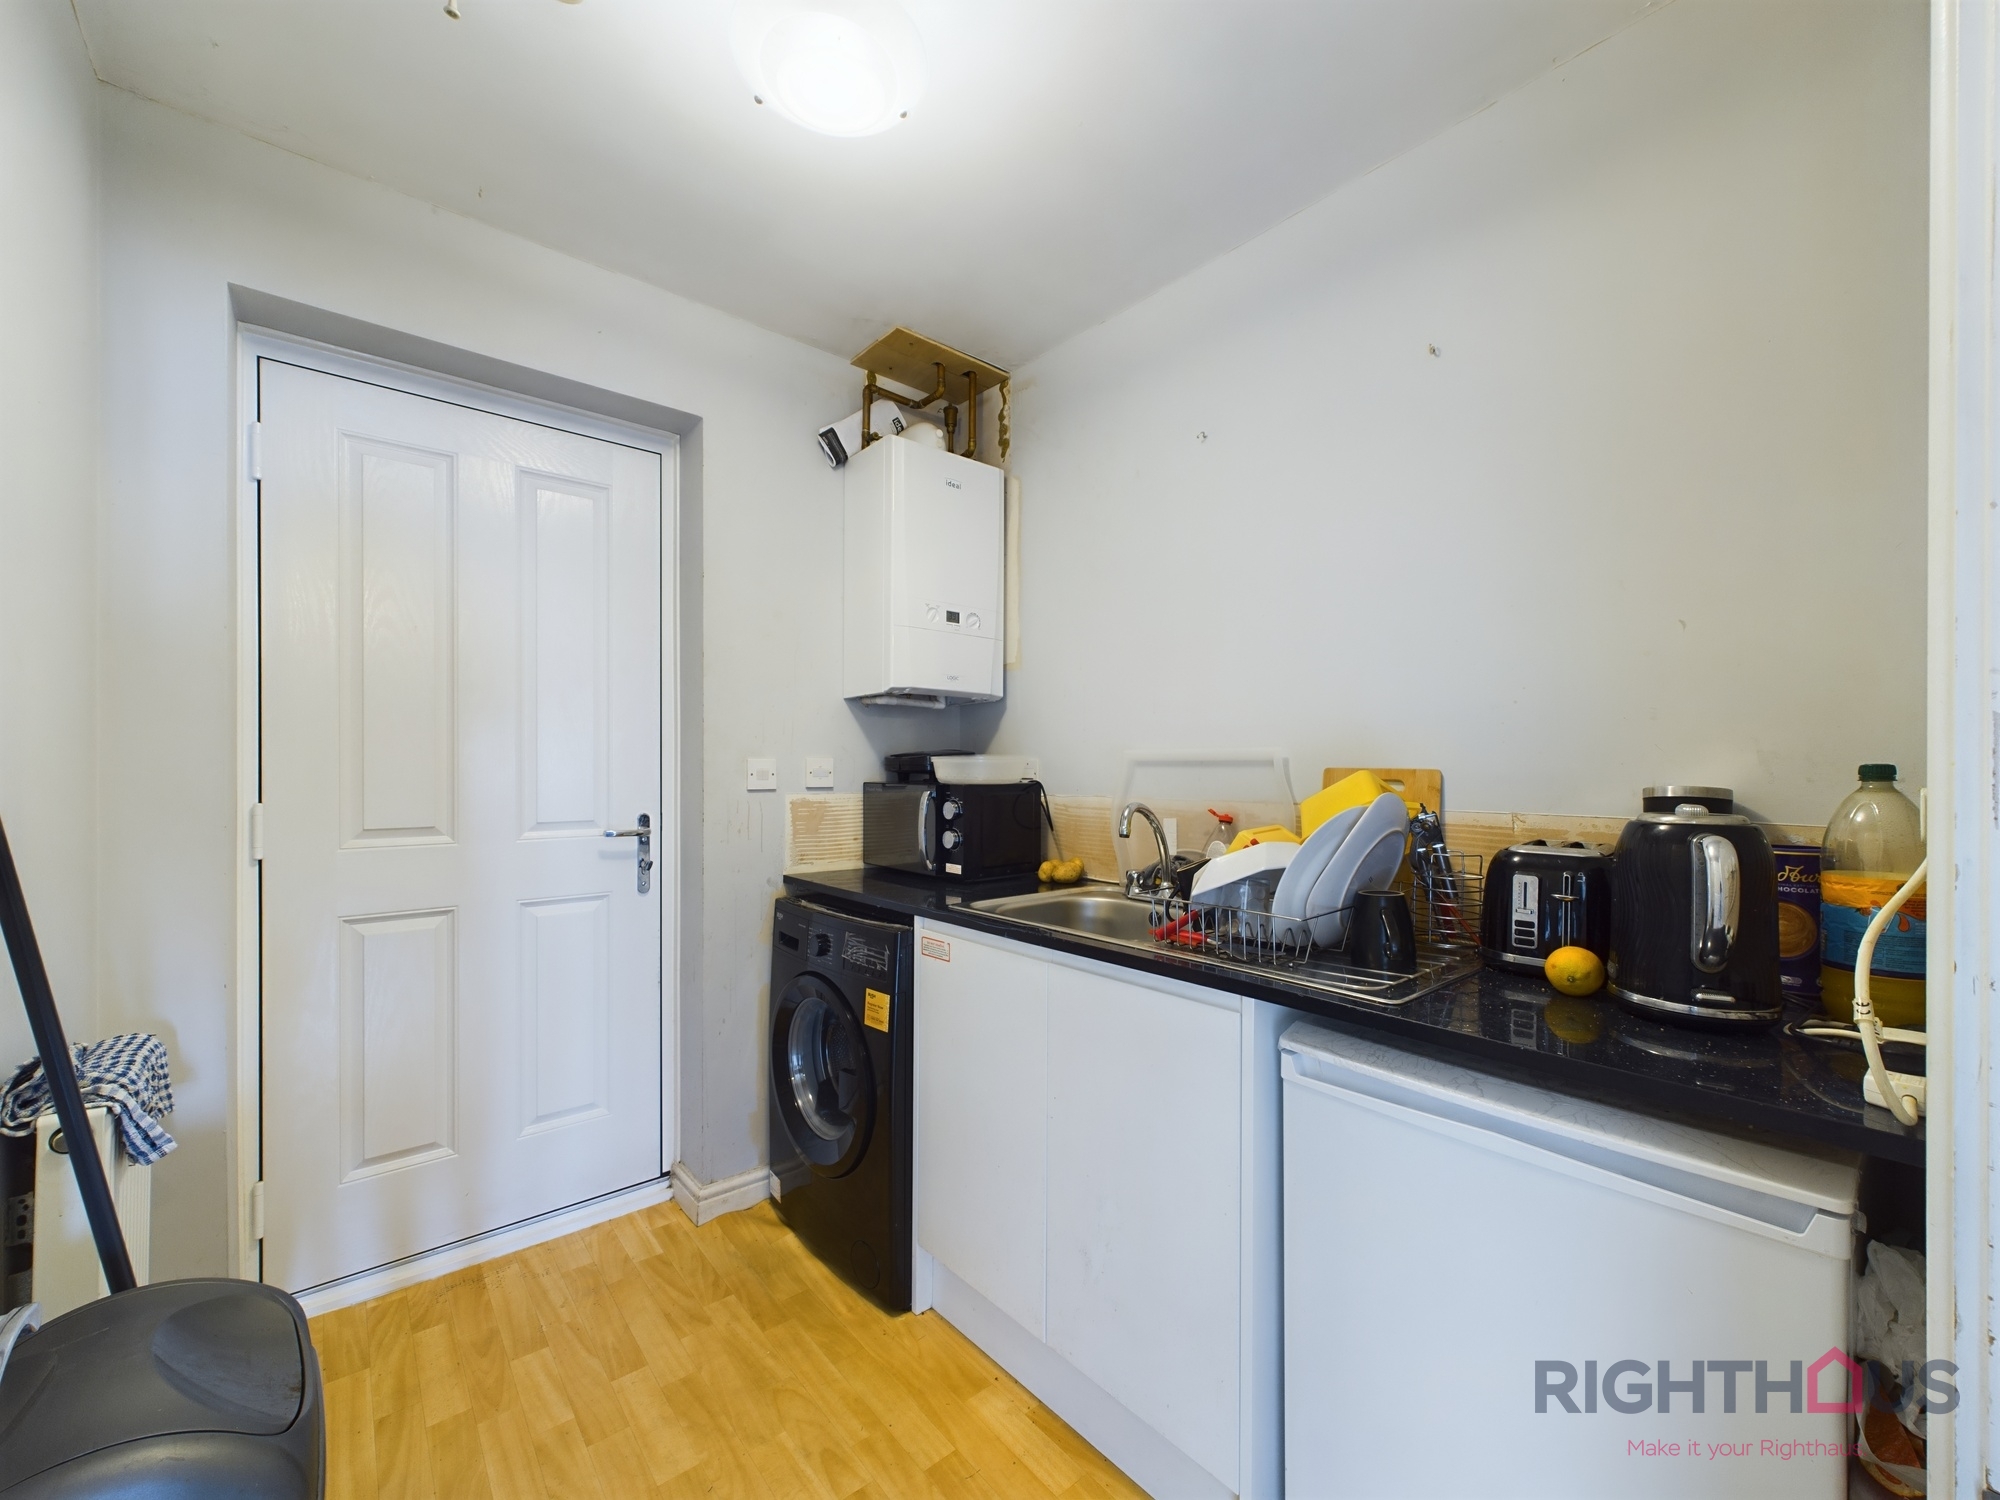
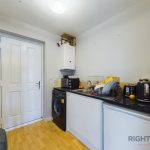
Utility room 7' 0" x 6' 4" (2.14m x 1.94m)
The utility room has an both wall and base unit’s as well as a good amount of workspace, 1 bowl sink unit with drainer, plumbing for an automatic washing machine, condensing dryer and gas central heating.
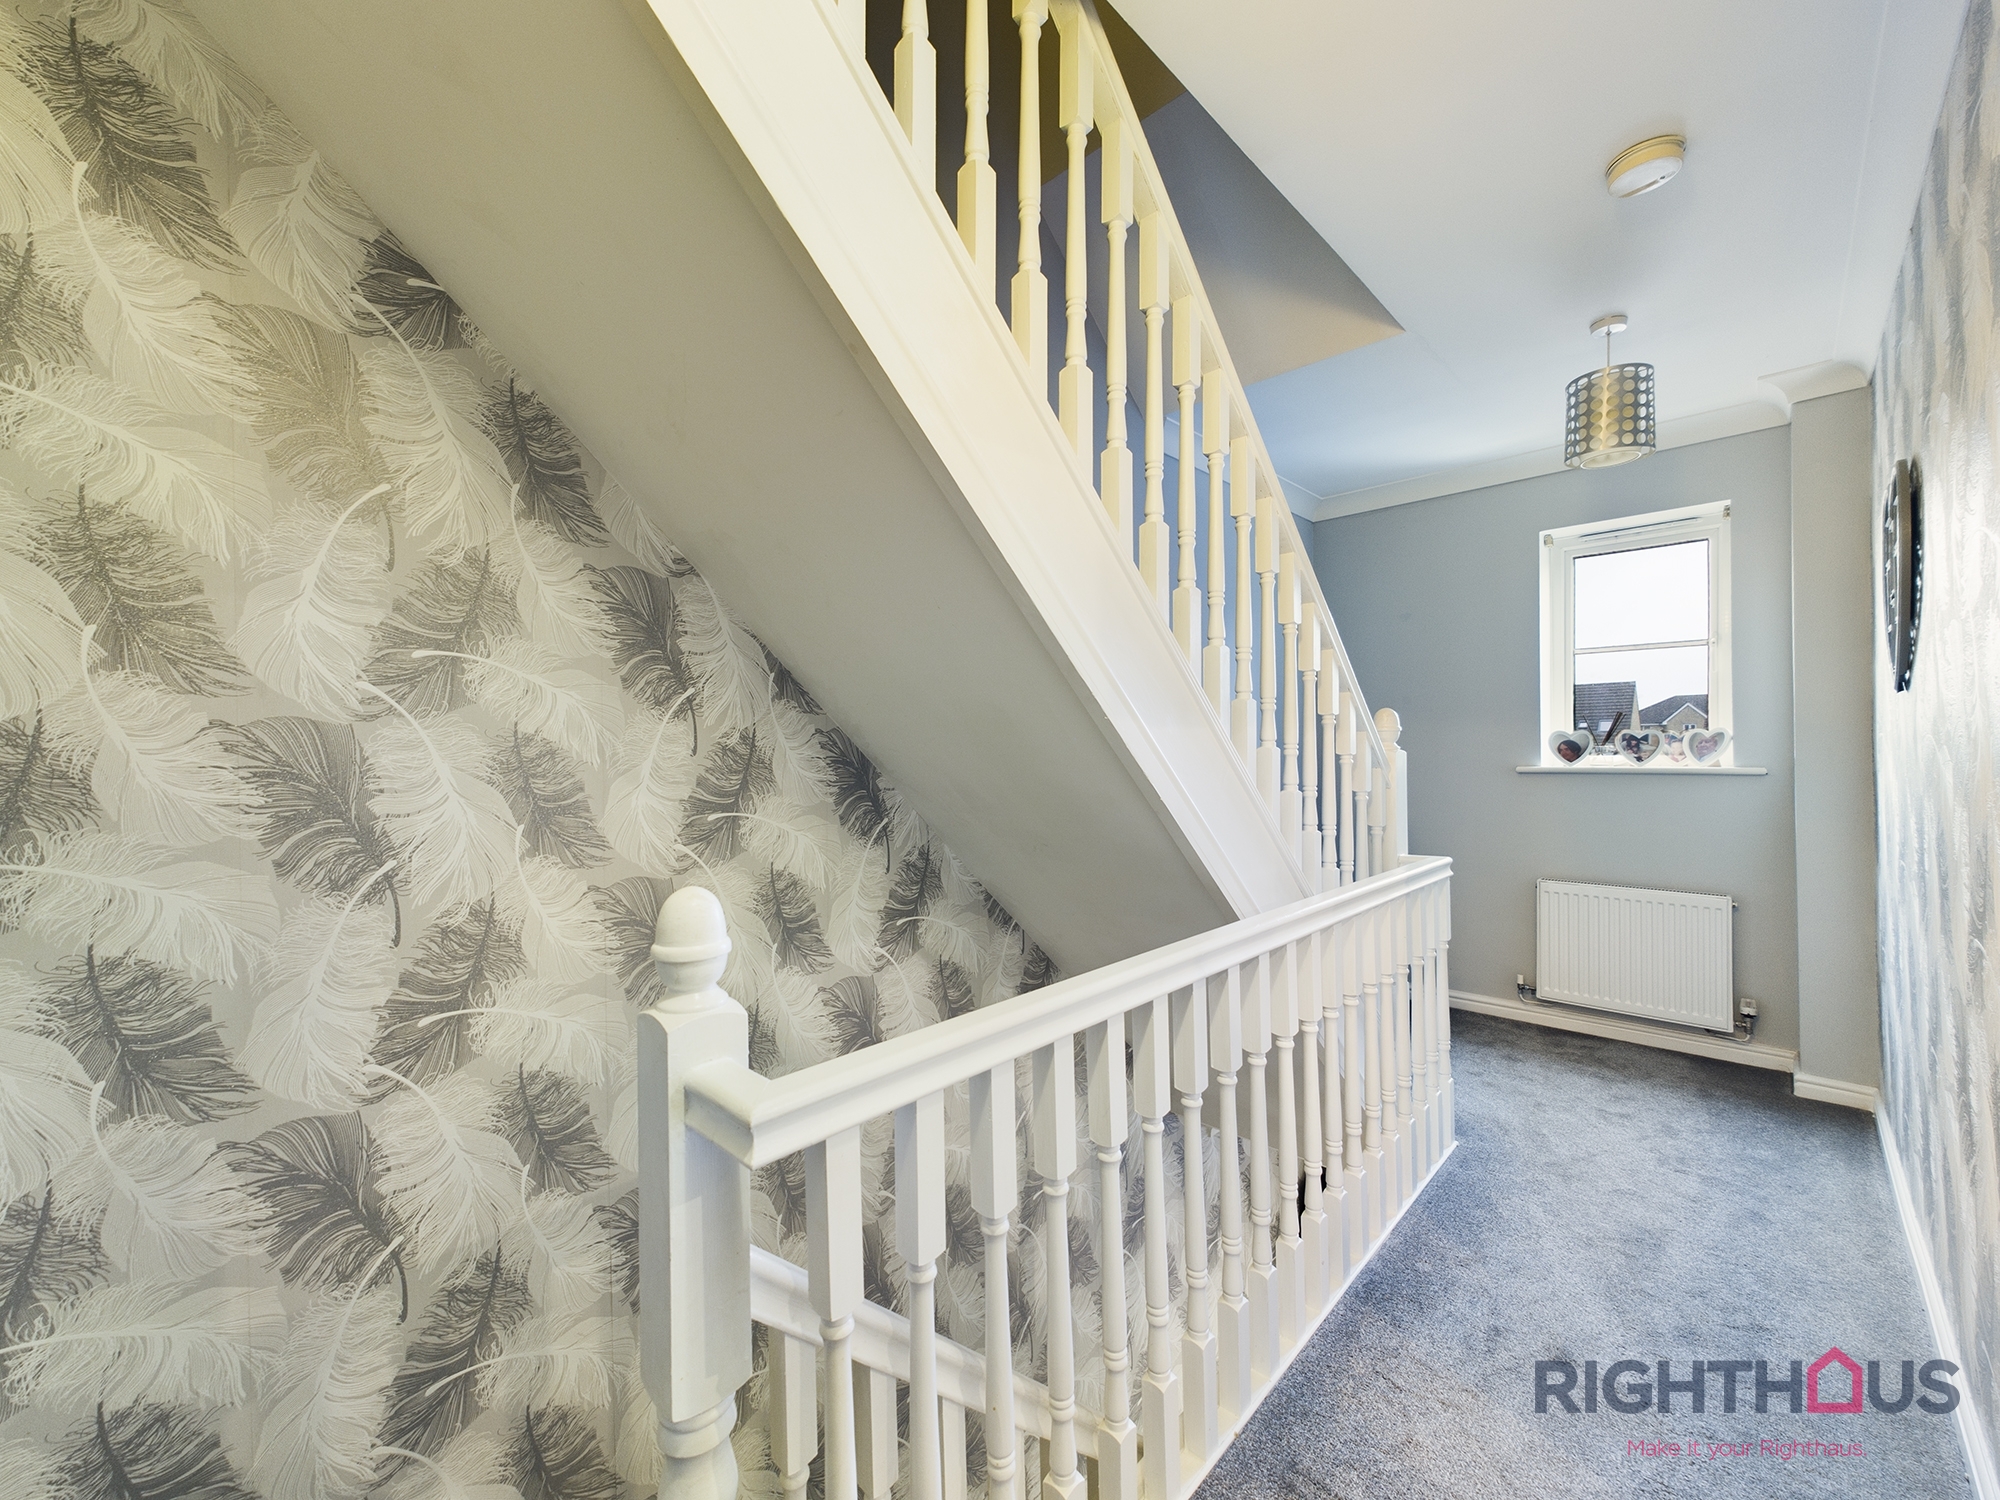
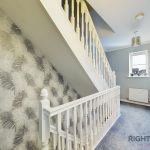
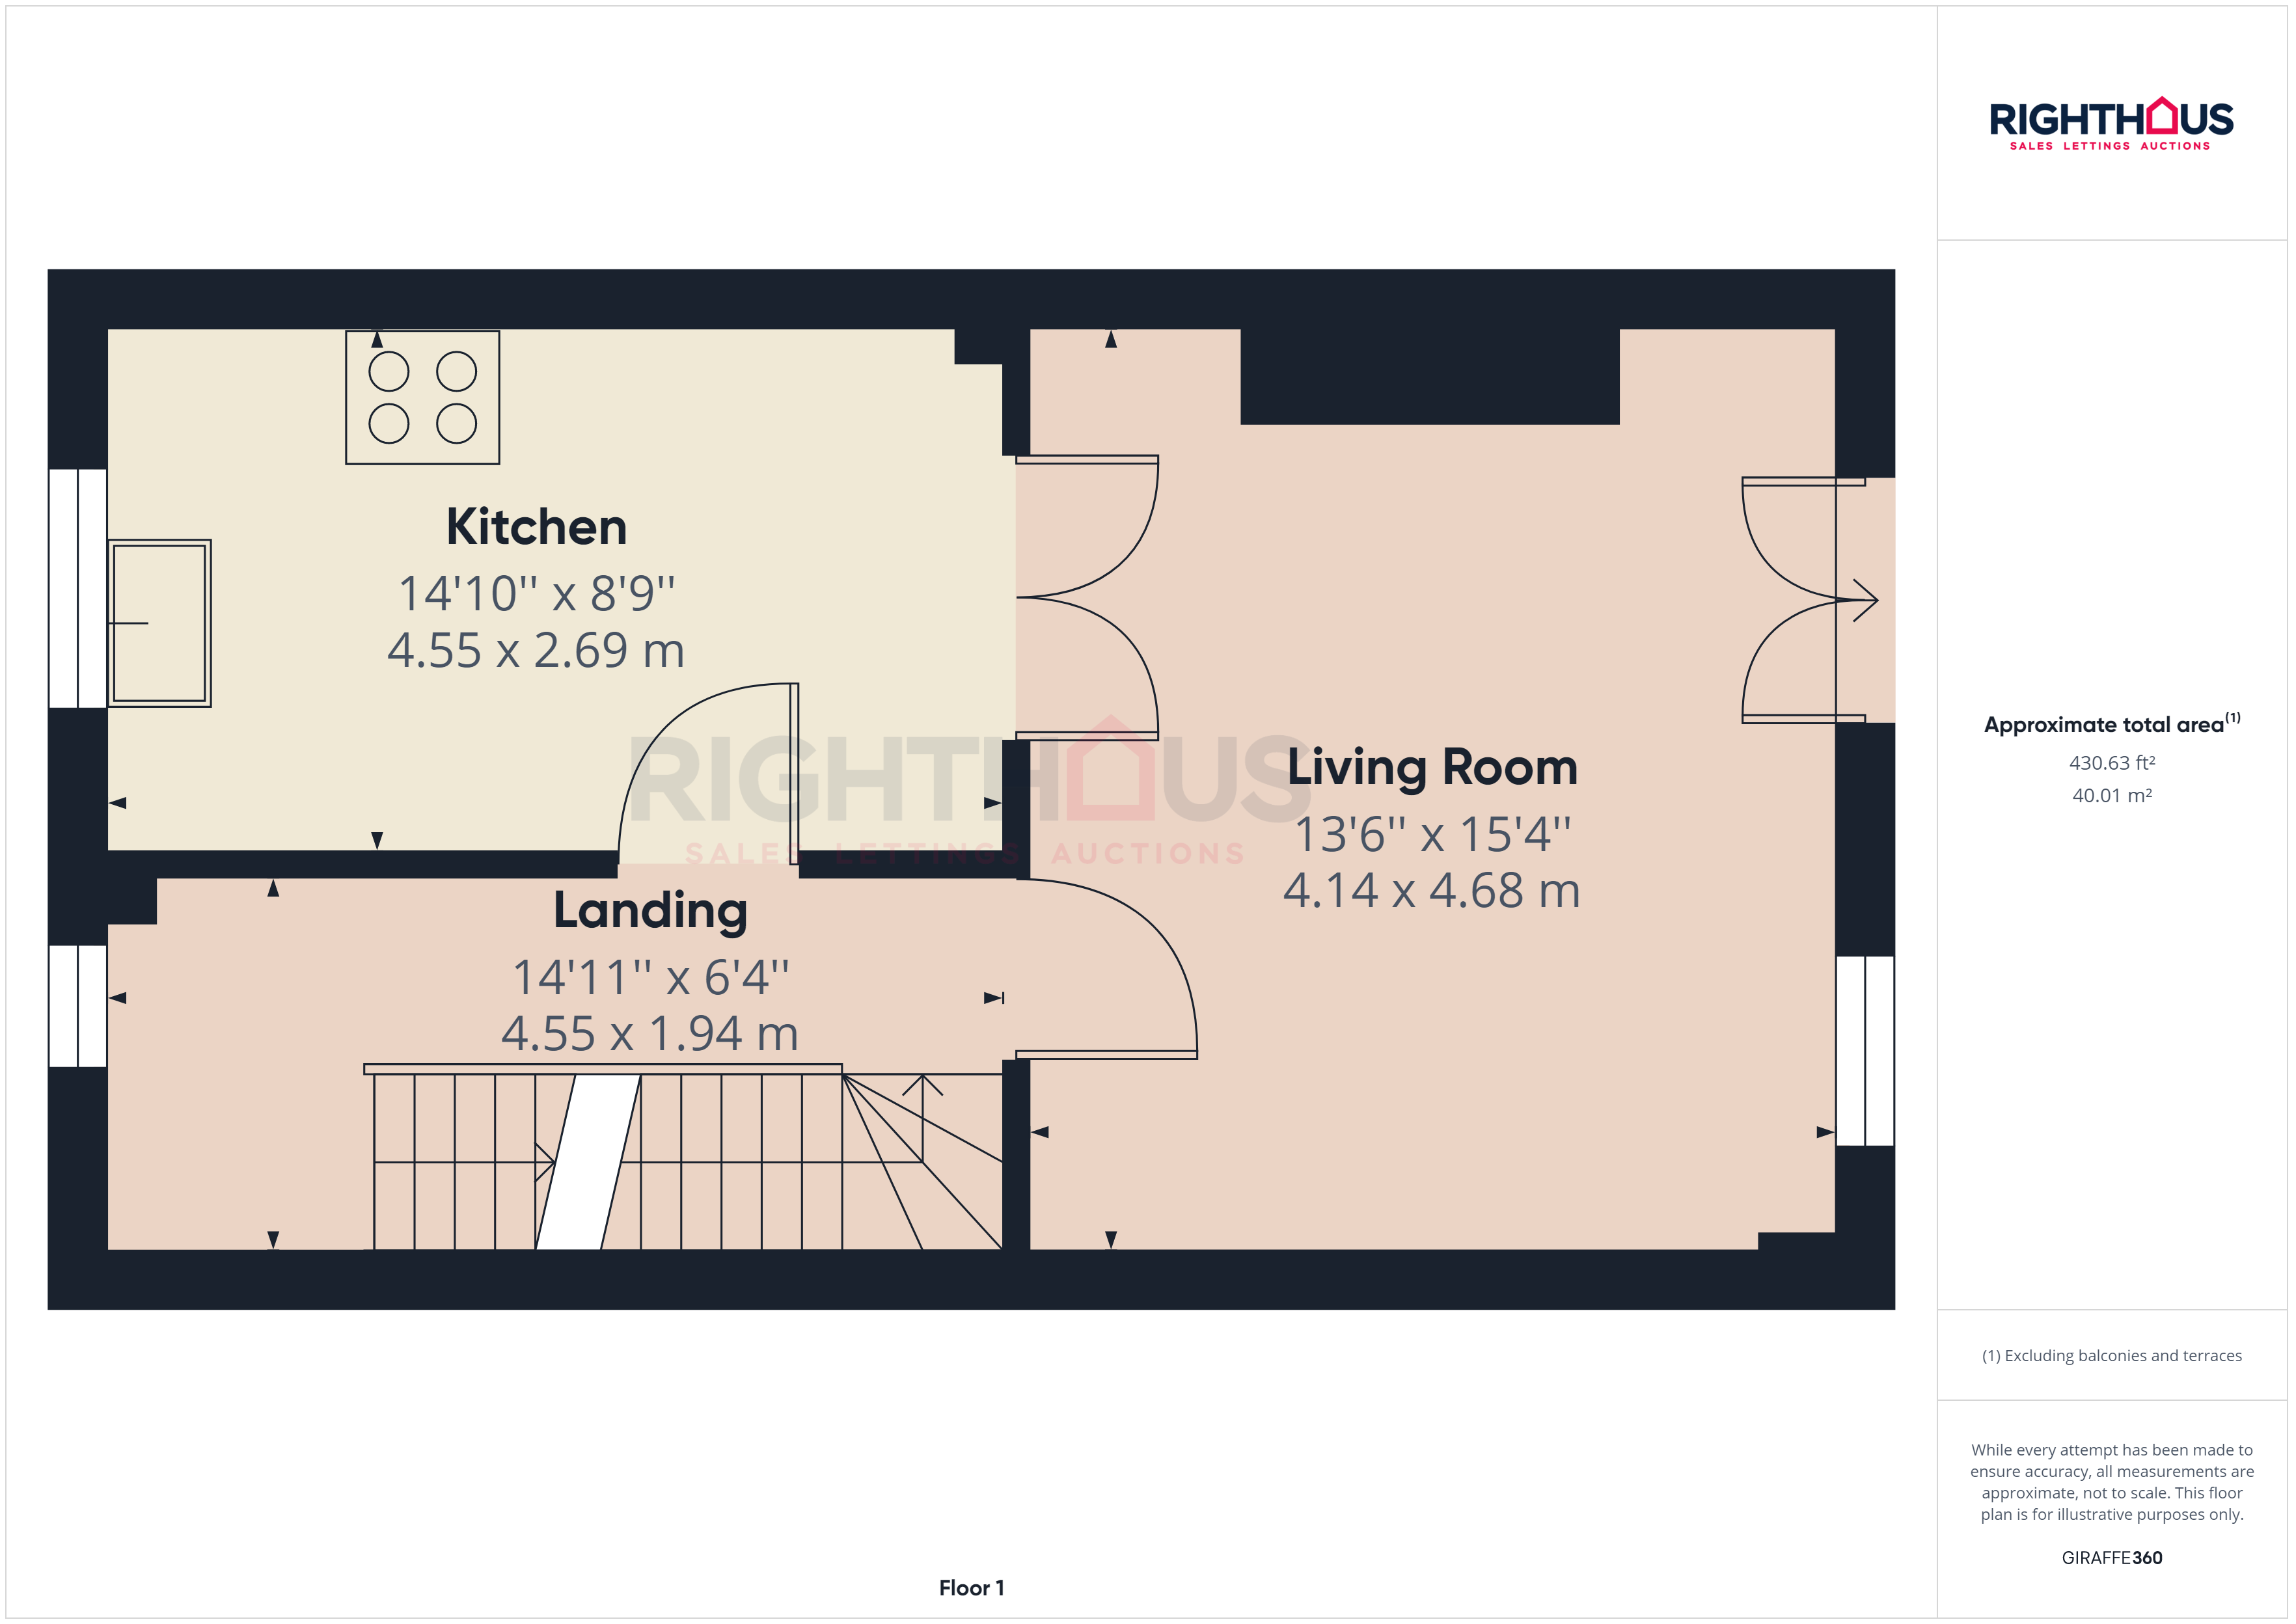
Stairs and landing
Giving access to the lounge, breakfast kitchen and second floor.
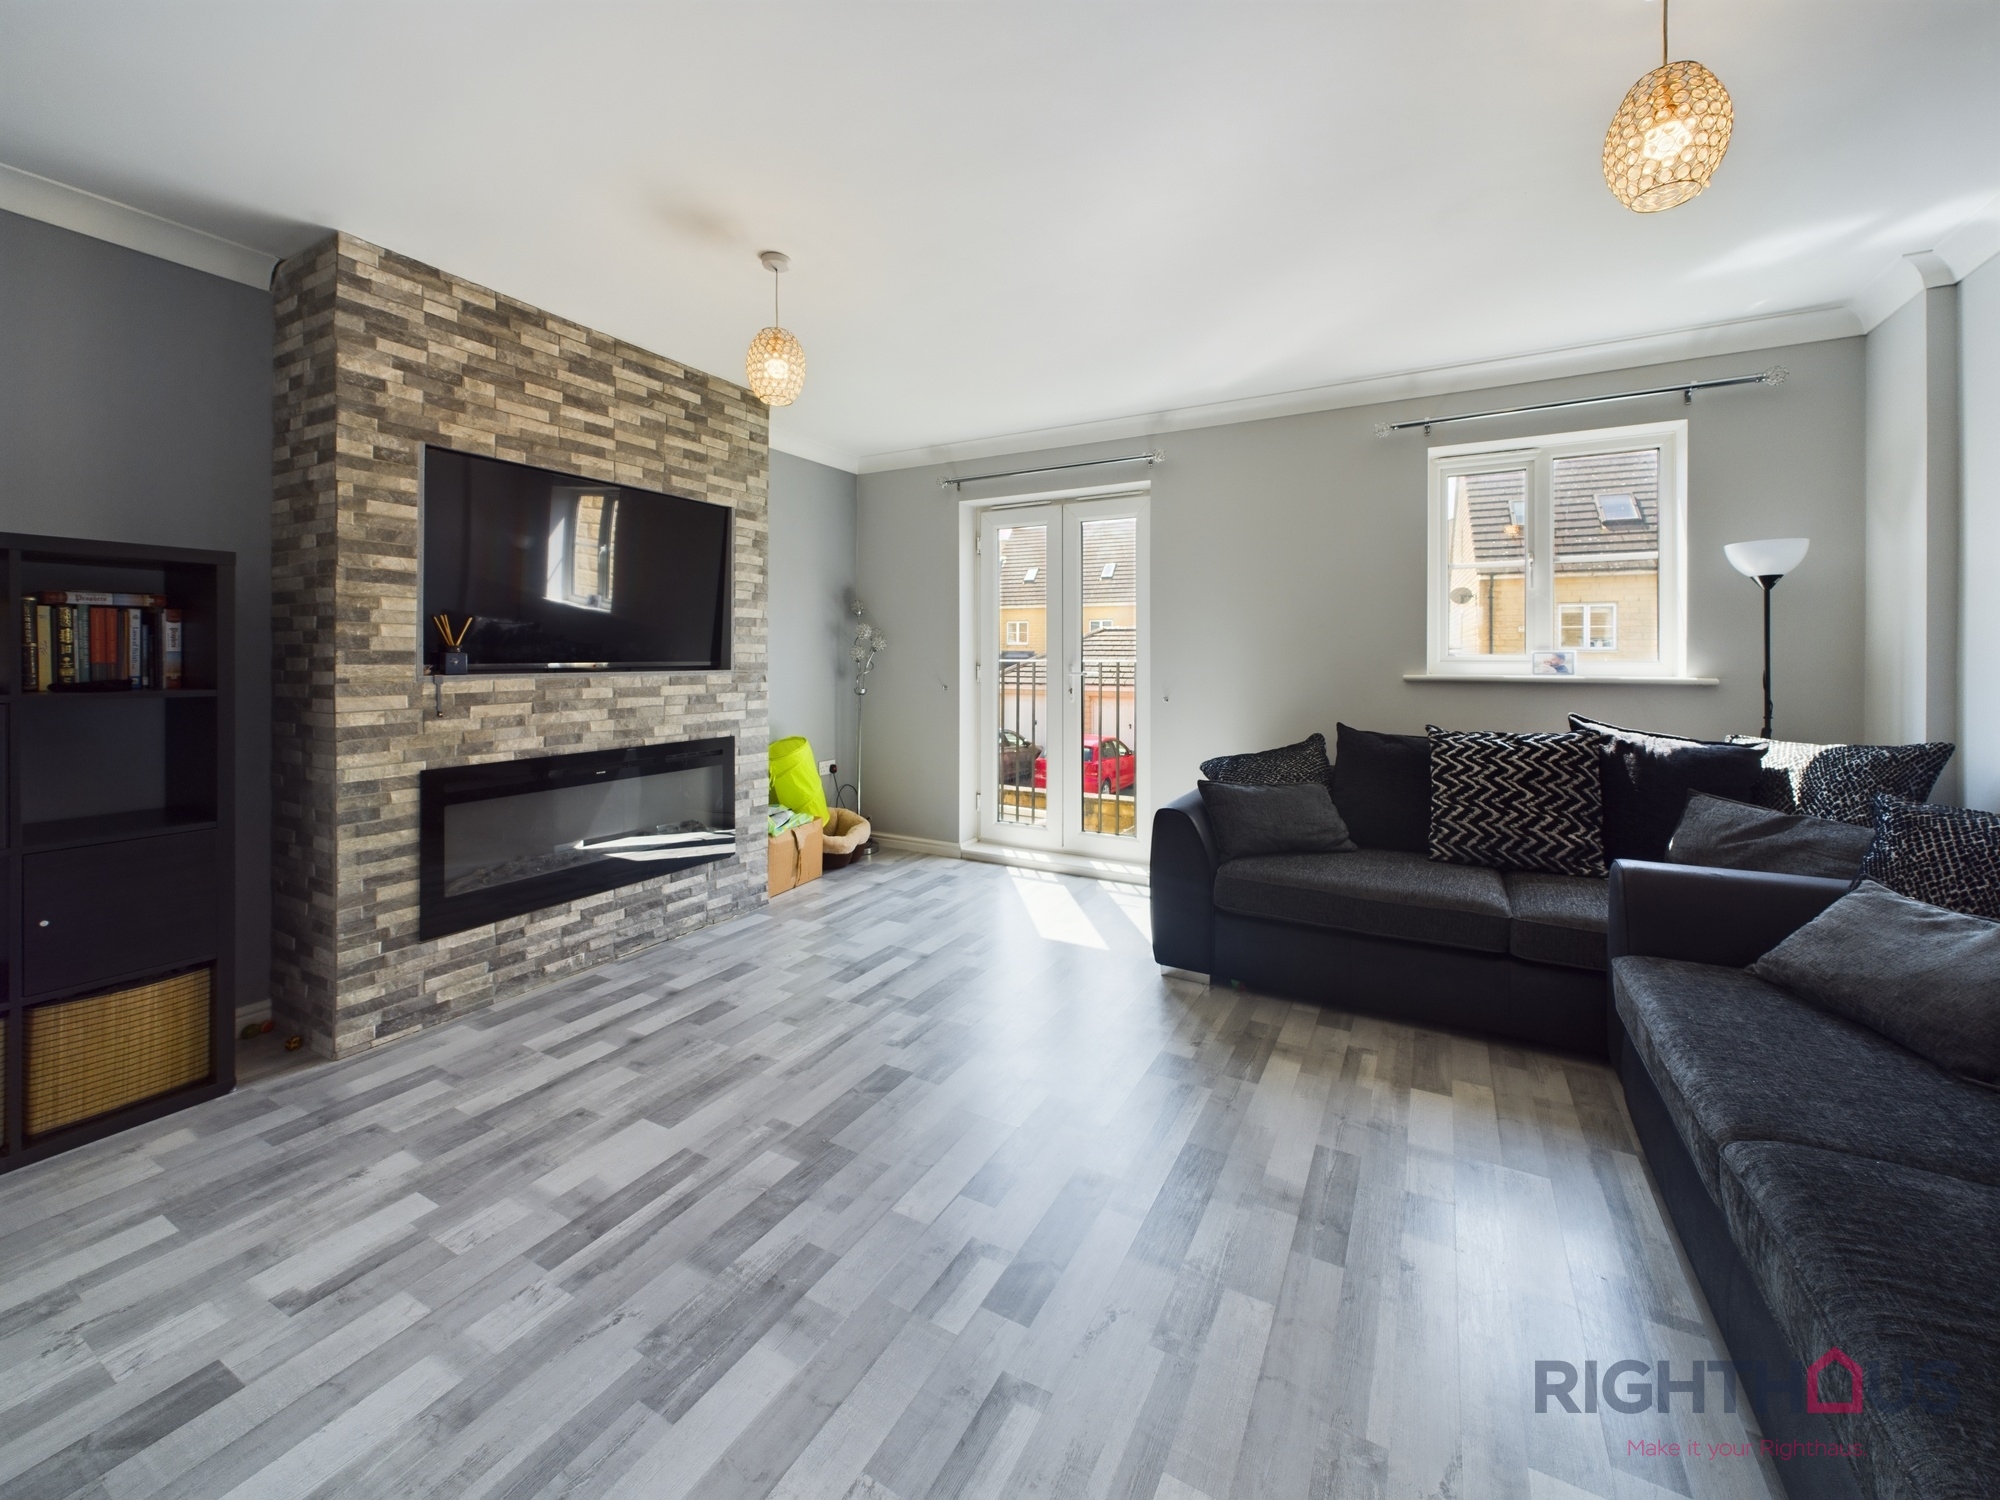
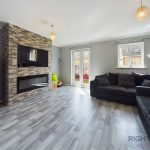
Lounge 15' 4" x 13' 7" (4.68m x 4.14m)
The lounge has modern media wall inc electric fire, Juliet balcony and further benefits from wood style laminate flooring.
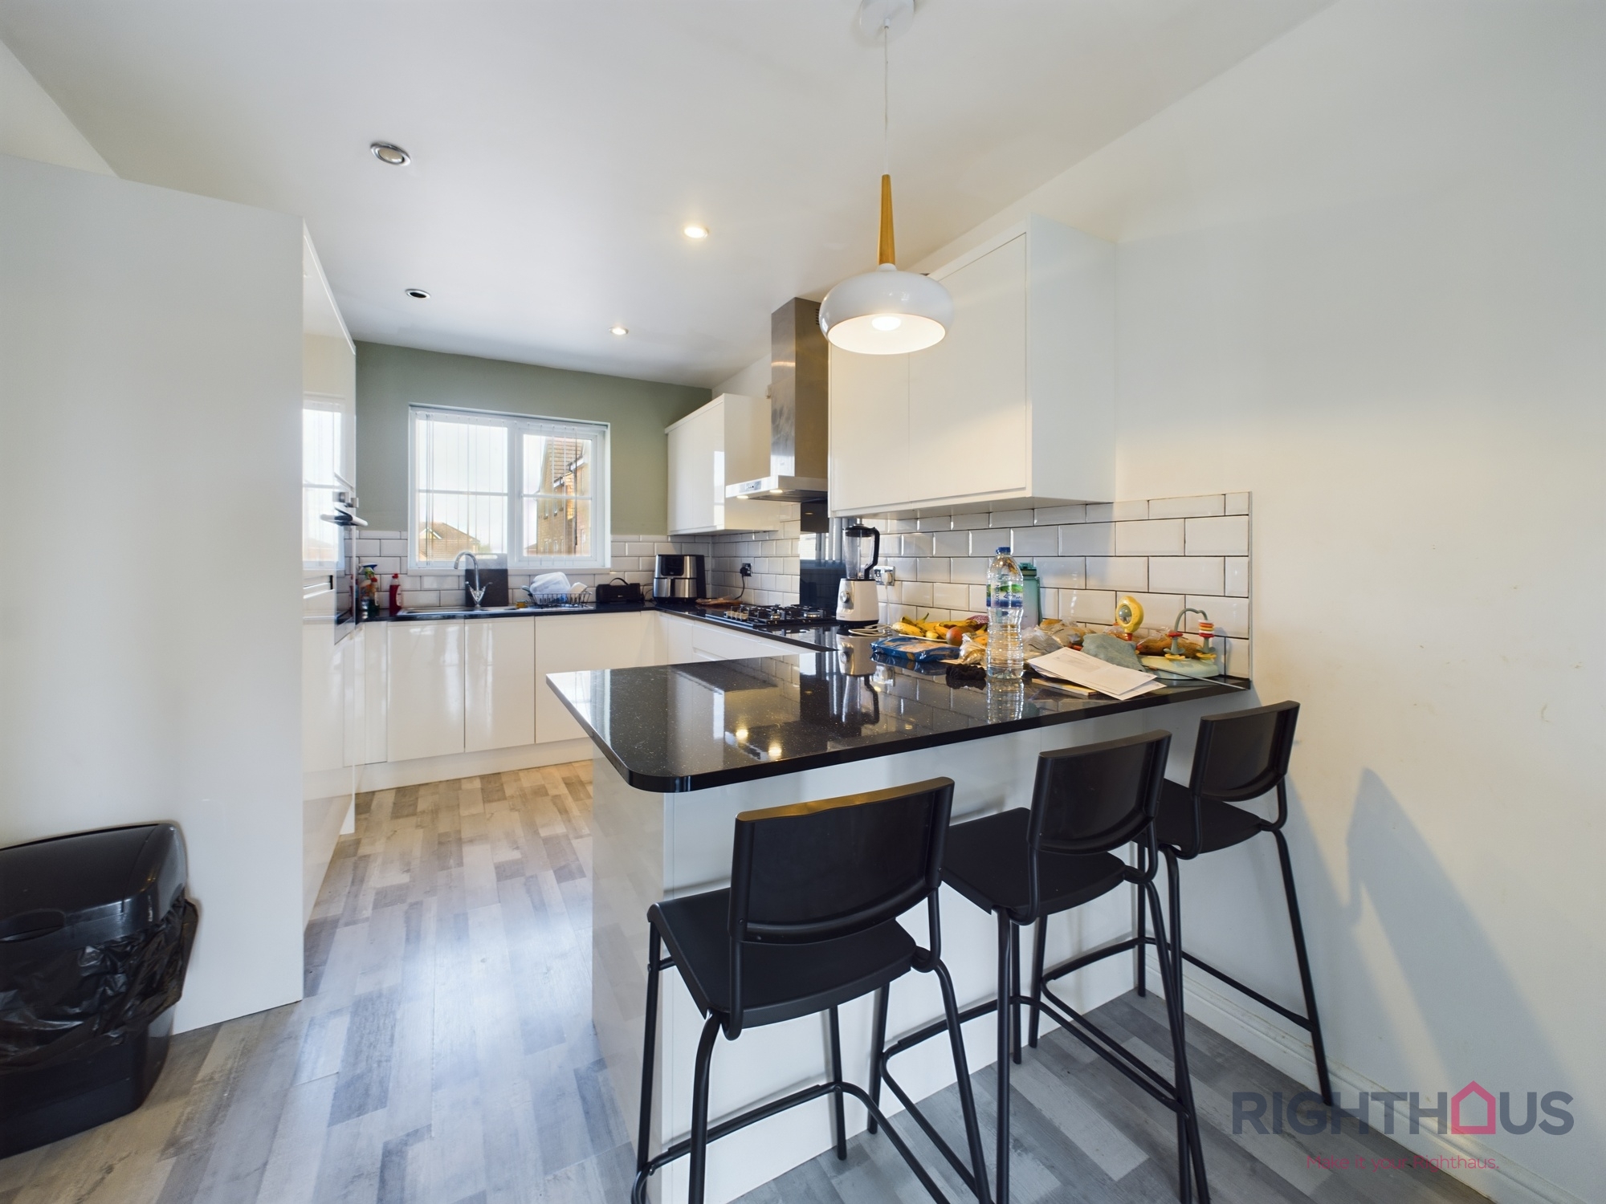
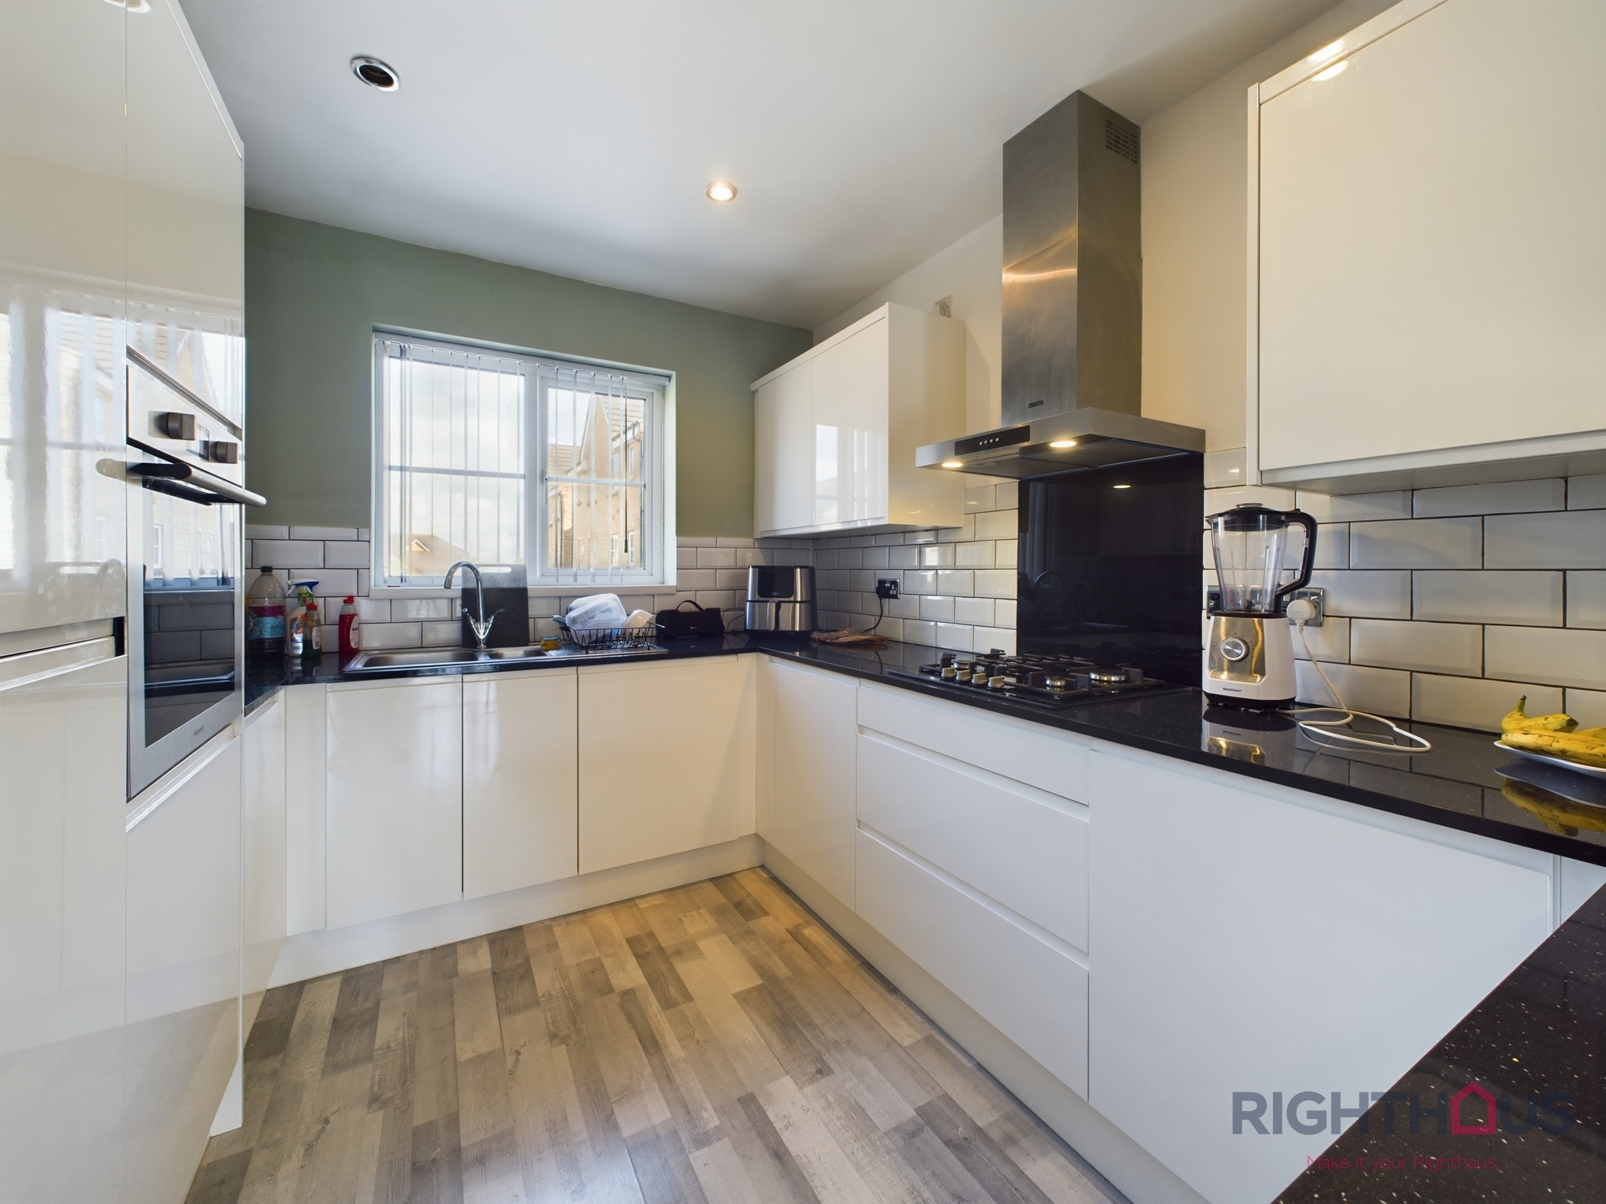
Breakfast Kitchen 14' 11" x 8' 10" (4.55m x 2.69m)
Open style with the breakfast area. The kitchen is presented with modern wall and base unit’s as well as a good amount of workspace, 1 bowl sink unit with drainer, double electric oven, electric hob, integral fridge freezer & dishwasher.
Stairs and landing
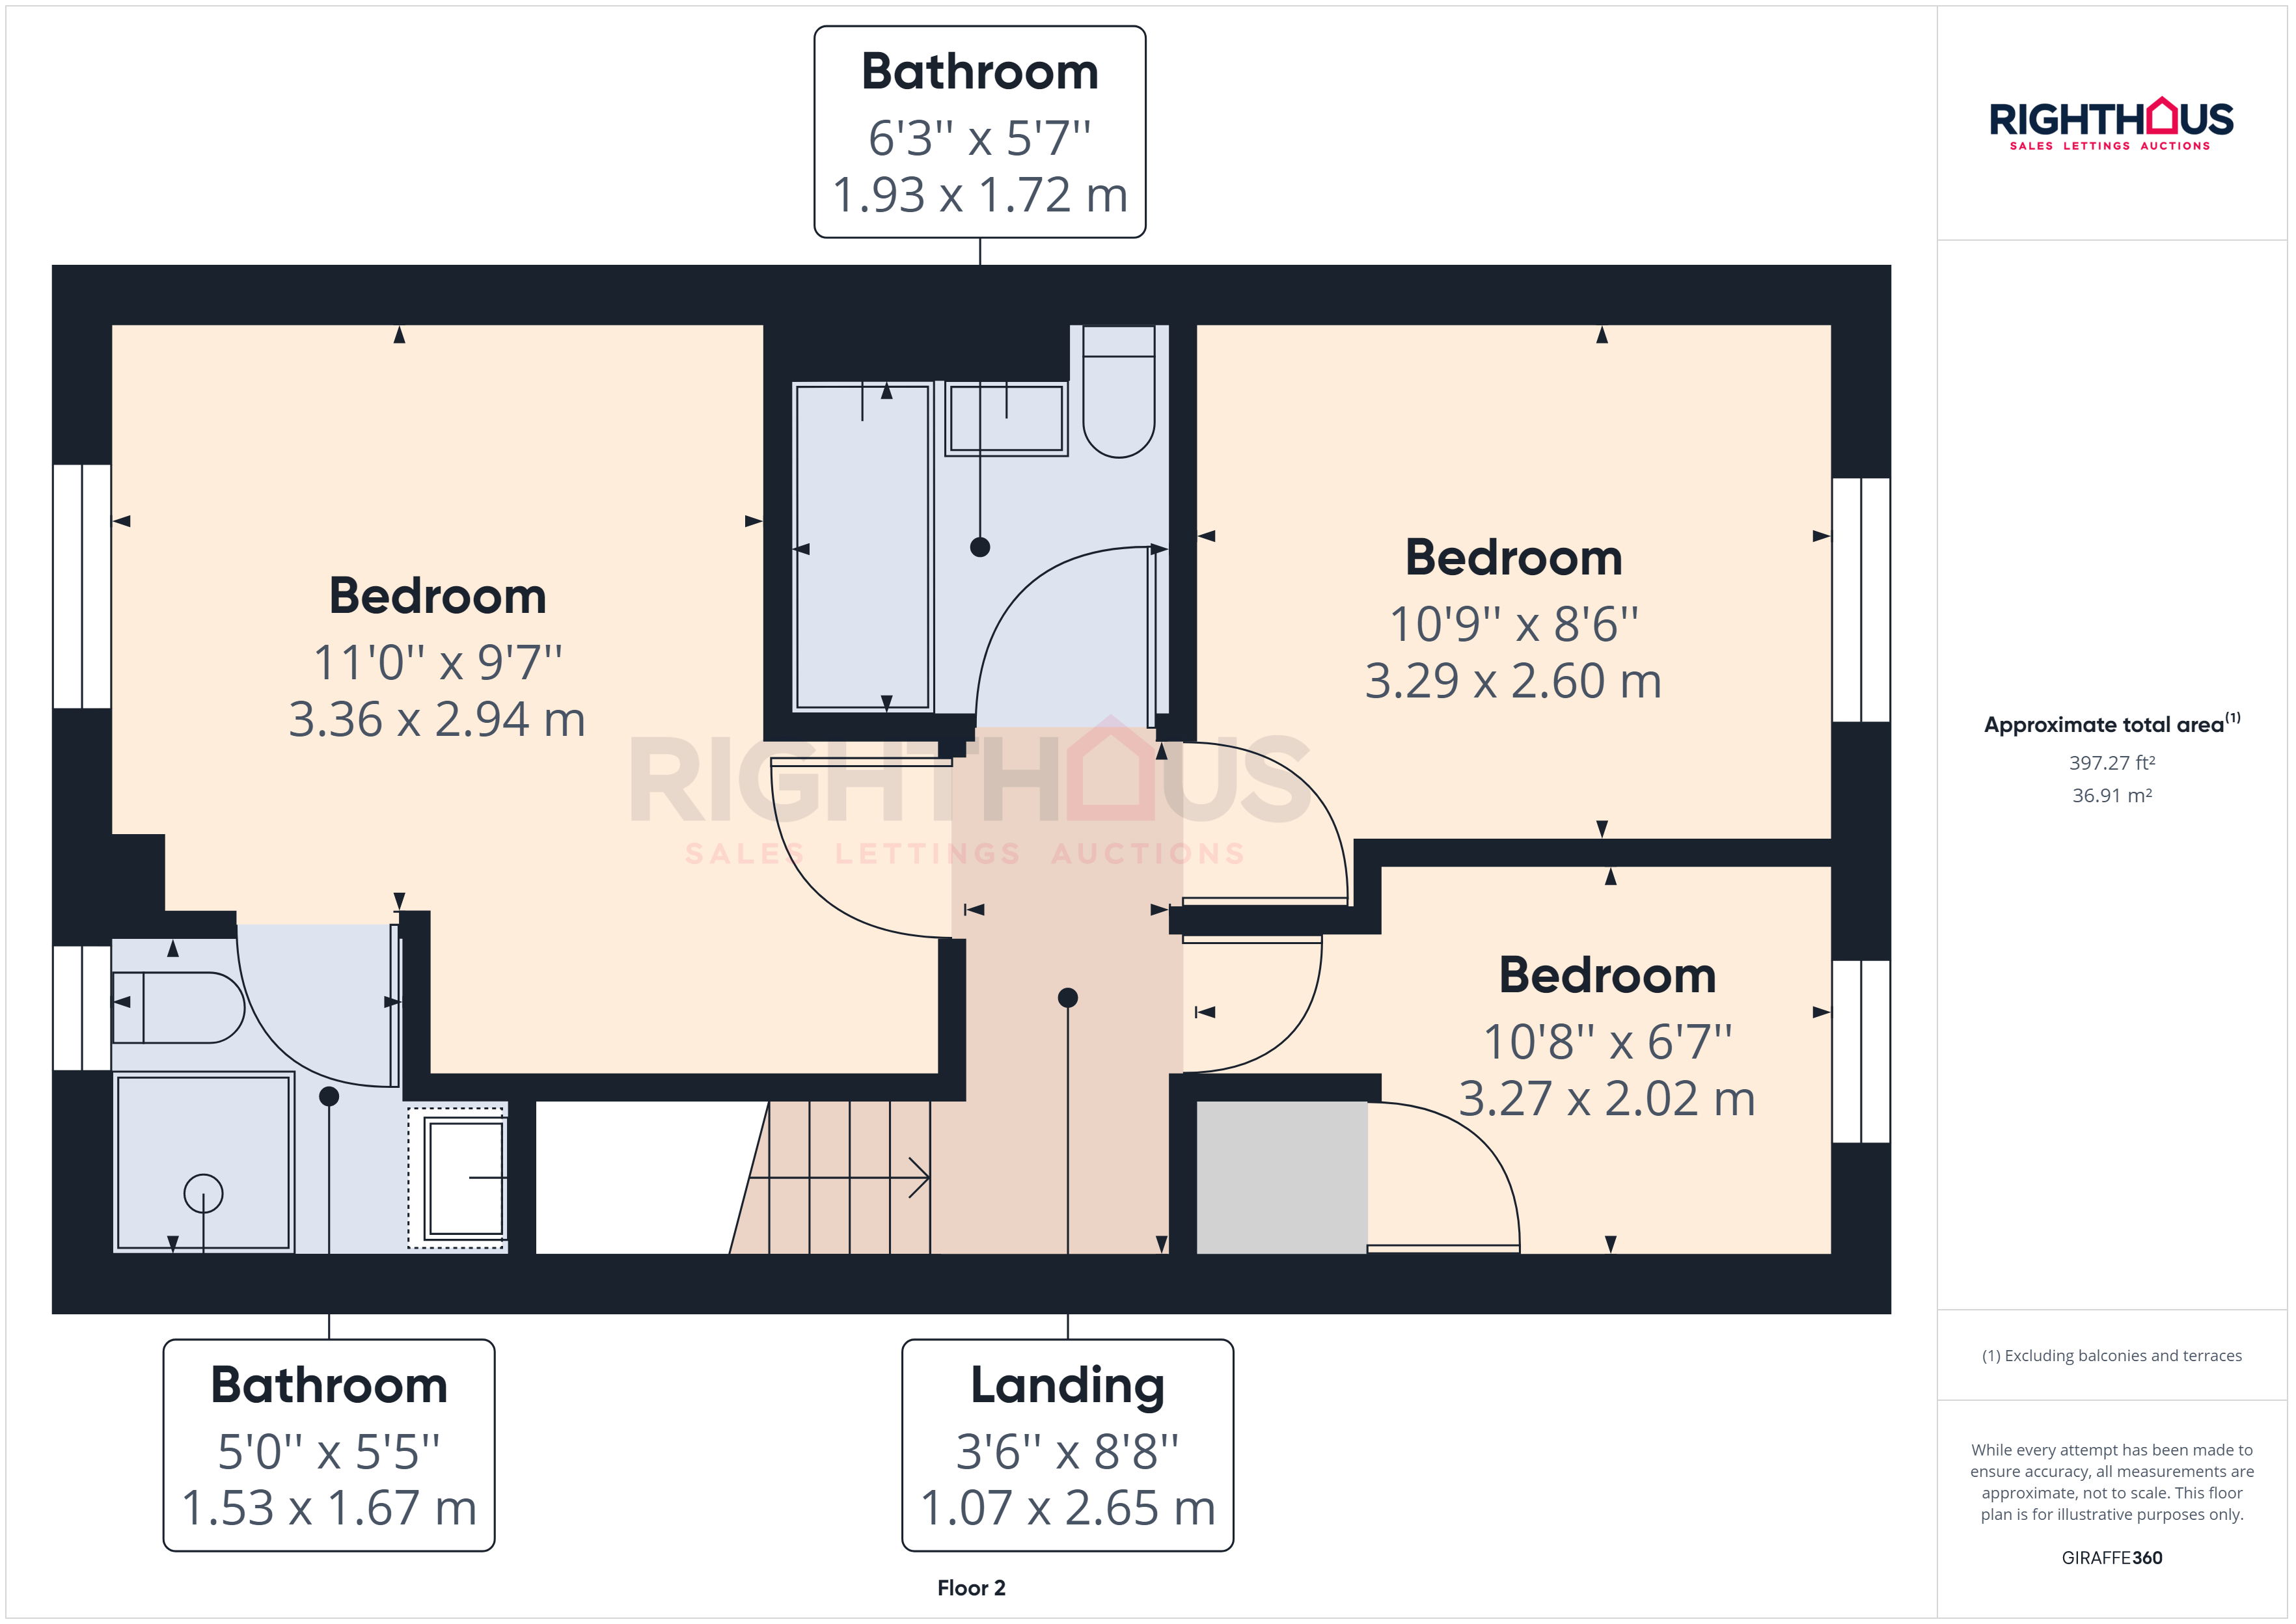
Giving access to the three bedrooms and house bathroom.
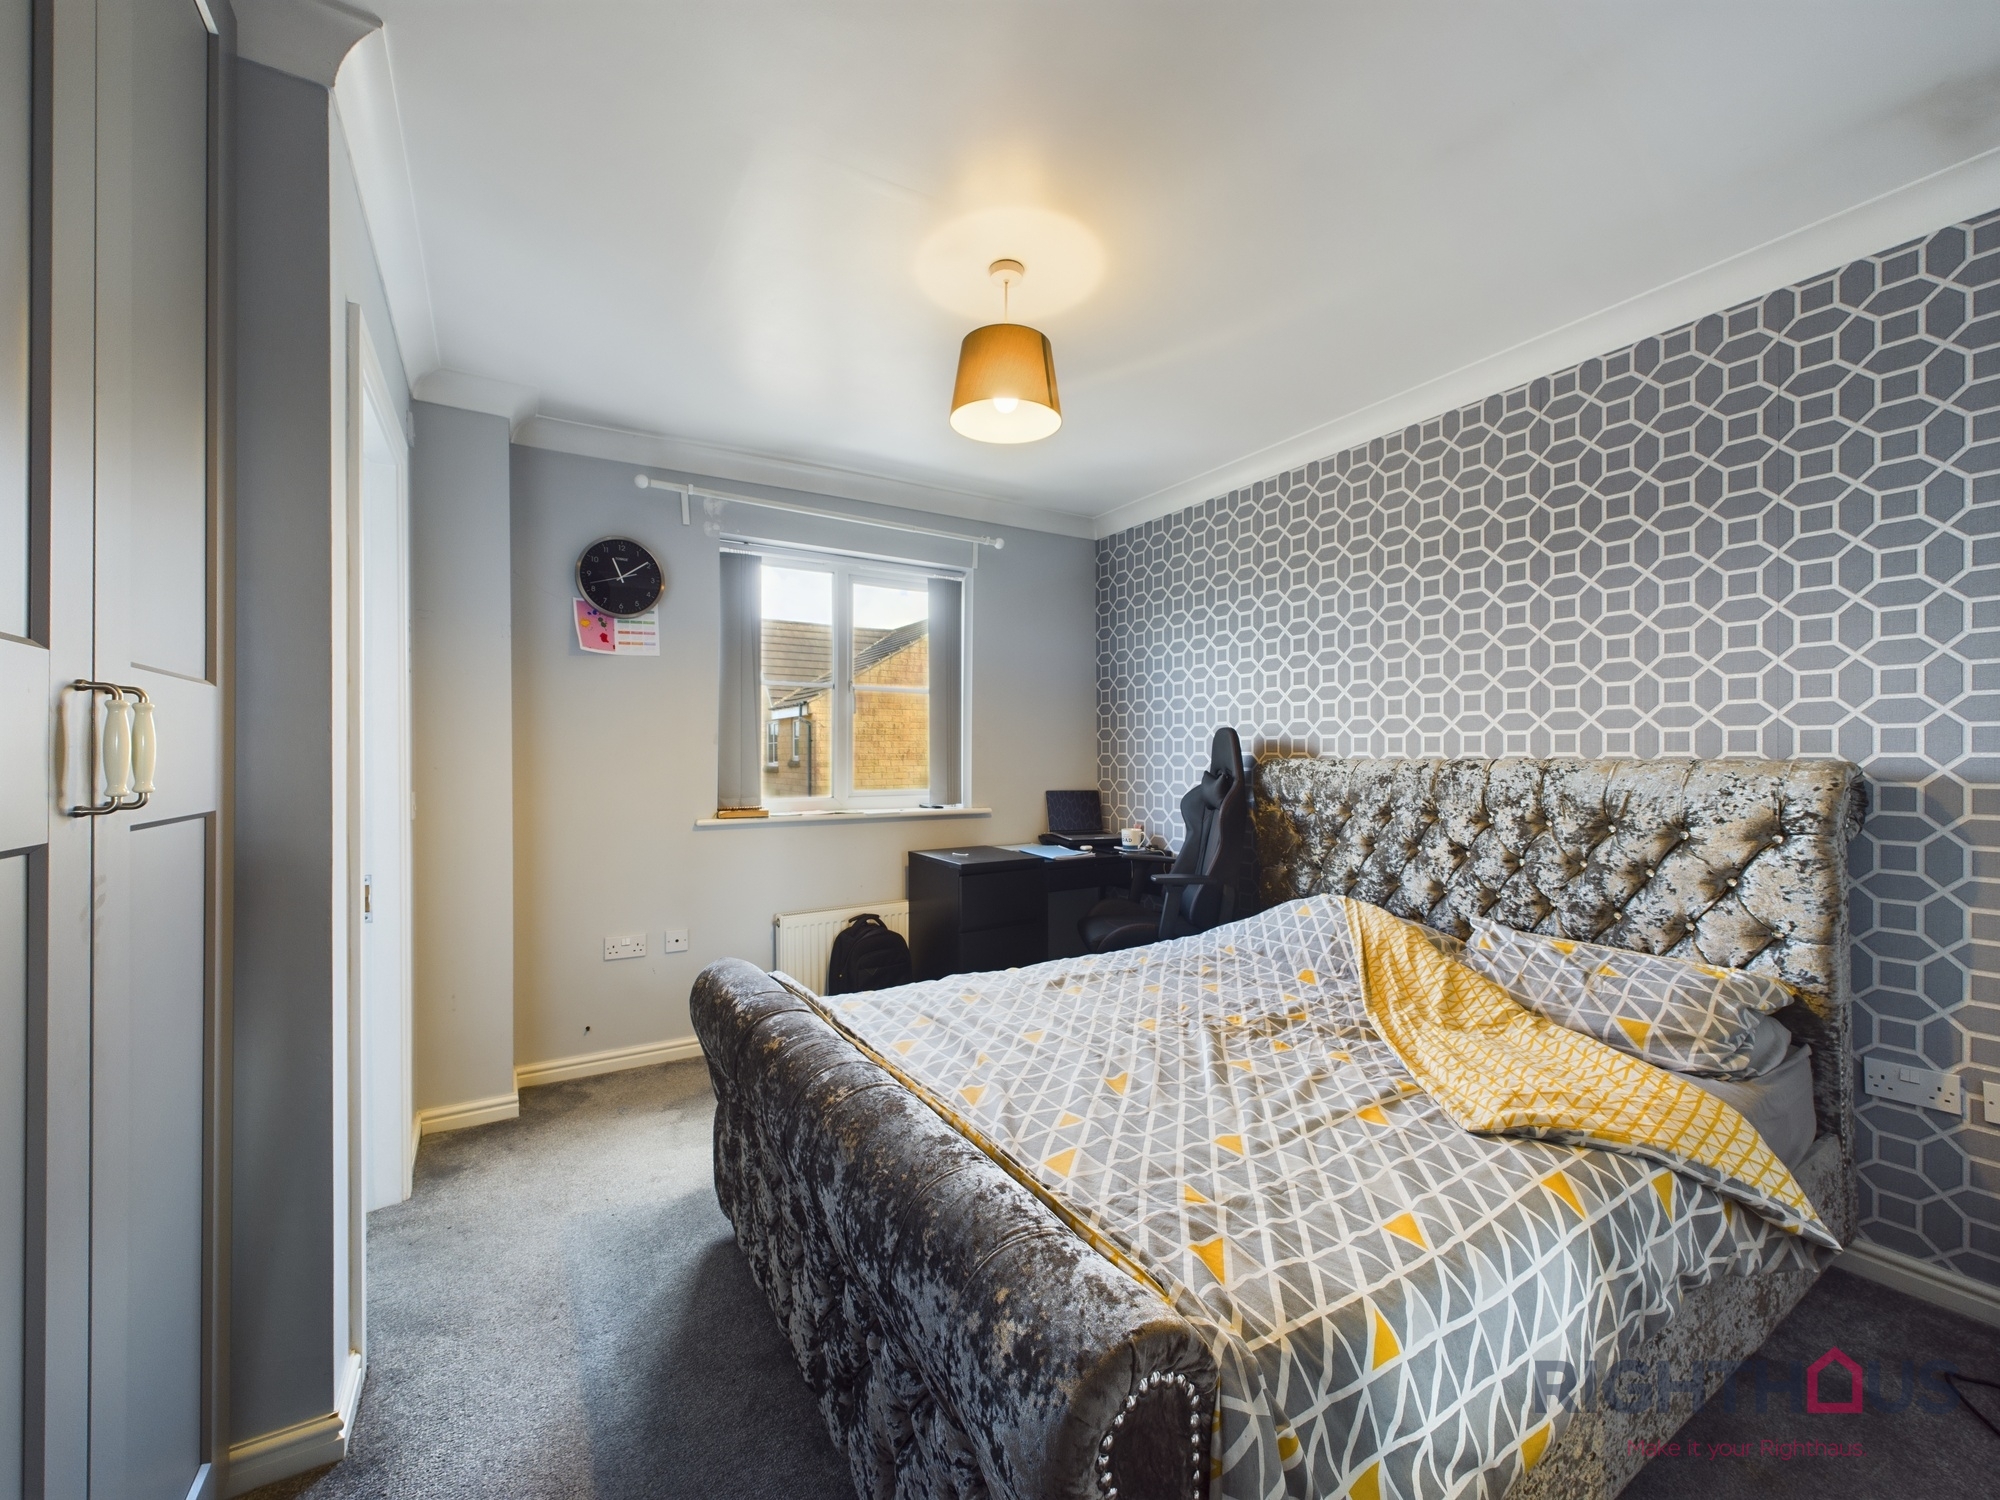
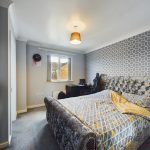
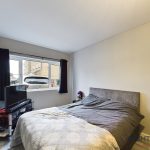
Master bedroom 11' 0" x 9' 8" (3.36m x 2.94m)
Benefitting from modern fitted wardrobes.
Ensuite Shower room 5' 6" x 5' 0" (1.67m x 1.53m)
Part tiled Ensuite shower room comprising of 3 piece suite including low level W.C., pedestal hand basin and shower cubicle.
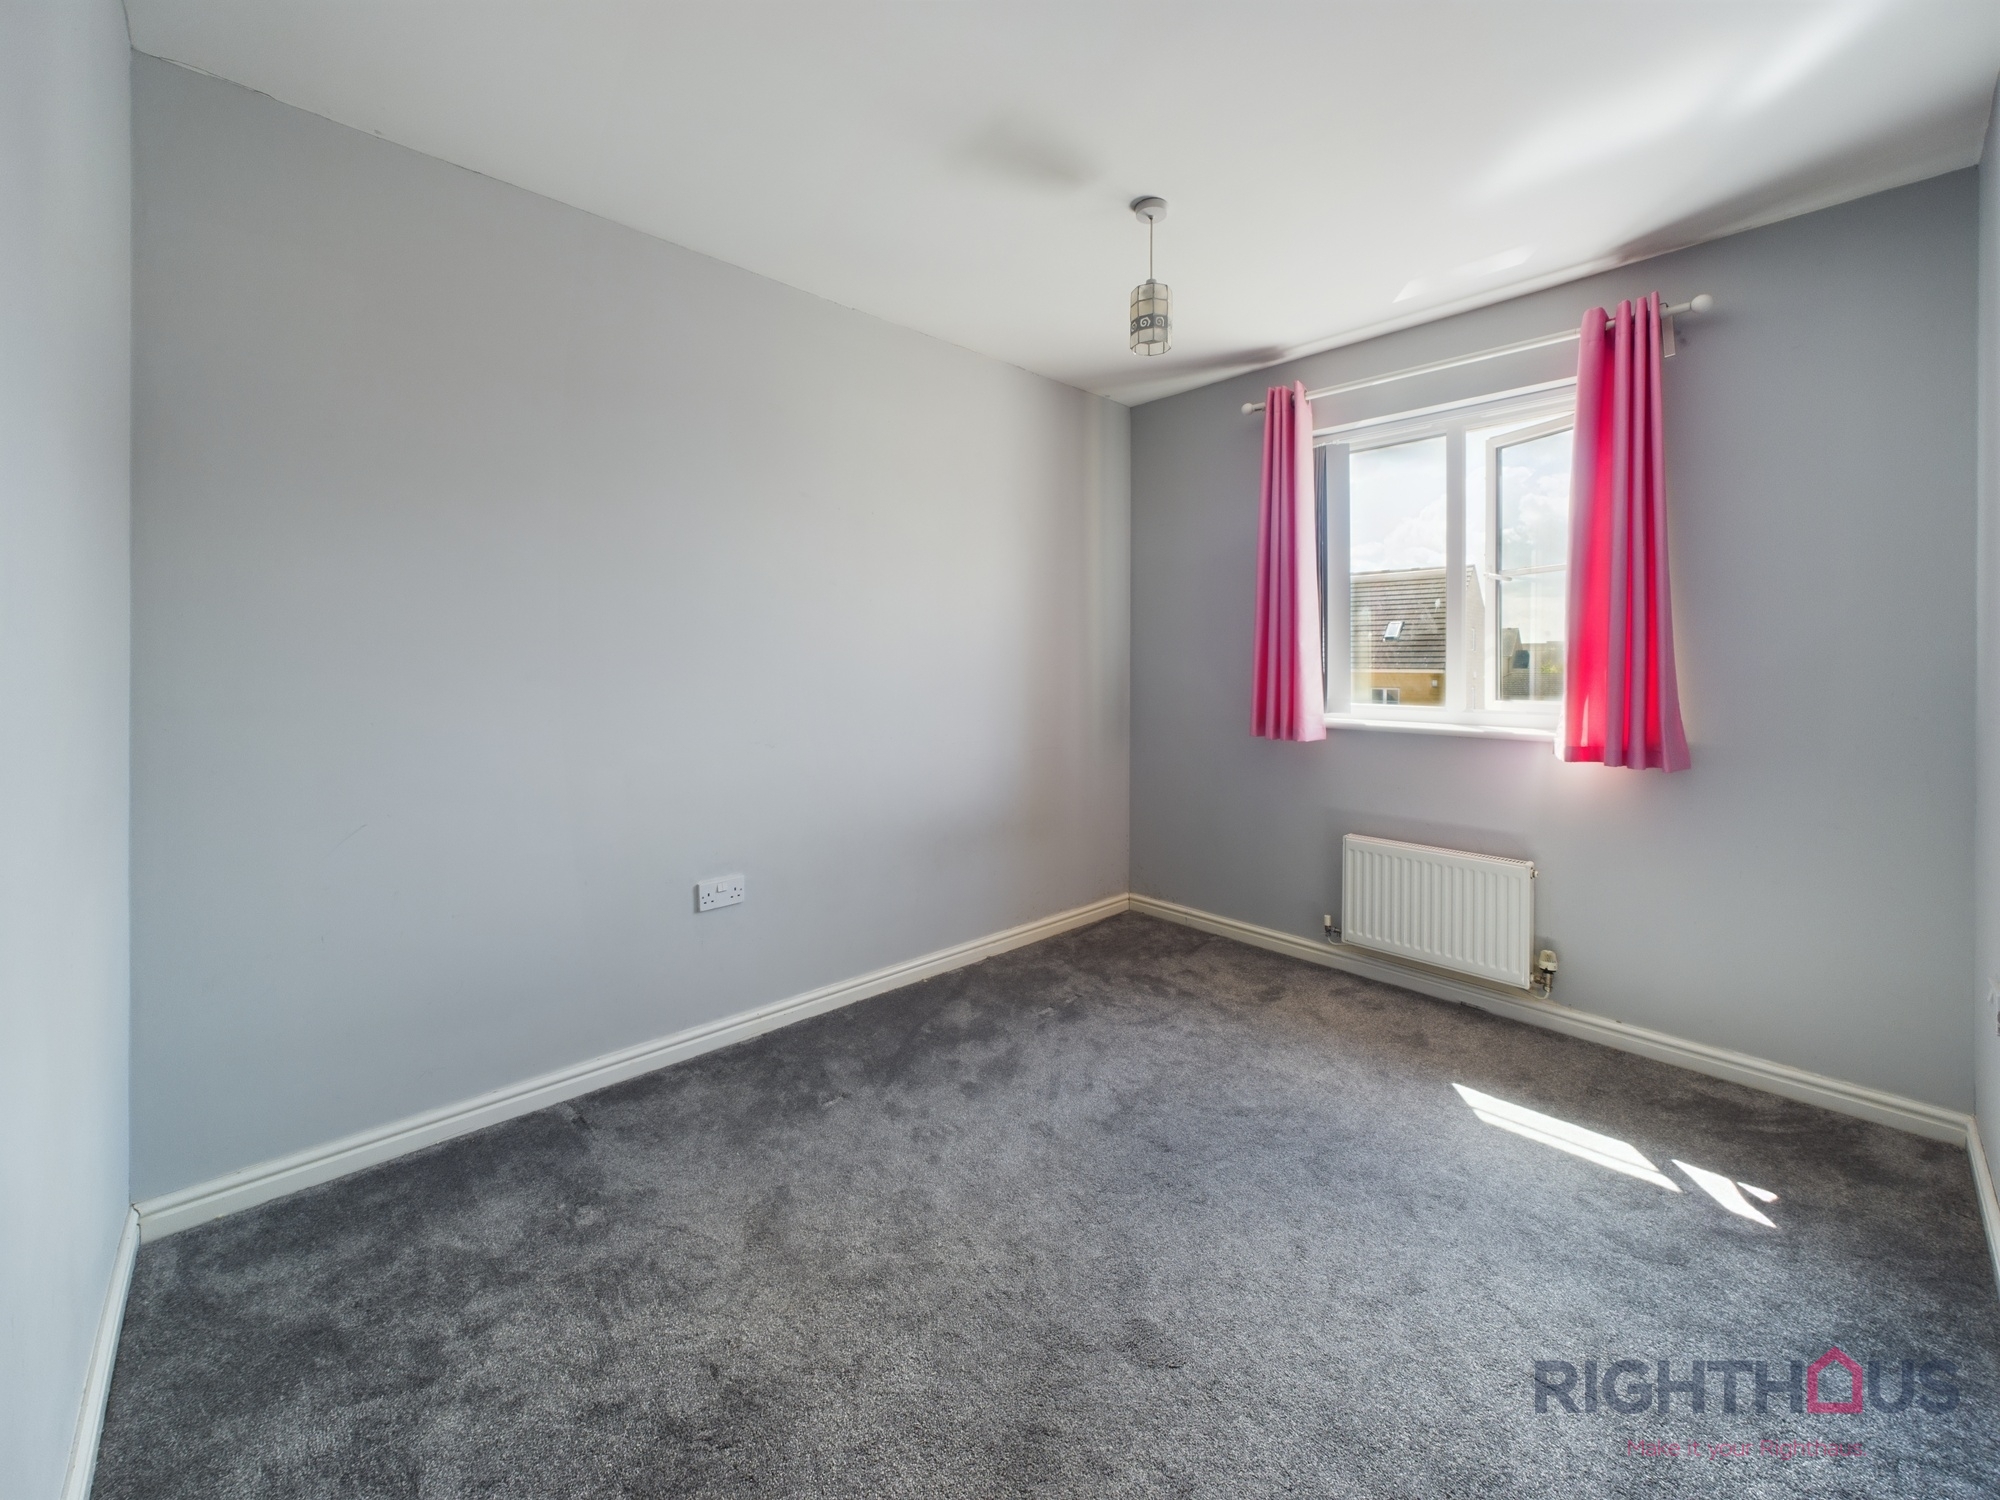
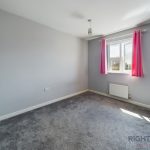
Bedroom 2 10' 10" x 8' 6" (3.29m x 2.60m)
Double bedroom.
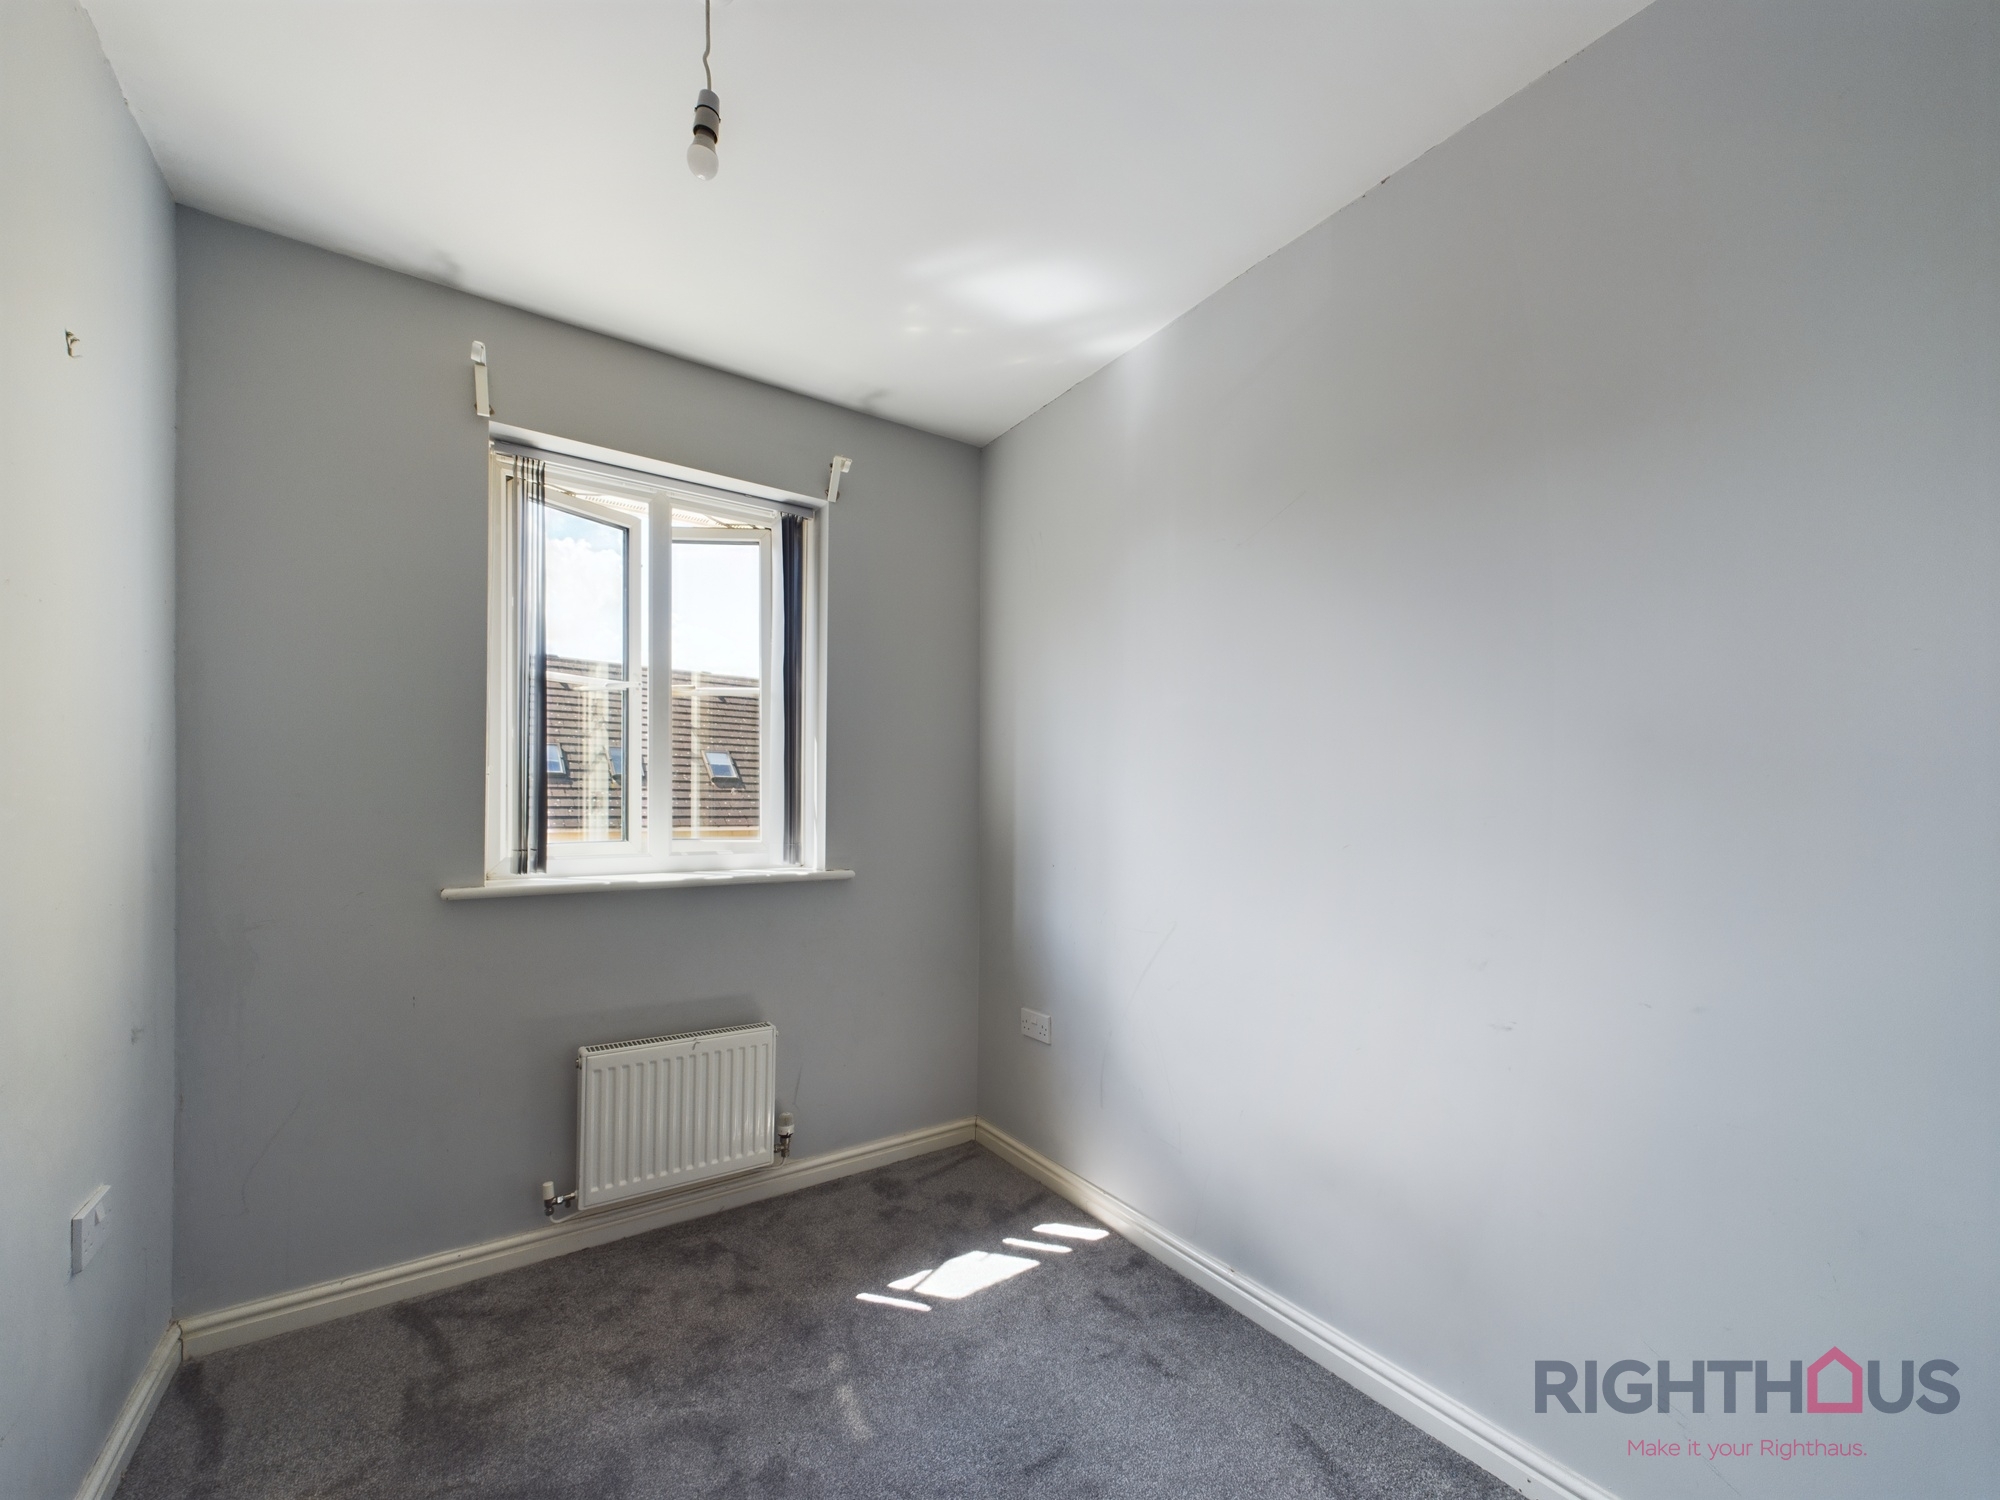
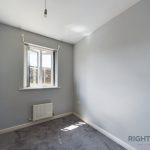
Bedroom 3 10' 9" x 6' 8" (3.27m x 2.02m)
An ample bedroom.
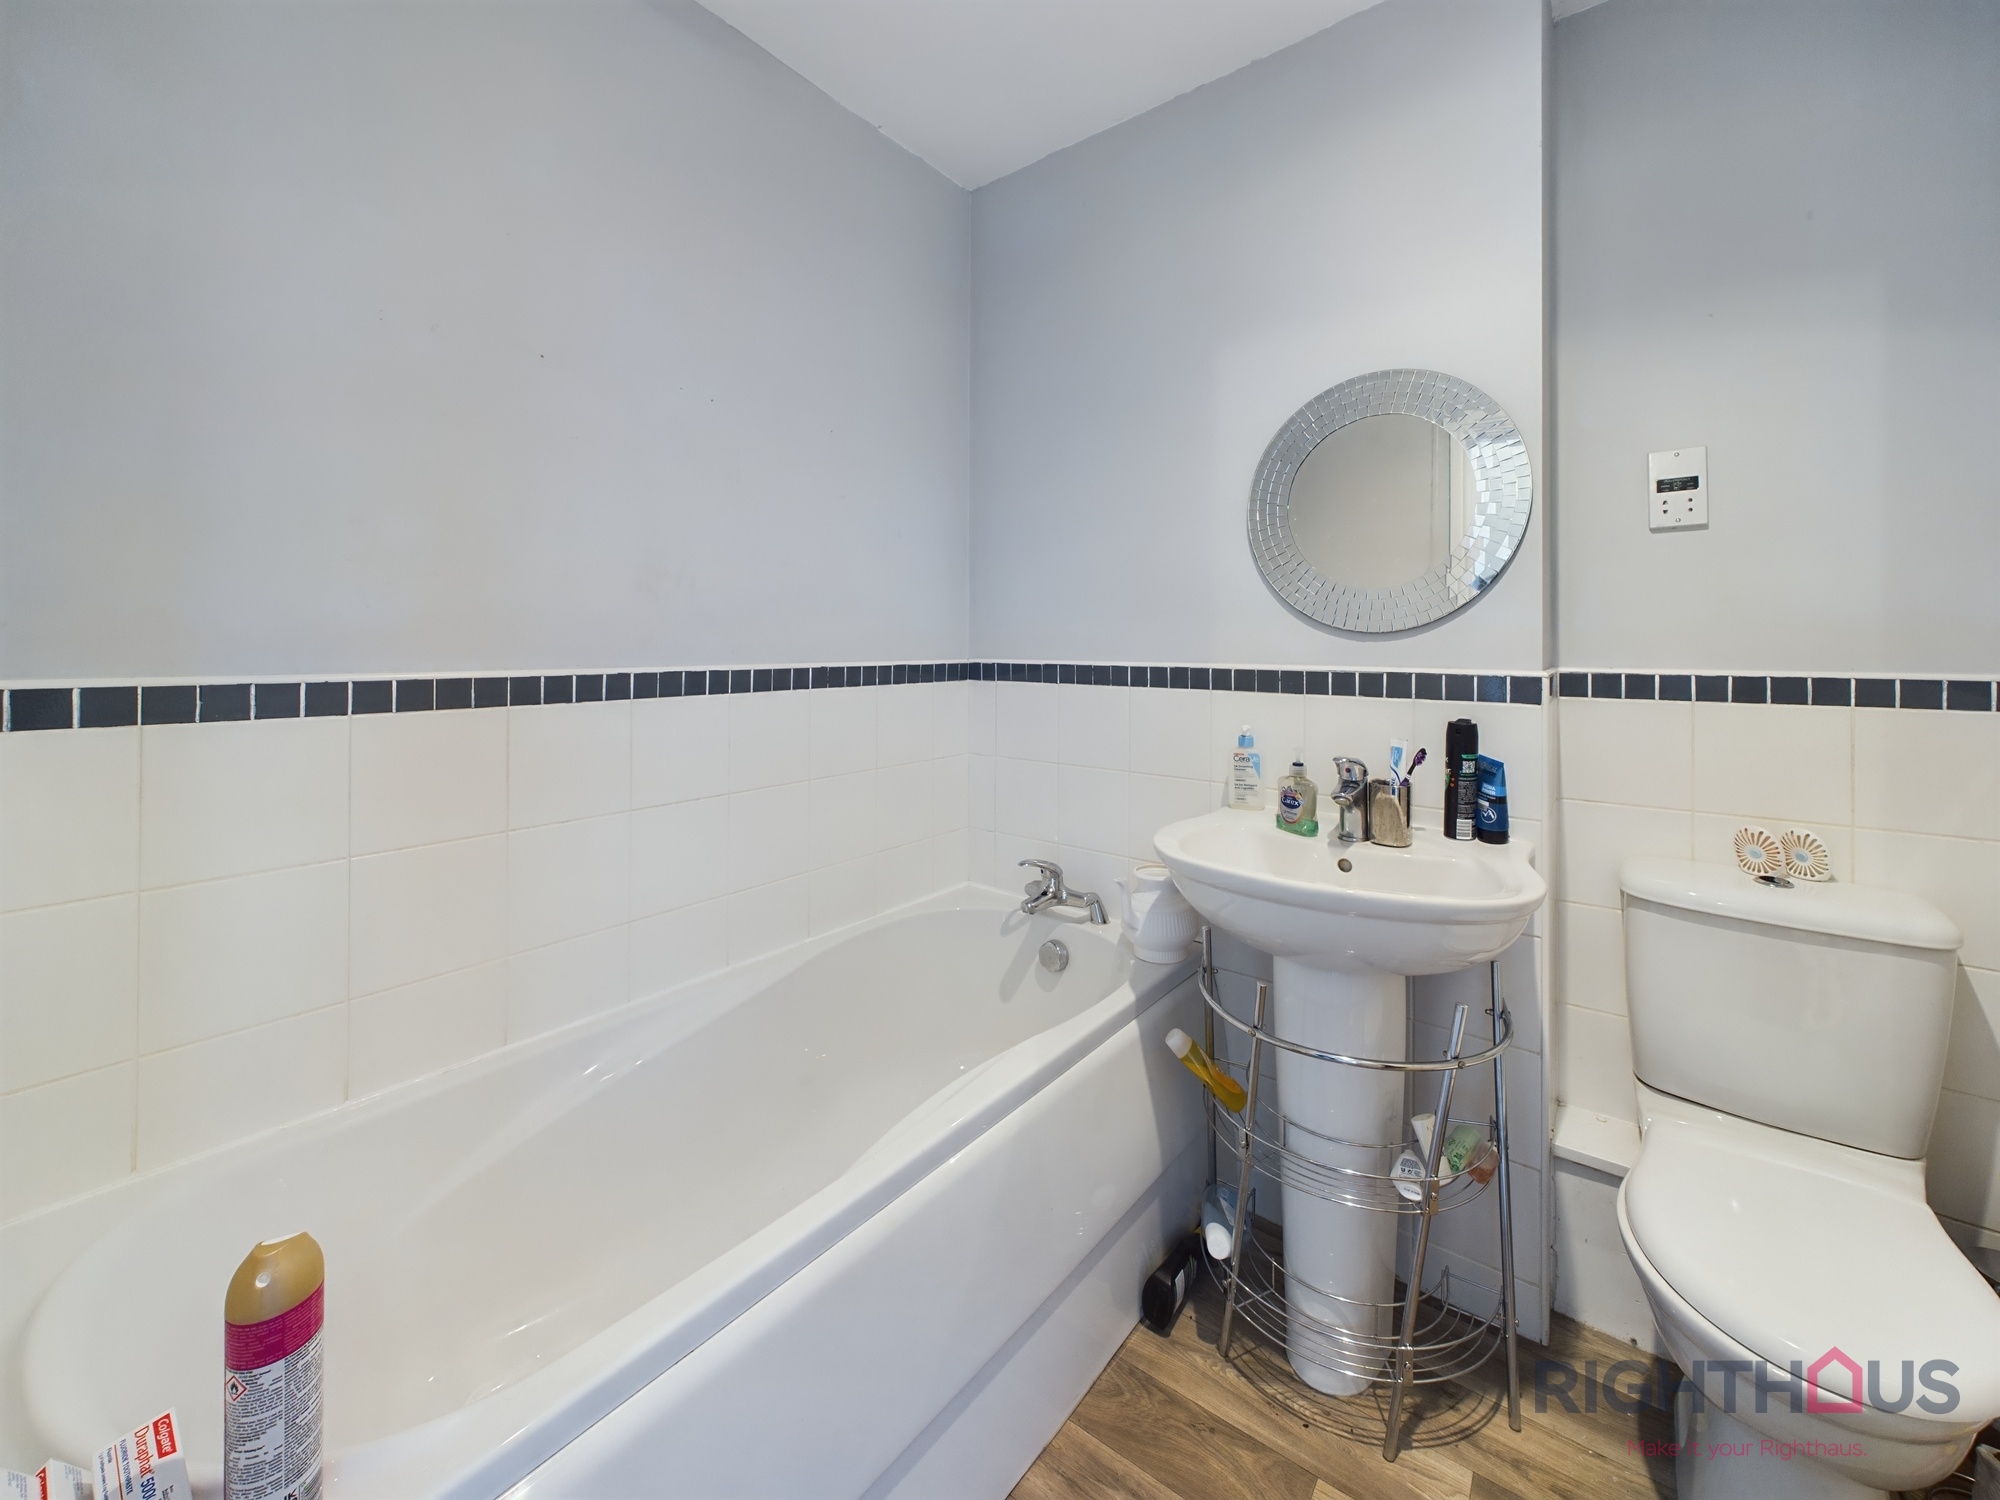
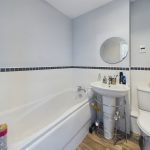
Bathroom 6' 4" x 5' 8" (1.93m x 1.72m)
Part tiled family bathroom comprising of 3 piece suite including panelled bath, low level W.C., pedestal hand basin and shower over bath.
Agent Disclaimer
Please note if you proceed with an offer on this property, we are obliged to undertake mandatory Anti Money Laundering checks on behalf of HMRC. All estate agents are obliged to undertake this process by law and we outsource this process to compliance partners Landmark who charge a fee for this service.
Property Features
- THREE STOREY TOWN HOUSE
- THREE BATHROOMS
- UTILITY ROOM
- FLEXIBLE 4/5 BED FOOTPRINT
- MODERN BREAKFAST KITCHEN
- LOUNGE WITH MEDIA WALL
- ENCLOSED REAR GARDEN
- DRIVEWAY
Full Details
This substantial property represents an inviting opportunity to own a 4/5 bedroom terraced town house affording a most generous and flexible footprint spanning three floors. With three bathrooms, an additional utility room and a modern breakfast kitchen, there is more than ample living space for the needs of the contemporary family.
Outside, the exterior of the property provides a vehicle accommodating driveway and rear of the property unveils an artificial lawn and a south-facing patio, ideal for outdoor gatherings under the sun.
The property forms part of the popular Westwood Park development.
Hallway
Giving access to the three giving access to the second reception room, bedroom 4, shower room and utility room.
Bedroom 4 13' 11" x 8' 5" (4.24m x 2.56m)
Double bedroom which could be utilised for a variety of uses.
Reception room 2/ Bedroom 5 10' 10" x 8' 9" (3.31m x 2.67m)
With French doors opening into the rear garden, which allows for ample natural light to fill the space.
Shower room 8' 10" x 2' 11" (2.70m x 0.90m)
Part tiled shower room comprising of 3 piece suite including low level W.C., pedestal hand basin and shower cubicle. Also benefitting gas central heating and double glazing.
Utility room 7' 0" x 6' 4" (2.14m x 1.94m)
The utility room has an both wall and base unit’s as well as a good amount of workspace, 1 bowl sink unit with drainer, plumbing for an automatic washing machine, condensing dryer and gas central heating.
Stairs and landing
Giving access to the lounge, breakfast kitchen and second floor.
Lounge 15' 4" x 13' 7" (4.68m x 4.14m)
The lounge has modern media wall inc electric fire, Juliet balcony and further benefits from wood style laminate flooring.
Breakfast Kitchen 14' 11" x 8' 10" (4.55m x 2.69m)
Open style with the breakfast area. The kitchen is presented with modern wall and base unit’s as well as a good amount of workspace, 1 bowl sink unit with drainer, double electric oven, electric hob, integral fridge freezer & dishwasher.
Stairs and landing
Giving access to the three bedrooms and house bathroom.
Master bedroom 11' 0" x 9' 8" (3.36m x 2.94m)
Benefitting from modern fitted wardrobes.
Ensuite Shower room 5' 6" x 5' 0" (1.67m x 1.53m)
Part tiled Ensuite shower room comprising of 3 piece suite including low level W.C., pedestal hand basin and shower cubicle.
Bedroom 2 10' 10" x 8' 6" (3.29m x 2.60m)
Double bedroom.
Bedroom 3 10' 9" x 6' 8" (3.27m x 2.02m)
An ample bedroom.
Bathroom 6' 4" x 5' 8" (1.93m x 1.72m)
Part tiled family bathroom comprising of 3 piece suite including panelled bath, low level W.C., pedestal hand basin and shower over bath.
Agent Disclaimer
Please note if you proceed with an offer on this property, we are obliged to undertake mandatory Anti Money Laundering checks on behalf of HMRC. All estate agents are obliged to undertake this process by law and we outsource this process to compliance partners Landmark who charge a fee for this service.