


Darnay Lane, Bradford, BD5
Property details
- 1 Bedrooms
- 1 Bathrooms
- 1 Reception rooms
- Leasehold
Property Features
- RENTAL INVESTMENT OPPORTUNITY
- ONE BEDROOM FLAT
- SPACIOUS LOUNGE
- FITTED KITCHEN
- DOUBLE BEDROOM
- THREE PIECE SUITE
Full Details
Representing an ideal investment opportunity, this first floor flat has been recently achieving £525 per calendar month/£6,300 per annum, equivalent to a healthy gross return in excess of 12.5% based against the asking price.
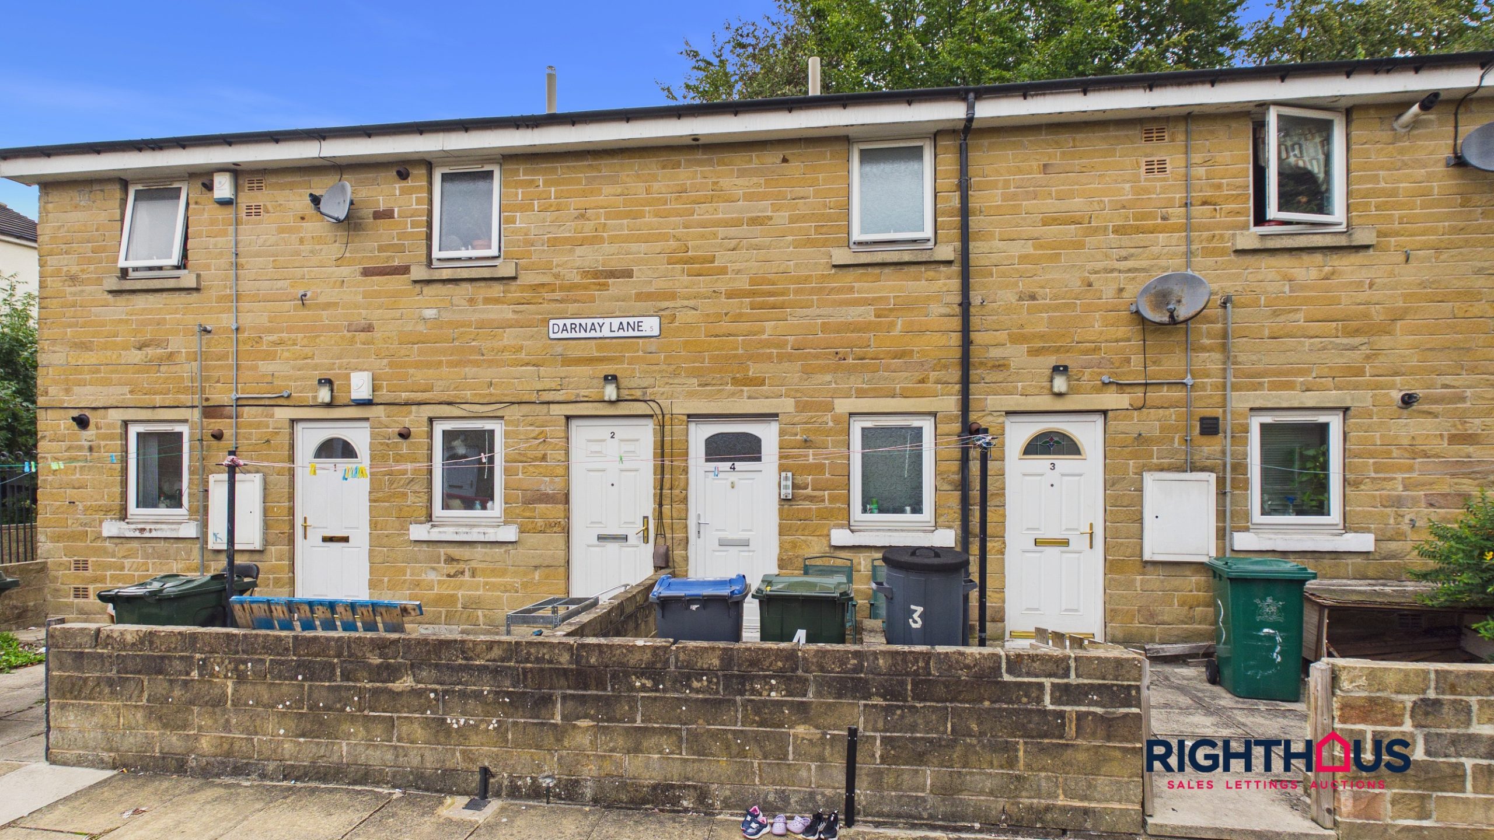
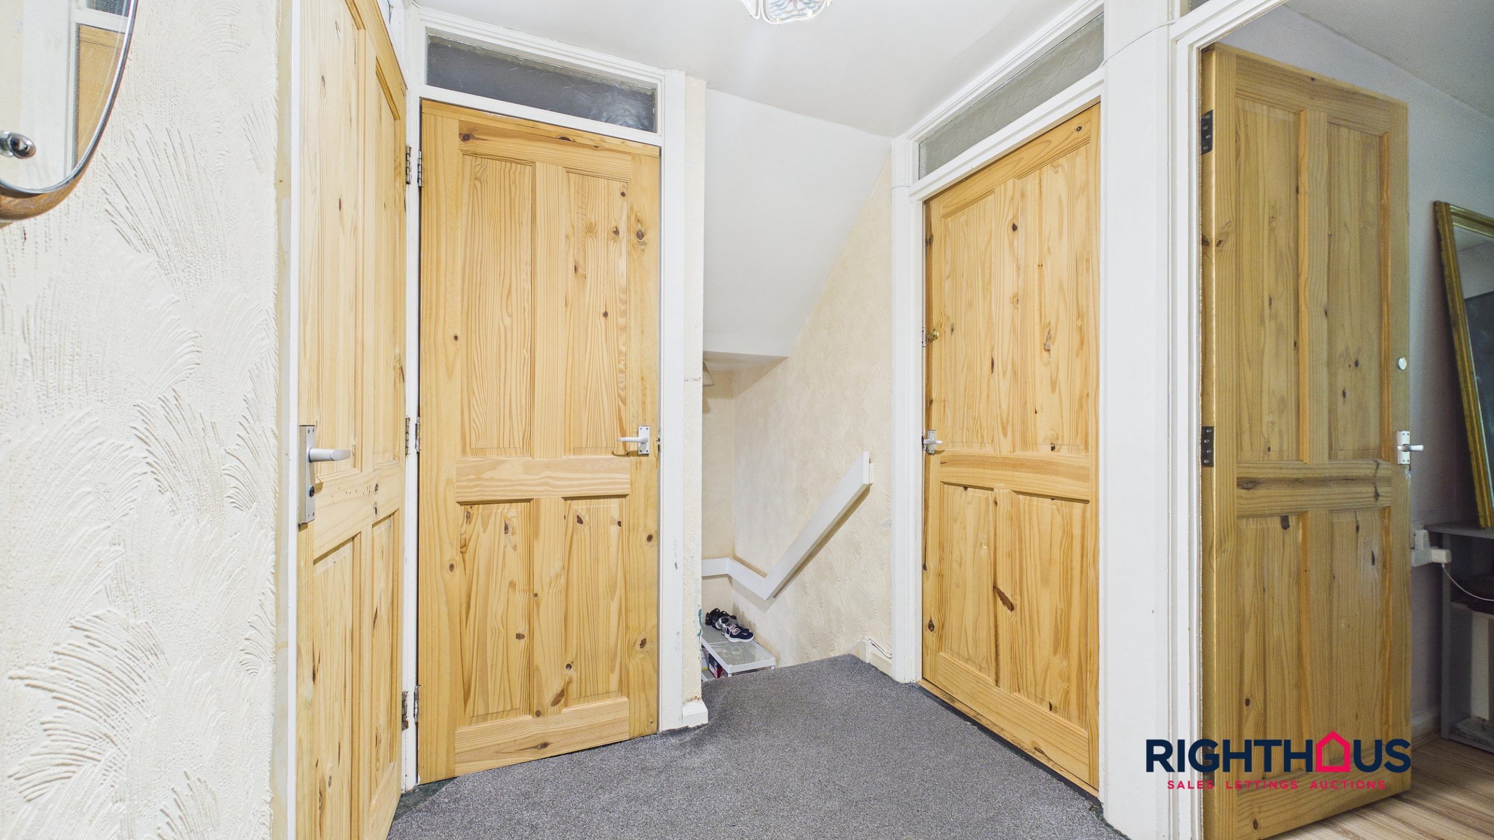
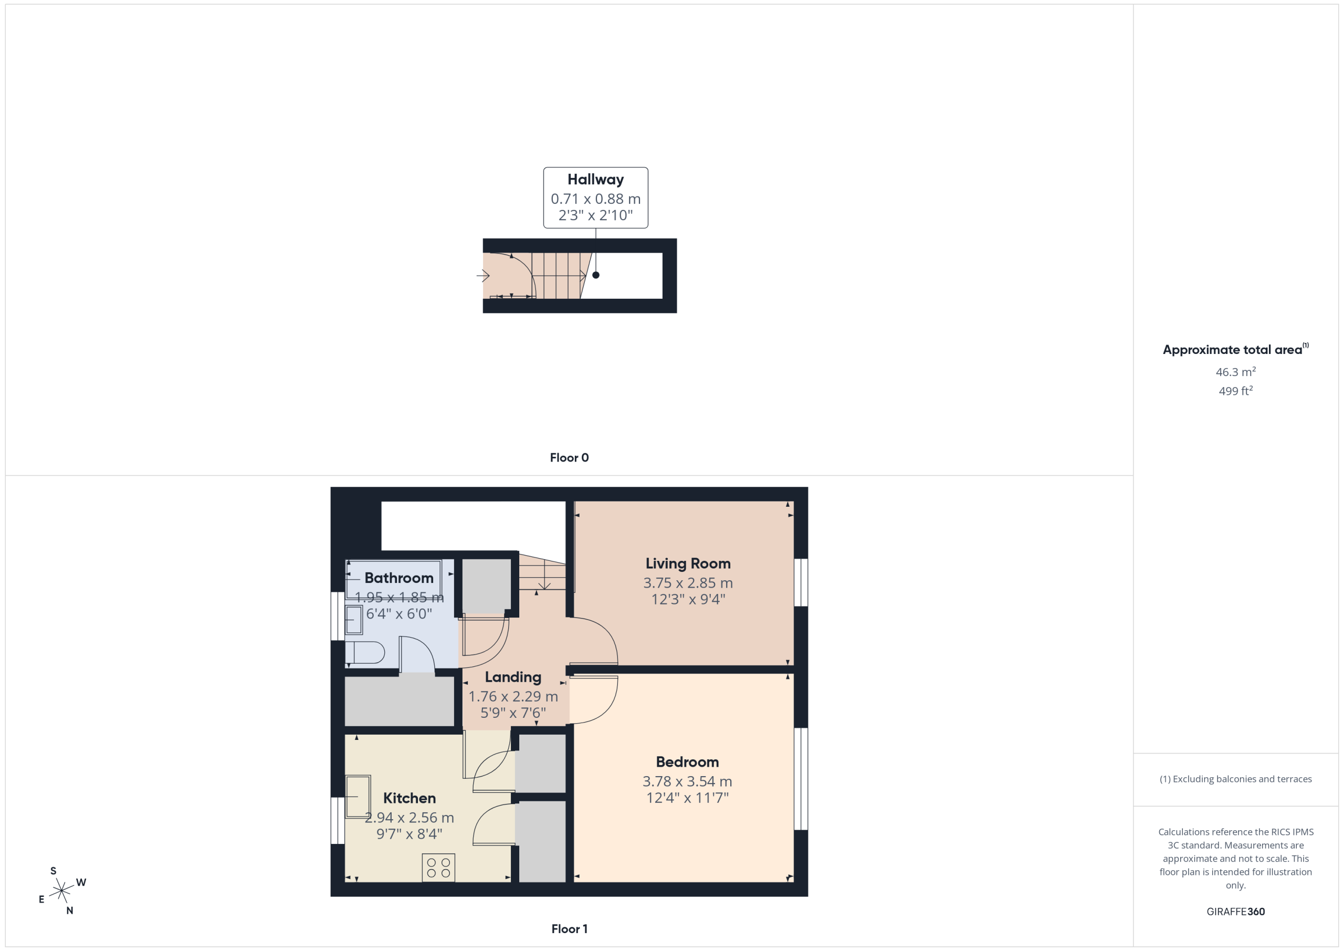
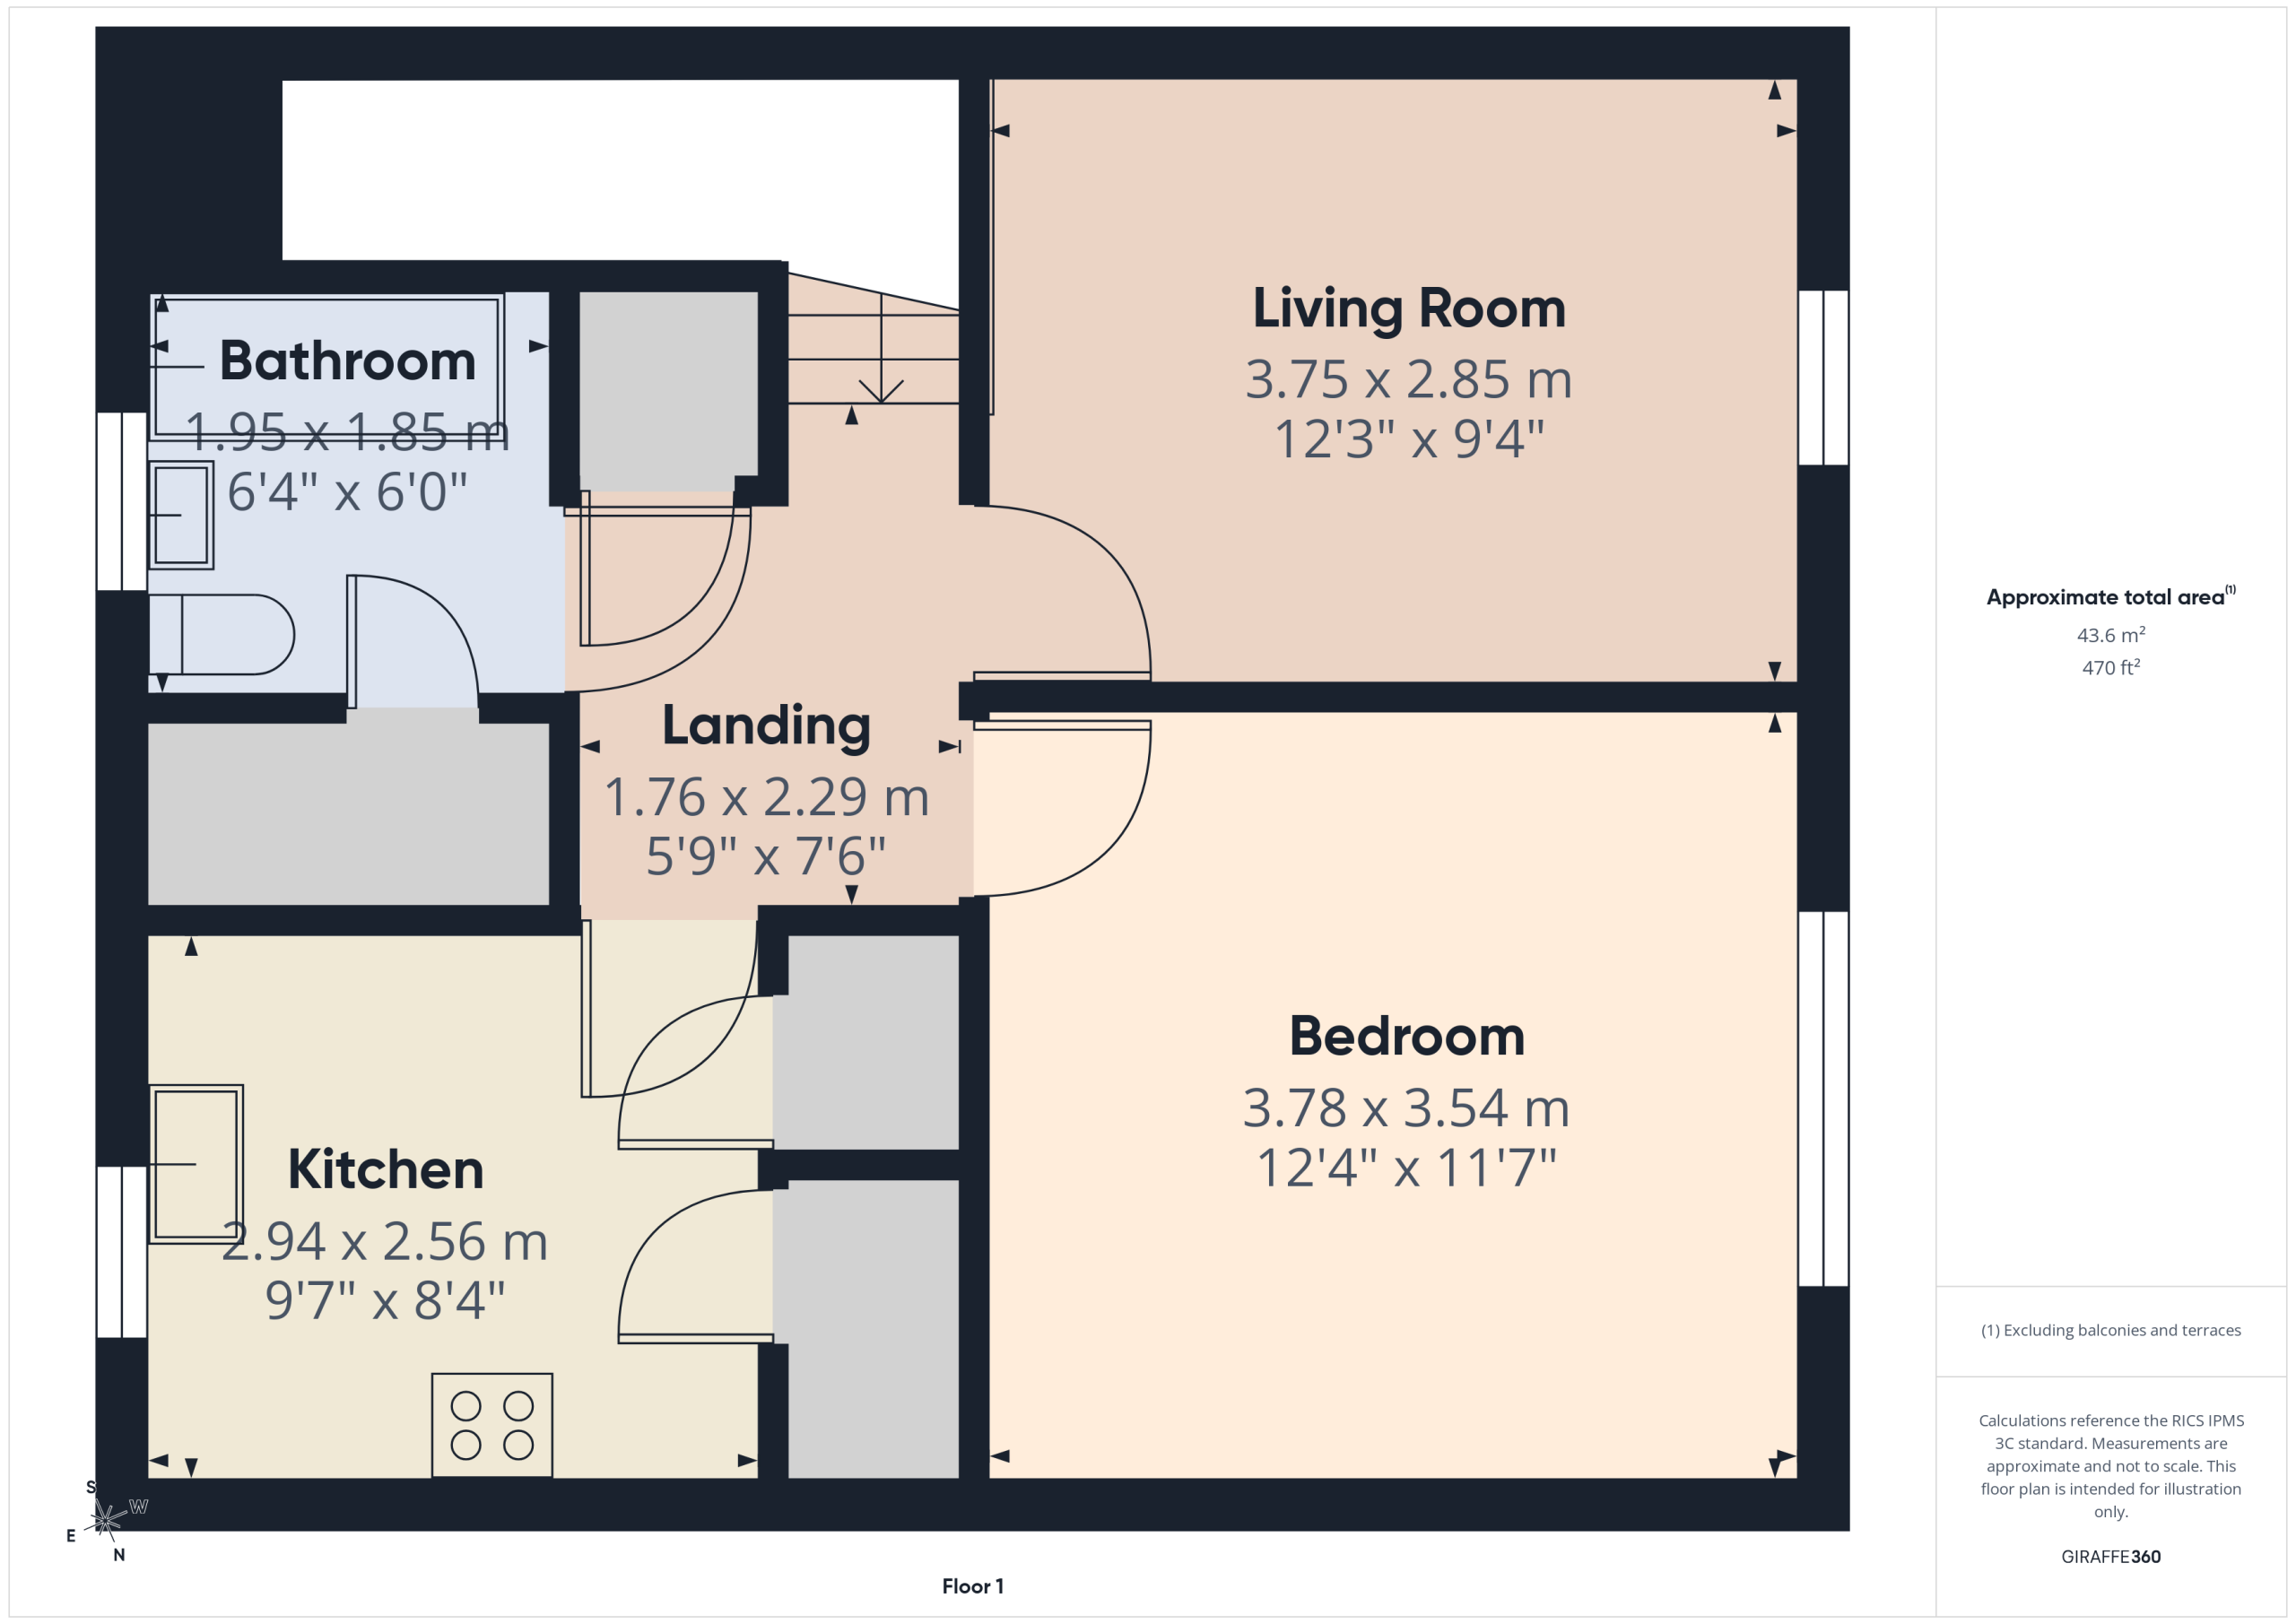
Situated in a pleasant cul-de-sac position handily located just of the A641 arterial Manchester Road, the property comprises a ground floor entrance lobby whilst the flat itself offers a large central inner hallway, lounge, fitted kitchen, large double bedroom and combined bathroom/w.c.
The flat is also potentially suited for urban professionals seeking a convenient lifestyle near to the heart of the city, with easy access to a wide array of amenities, including shops, restaurants, cafes, and transportation links.
Ground Floor Entrance Lobby
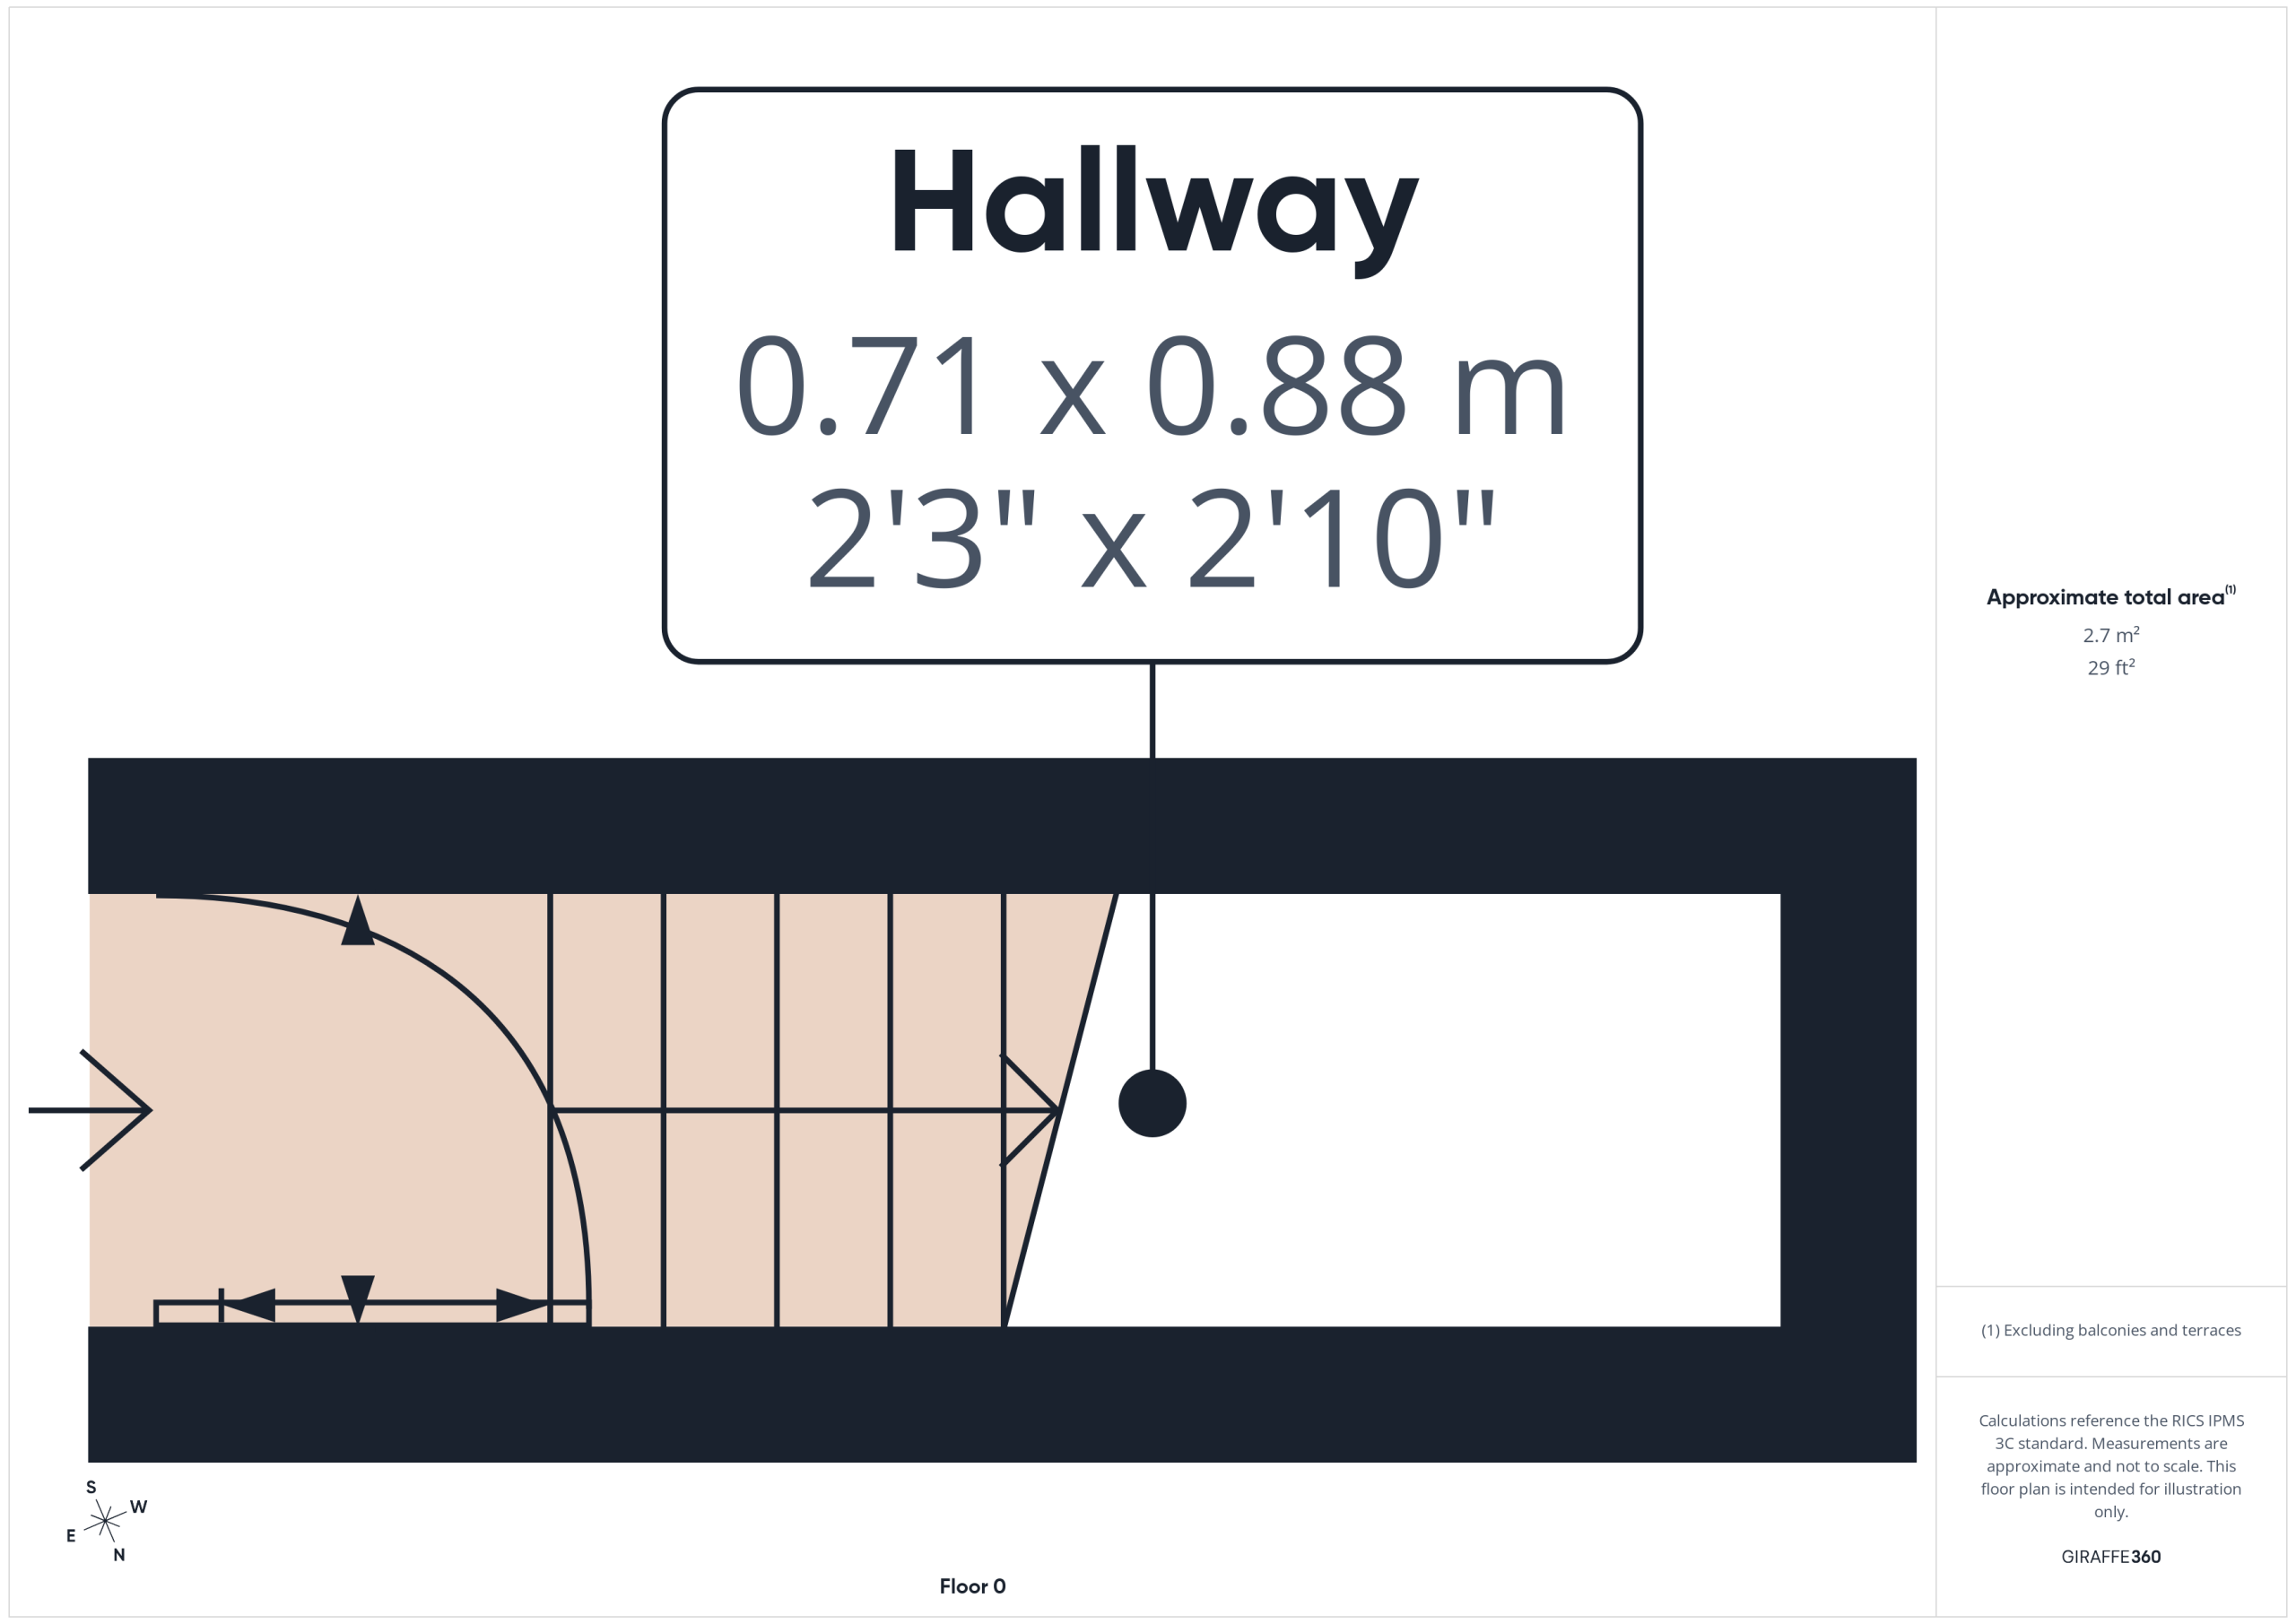
Entrance Lobby with staircase rising to first floor landing.
Flat Accommodation
.
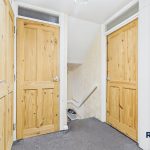
Inner Hallway
.
Living Room
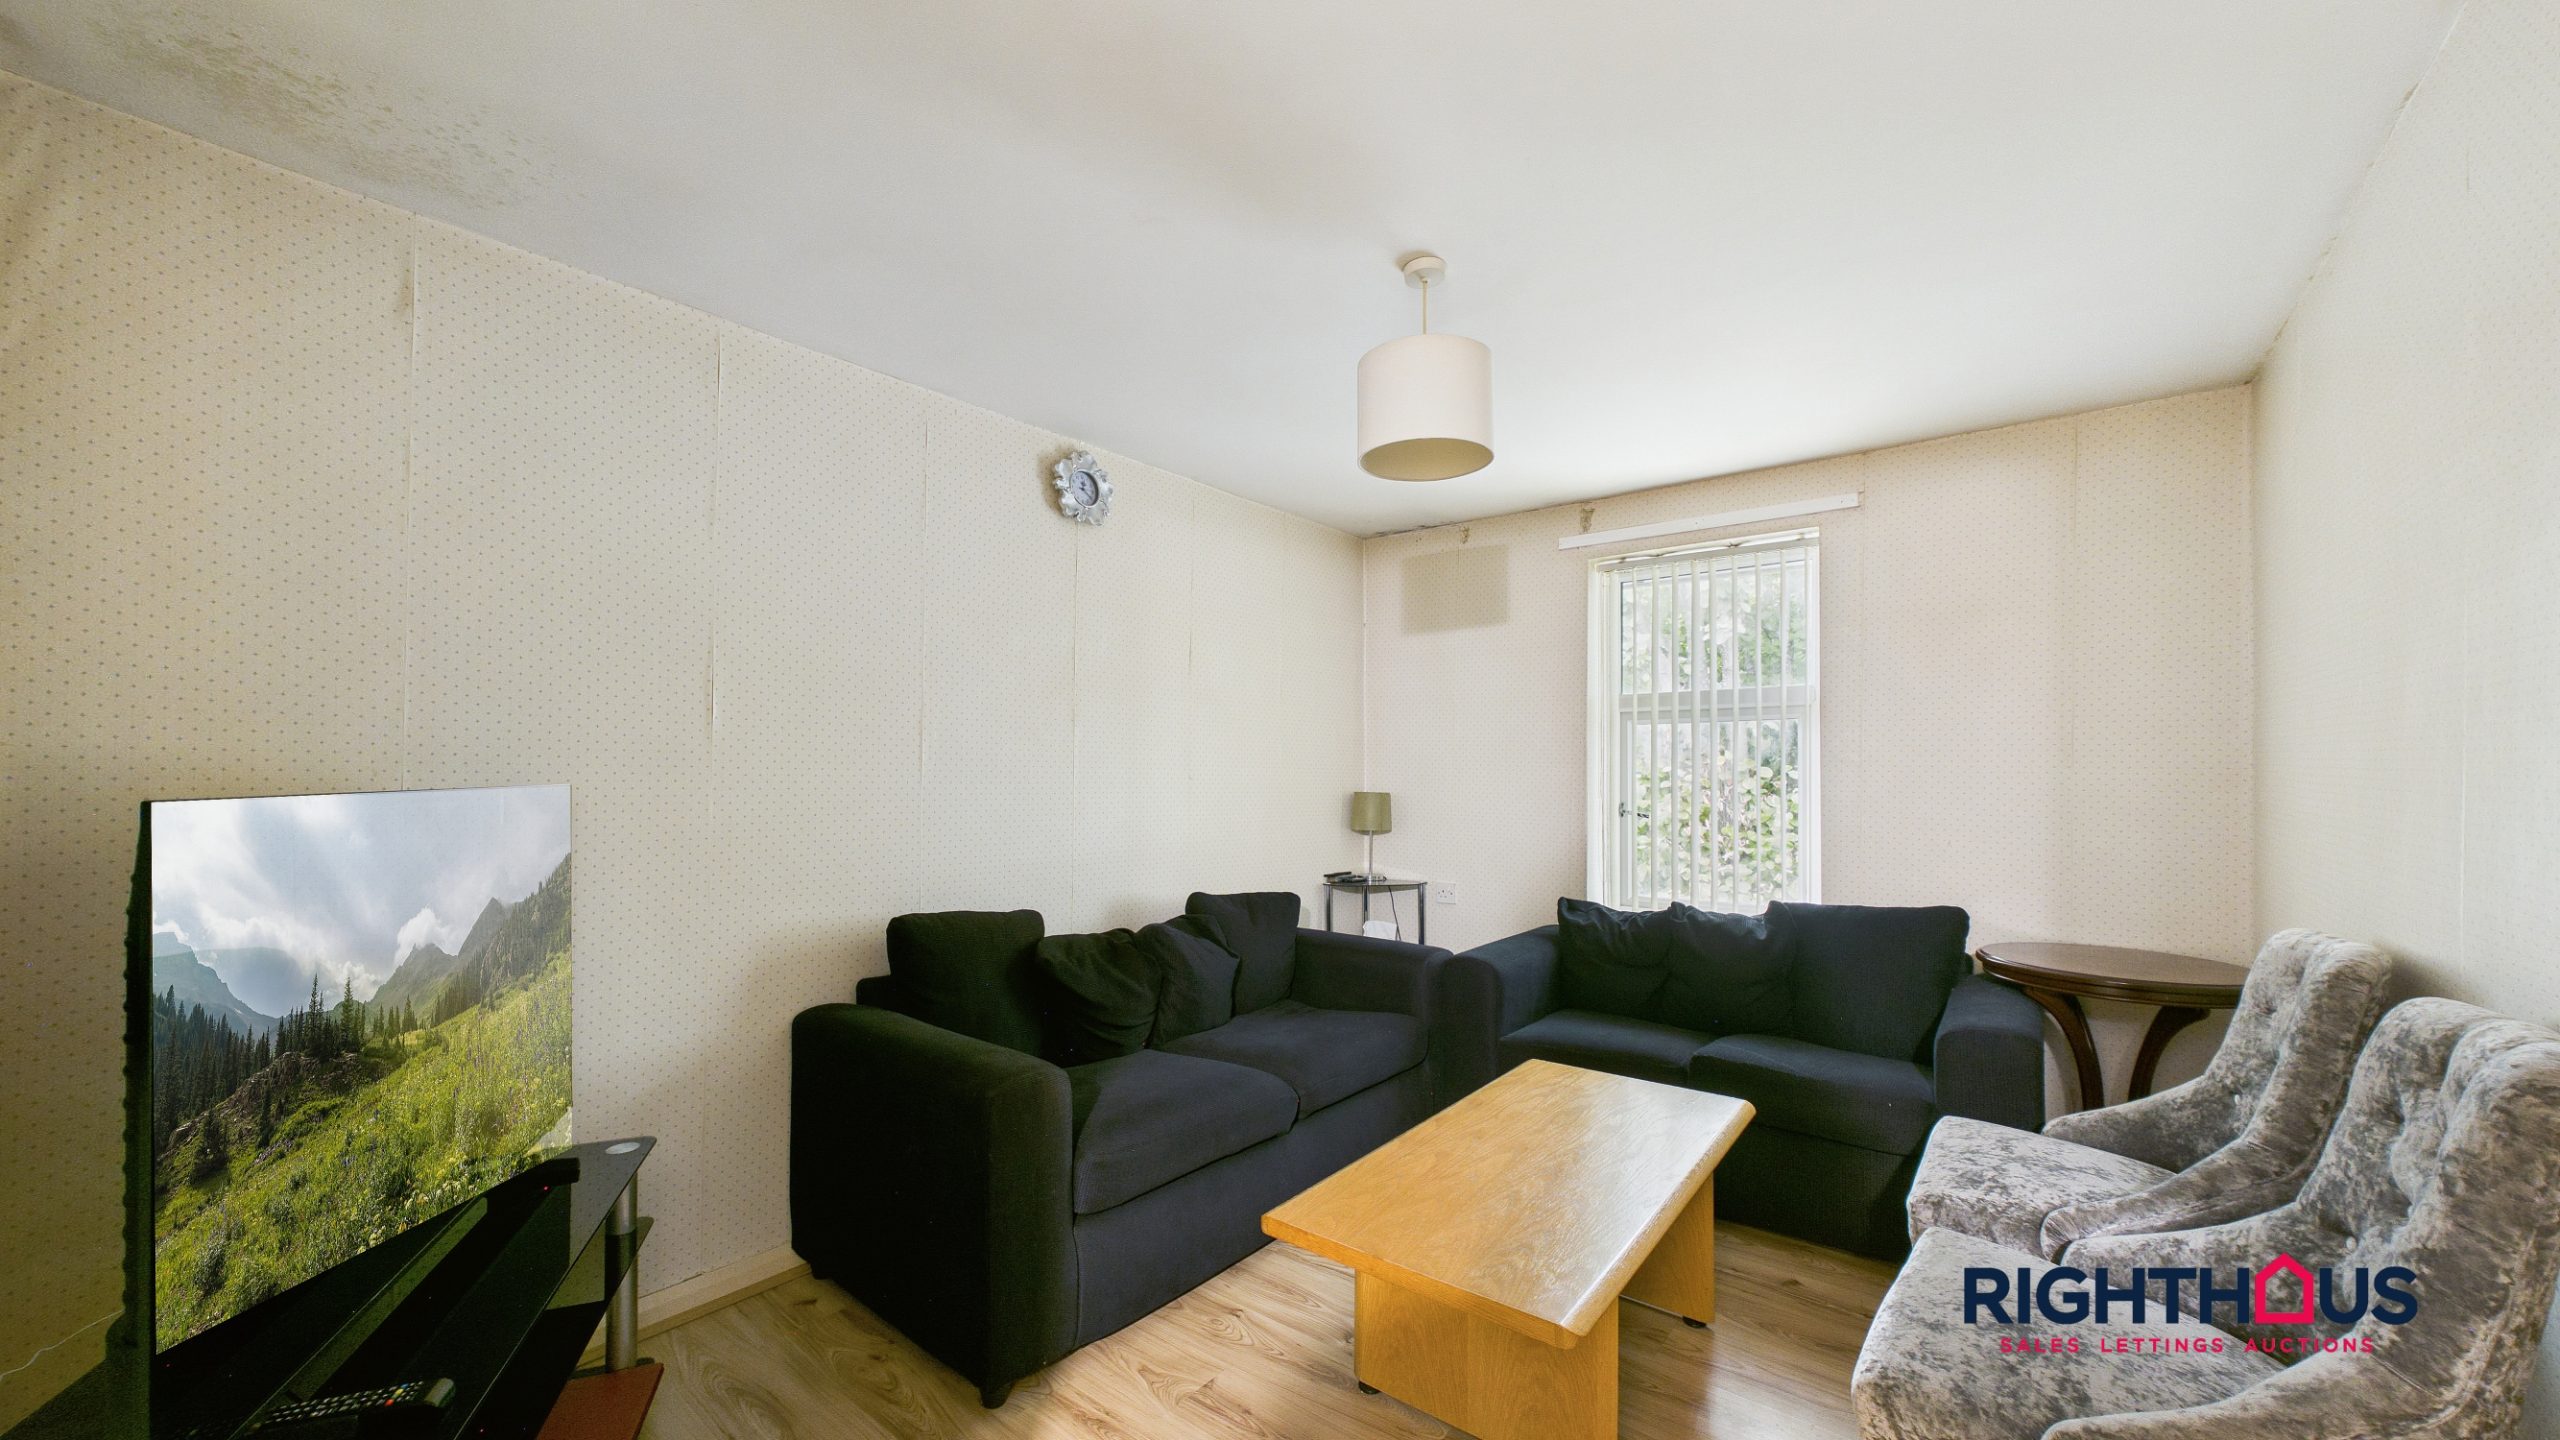
This room is a bright and spacious area featuring wooden flooring and neutral painted walls.
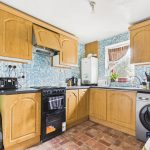
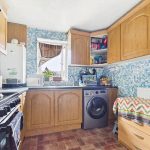
Kitchen
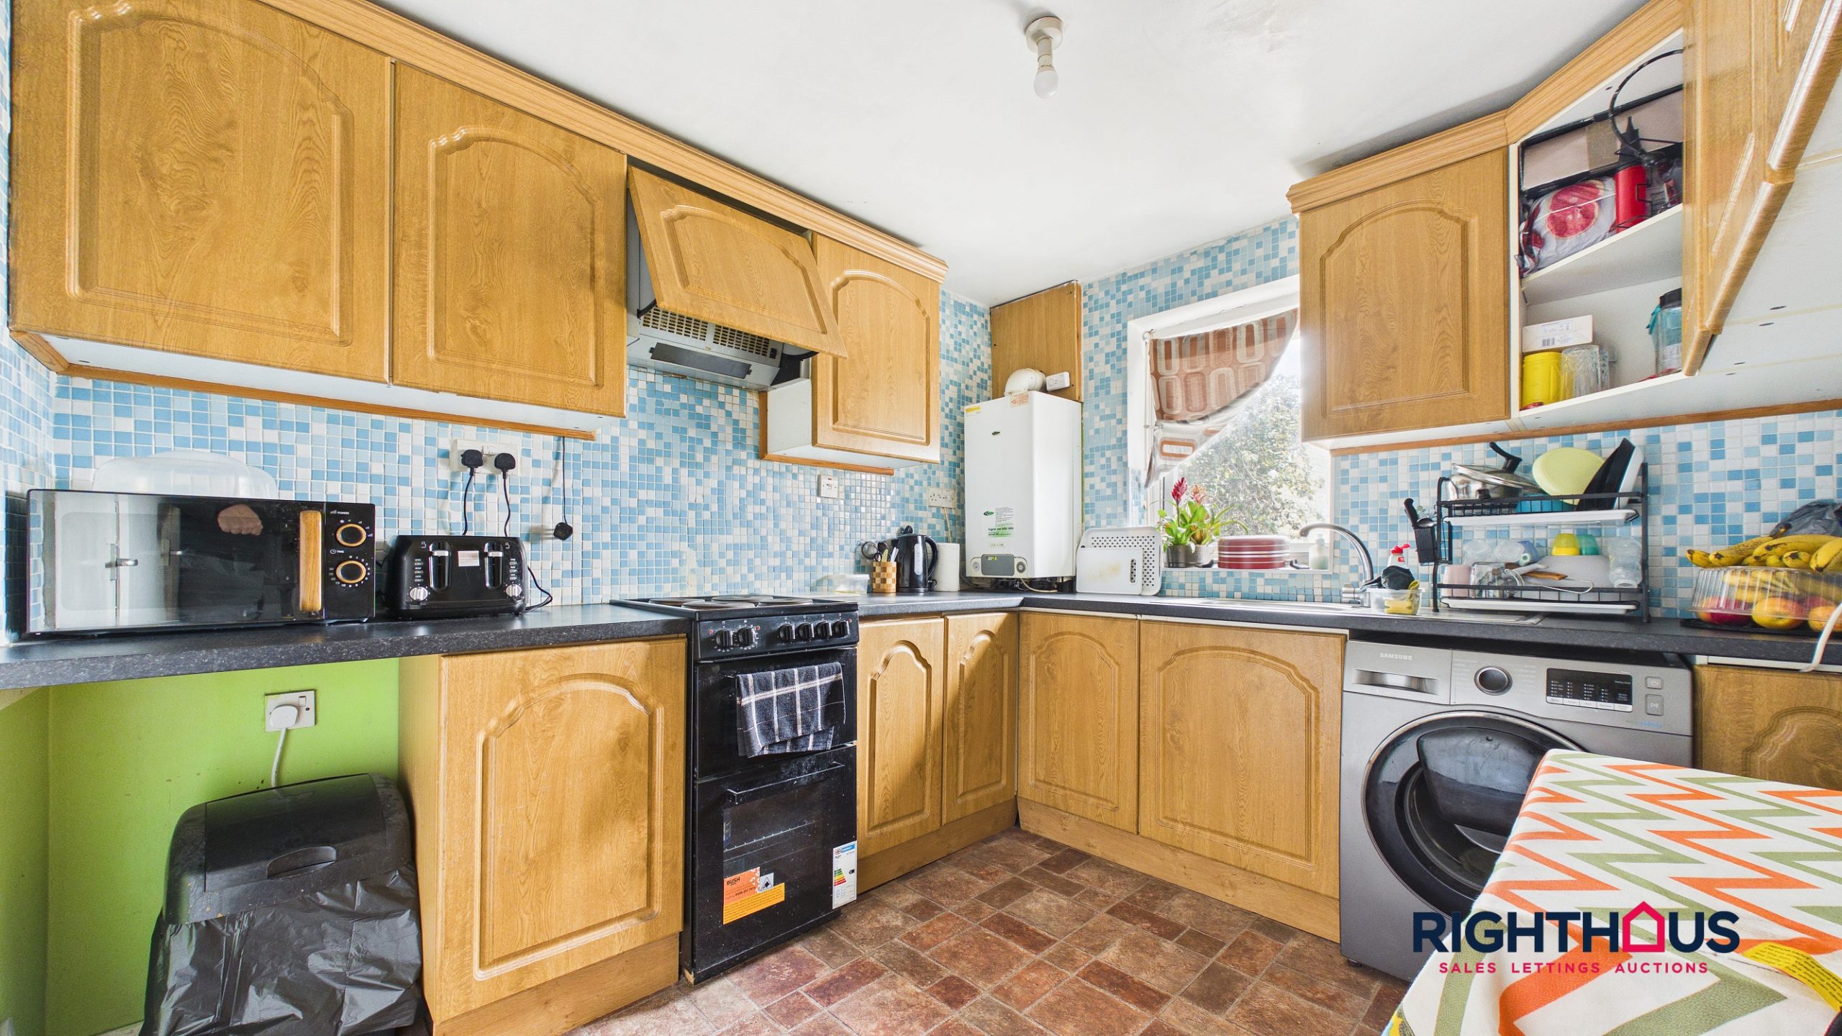
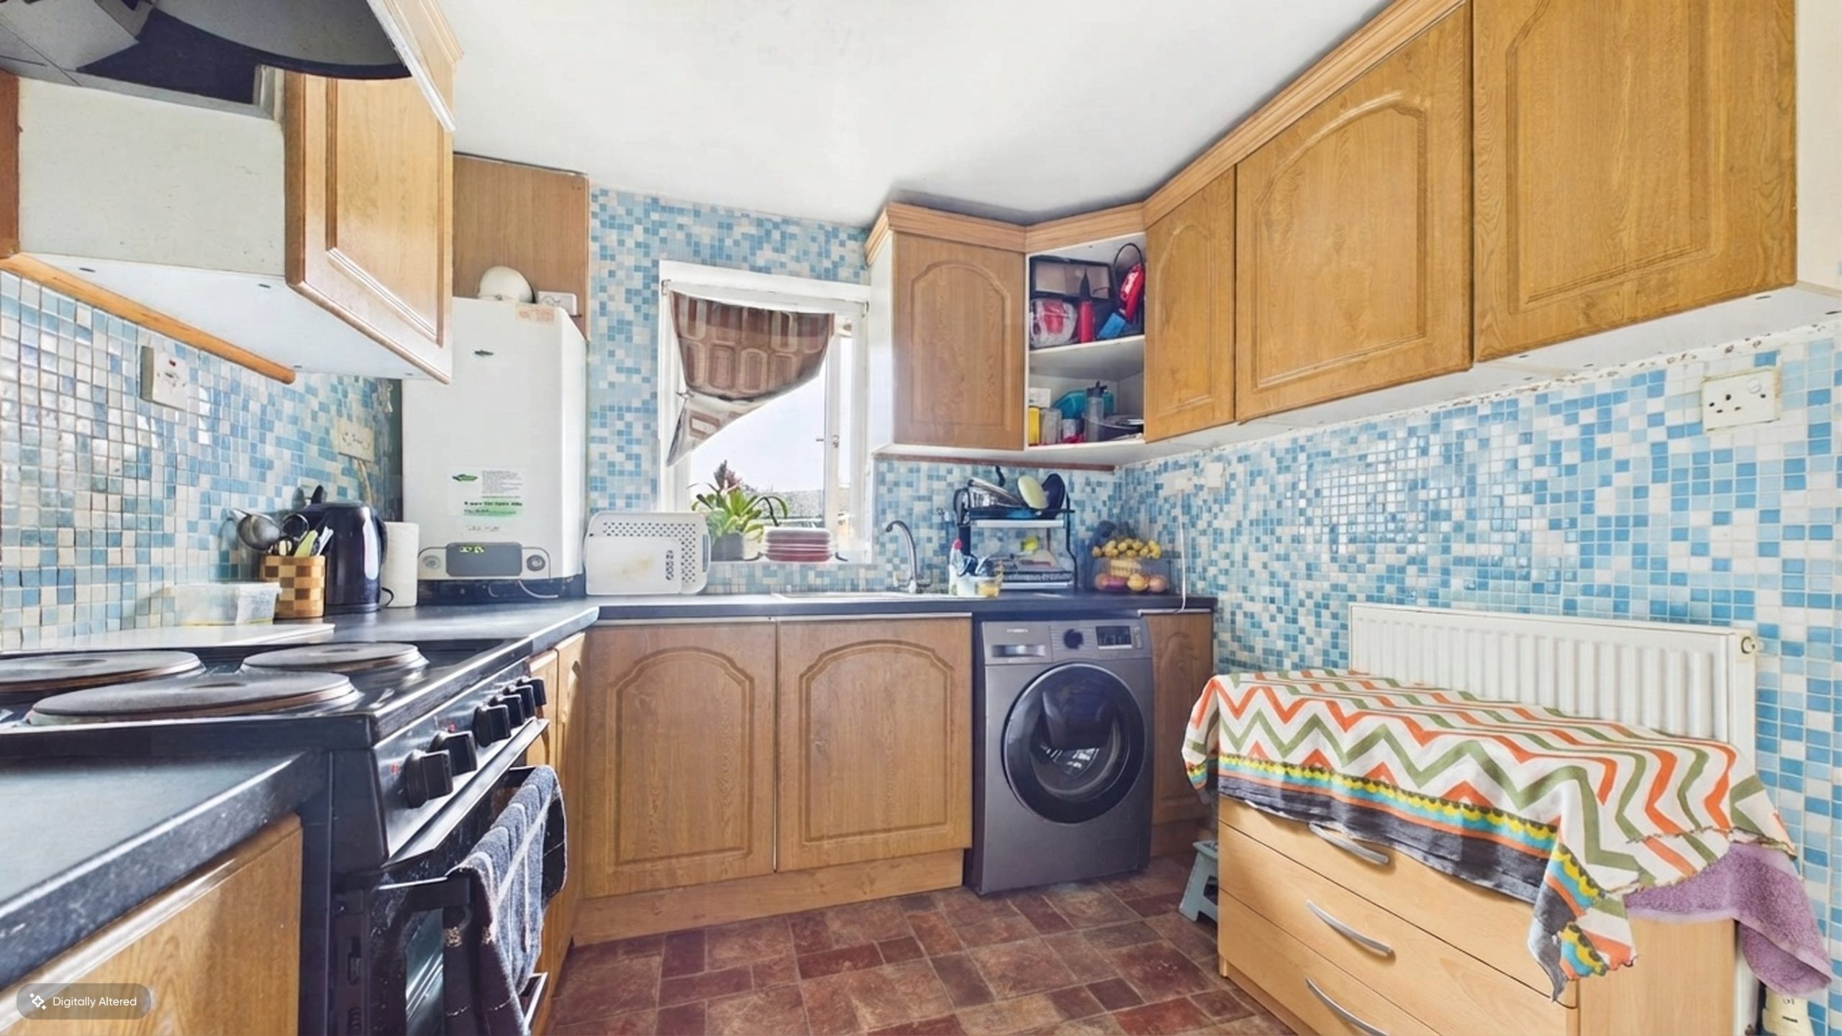
The kitchen is equipped with a variety of wall and base units, providing ample storage space. Additionally, there is a generous amount of workspace available.
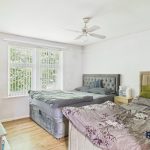
Bedroom
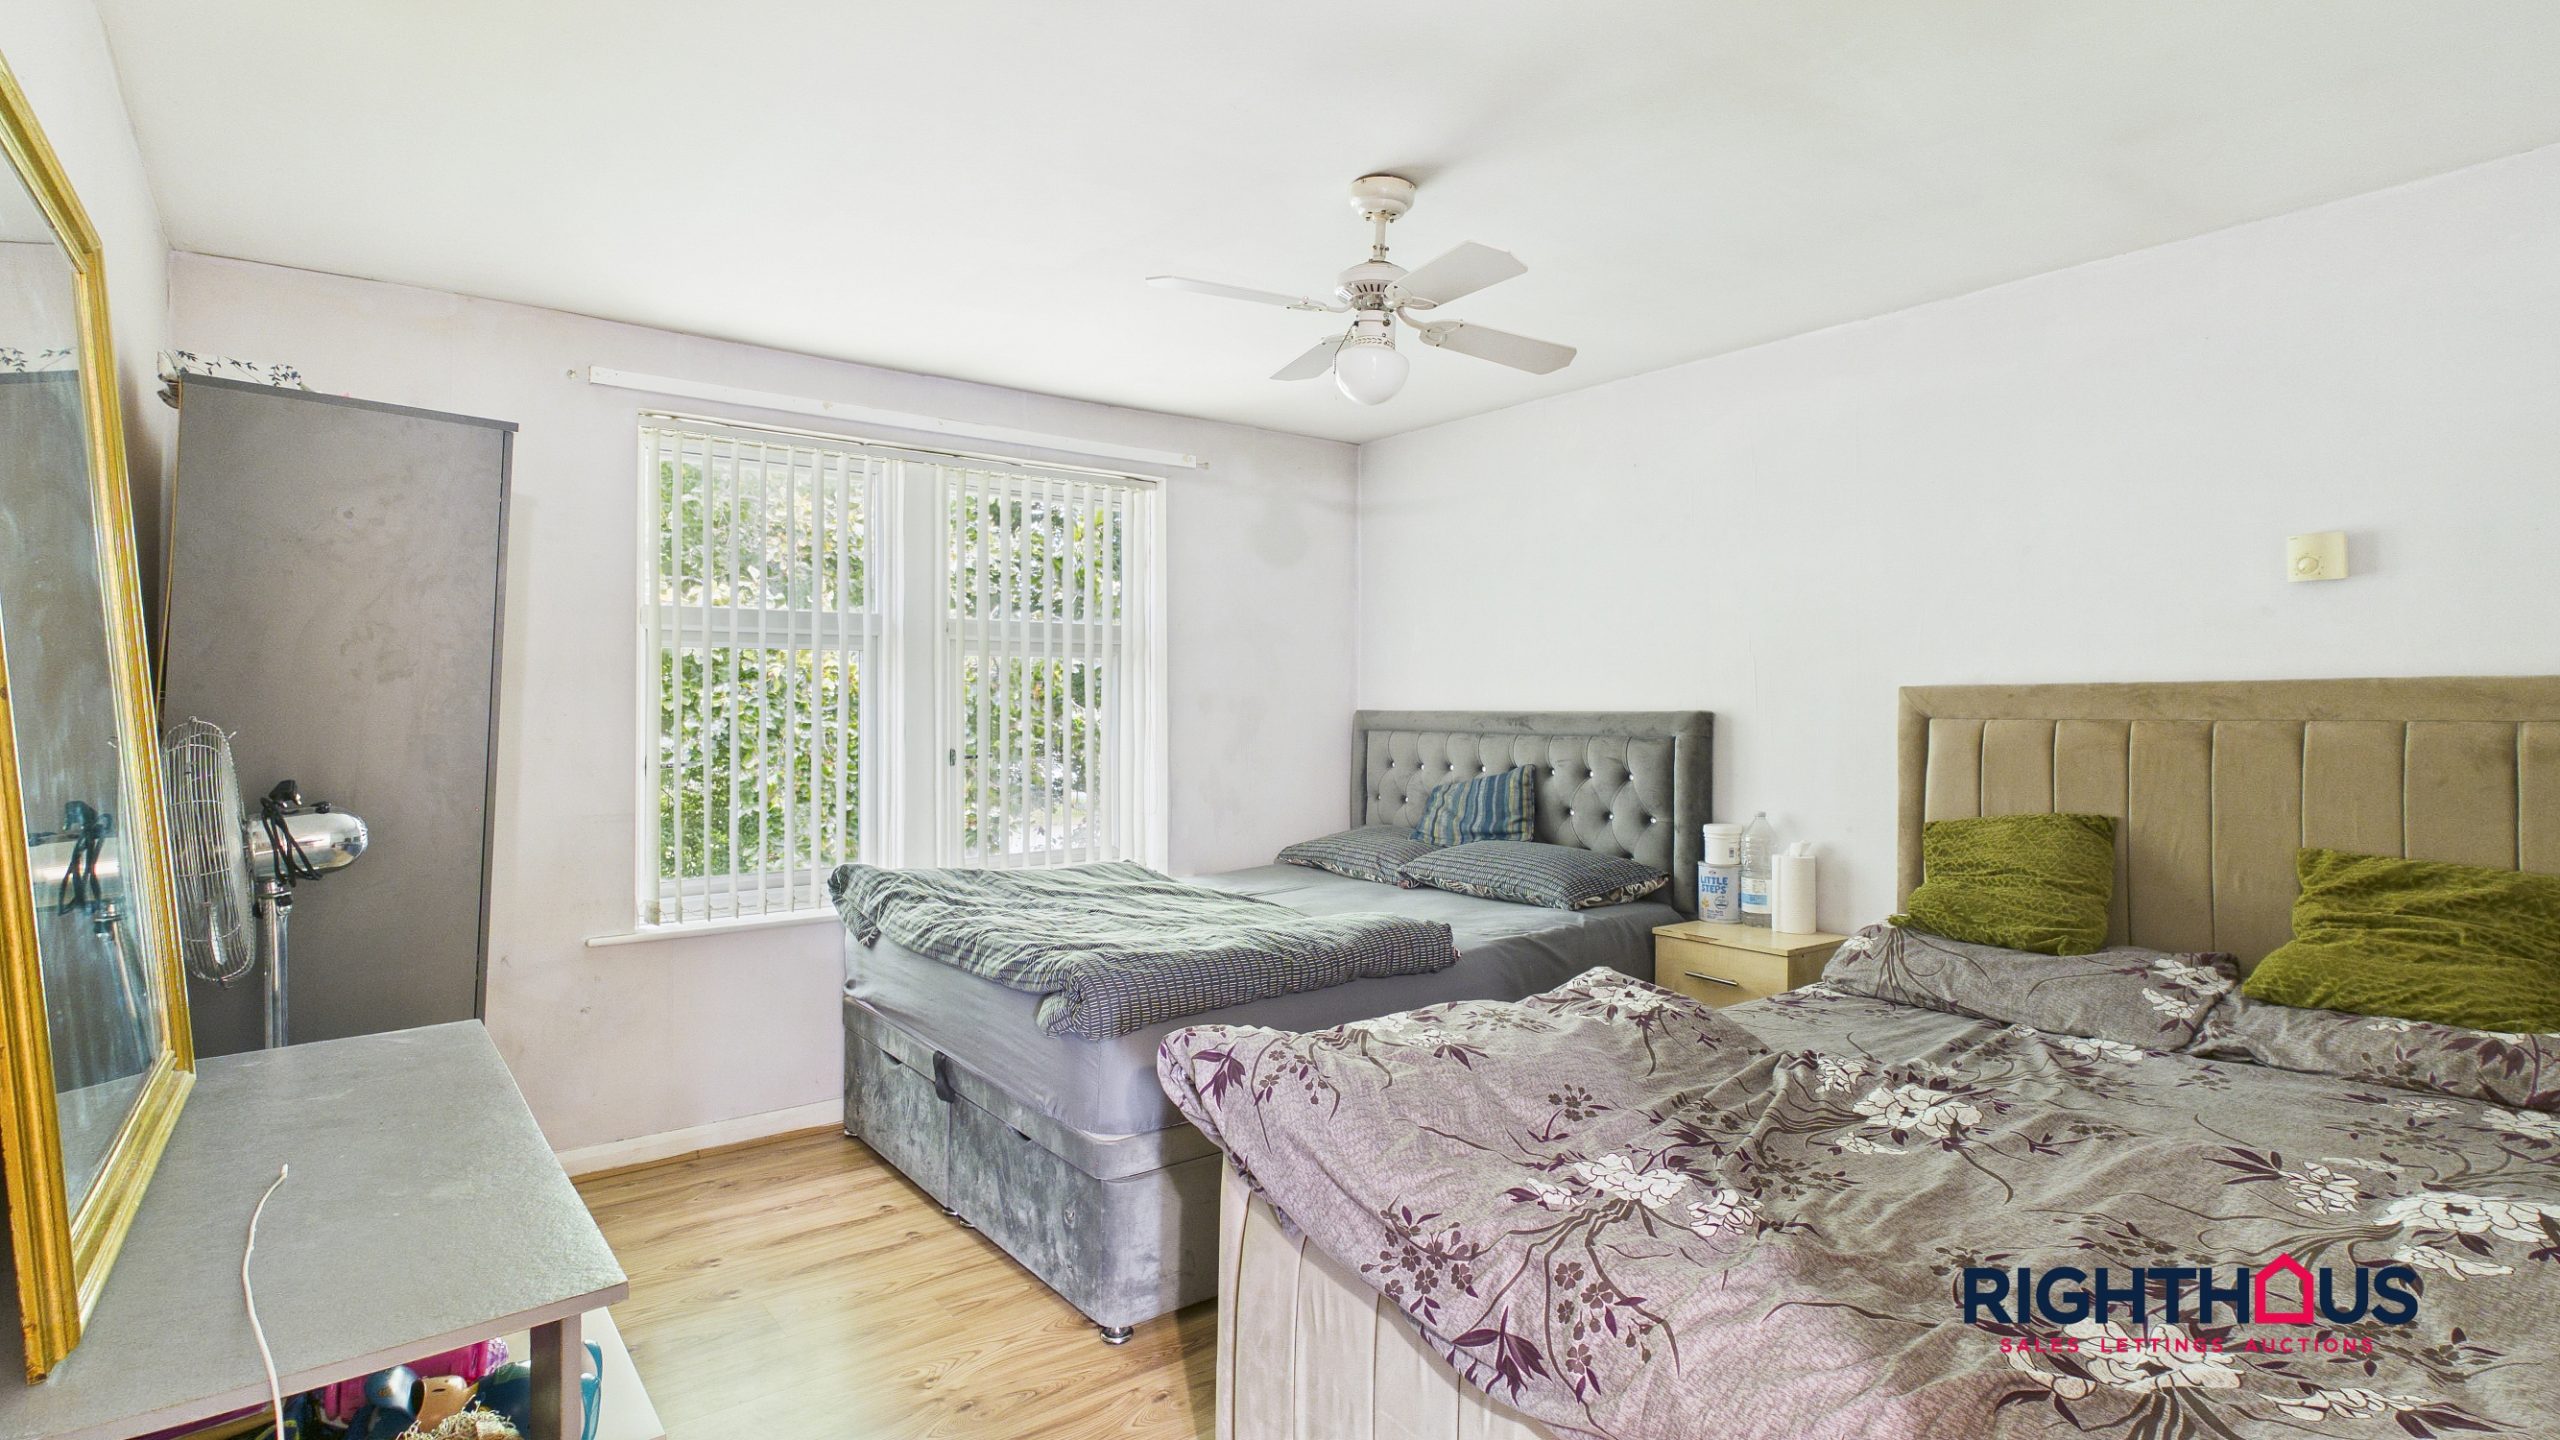
The bedroom is enhanced by modern decor and flooring. It also enjoys the advantages of gas central heating and double glazing.
Bathroom
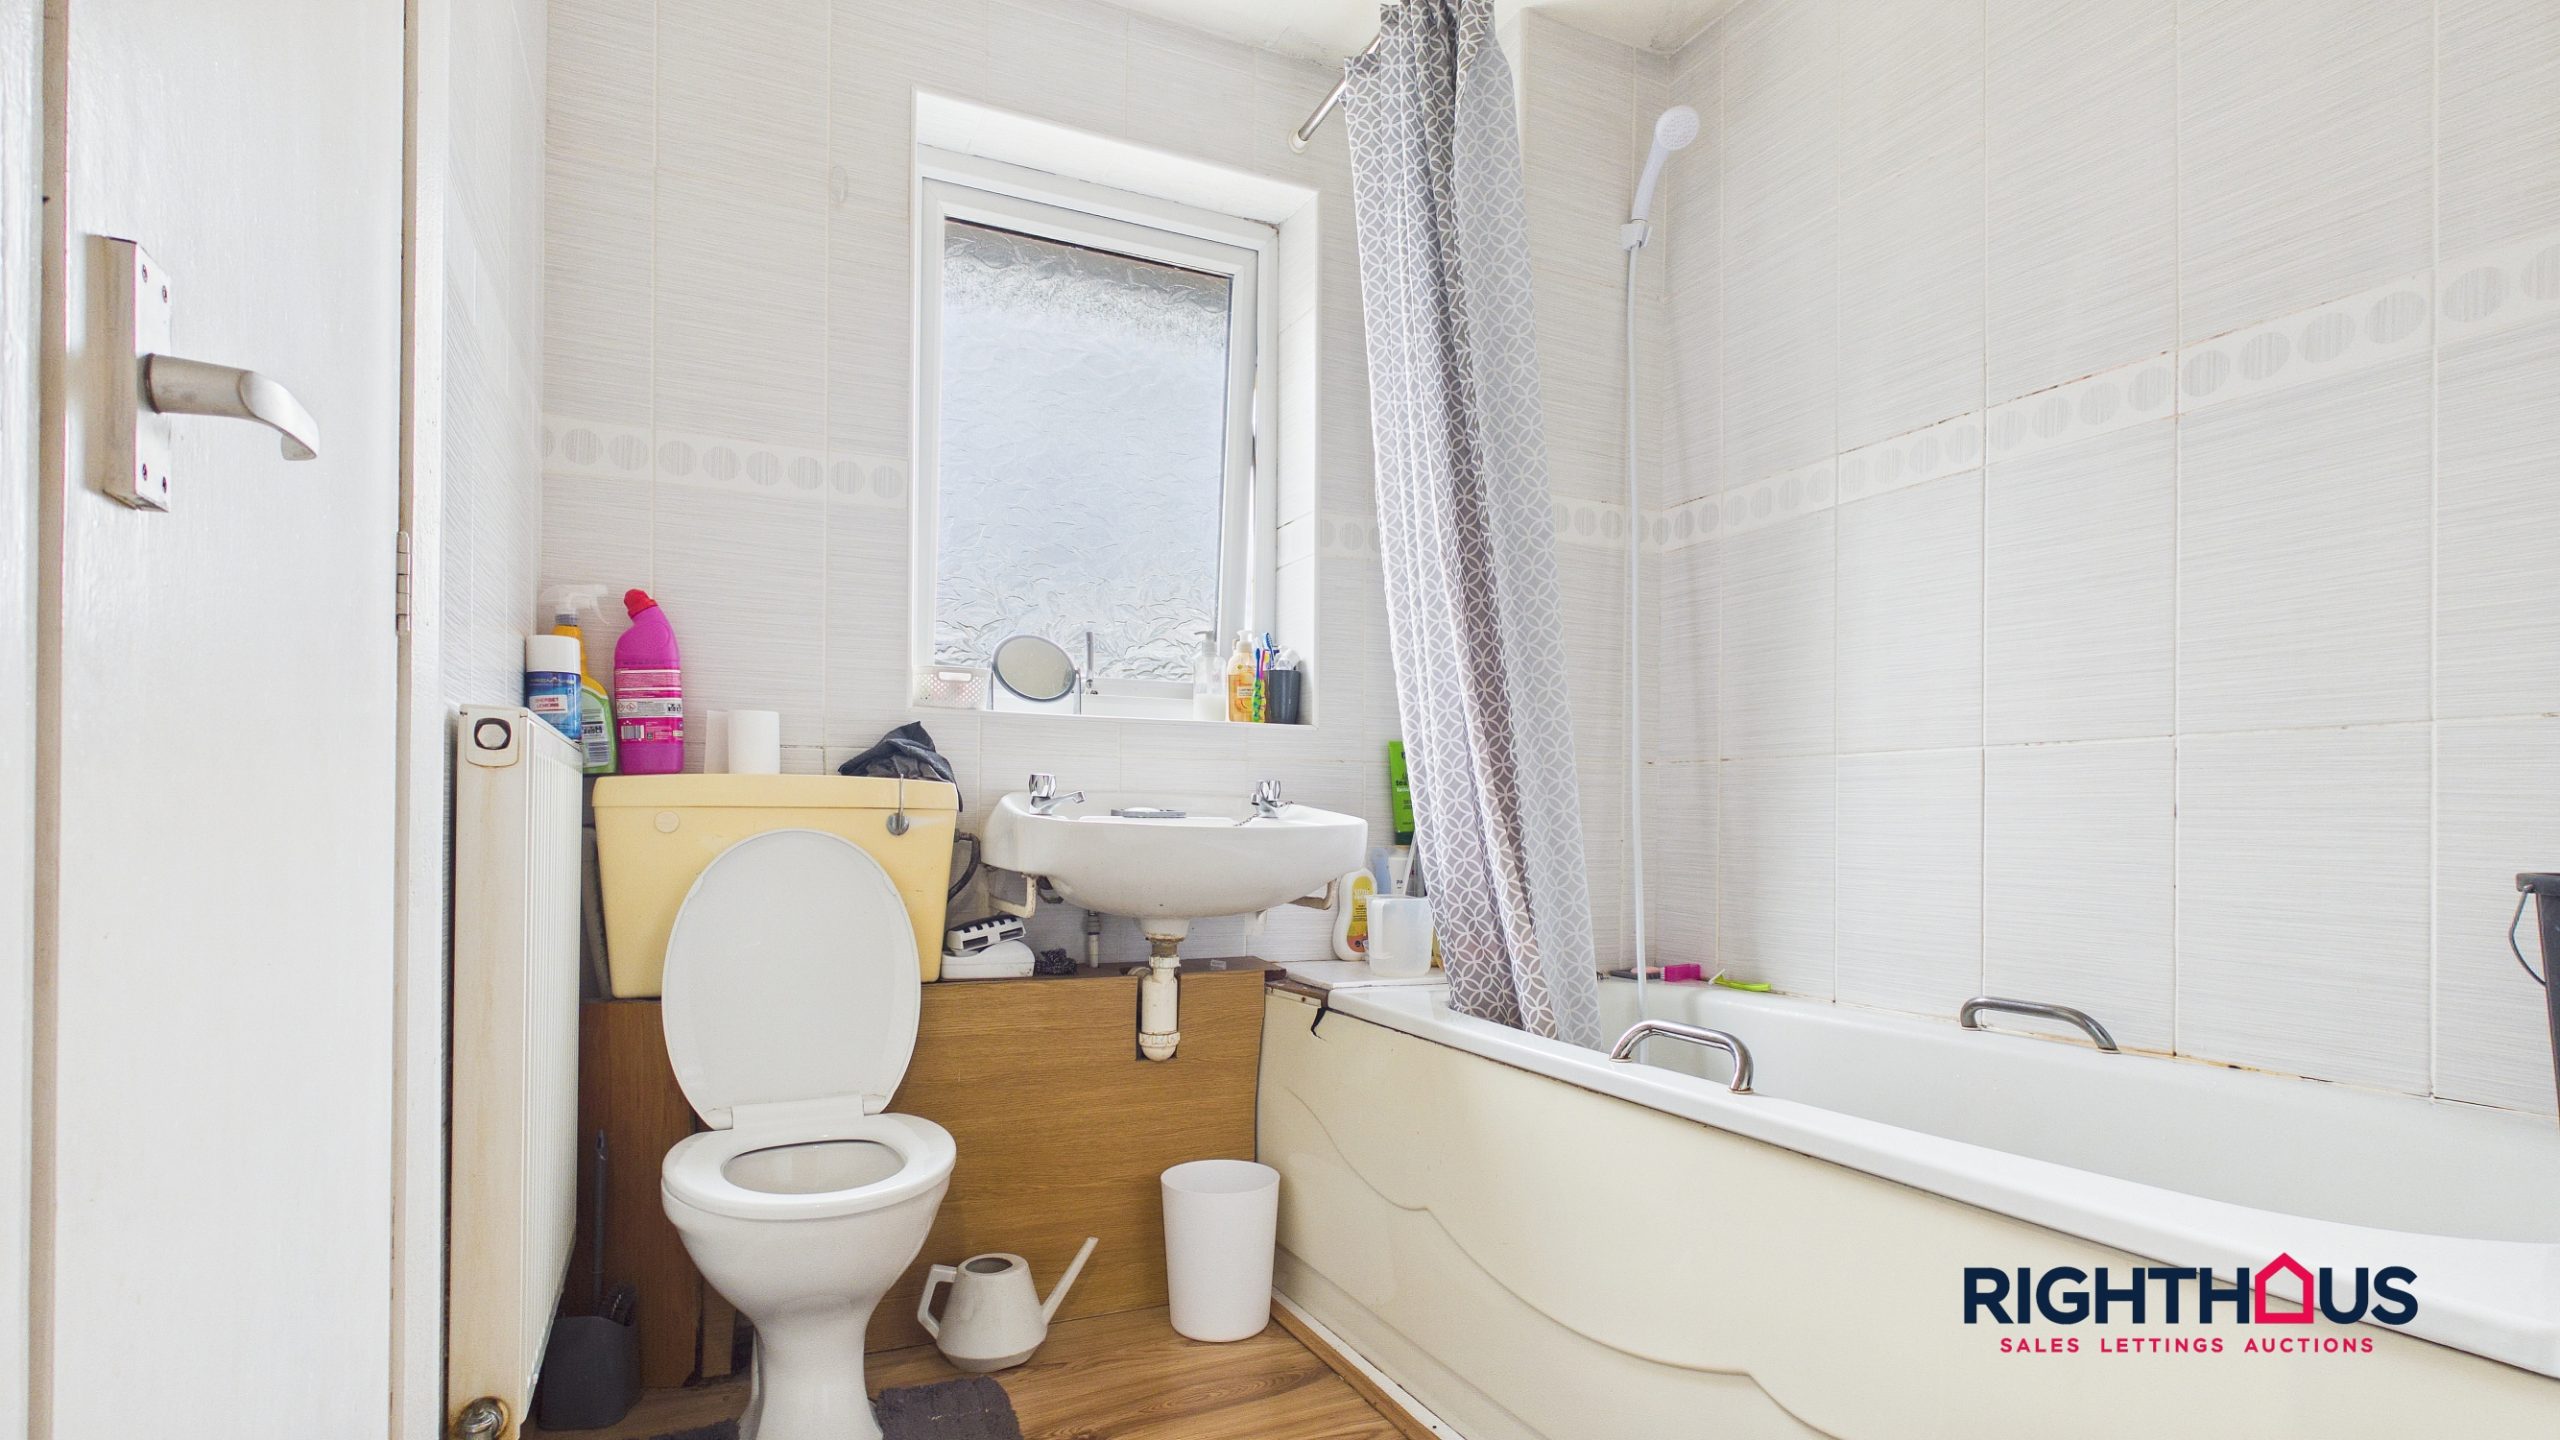
The bathroom is partially tiled and features a 3-piece suite, which includes a panelled bath, a low level W.C., a pedestal hand basin. Deep storage cupboard off.
Property Features
- RENTAL INVESTMENT OPPORTUNITY
- ONE BEDROOM FLAT
- SPACIOUS LOUNGE
- FITTED KITCHEN
- DOUBLE BEDROOM
- THREE PIECE SUITE
Full Details
Representing an ideal investment opportunity, this first floor flat has been recently achieving £525 per calendar month/£6,300 per annum, equivalent to a healthy gross return in excess of 12.5% based against the asking price.
Situated in a pleasant cul-de-sac position handily located just of the A641 arterial Manchester Road, the property comprises a ground floor entrance lobby whilst the flat itself offers a large central inner hallway, lounge, fitted kitchen, large double bedroom and combined bathroom/w.c.
The flat is also potentially suited for urban professionals seeking a convenient lifestyle near to the heart of the city, with easy access to a wide array of amenities, including shops, restaurants, cafes, and transportation links.
Ground Floor Entrance Lobby
Entrance Lobby with staircase rising to first floor landing.
Flat Accommodation
.
Inner Hallway
.
Living Room
This room is a bright and spacious area featuring wooden flooring and neutral painted walls.
Kitchen
The kitchen is equipped with a variety of wall and base units, providing ample storage space. Additionally, there is a generous amount of workspace available.
Bedroom
The bedroom is enhanced by modern decor and flooring. It also enjoys the advantages of gas central heating and double glazing.
Bathroom
The bathroom is partially tiled and features a 3-piece suite, which includes a panelled bath, a low level W.C., a pedestal hand basin. Deep storage cupboard off.