
Wastwater Drive, Bradford, BD6
Property details
- 2 Bedrooms
- 1 Bathrooms
- 1 Reception rooms
- Freehold
Property Features
- Delightfully presented semi detached house
- Cul de sac location and adjoining Judy Woods to rear
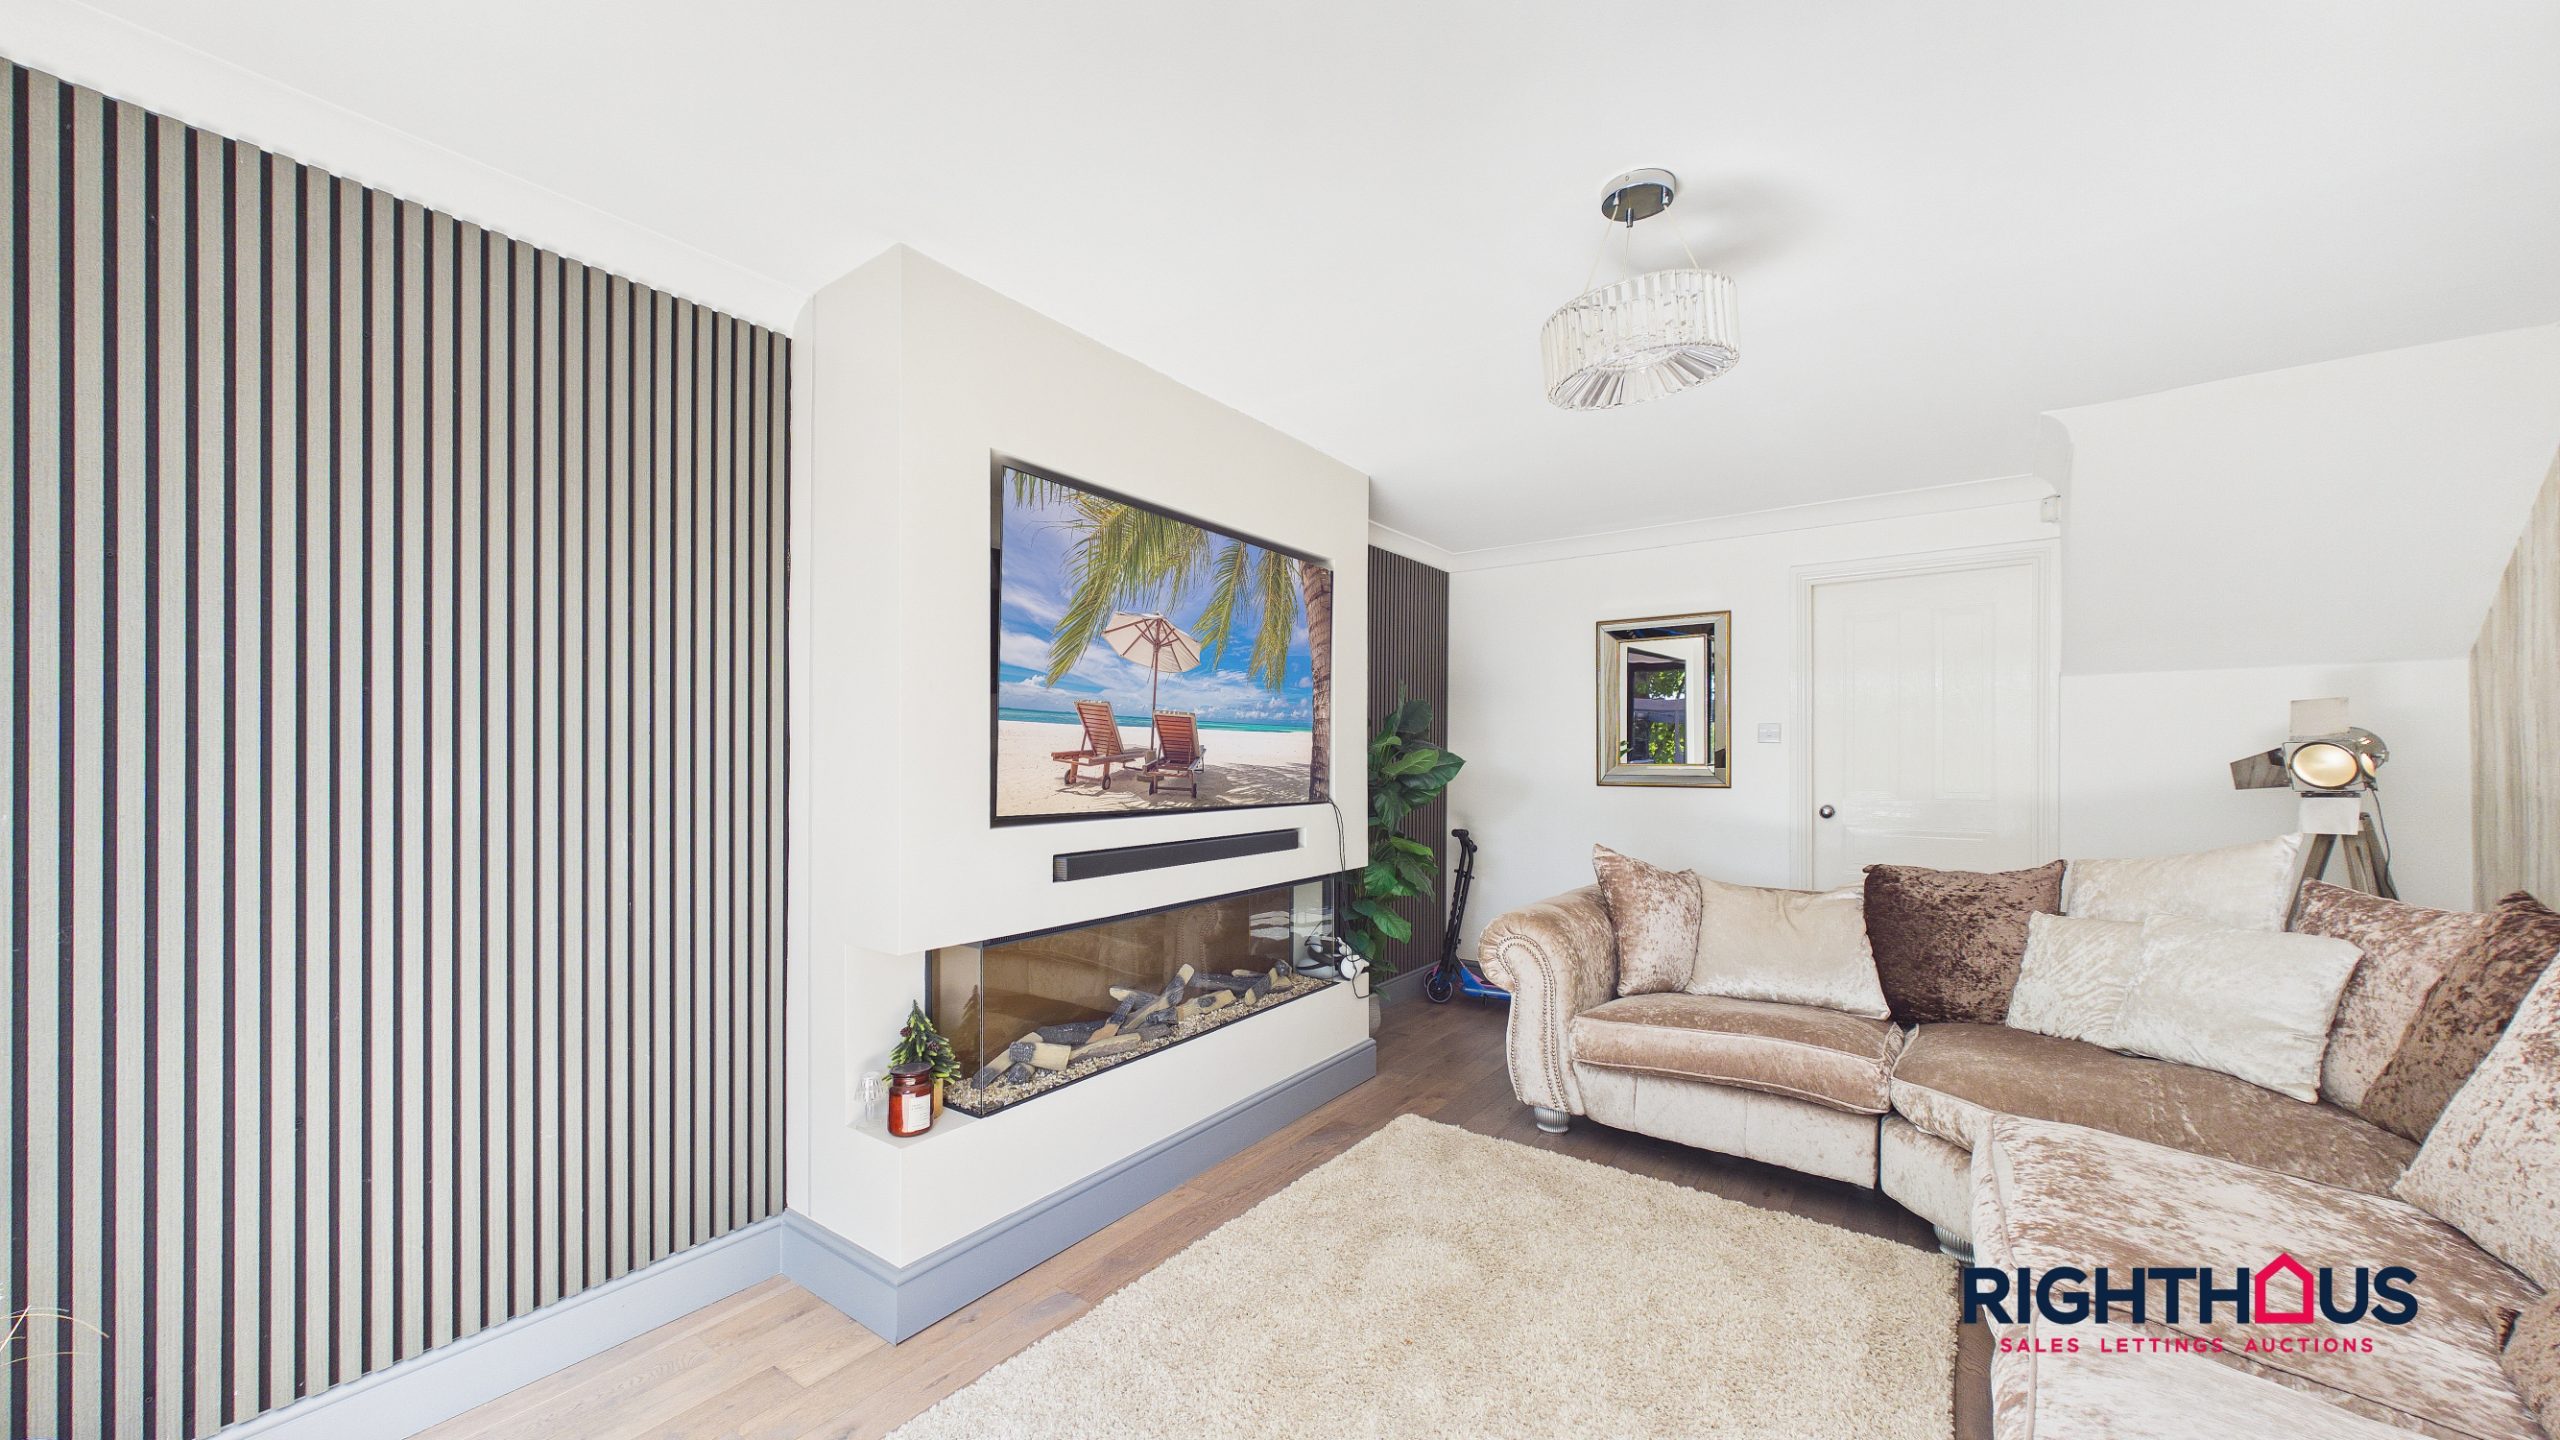
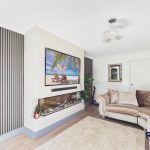
- Superb lounge with feature media wall
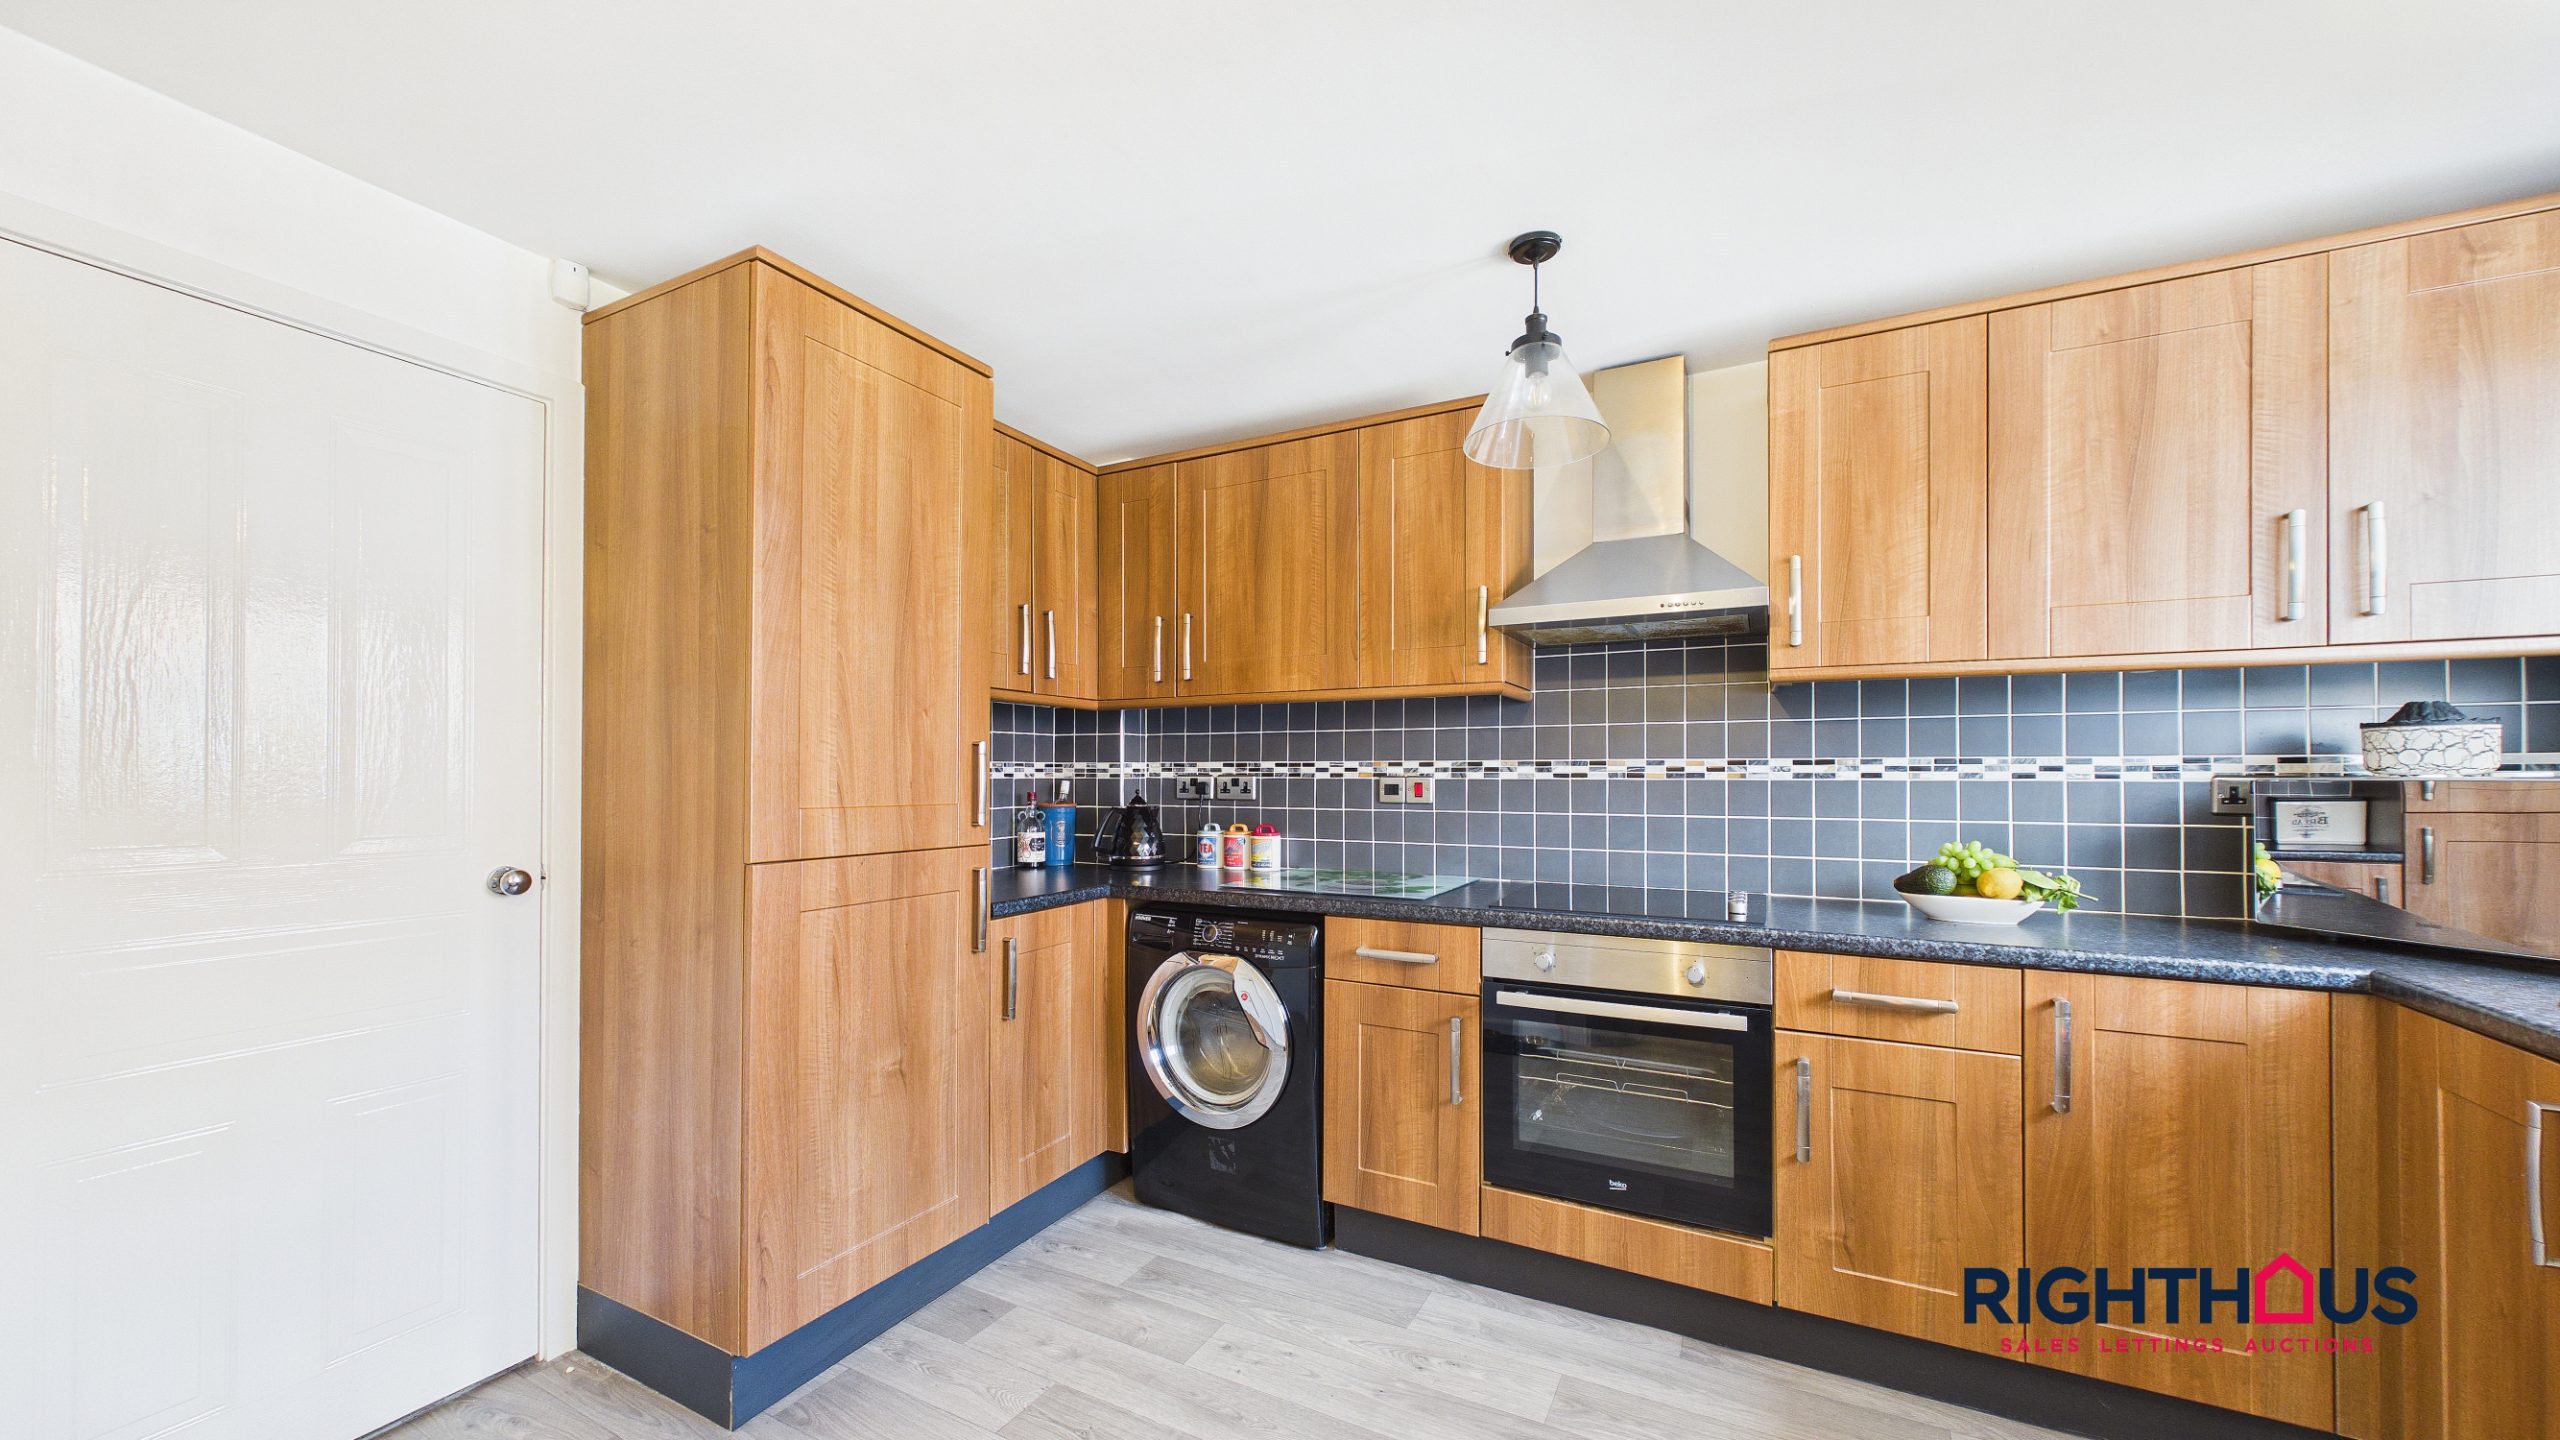
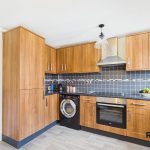
- Fitted kitchen with integrated appliances
- Two ample bedrooms and bathroom/w.c
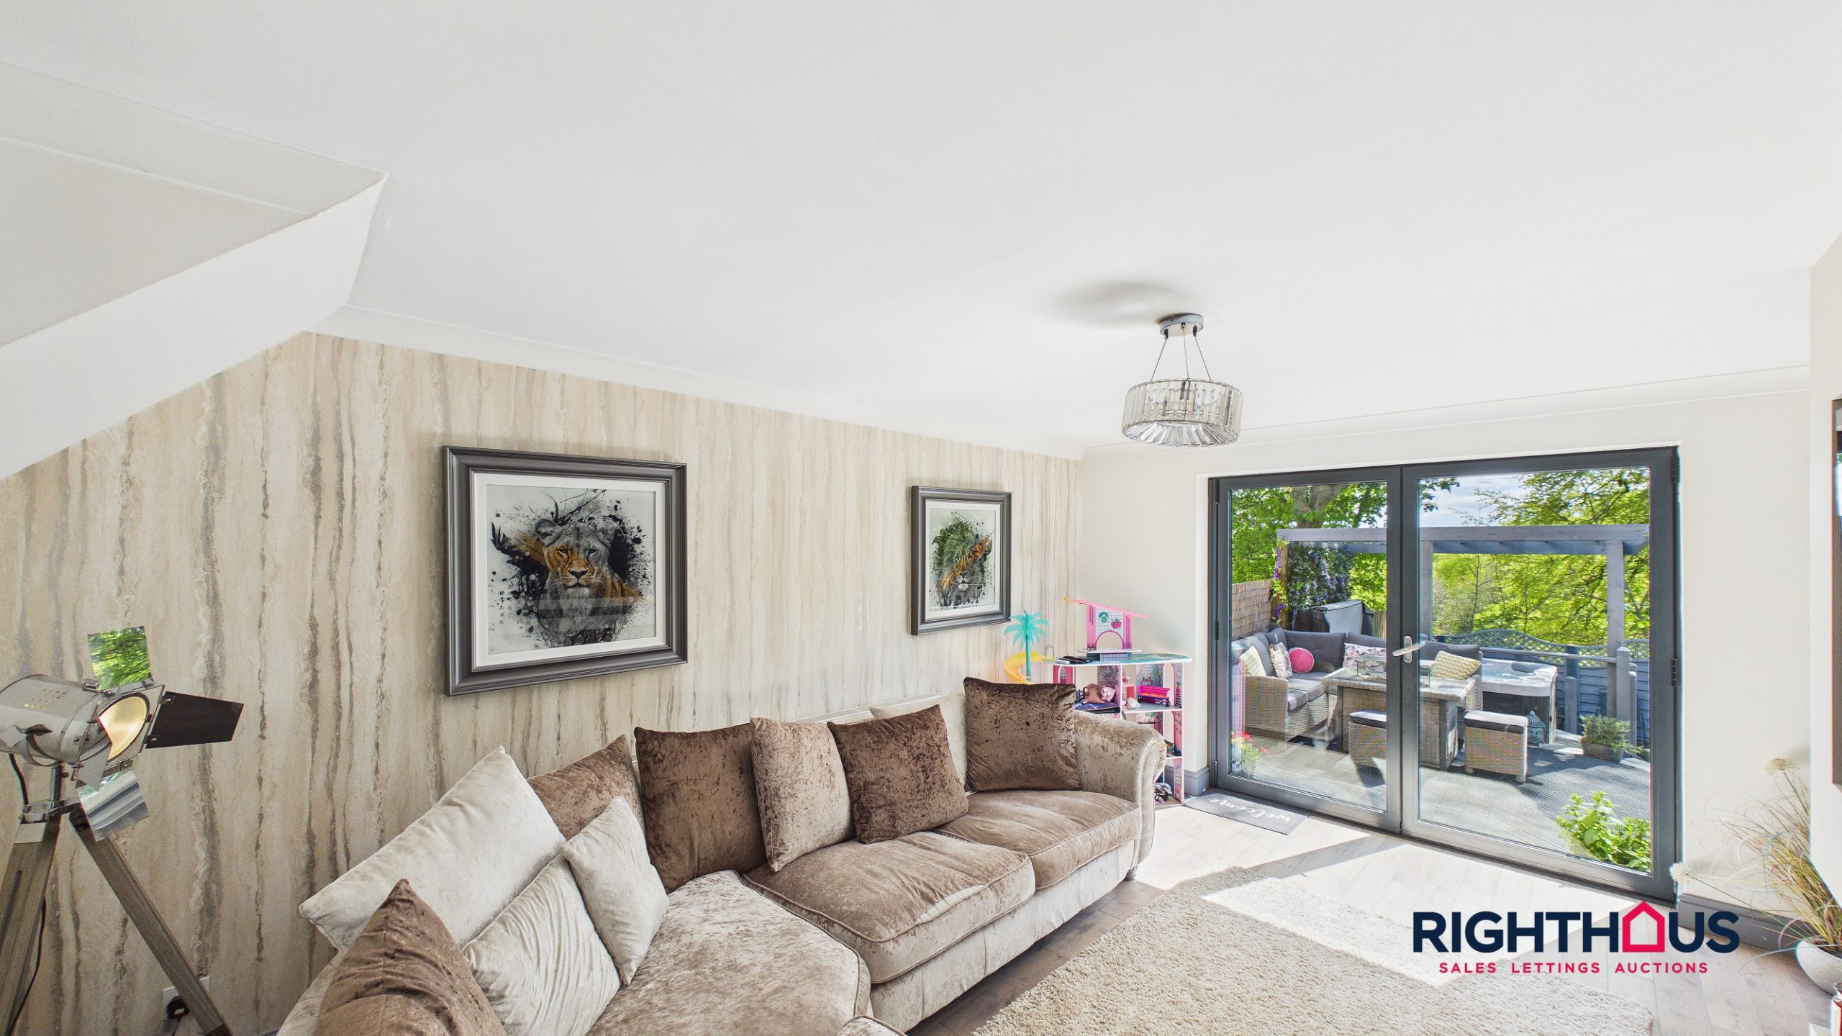
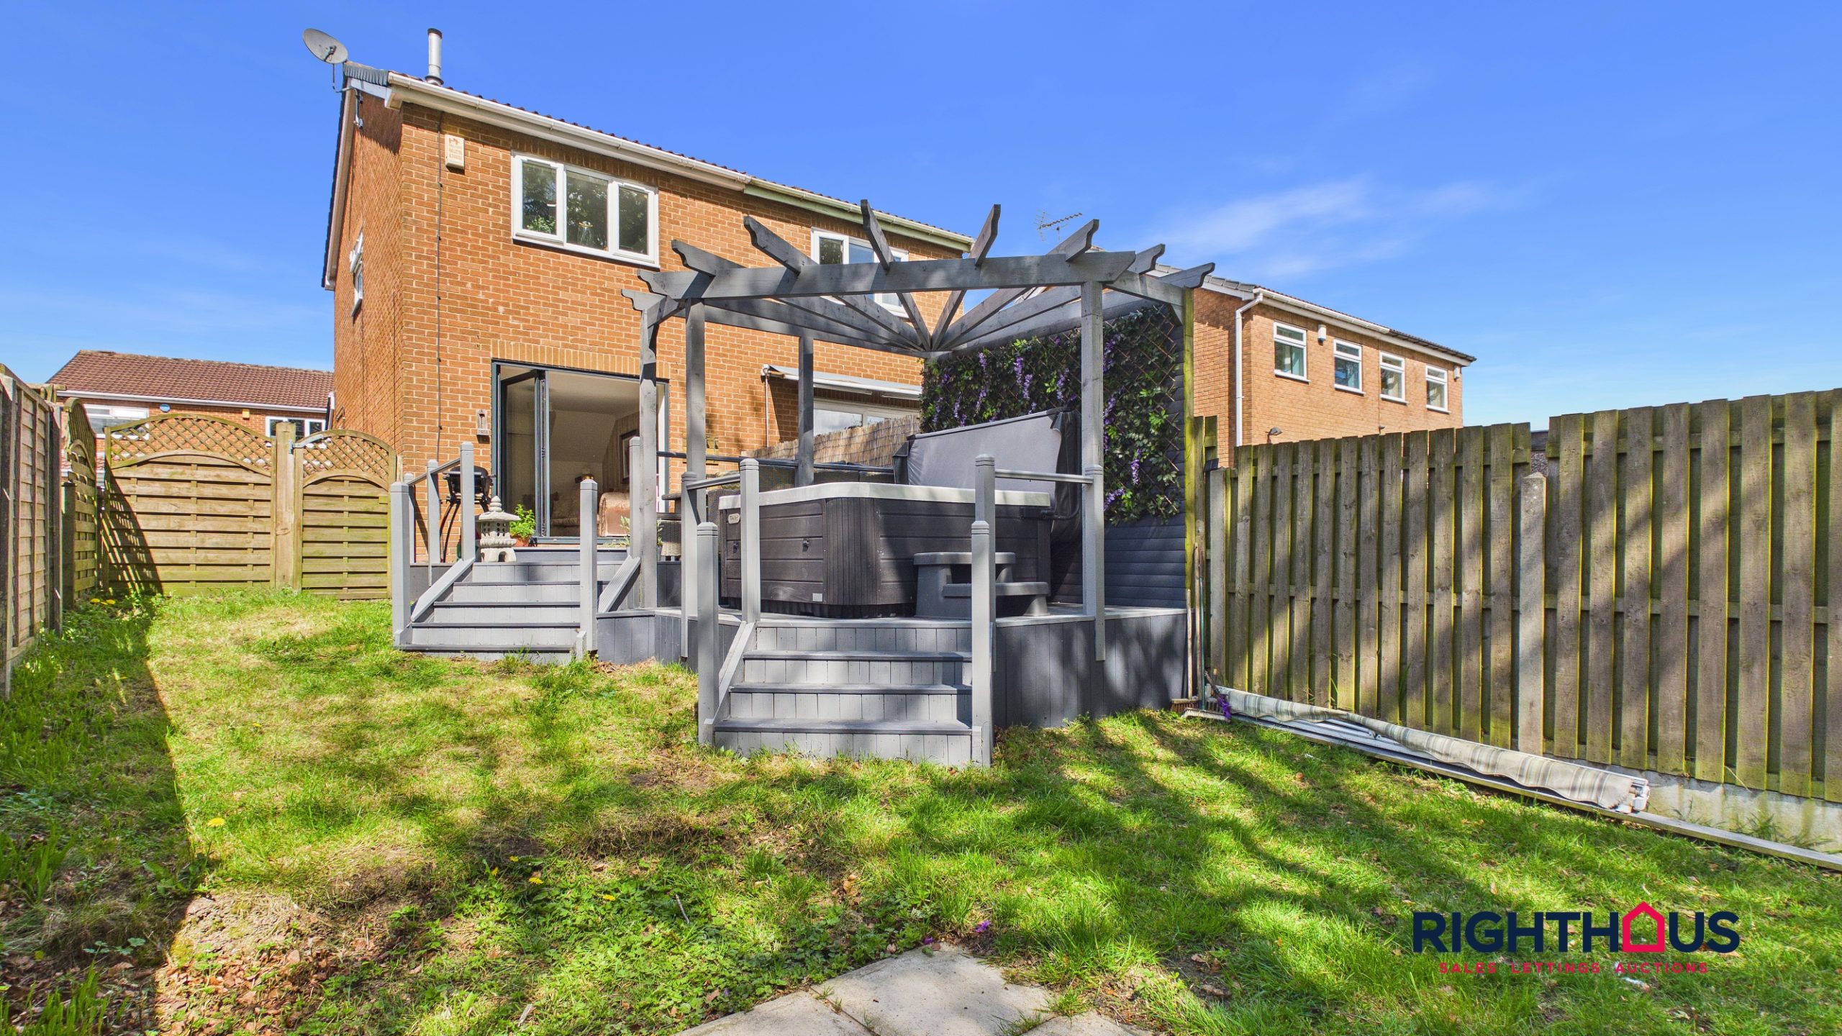
- Impressive rear garden with sizeable raised deck
Full Details
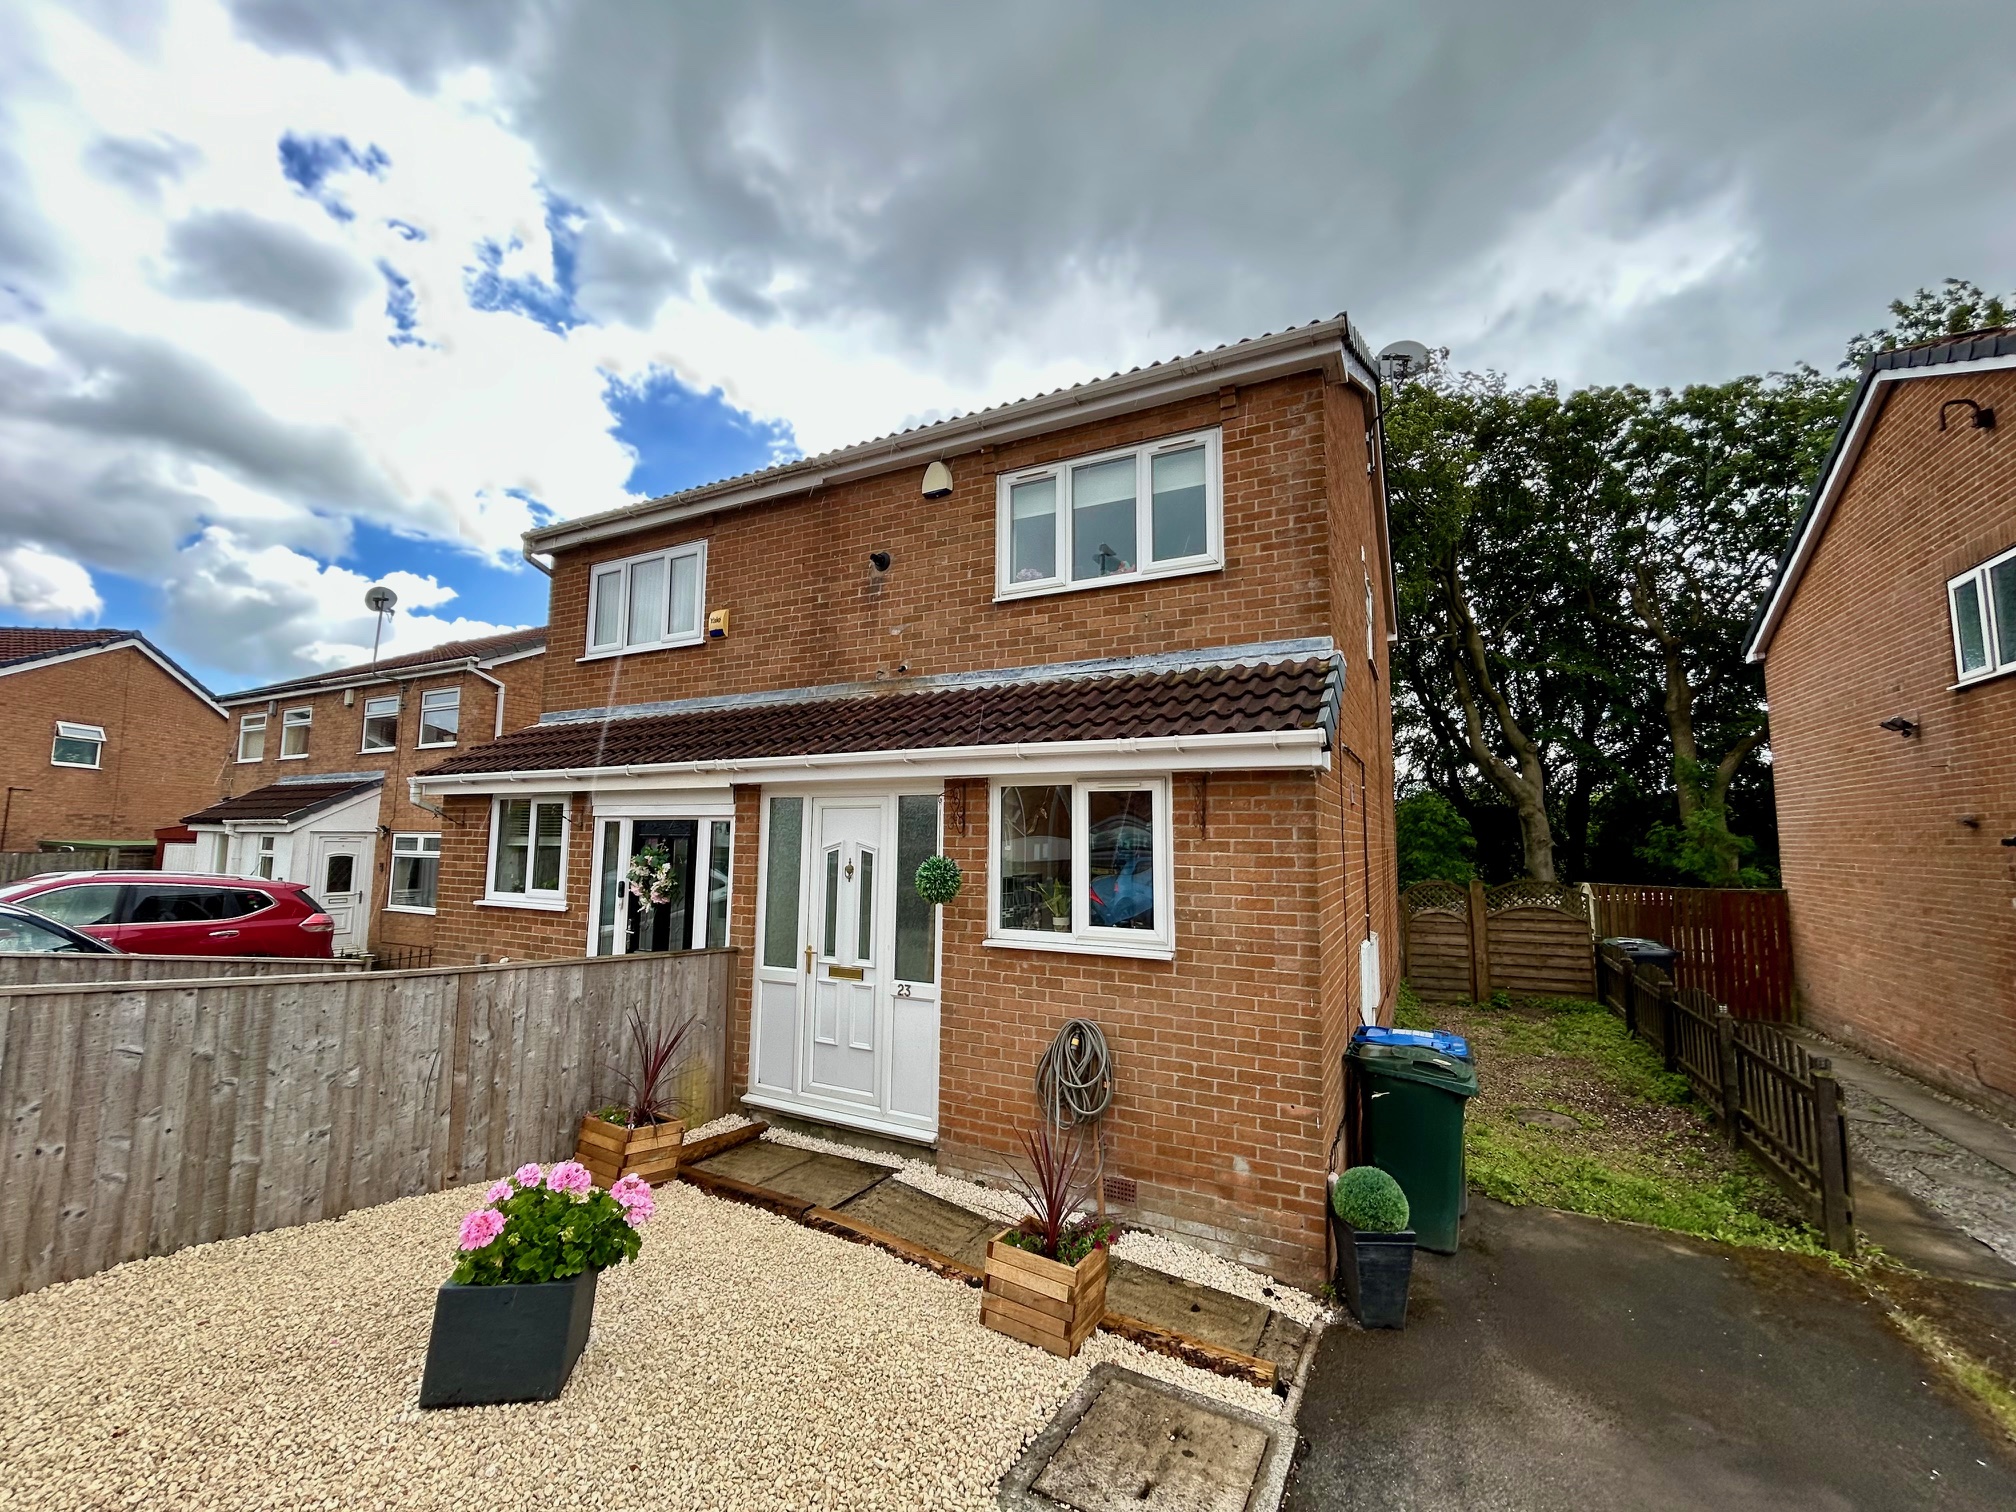
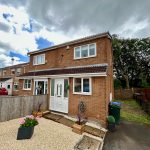
Deserving of a full internal appraisal to appreciate, this most attractively appointed and presented semi detached house forms part of a cul de sac and pleasantly adjoins Judy Woods to the rear.
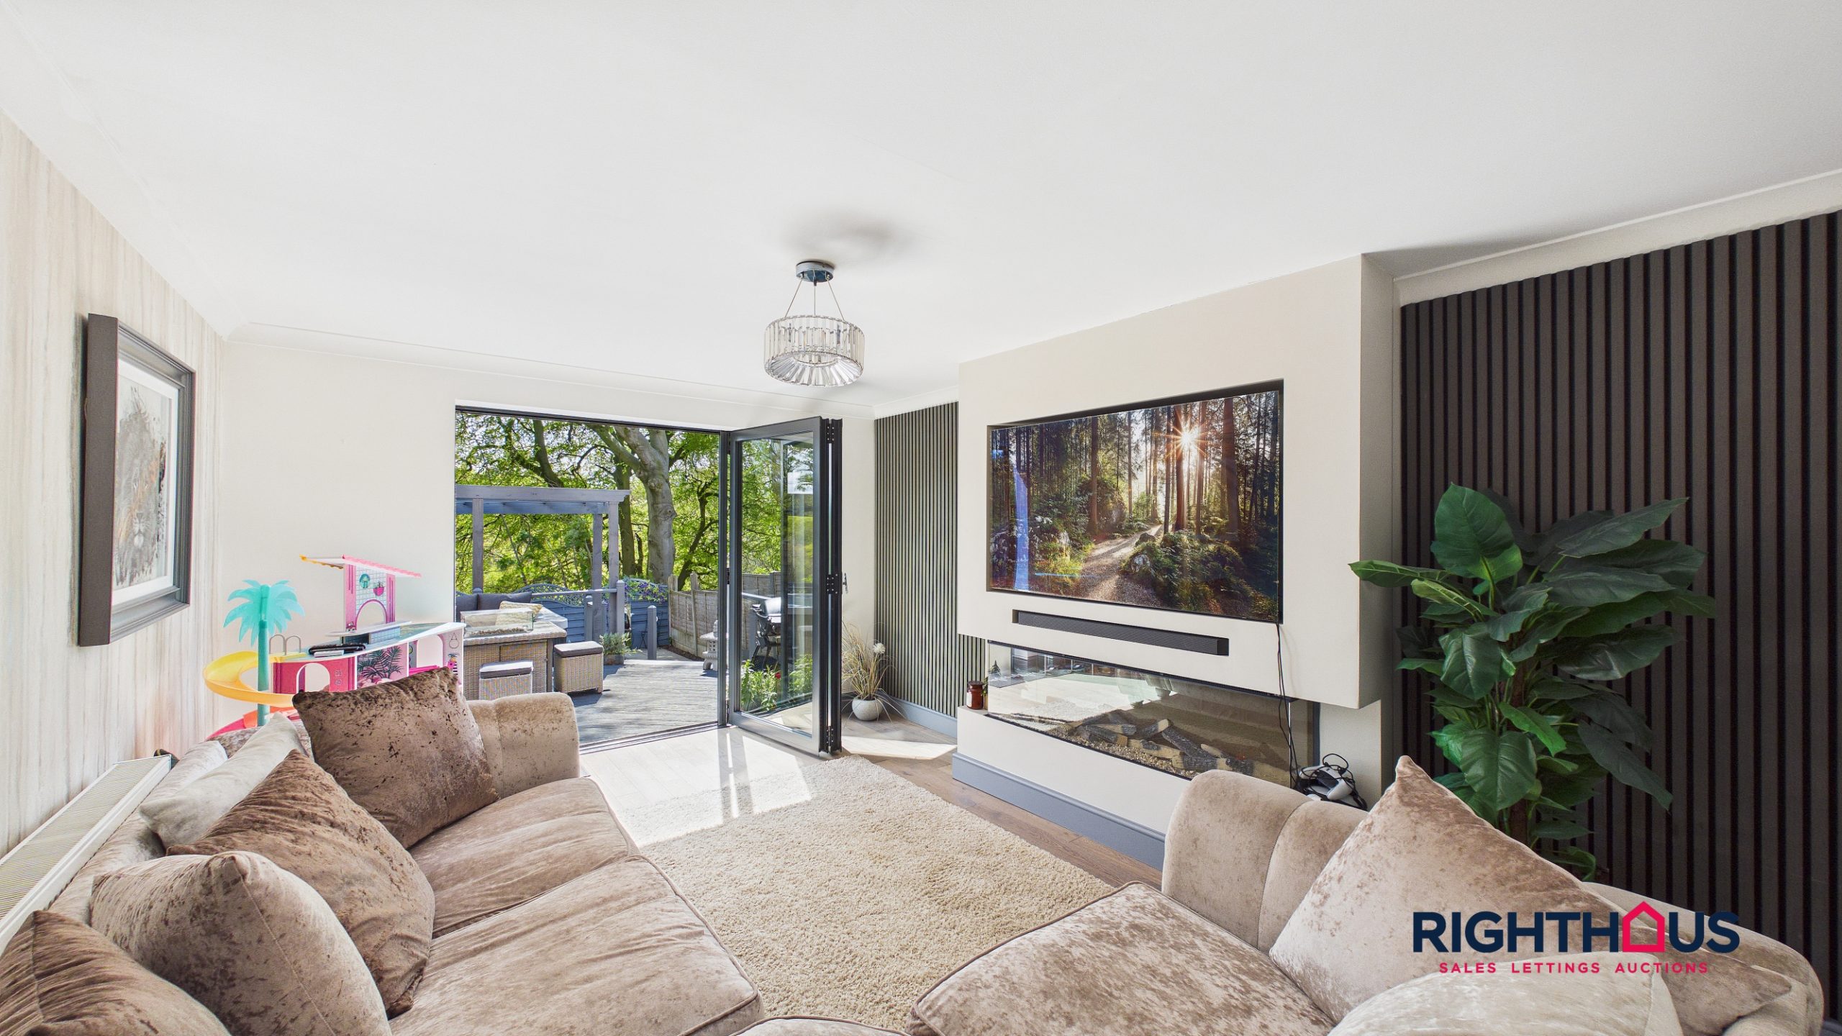
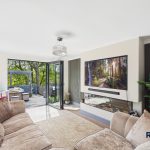
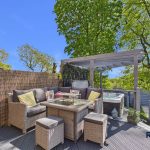
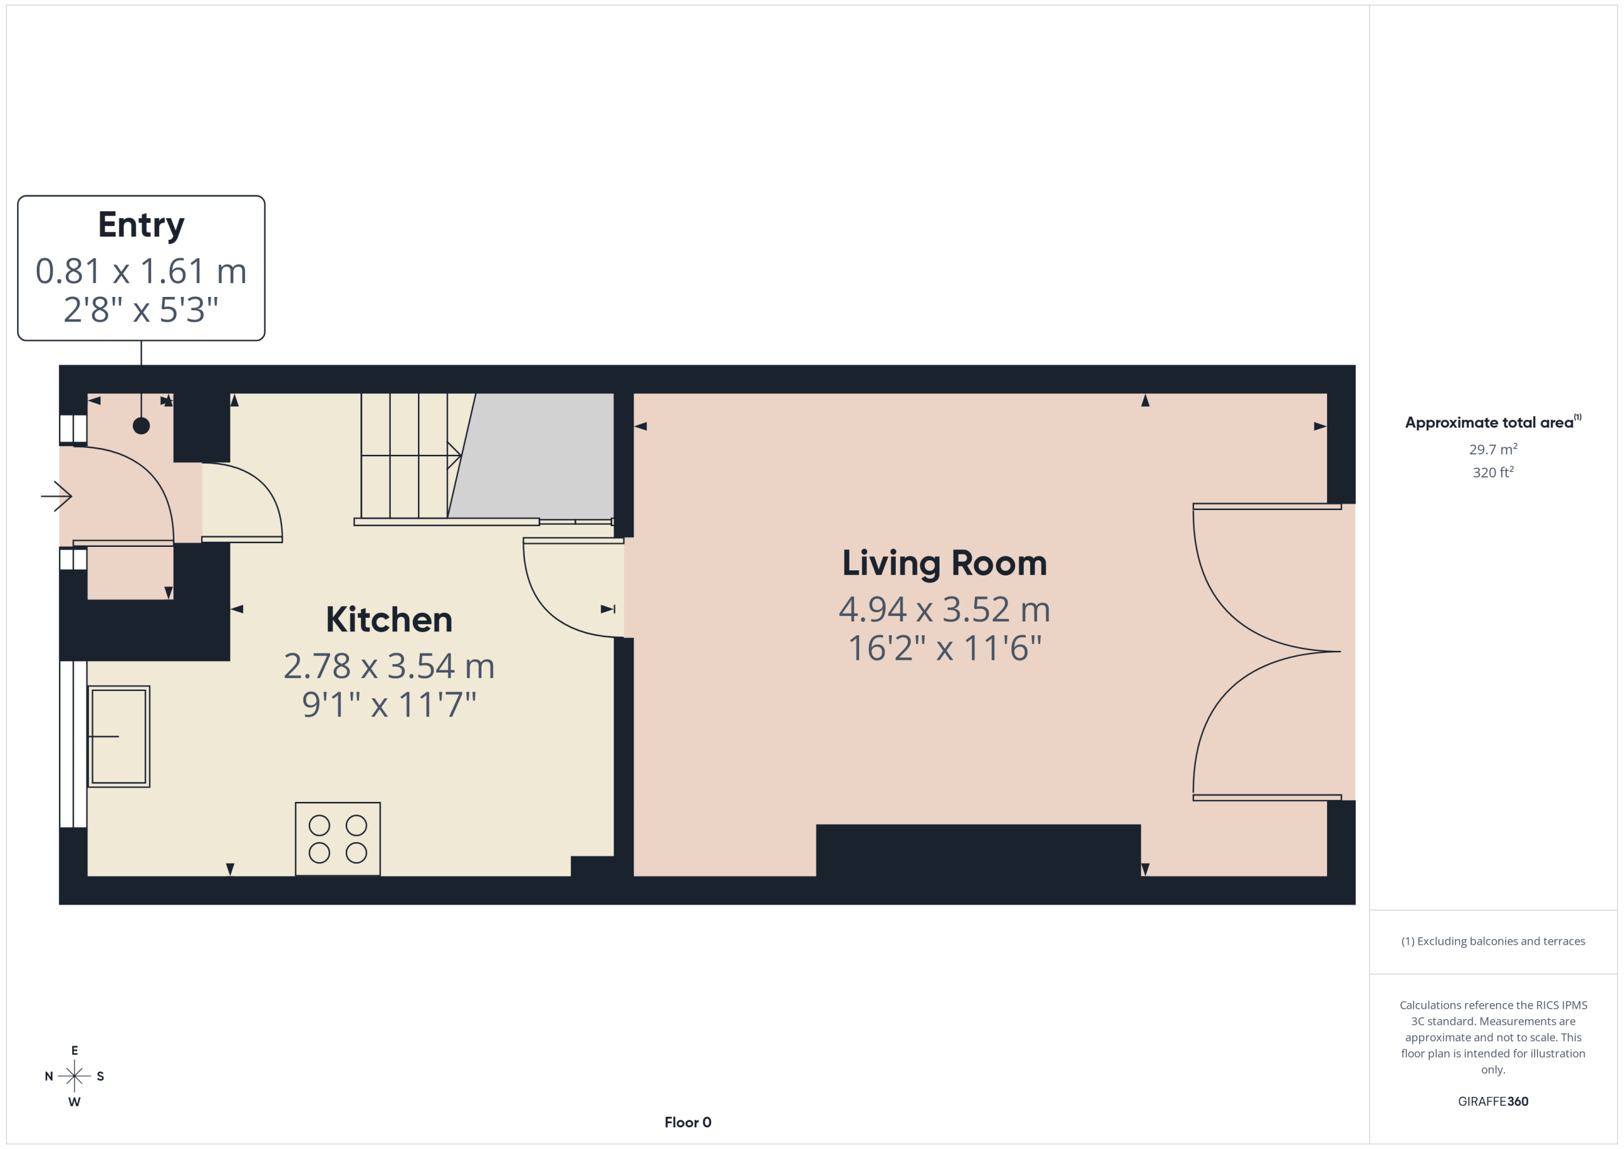
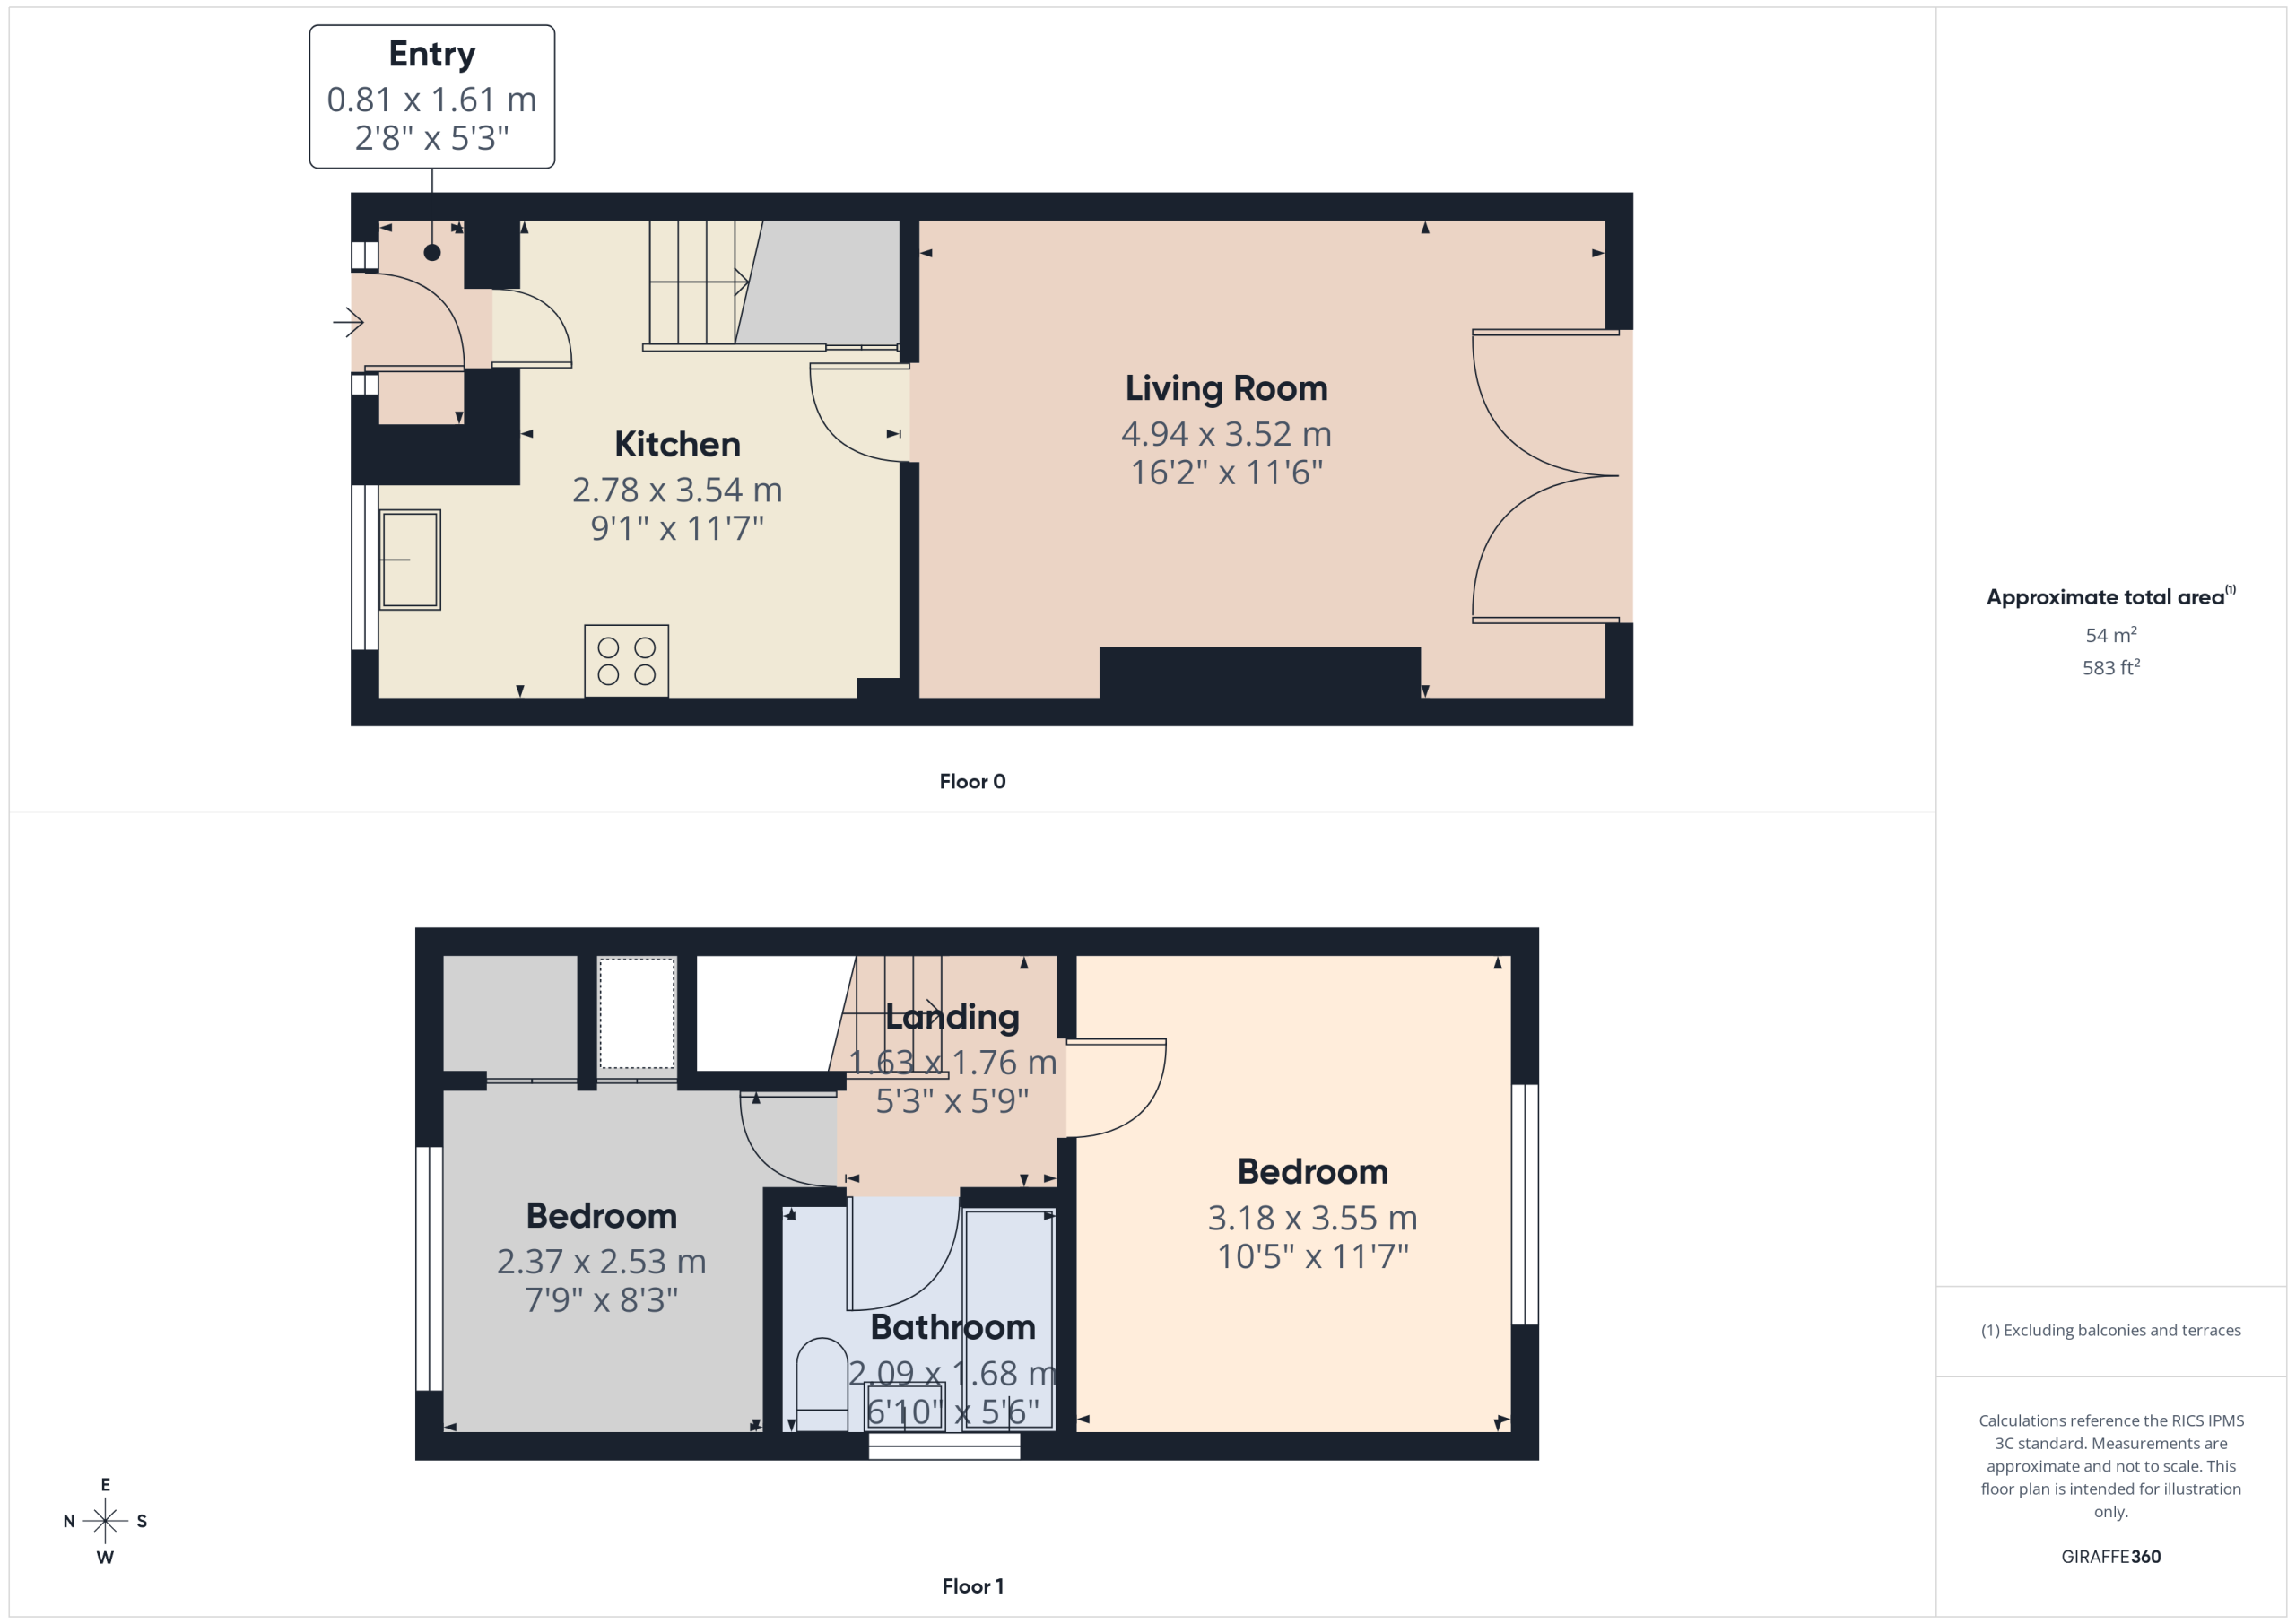
The accommodation briefly comprises; Reception Porch, fitted kitchen (with integrated cooking and refrigeration appliances), superb rear facing living room (with feature media wall and bi fold doors leading out onto an impressive raised deck), two ample first floor bedrooms and combined bathroom/w.c.
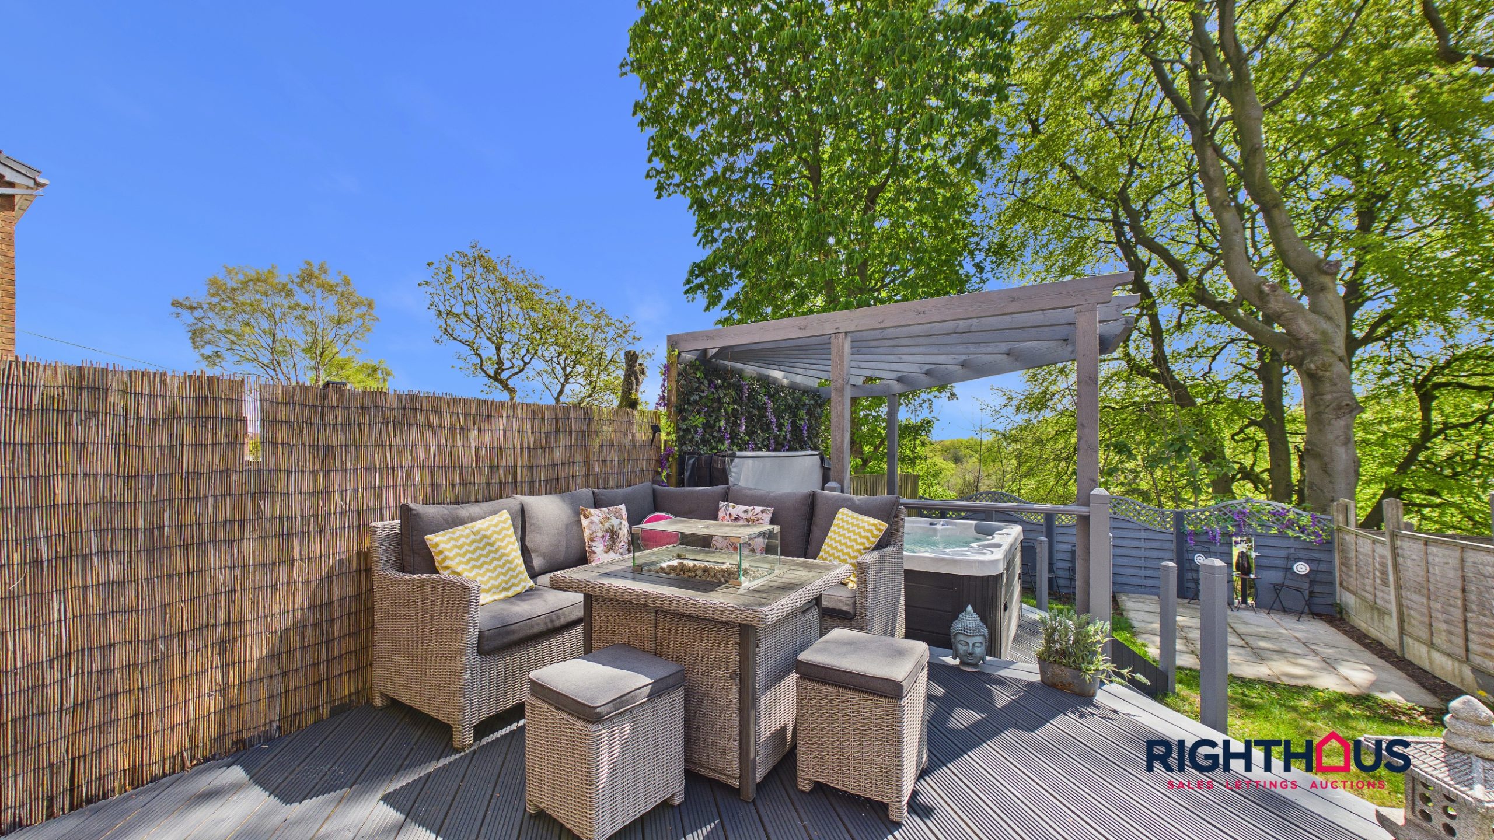
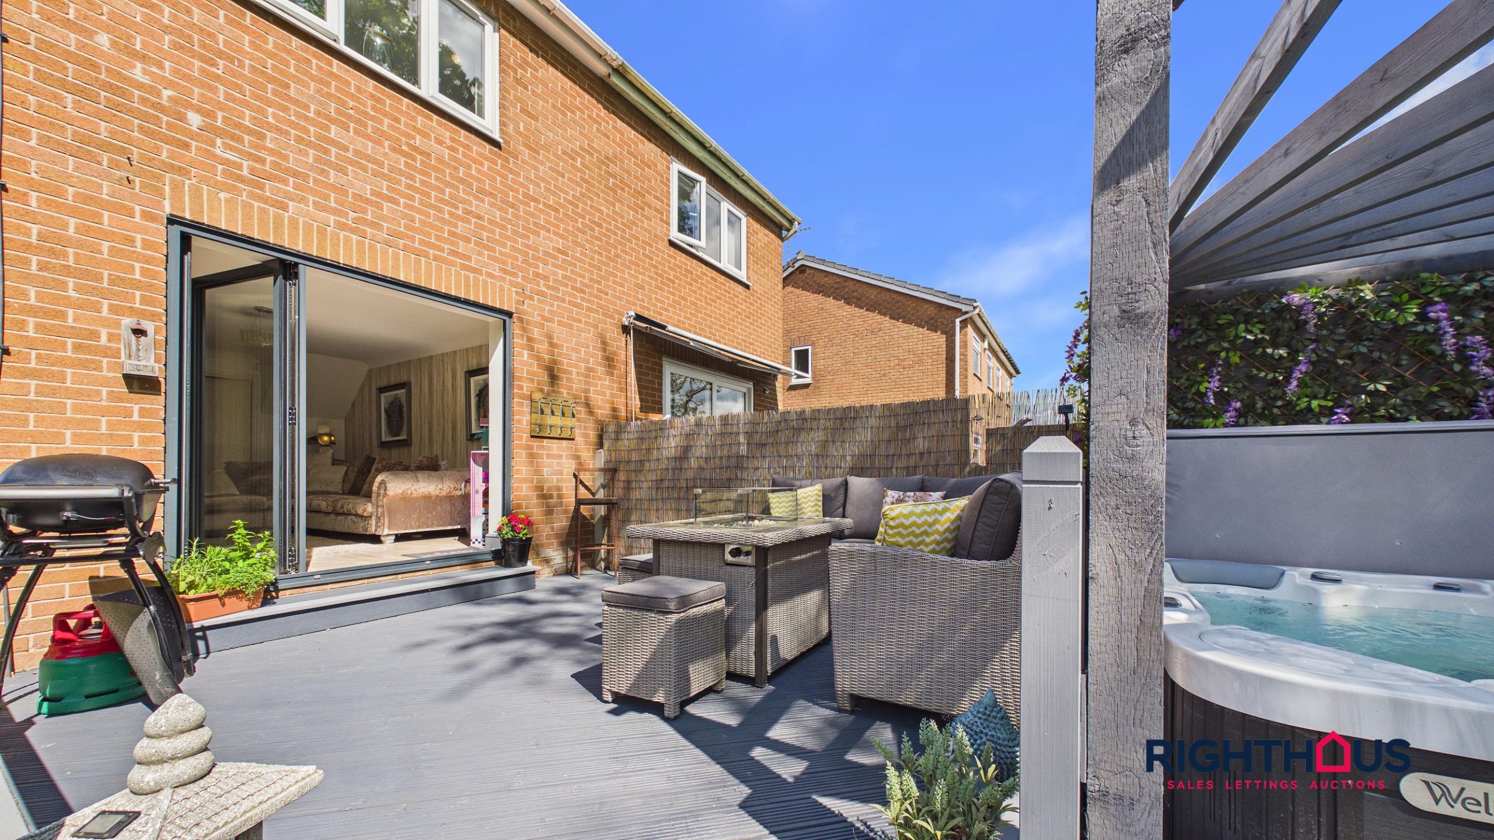
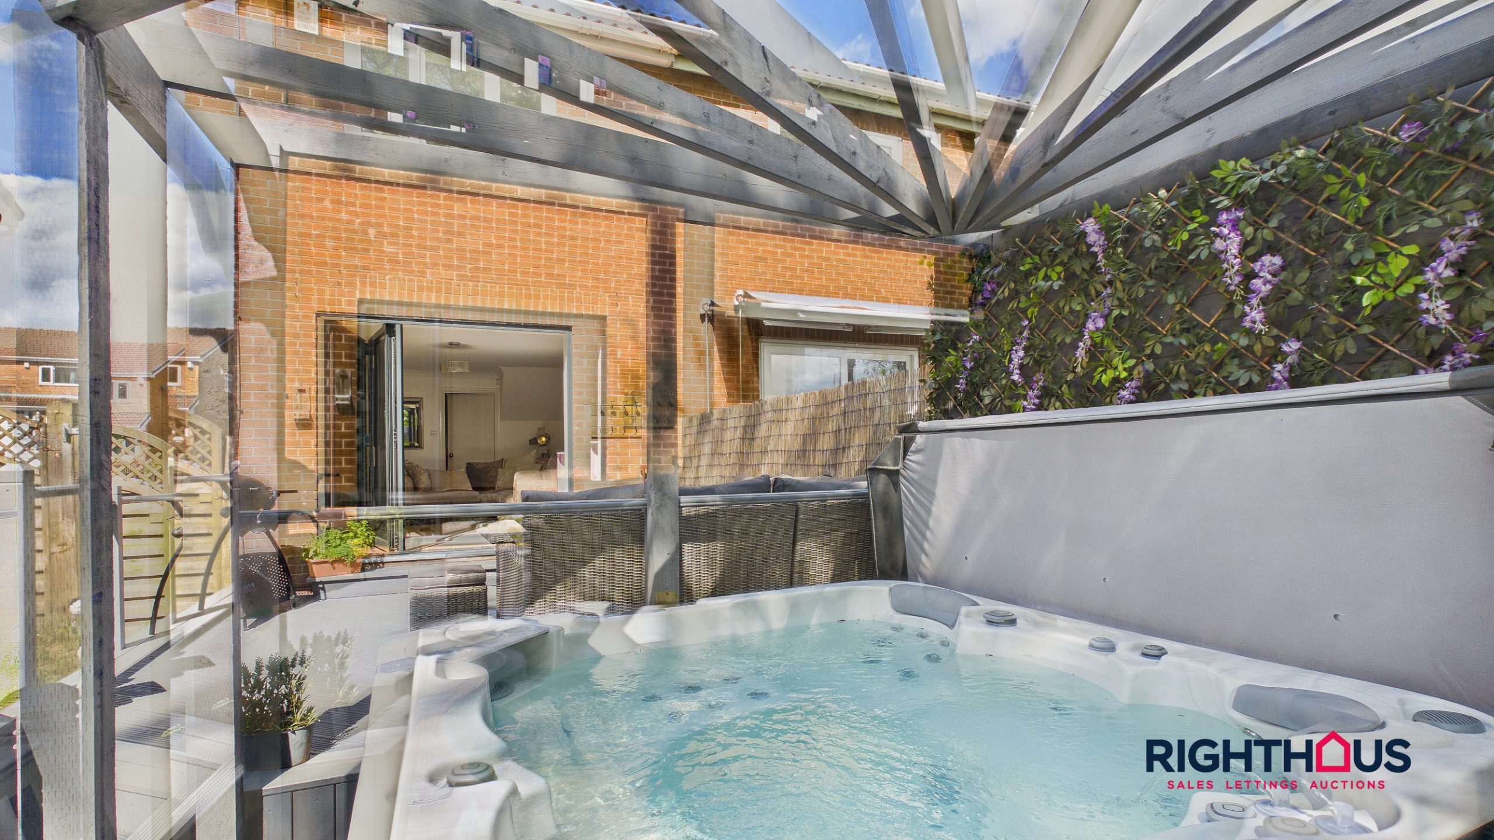
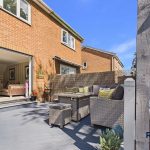
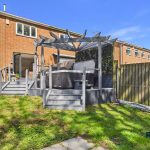
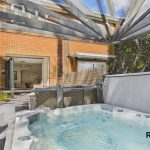
There is low maintenance frontage together with car drive. The rear garden is of particular note, featuring a good sized patio deck and garden - a perfect haven for rest and relaxation together with those summer barbeques.
Situated close to the M62 motorway network, this location offers excellent transport links for commuting. Furthermore, you will find a variety of schools and local amenities within easy reach, making it an ideal choice for families.
The property is certain to be of interest to first time buyers, young couples and small families - with a real ‘ready to move in’ feel, this is one not to be missed and an early appointment to view is available by contacting Righthaus in the first instance.
Ground Floor
.
Reception Porch
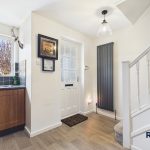
Outer entrance door with inner door into;
Kitchen
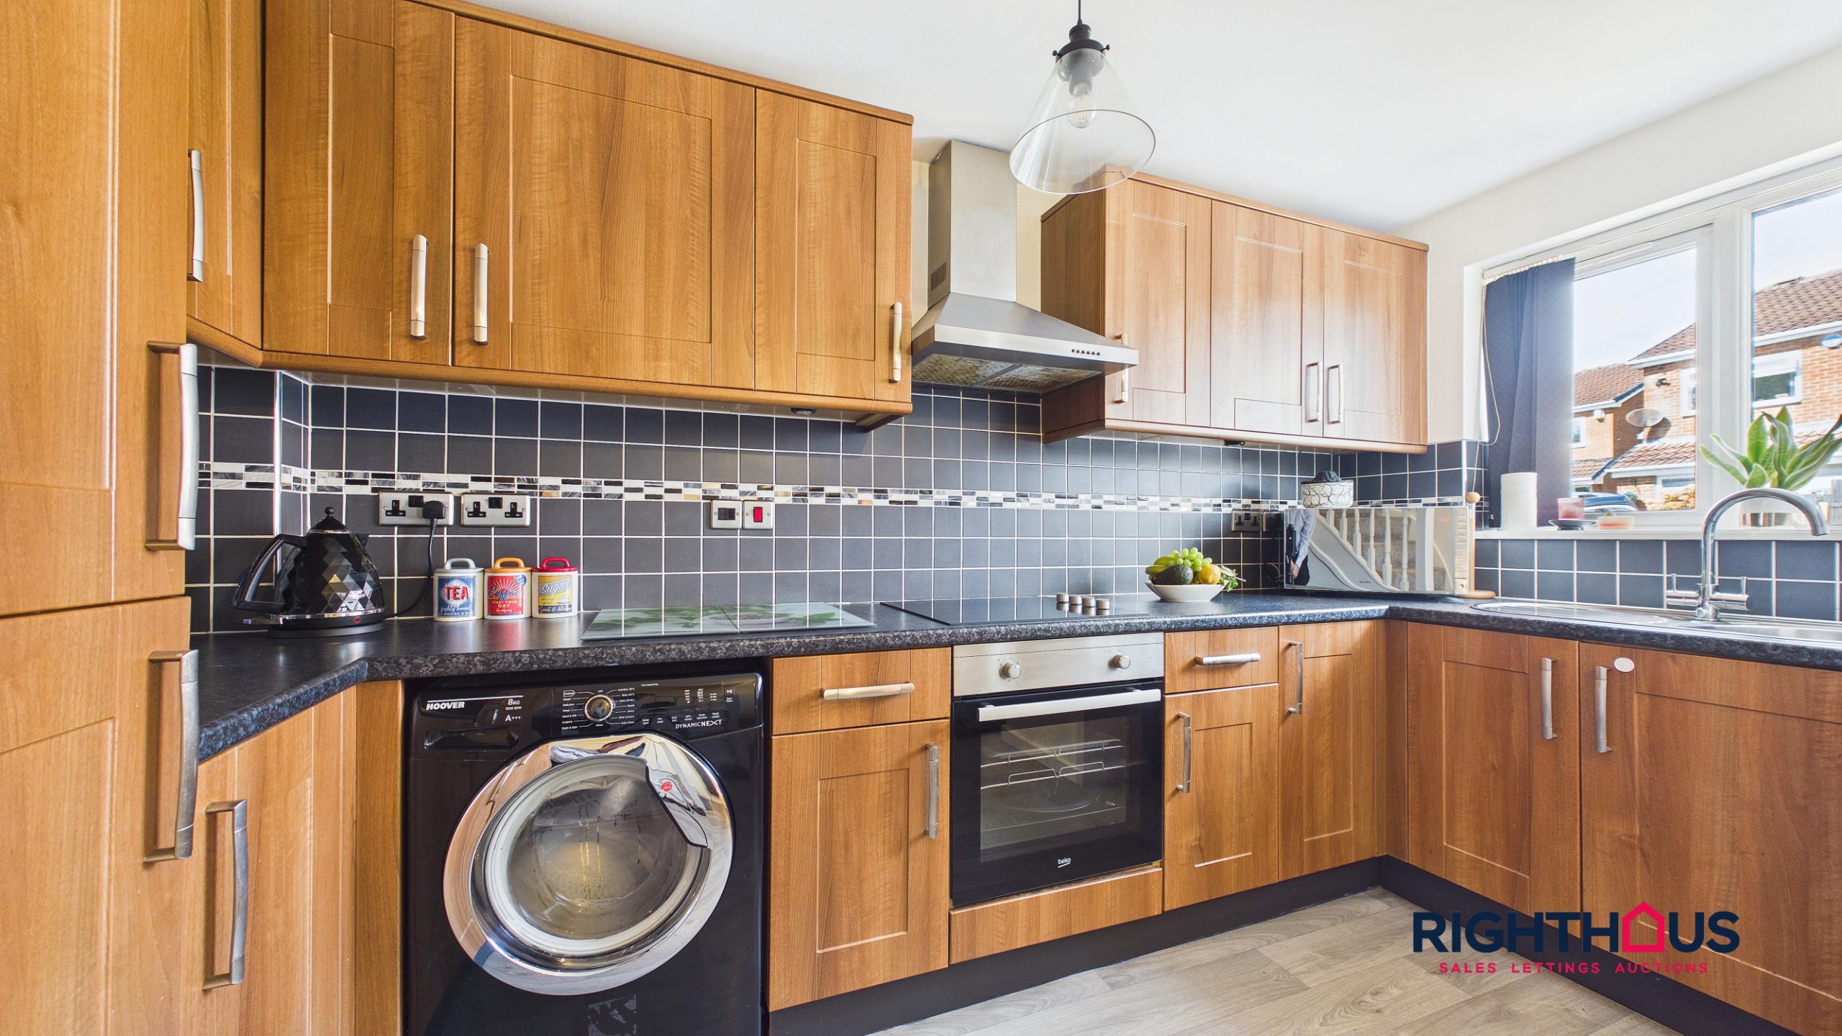
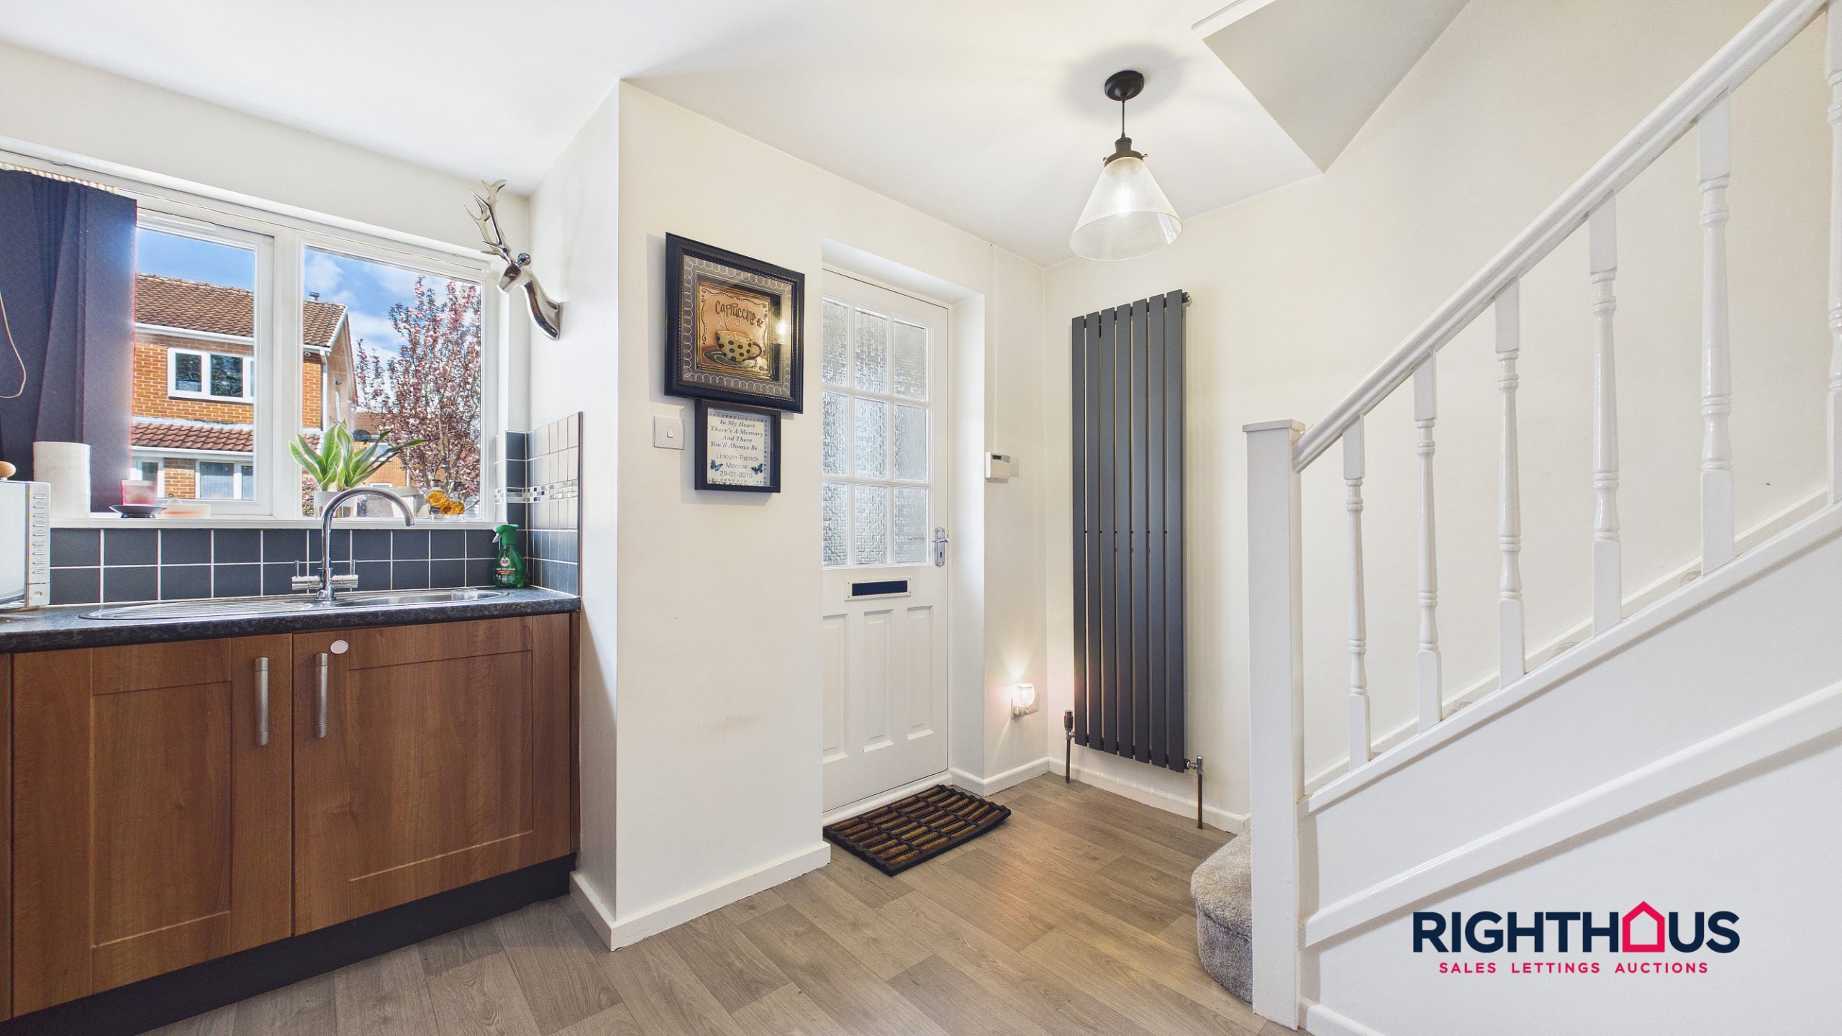
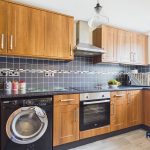
Presented with a range of fitted base and wall units together with counter worktop surfaces having an inset stainless steel sink.
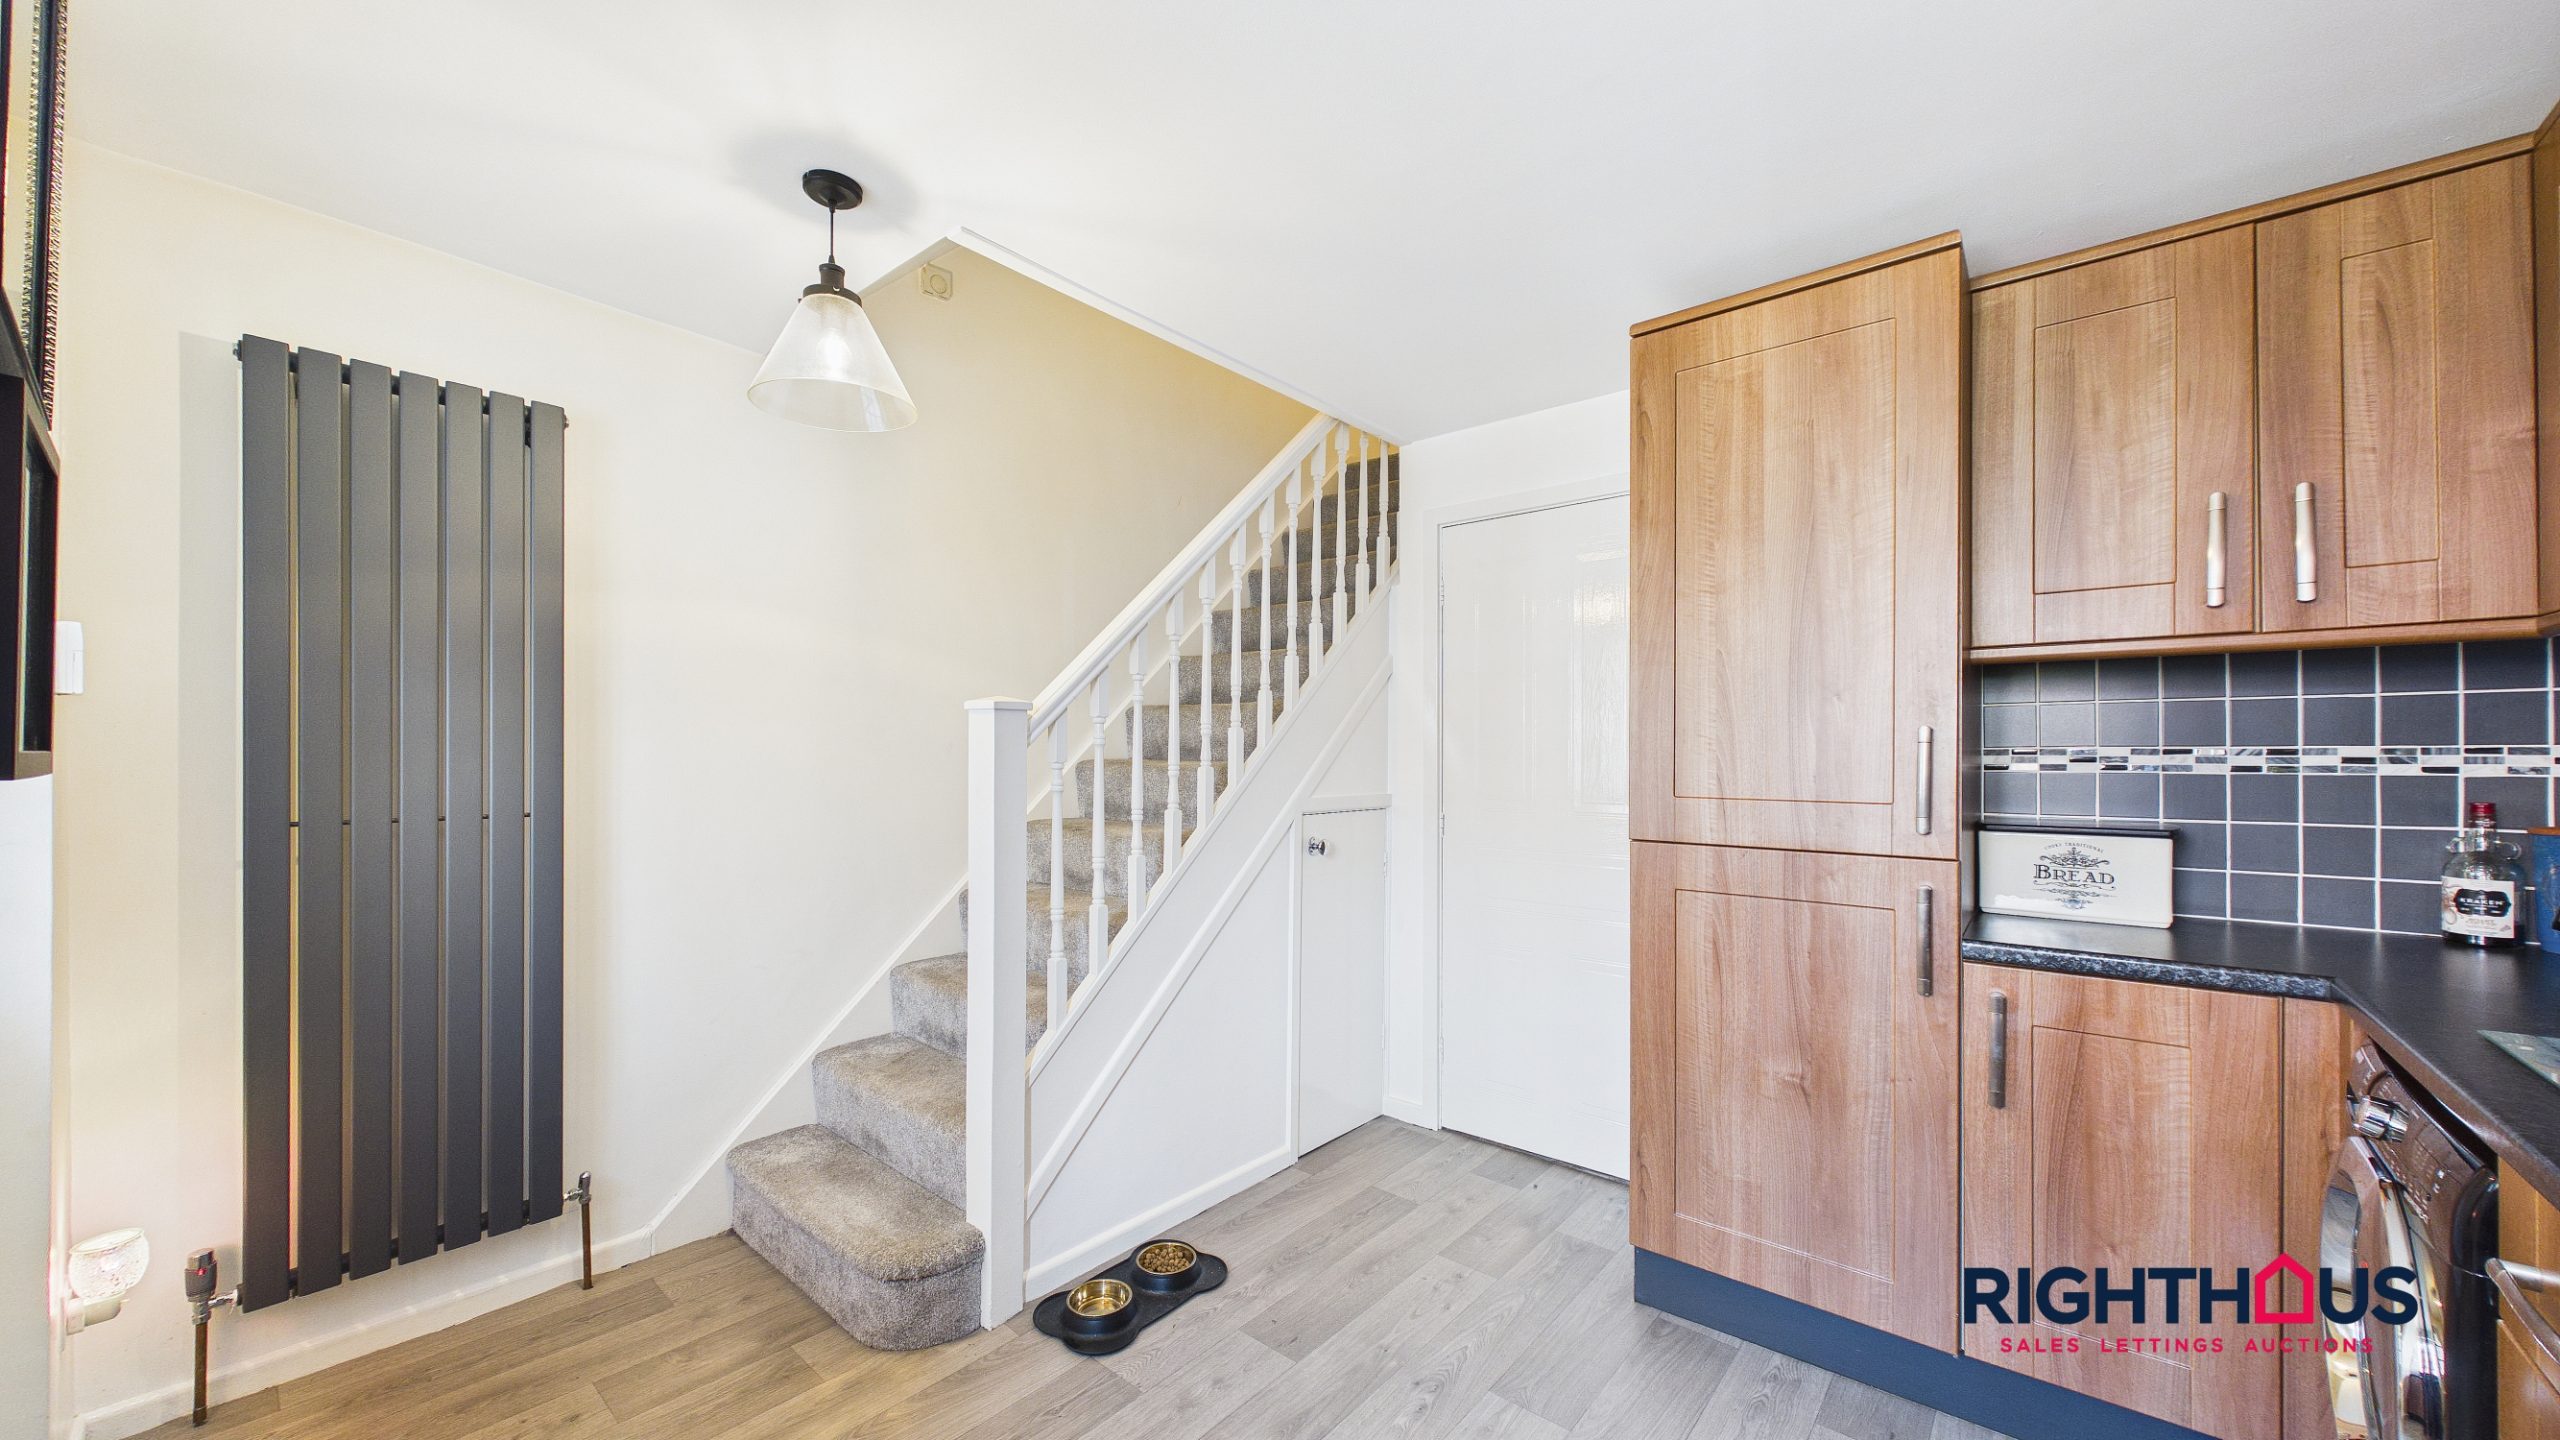
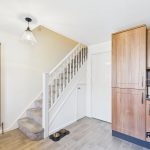
Integrated baseline oven, ceramic hob and extractor hood over. Integrated fridge/freezer. Spindle staircase rising to first floor level landing. Door into;
Lounge
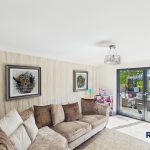
A delightful main living space which is located to the rear of the property with bi fold doors leading out onto a patio deck with garden beyond. The focal point of the room itself is an impressive media display area with feature integrated electric fire below.
First Floor
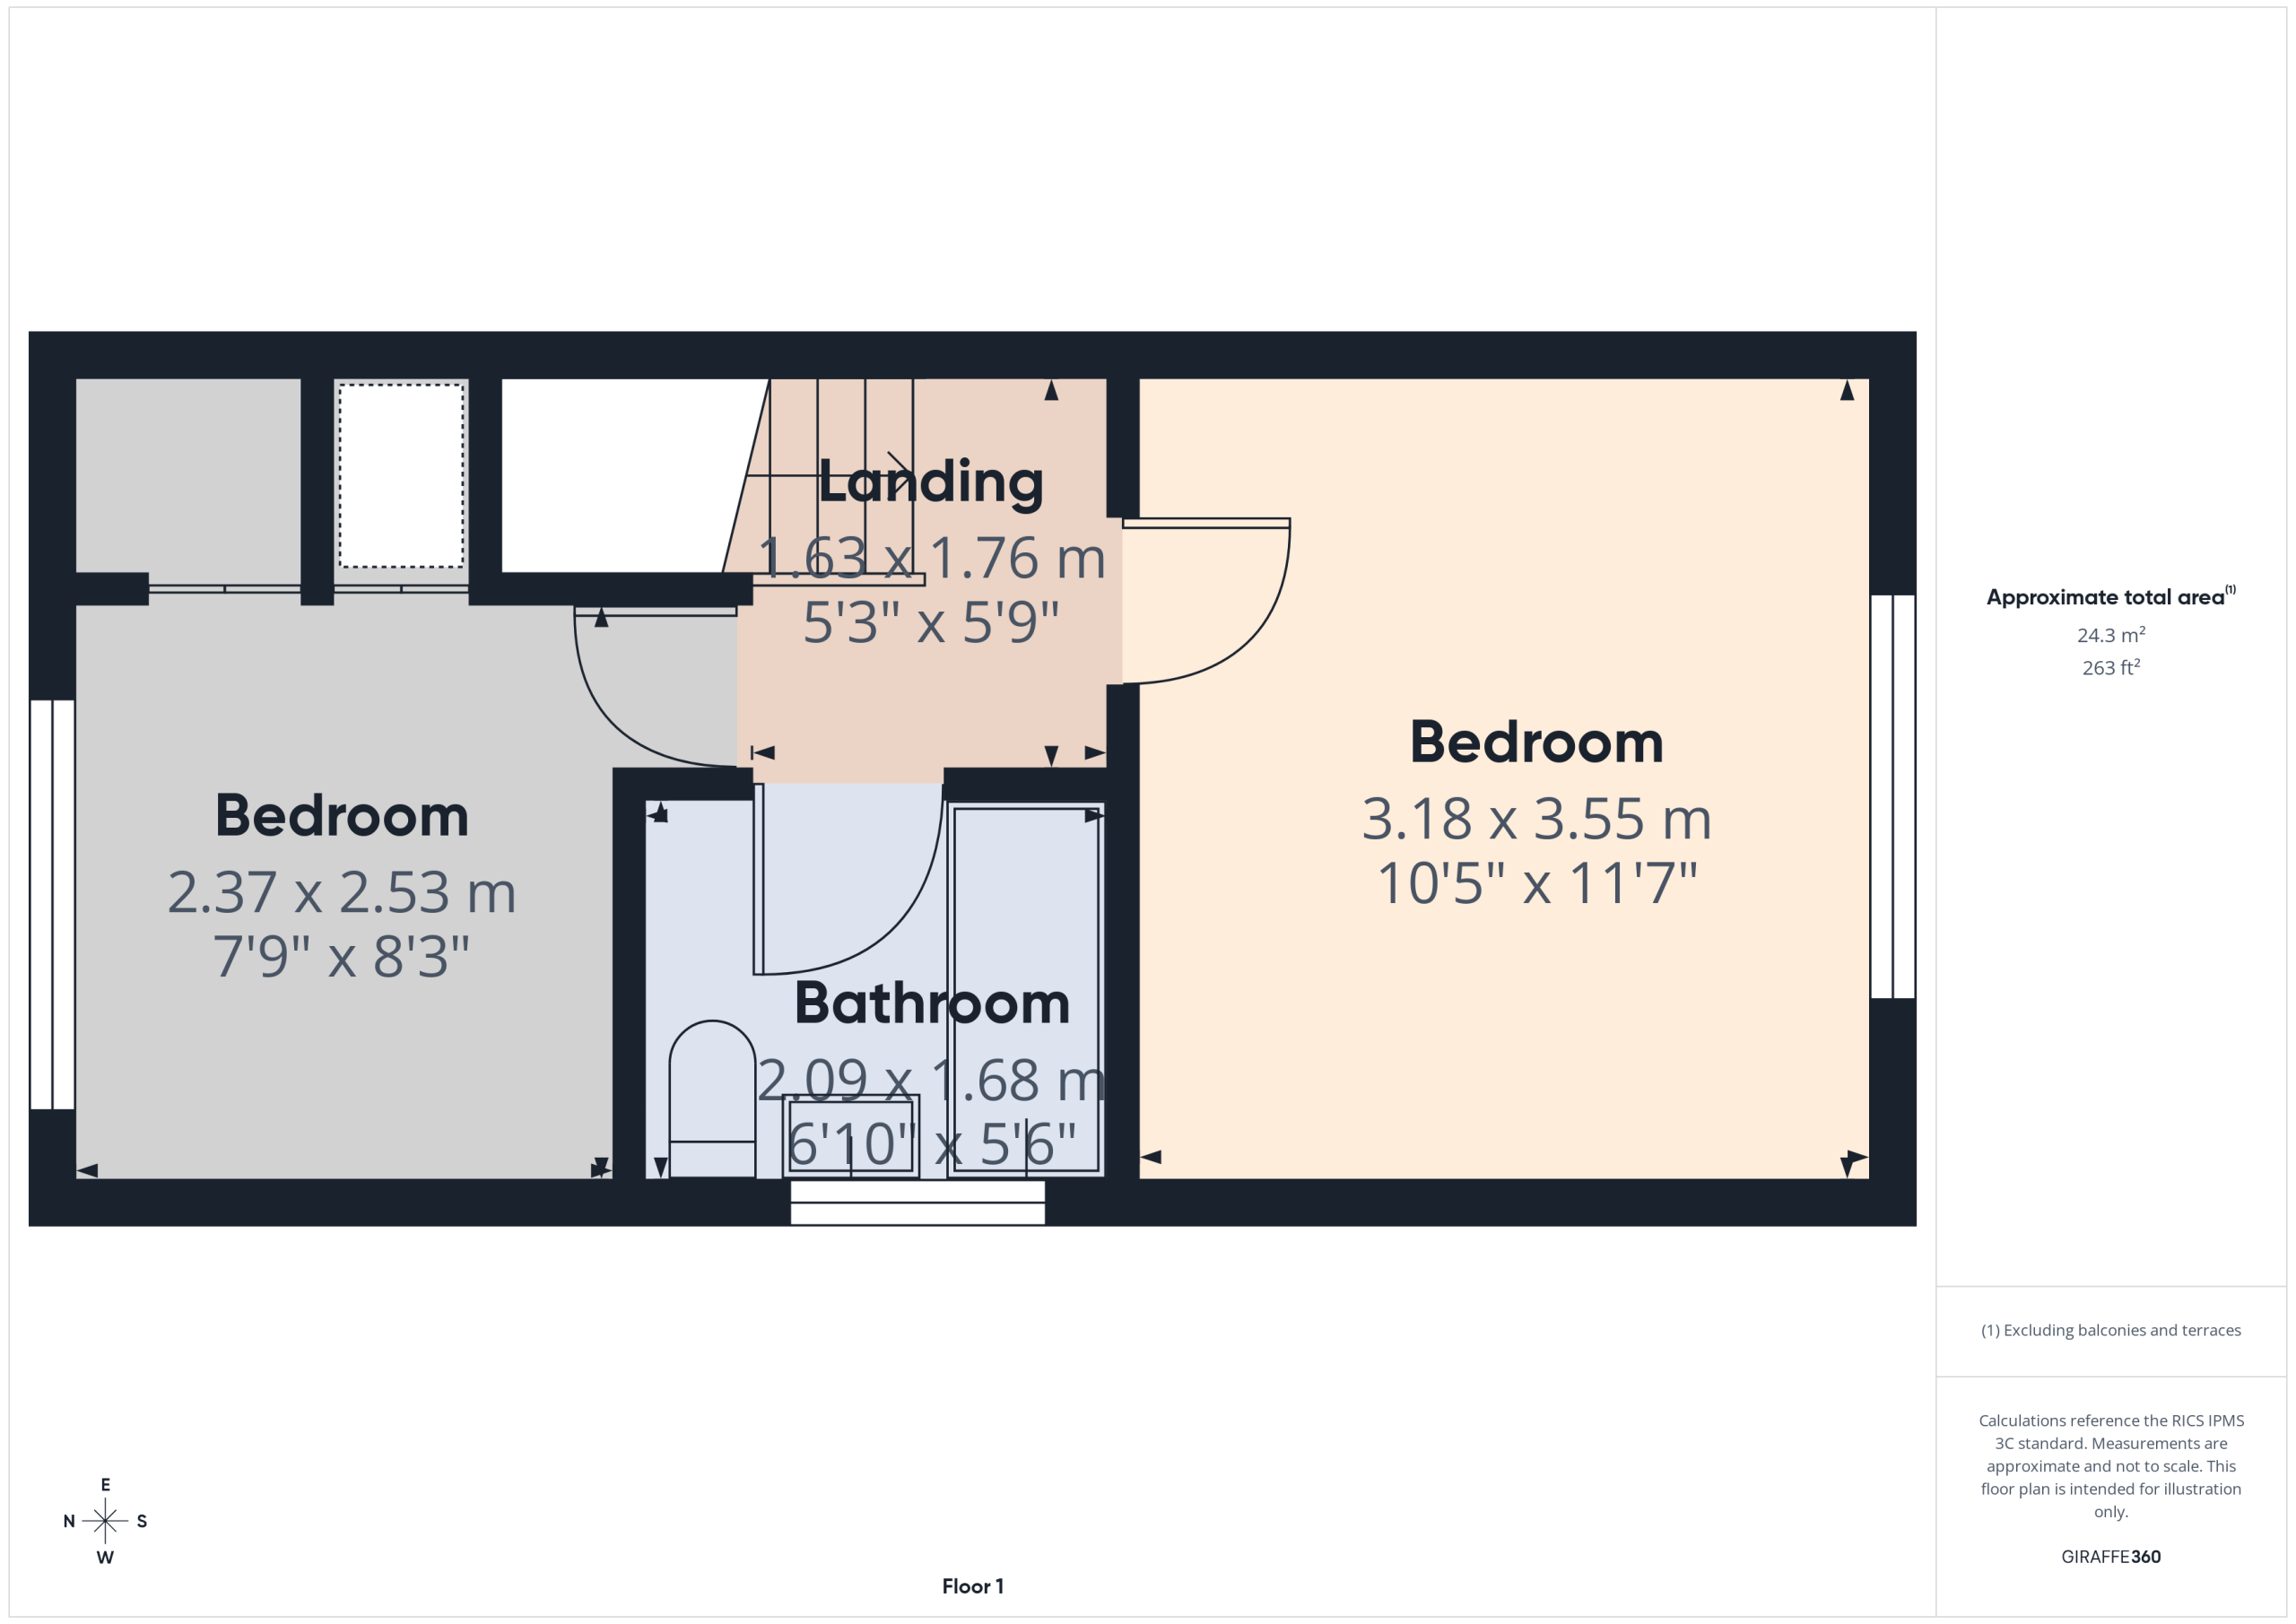
With landing providing access to all first floor rooms.
Bedroom One
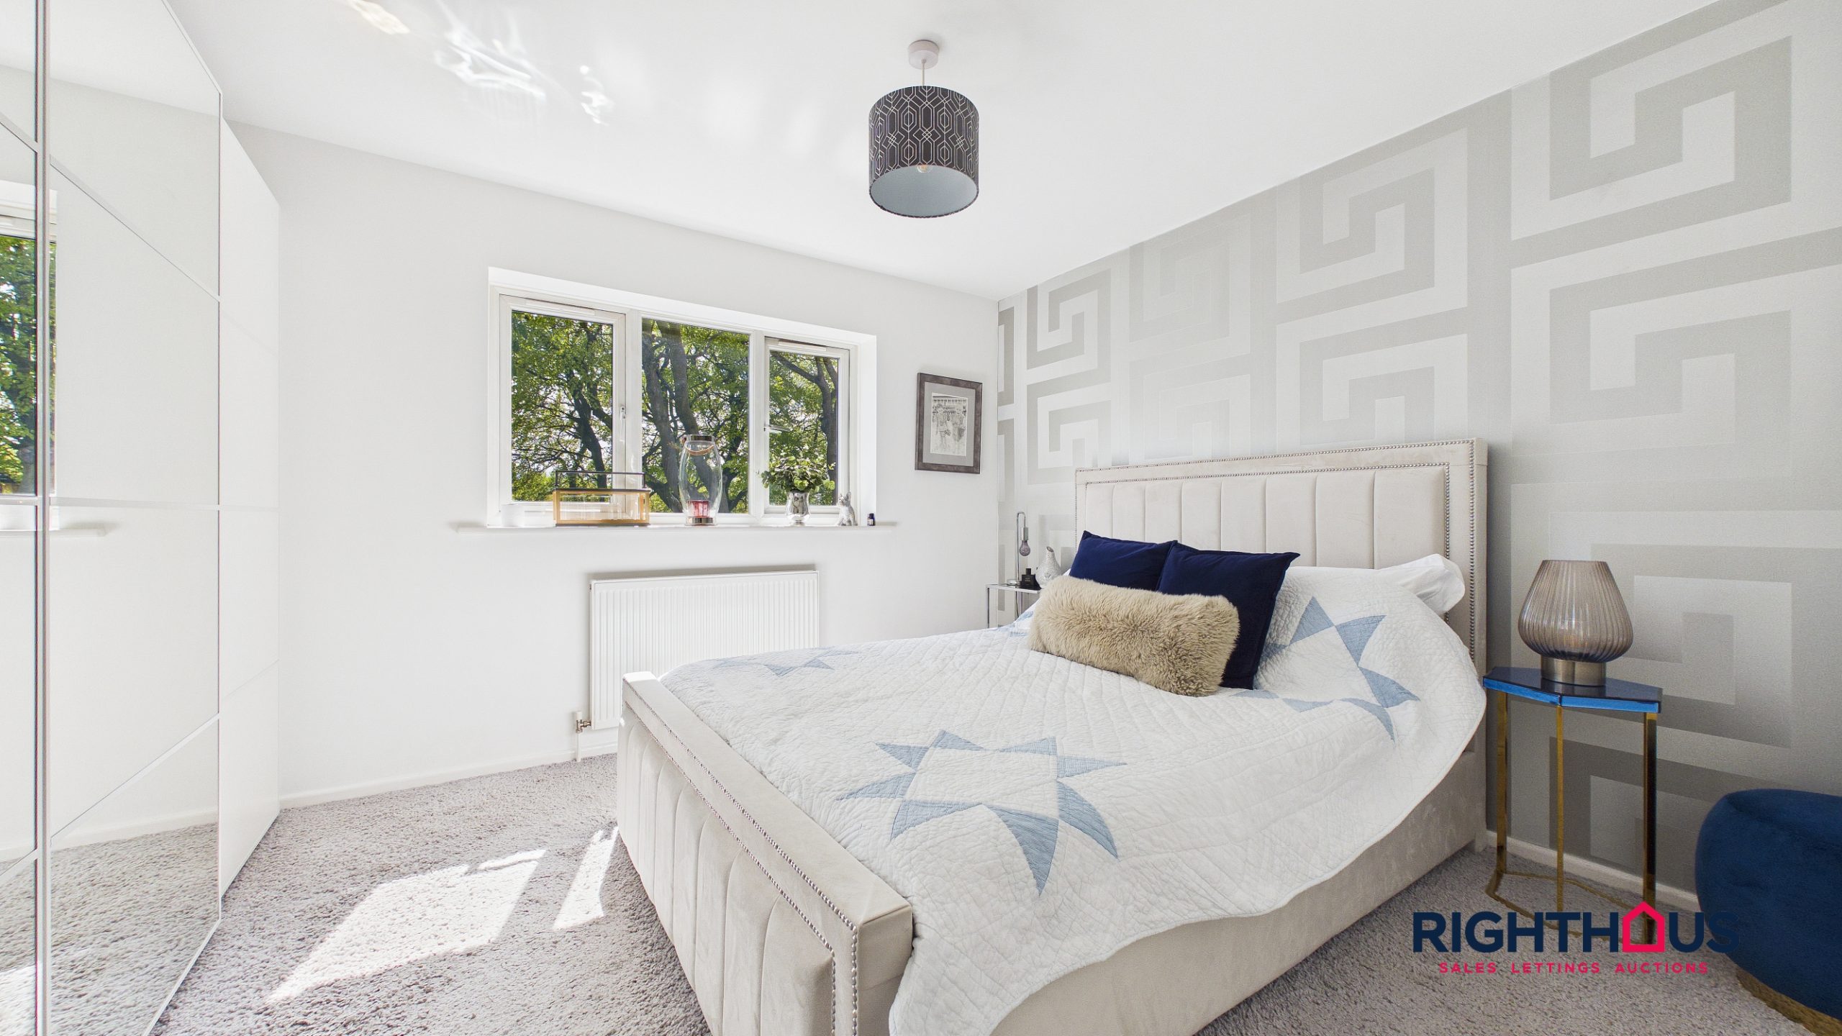
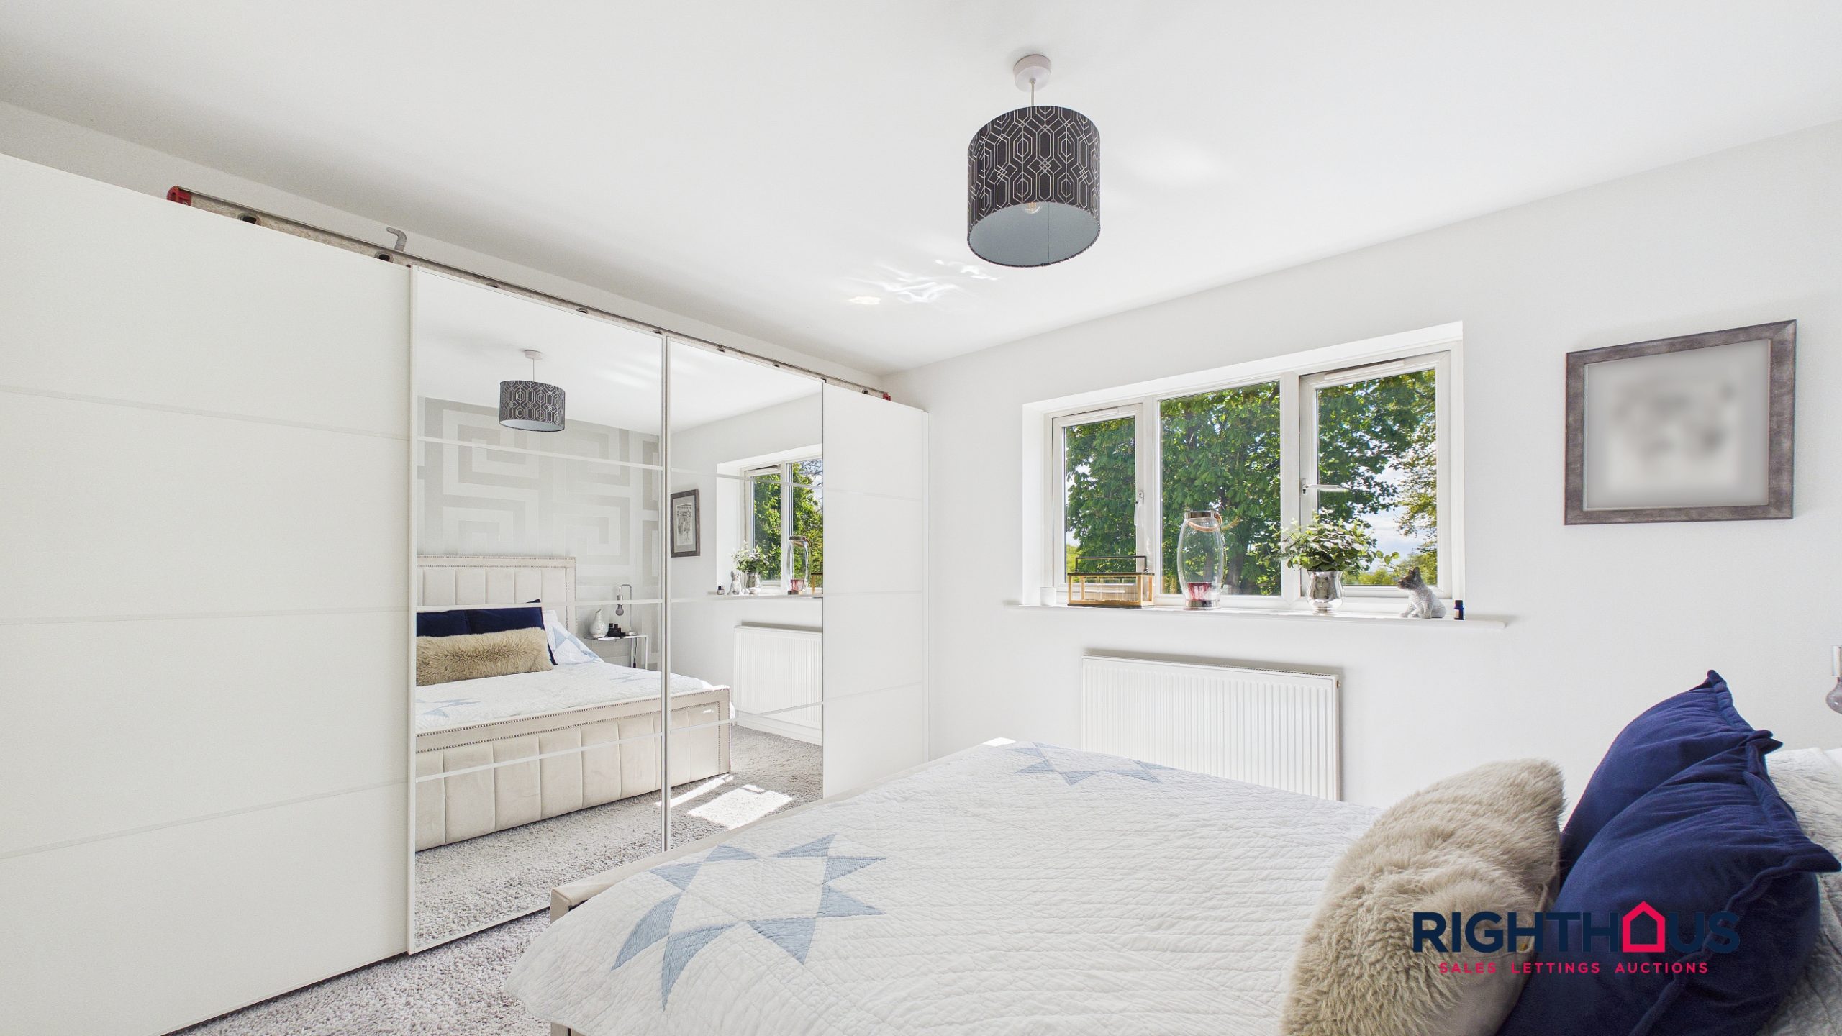
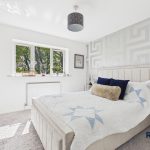
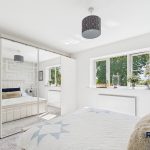
Rear facing double bedroom with wall length wardrobes.
Bedroom Two
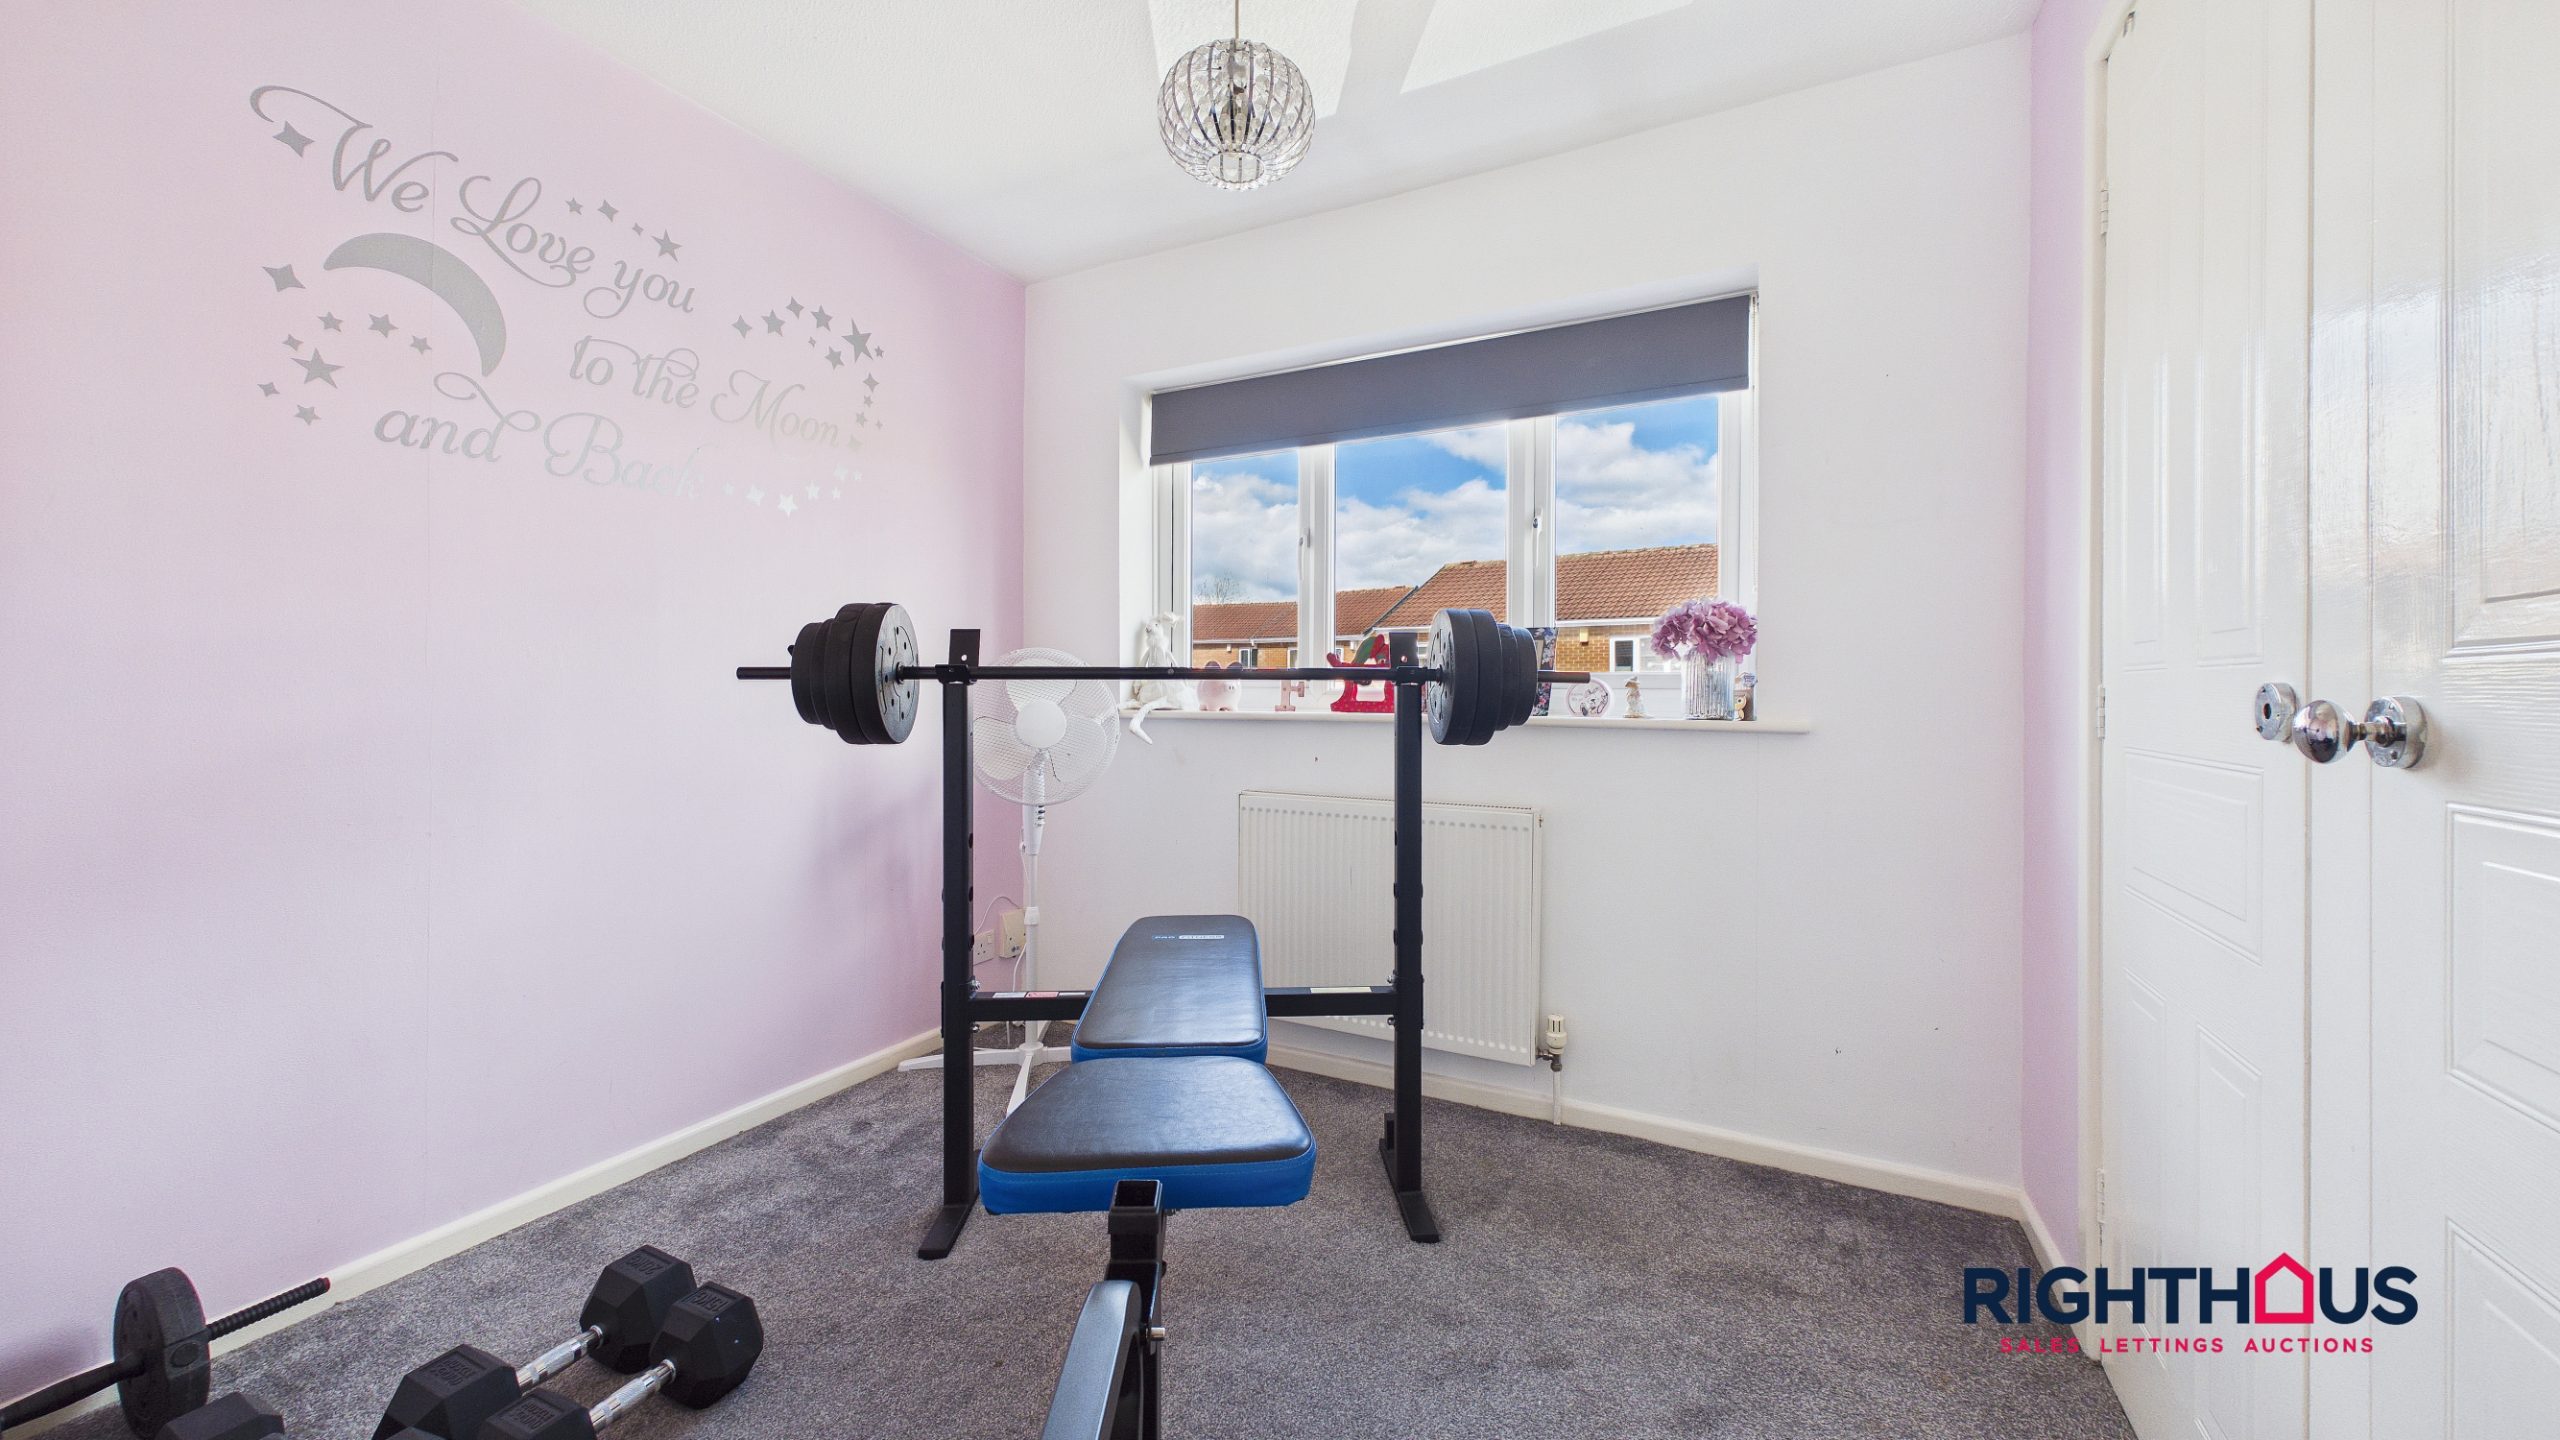
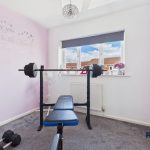
An ample second bedroom with walk in wardrobes.
Bathroom/w.c
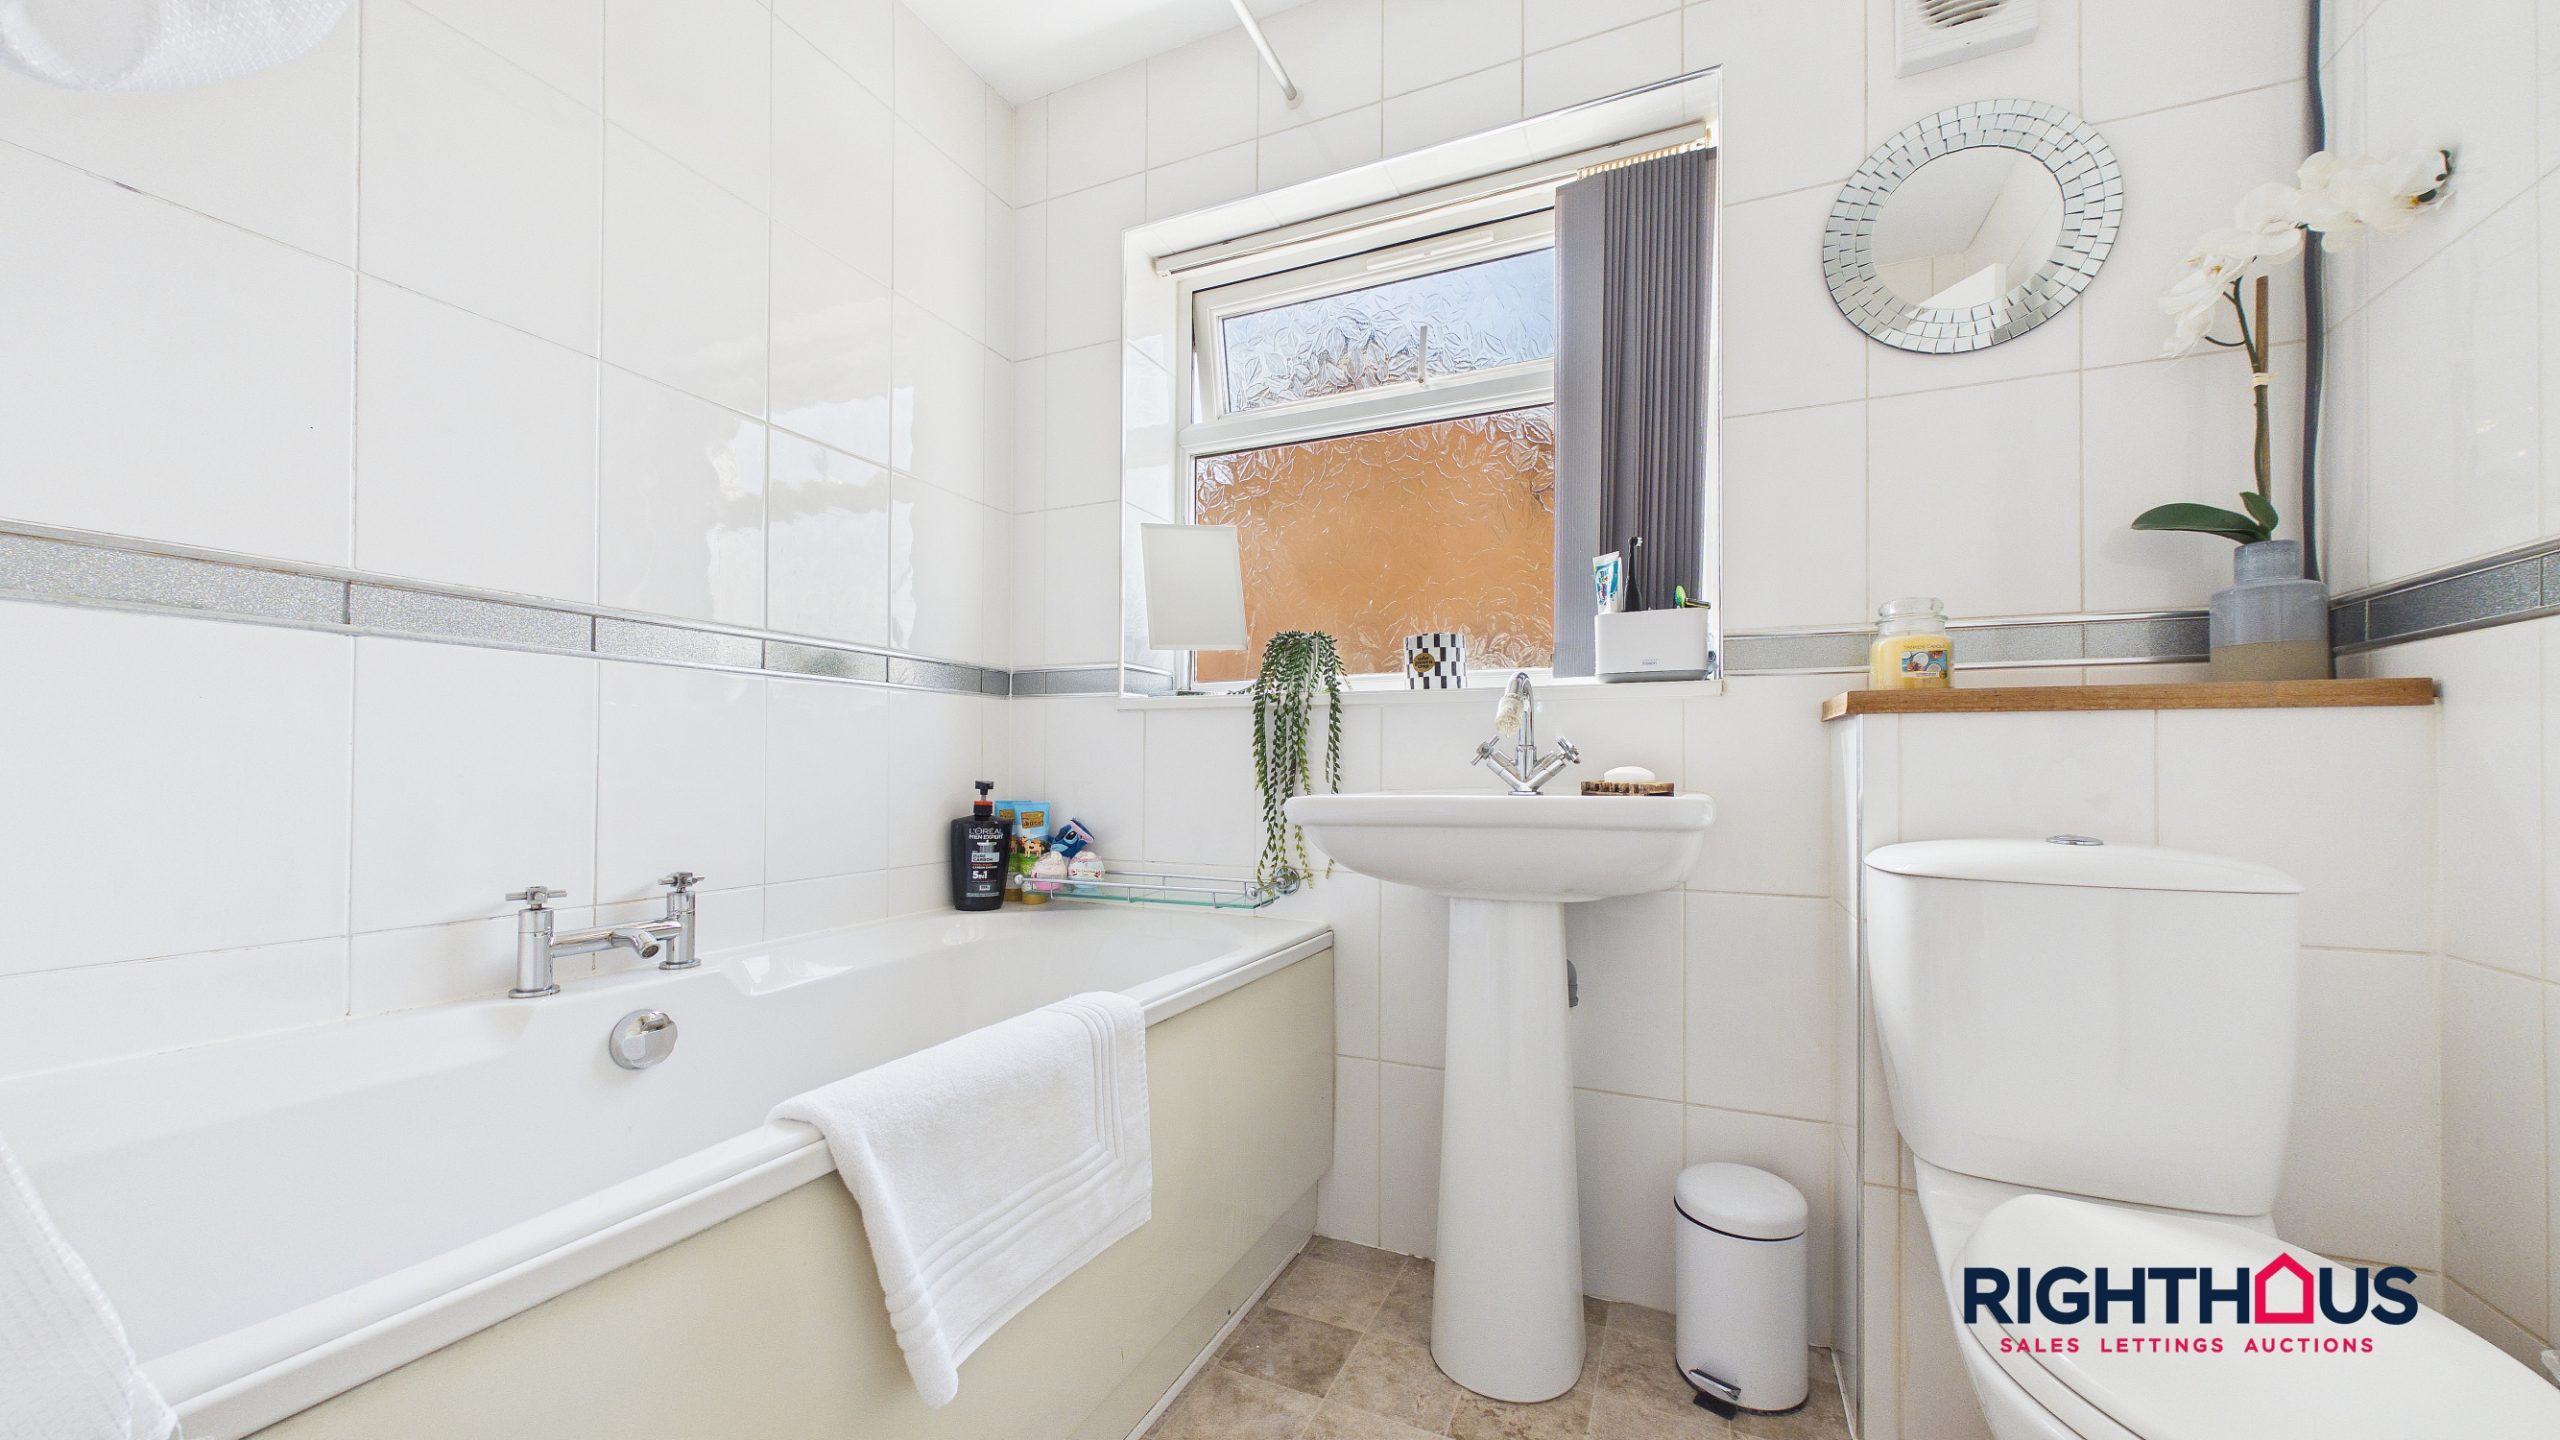
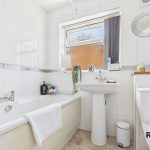
Incorporating a three piece suite comprising panelled rectangular bath (with overhead shower and central mixer tap), pedestal hand wash basin and low level w.c. Complimentary wall tiling.
Property Features
- Delightfully presented semi detached house
- Cul de sac location and adjoining Judy Woods to rear
- Superb lounge with feature media wall
- Fitted kitchen with integrated appliances
- Two ample bedrooms and bathroom/w.c
- Impressive rear garden with sizeable raised deck
Full Details
Deserving of a full internal appraisal to appreciate, this most attractively appointed and presented semi detached house forms part of a cul de sac and pleasantly adjoins Judy Woods to the rear.
The accommodation briefly comprises; Reception Porch, fitted kitchen (with integrated cooking and refrigeration appliances), superb rear facing living room (with feature media wall and bi fold doors leading out onto an impressive raised deck), two ample first floor bedrooms and combined bathroom/w.c.
There is low maintenance frontage together with car drive. The rear garden is of particular note, featuring a good sized patio deck and garden - a perfect haven for rest and relaxation together with those summer barbeques.
Situated close to the M62 motorway network, this location offers excellent transport links for commuting. Furthermore, you will find a variety of schools and local amenities within easy reach, making it an ideal choice for families.
The property is certain to be of interest to first time buyers, young couples and small families - with a real ‘ready to move in’ feel, this is one not to be missed and an early appointment to view is available by contacting Righthaus in the first instance.
Ground Floor
.
Reception Porch
Outer entrance door with inner door into;
Kitchen
Presented with a range of fitted base and wall units together with counter worktop surfaces having an inset stainless steel sink.
Integrated baseline oven, ceramic hob and extractor hood over. Integrated fridge/freezer. Spindle staircase rising to first floor level landing. Door into;
Lounge
A delightful main living space which is located to the rear of the property with bi fold doors leading out onto a patio deck with garden beyond. The focal point of the room itself is an impressive media display area with feature integrated electric fire below.
First Floor
With landing providing access to all first floor rooms.
Bedroom One
Rear facing double bedroom with wall length wardrobes.
Bedroom Two
An ample second bedroom with walk in wardrobes.
Bathroom/w.c
Incorporating a three piece suite comprising panelled rectangular bath (with overhead shower and central mixer tap), pedestal hand wash basin and low level w.c. Complimentary wall tiling.