

Rooley Crescent, Bradford, BD6
Property details
- 4 Bedrooms
- 2 Bathrooms
- 1 Reception rooms
Property Features
- Four bedroom detached property
- Situated in a popular residential location within a quiet neighbourhood
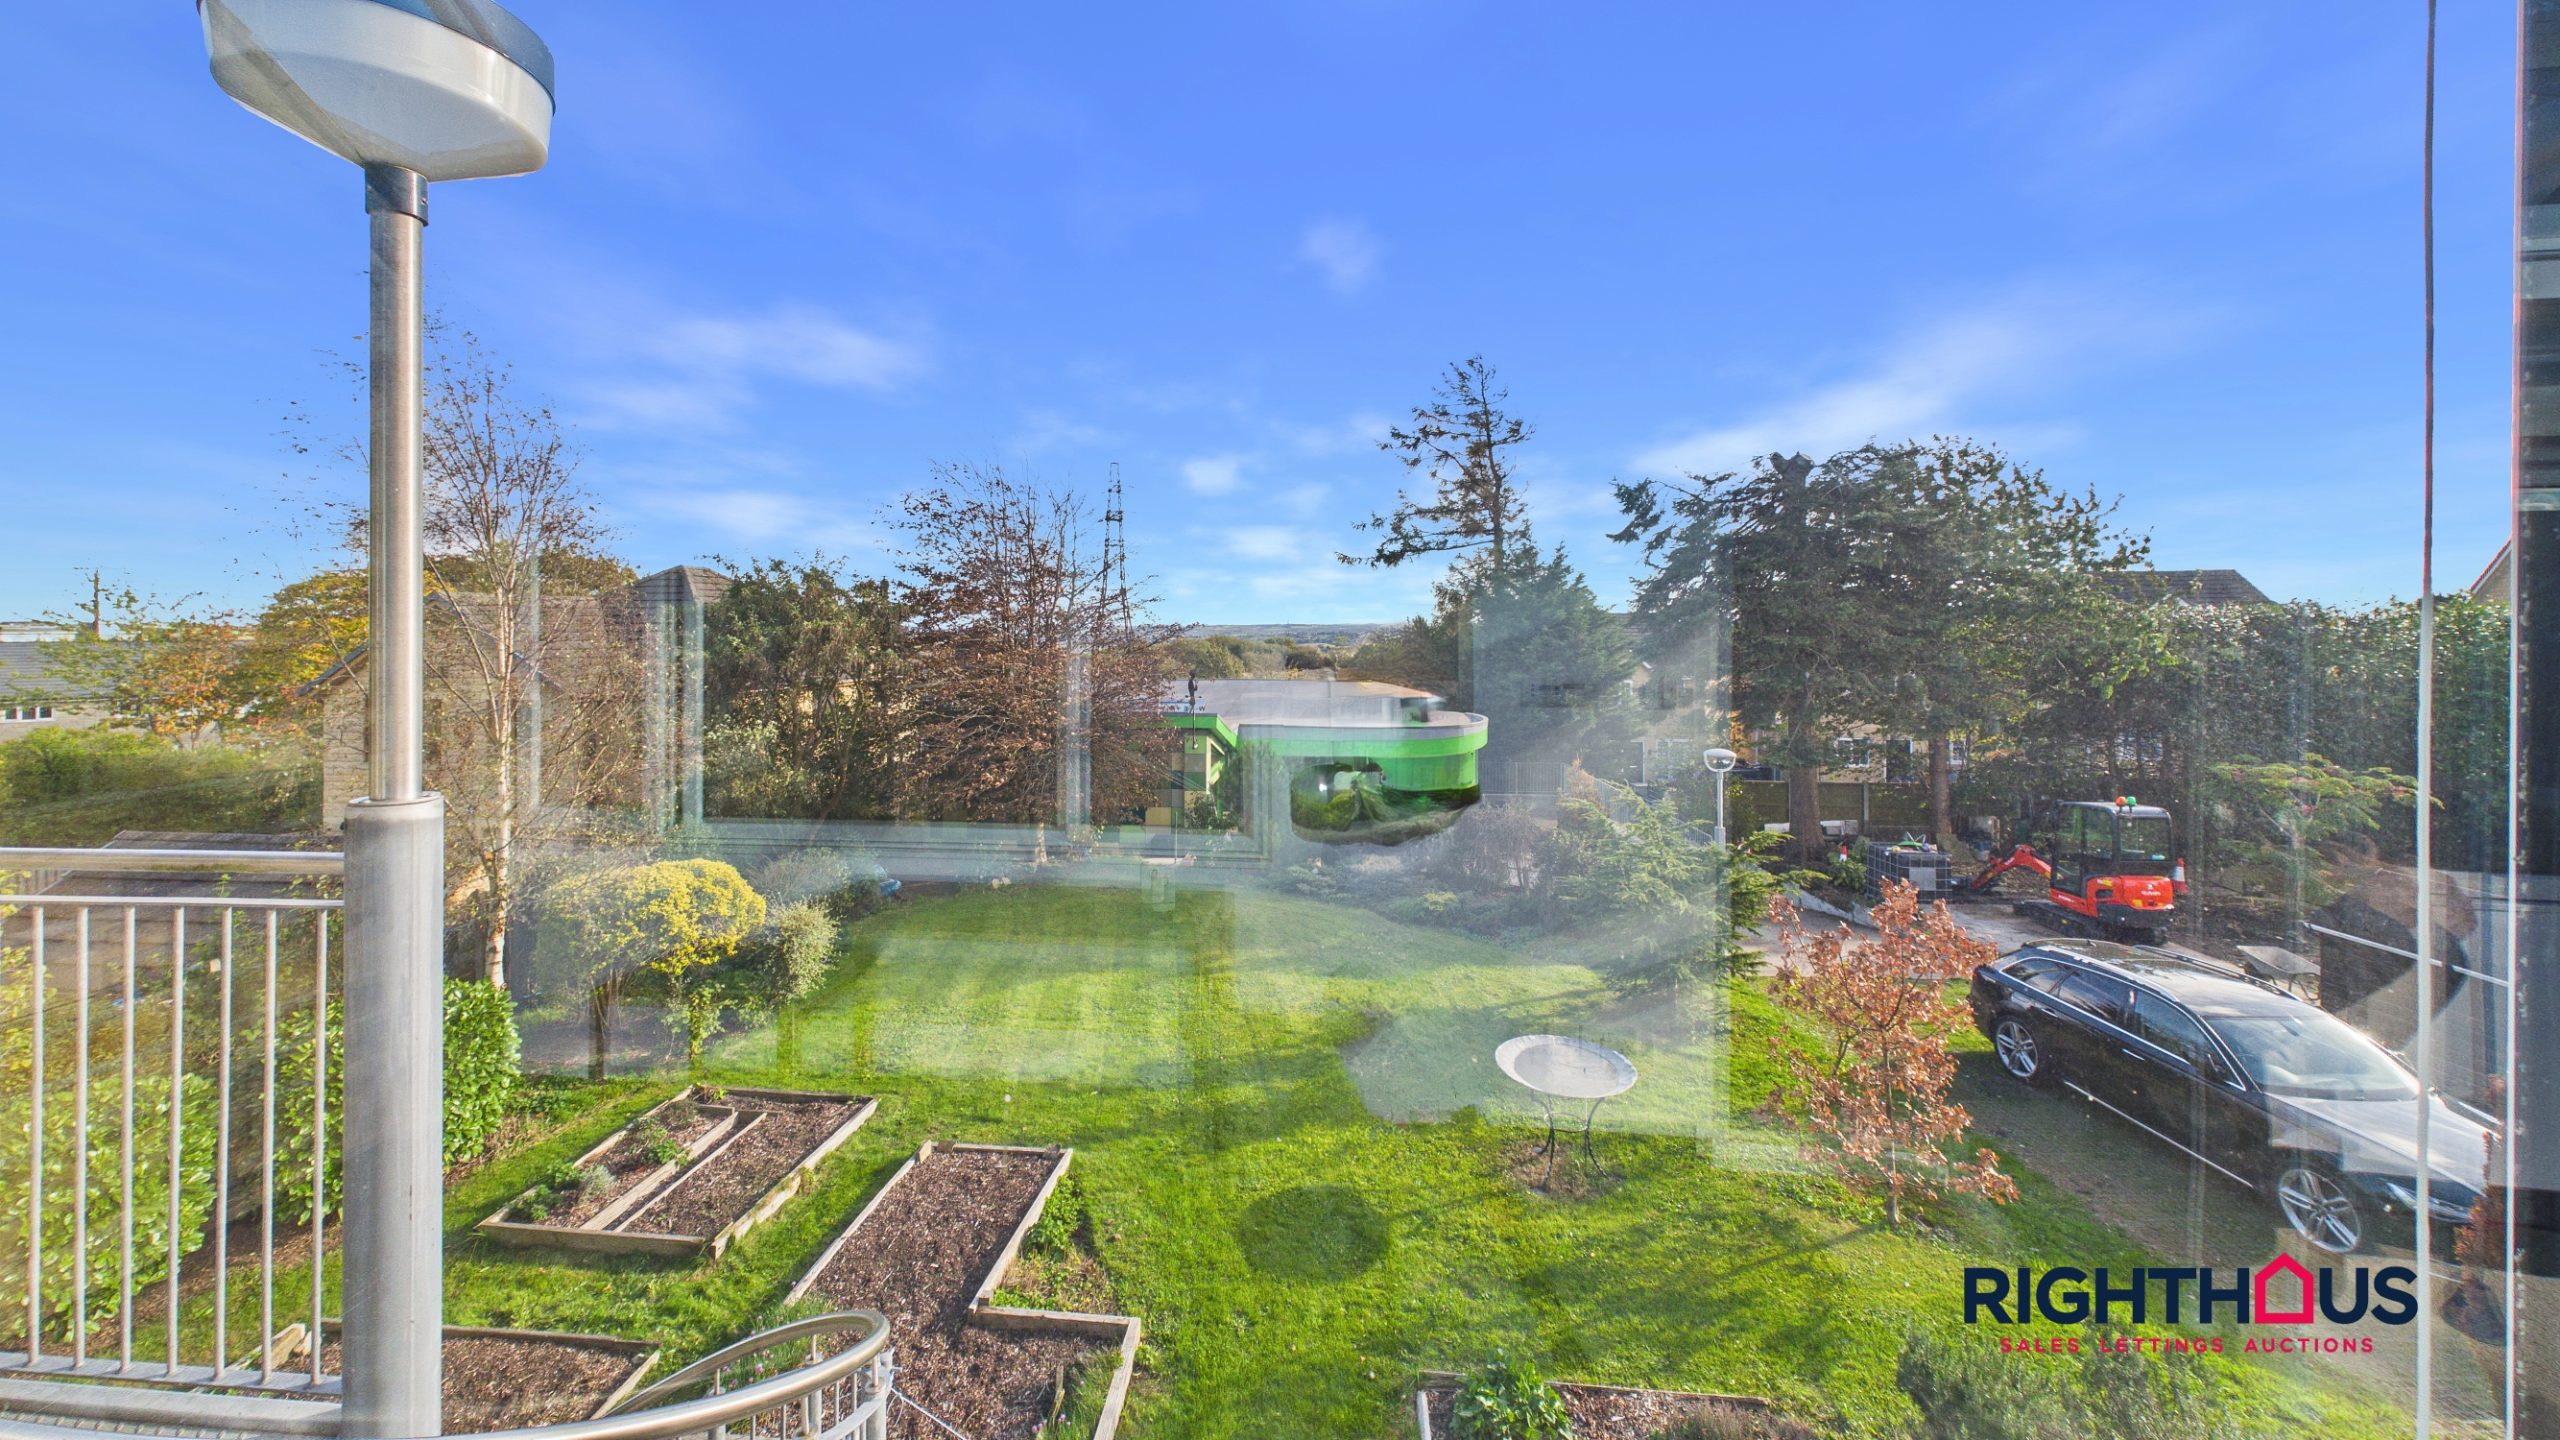
- Enjoys far reaching views
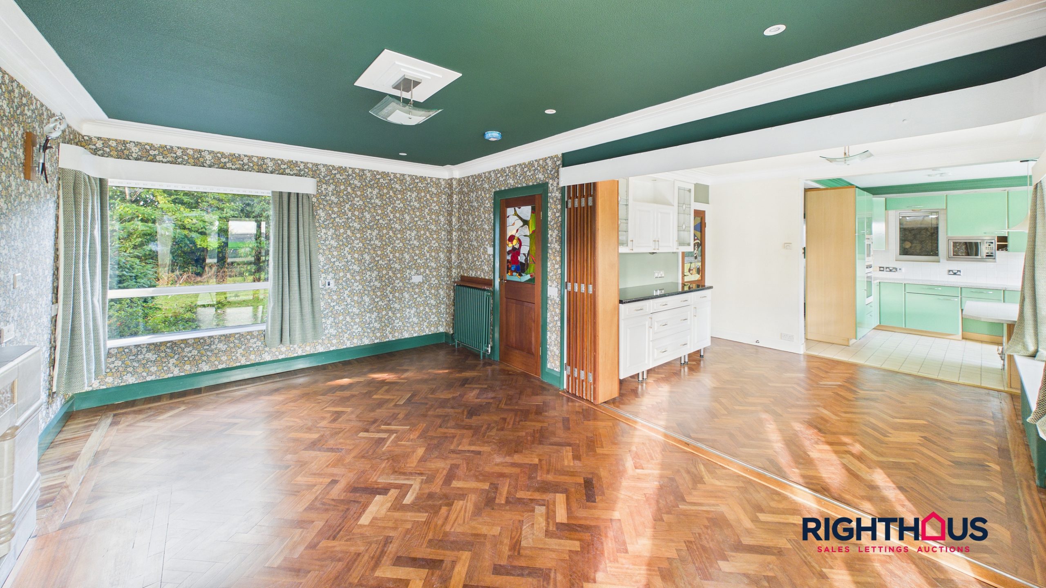
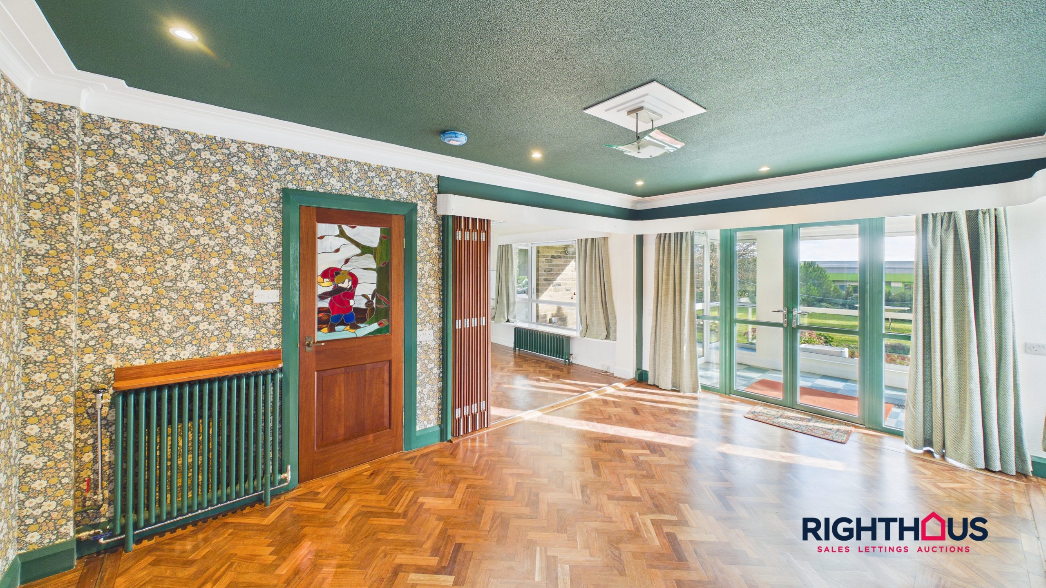
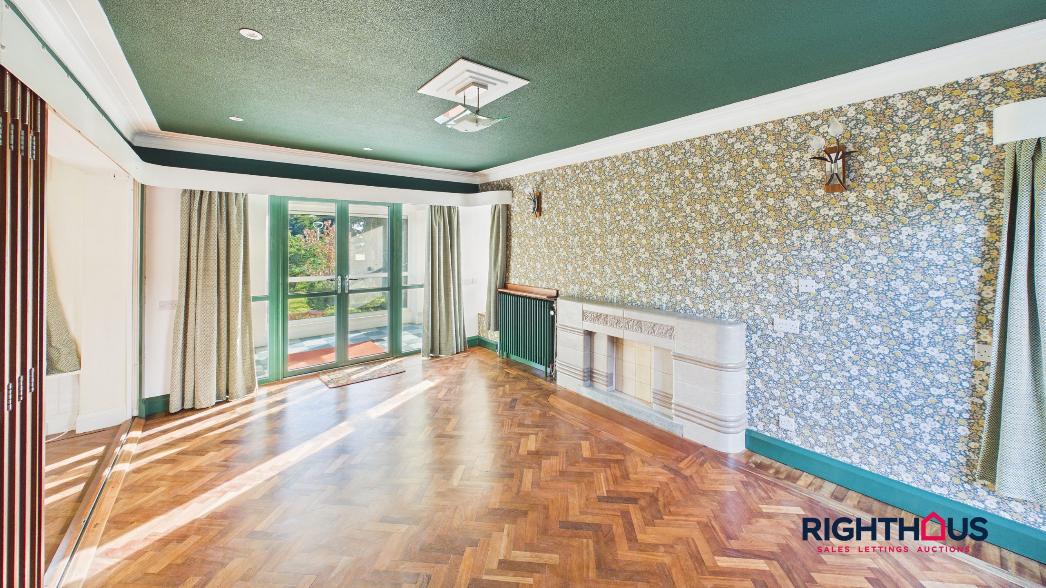
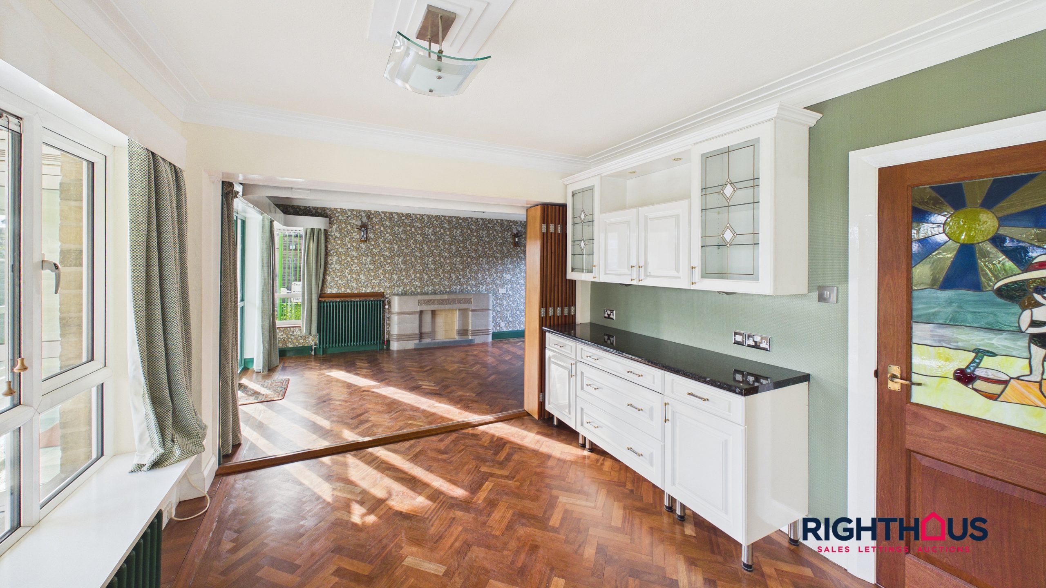
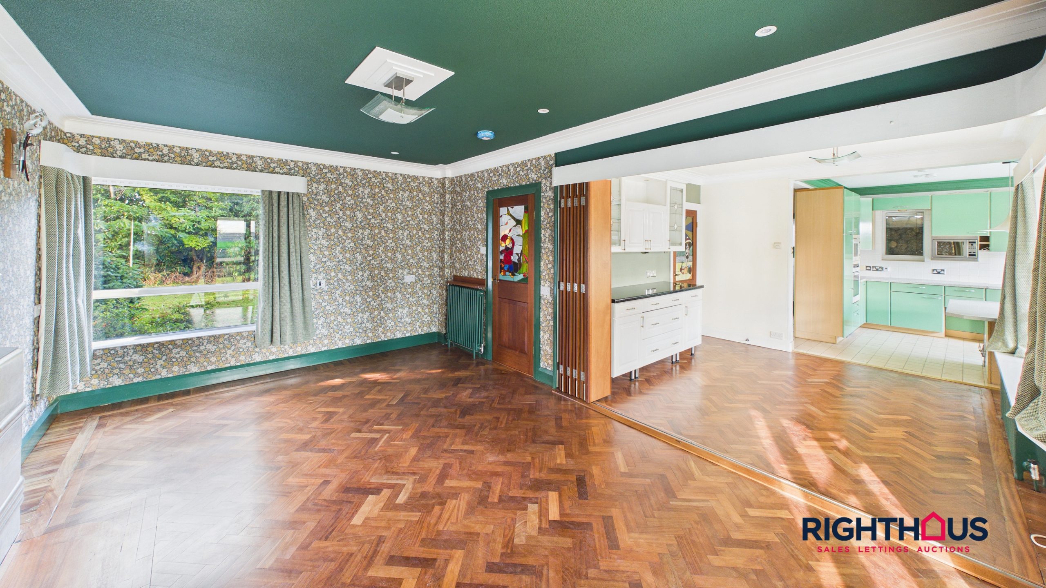
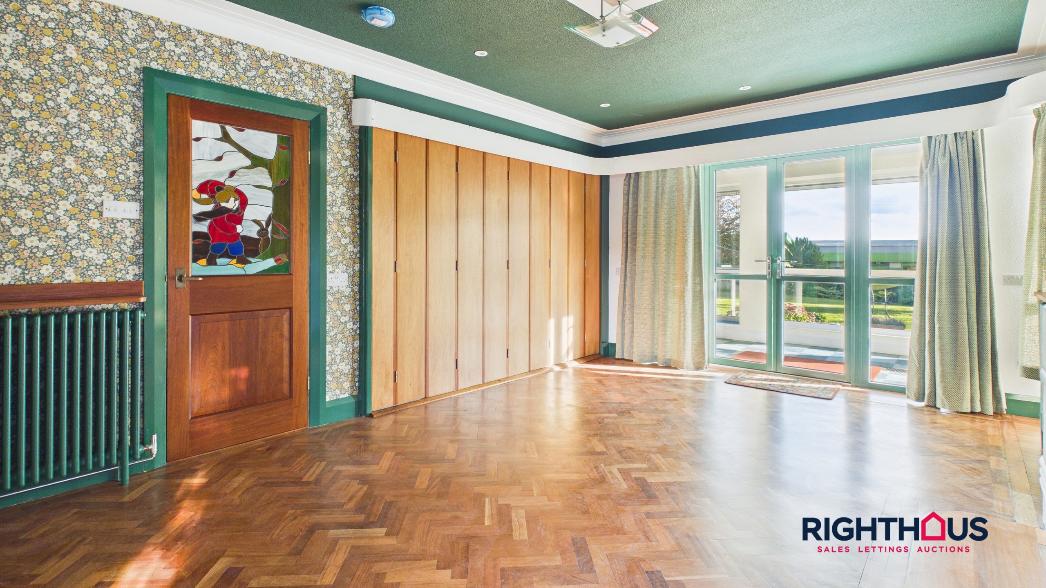
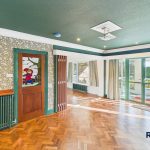
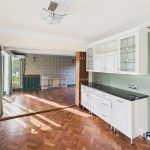
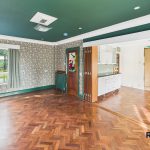
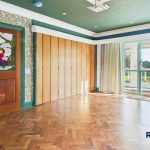
- Separate living area with a distinctive wooden divider between lounge and kitchen/dining room
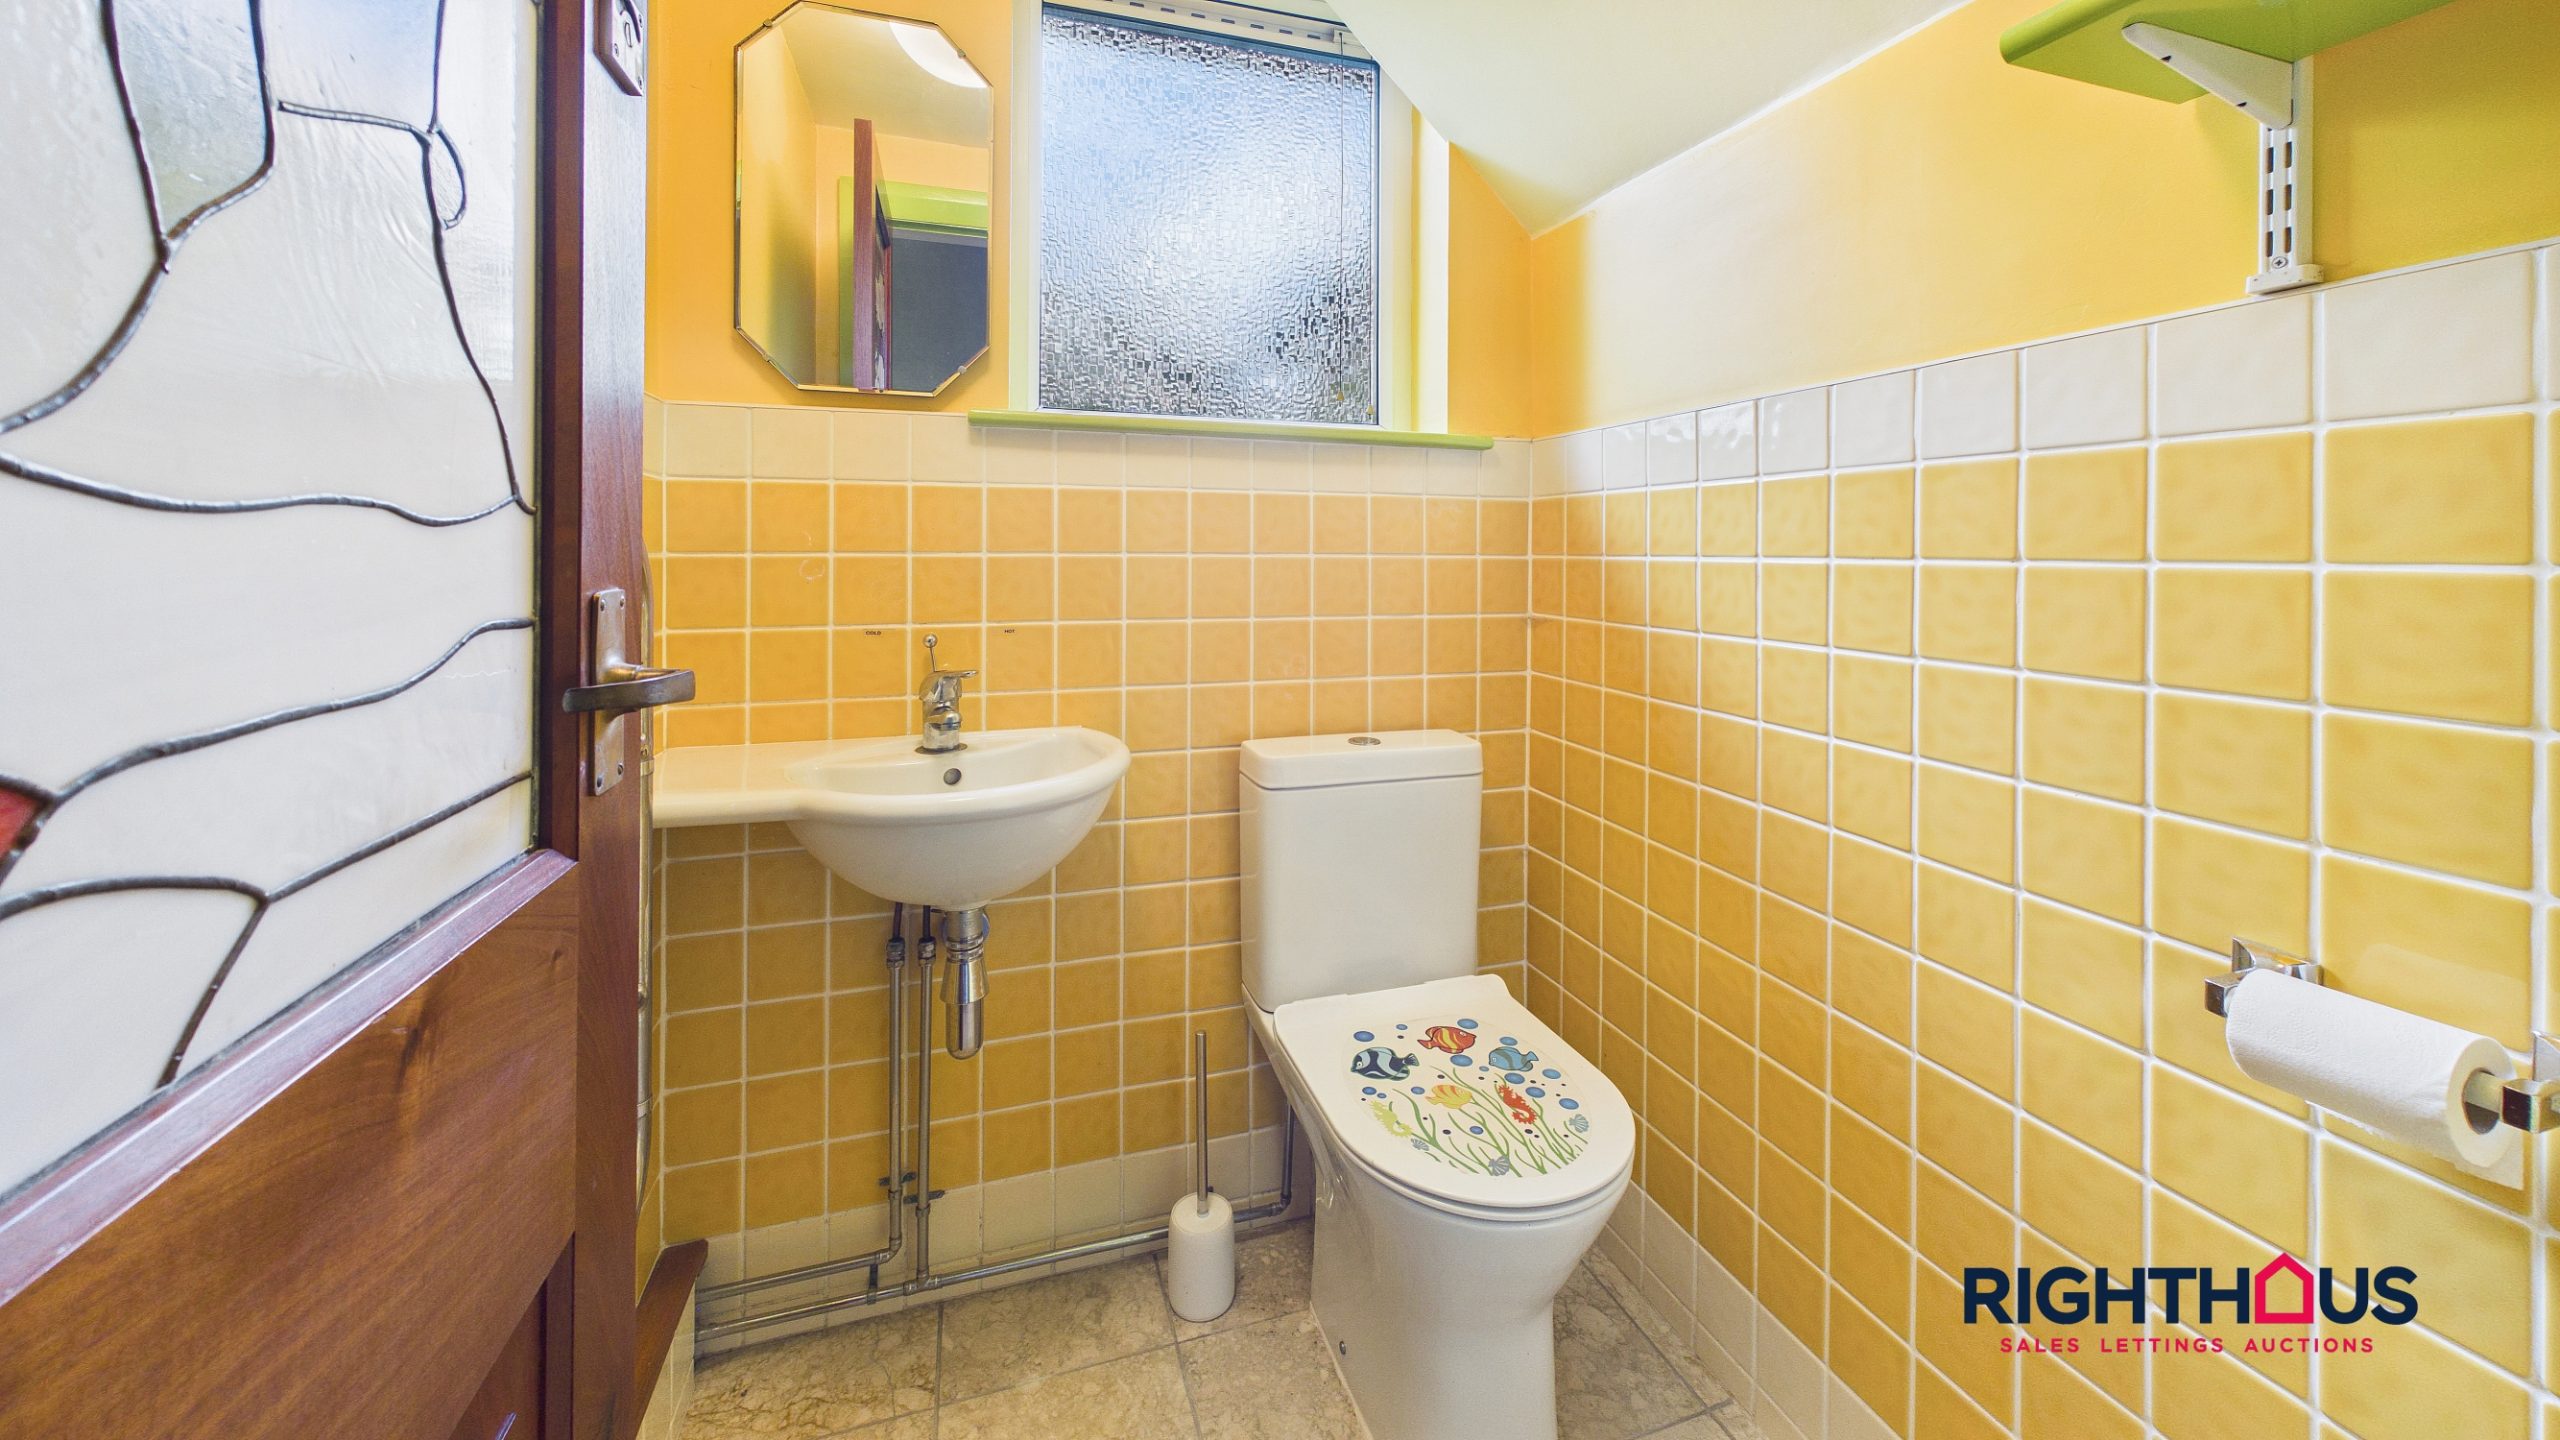
- Stained-glass internal doors adding character and charm
- Large garage offering excellent storage
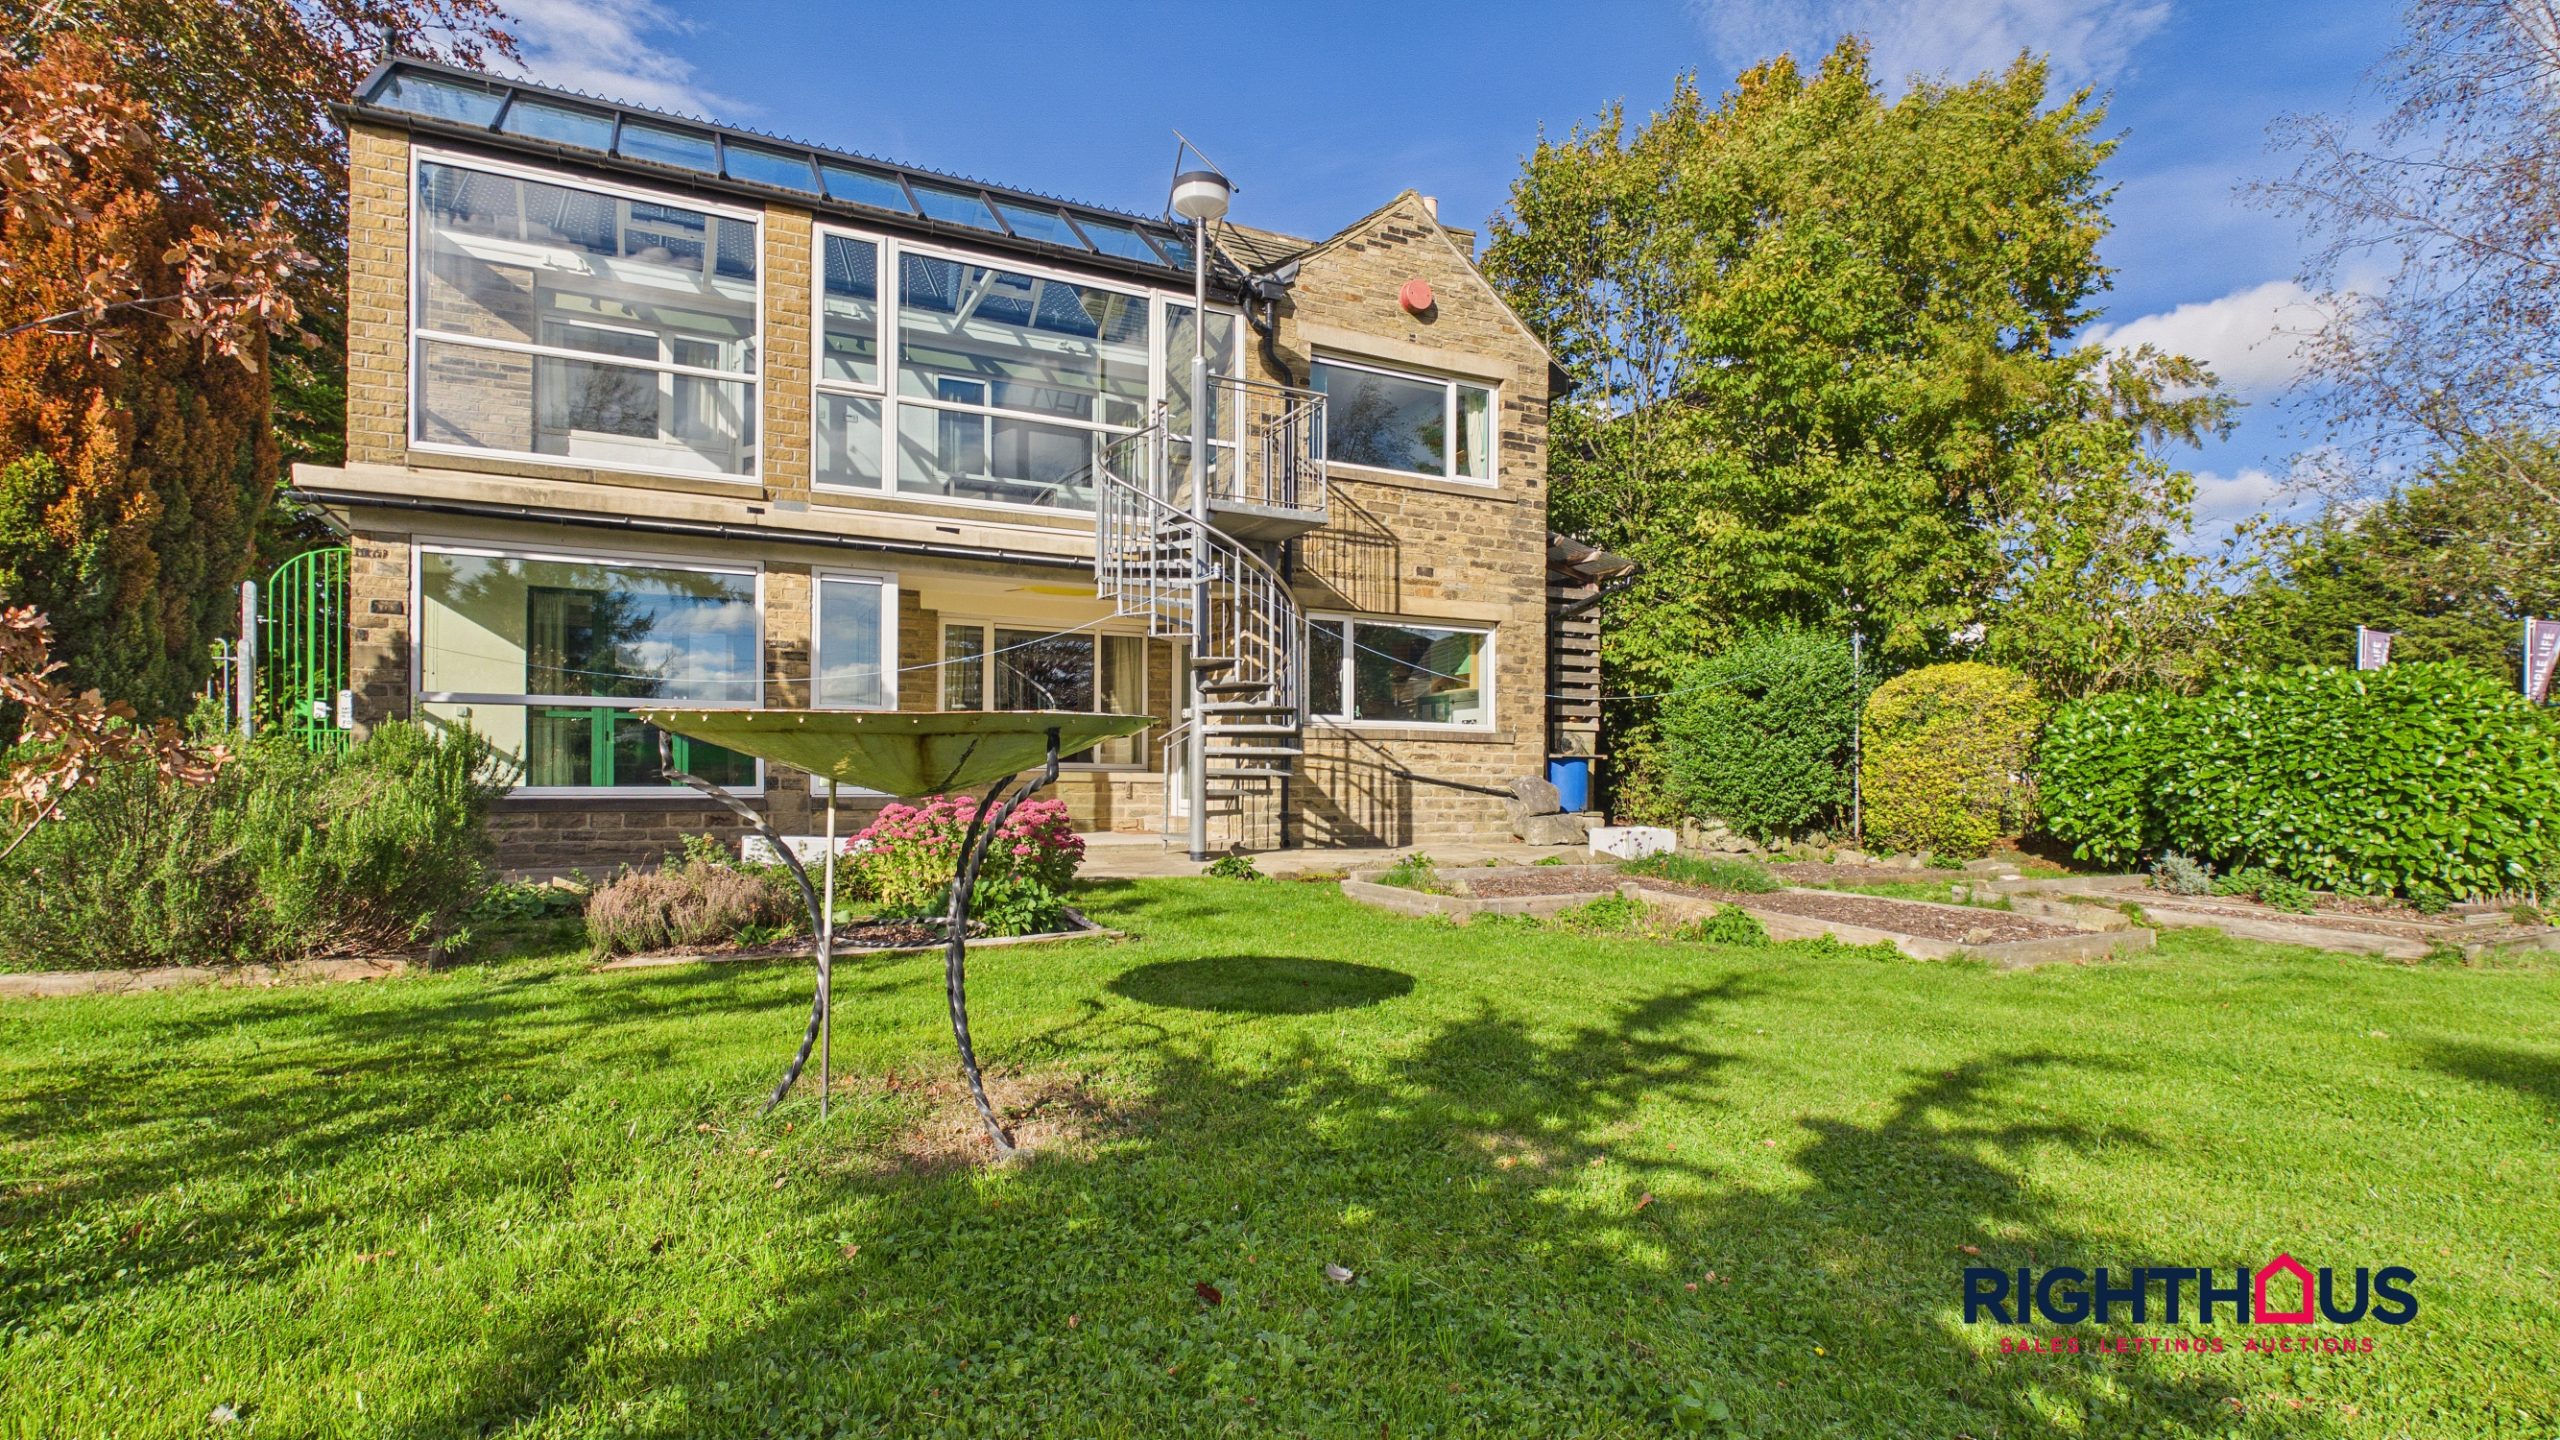
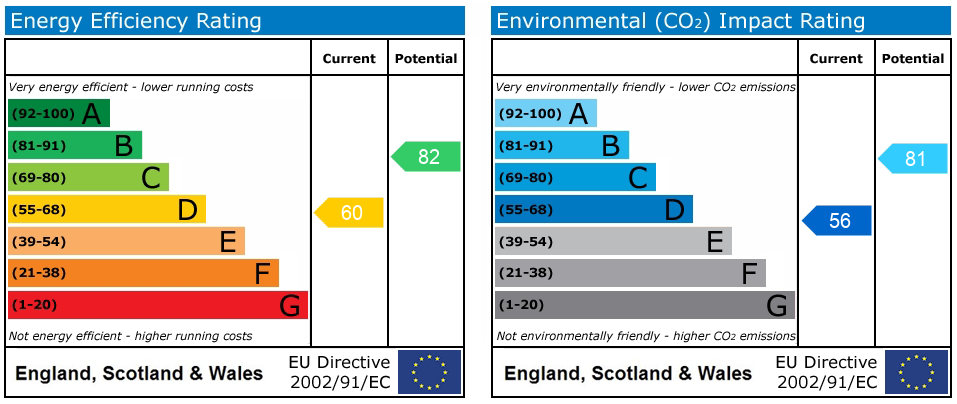
- Solar panels for improved energy efficiency
- Fitted wardrobes providing convenient built-in storage
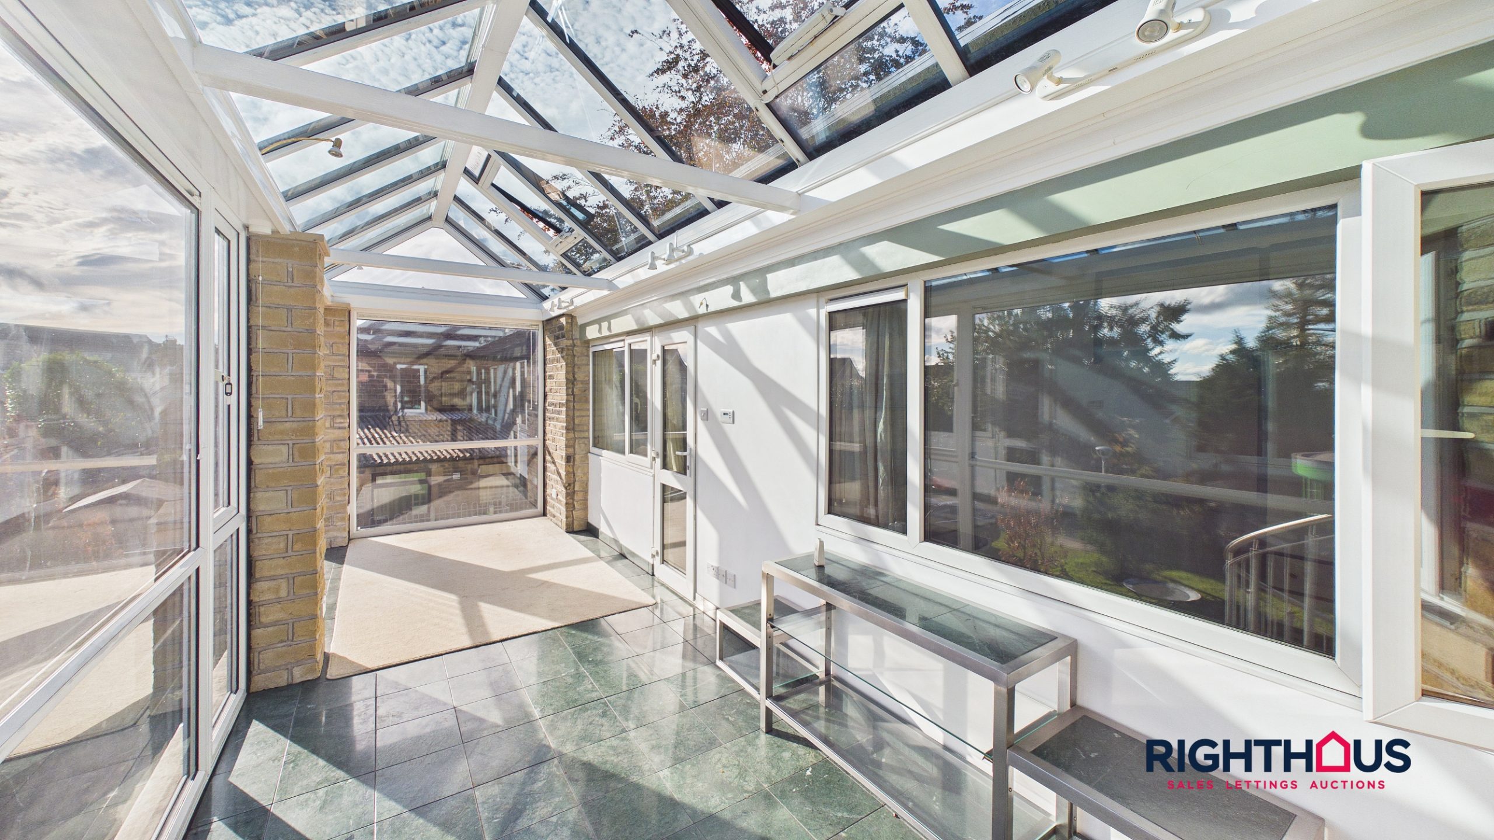
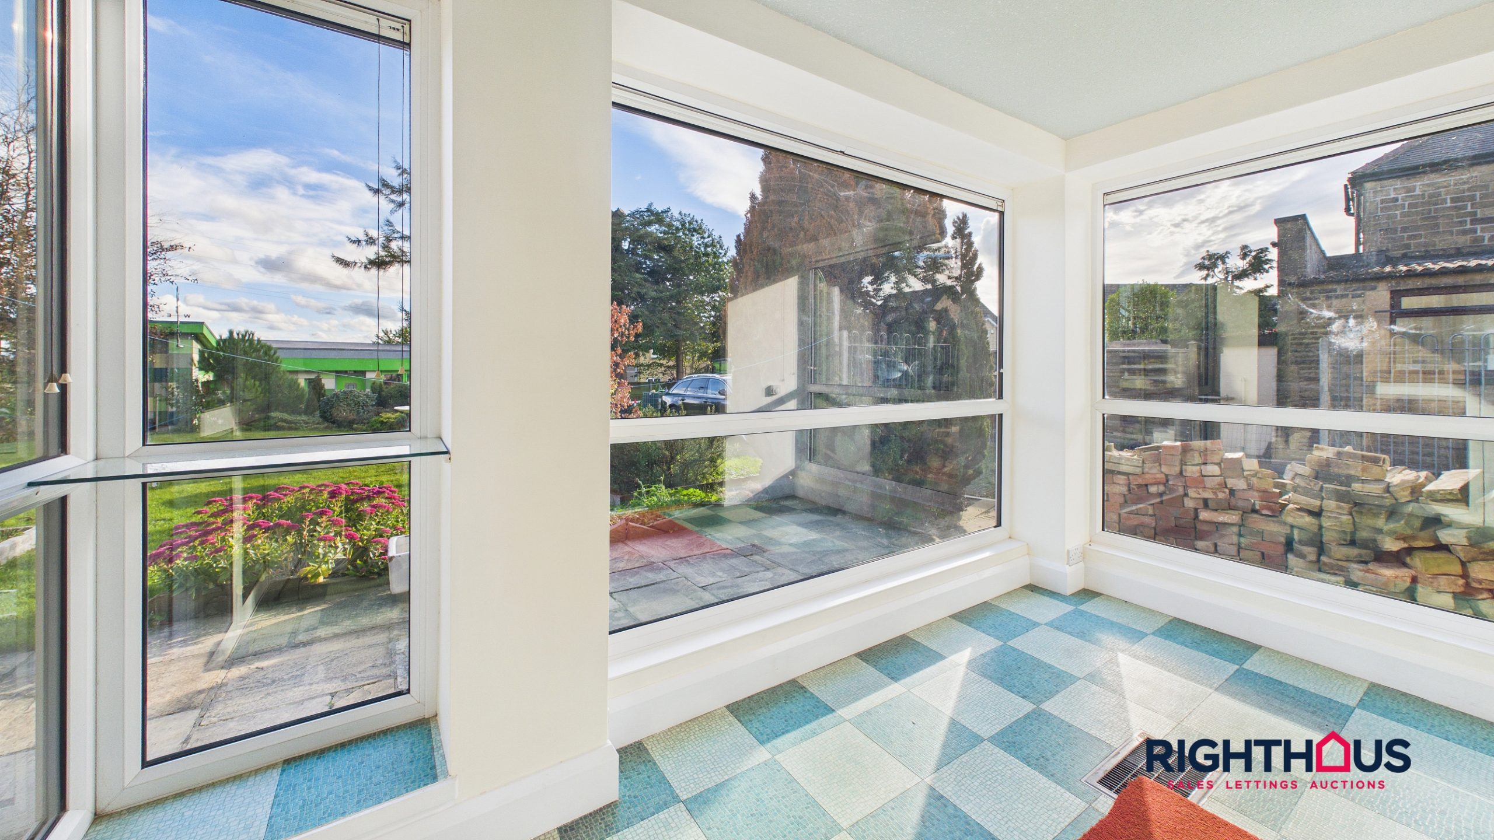
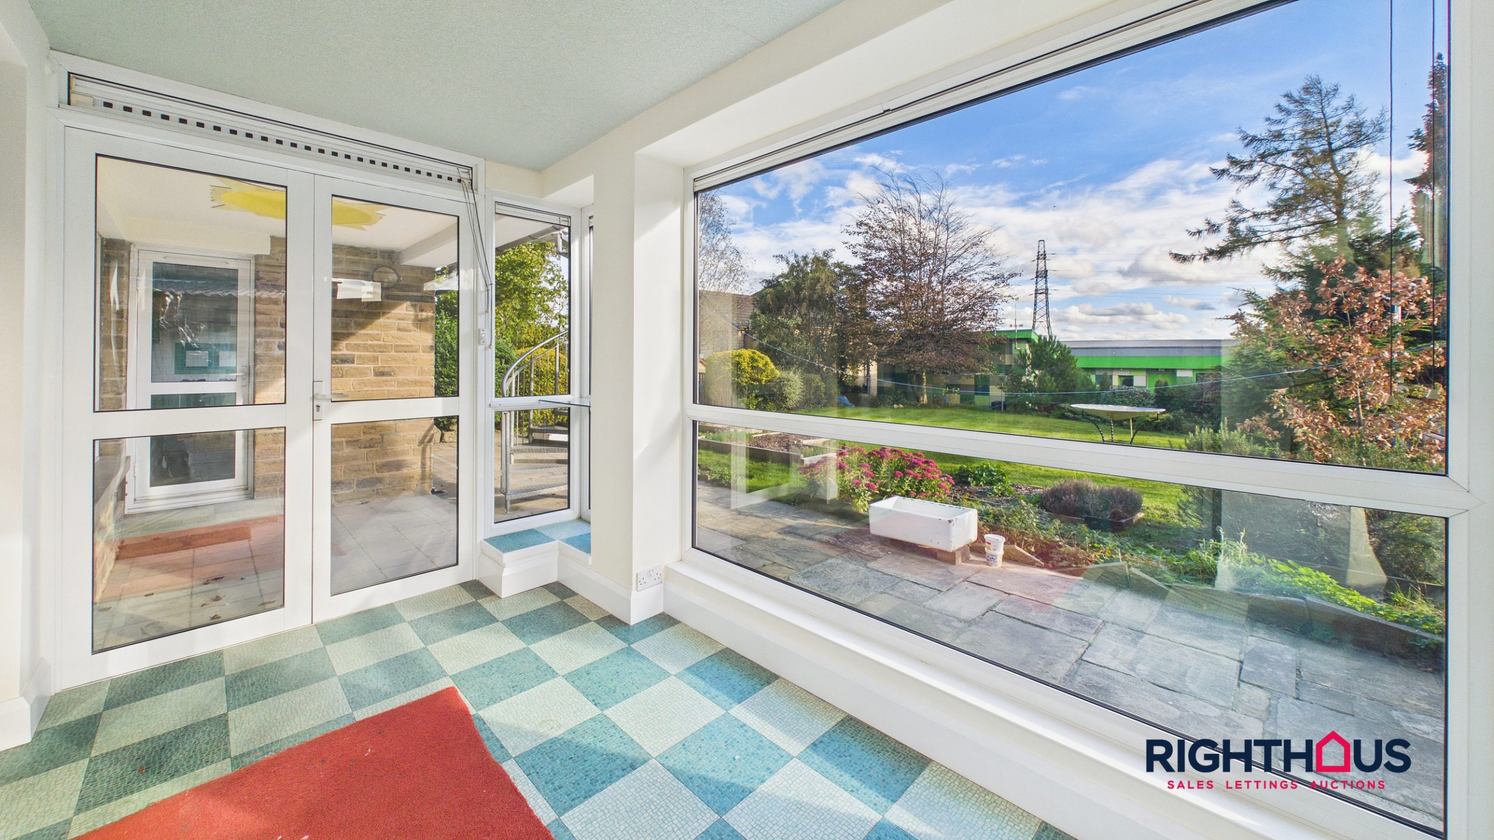
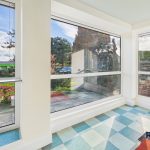
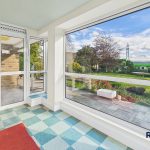
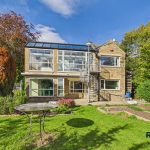
- Impressive first floor conservatory, allowing plenty of natural light
Full Details
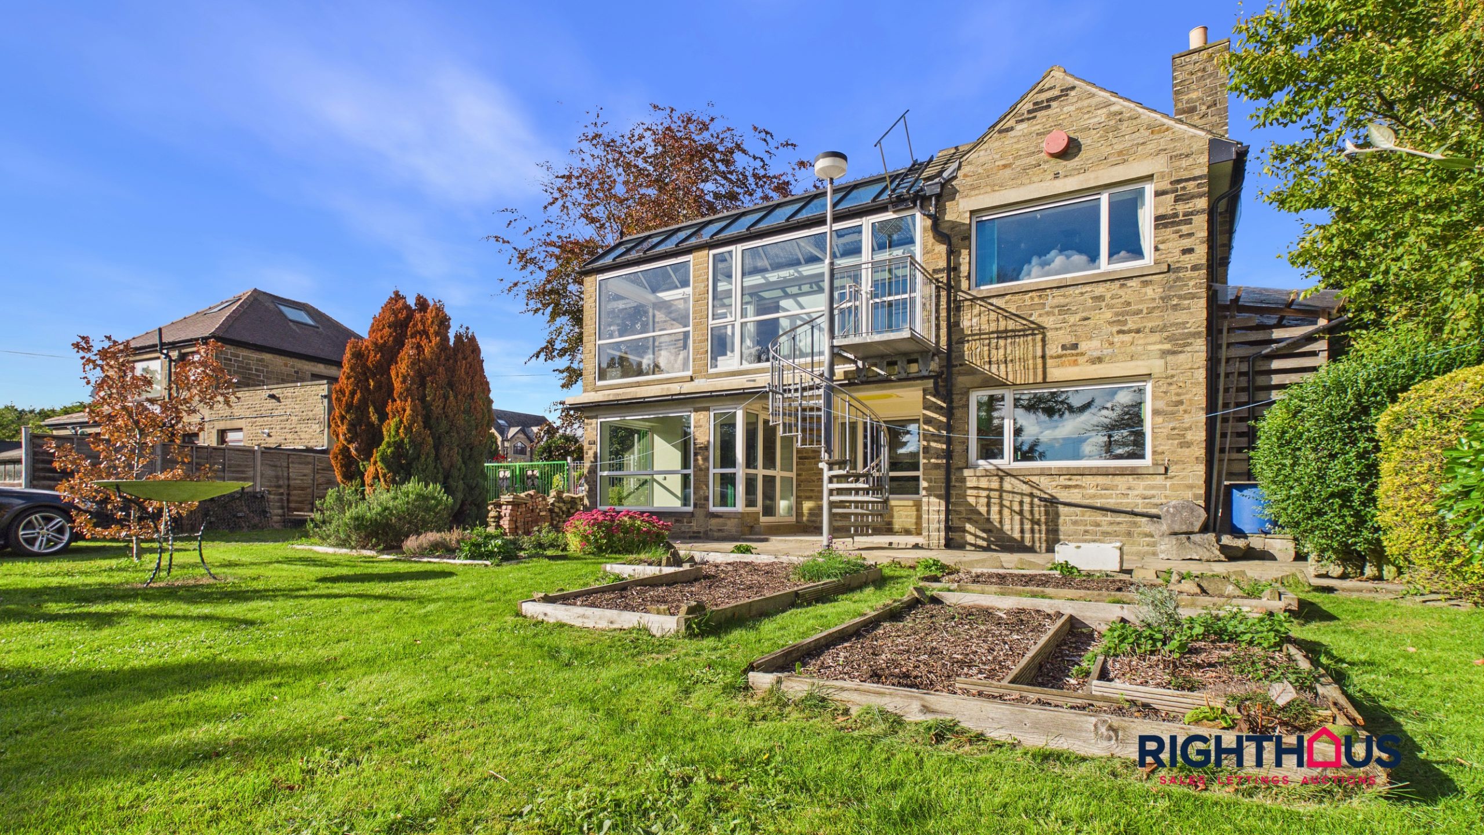
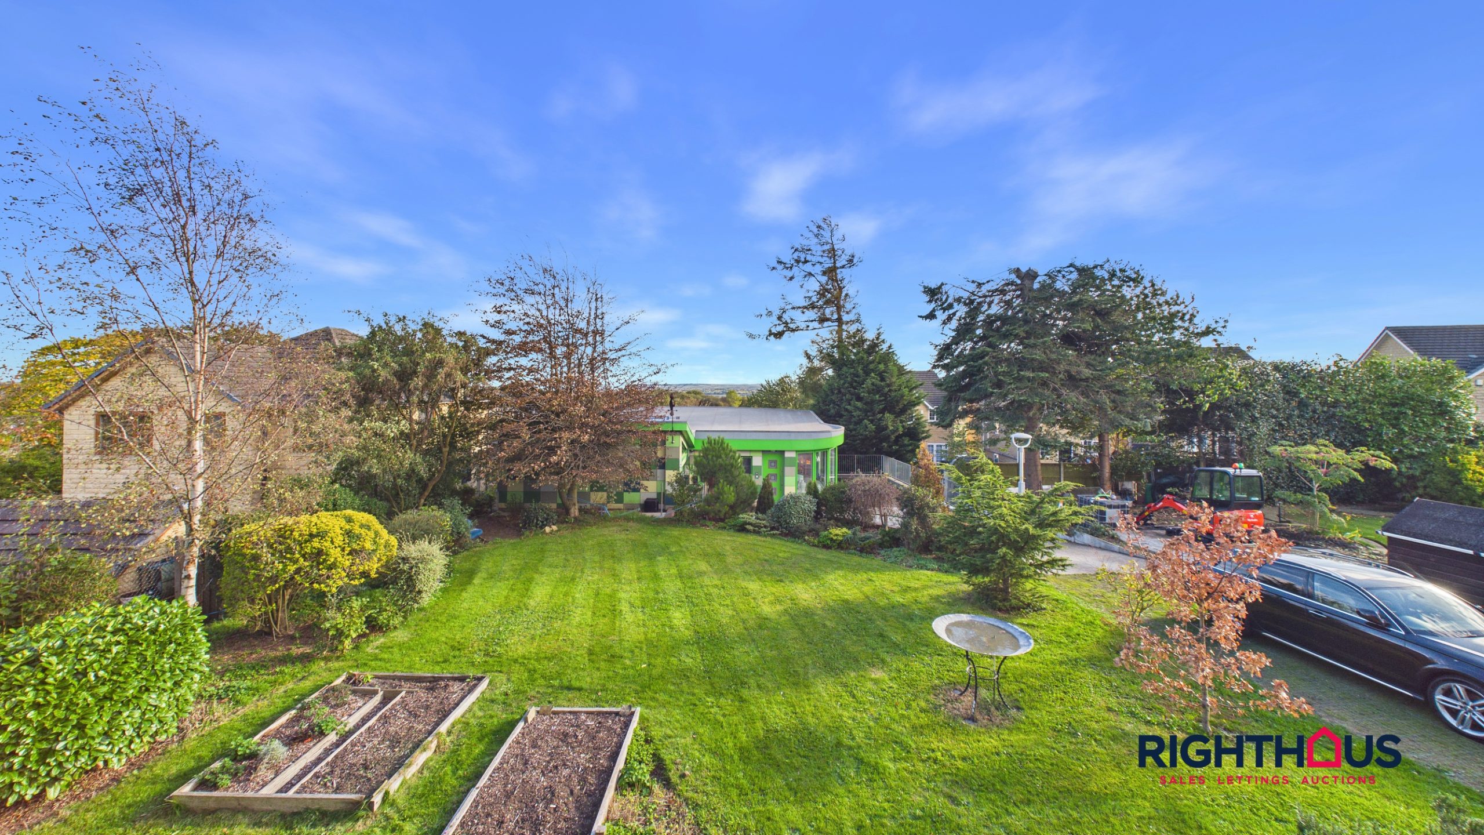
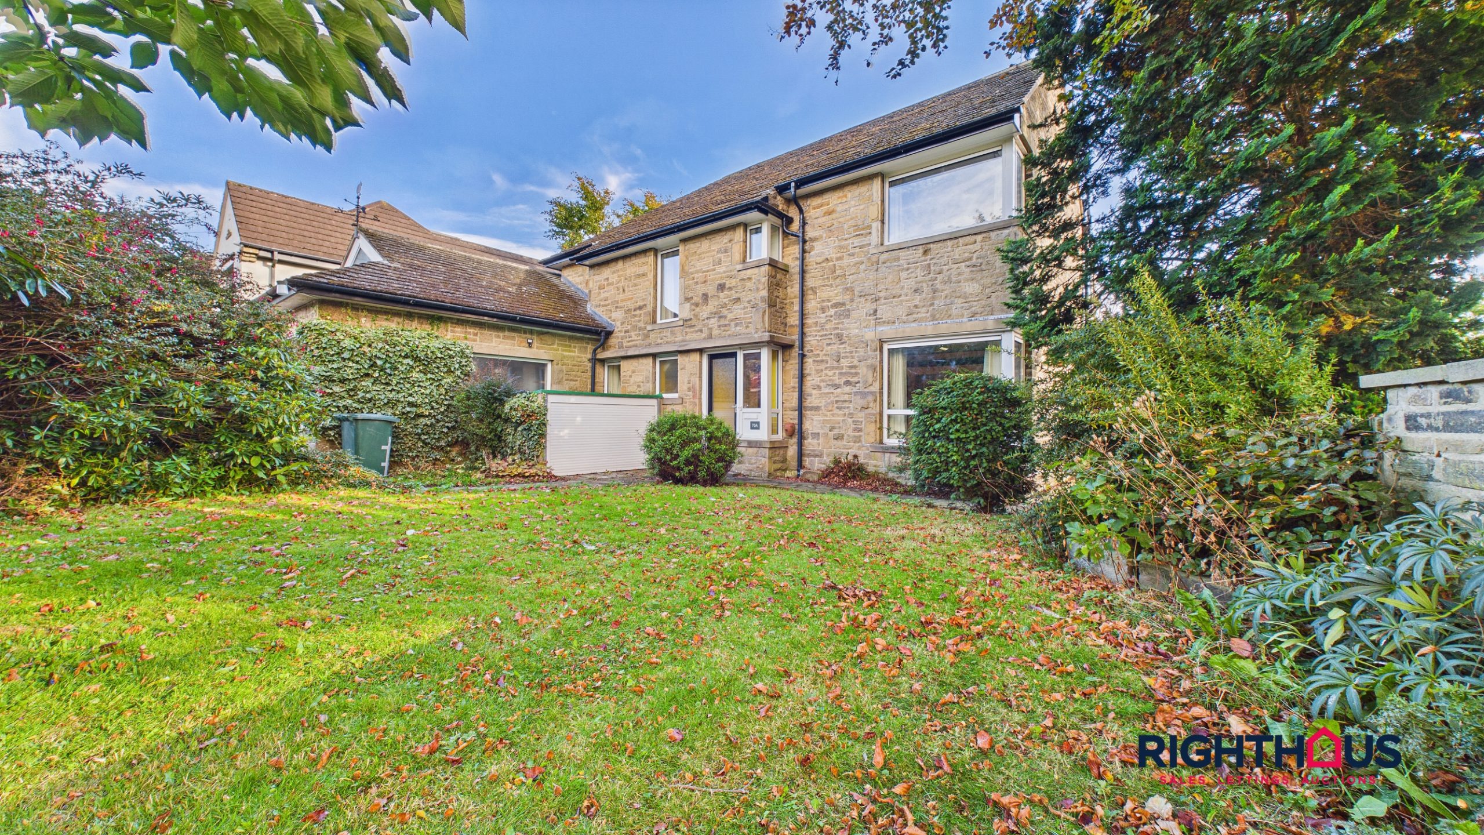
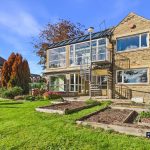
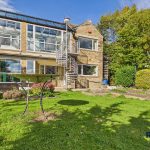
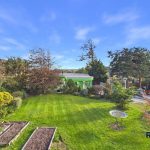
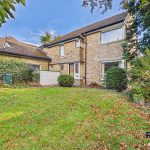
This impressive four bedroom property is located in a popular residential area within a quiet neighbourhood offering far reaching views to the south.
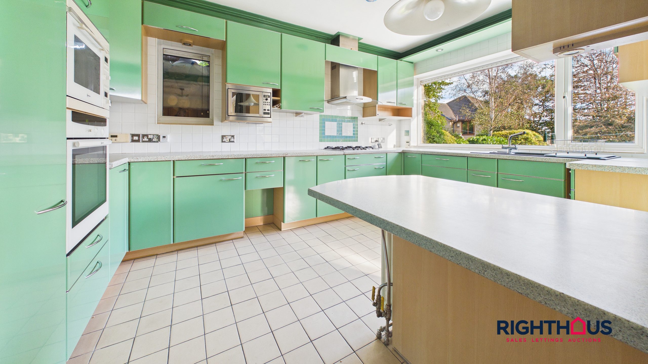
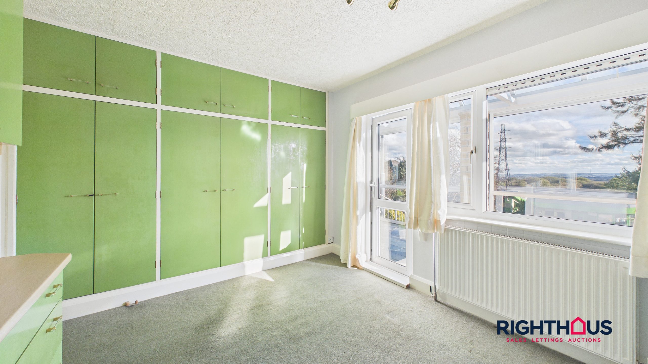
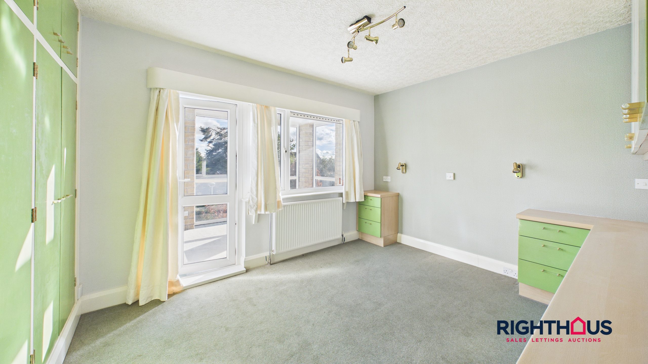
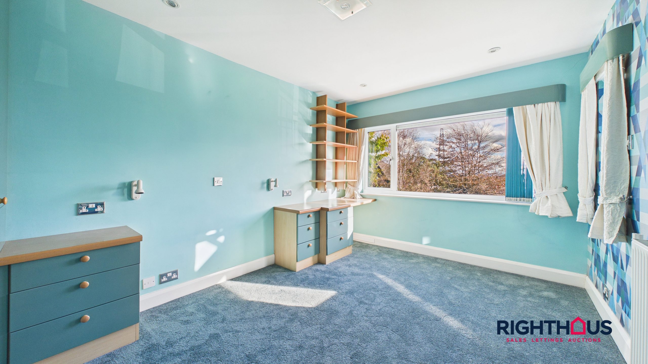
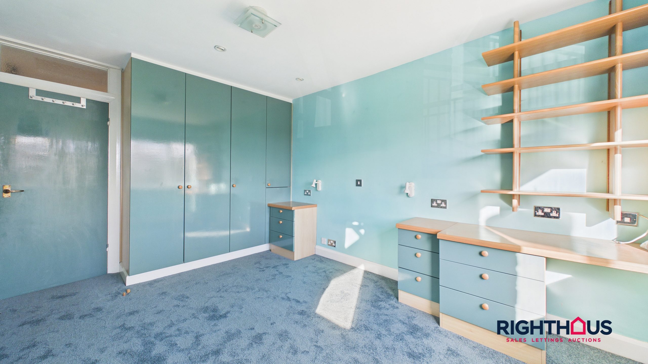
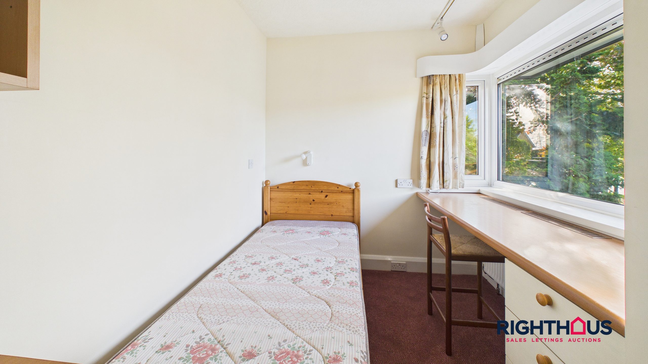
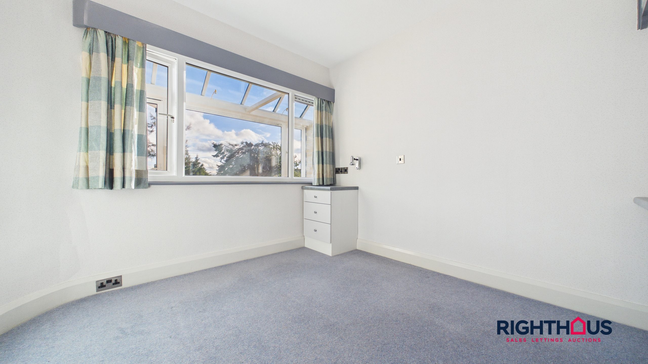
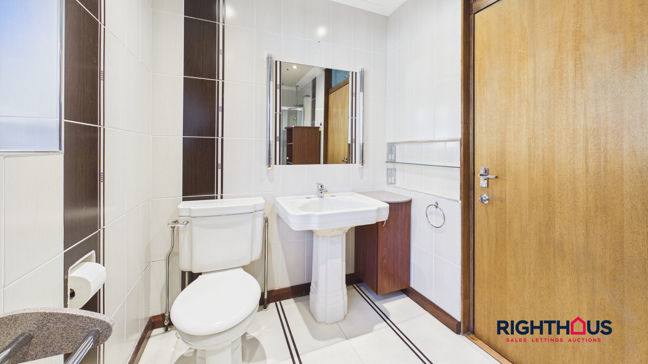
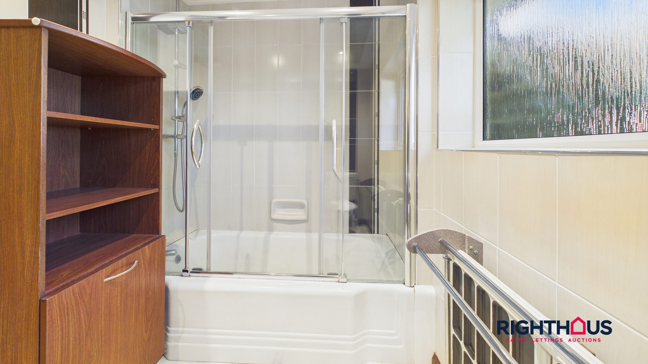
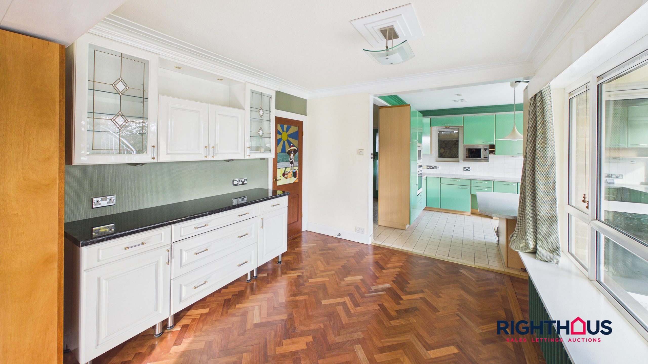
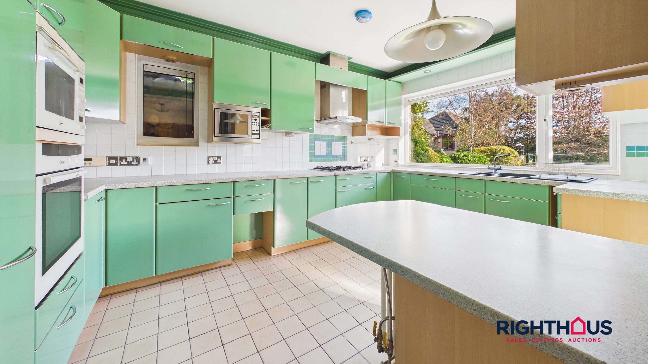
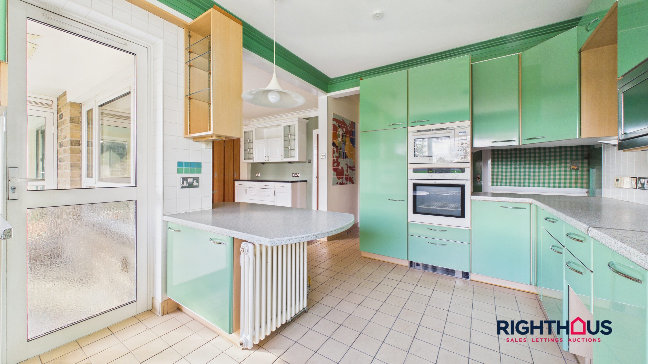
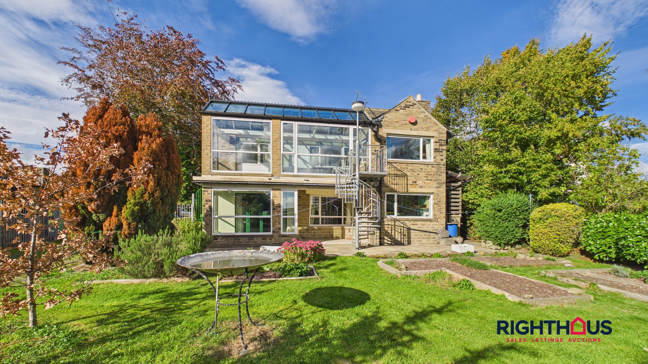
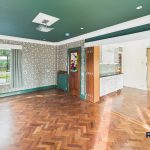
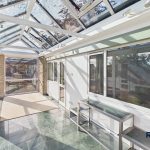
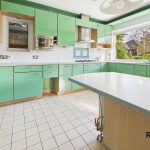
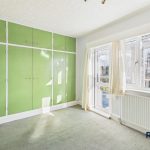
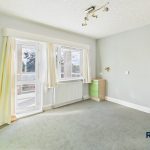
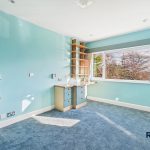
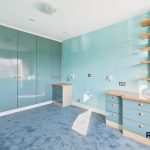
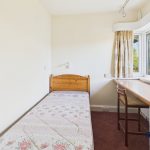
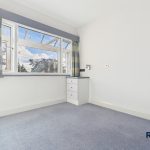
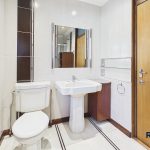
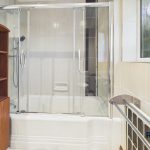
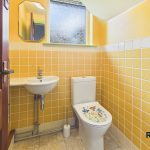
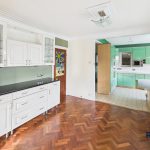
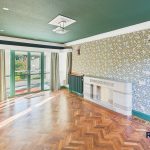
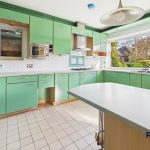
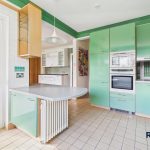
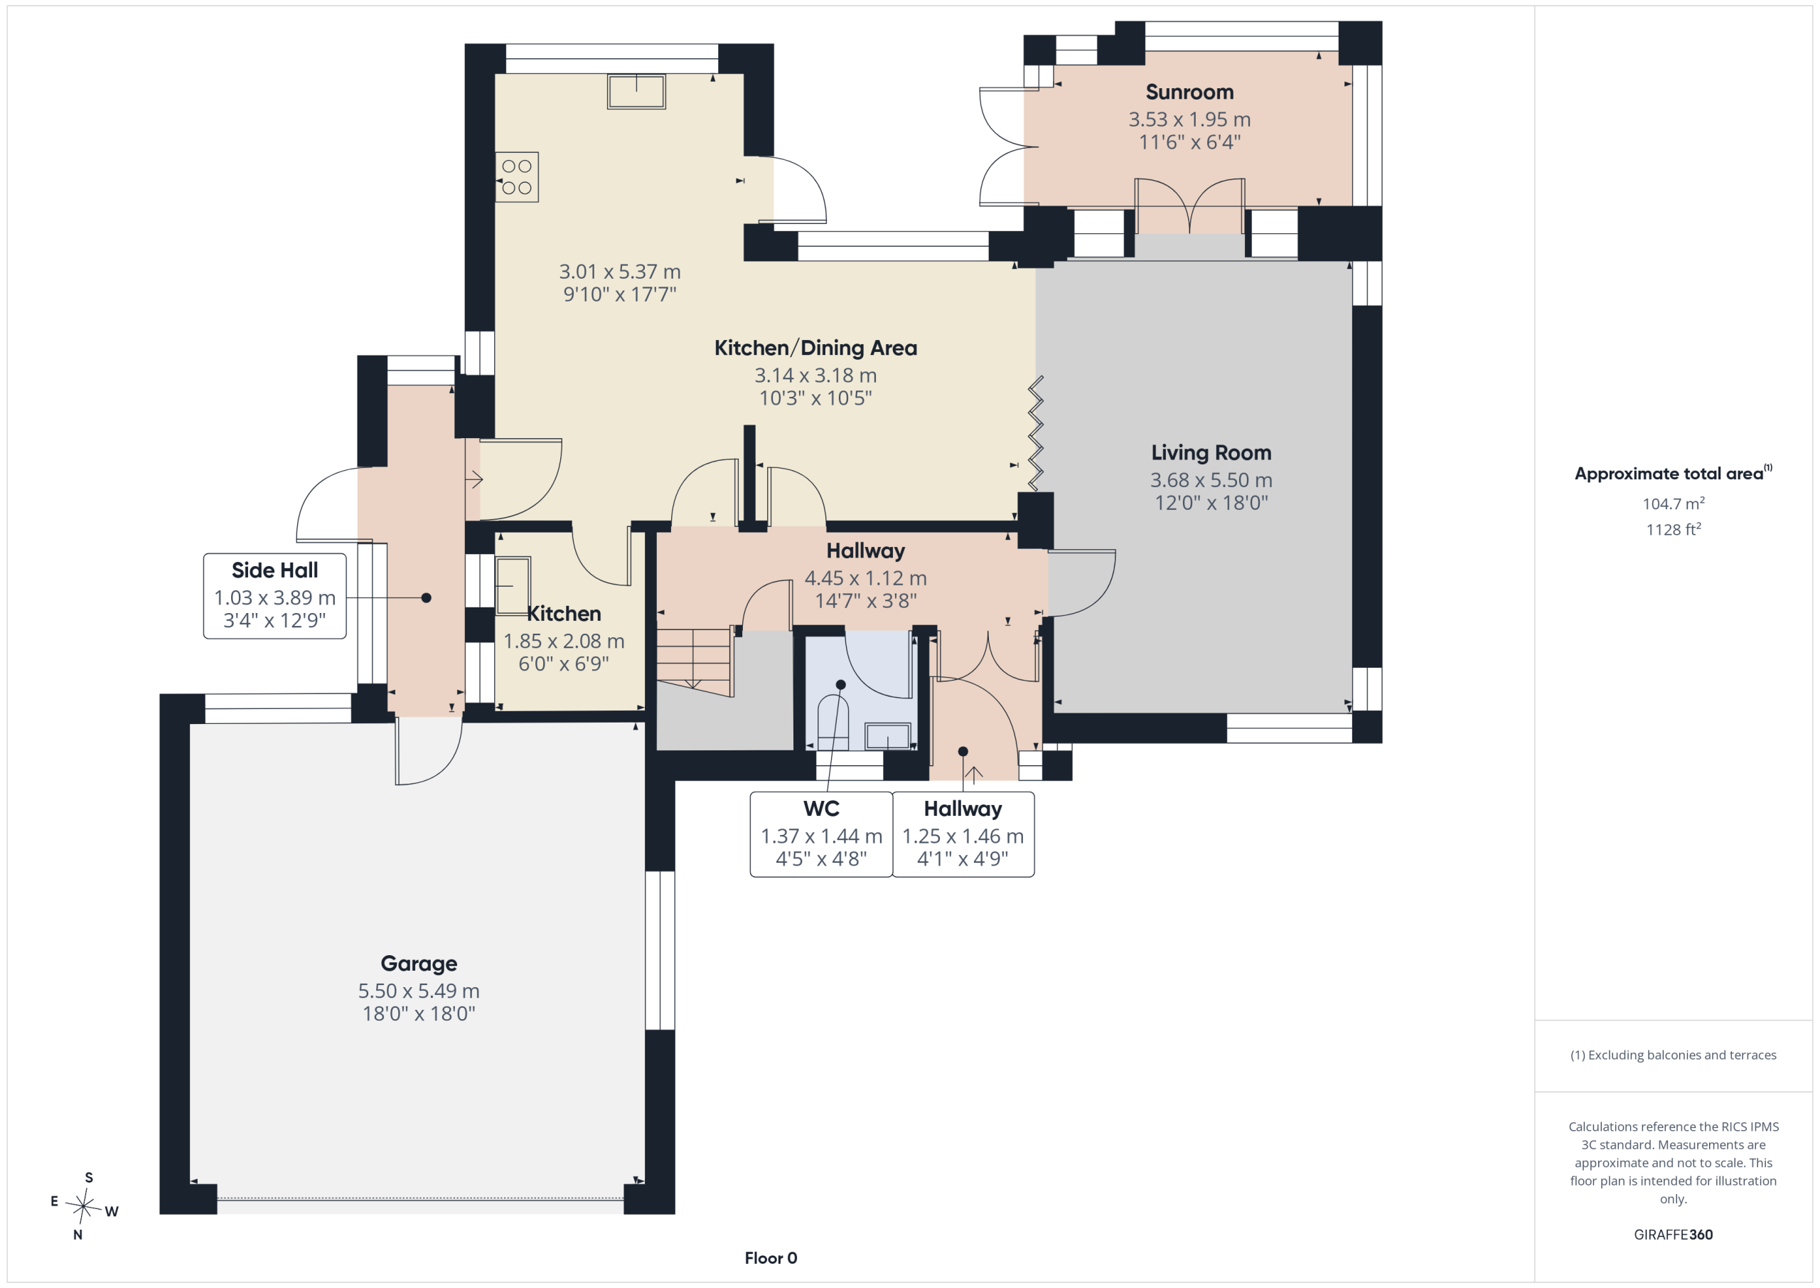
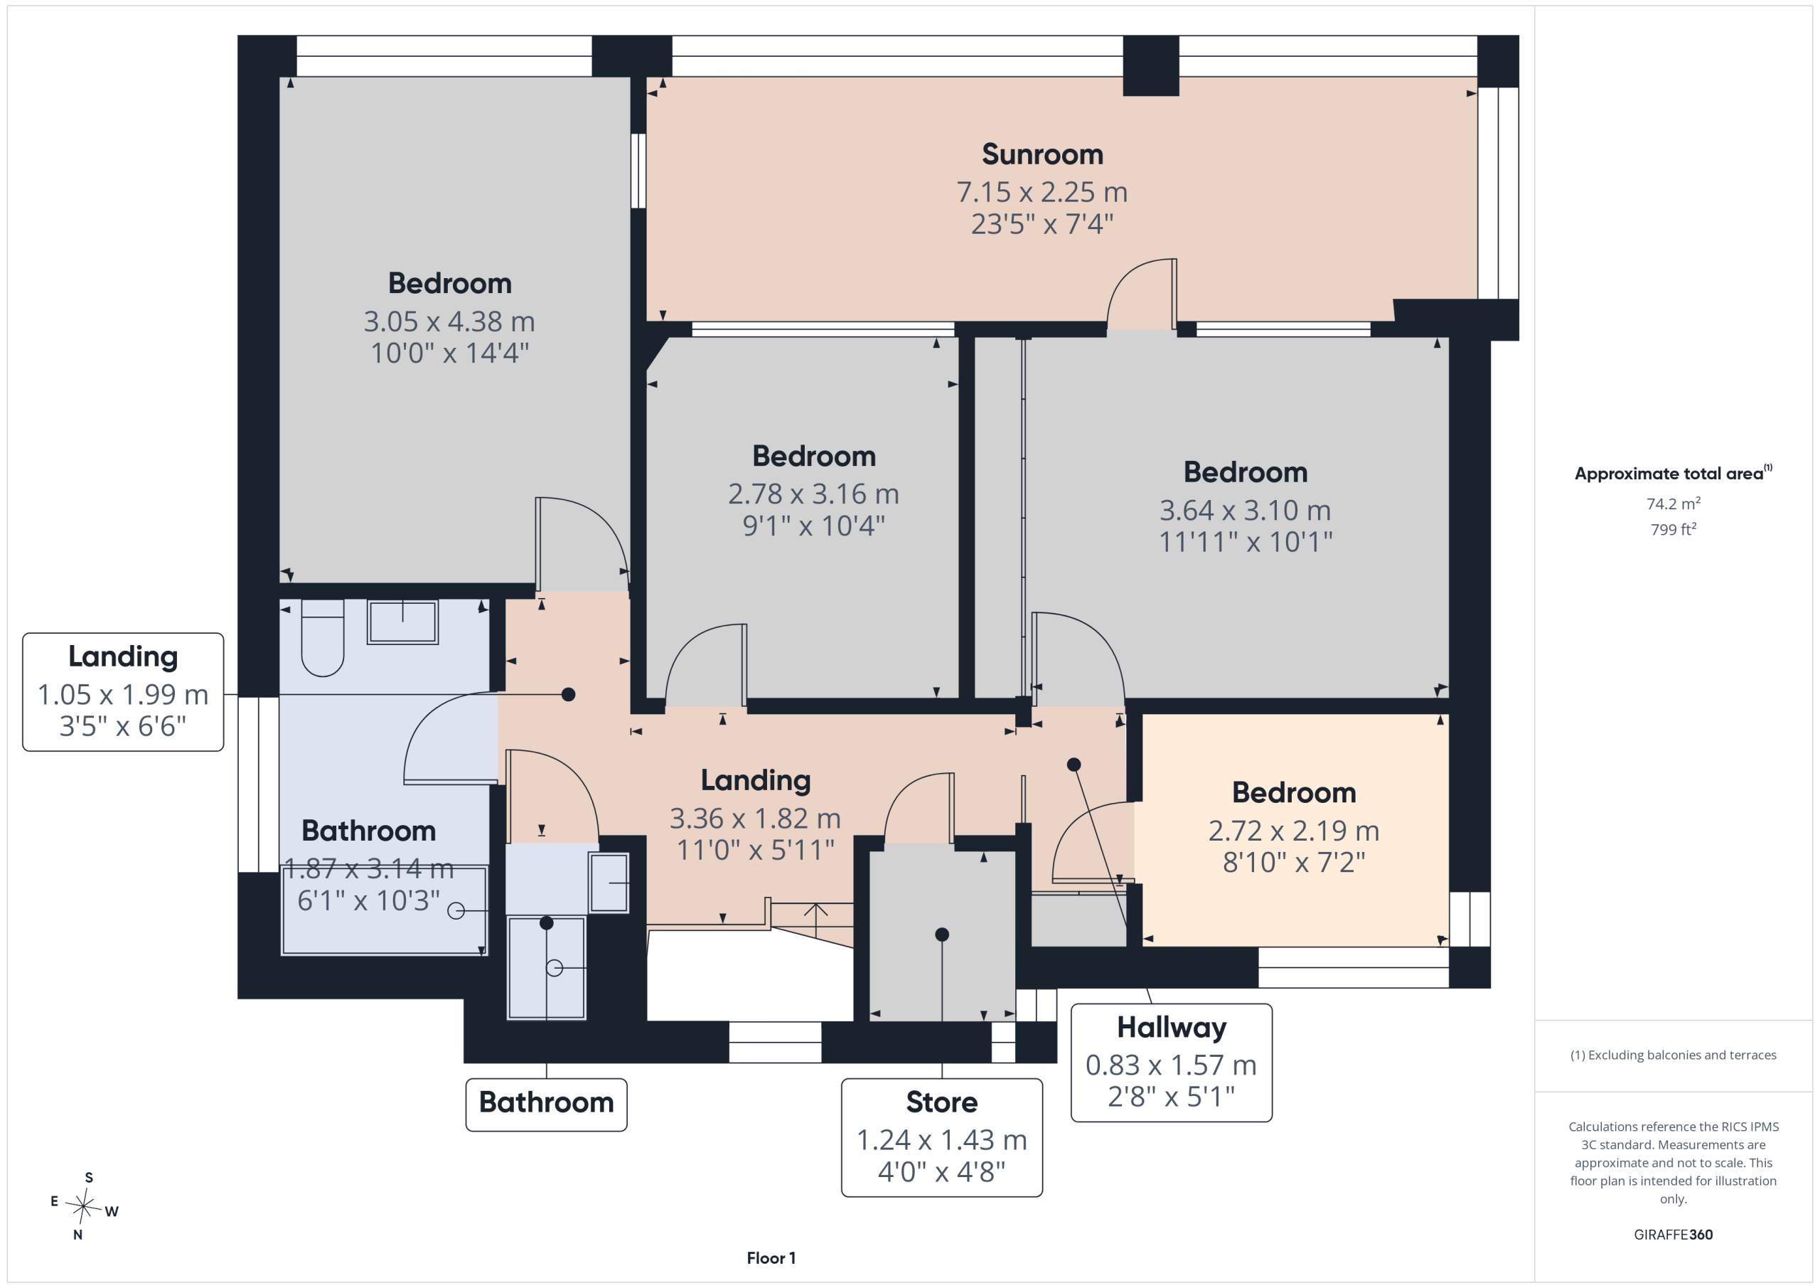
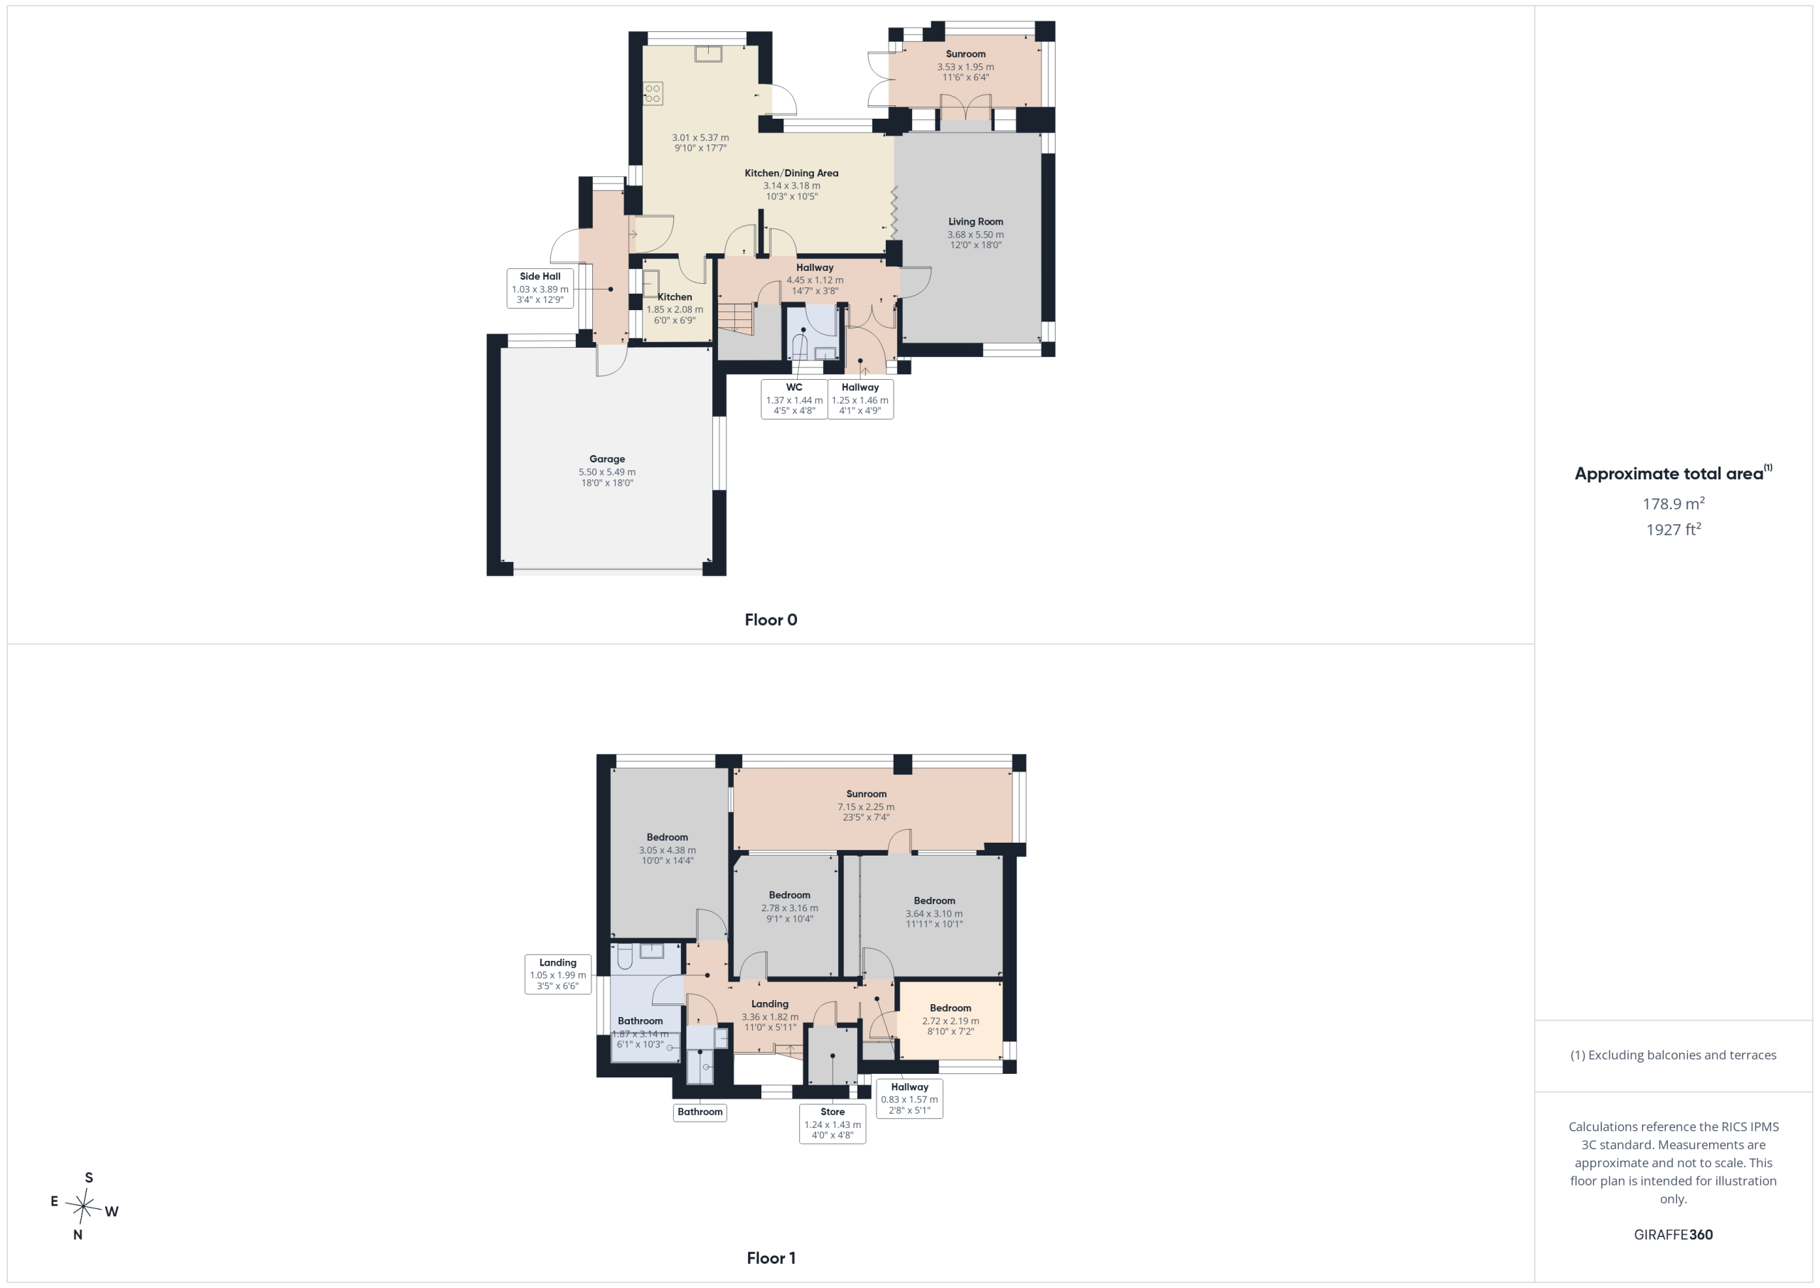
The home features a living area, which, by opening the sliding doors, is continuous with the sun lounge, dining area and kitchen, and perfect for gatherings. Four of the ground floor doors feature stained-glass panels, which add to the charm of the property. A separate utility room adjoining the kitchen provides space for a washing machine and freezer / dryer and additional storage space. A well designed fitted kitchen and low level breakfast bar make cooking and mealtimes convenient. An internal passageway leads to a large two car garage. The first floor boasts a large conservatory to enjoy the views. There are 4 bedrooms all with fitted wardrobes and drawer units. There is a fully tiled large bathroom and a separate shower room. Solar panels provide approximately 3000 kwh of free electricity per year.
This well-presented home combines practical features with unique design elements, making it a standout choice for families or professionals seeking comfort and style in a sought-after location. Viewing is highly recommended to fully appreciate the quality and thoughtful layout of this appealing detached residence.
Property Features
- Four bedroom detached property
- Situated in a popular residential location within a quiet neighbourhood
- Enjoys far reaching views
- Separate living area with a distinctive wooden divider between lounge and kitchen/dining room
- Stained-glass internal doors adding character and charm
- Large garage offering excellent storage
- Solar panels for improved energy efficiency
- Fitted wardrobes providing convenient built-in storage
- Impressive first floor conservatory, allowing plenty of natural light
Full Details
This impressive four bedroom property is located in a popular residential area within a quiet neighbourhood offering far reaching views to the south.
The home features a living area, which, by opening the sliding doors, is continuous with the sun lounge, dining area and kitchen, and perfect for gatherings. Four of the ground floor doors feature stained-glass panels, which add to the charm of the property. A separate utility room adjoining the kitchen provides space for a washing machine and freezer / dryer and additional storage space. A well designed fitted kitchen and low level breakfast bar make cooking and mealtimes convenient. An internal passageway leads to a large two car garage. The first floor boasts a large conservatory to enjoy the views. There are 4 bedrooms all with fitted wardrobes and drawer units. There is a fully tiled large bathroom and a separate shower room. Solar panels provide approximately 3000 kwh of free electricity per year.
This well-presented home combines practical features with unique design elements, making it a standout choice for families or professionals seeking comfort and style in a sought-after location. Viewing is highly recommended to fully appreciate the quality and thoughtful layout of this appealing detached residence.