


Pot House Road, Bradford, BD6
Property details
- 3 Bedrooms
- 1 Bathrooms
- 1 Reception rooms
- Freehold
Property Features
- Delightful stone built detached bungalow
- Fantastic opportunity to modernise to personal taste
- Generously proportioned layout with lots of potential
- Sizeable and flexible footprint
- Cottage gardens, sun room, garage
Full Details
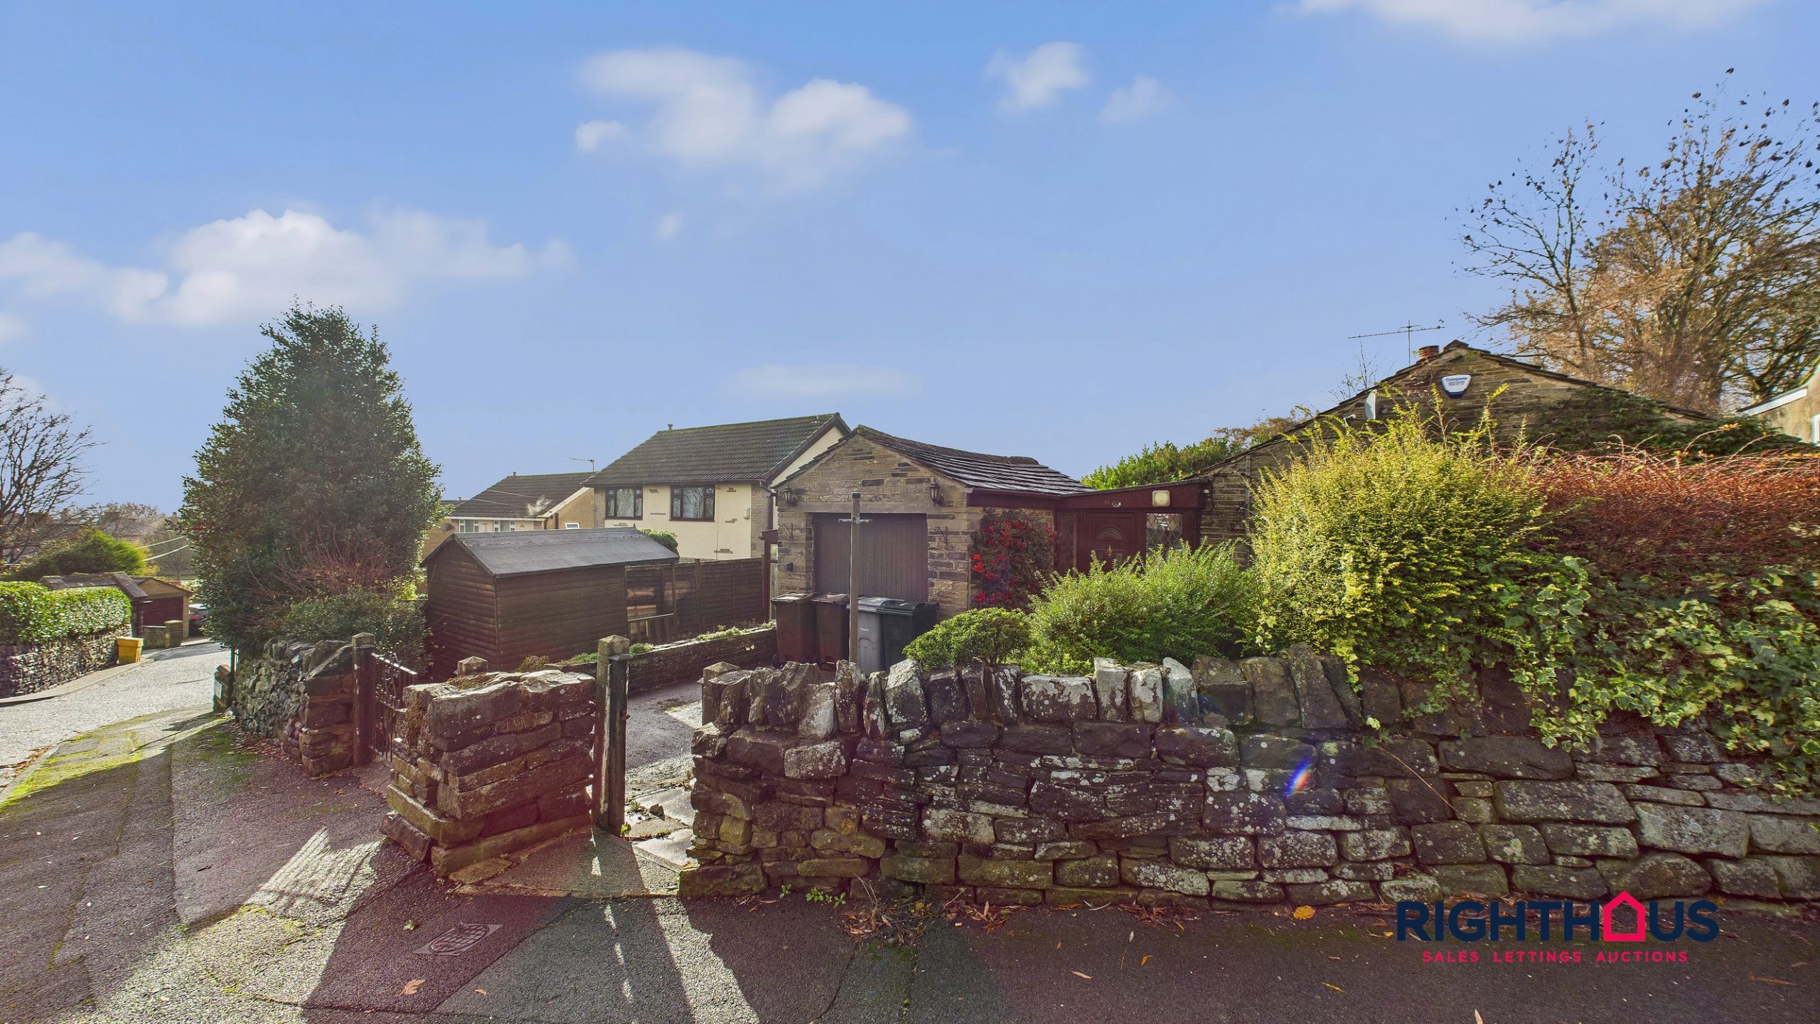
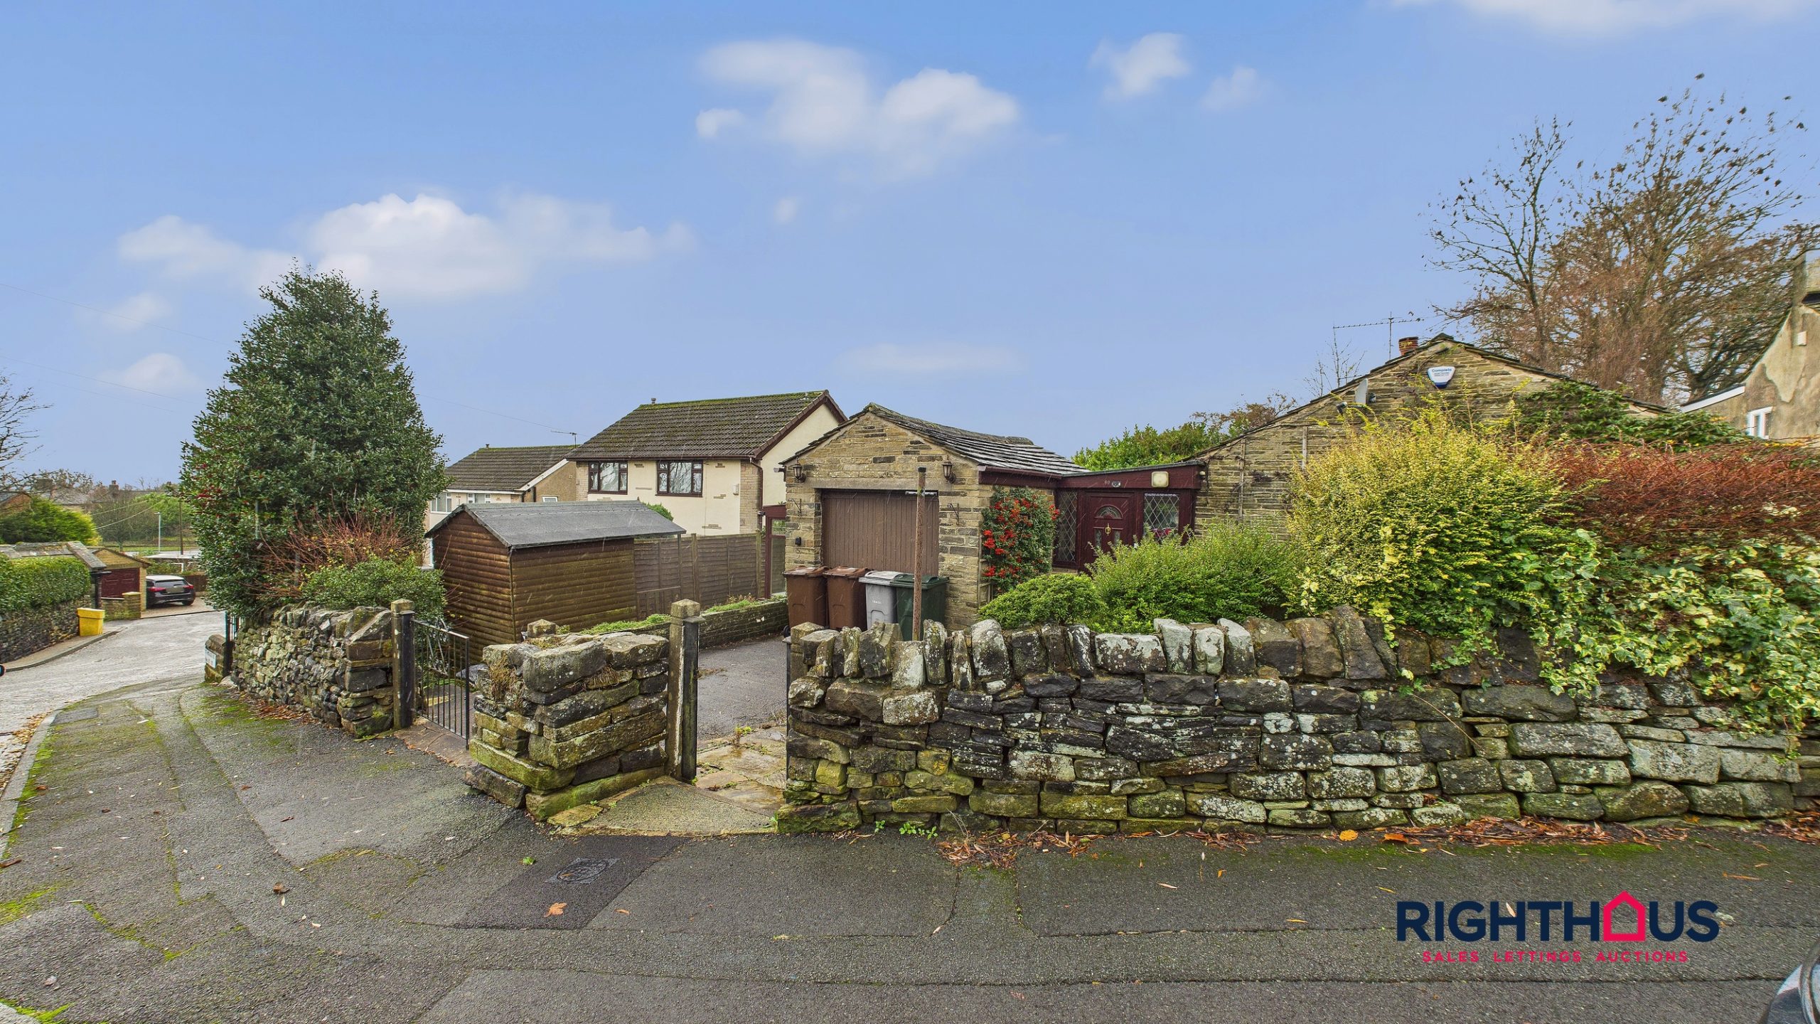
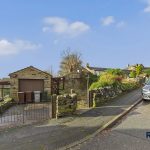
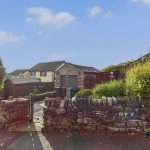
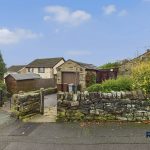
A simply first class opportunity to acquire a substantial and generously proportioned stone built detached bungalow situated in a prime residential area close to the heart of the ever popular Wibsey village.
Whilst requiring a programme of modernisation, there is much scope to create a home to an individual specification with huge potential to add value also.
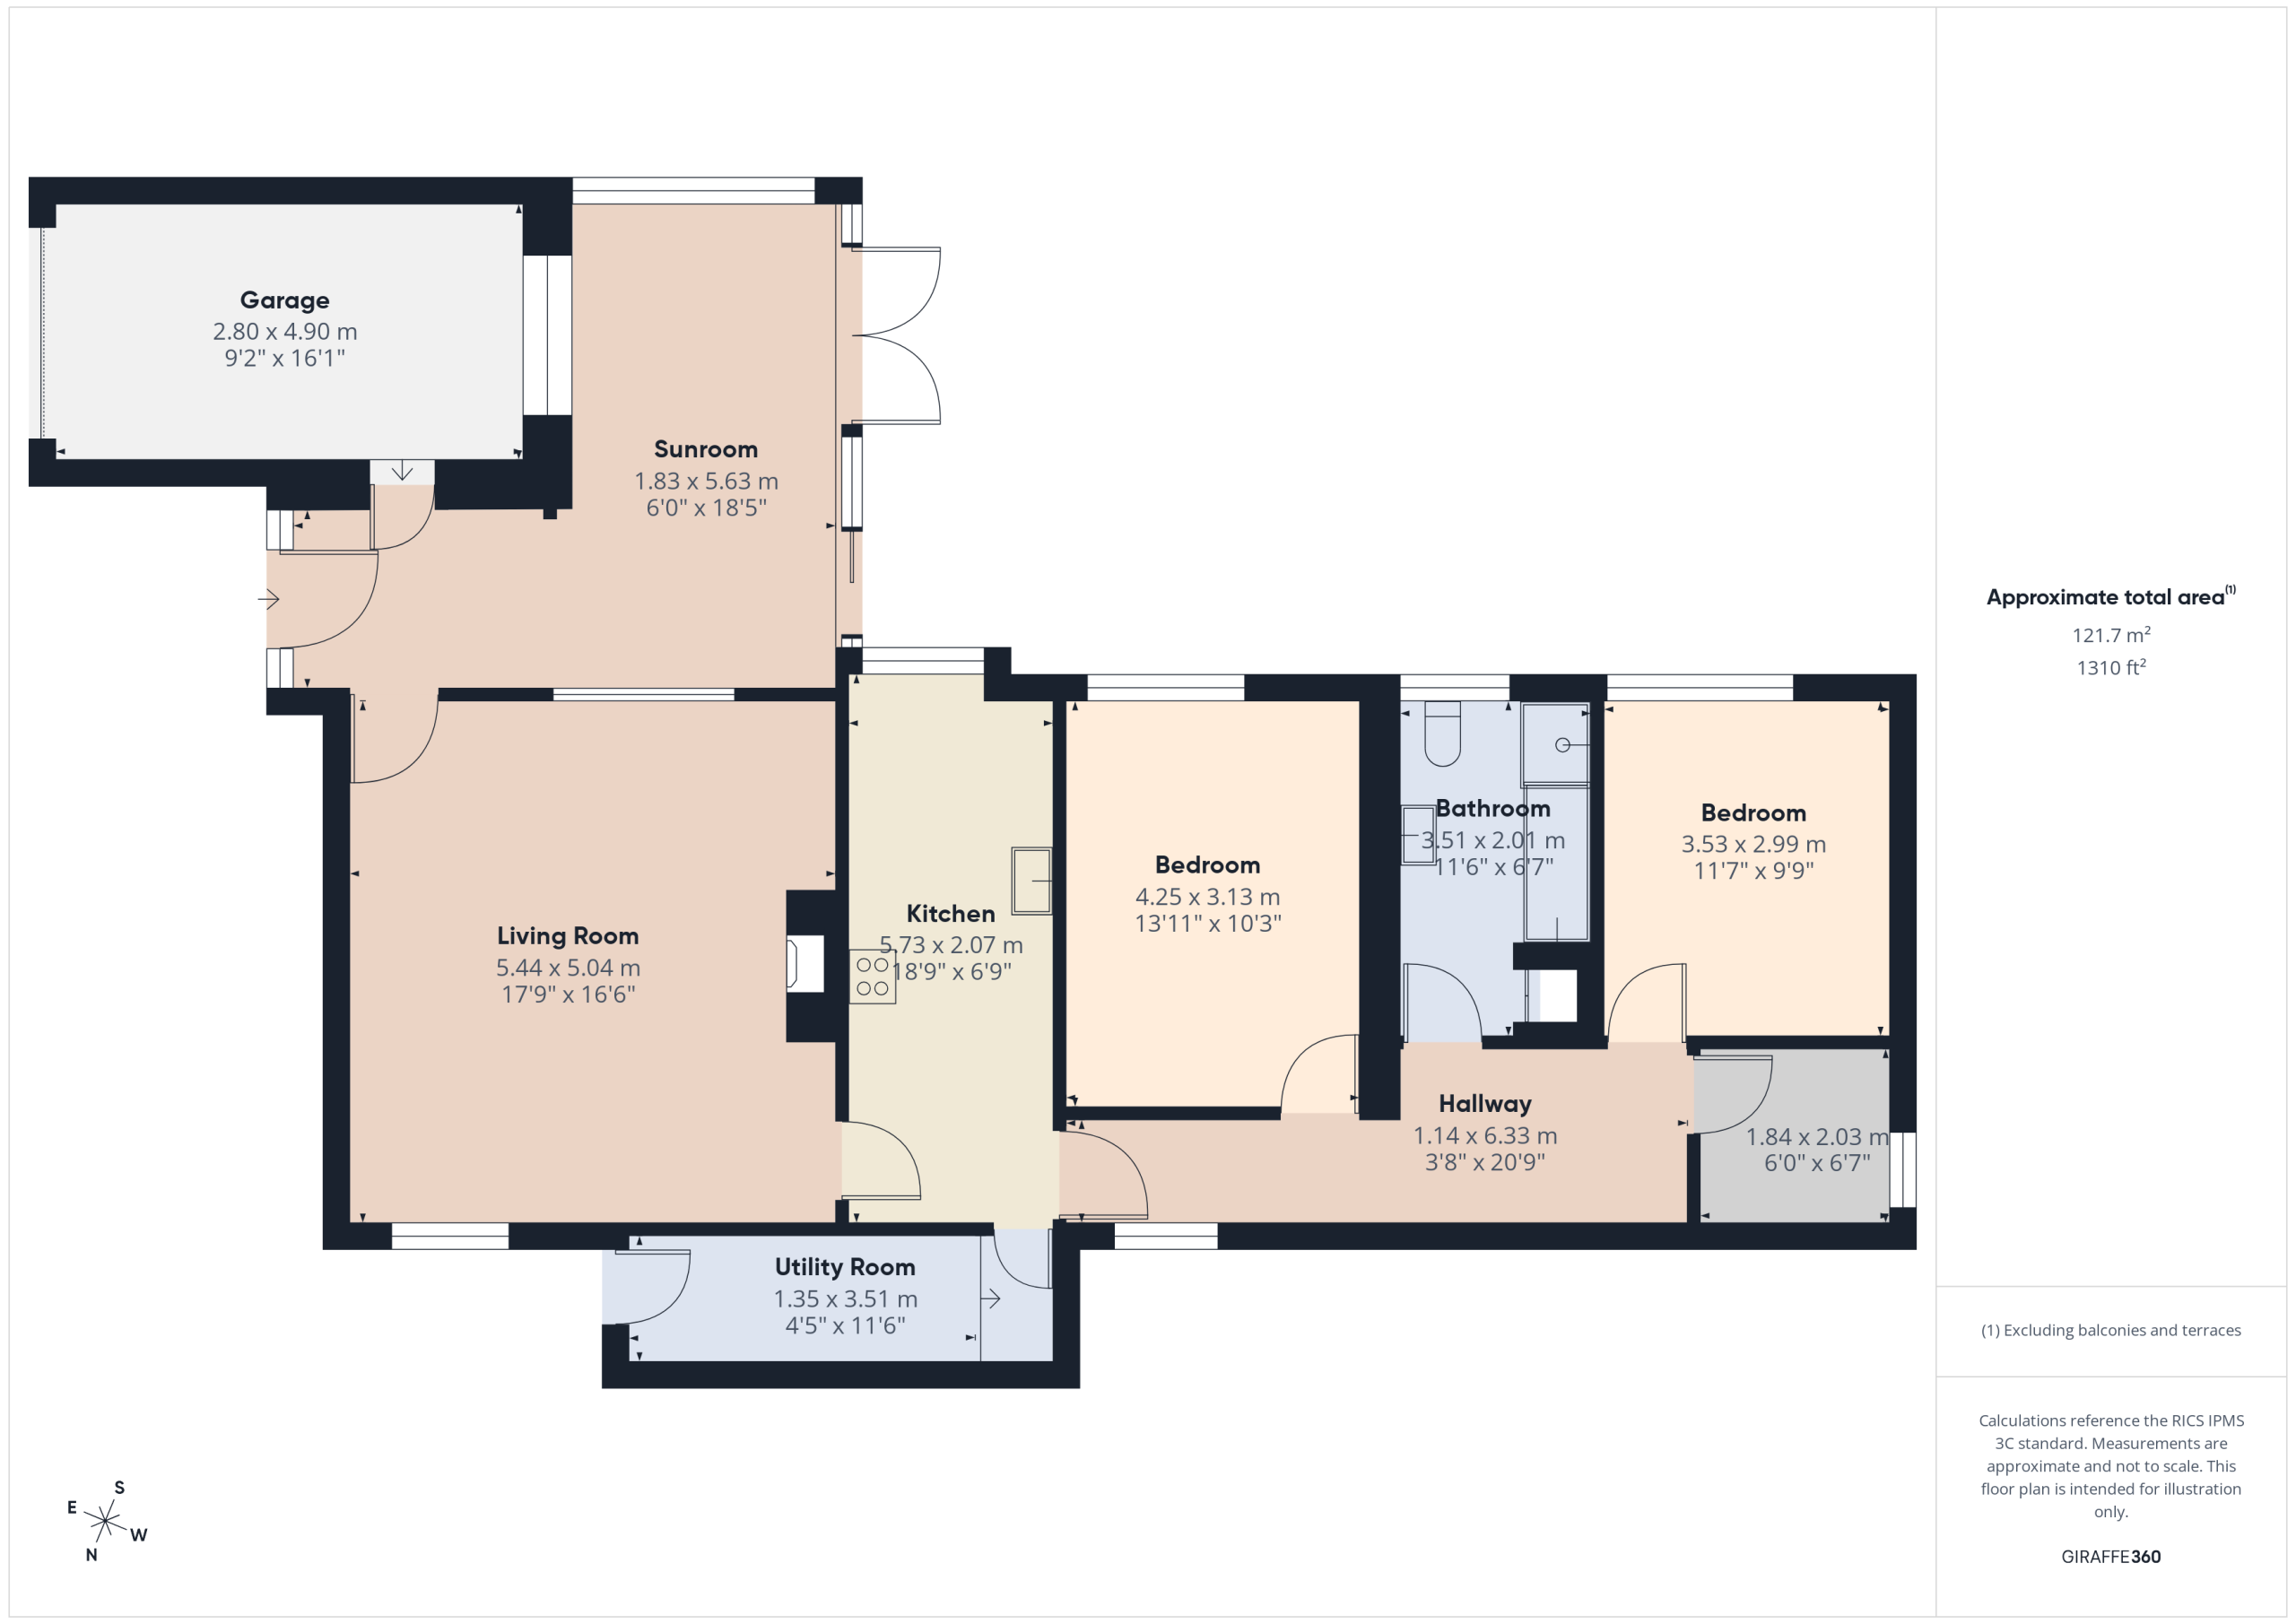
The flexible footprint briefly comprising; Sizeable sun room, large living room, breakfast kitchen, utility room, two/three bedrooms and bathroom/w.c.
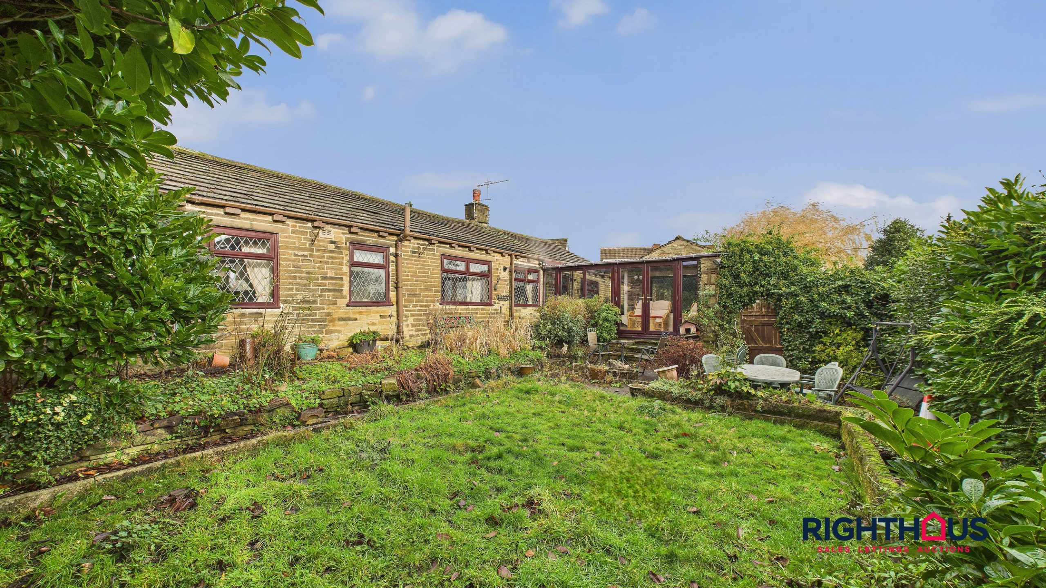
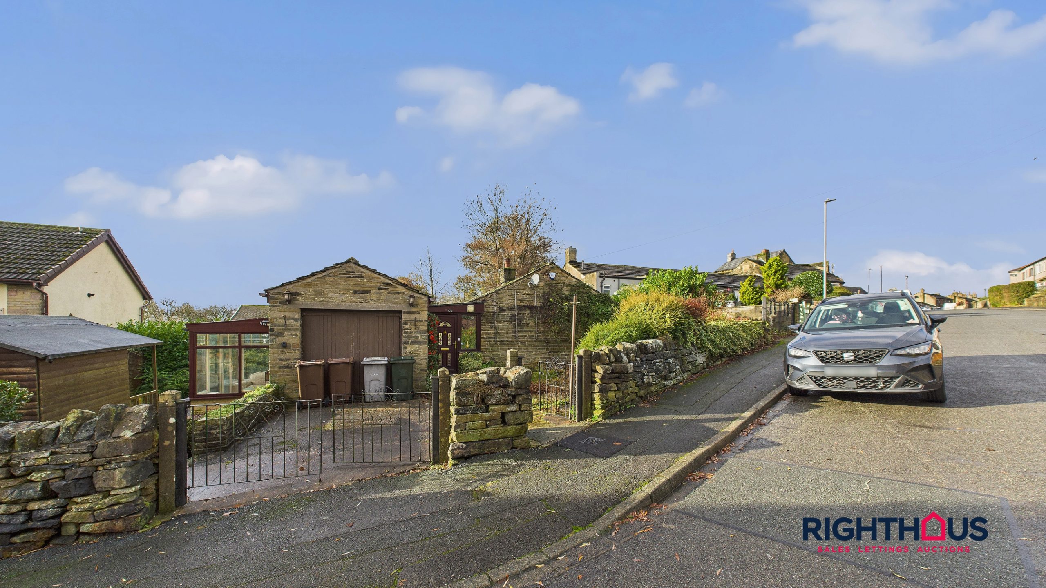
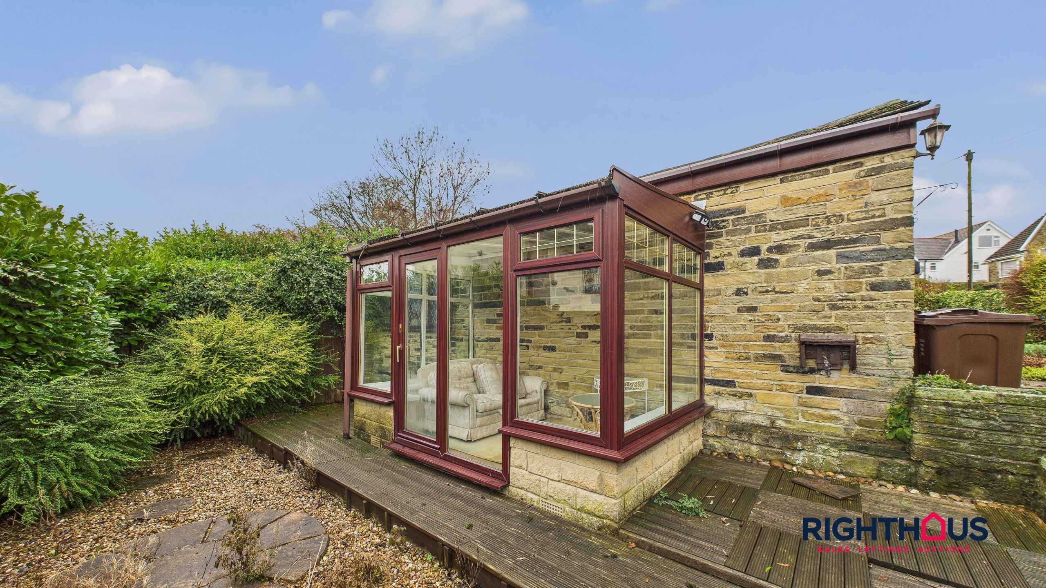
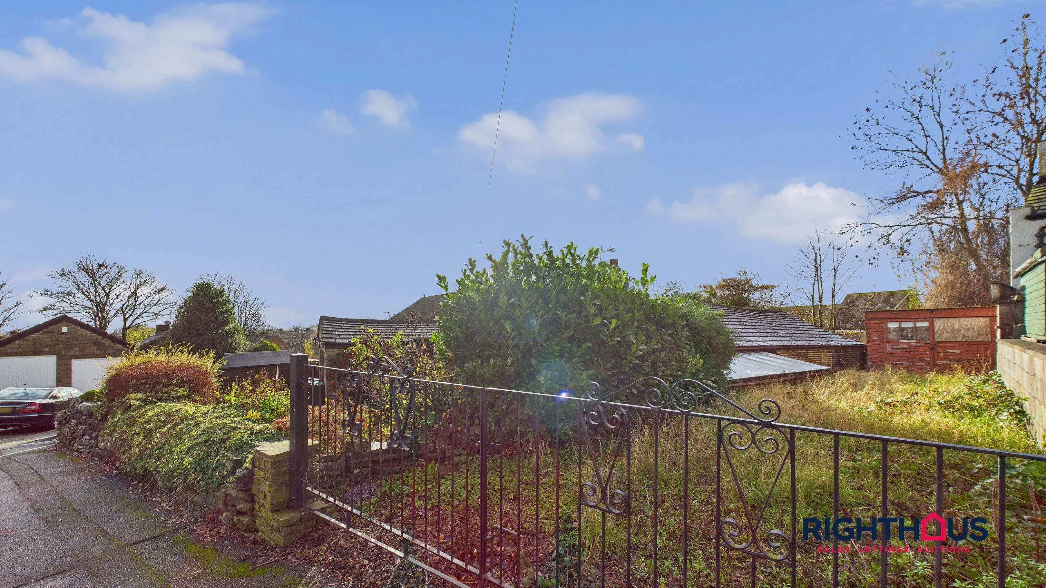
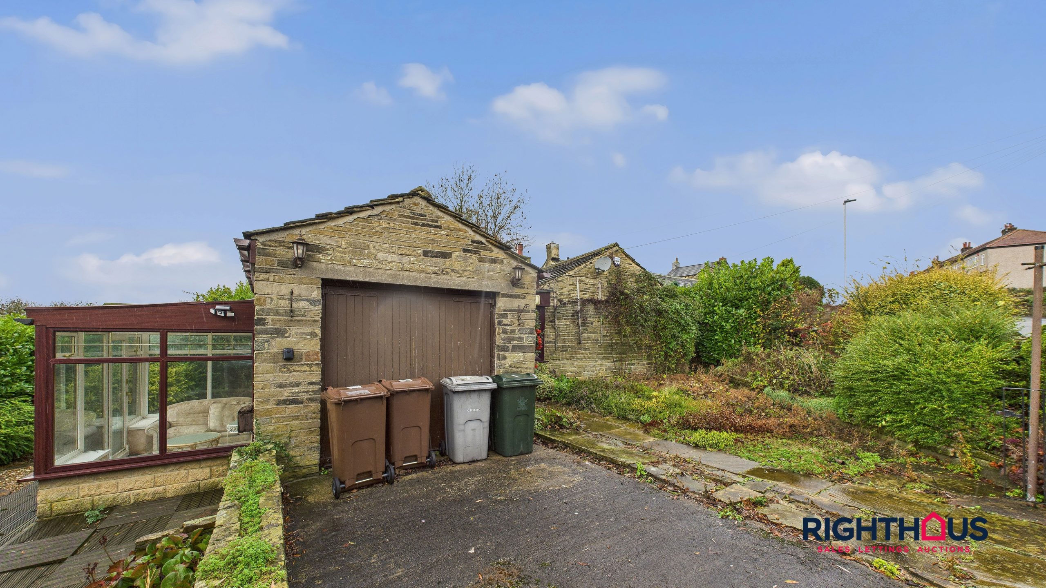
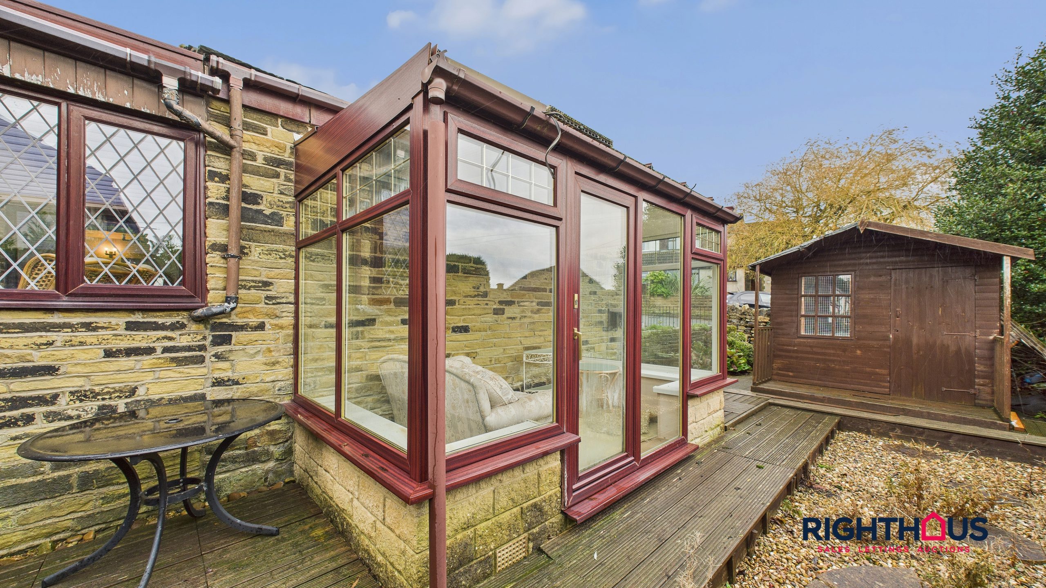
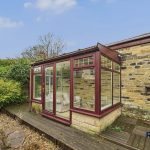
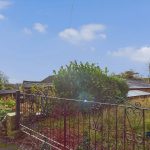
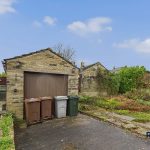
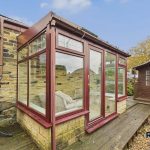
Externally, the property is sited on a good sized plot with mature cottage style gardens to both front and rear together with adjoining garage and small summer room . Of further note, there is an additional adjoining gated strip of land under separate title which may also be available to purchase by separate negotiation.
Wibsey village is situated just a short walk away and offers a range of amenities and facilities together with schooling for all ages within close proximity also. Arterial road linkage for the city centre and the motorway network is readily accessible.
Reception area/Sun Lounge
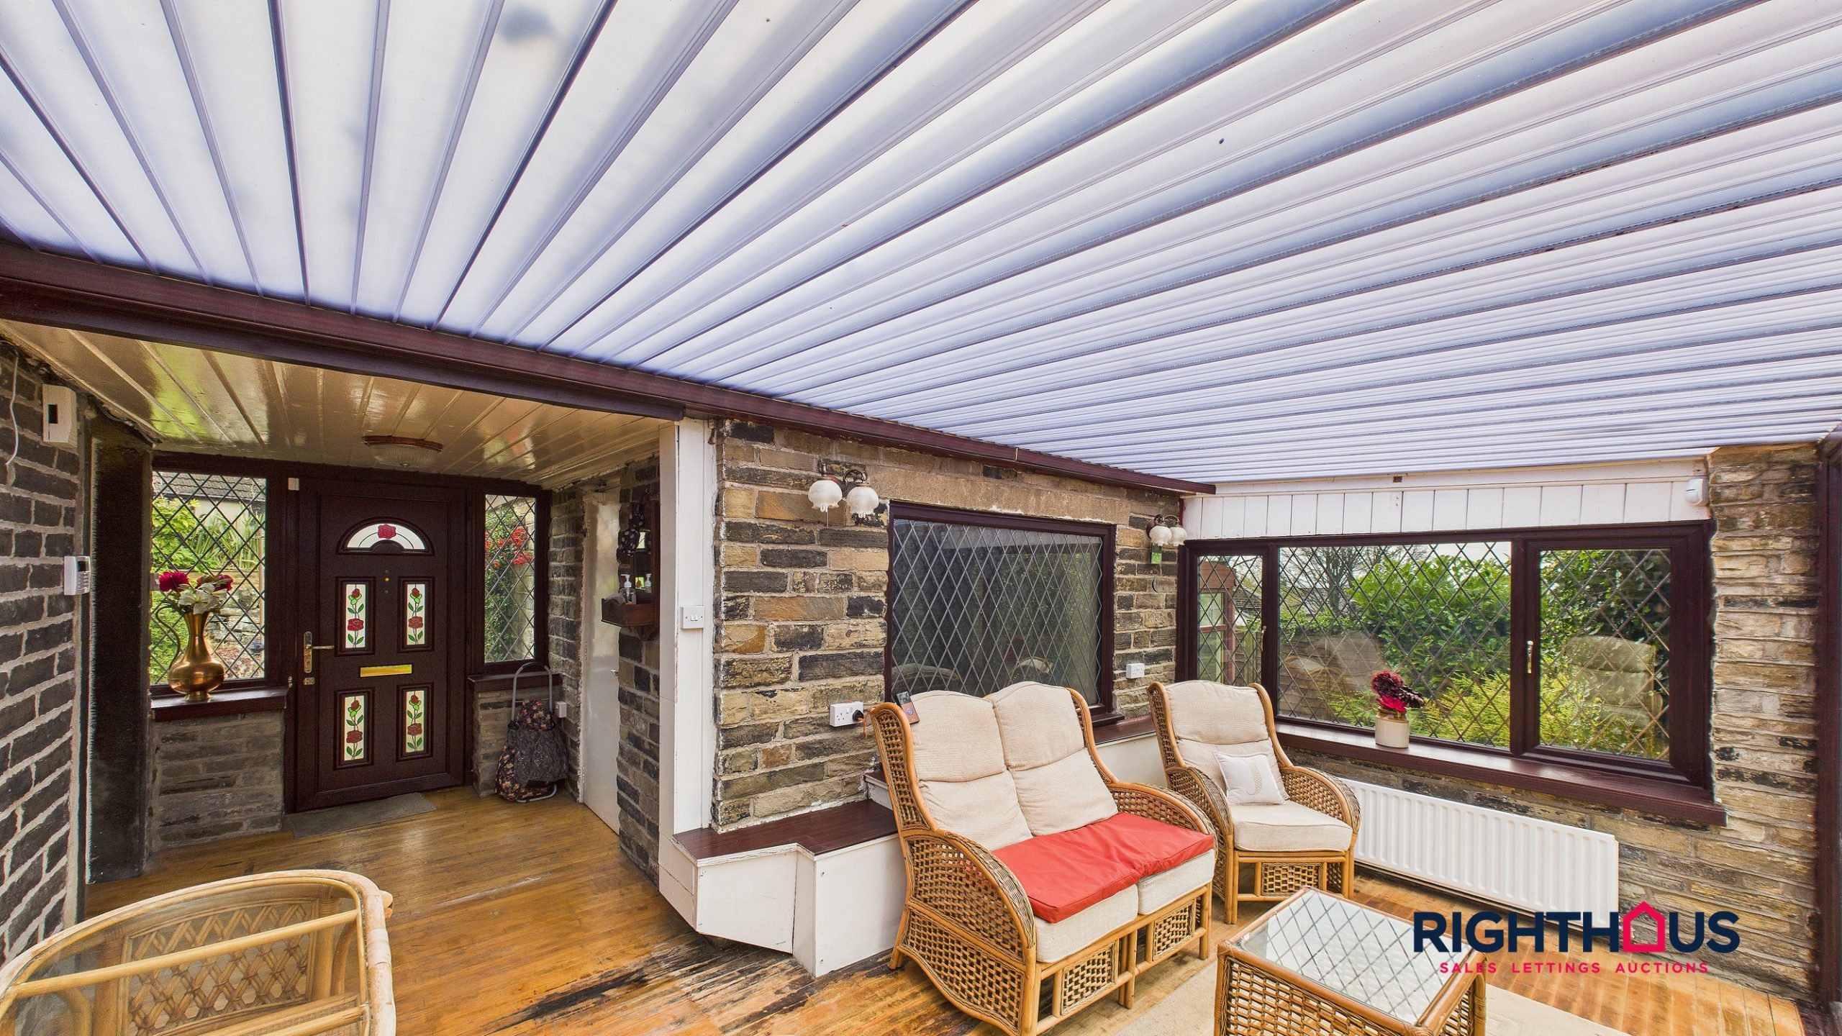
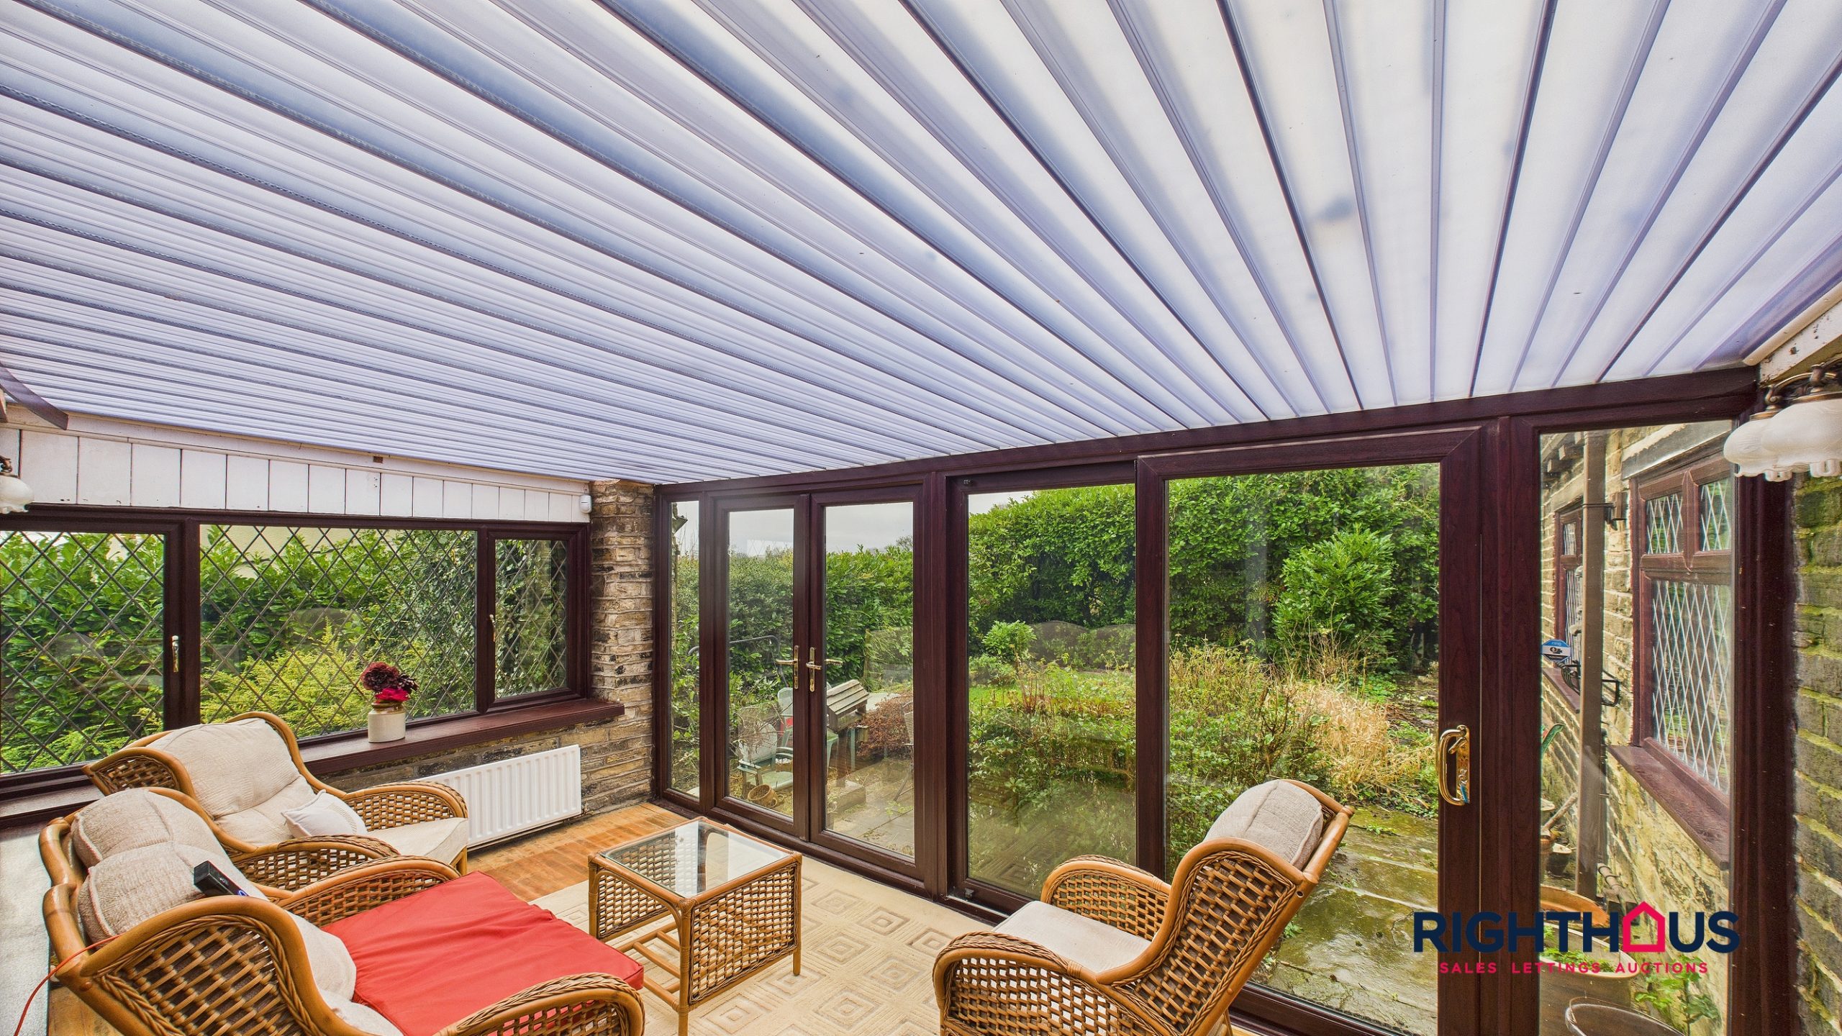
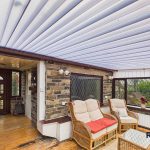
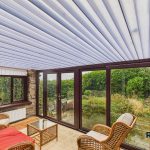
UPVC entrance door leading into reception area with timber flooring which extends into a pleasing sun lounge having an aspect overlooking the rear garden. Internal door off into garage.
Living Room
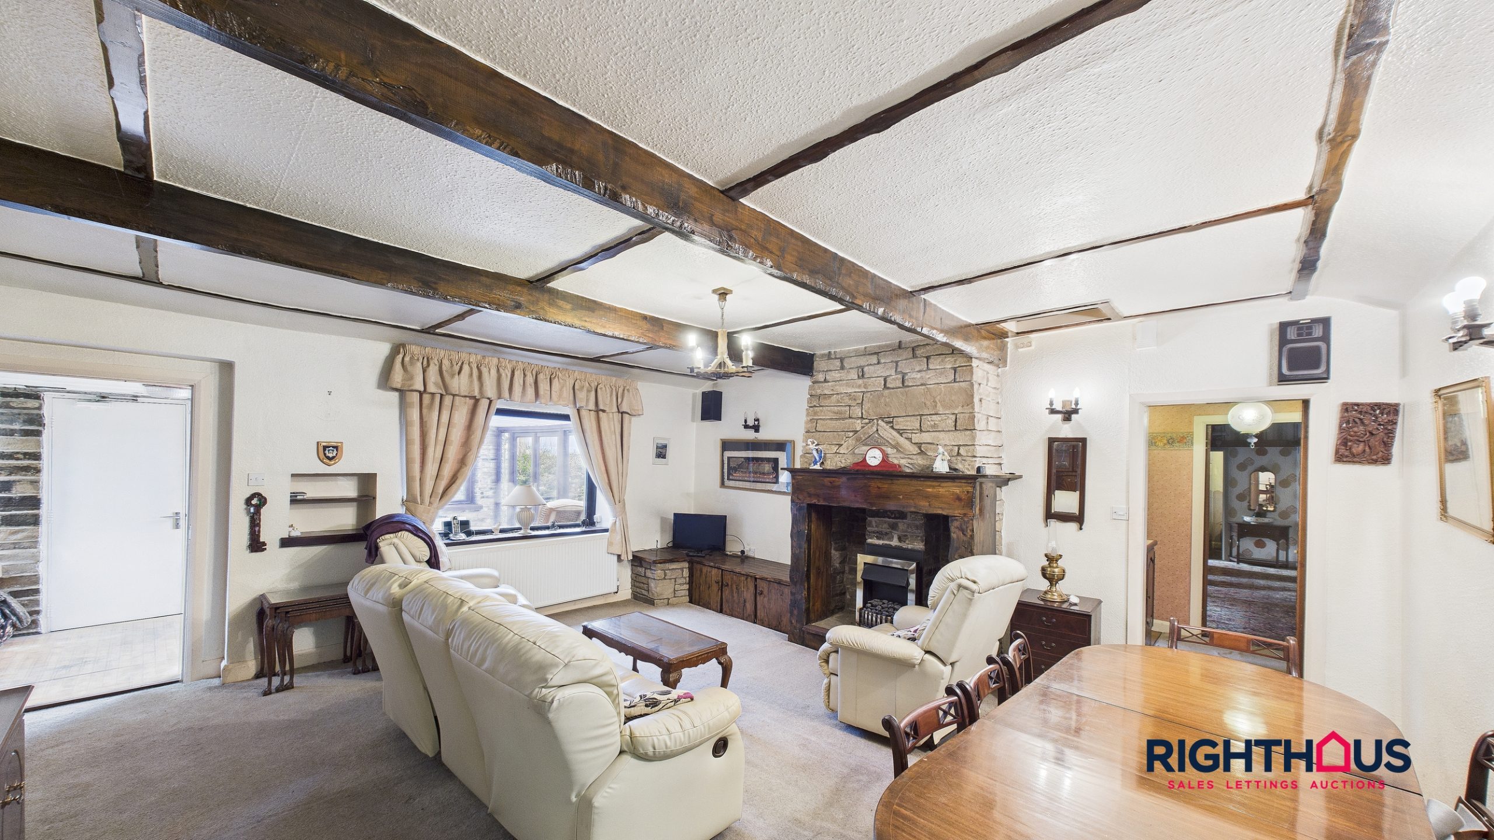
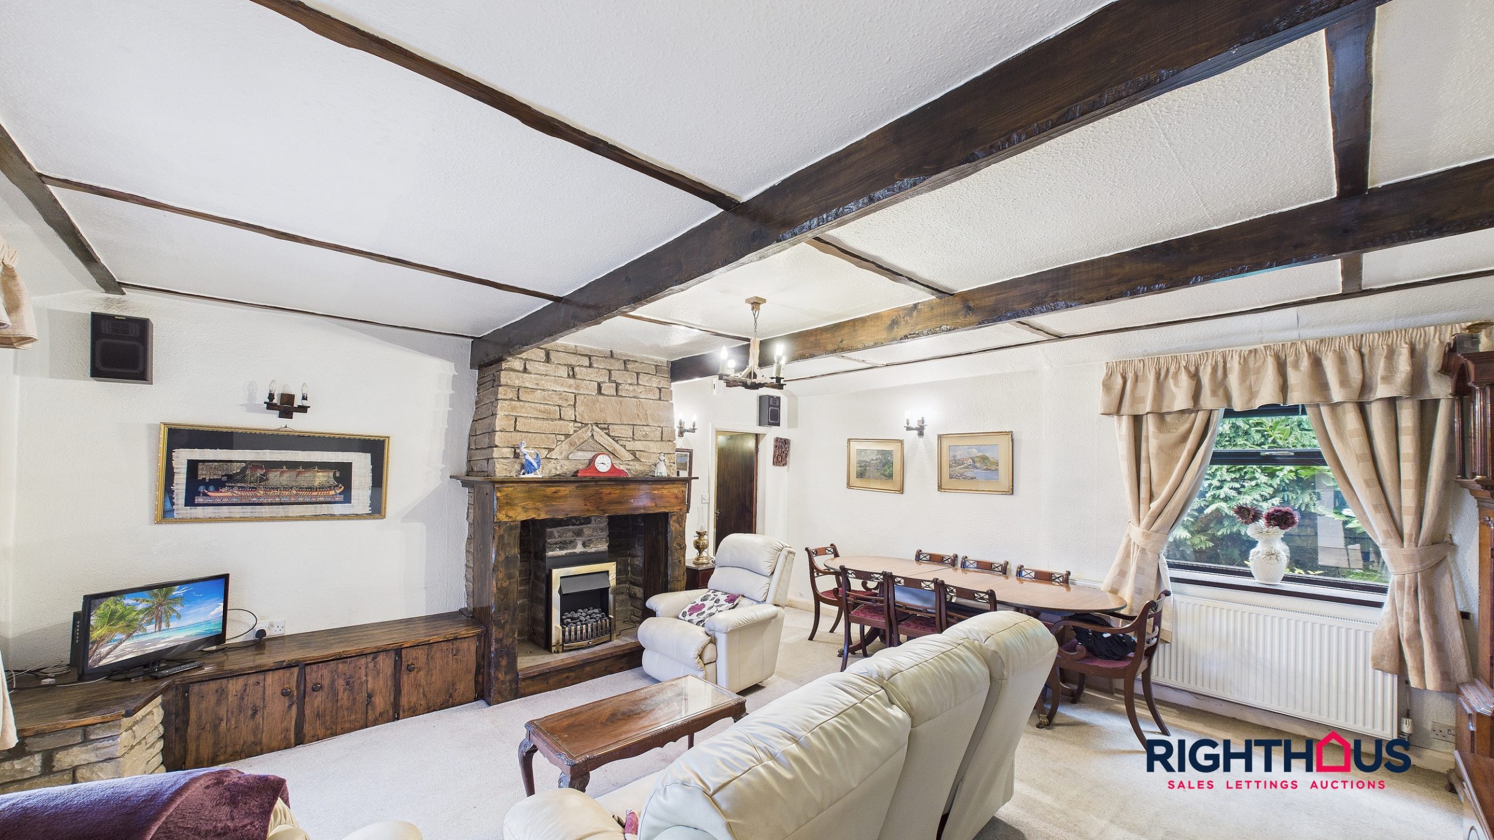
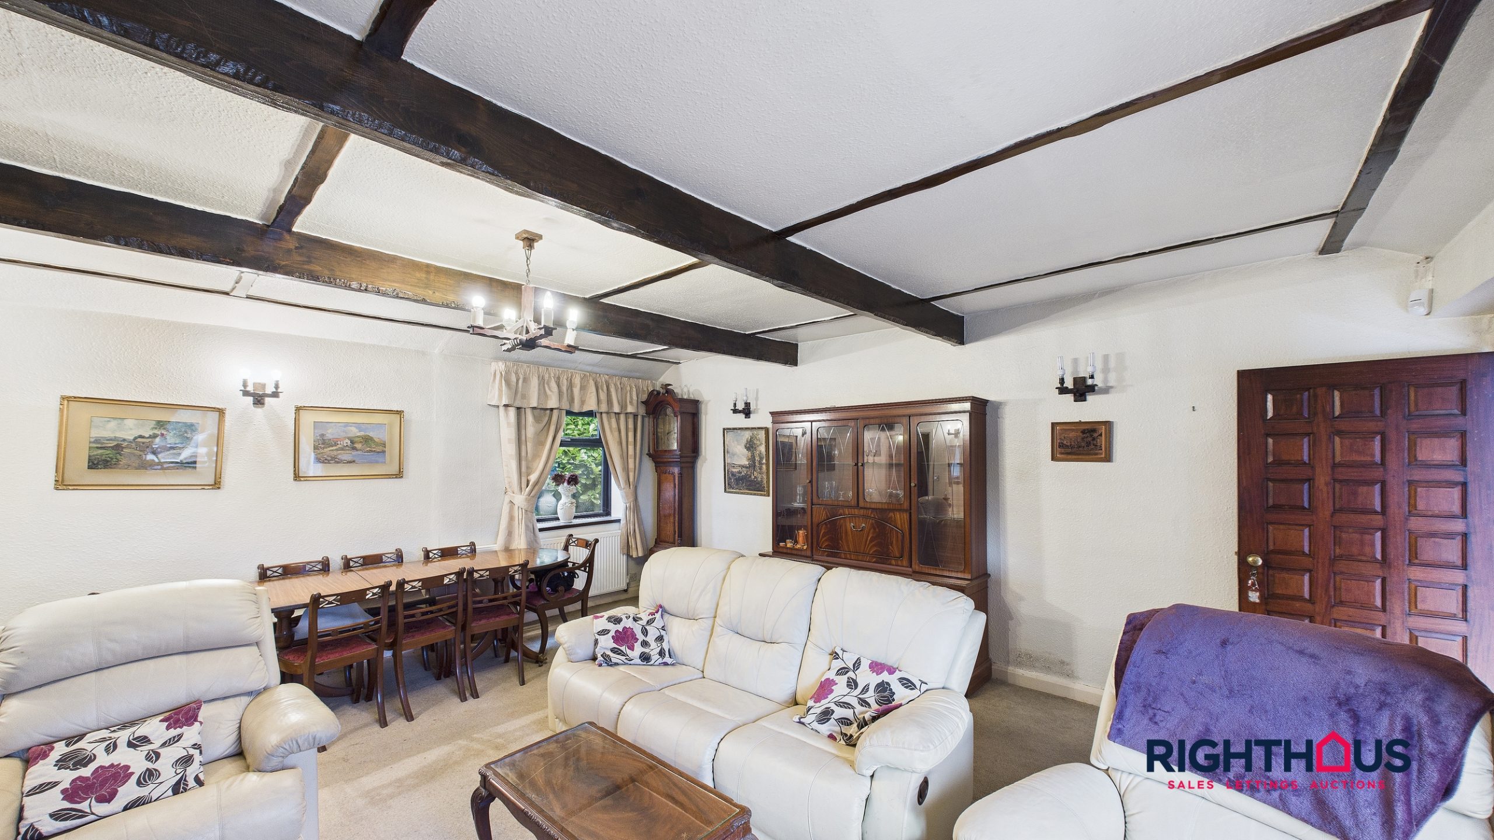
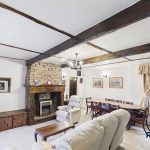
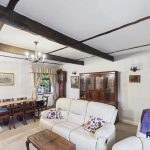
A particularly generous living room, the focal of which being a feature stone chimney breast with recess and timber surround together with matching Tv display plinth to alcove. Feature ceiling timber.
Breakfast kitchen
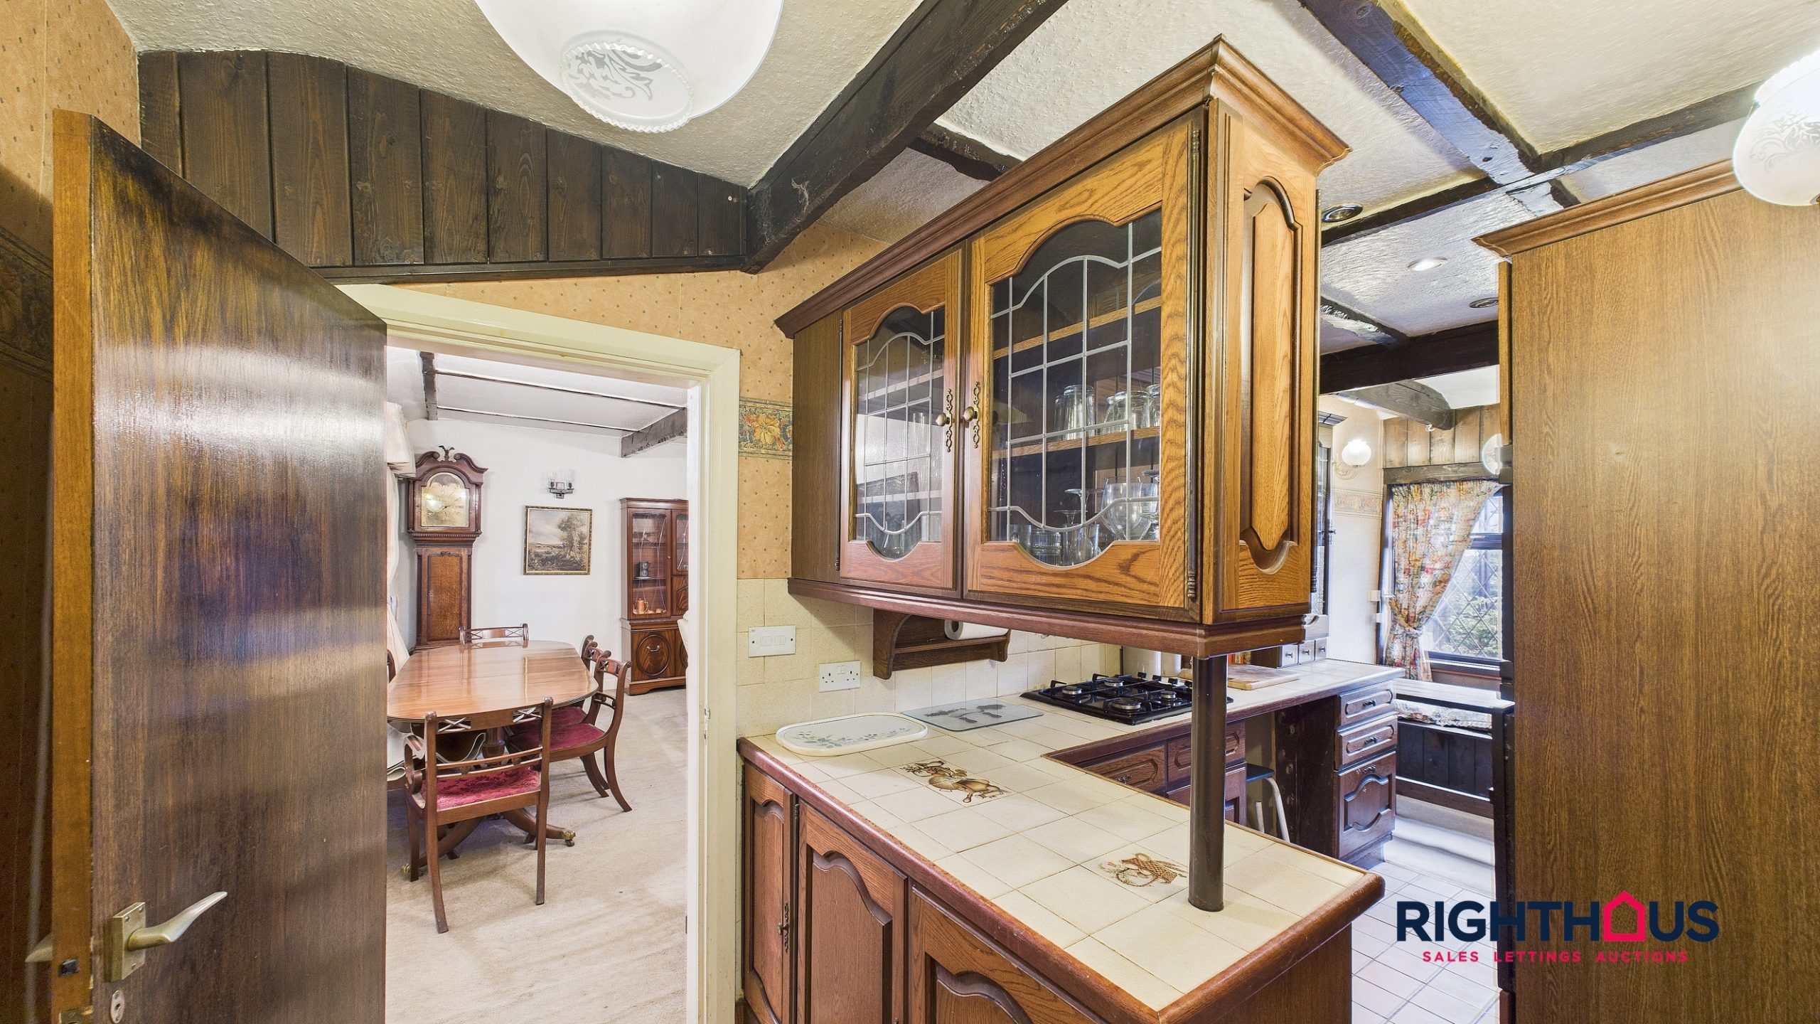
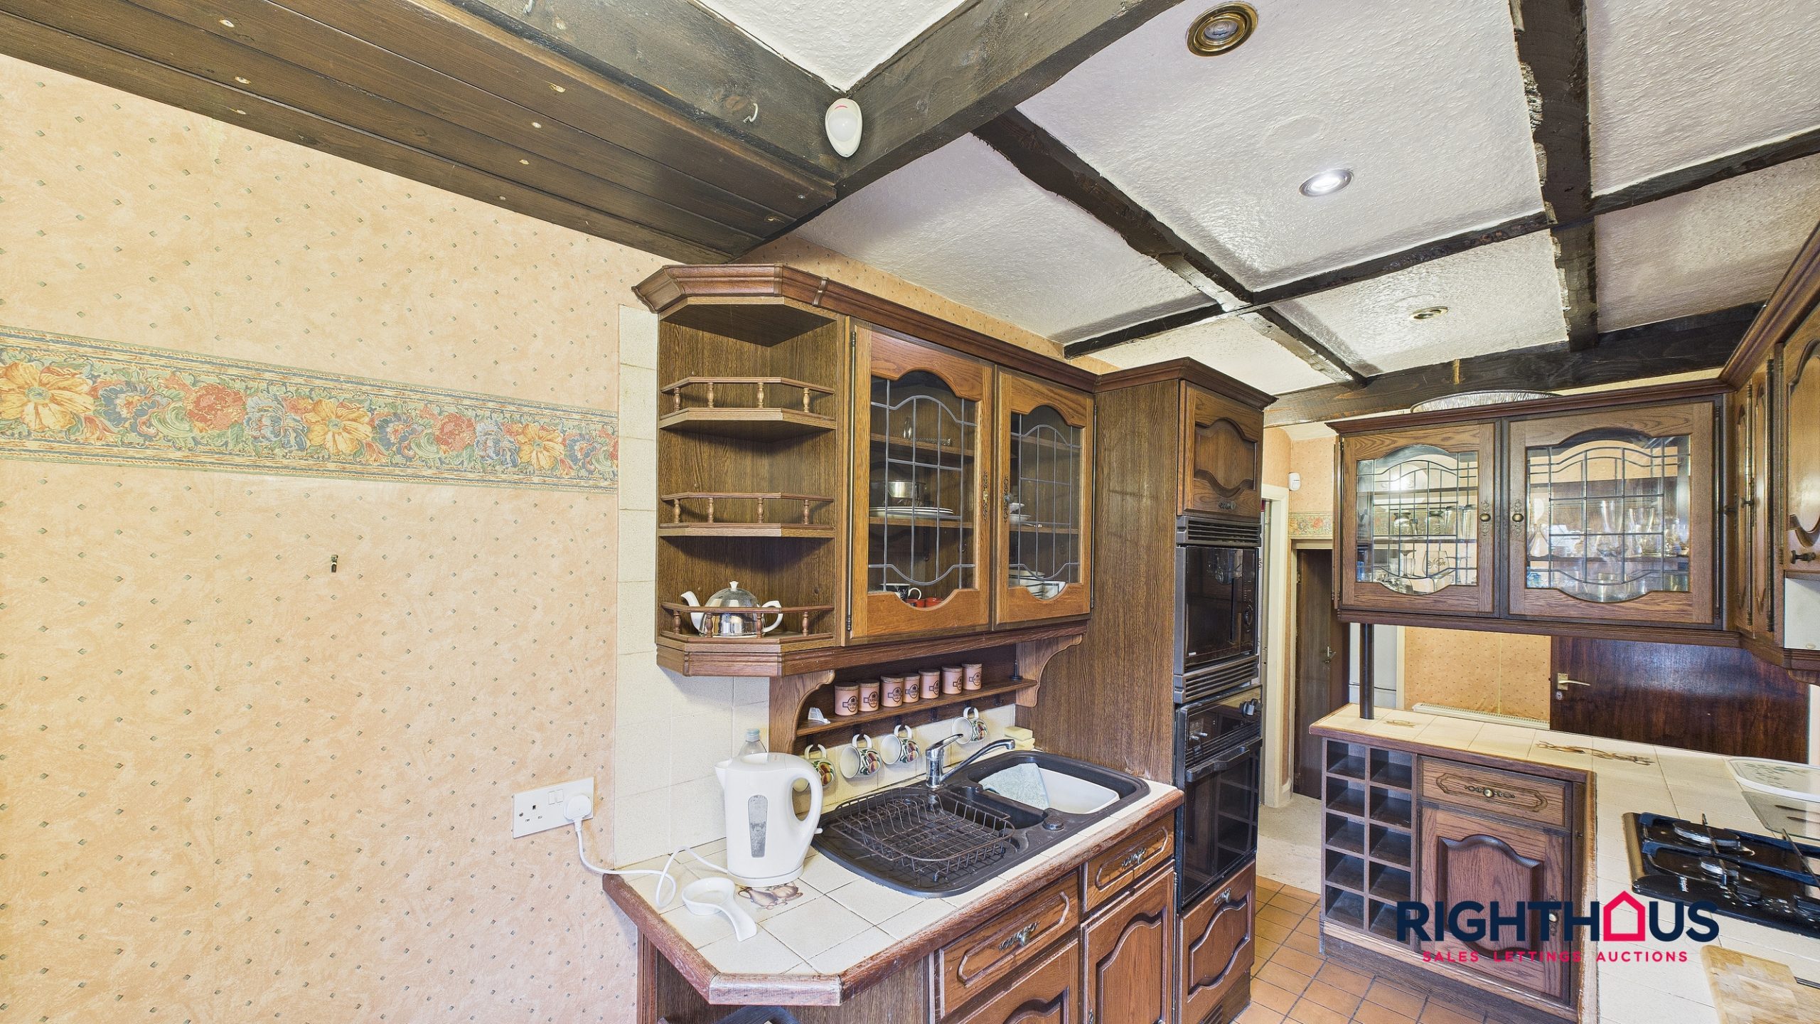
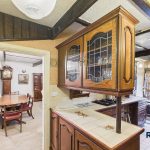
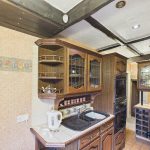
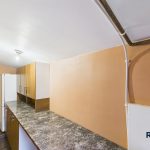
Being equipped with a range of fitted base and wall units together with tiled counter worktop surfaces and inset one and a half bowl a sterile sink unit. Integrated oven, microwave and gas hob.
Utility Room
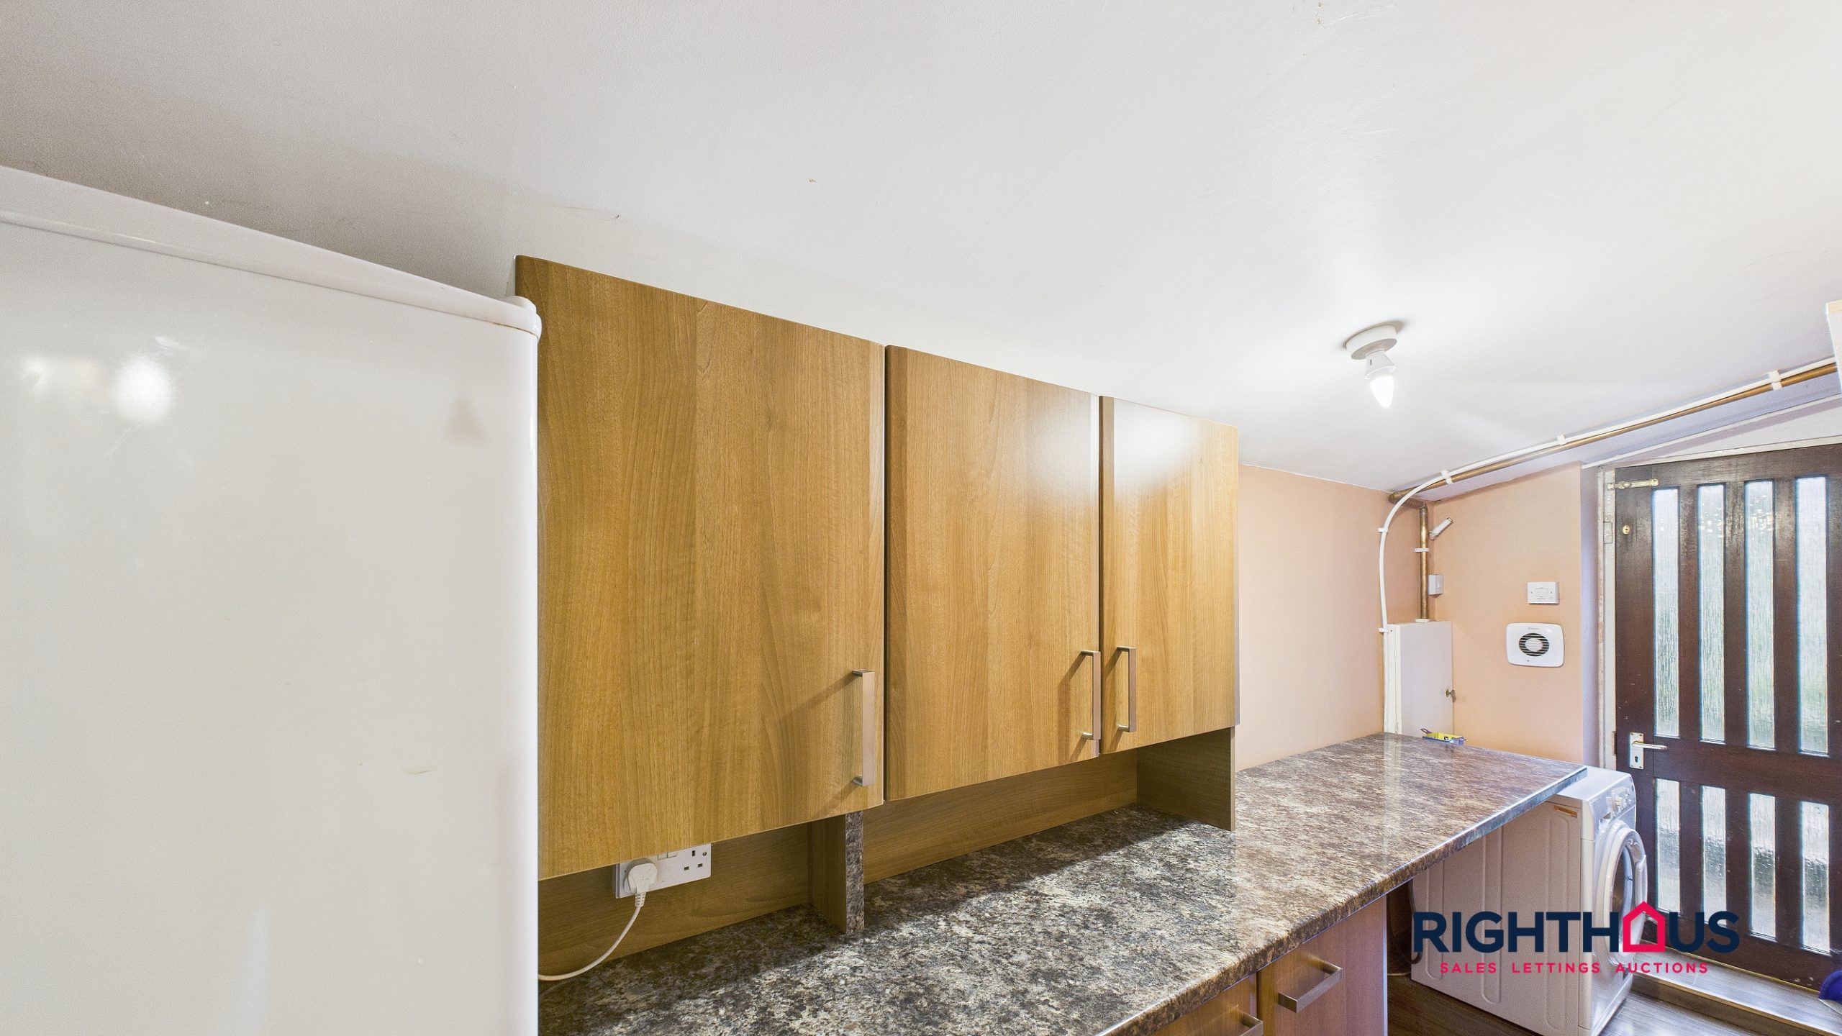
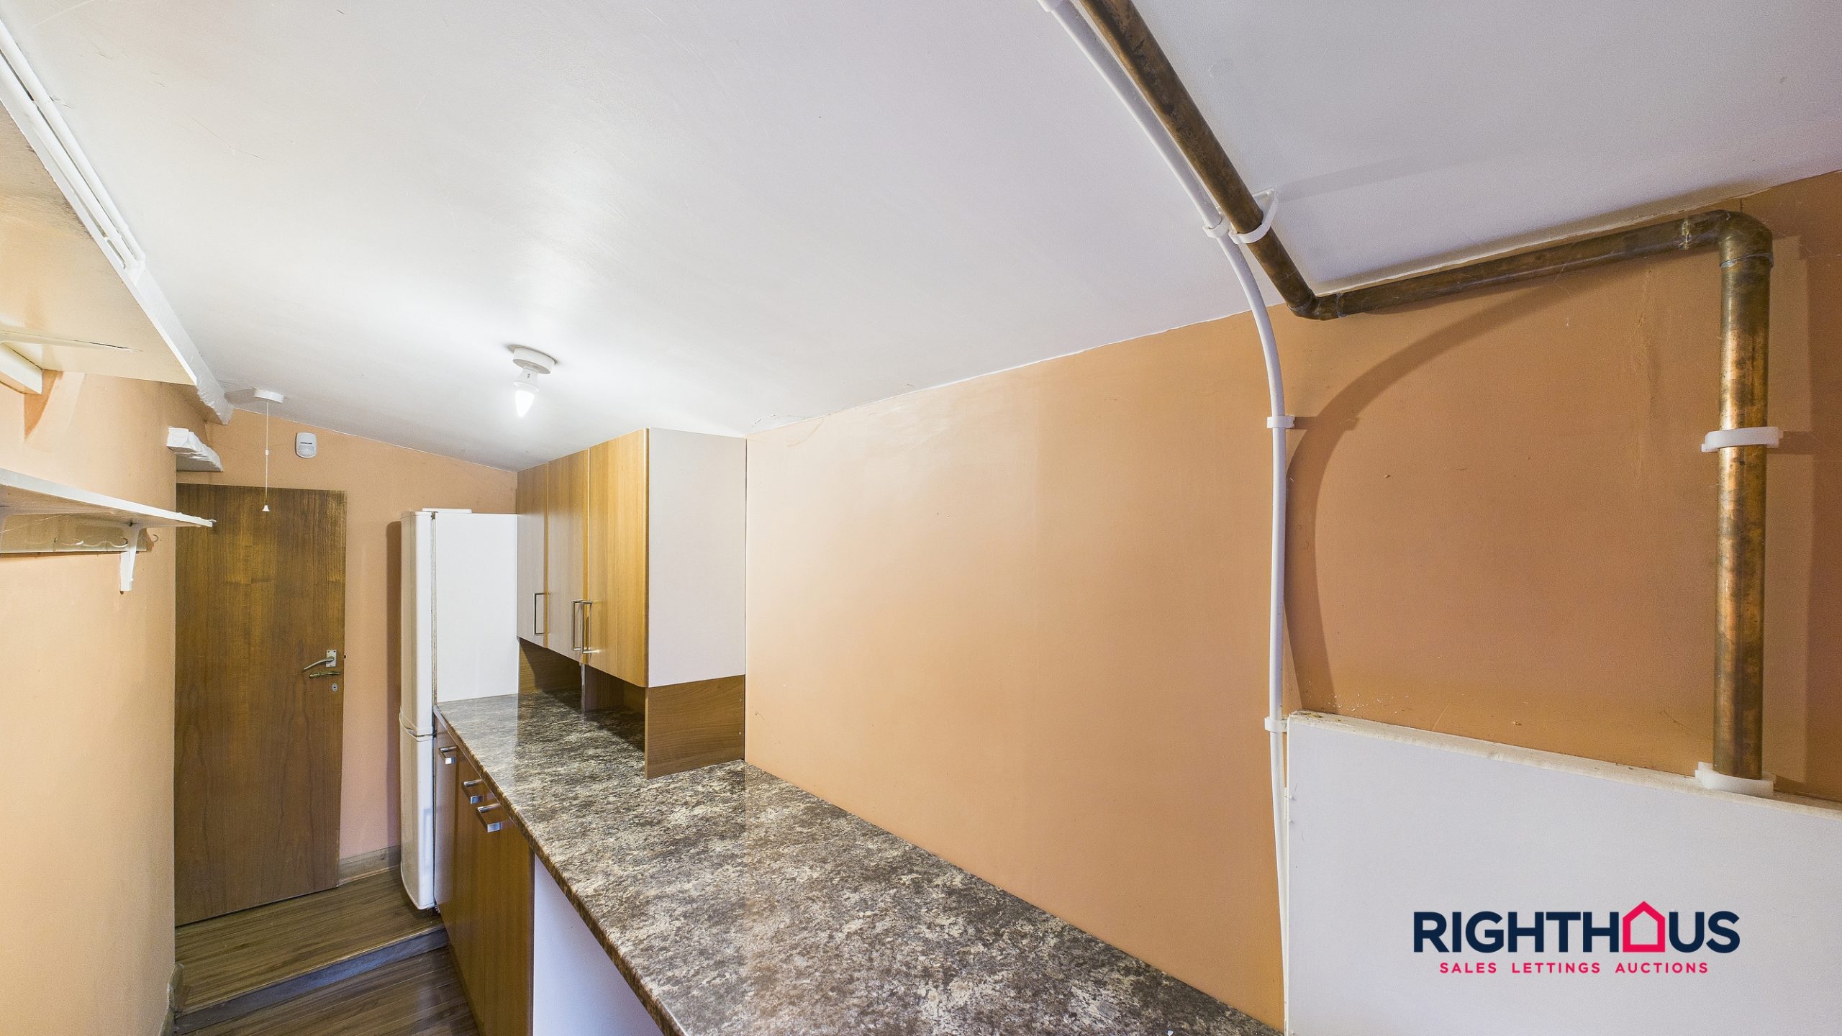
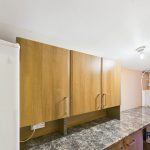
A useful addendum featuring fitted base and wall units together with worktop, outer access door.
Inner Hallway
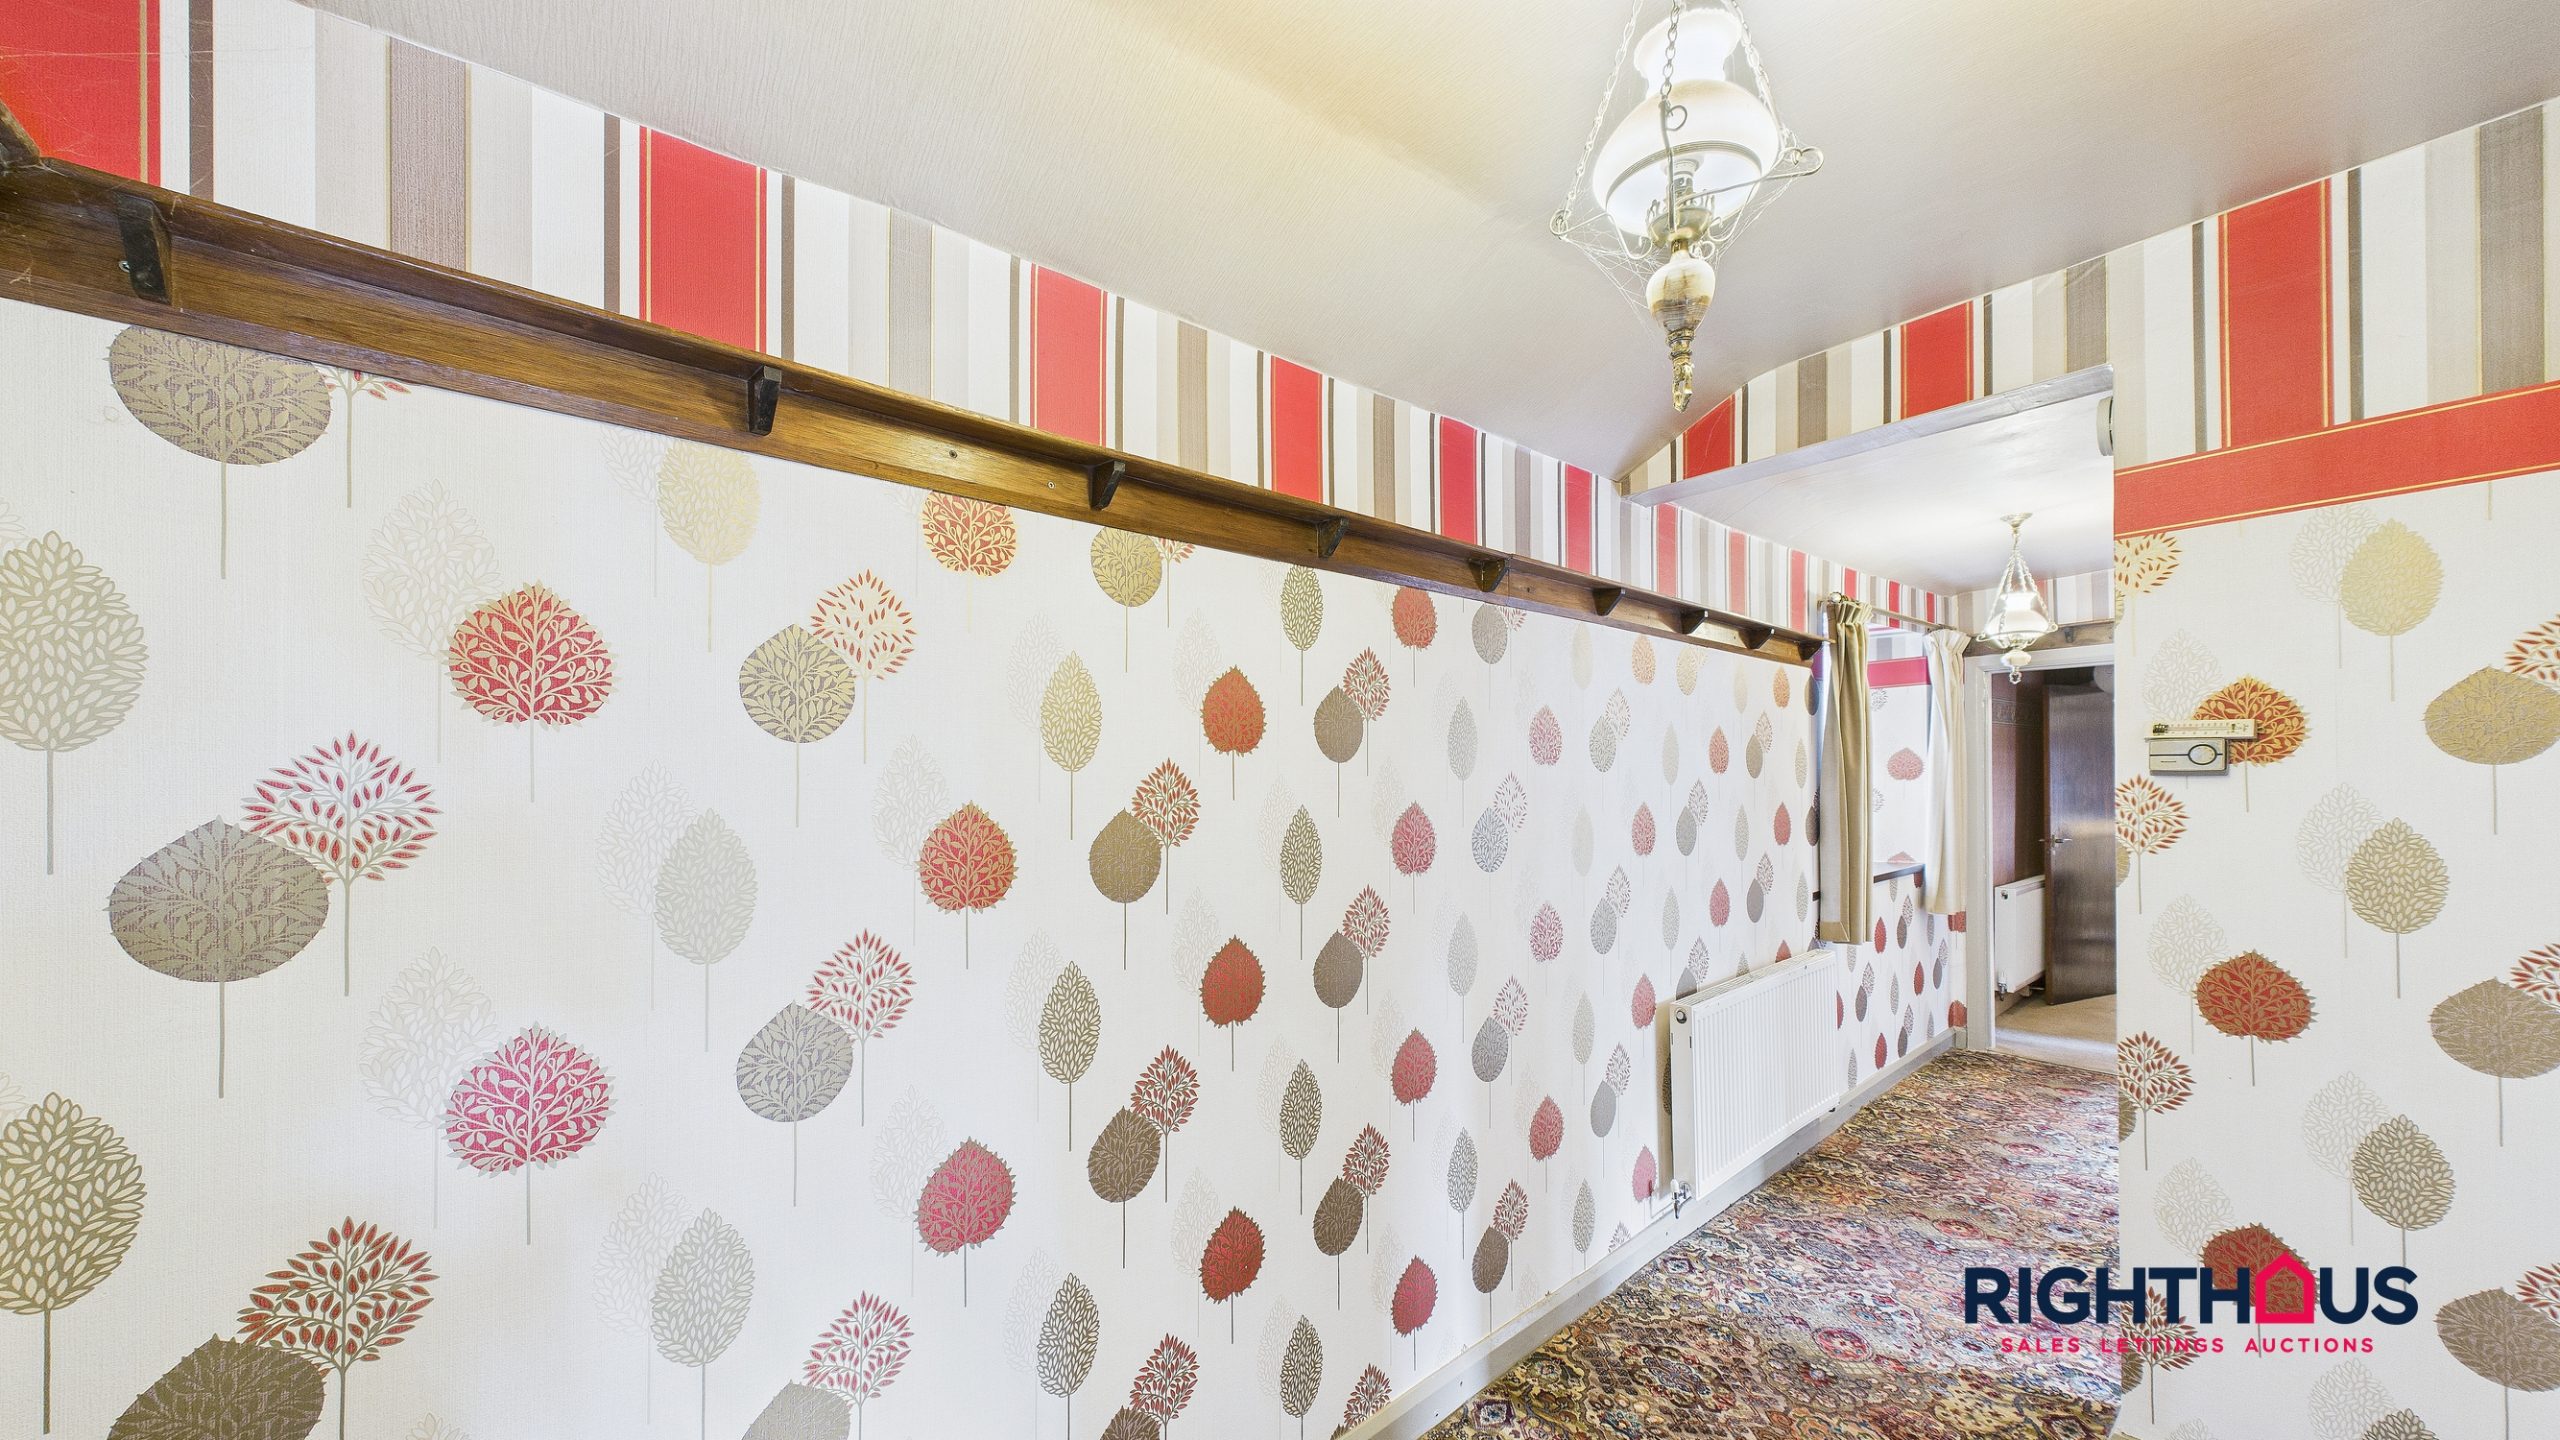
Providing access to all bedrooms and bathroom.
Bedroom
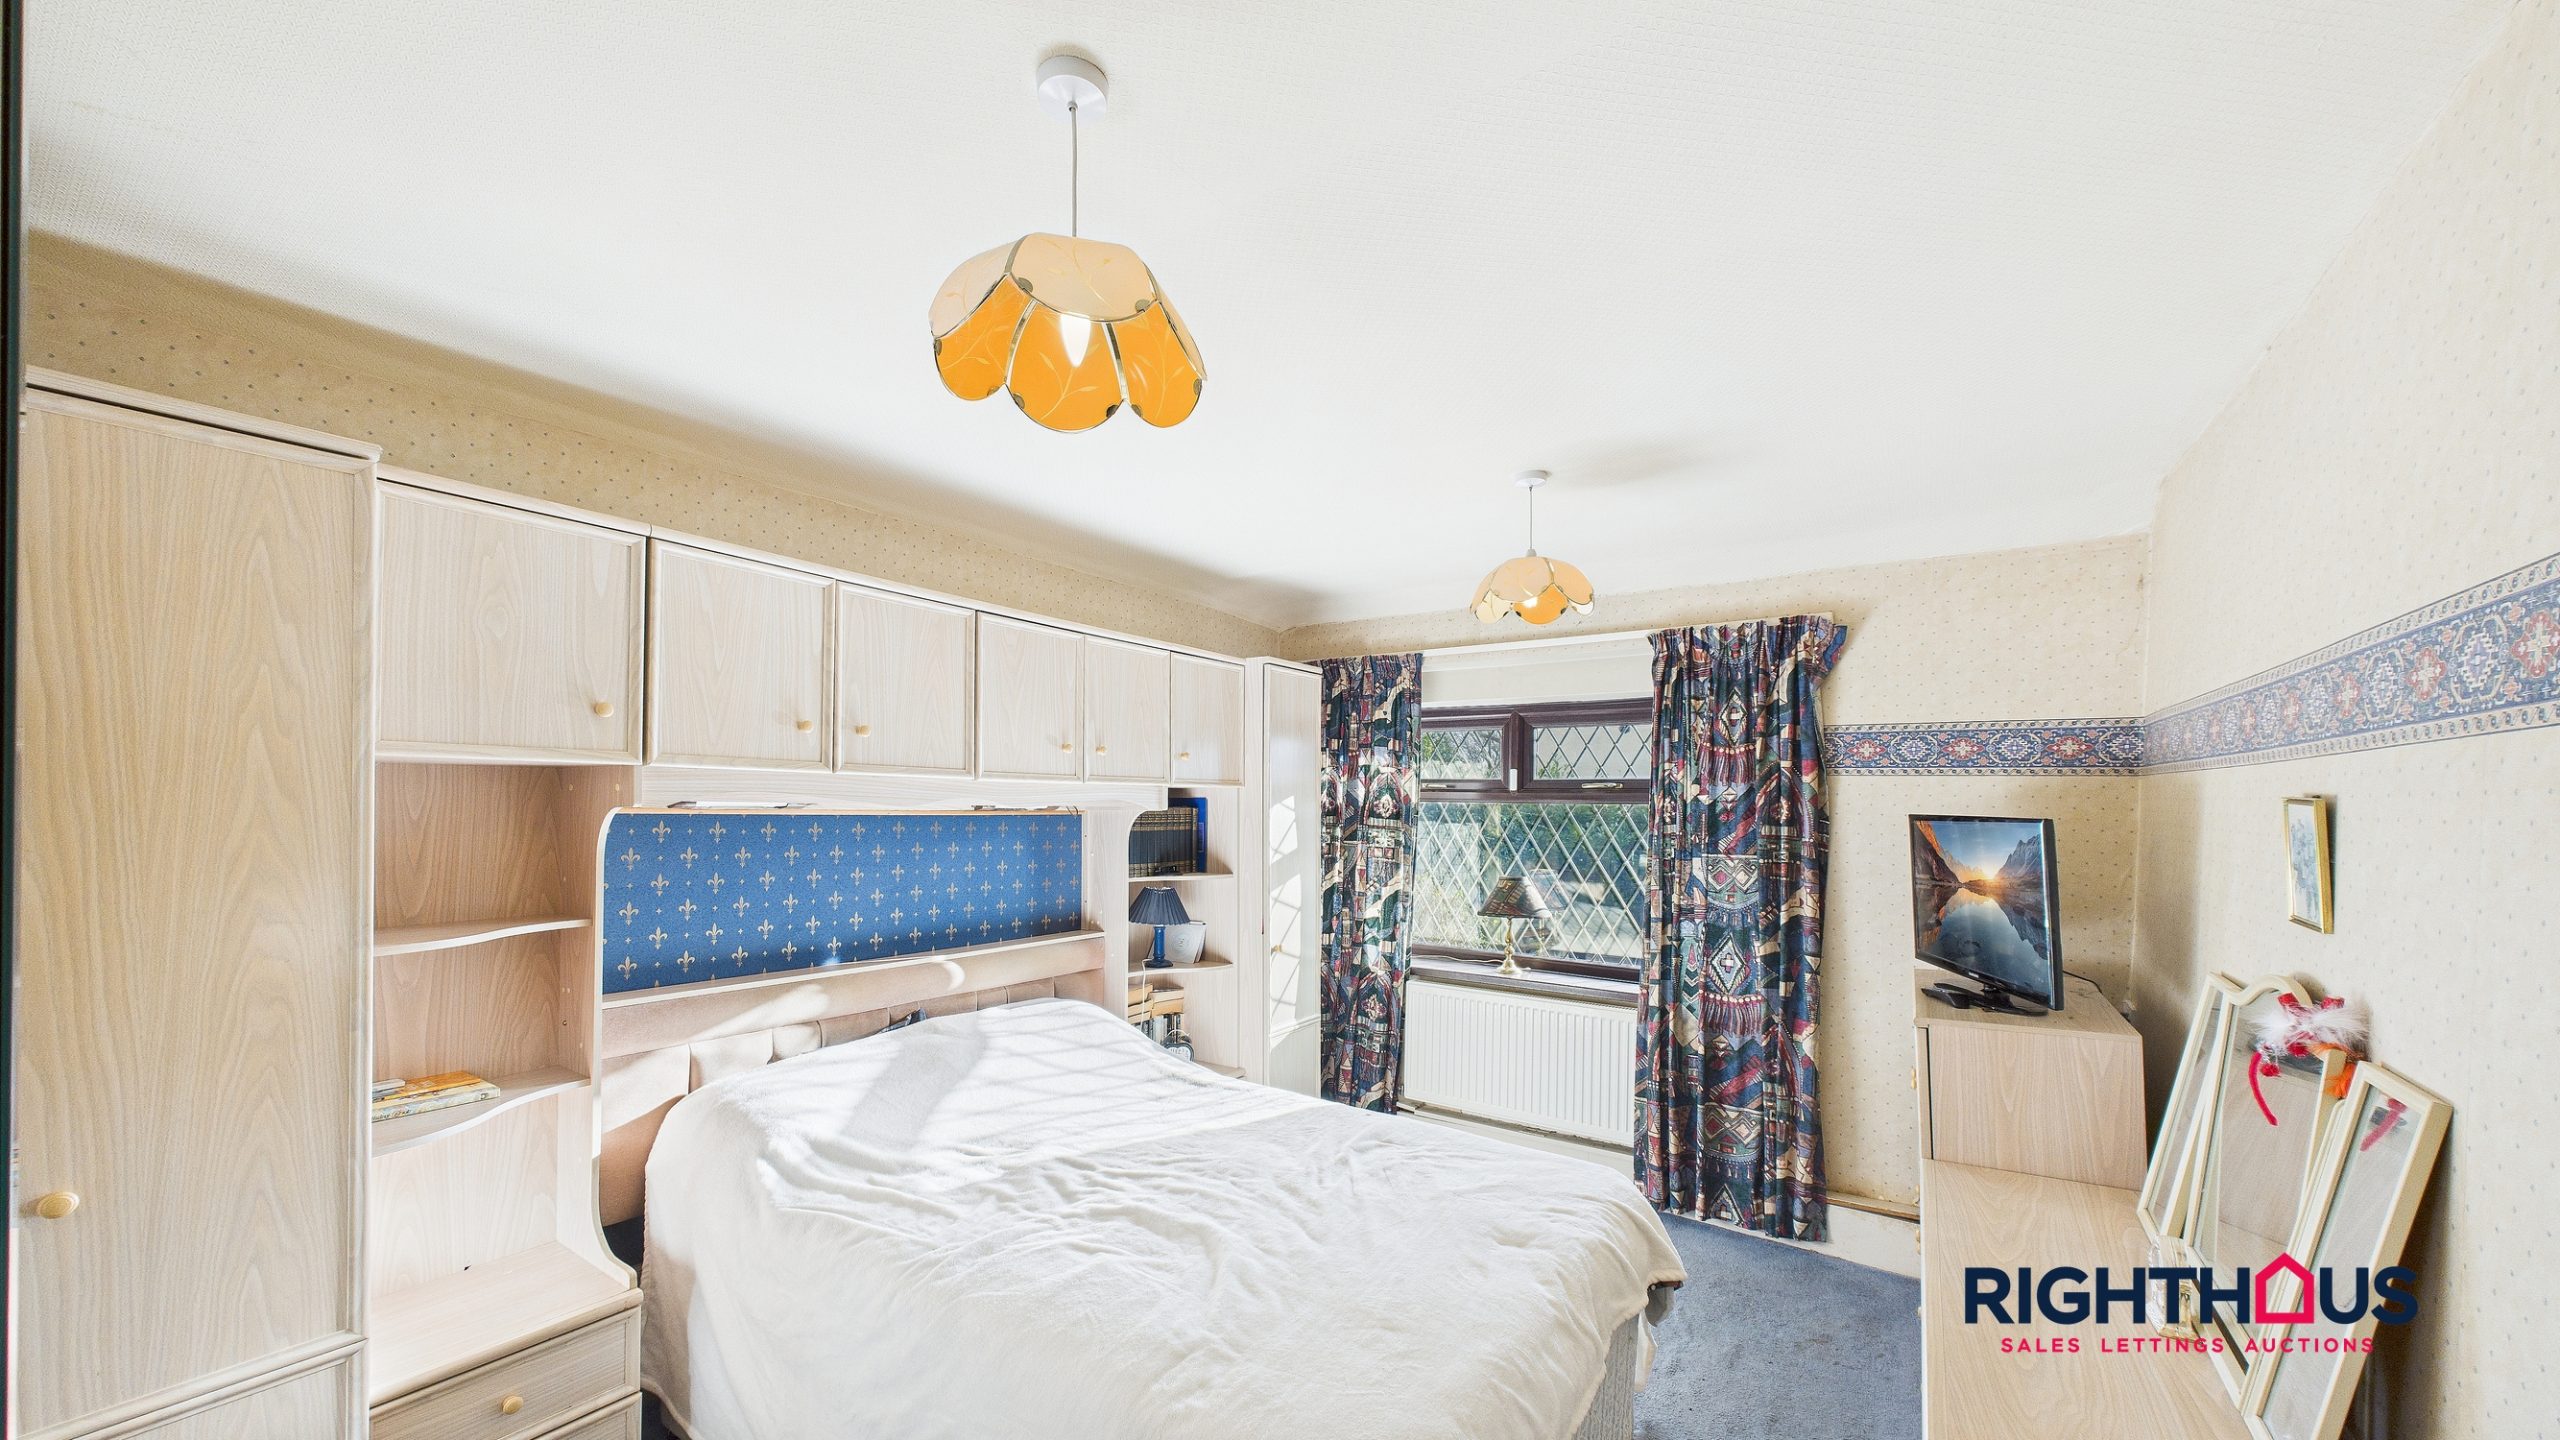
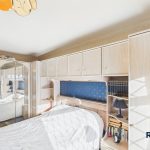
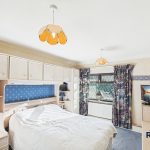
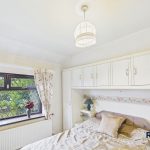
A good sized principle bedroom overlooking the rear garden.
Bedroom
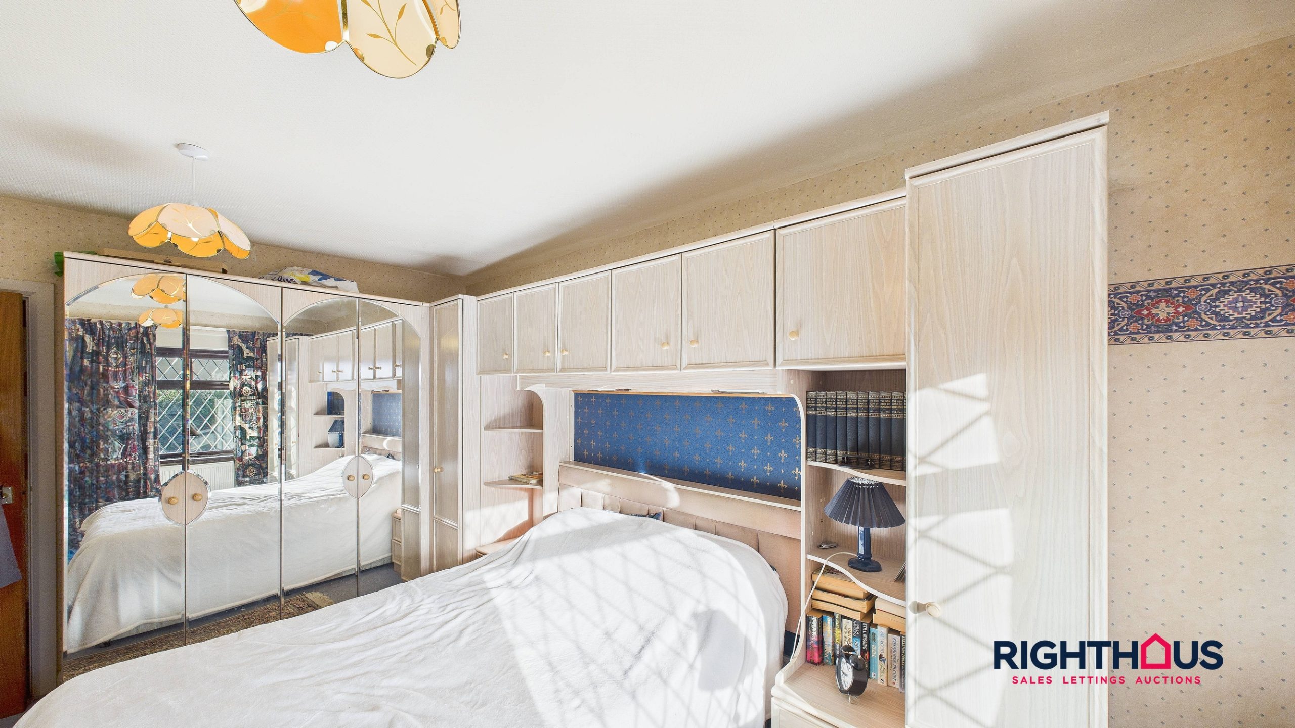
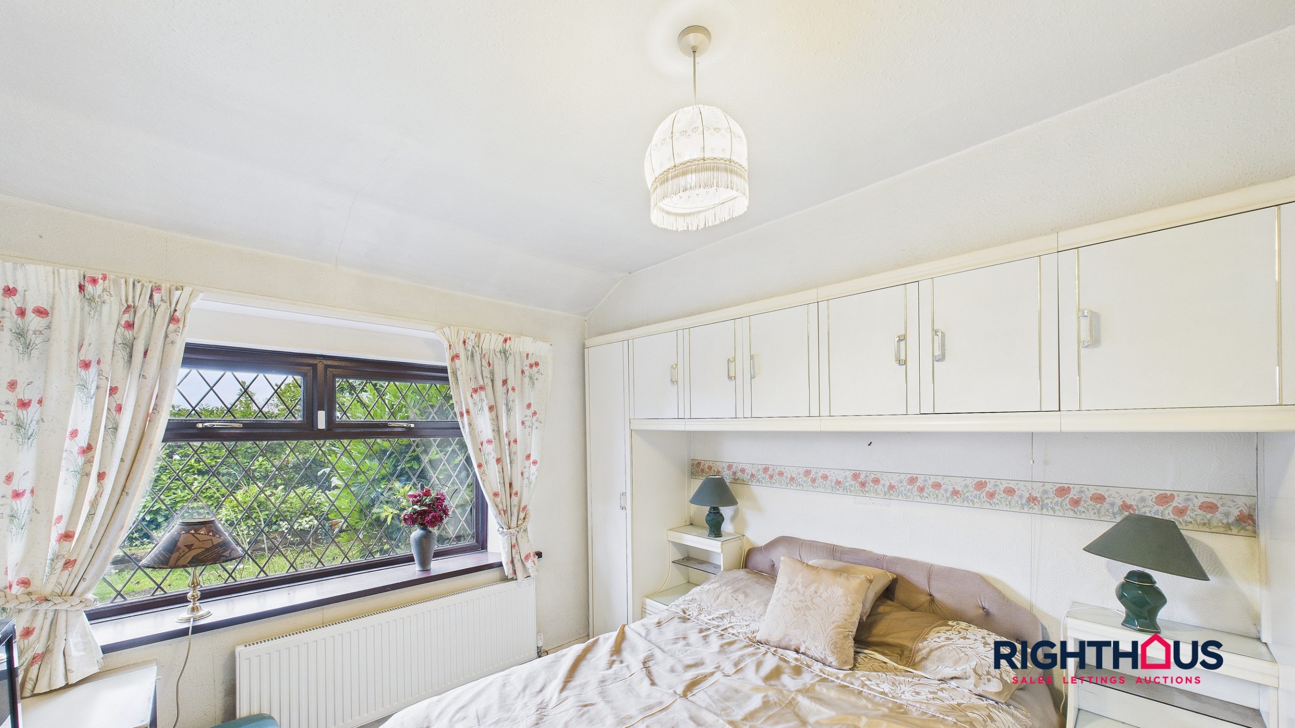
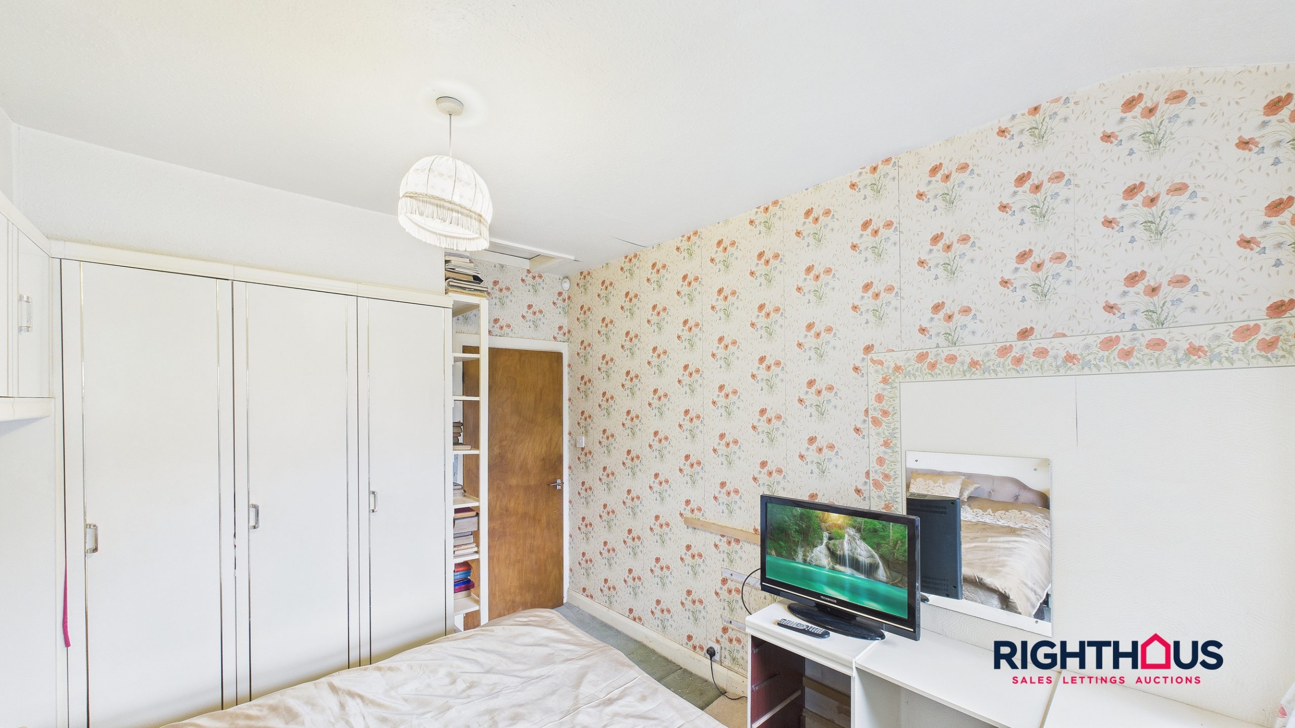
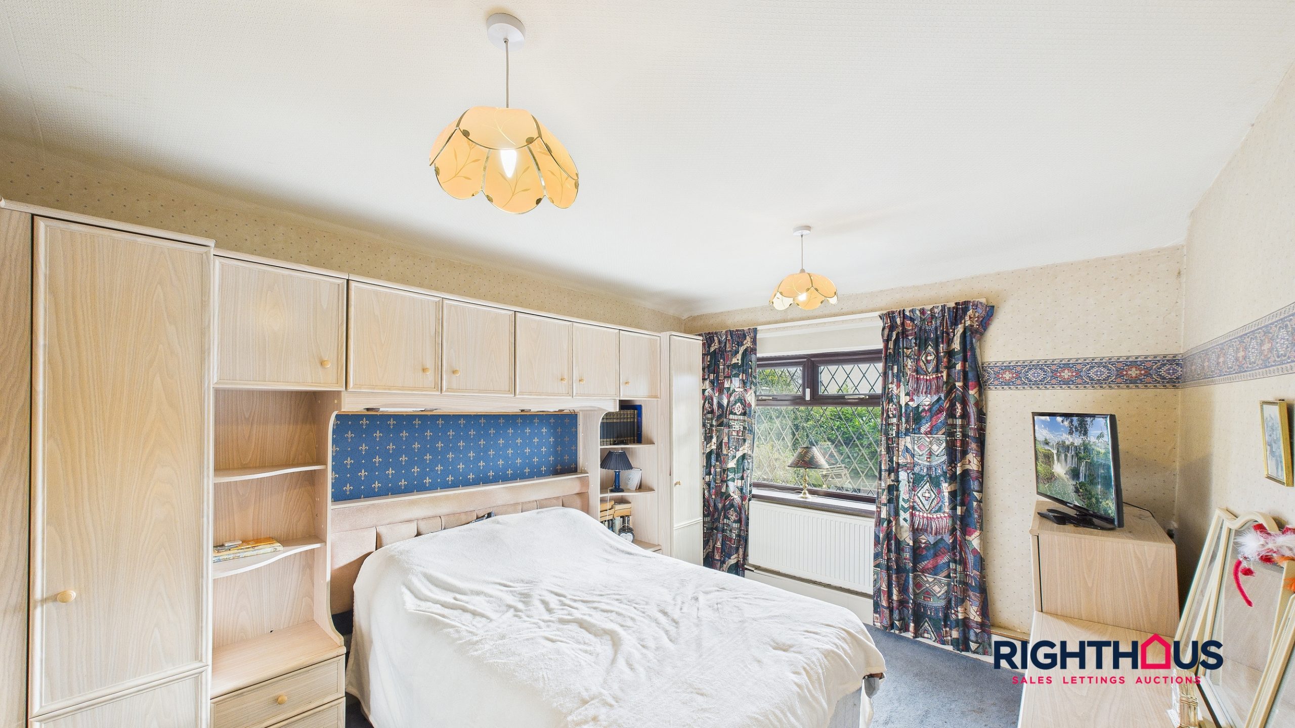
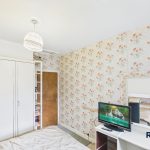
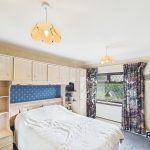
Further double bedroom with fitted wardrobes, again overlooking the rear garden.
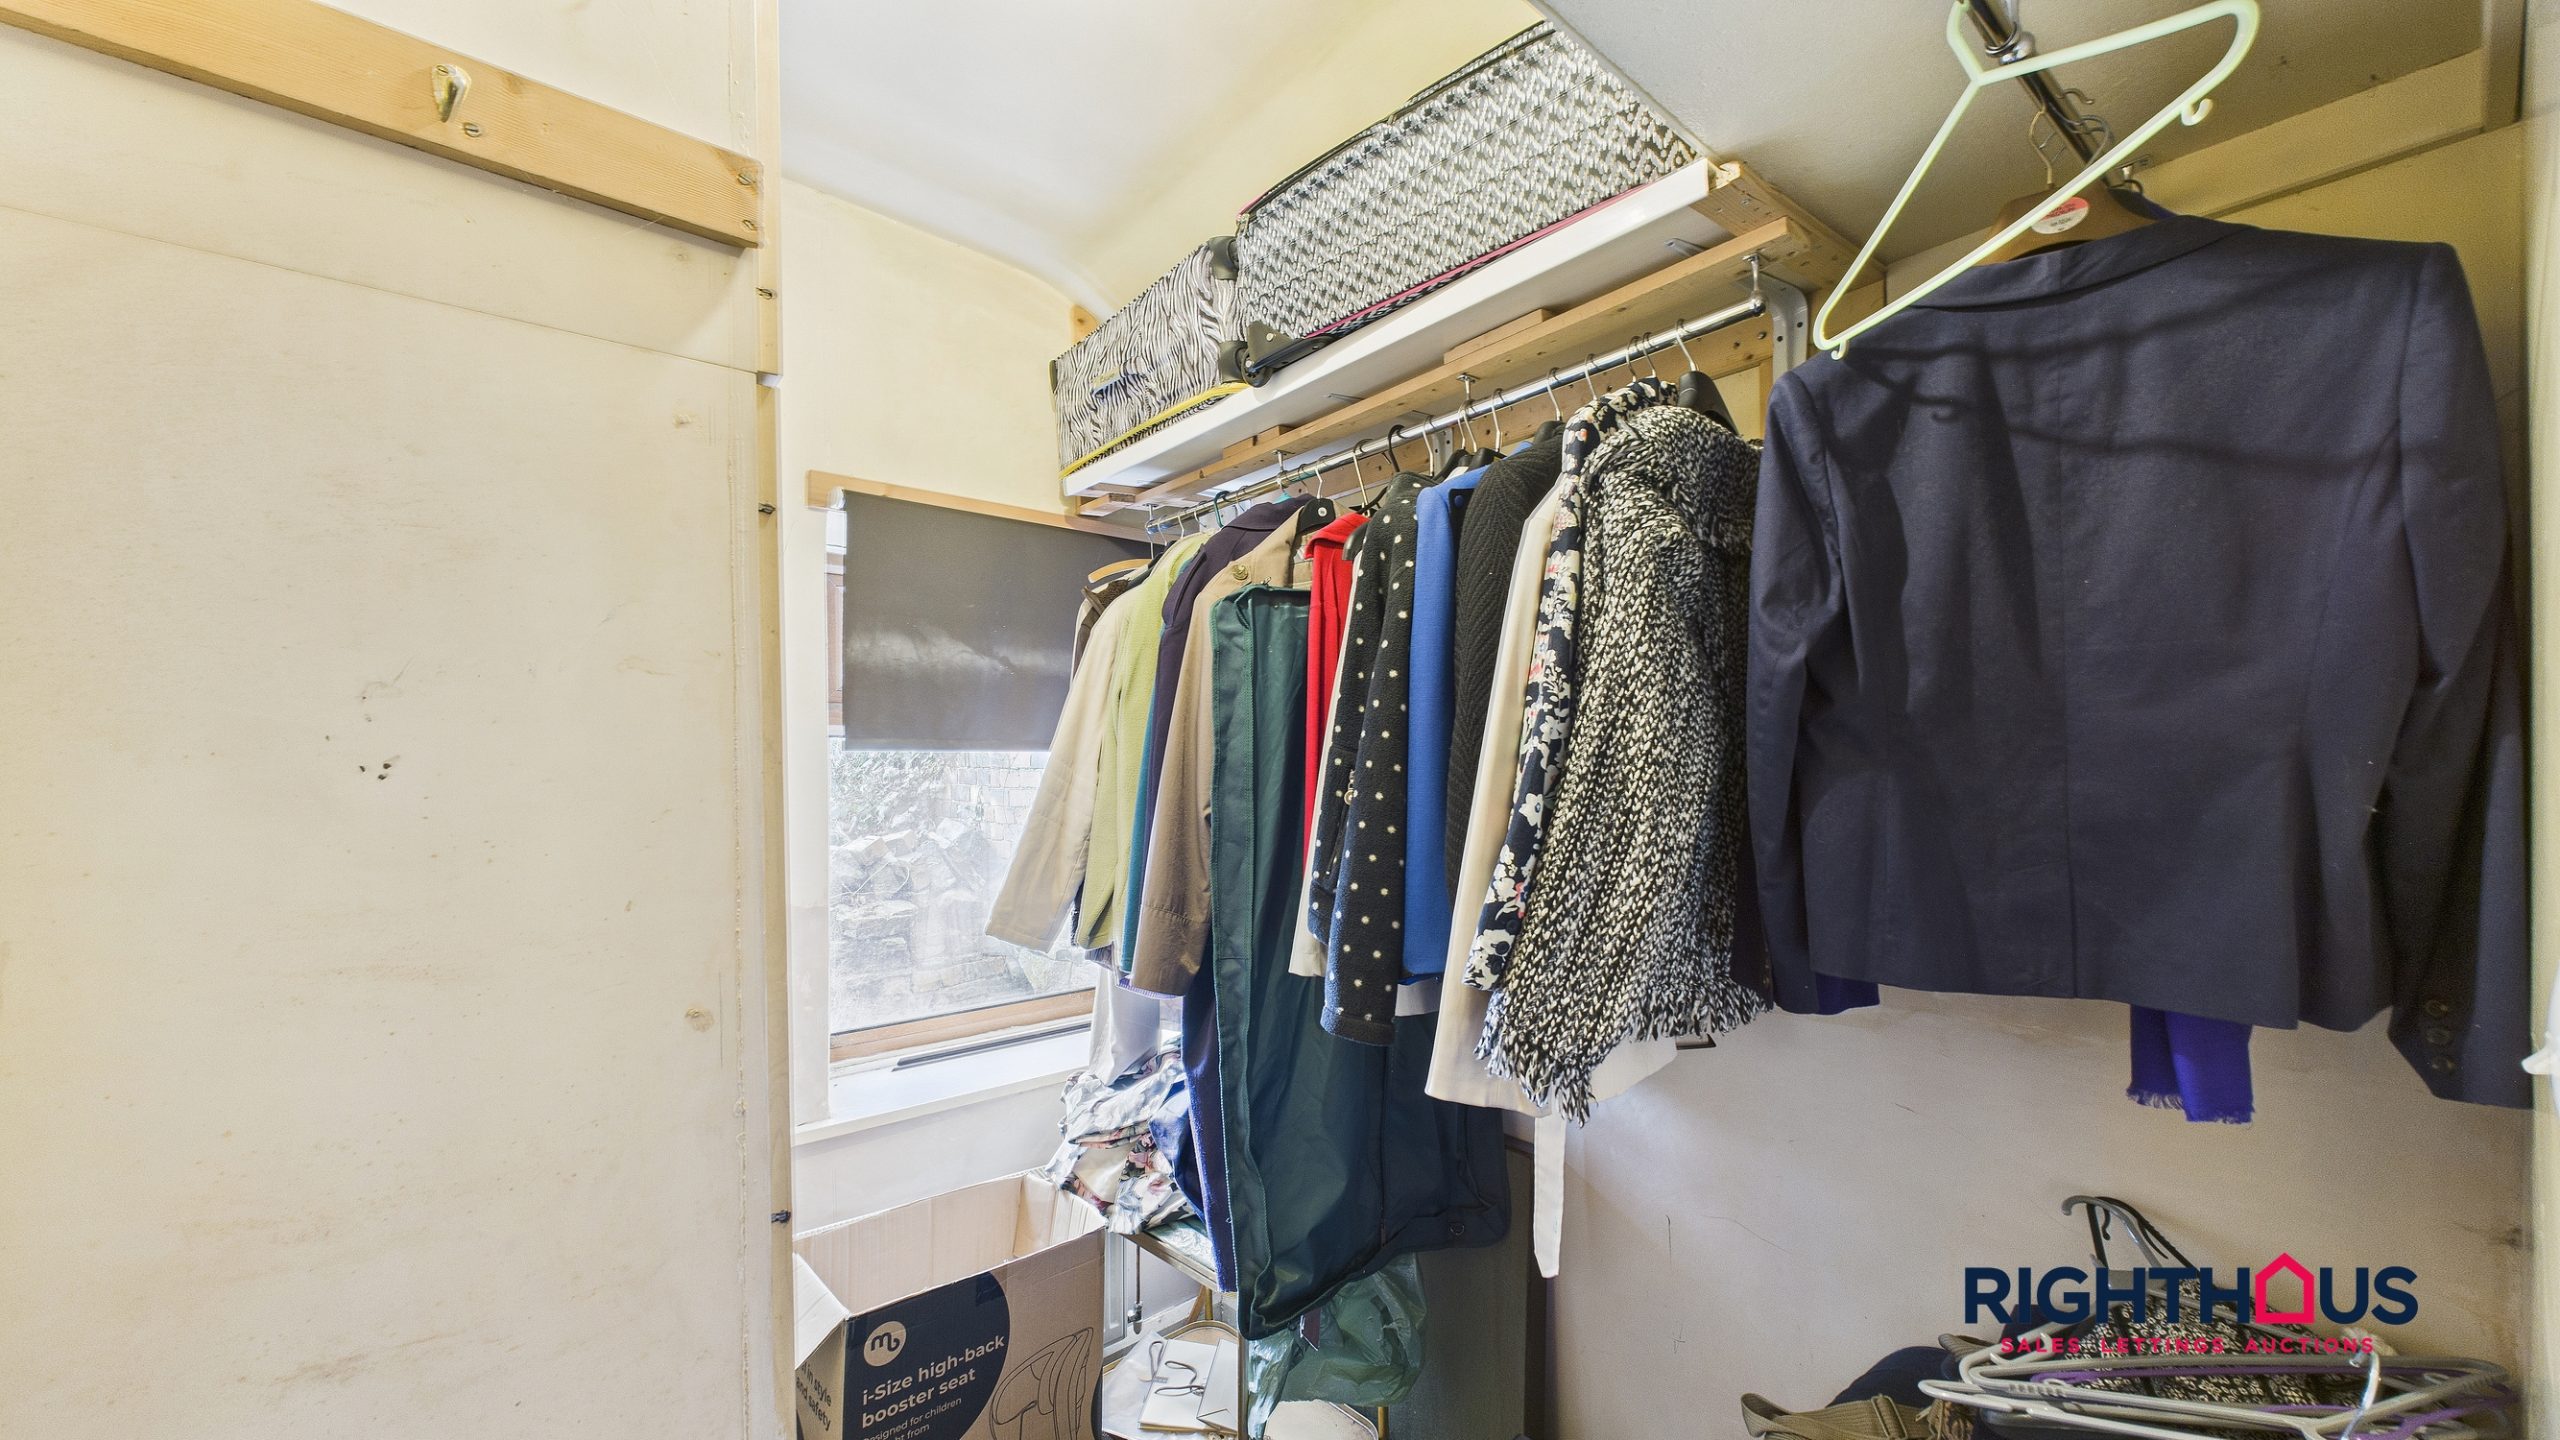
Boxroom/Bedroom
.
Bath/shower room
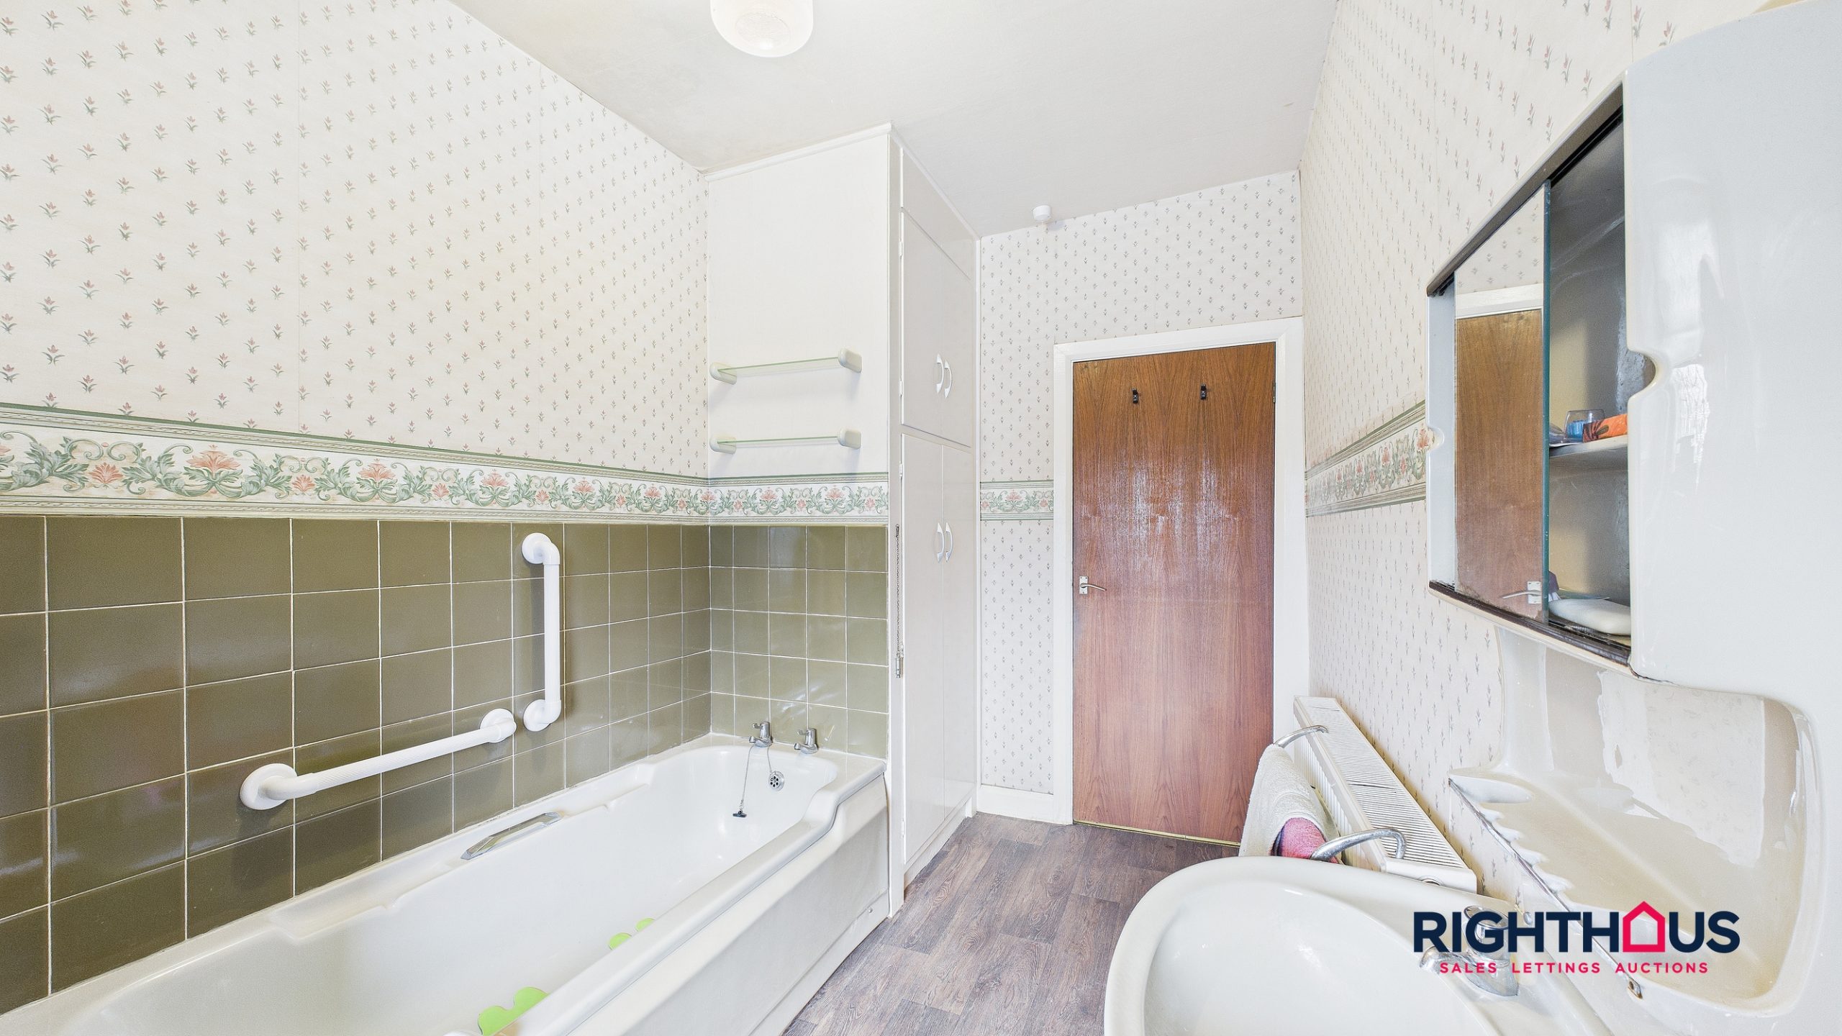
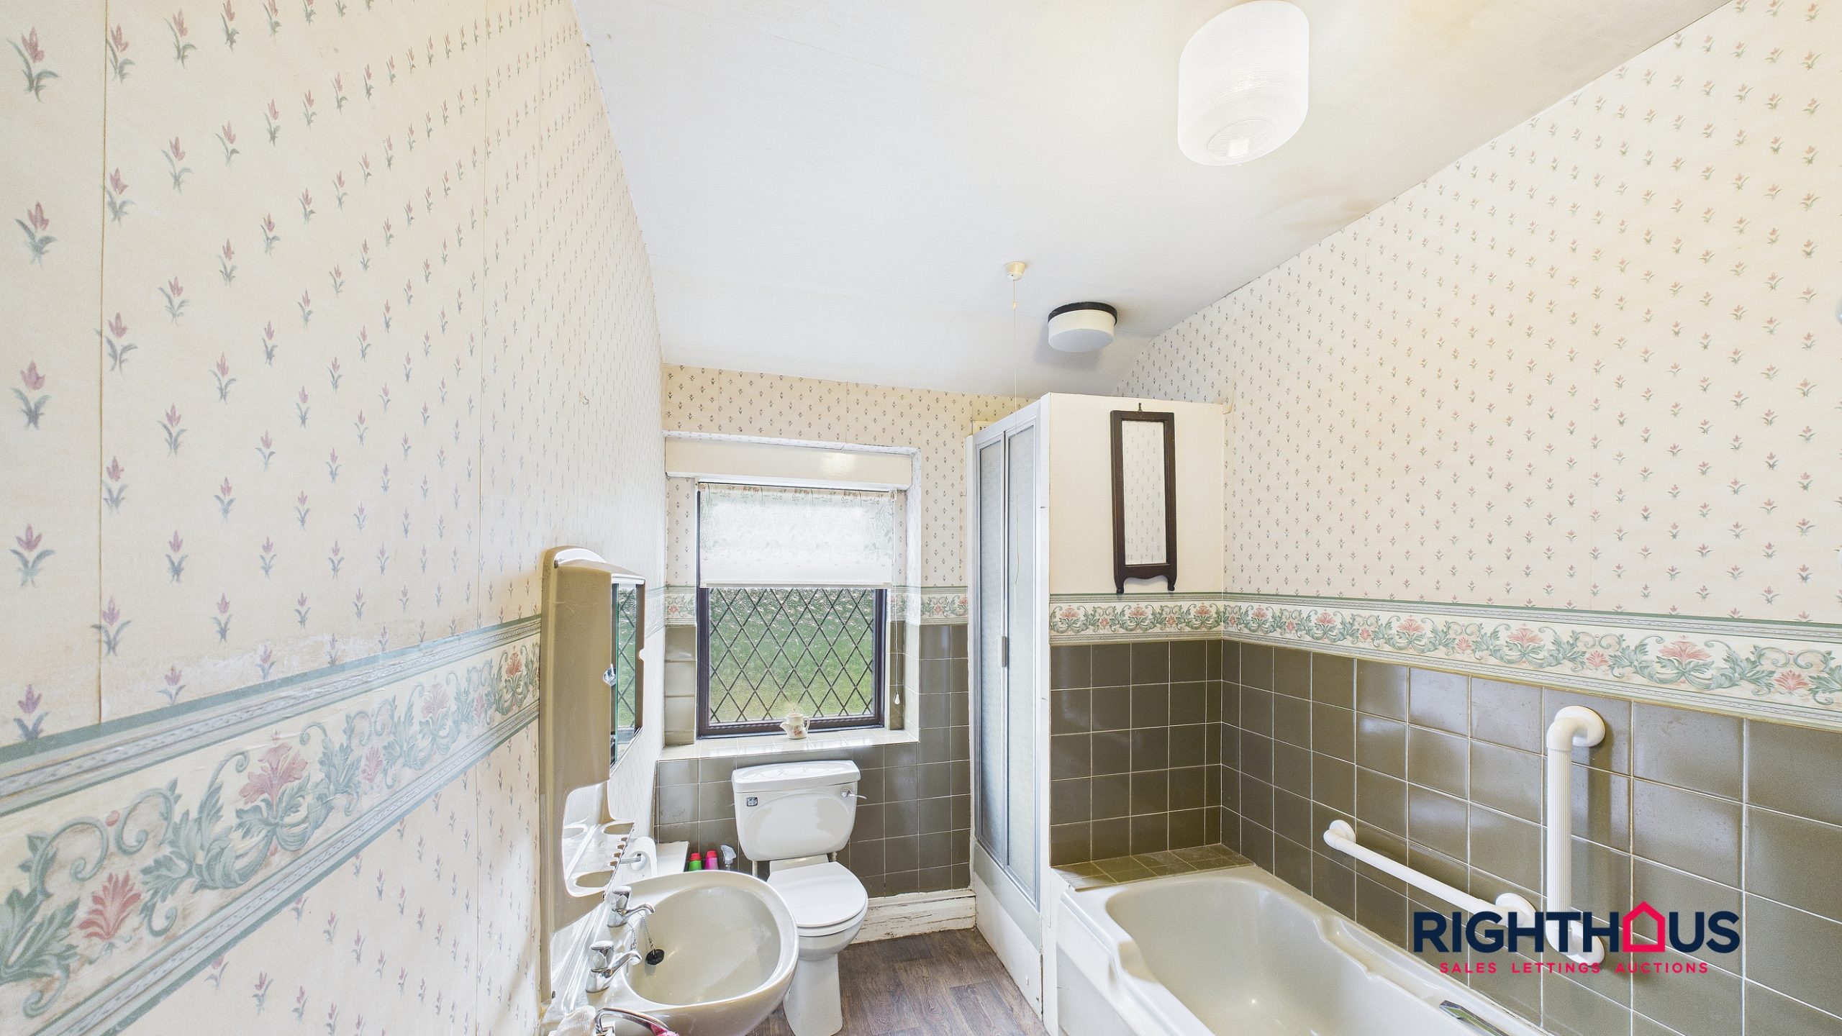
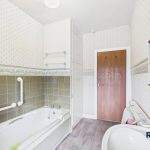
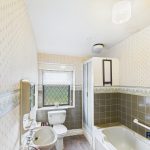
Incorporating a panelled rectangular bath, shower enclosure, w.c and hand wash basin.
Agent Disclaimer
Disclaimer
Please note if you proceed with an offer on this property, we are obliged to undertake mandatory Anti Money Laundering checks on behalf of HMRC. All estate agents are obliged to undertake this process by law and we outsource this process to compliance partners Landmark who charge a fee for this service.
Property Features
- Delightful stone built detached bungalow
- Fantastic opportunity to modernise to personal taste
- Generously proportioned layout with lots of potential
- Sizeable and flexible footprint
- Cottage gardens, sun room, garage
Full Details
A simply first class opportunity to acquire a substantial and generously proportioned stone built detached bungalow situated in a prime residential area close to the heart of the ever popular Wibsey village.
Whilst requiring a programme of modernisation, there is much scope to create a home to an individual specification with huge potential to add value also.
The flexible footprint briefly comprising; Sizeable sun room, large living room, breakfast kitchen, utility room, two/three bedrooms and bathroom/w.c.
Externally, the property is sited on a good sized plot with mature cottage style gardens to both front and rear together with adjoining garage and small summer room . Of further note, there is an additional adjoining gated strip of land under separate title which may also be available to purchase by separate negotiation.
Wibsey village is situated just a short walk away and offers a range of amenities and facilities together with schooling for all ages within close proximity also. Arterial road linkage for the city centre and the motorway network is readily accessible.
Reception area/Sun Lounge
UPVC entrance door leading into reception area with timber flooring which extends into a pleasing sun lounge having an aspect overlooking the rear garden. Internal door off into garage.
Living Room
A particularly generous living room, the focal of which being a feature stone chimney breast with recess and timber surround together with matching Tv display plinth to alcove. Feature ceiling timber.
Breakfast kitchen
Being equipped with a range of fitted base and wall units together with tiled counter worktop surfaces and inset one and a half bowl a sterile sink unit. Integrated oven, microwave and gas hob.
Utility Room
A useful addendum featuring fitted base and wall units together with worktop, outer access door.
Inner Hallway
Providing access to all bedrooms and bathroom.
Bedroom
A good sized principle bedroom overlooking the rear garden.
Bedroom
Further double bedroom with fitted wardrobes, again overlooking the rear garden.
Boxroom/Bedroom
.
Bath/shower room
Incorporating a panelled rectangular bath, shower enclosure, w.c and hand wash basin.
Agent Disclaimer
Disclaimer
Please note if you proceed with an offer on this property, we are obliged to undertake mandatory Anti Money Laundering checks on behalf of HMRC. All estate agents are obliged to undertake this process by law and we outsource this process to compliance partners Landmark who charge a fee for this service.