

Peregrine Way, Bradford, BD6
Property details
- 4 Bedrooms
- 2 Bathrooms
- 1 Reception rooms
- Freehold
Property Features
- Generously proportioned detached house
- Catering for needs of growing family
- Large lounge, kitchen, dining room, ground floor w.c
- Four excellent beds (en suite to main), house bathroom
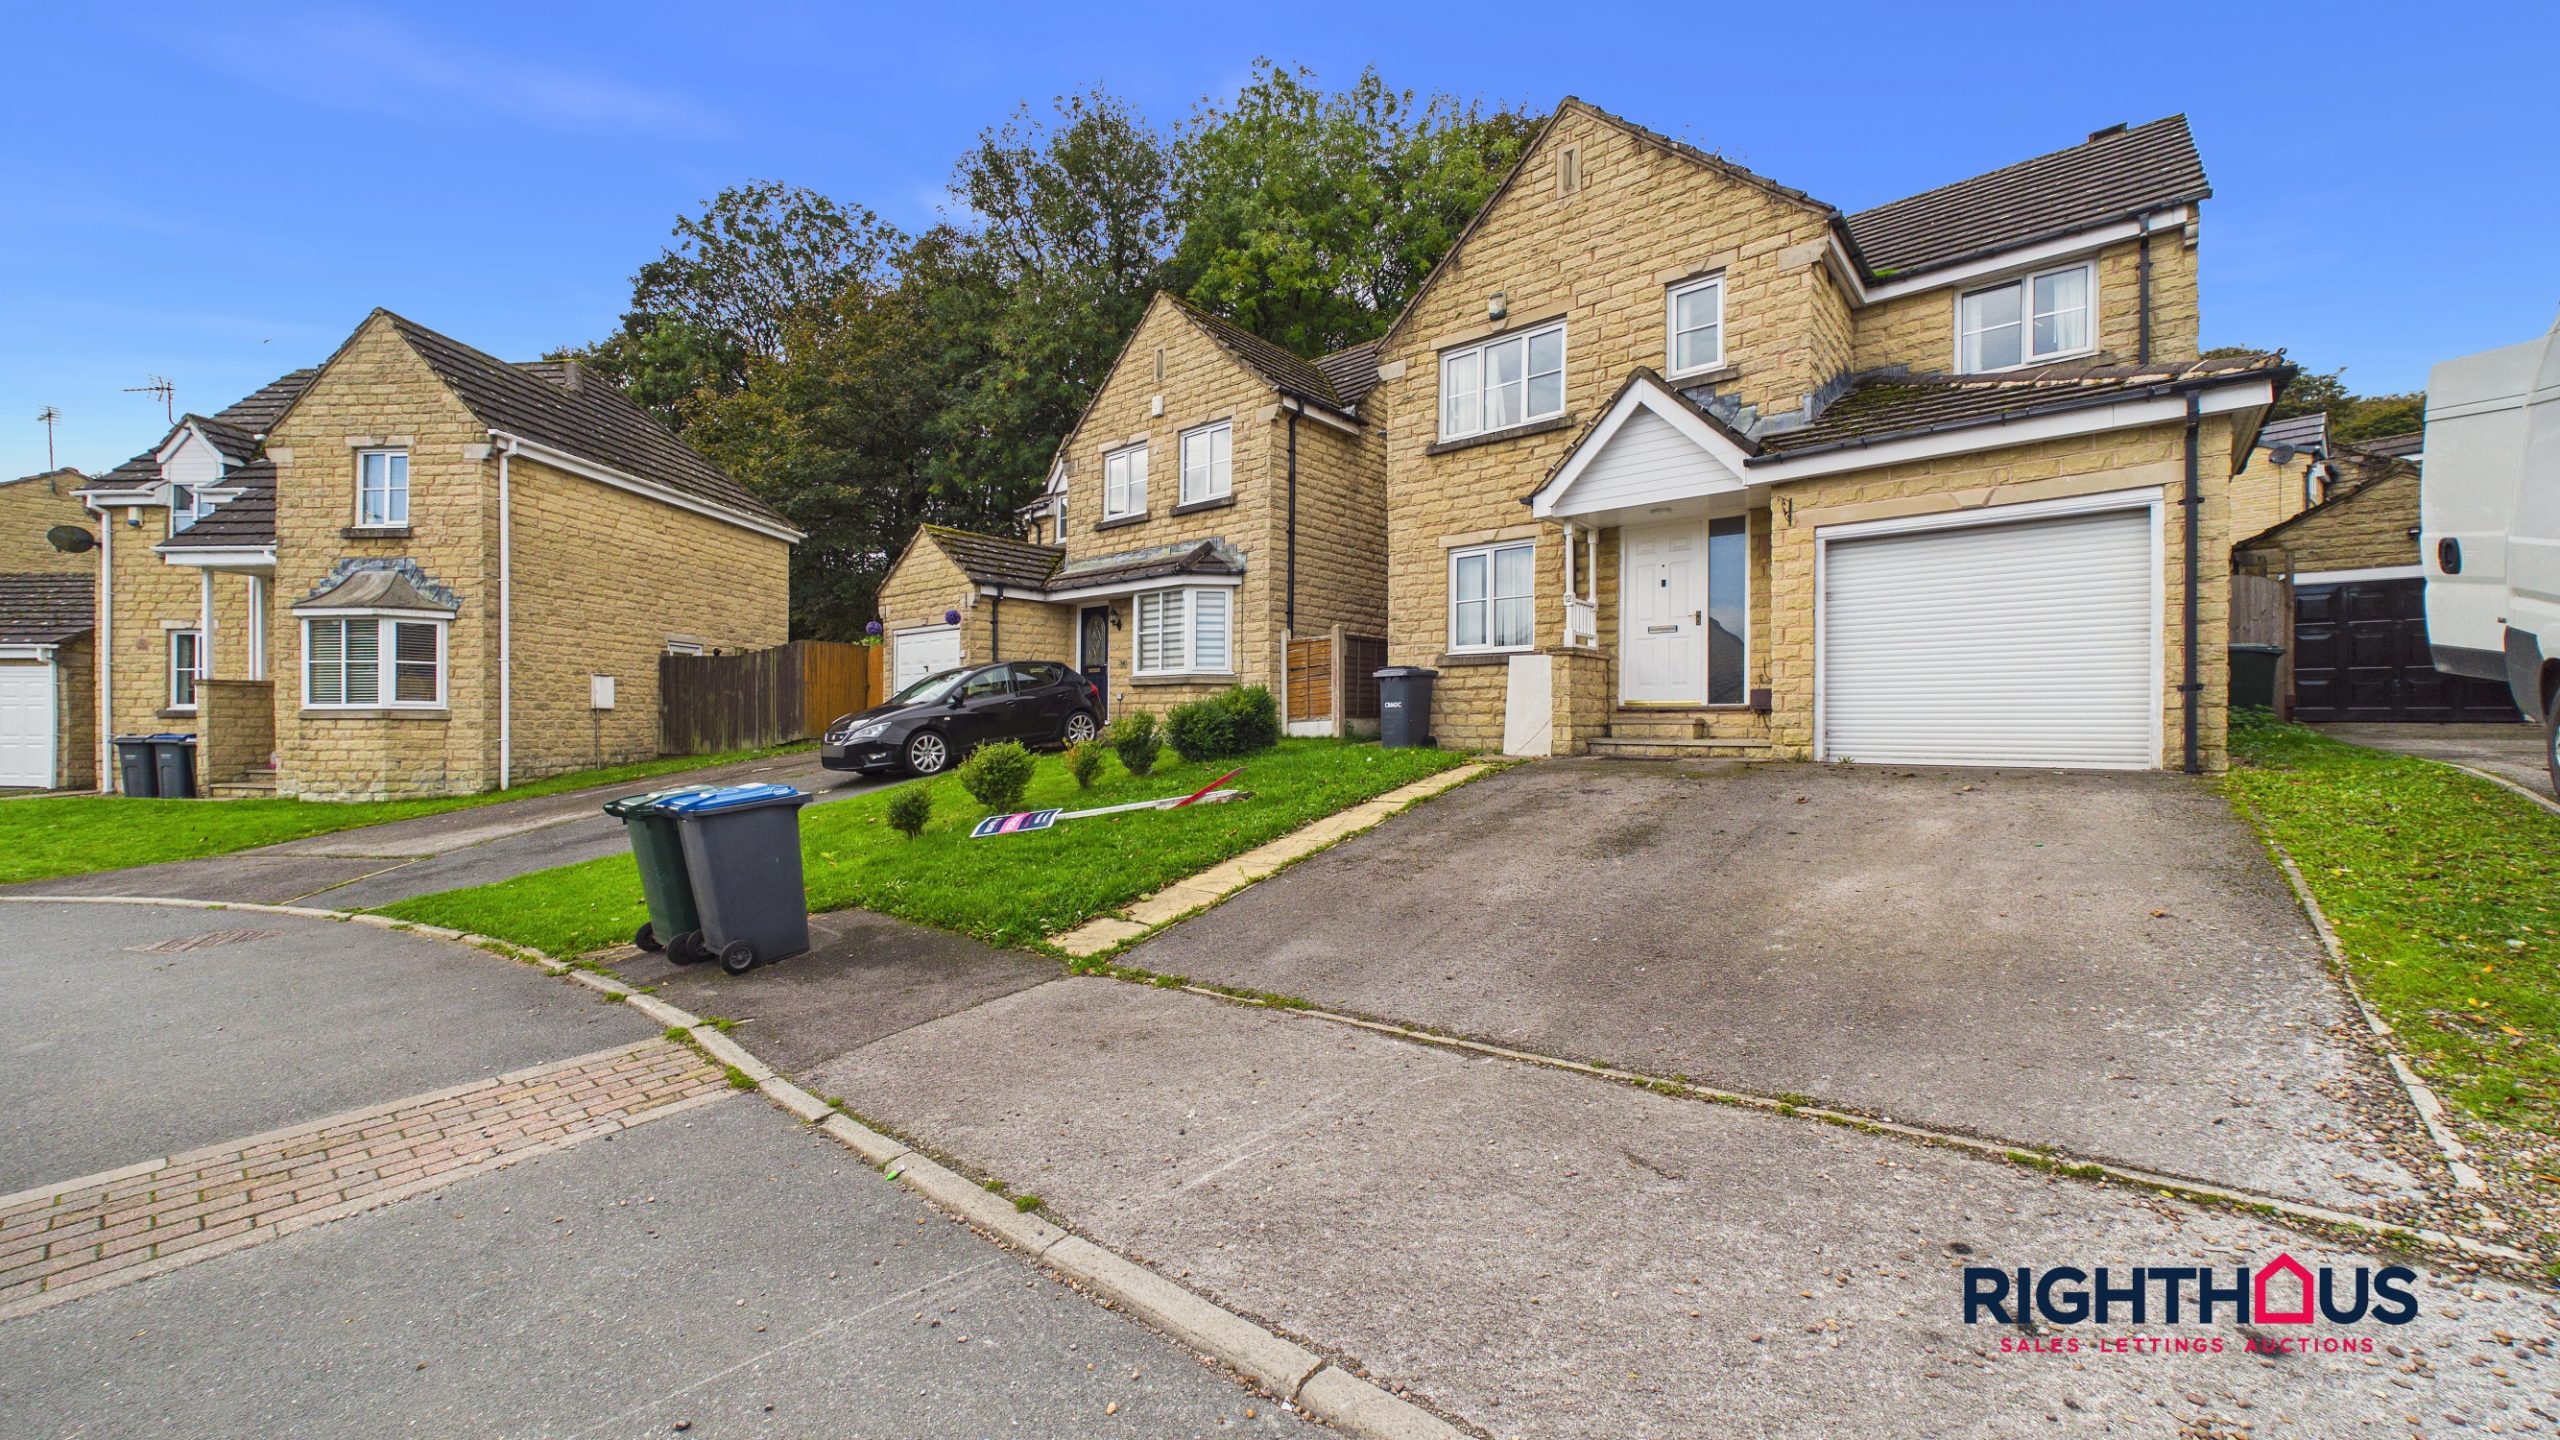
- Driveway and integral garage, enclosed rear garden
- Part of the popular Westwood Park development
Full Details
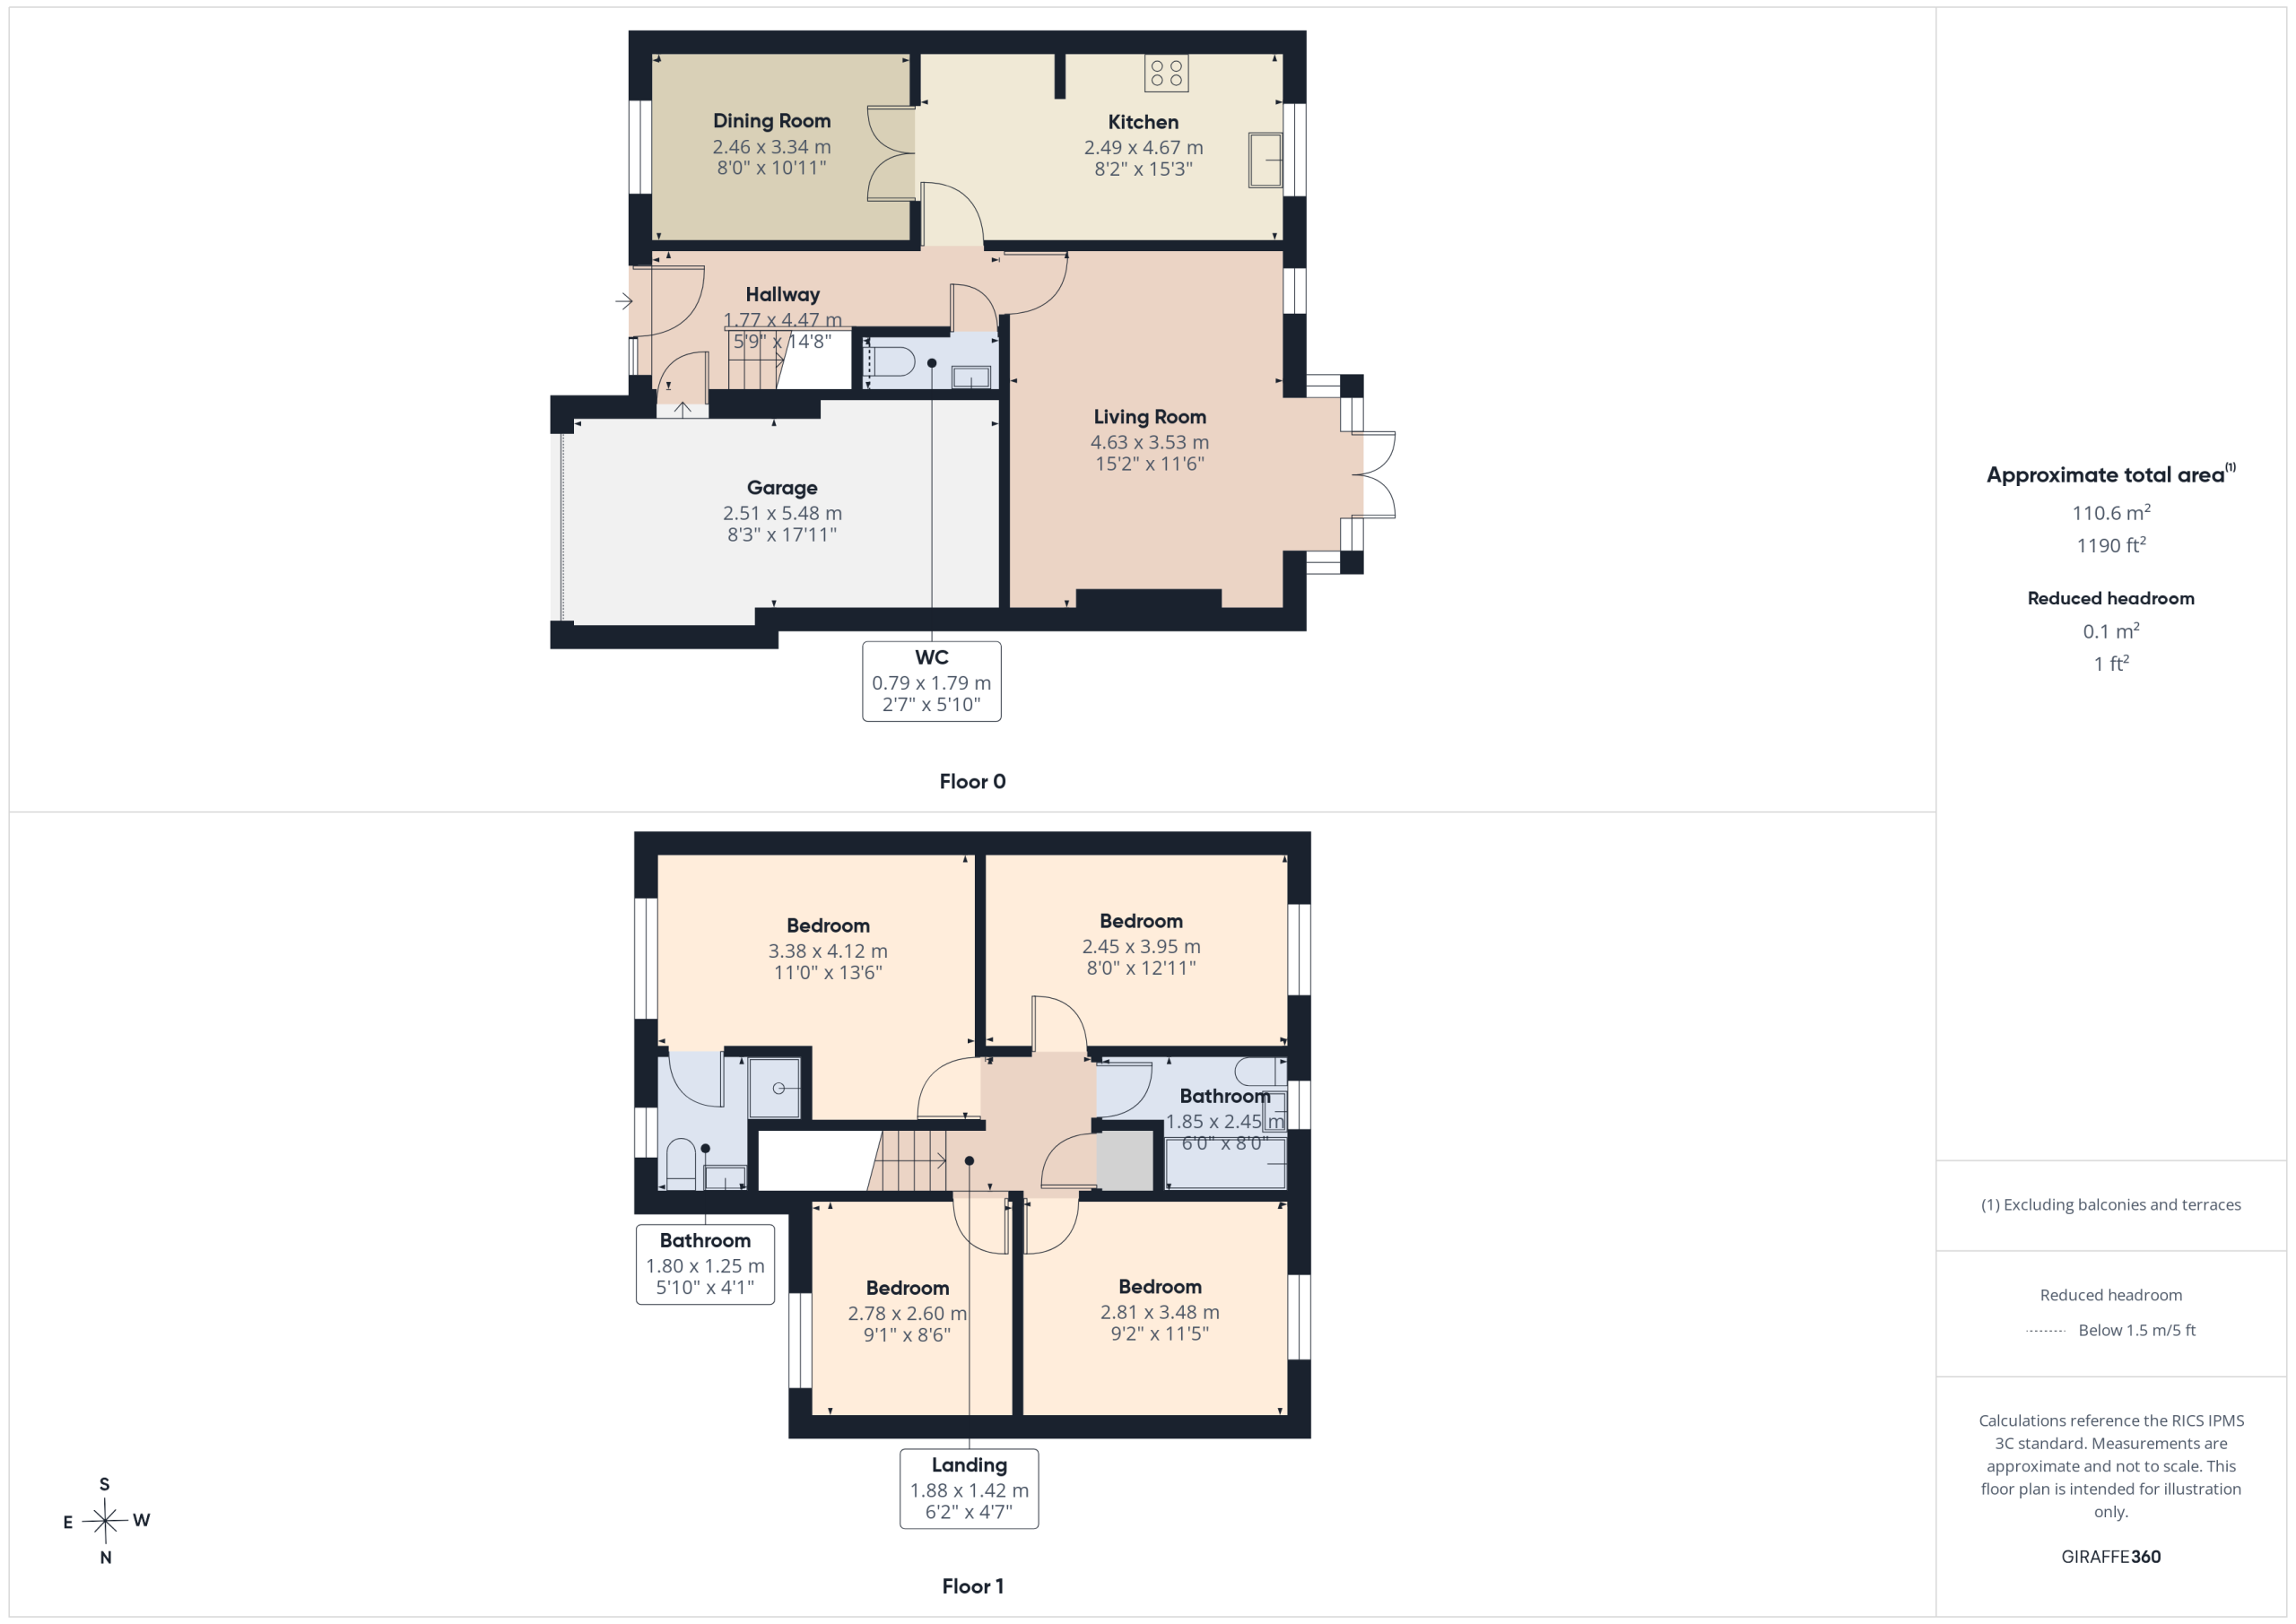
This generously proportioned detached house is situated within the sought after Westwood Park development, offering an ideal home for a growing family. The property features a spacious lounge, kitchen with dining room off and a convenient ground floor w.c. adds to the practicality of the layout. Upstairs, there are four excellent bedrooms (including en suite facilities to the main) and a house bathroom. The property further benefits from a driveway and an integral garage, providing ample off-street parking and secure storage.
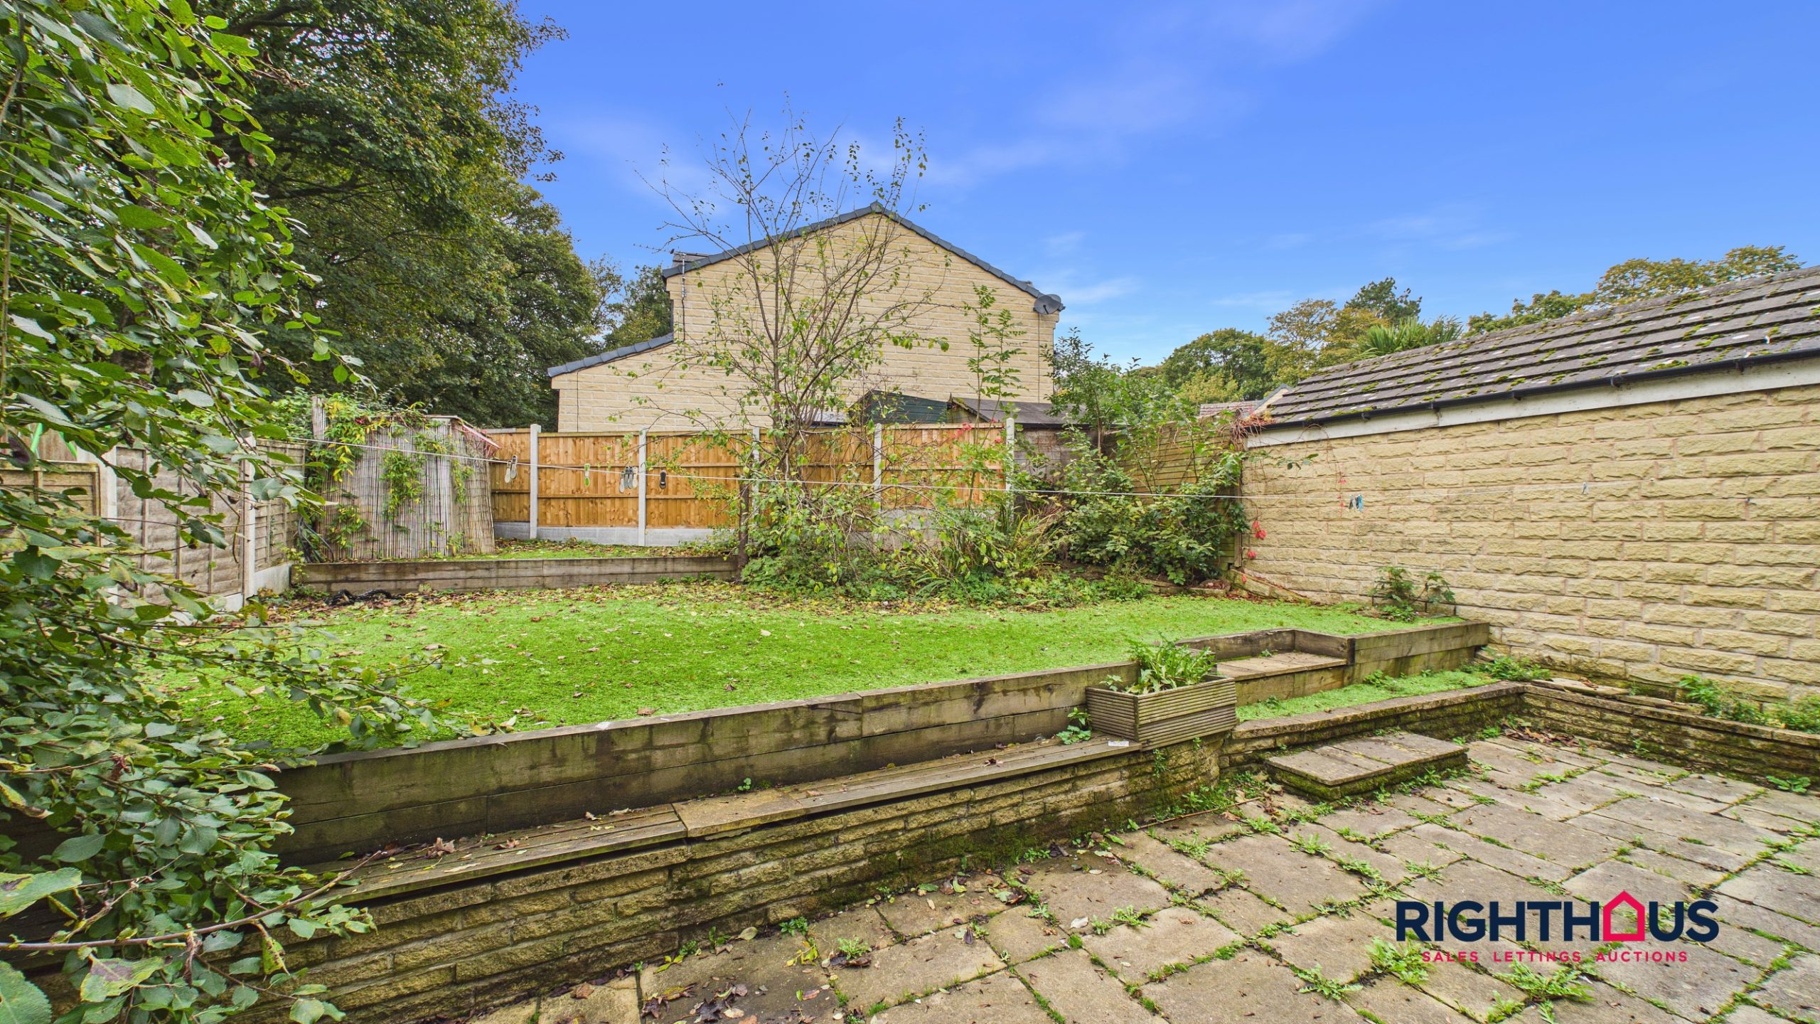
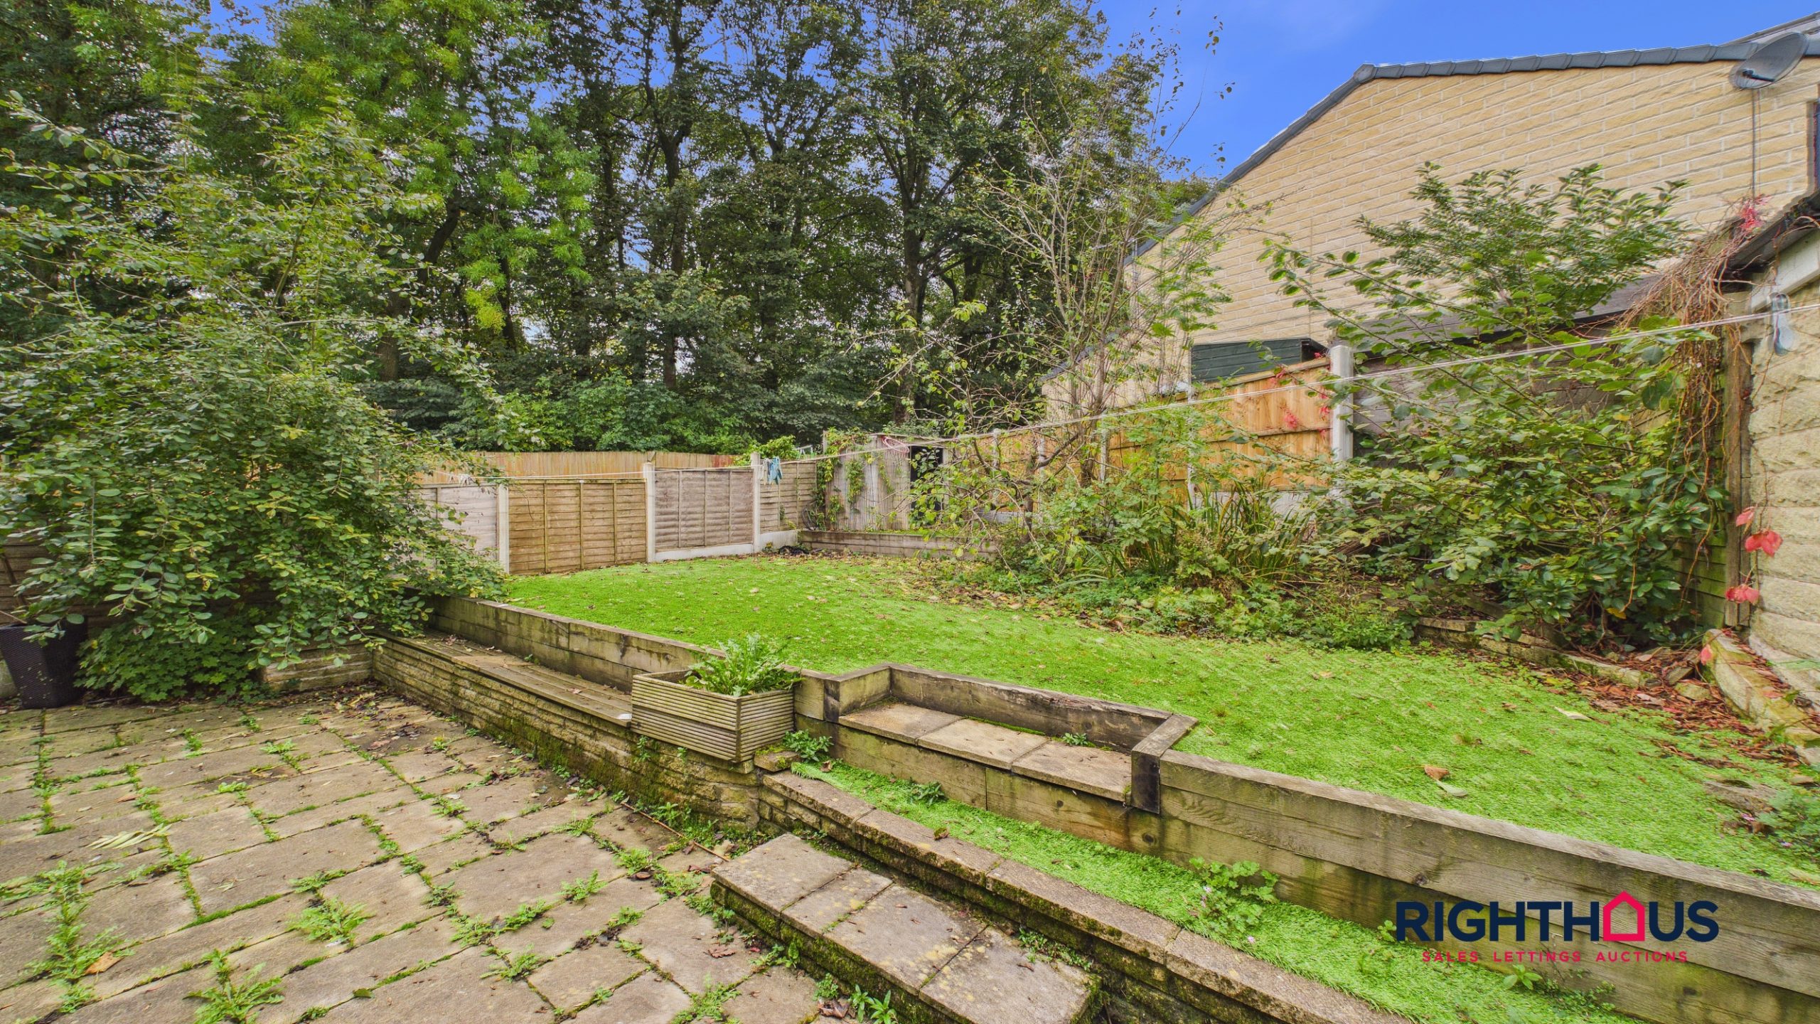
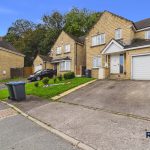
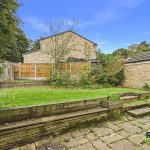
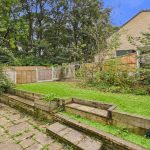
The enclosed rear garden offers a safe and private area for children to play or for outdoor gatherings. The garden has a lawn section with a good sized patio, perfect for alfresco dining or summer barbeques. Mature borders and fencing provide both privacy and an attractive outlook. The front of the property includes a neat small lawn and a driveway with. An integral garage is accessible from the driveway, offering additional convenience for storage or parking. This family home combines comfortable indoor living with generous outdoor space in a popular residential location.
Ground Floor
.
Reception Hall
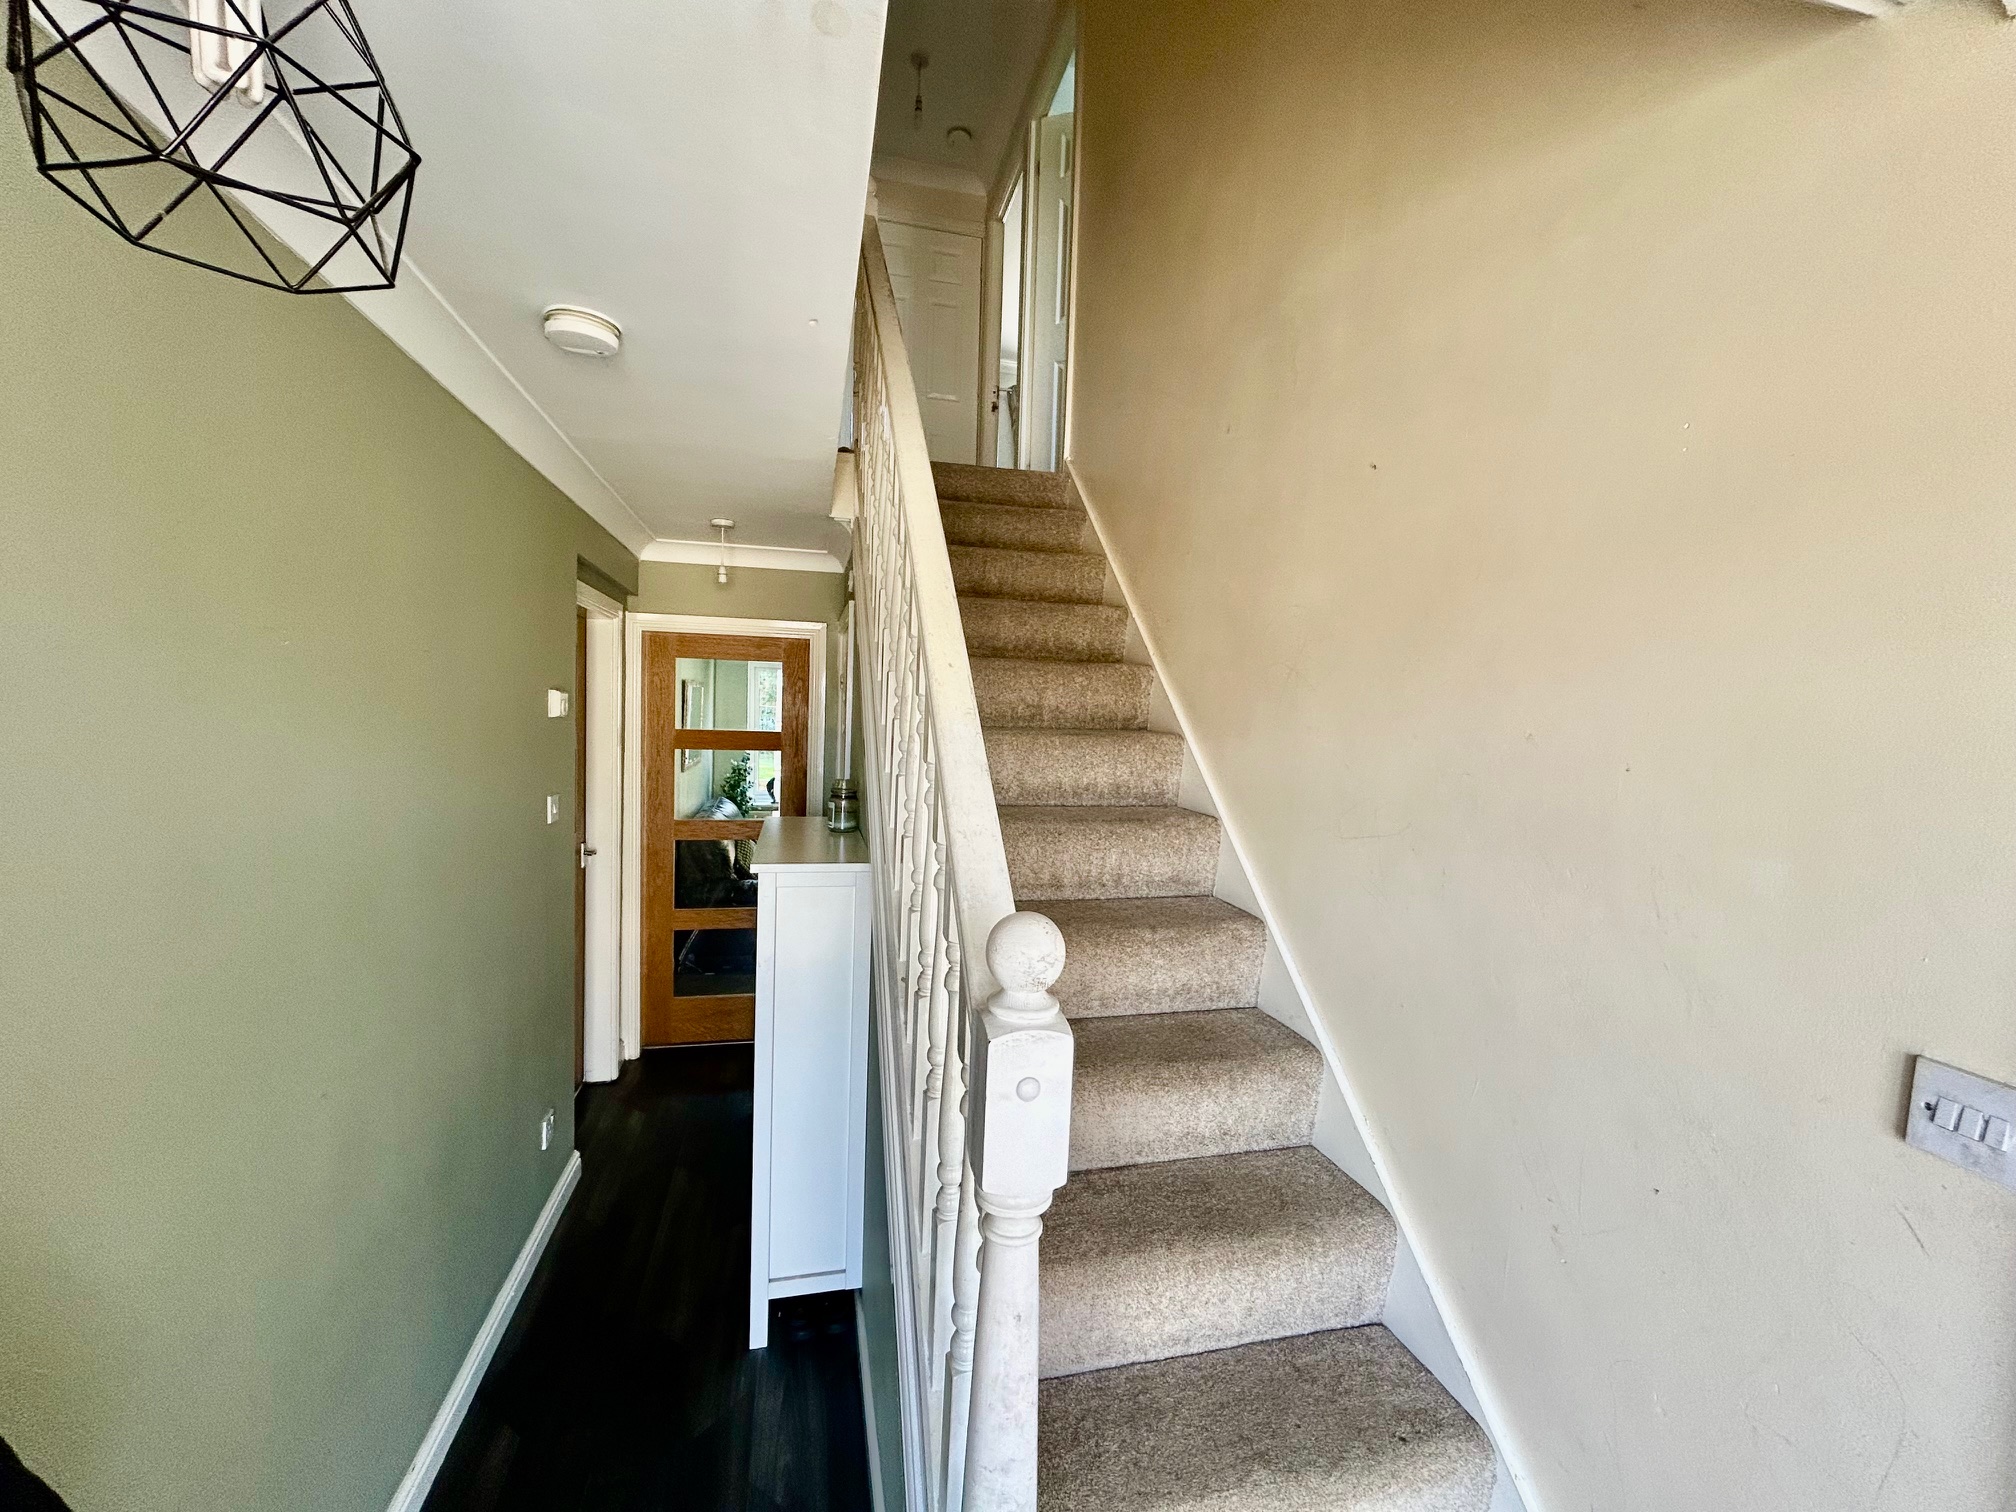
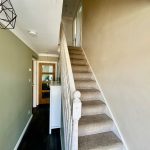
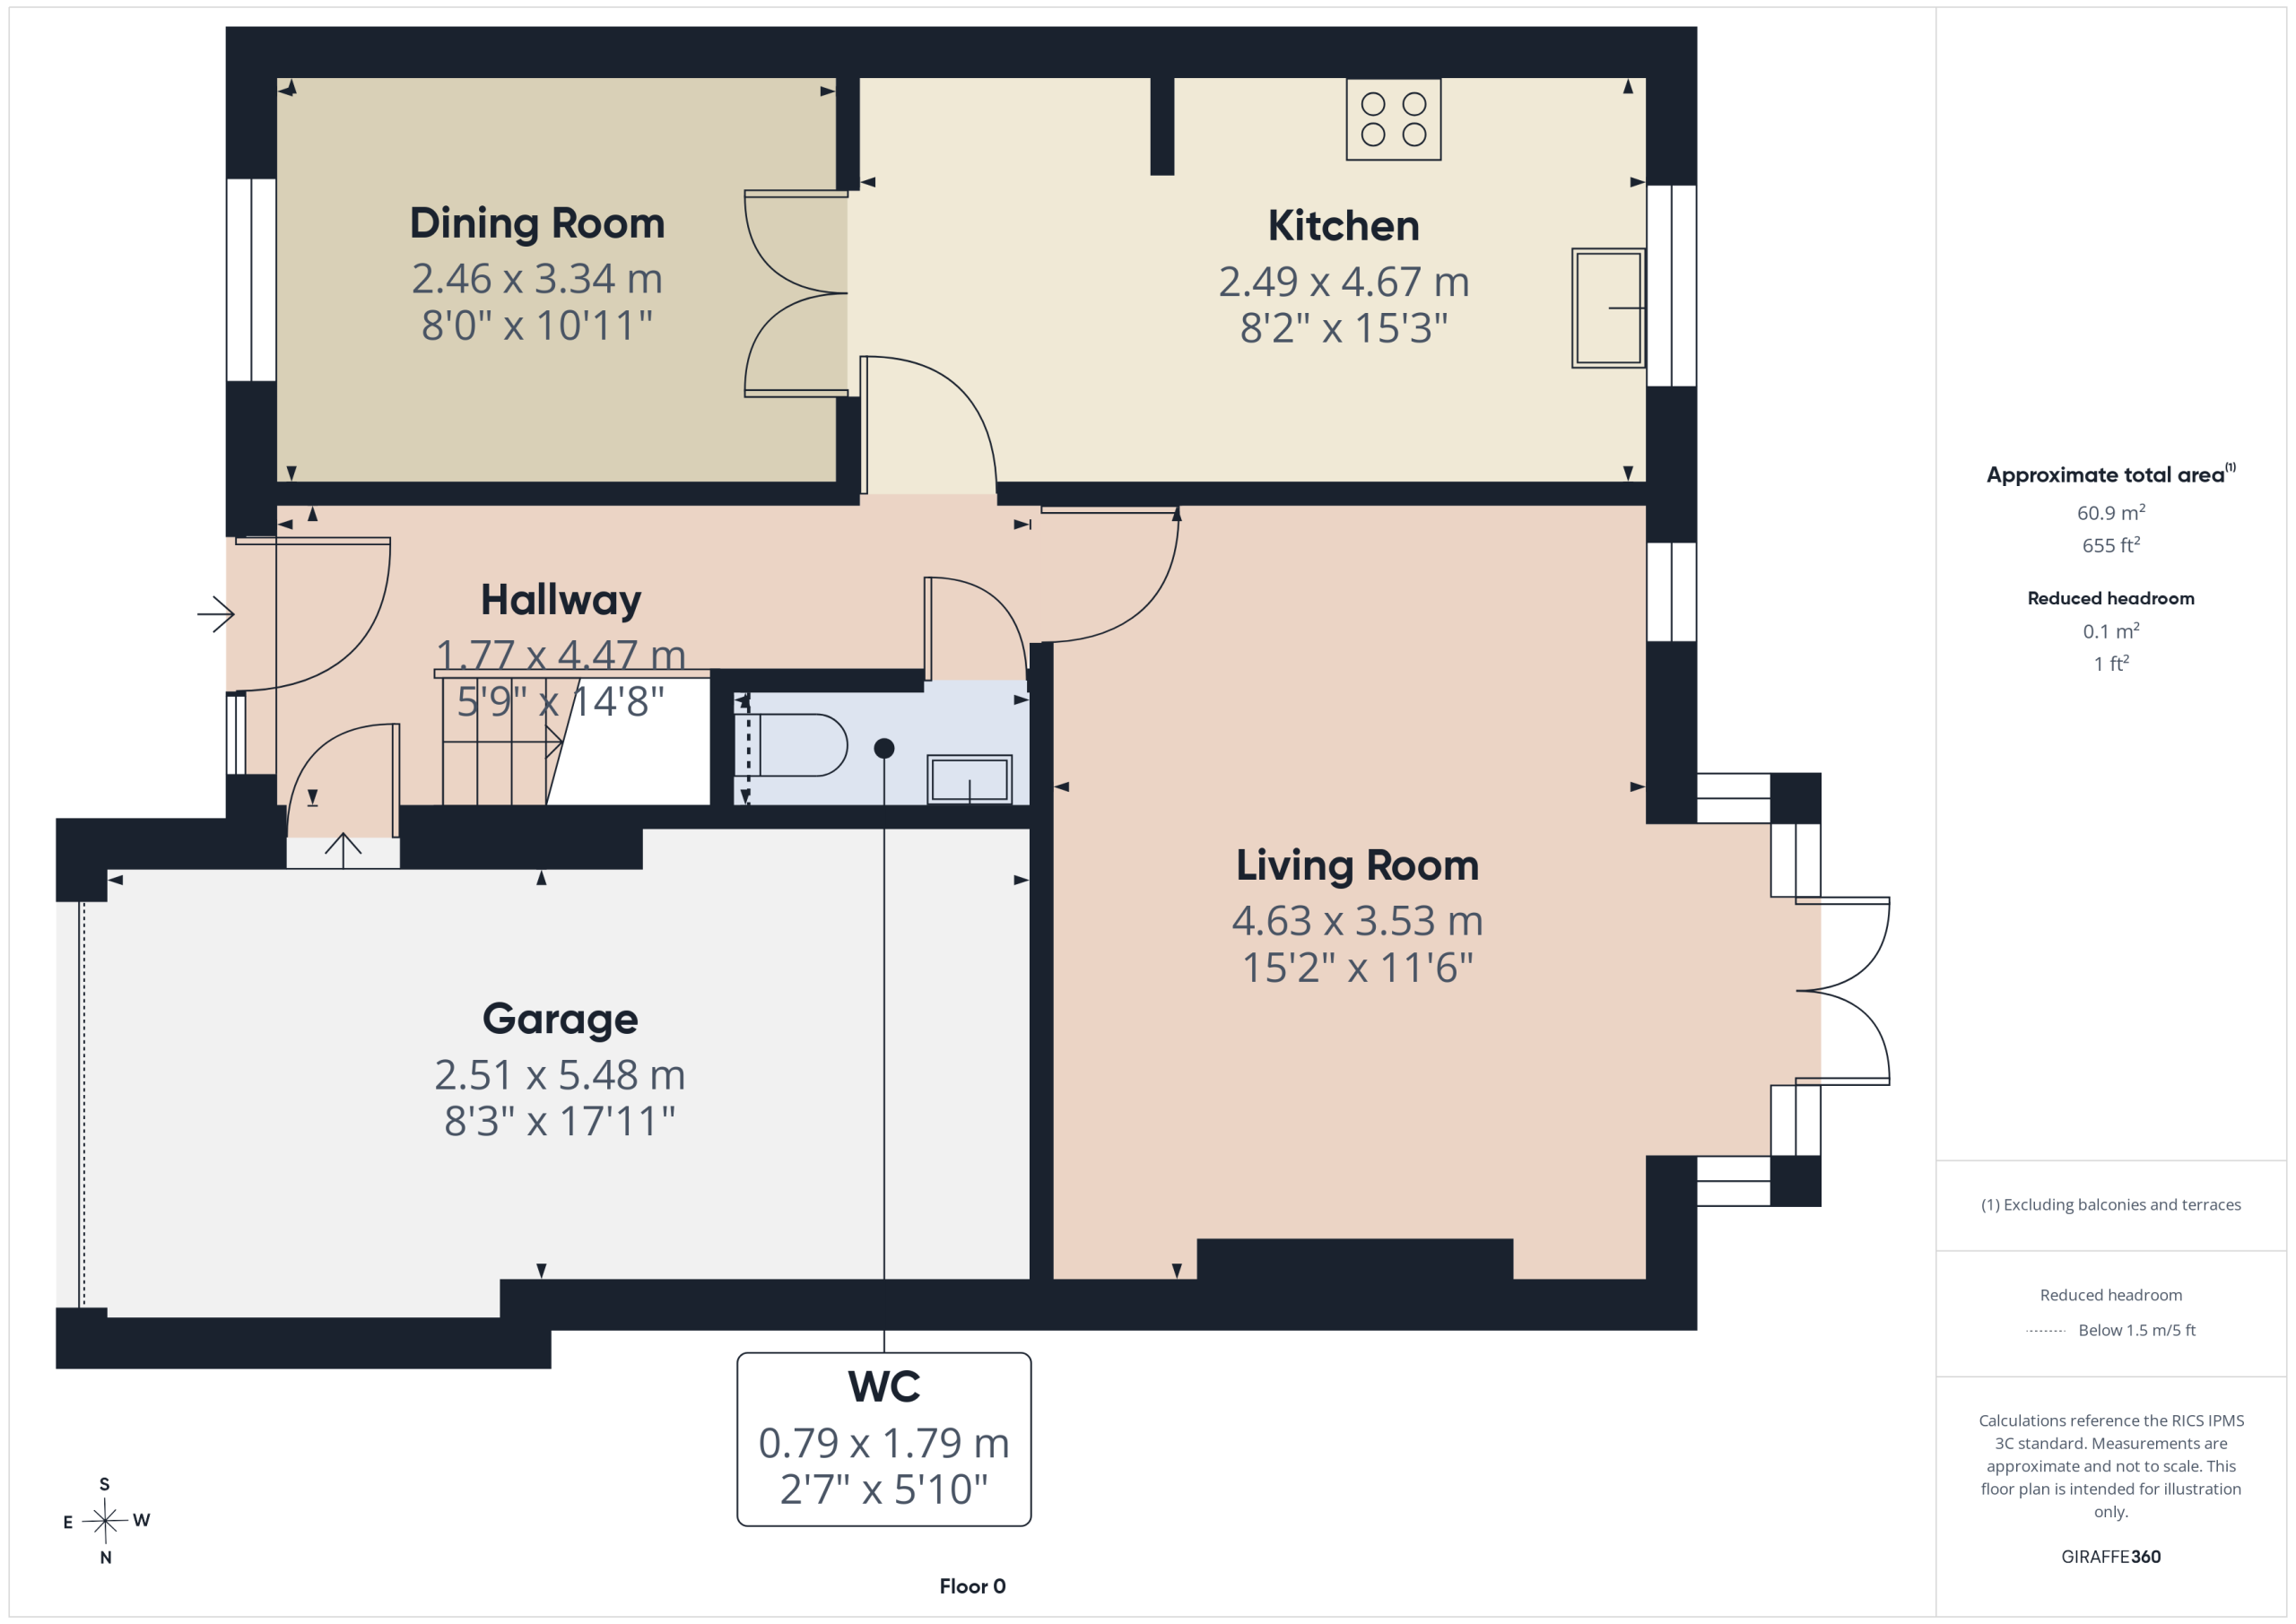
Staircase rising to first floor. Doors leading to ground floors rooms and integral garage. Door into;
Cloaks/w.c
With low level w.c and hand wash basin.
Lounge
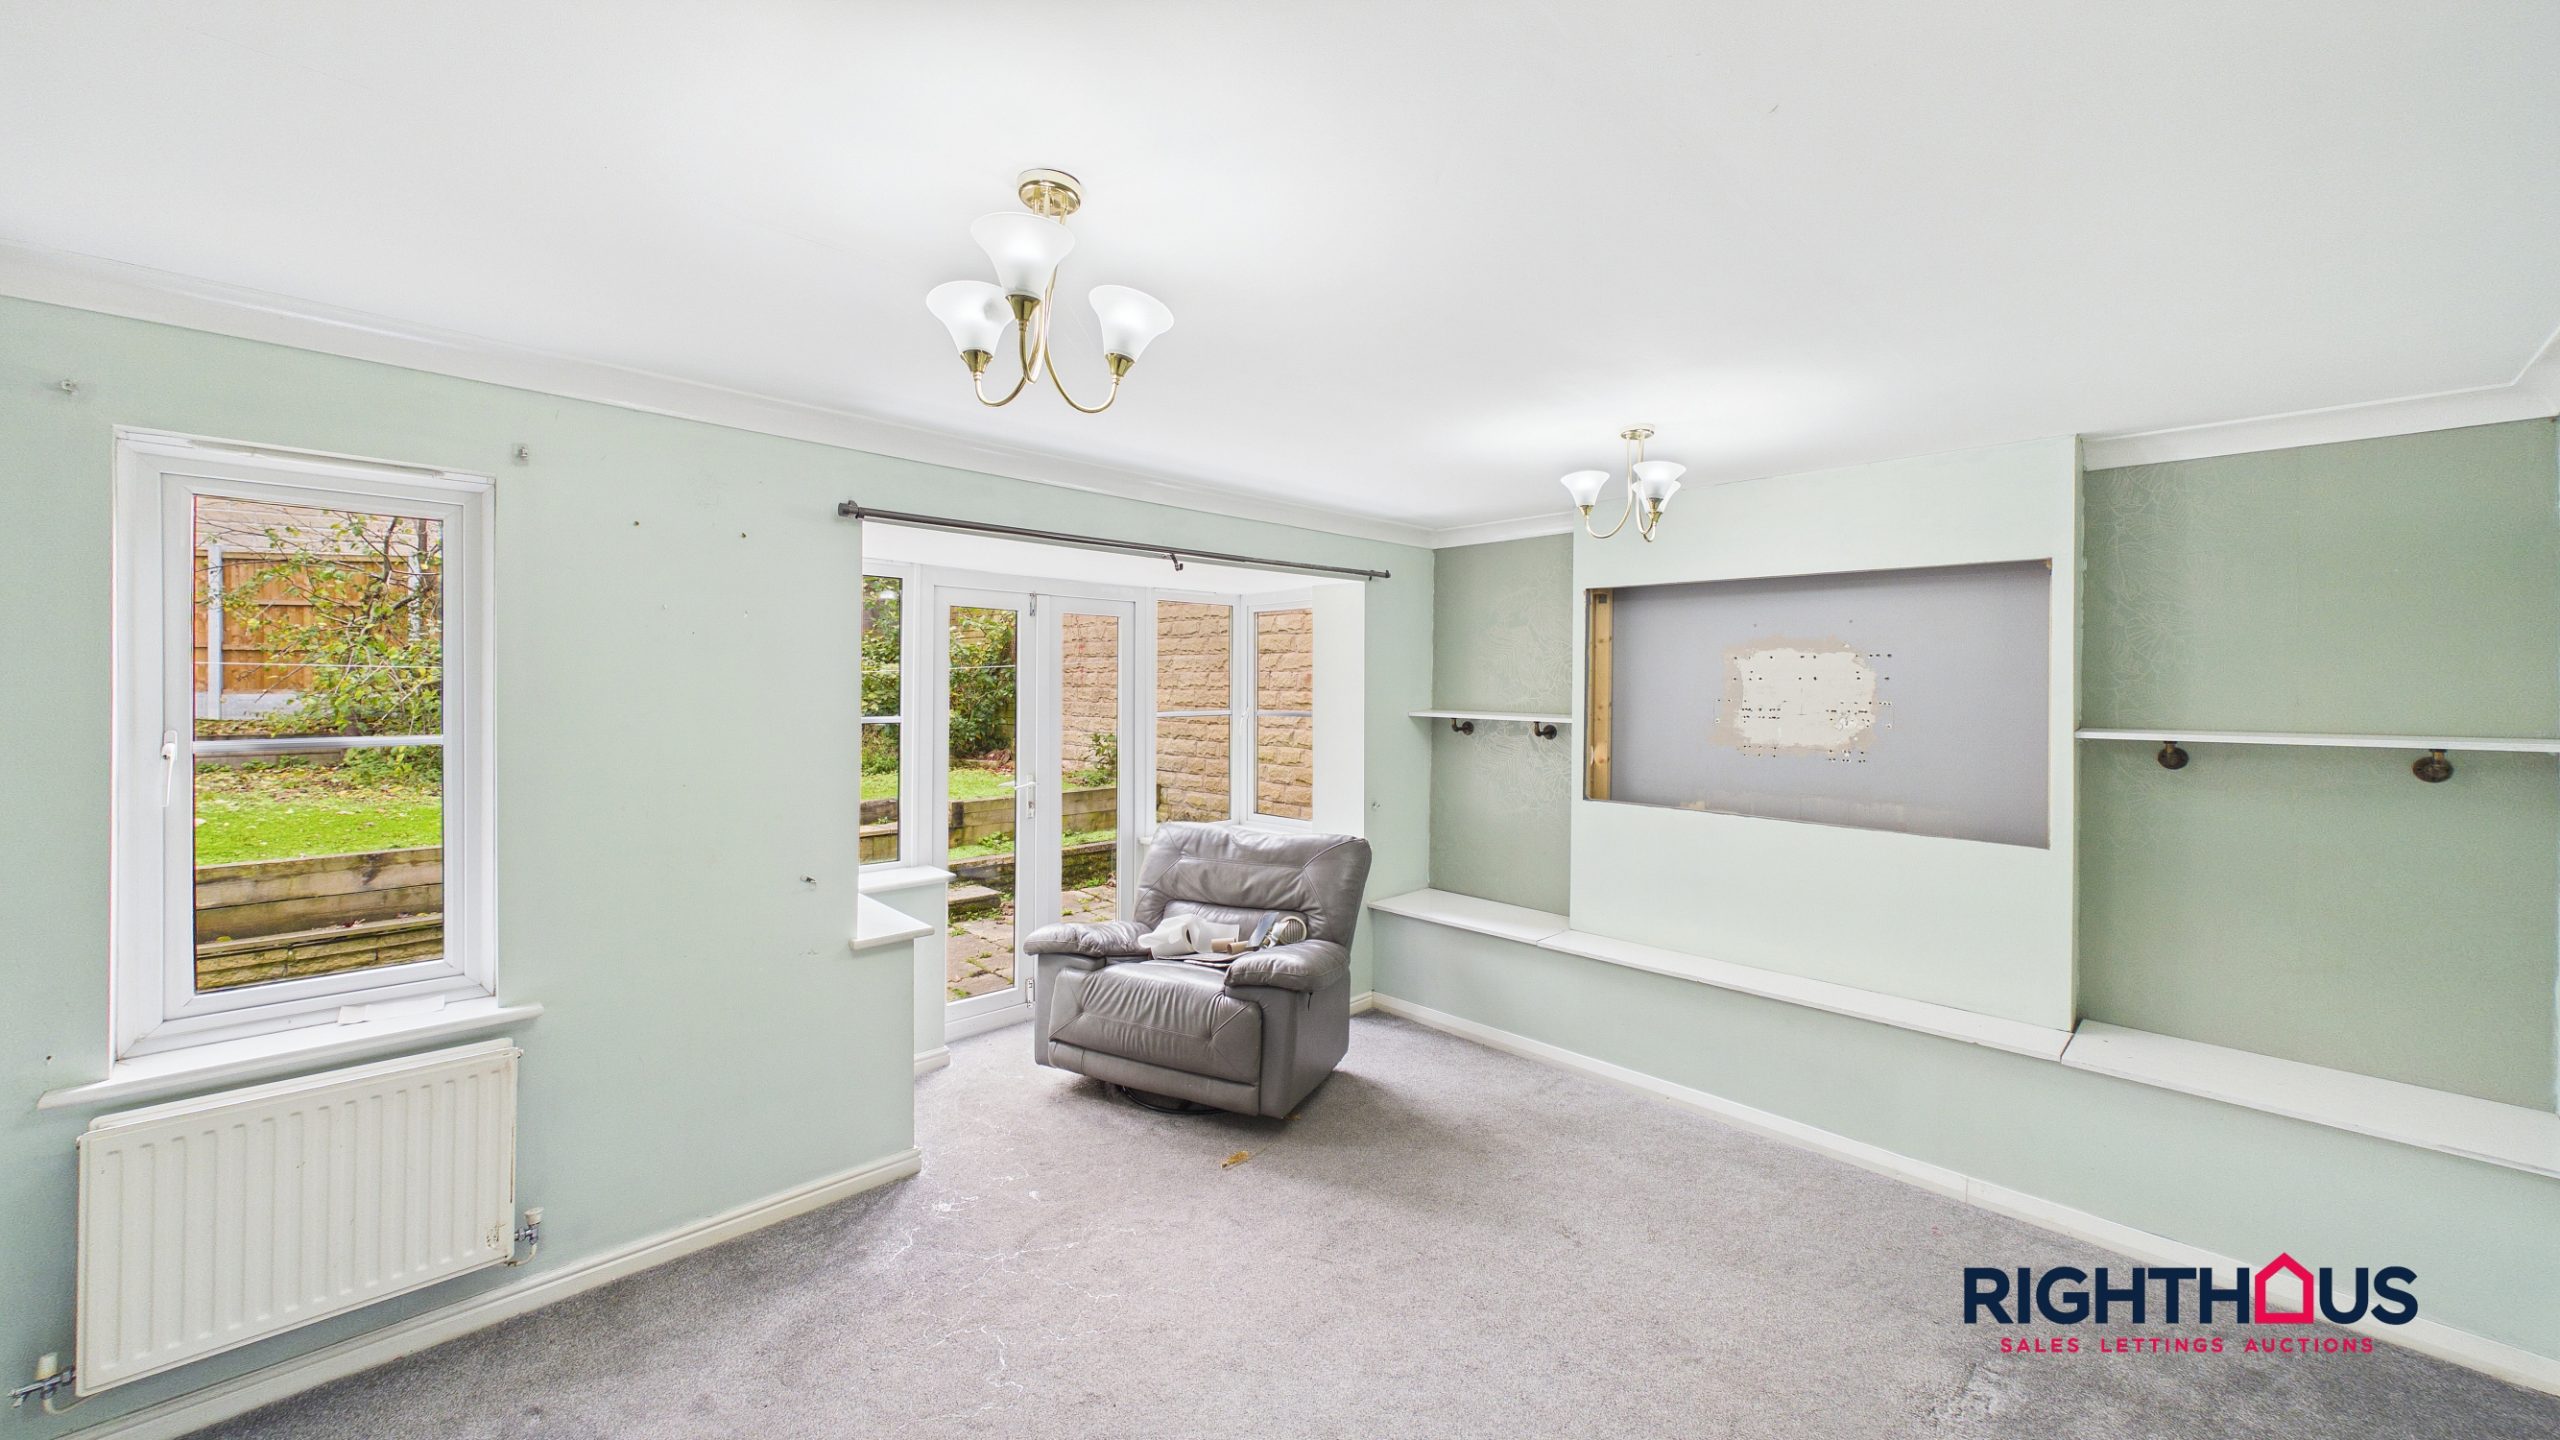
A generous main living space which occupies a position to the rear of the property which overlooks the garden from a walk in bay window with twin patio doors. Display plinth extending to alcove recesses.
Kitchen
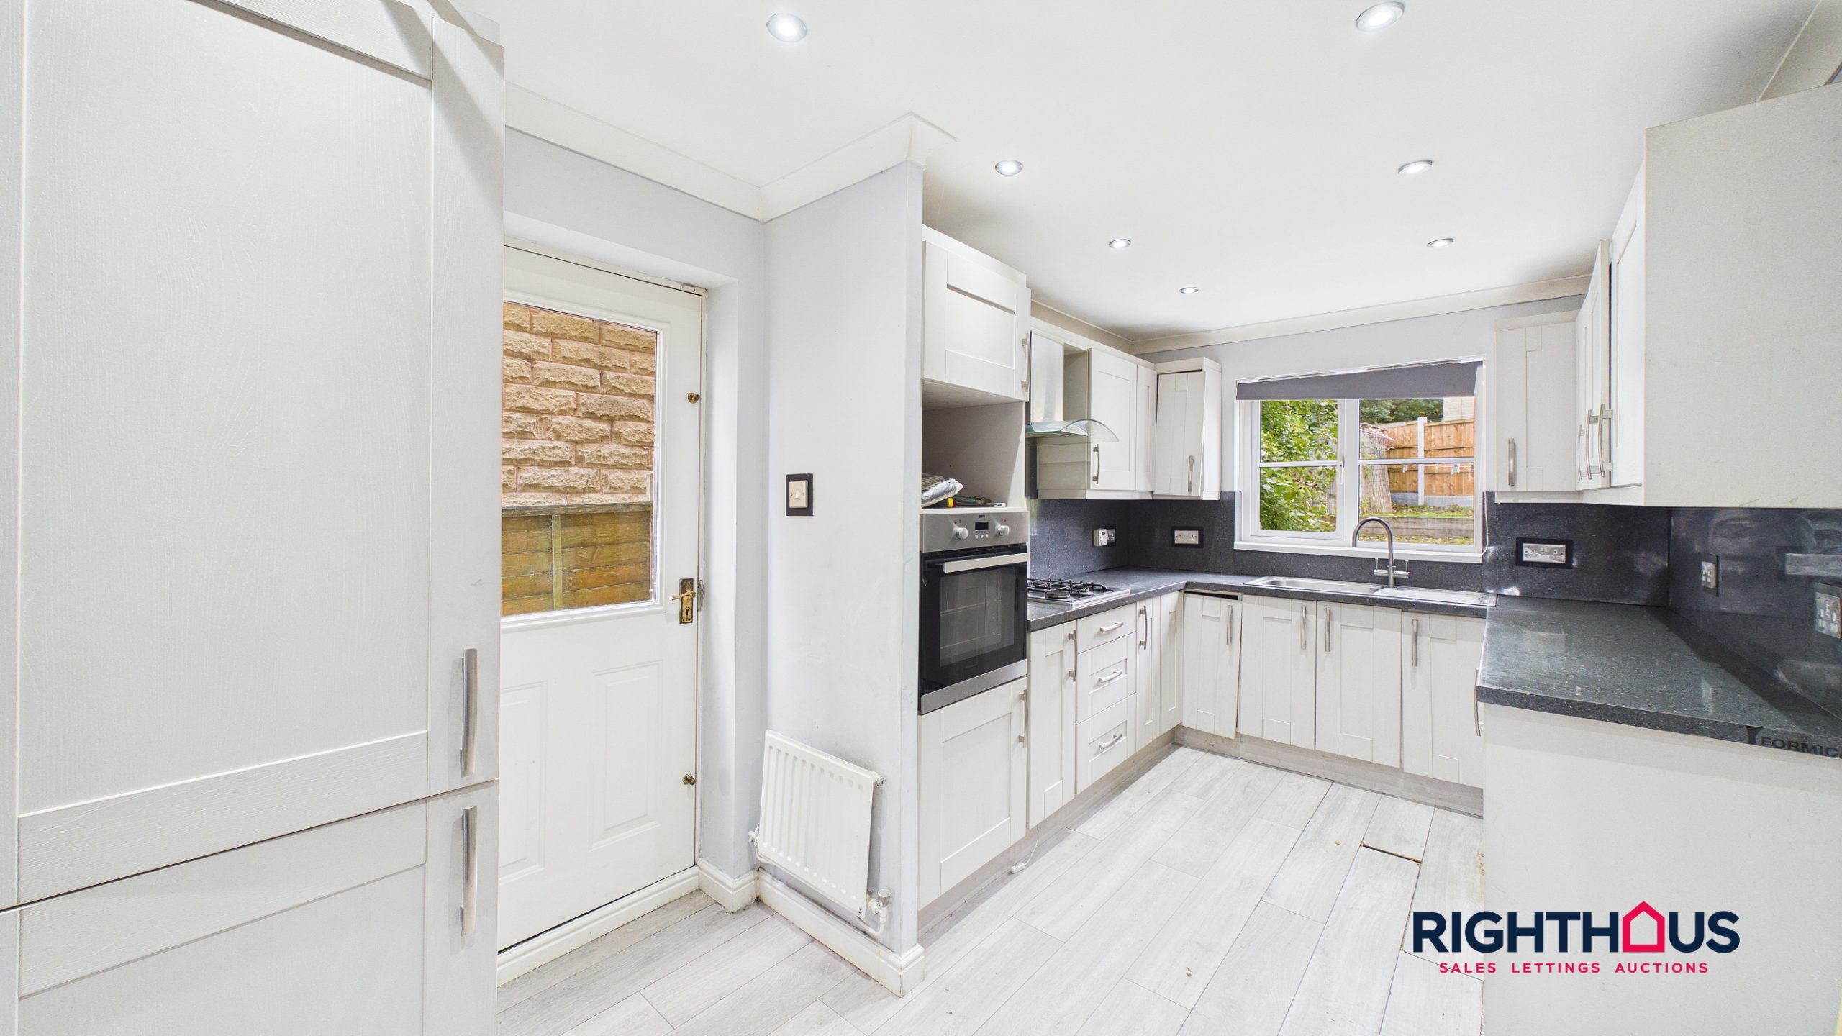
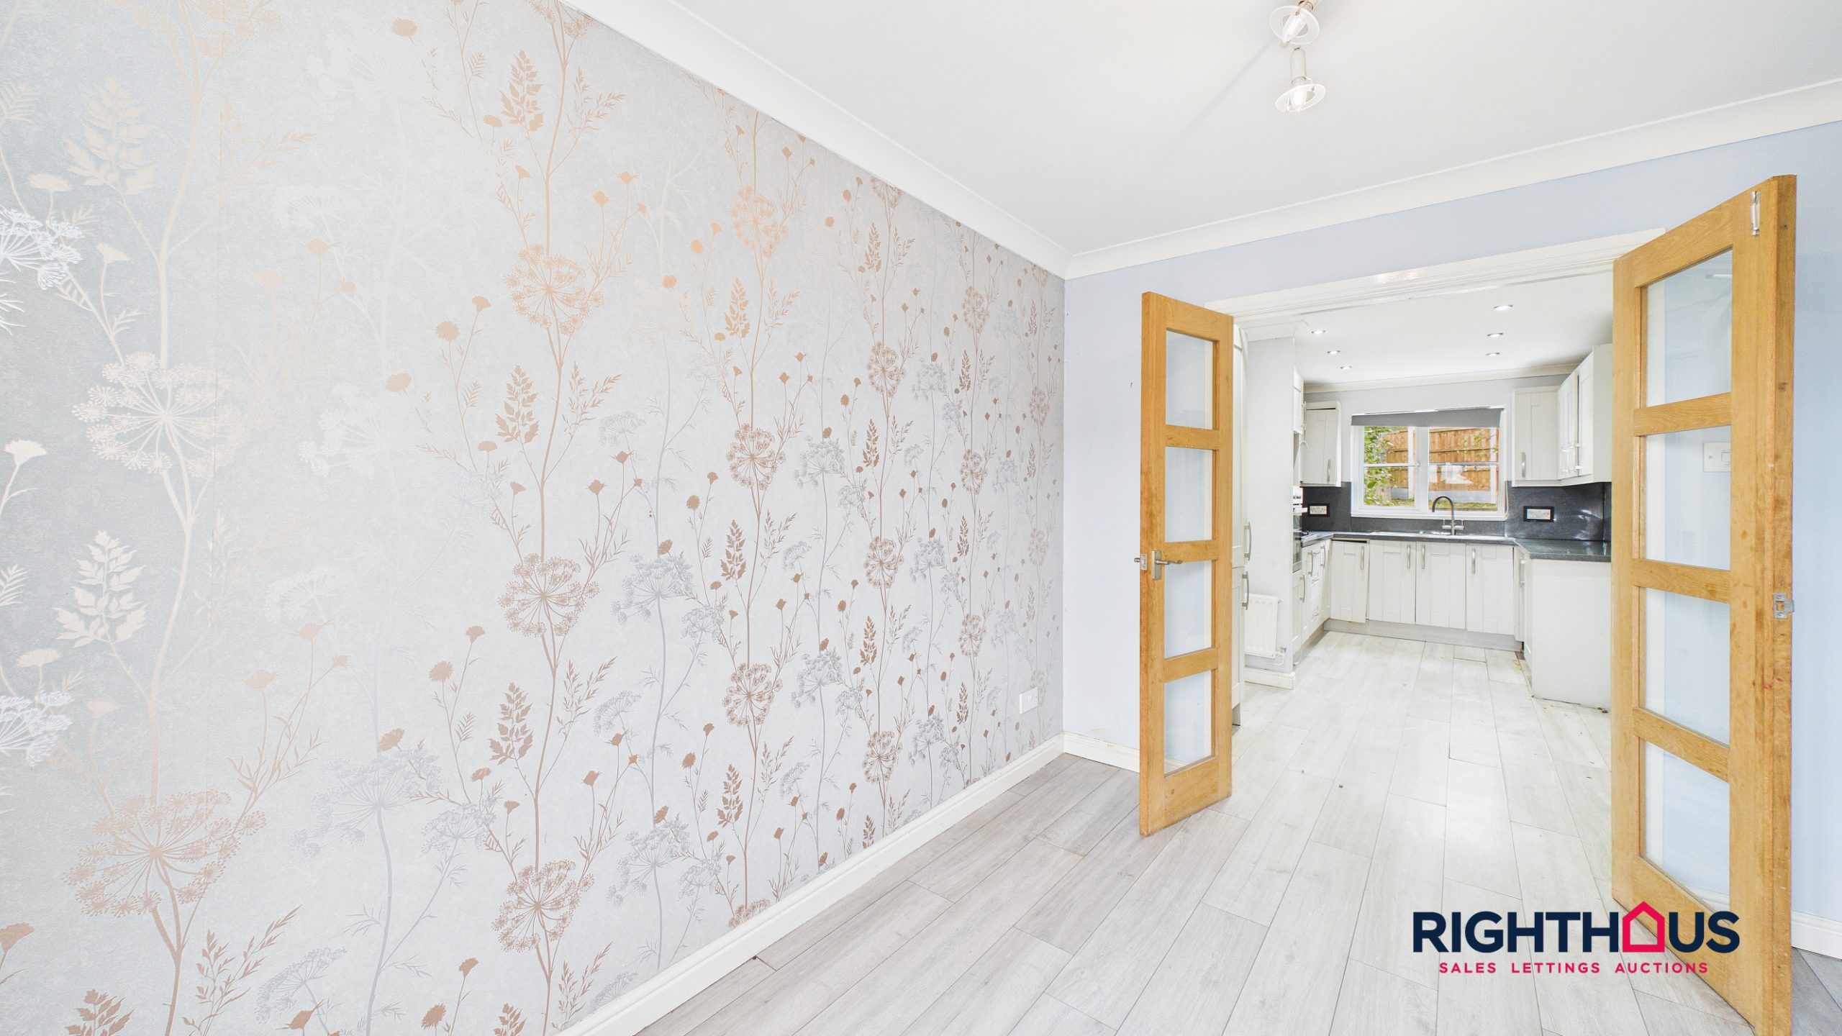
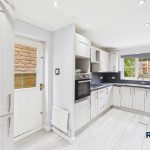
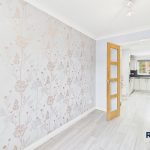
Incorporating fitted base and wall units, ample counter worktop surfaces with inset stainless steel sink unit, matching back panel splashbacks. Integrates raised oven, space for oversized fridge/freezer. Outer access door. Multi pane double doors lead into;
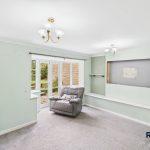
Dining Room
.
First Floor
Landing.
Principal Bedroom
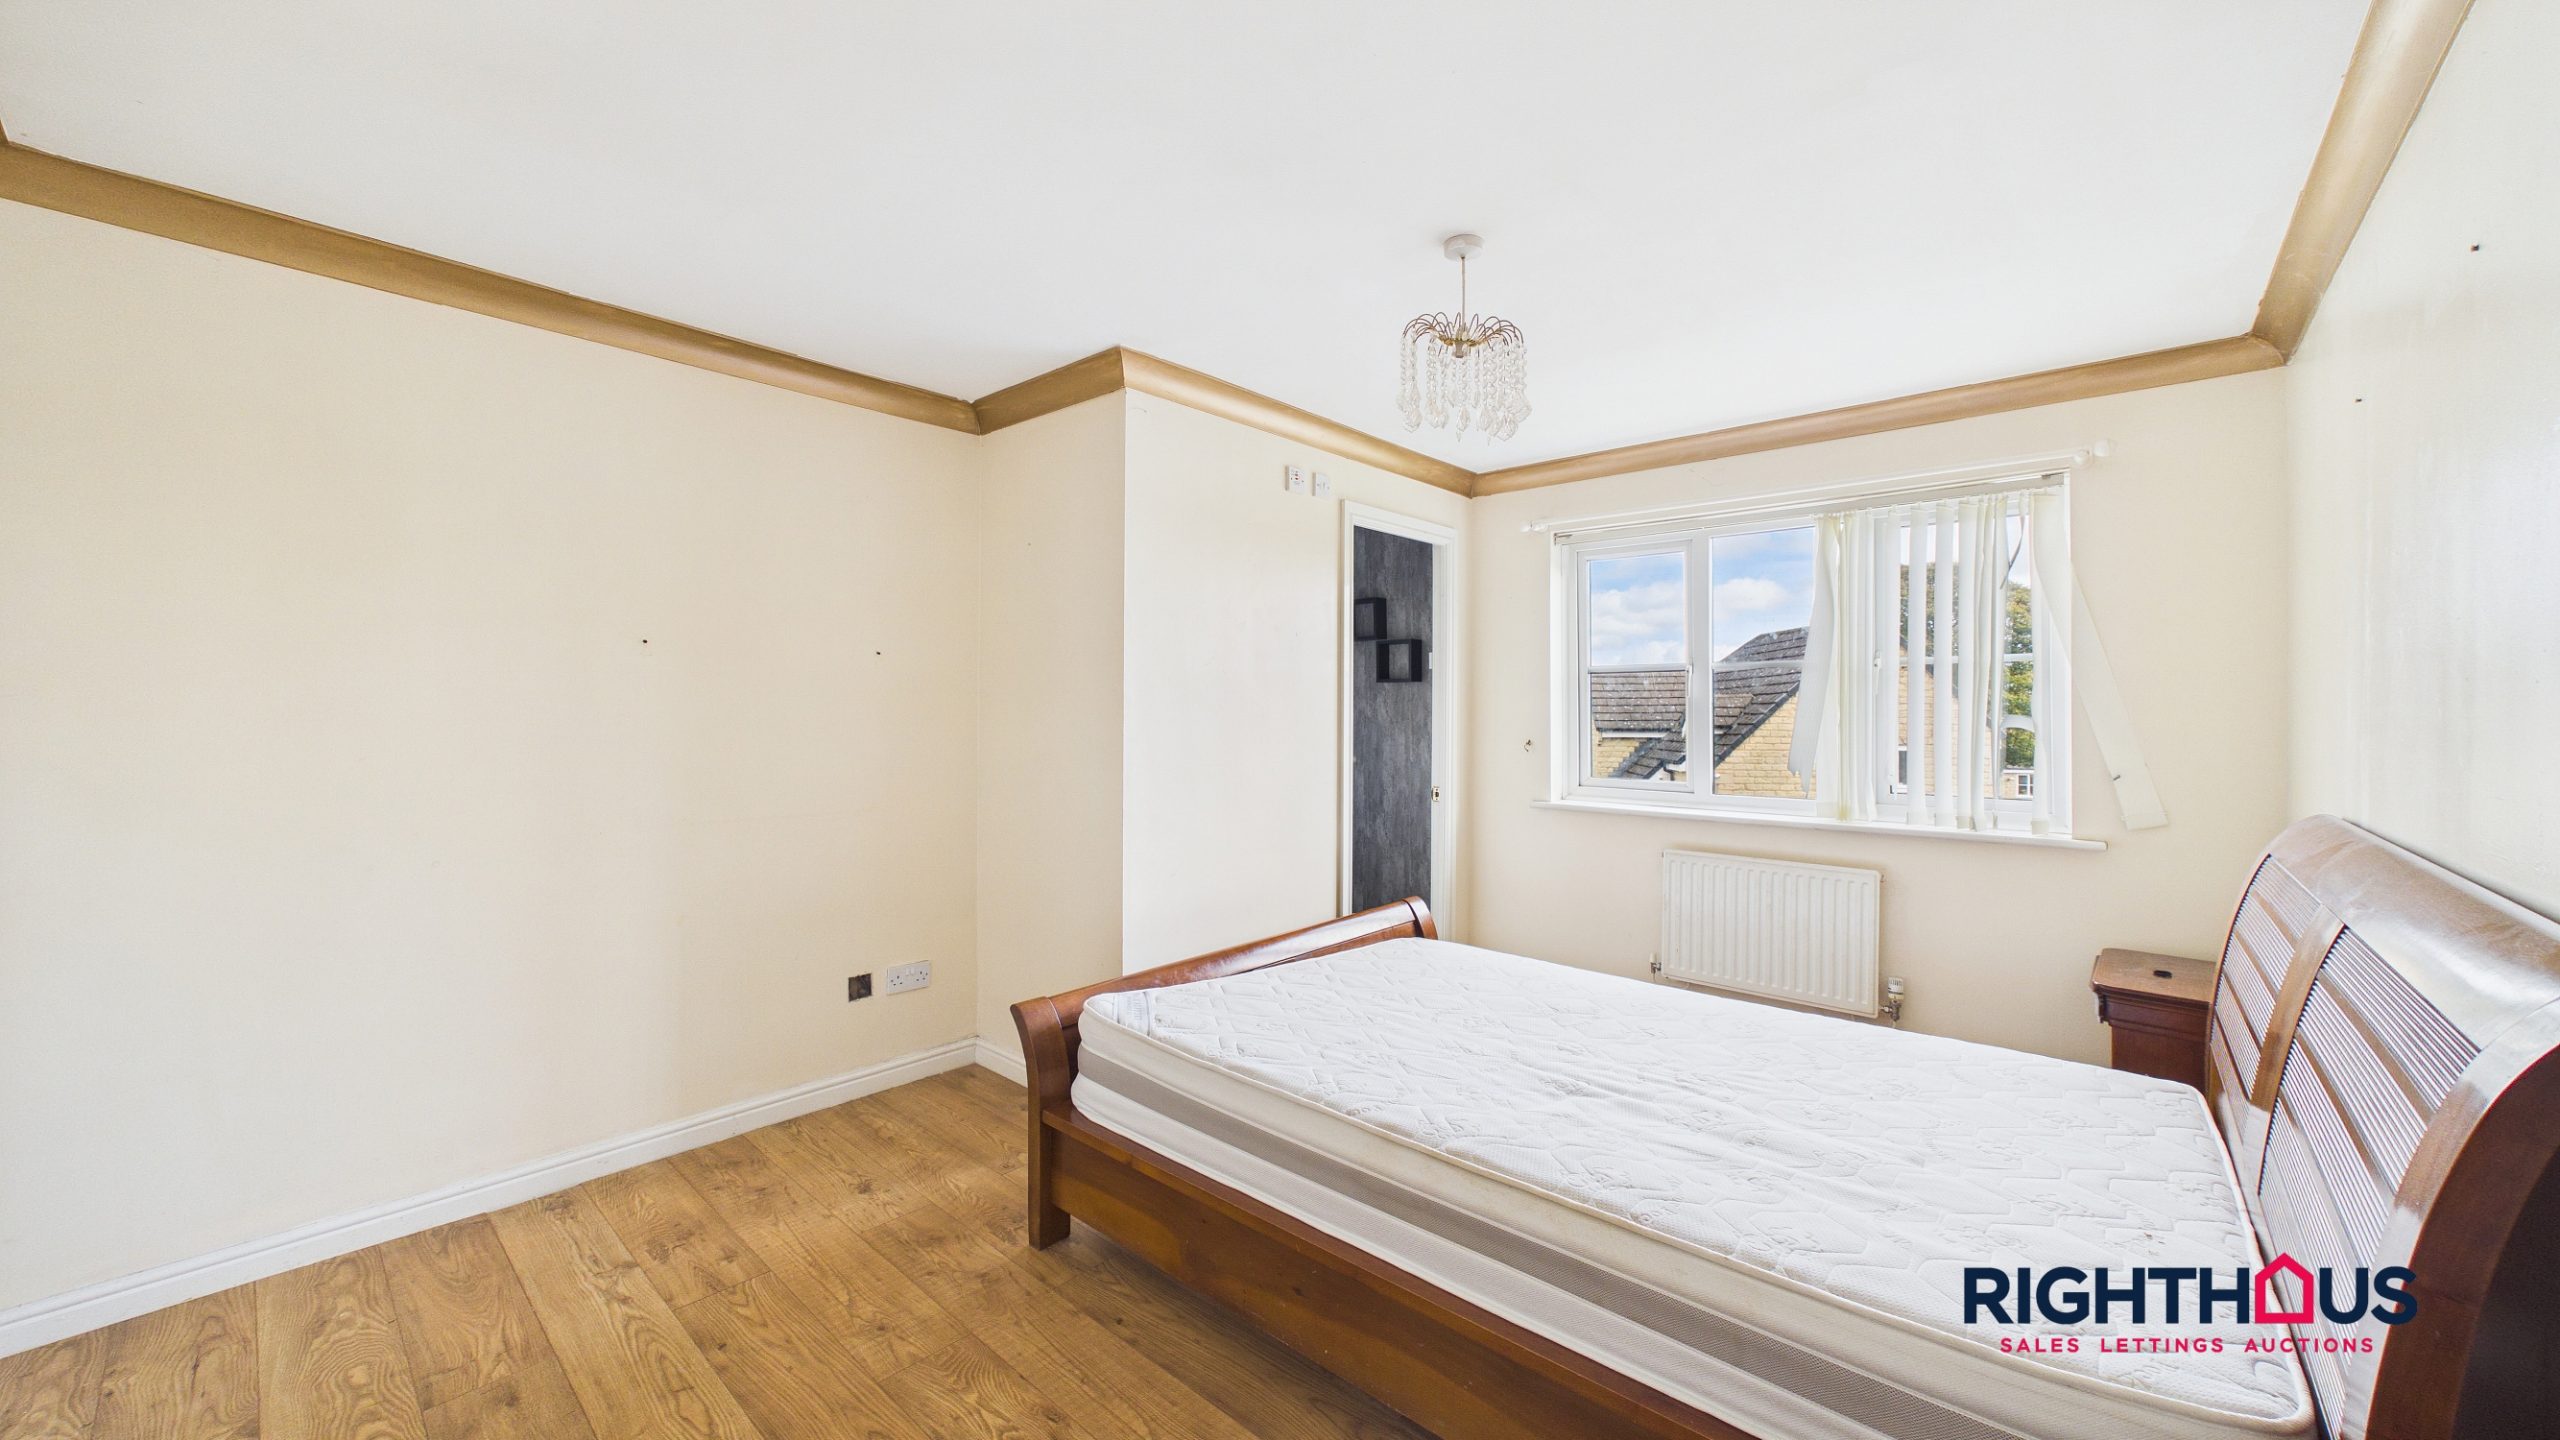
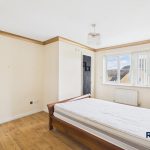
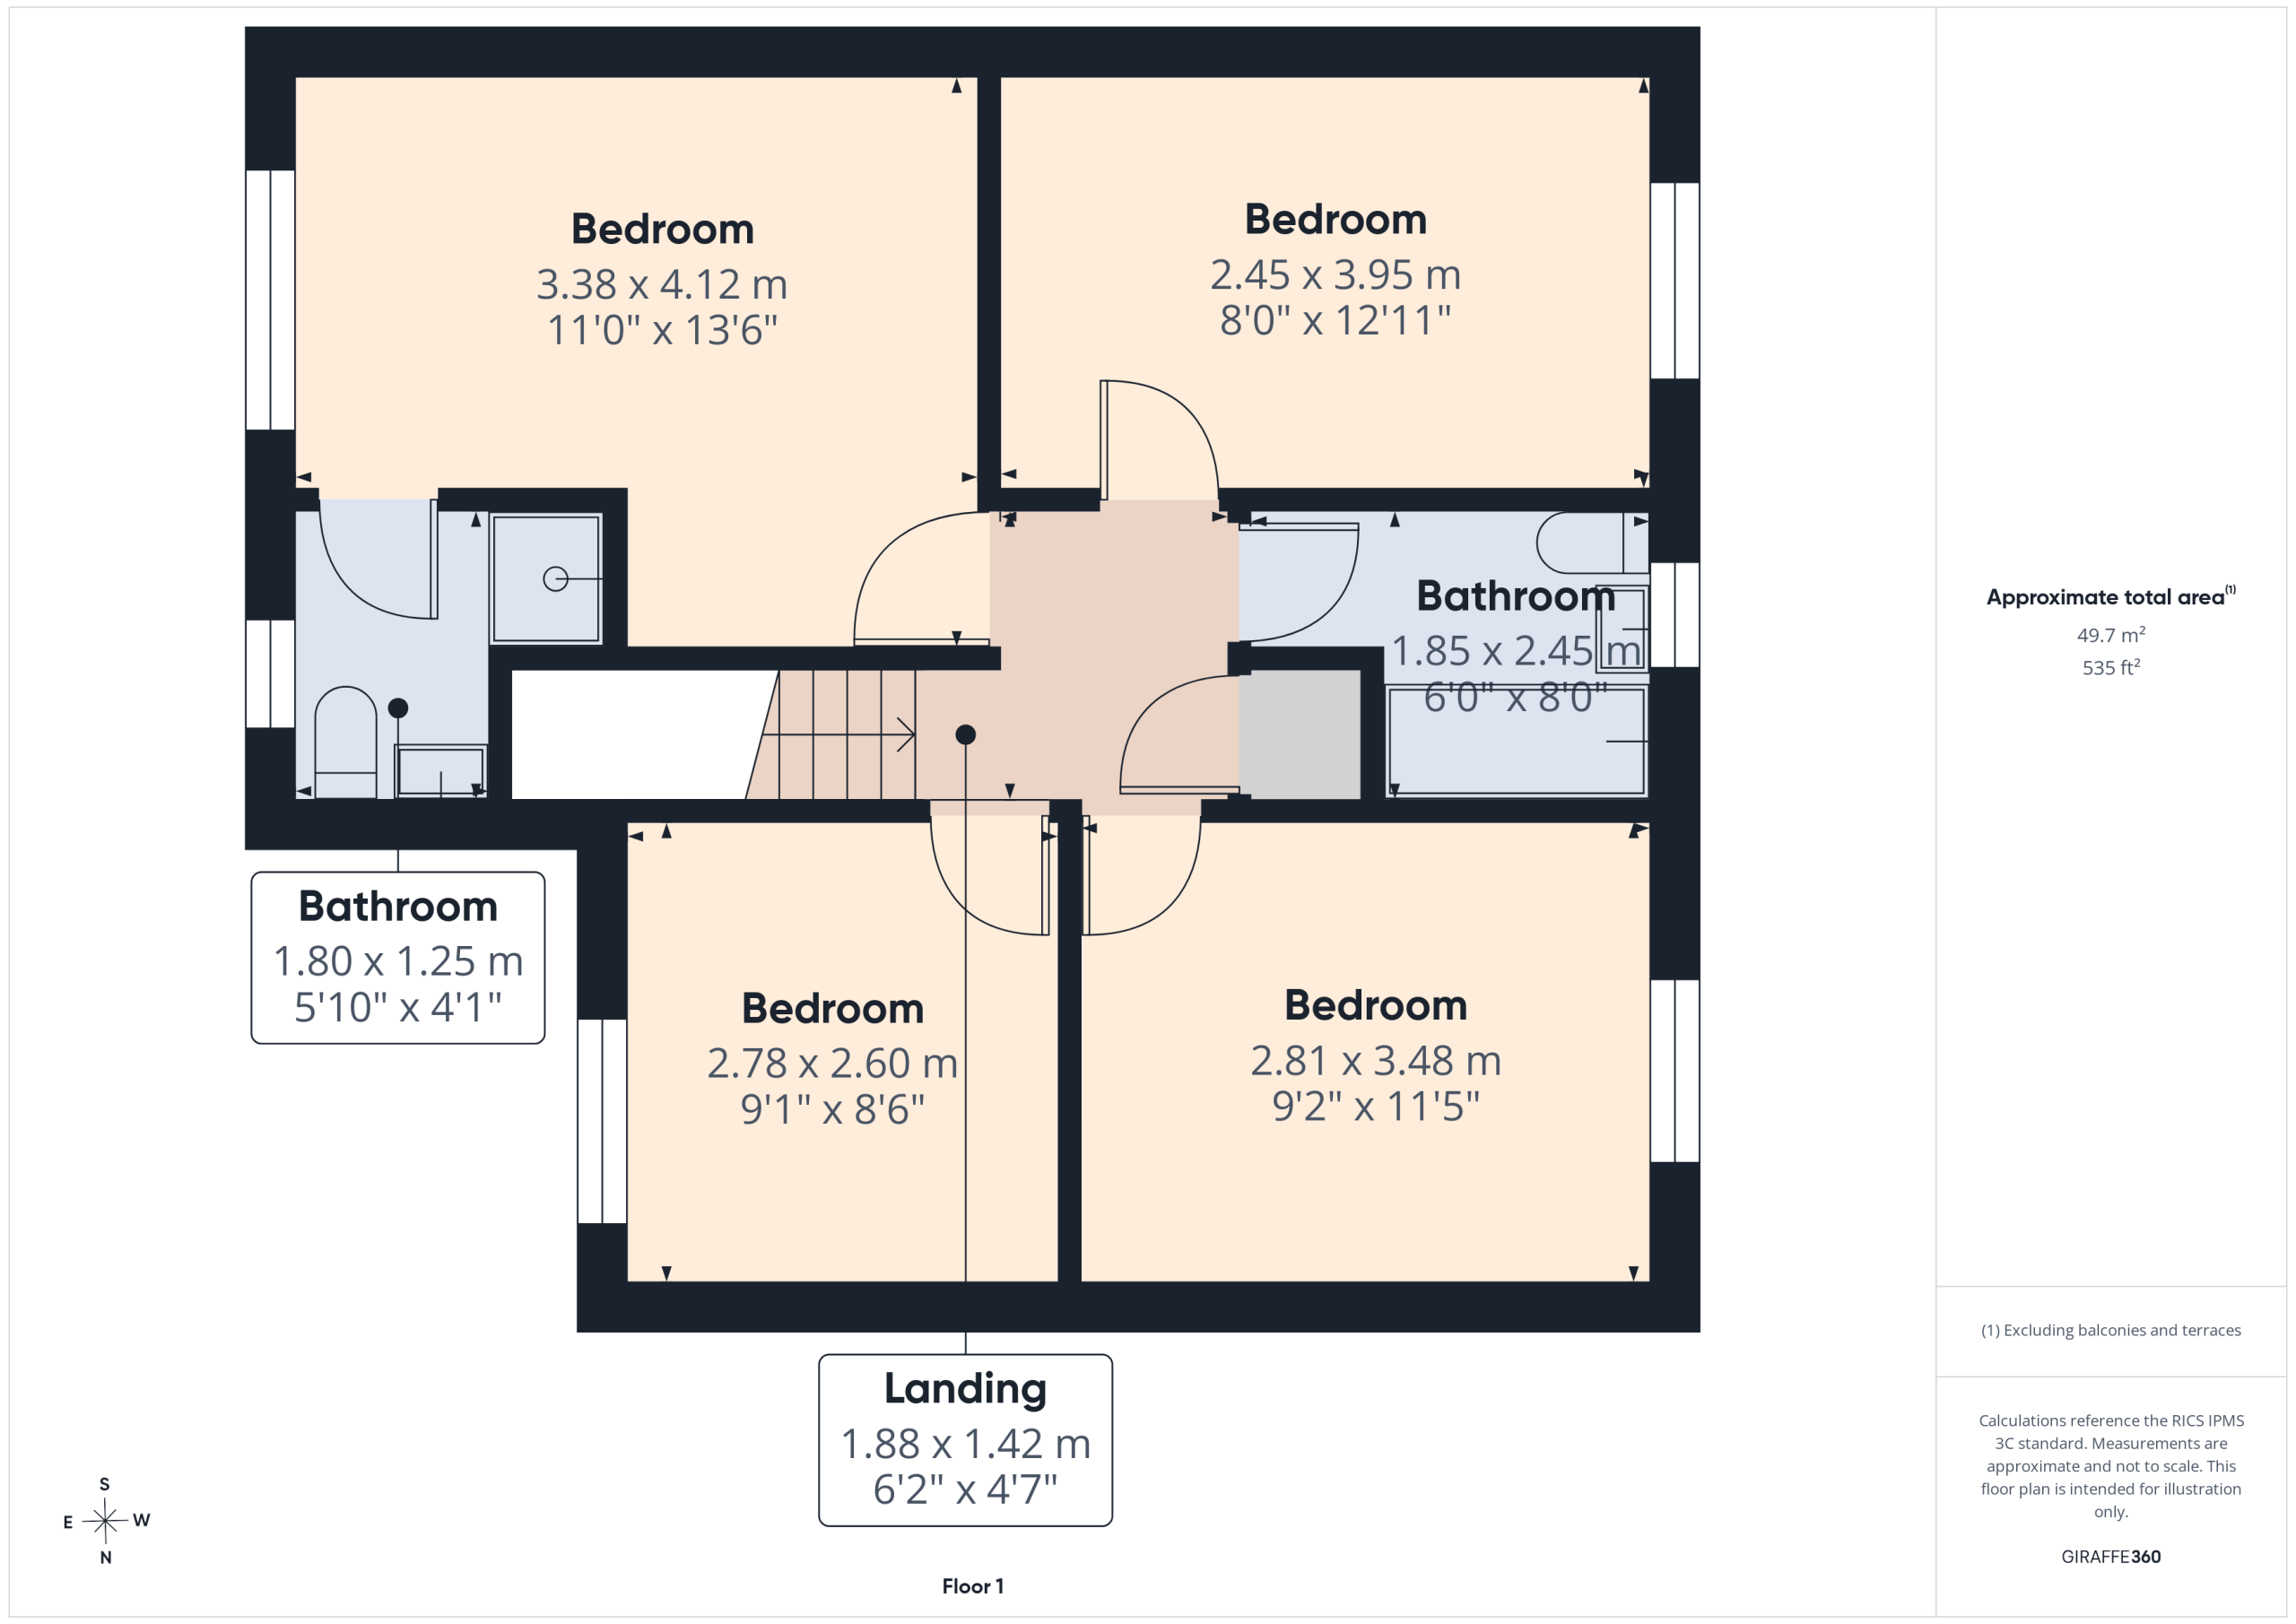
Front facing spacious main bedroom with door into;
En Suite
Presented with a walk in shower cubicle, hand wash basin set into vanity unit, concealed cistern w.c.
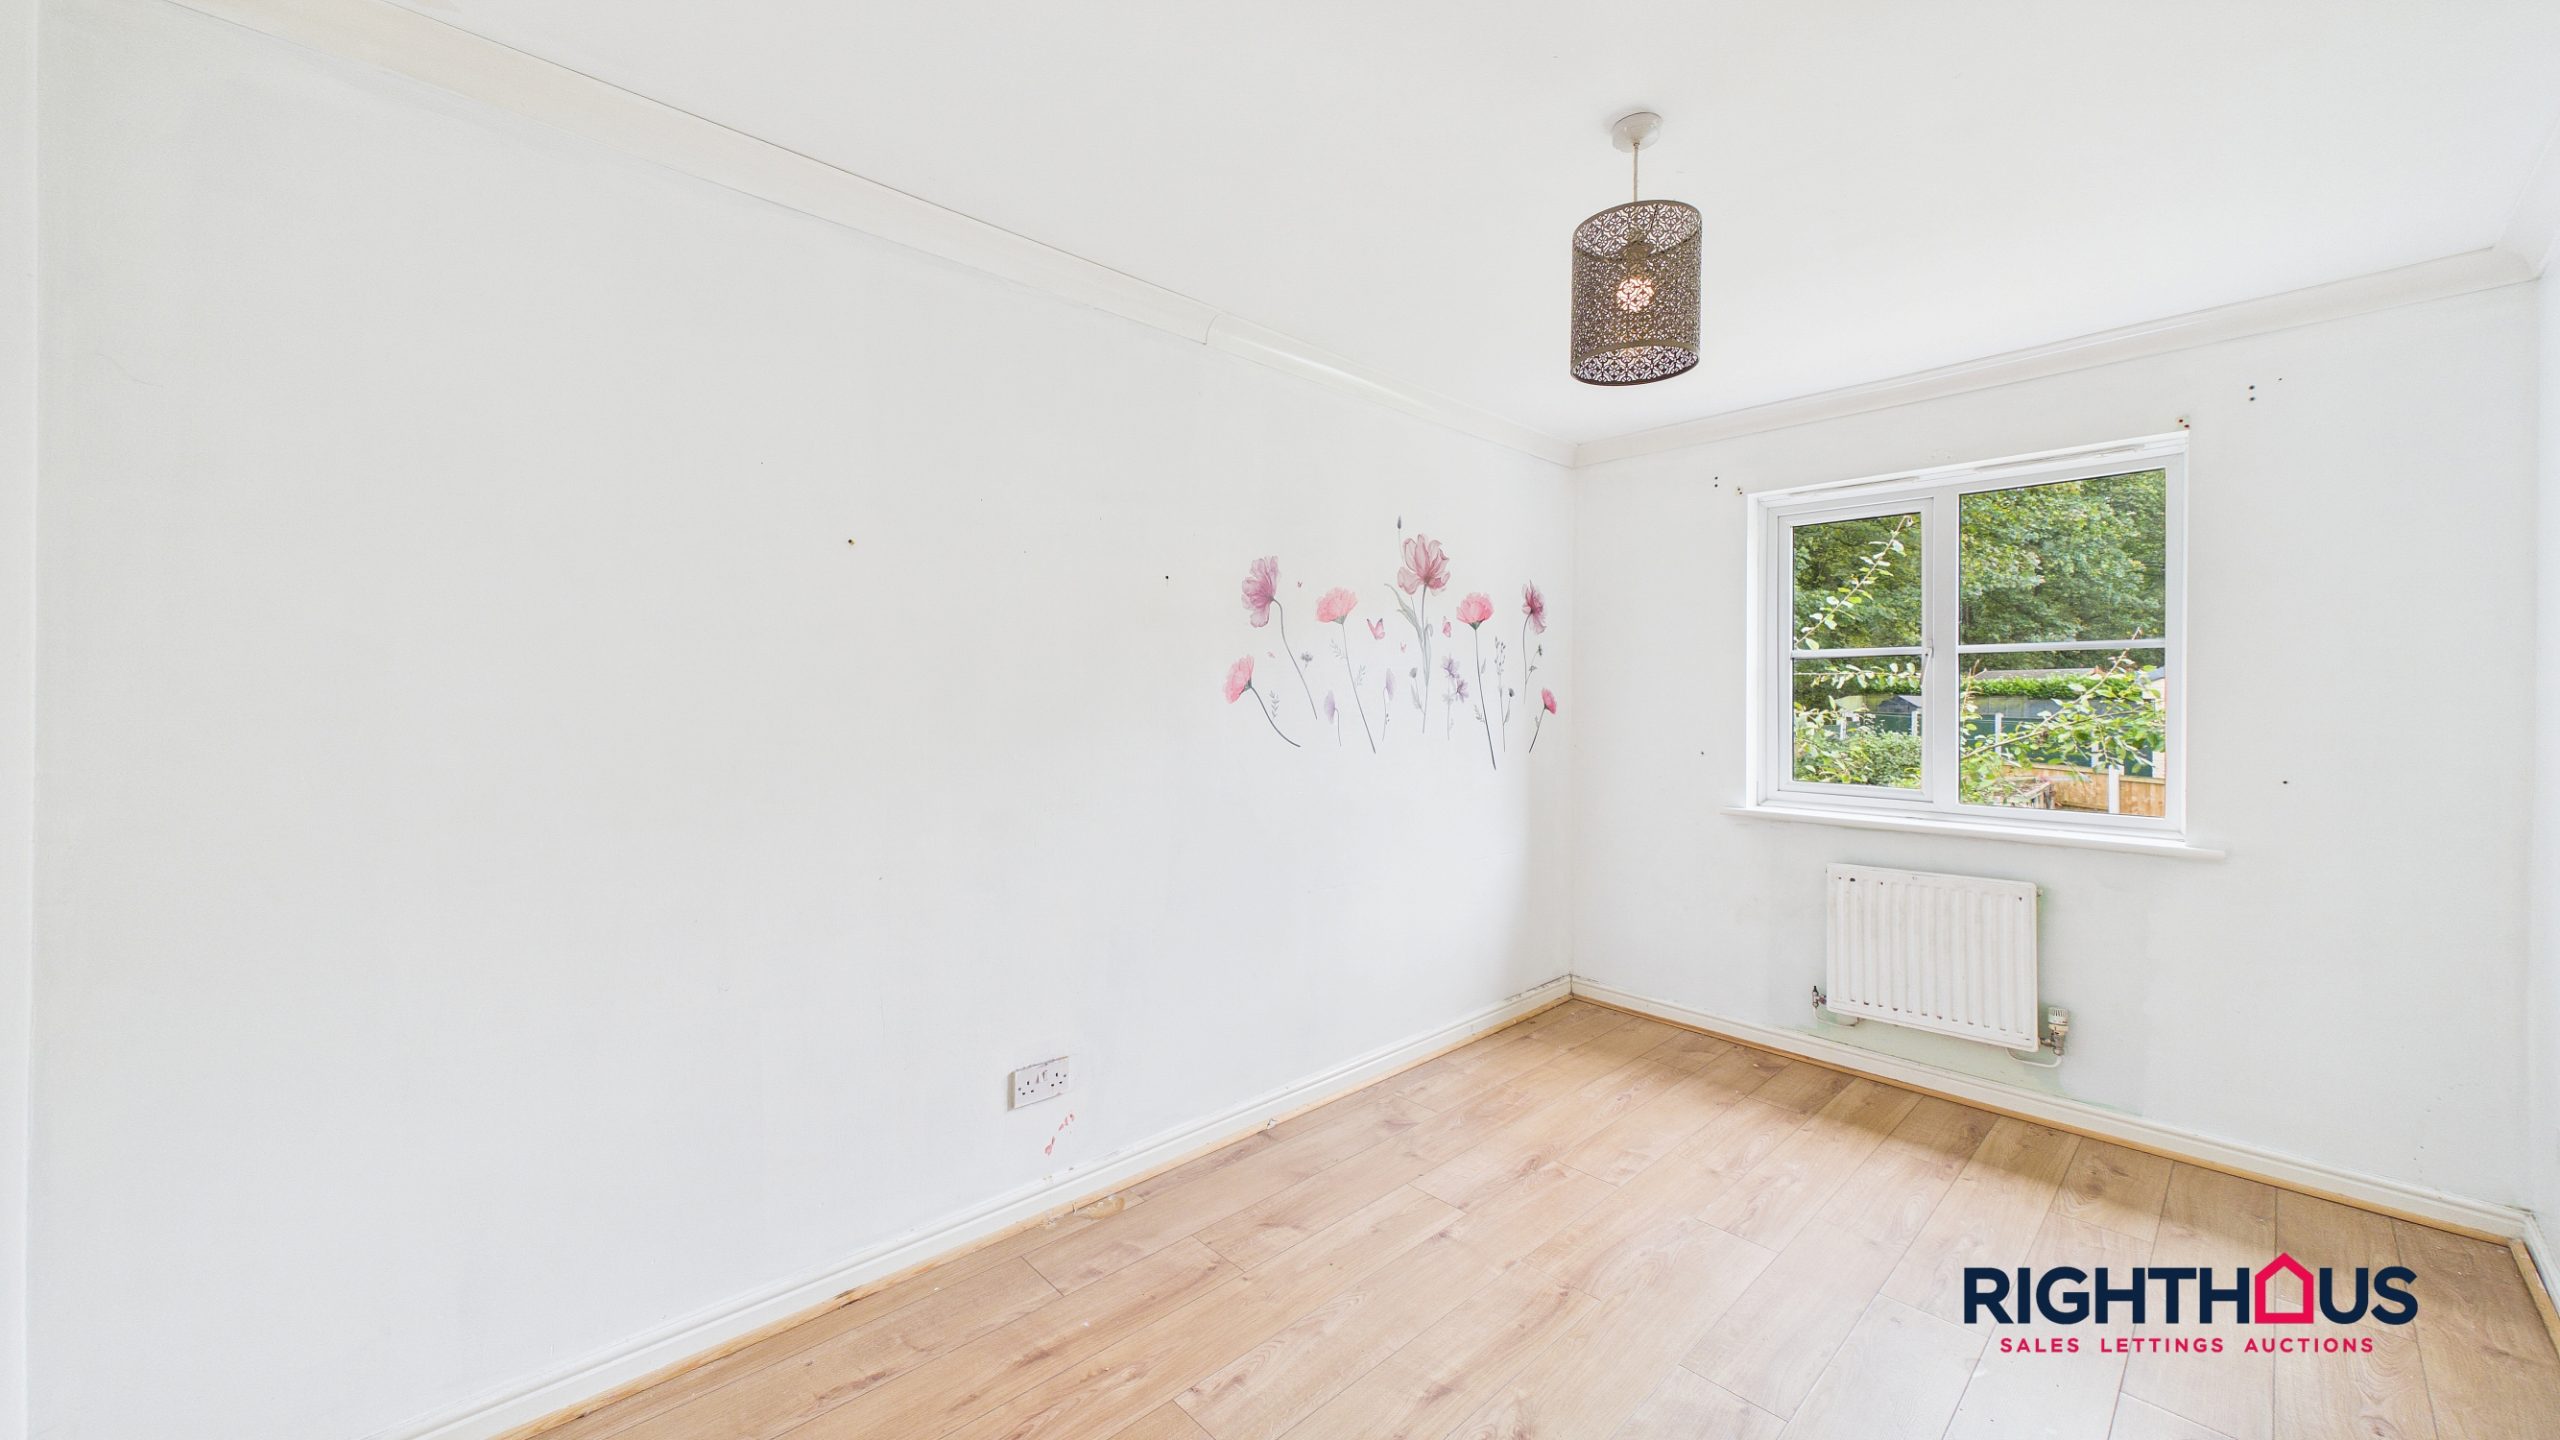
Bedroom Two
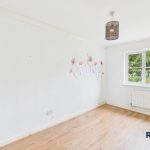
Double bedroom.
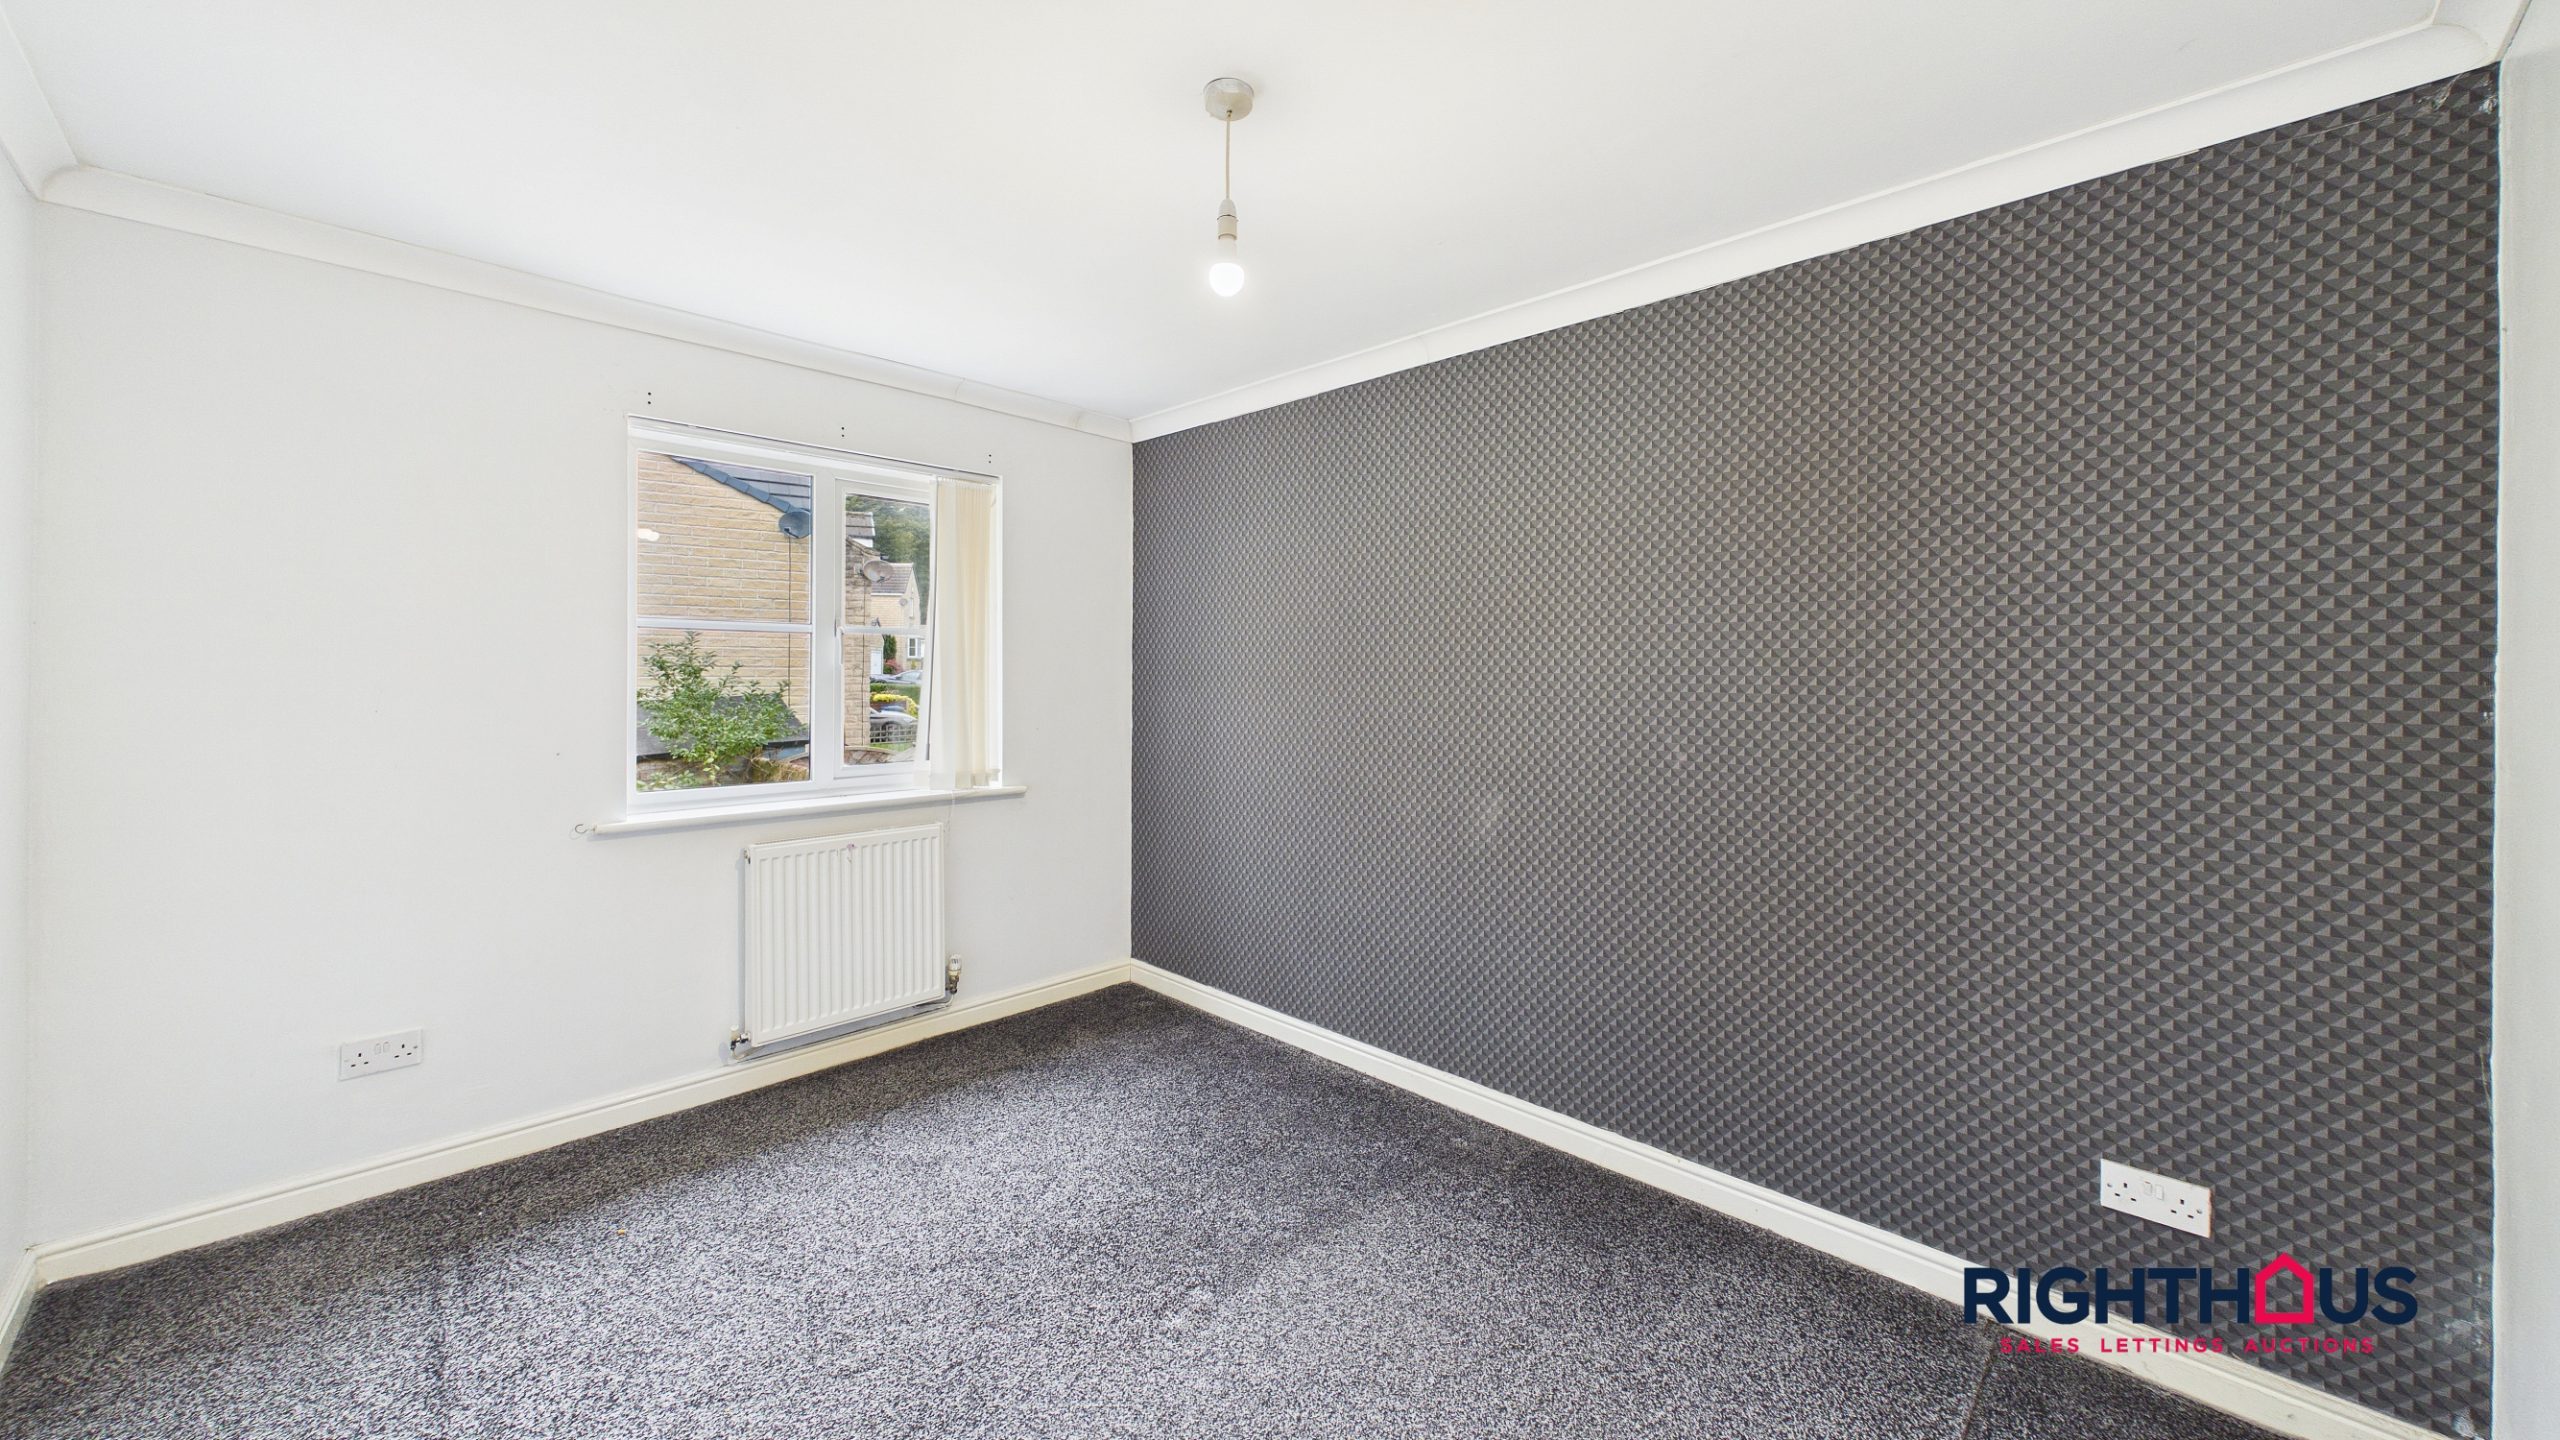
Bedroom Three
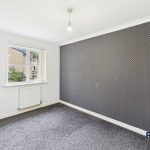
Double bedroom.
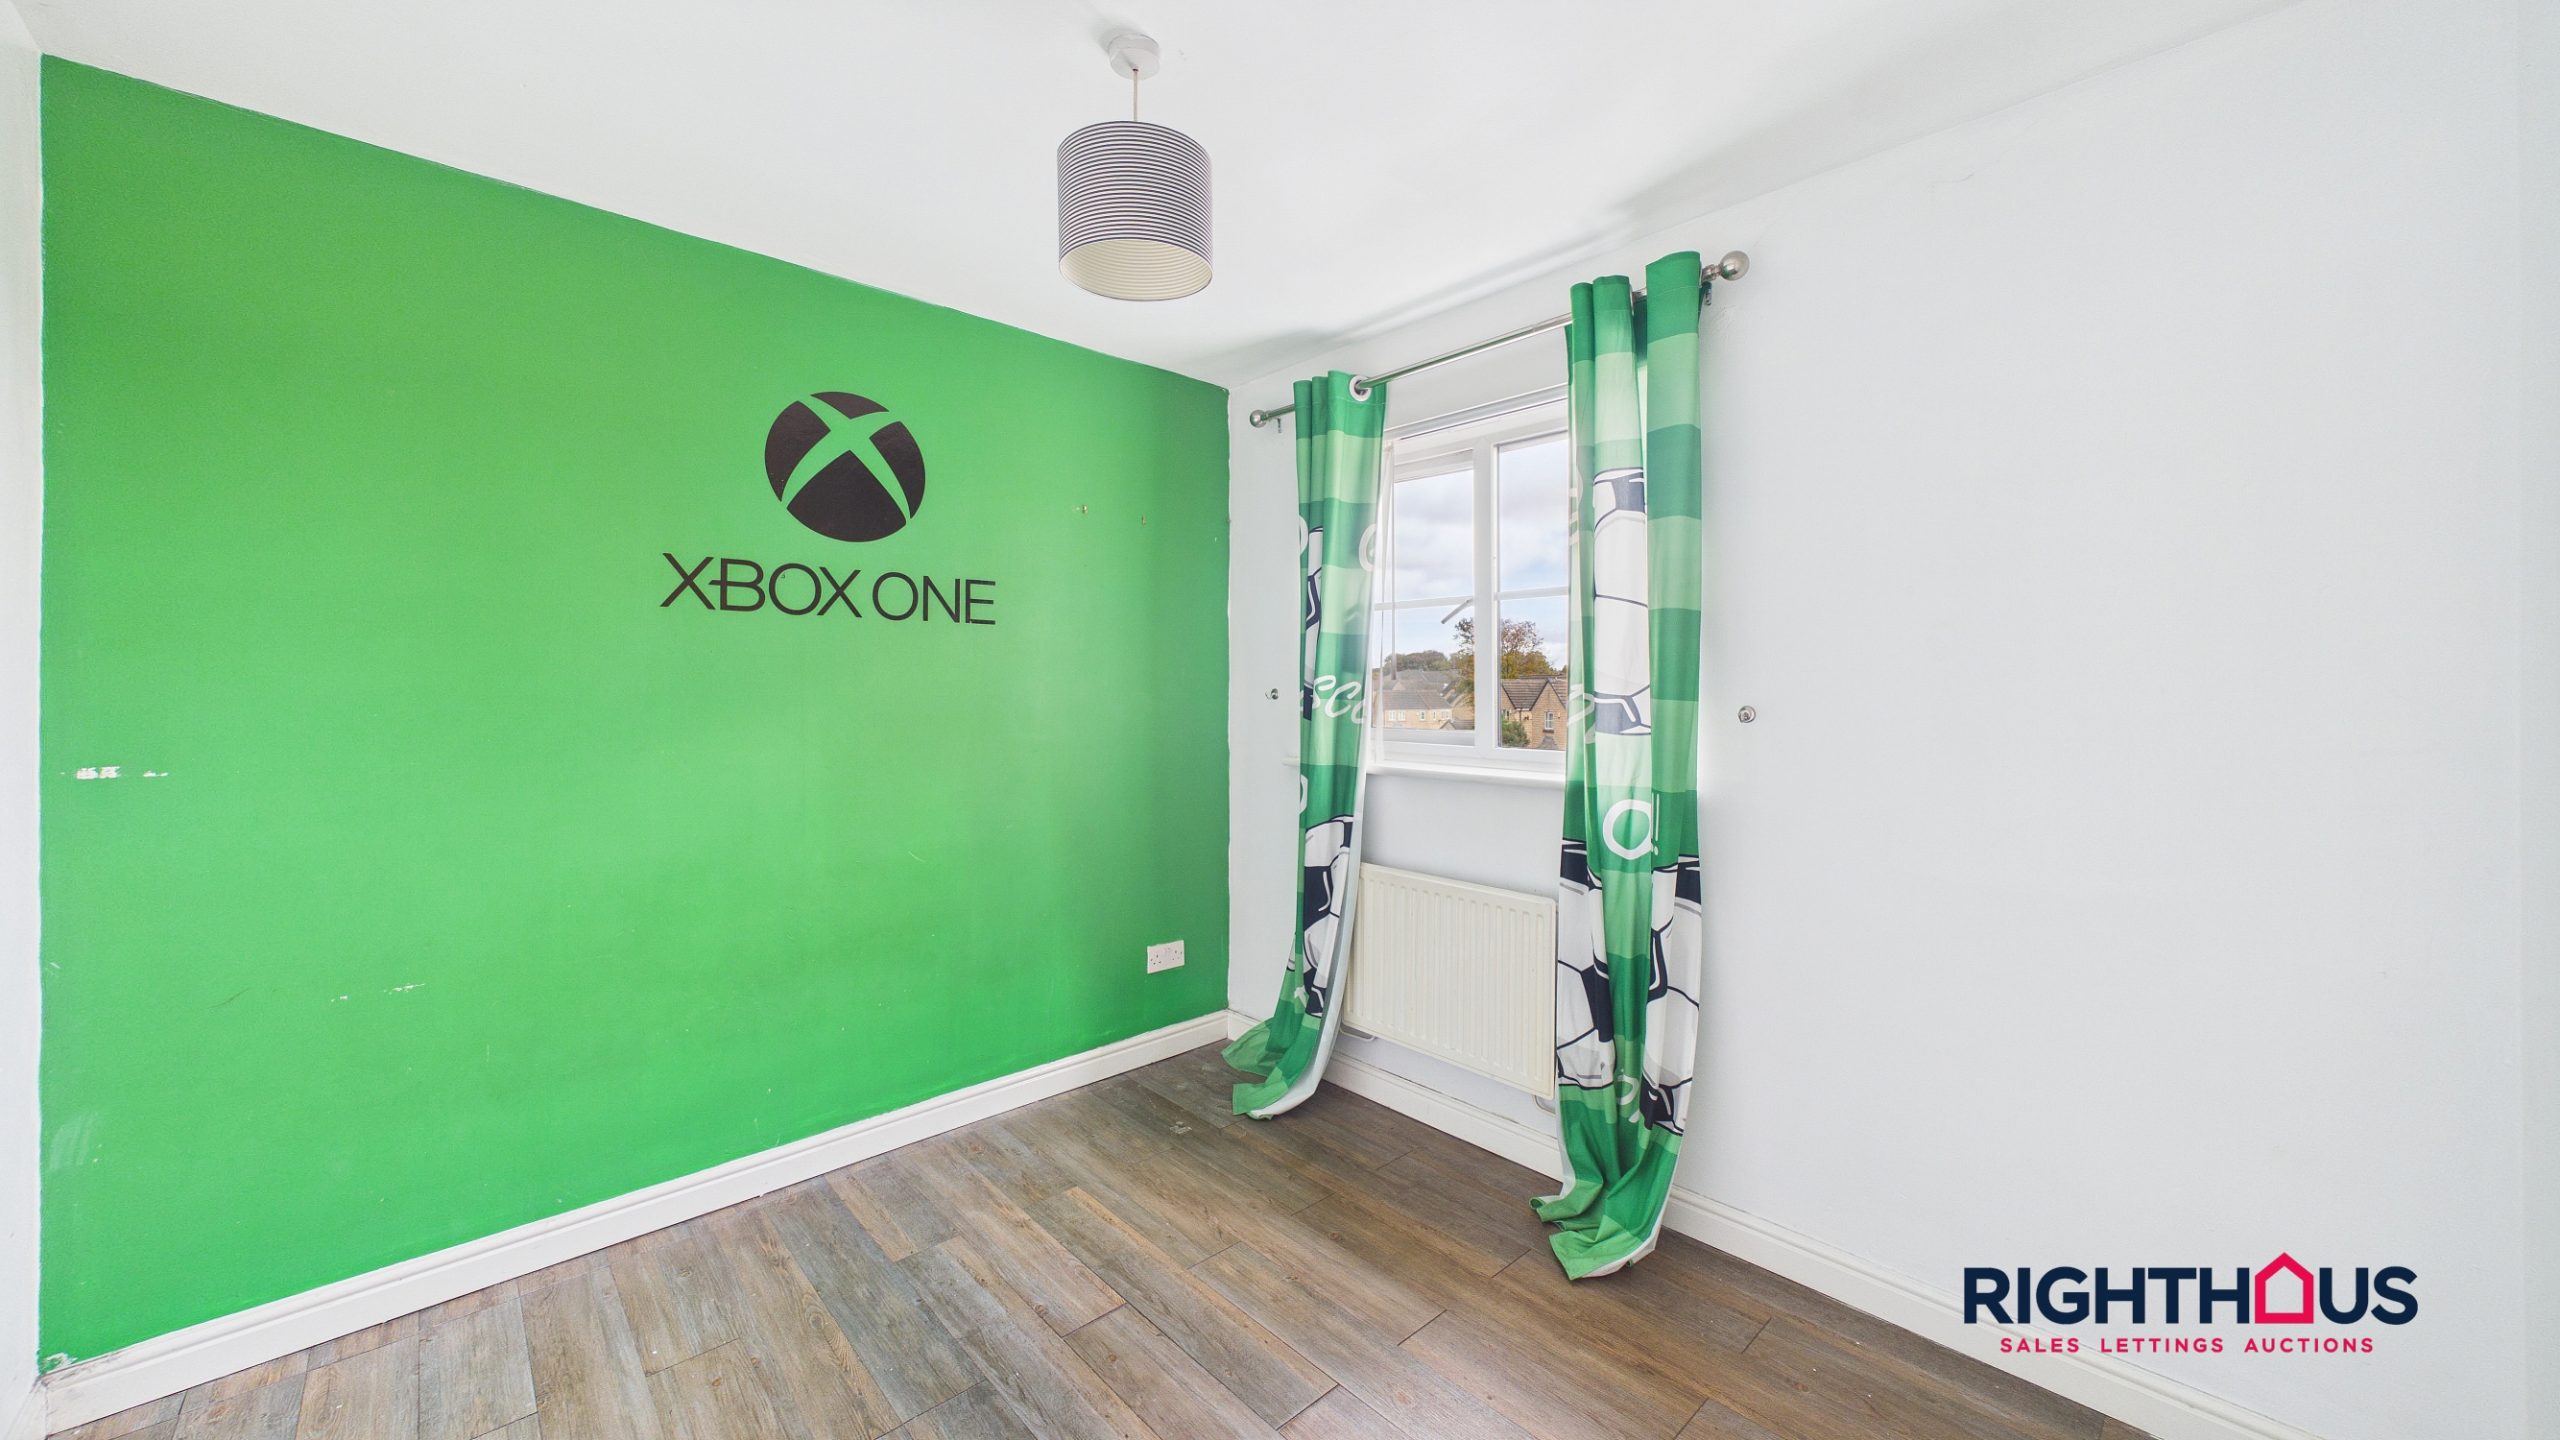
Bedroom Four
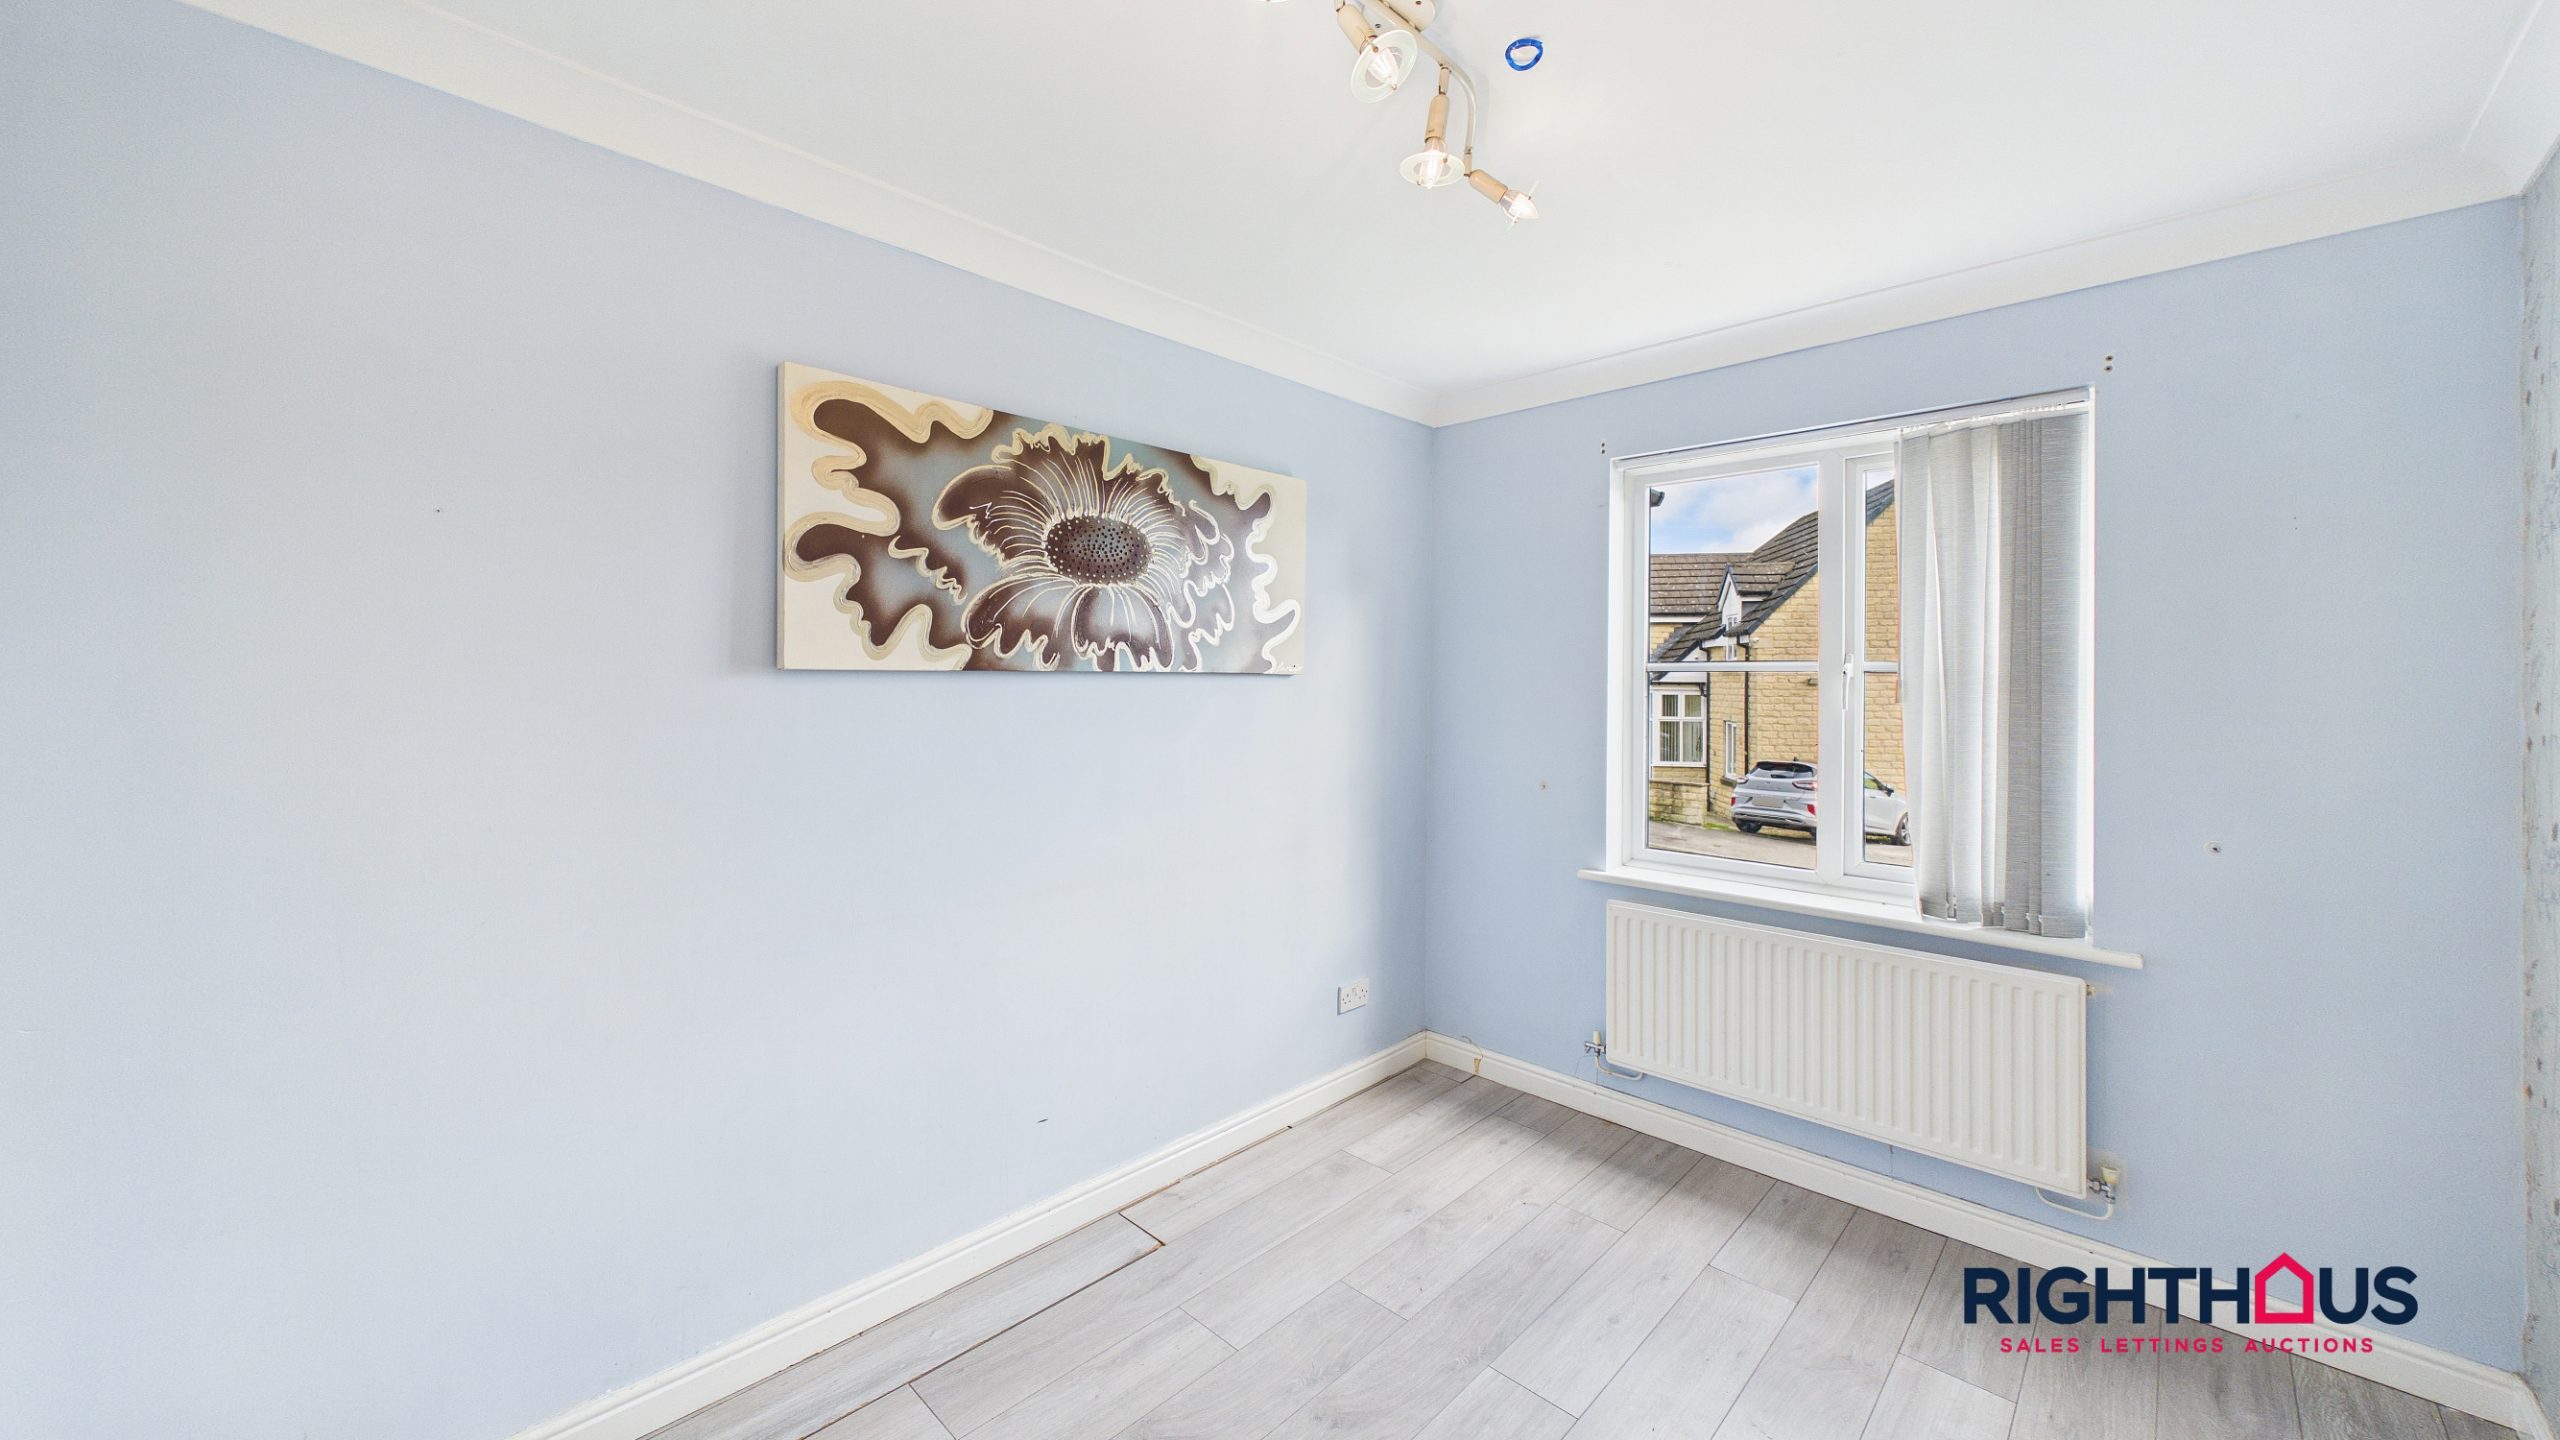
An ample fourth bedroom.
House Bathroom
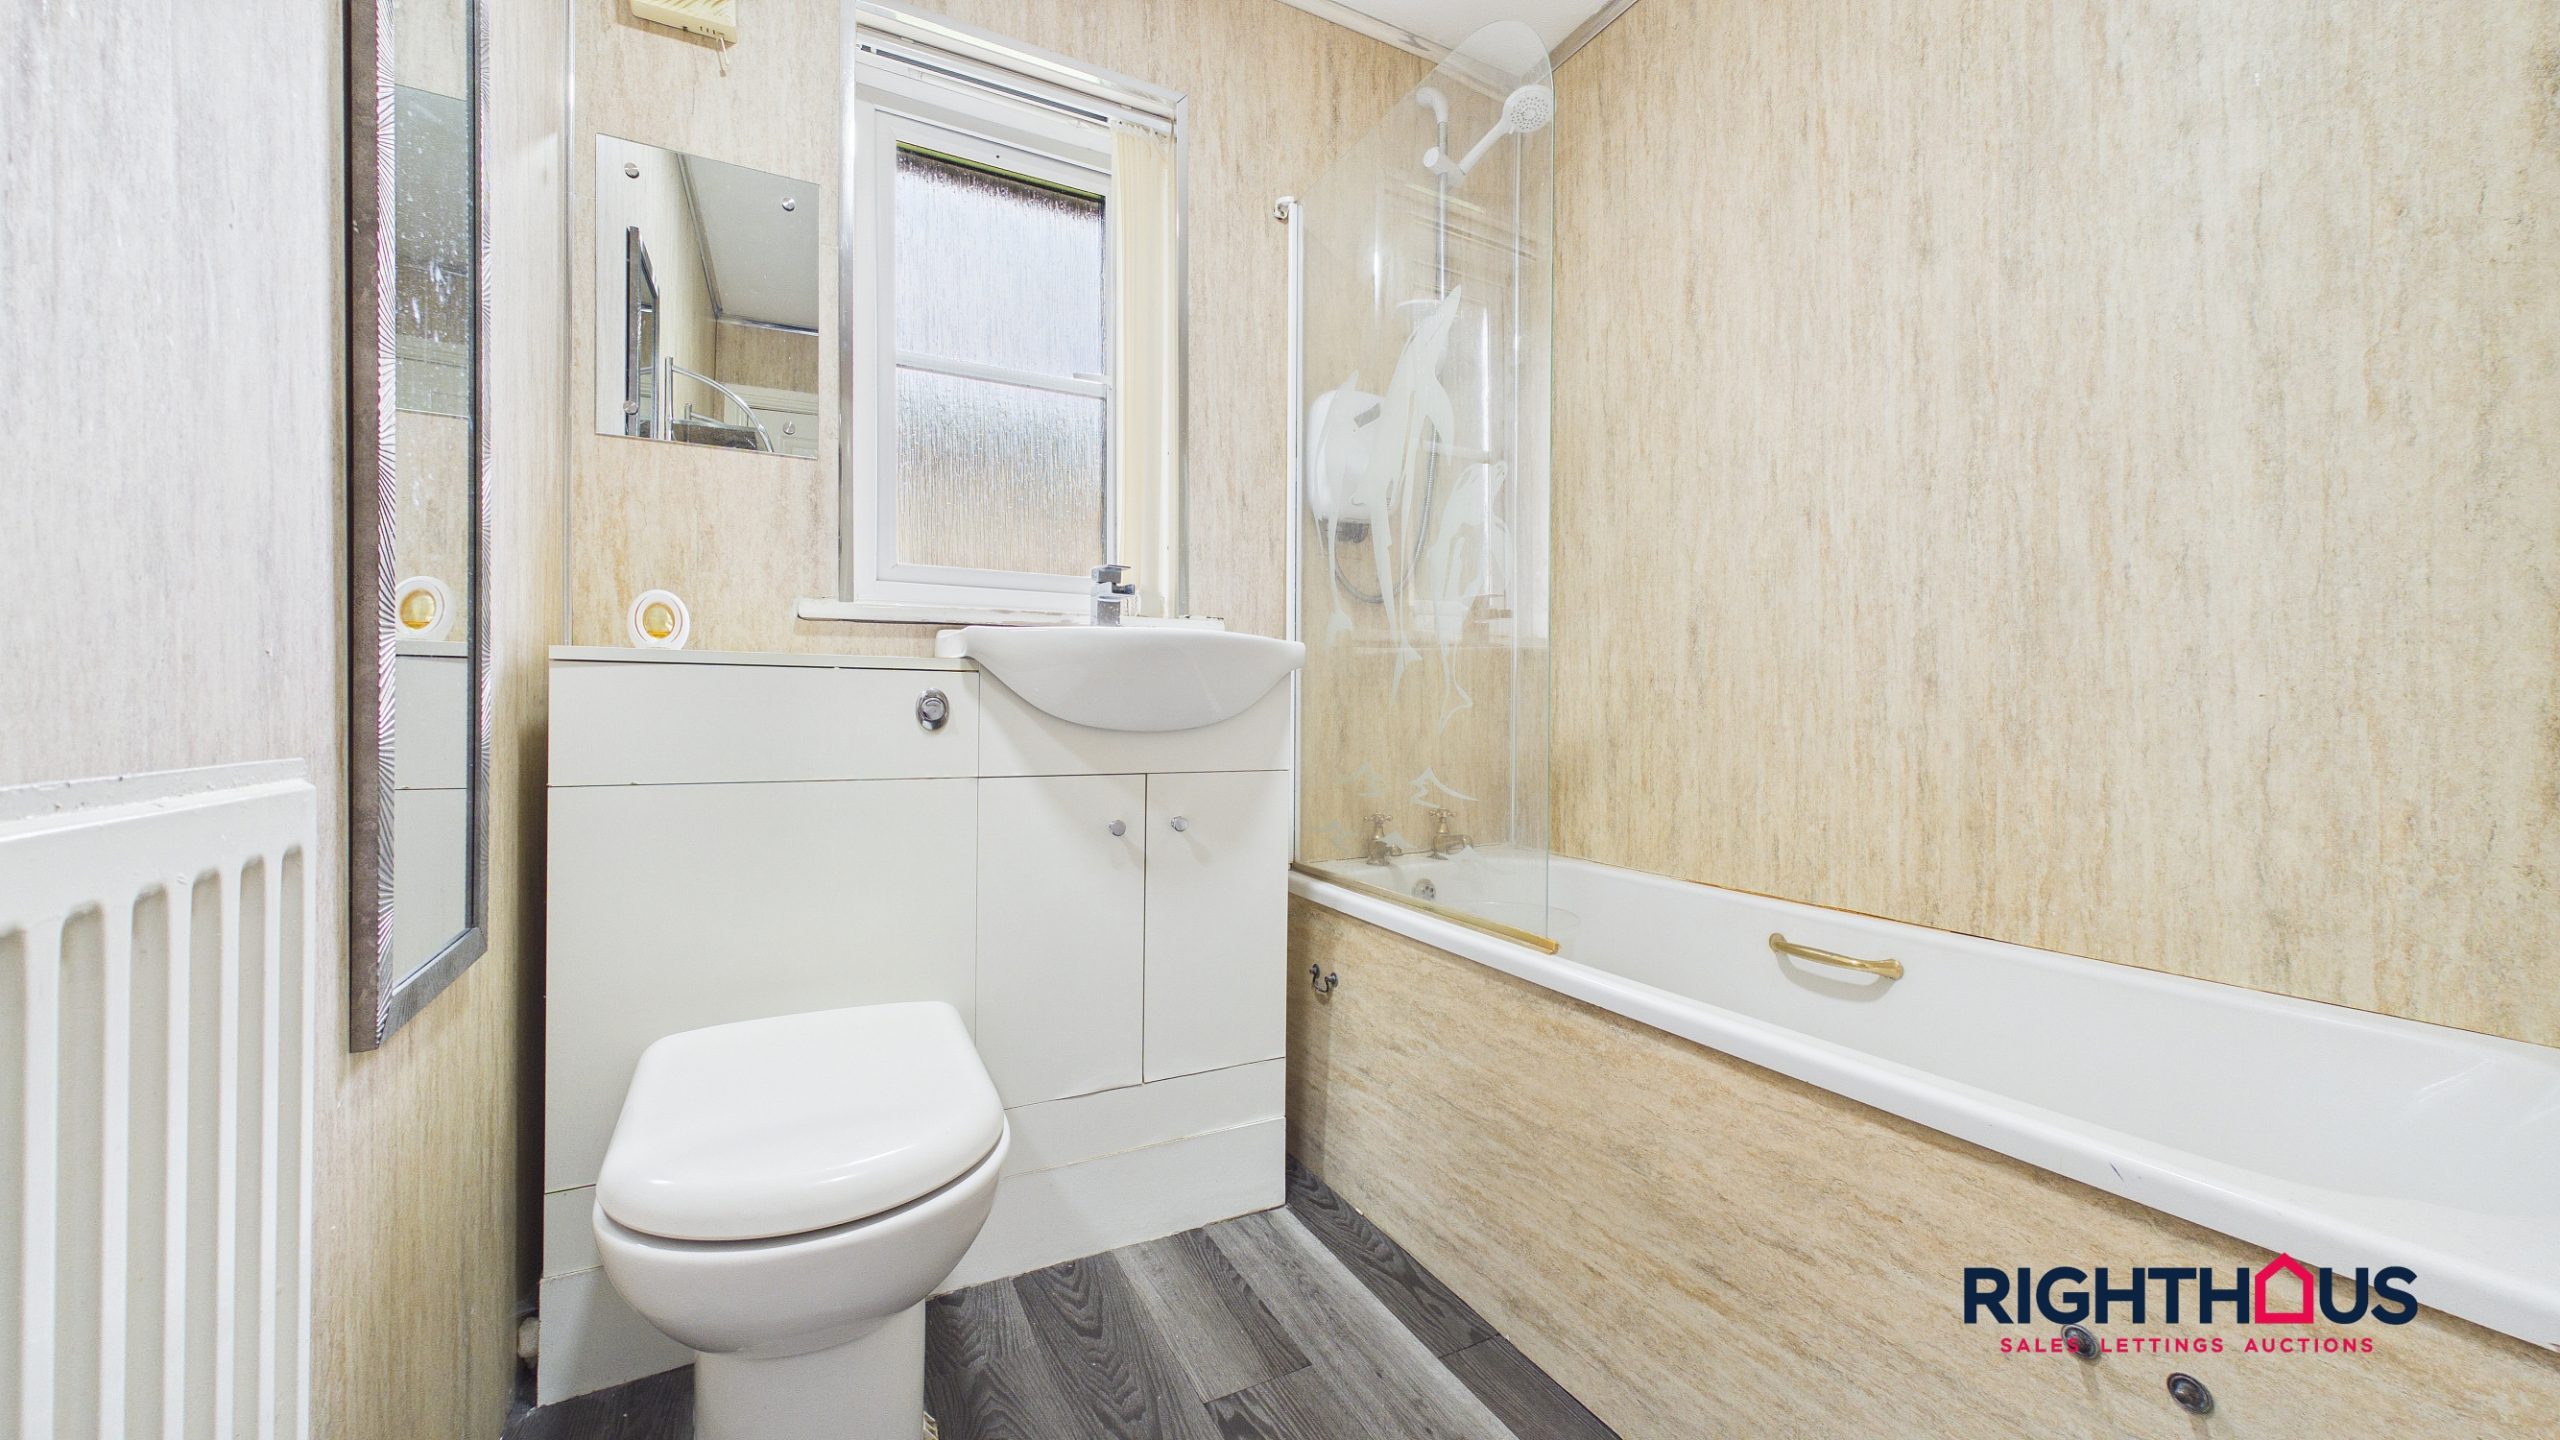
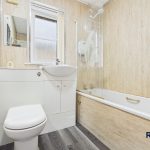
Incorporating a three piece suite consisting of a panelled rectangular bath, combined vanity hand wash basin and concealed cistern w.c.
Property Features
- Generously proportioned detached house
- Catering for needs of growing family
- Large lounge, kitchen, dining room, ground floor w.c
- Four excellent beds (en suite to main), house bathroom
- Driveway and integral garage, enclosed rear garden
- Part of the popular Westwood Park development
Full Details
This generously proportioned detached house is situated within the sought after Westwood Park development, offering an ideal home for a growing family. The property features a spacious lounge, kitchen with dining room off and a convenient ground floor w.c. adds to the practicality of the layout. Upstairs, there are four excellent bedrooms (including en suite facilities to the main) and a house bathroom. The property further benefits from a driveway and an integral garage, providing ample off-street parking and secure storage.
The enclosed rear garden offers a safe and private area for children to play or for outdoor gatherings. The garden has a lawn section with a good sized patio, perfect for alfresco dining or summer barbeques. Mature borders and fencing provide both privacy and an attractive outlook. The front of the property includes a neat small lawn and a driveway with. An integral garage is accessible from the driveway, offering additional convenience for storage or parking. This family home combines comfortable indoor living with generous outdoor space in a popular residential location.
Ground Floor
.
Reception Hall
Staircase rising to first floor. Doors leading to ground floors rooms and integral garage. Door into;
Cloaks/w.c
With low level w.c and hand wash basin.
Lounge
A generous main living space which occupies a position to the rear of the property which overlooks the garden from a walk in bay window with twin patio doors. Display plinth extending to alcove recesses.
Kitchen
Incorporating fitted base and wall units, ample counter worktop surfaces with inset stainless steel sink unit, matching back panel splashbacks. Integrates raised oven, space for oversized fridge/freezer. Outer access door. Multi pane double doors lead into;
Dining Room
.
First Floor
Landing.
Principal Bedroom
Front facing spacious main bedroom with door into;
En Suite
Presented with a walk in shower cubicle, hand wash basin set into vanity unit, concealed cistern w.c.
Bedroom Two
Double bedroom.
Bedroom Three
Double bedroom.
Bedroom Four
An ample fourth bedroom.
House Bathroom
Incorporating a three piece suite consisting of a panelled rectangular bath, combined vanity hand wash basin and concealed cistern w.c.