


Kingfisher Court, Bradford, BD6
Property details
- 3 Bedrooms
- 2 Bathrooms
- 1 Reception rooms
- Freehold
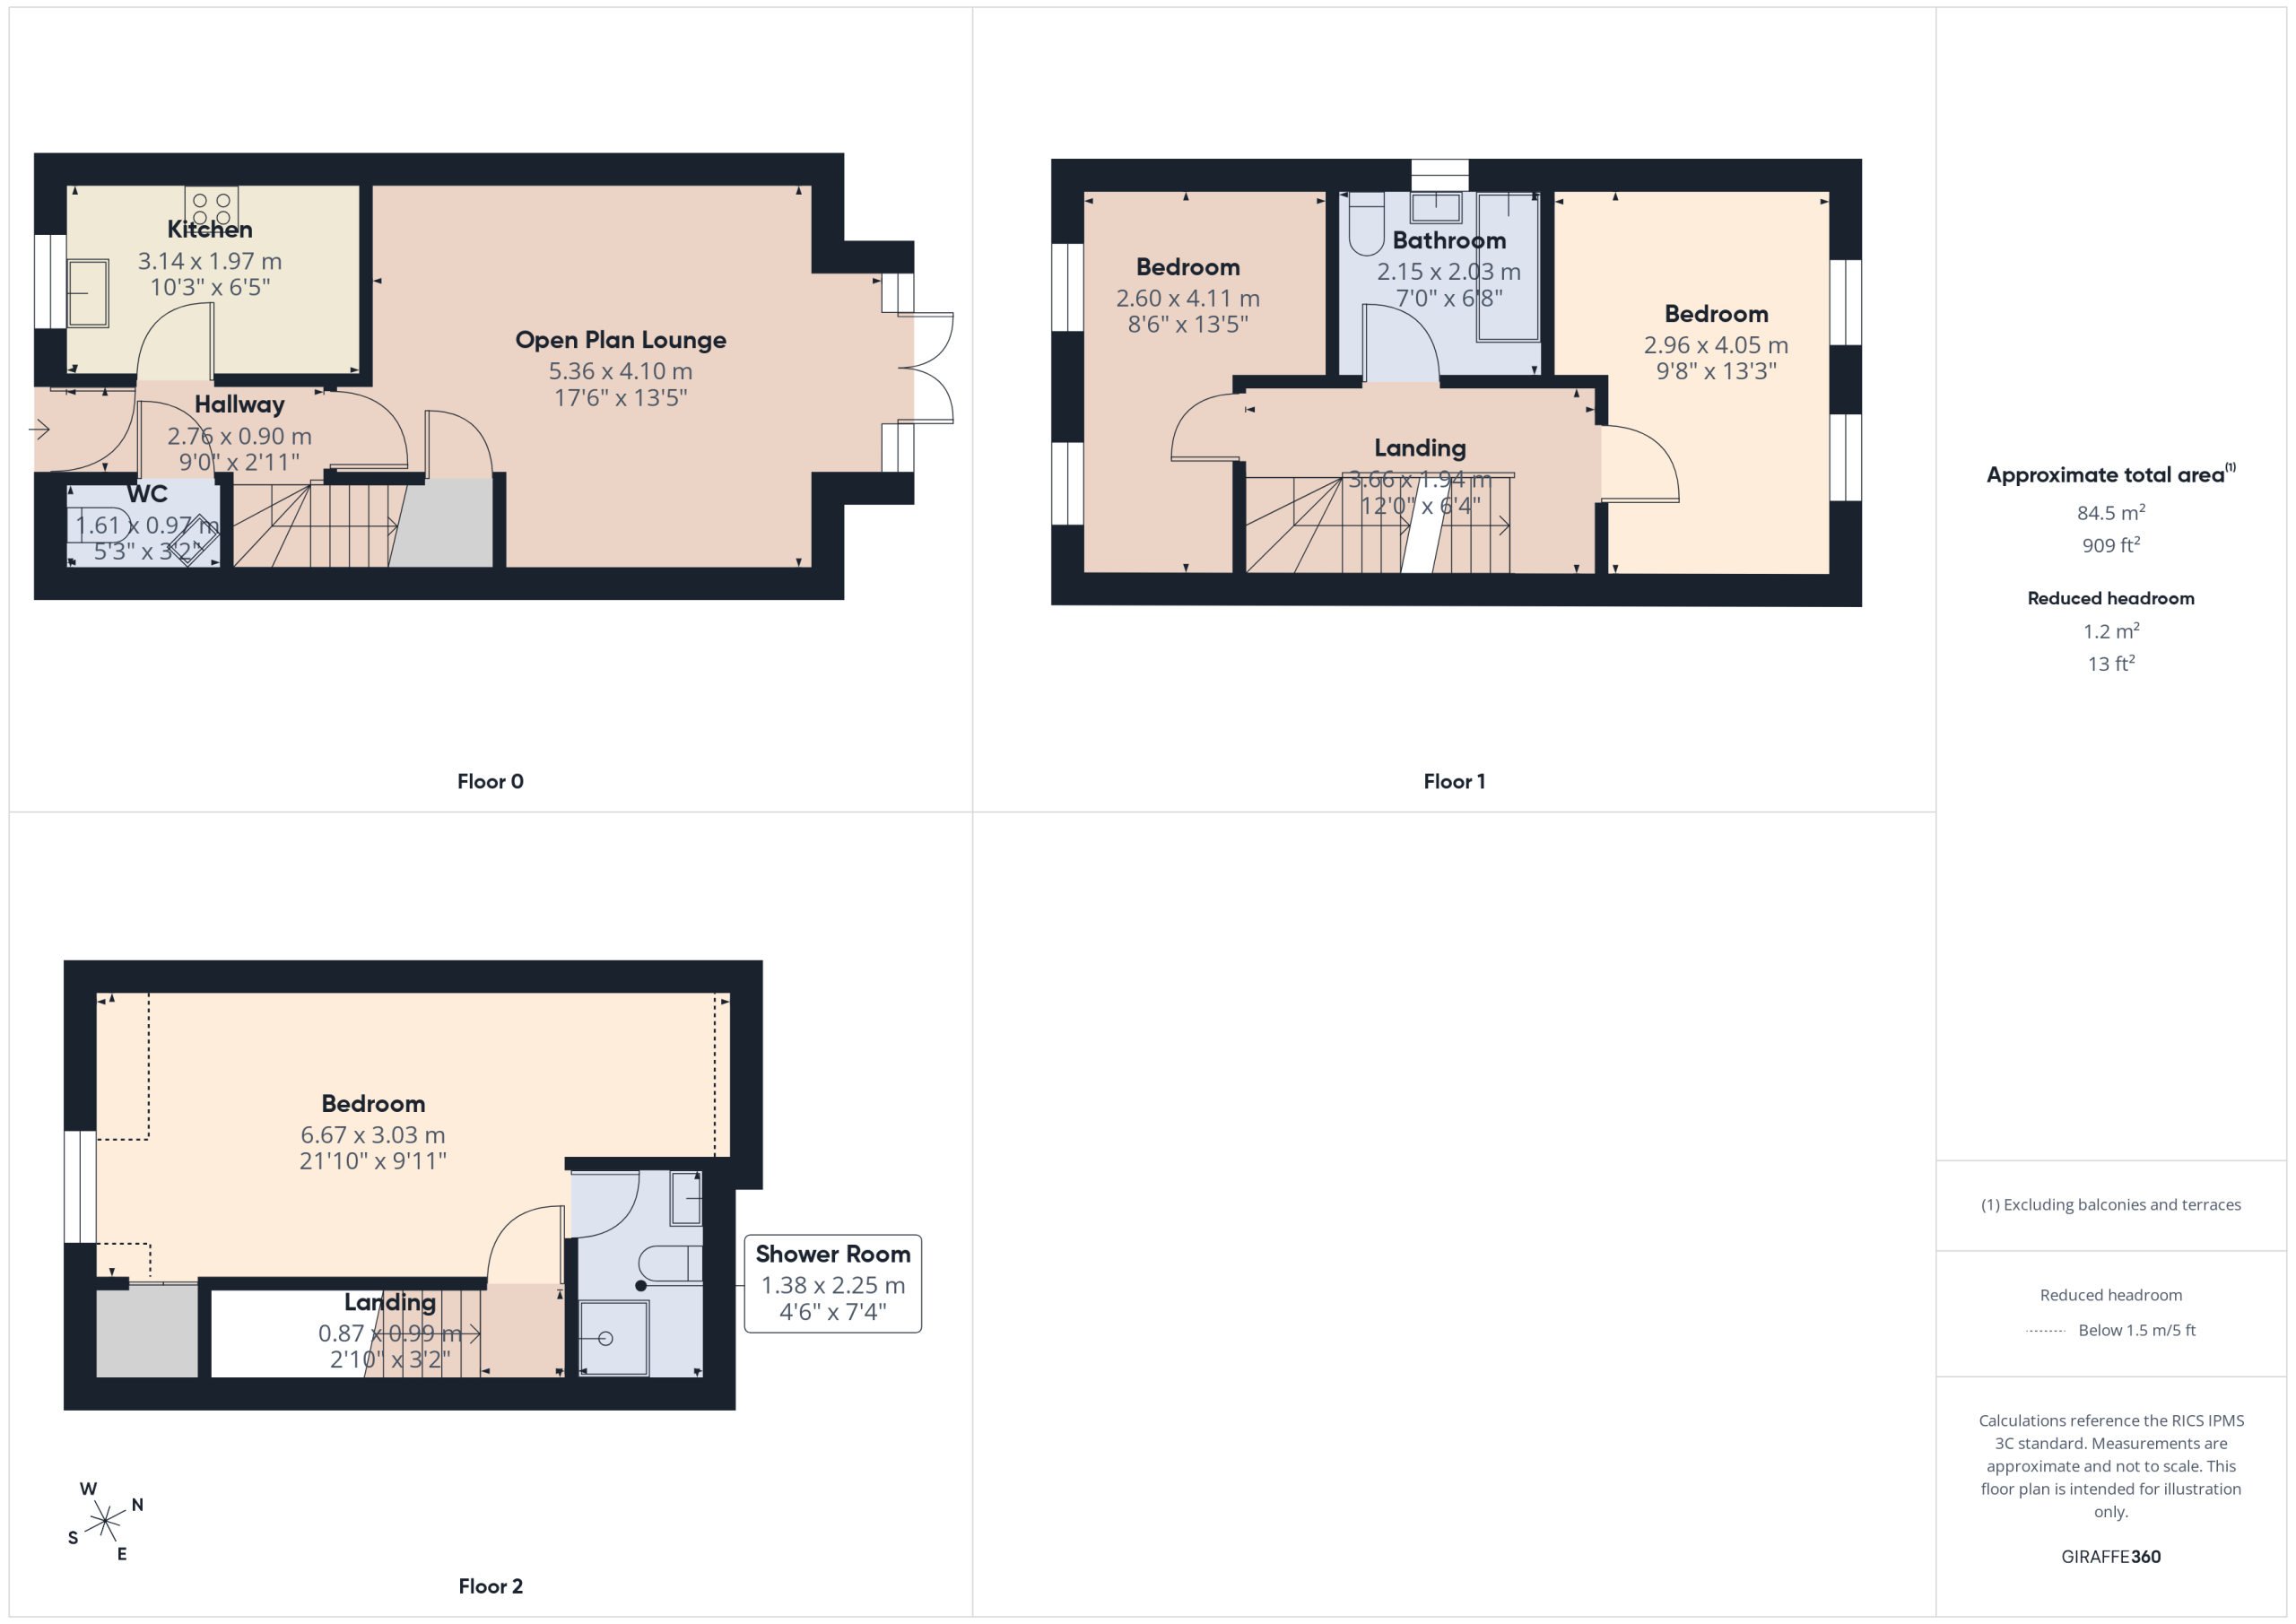
Property Features
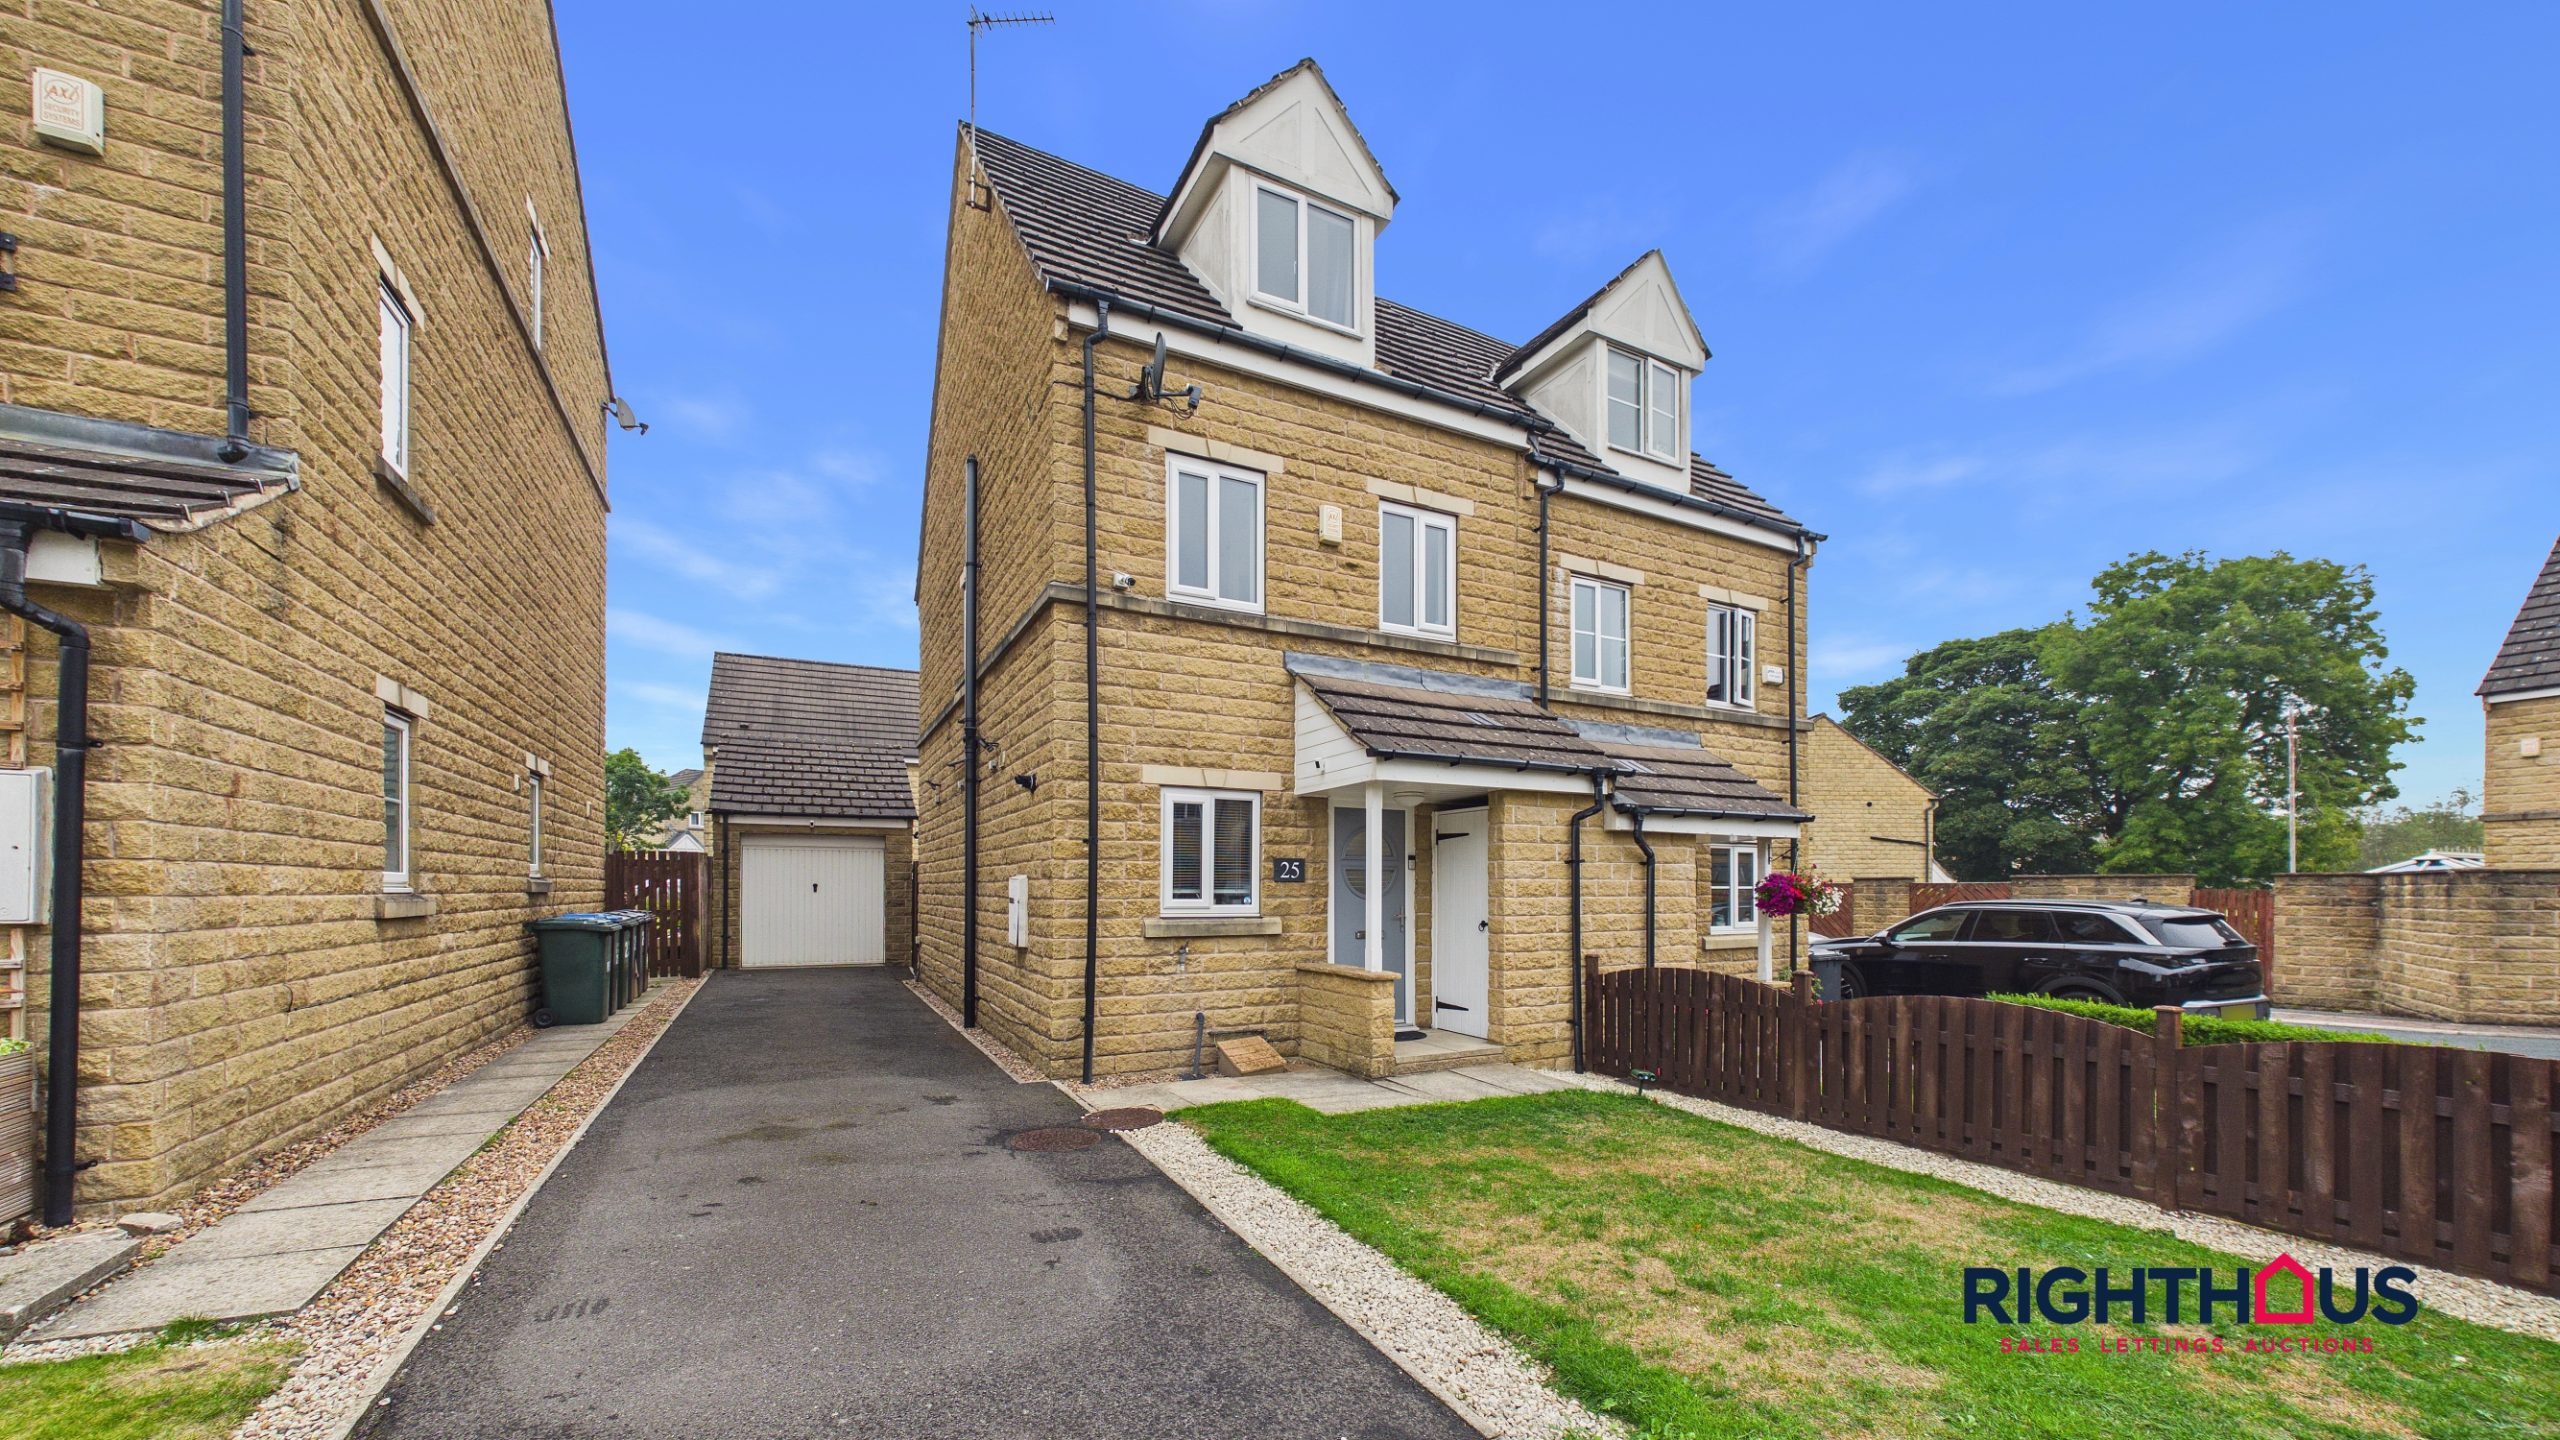
- Splendid family sized semi detached house
- No onward chain
- Accommodation arranged over three levels.
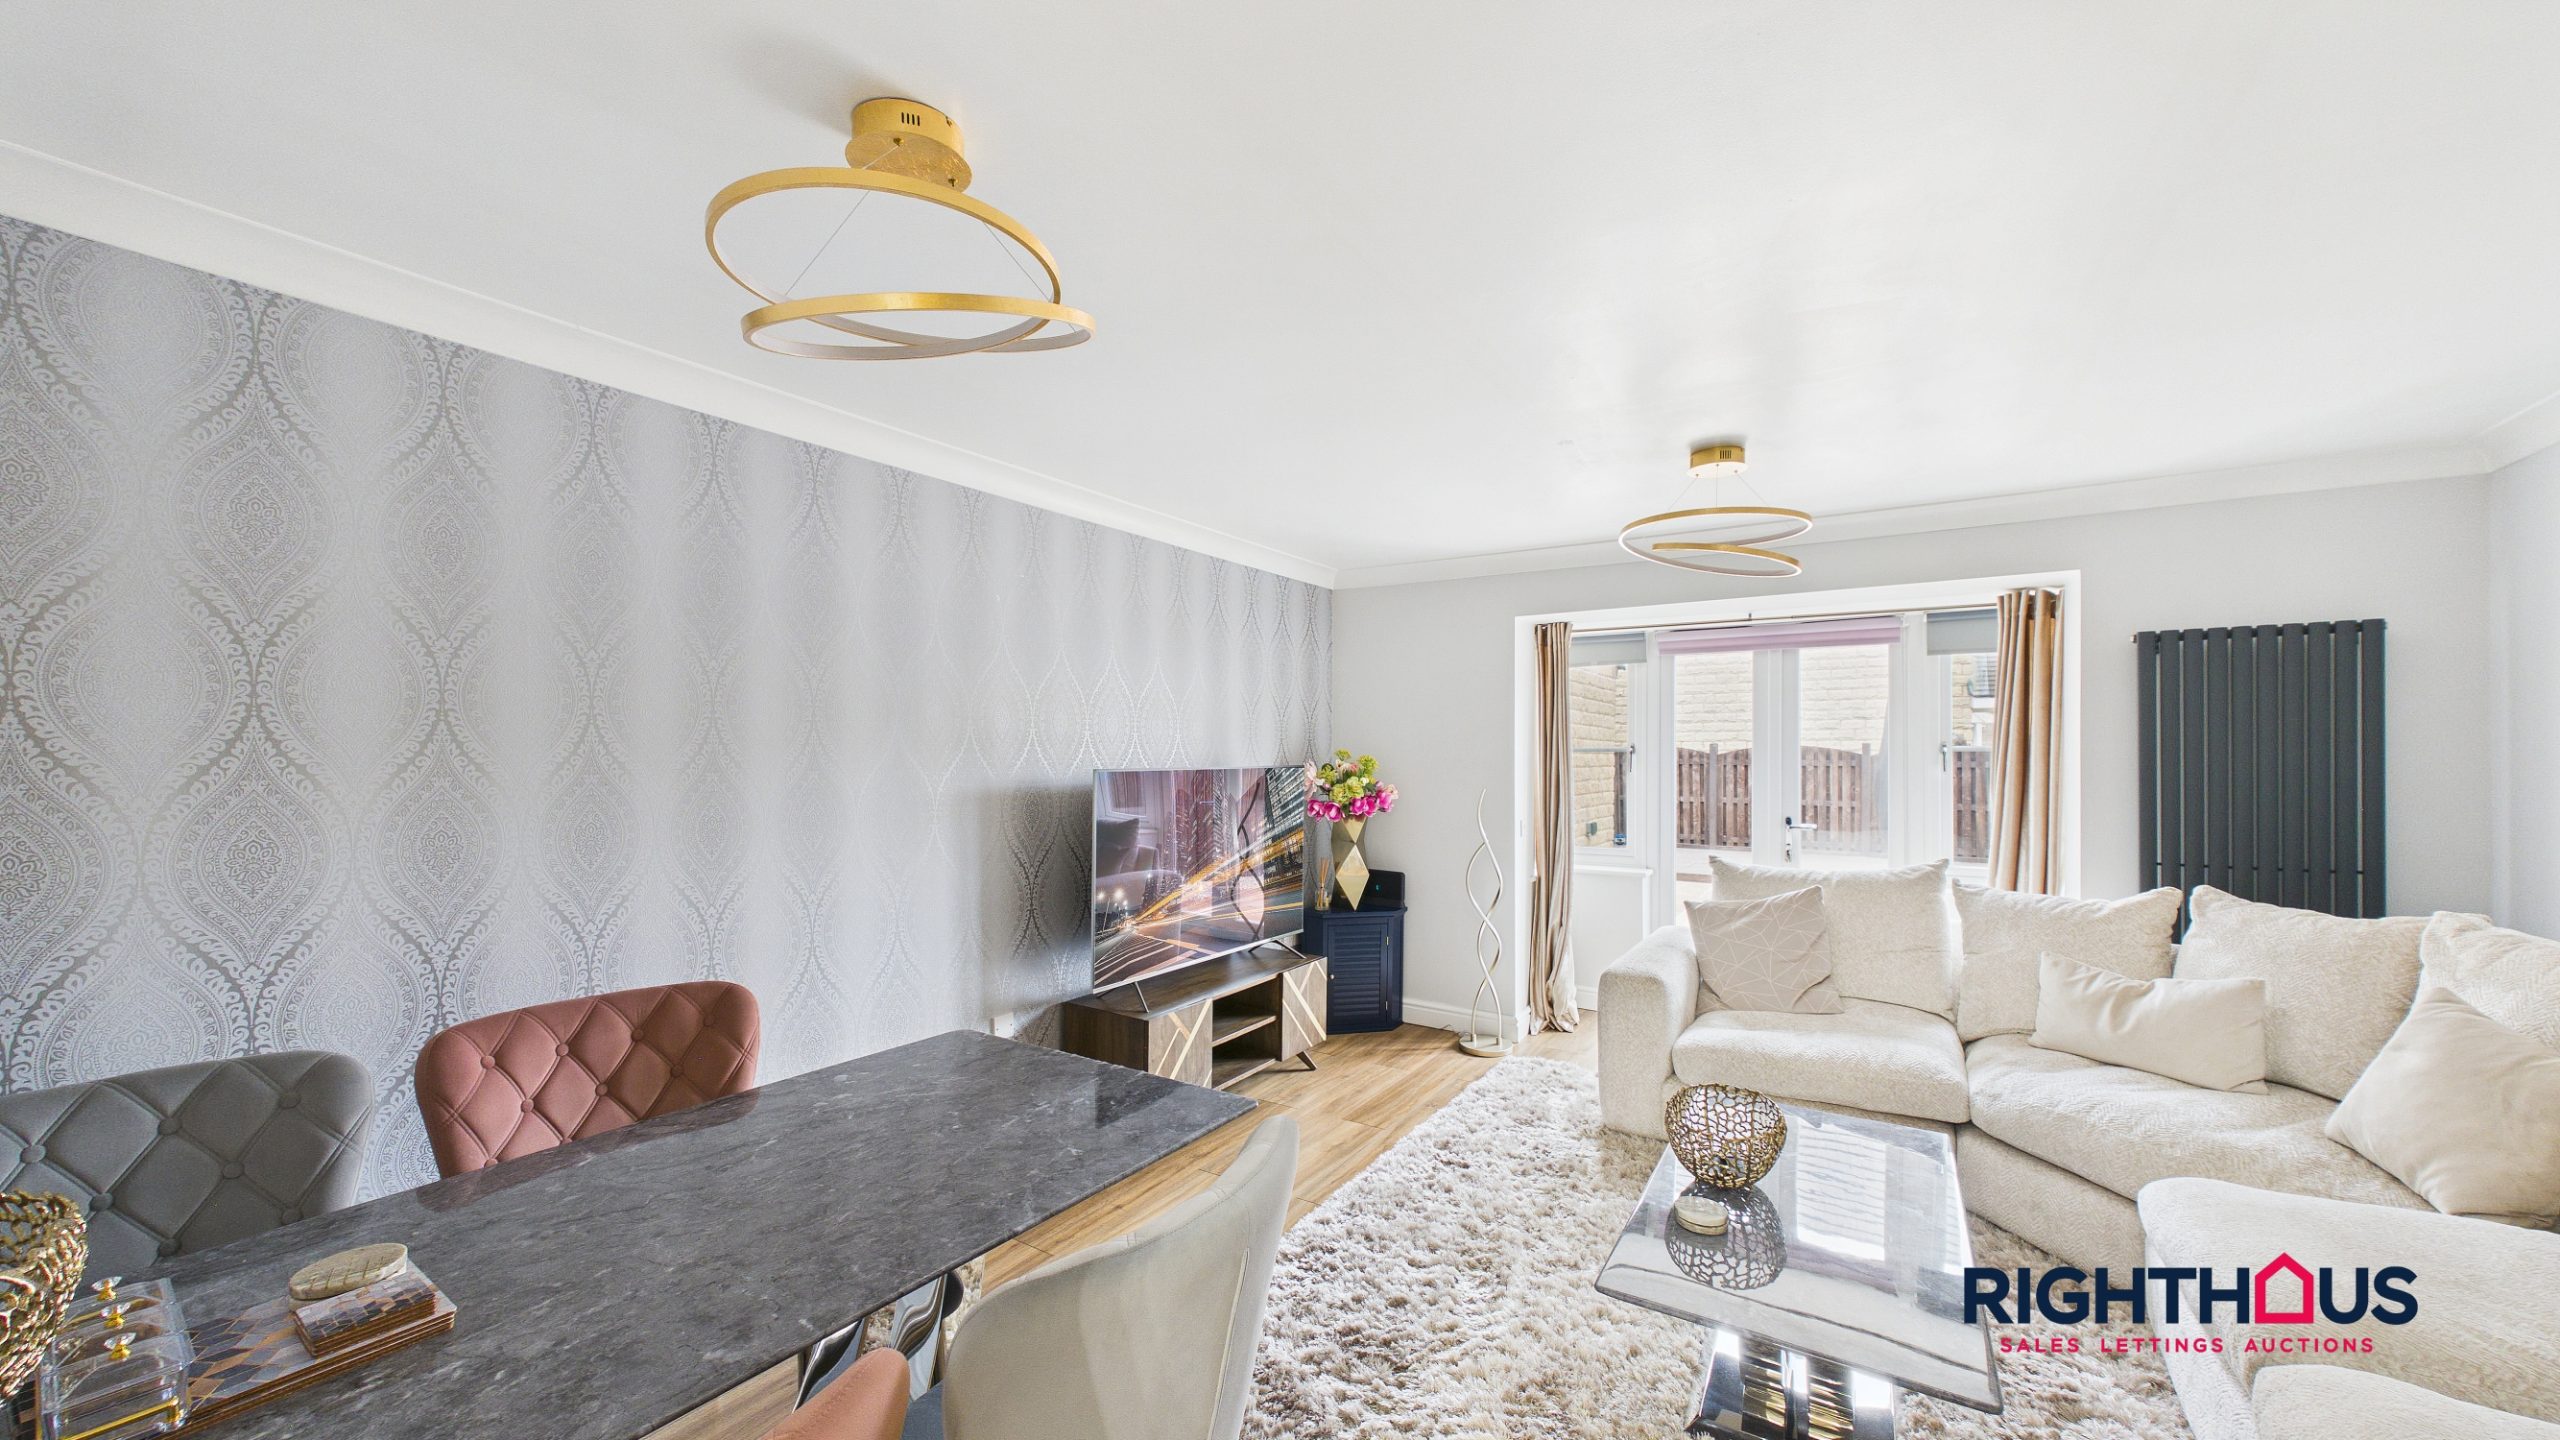
- Large through lounge, fitted kitchen, ground floor w.c
- Three generous bedrooms (main with en suite), house bathroom
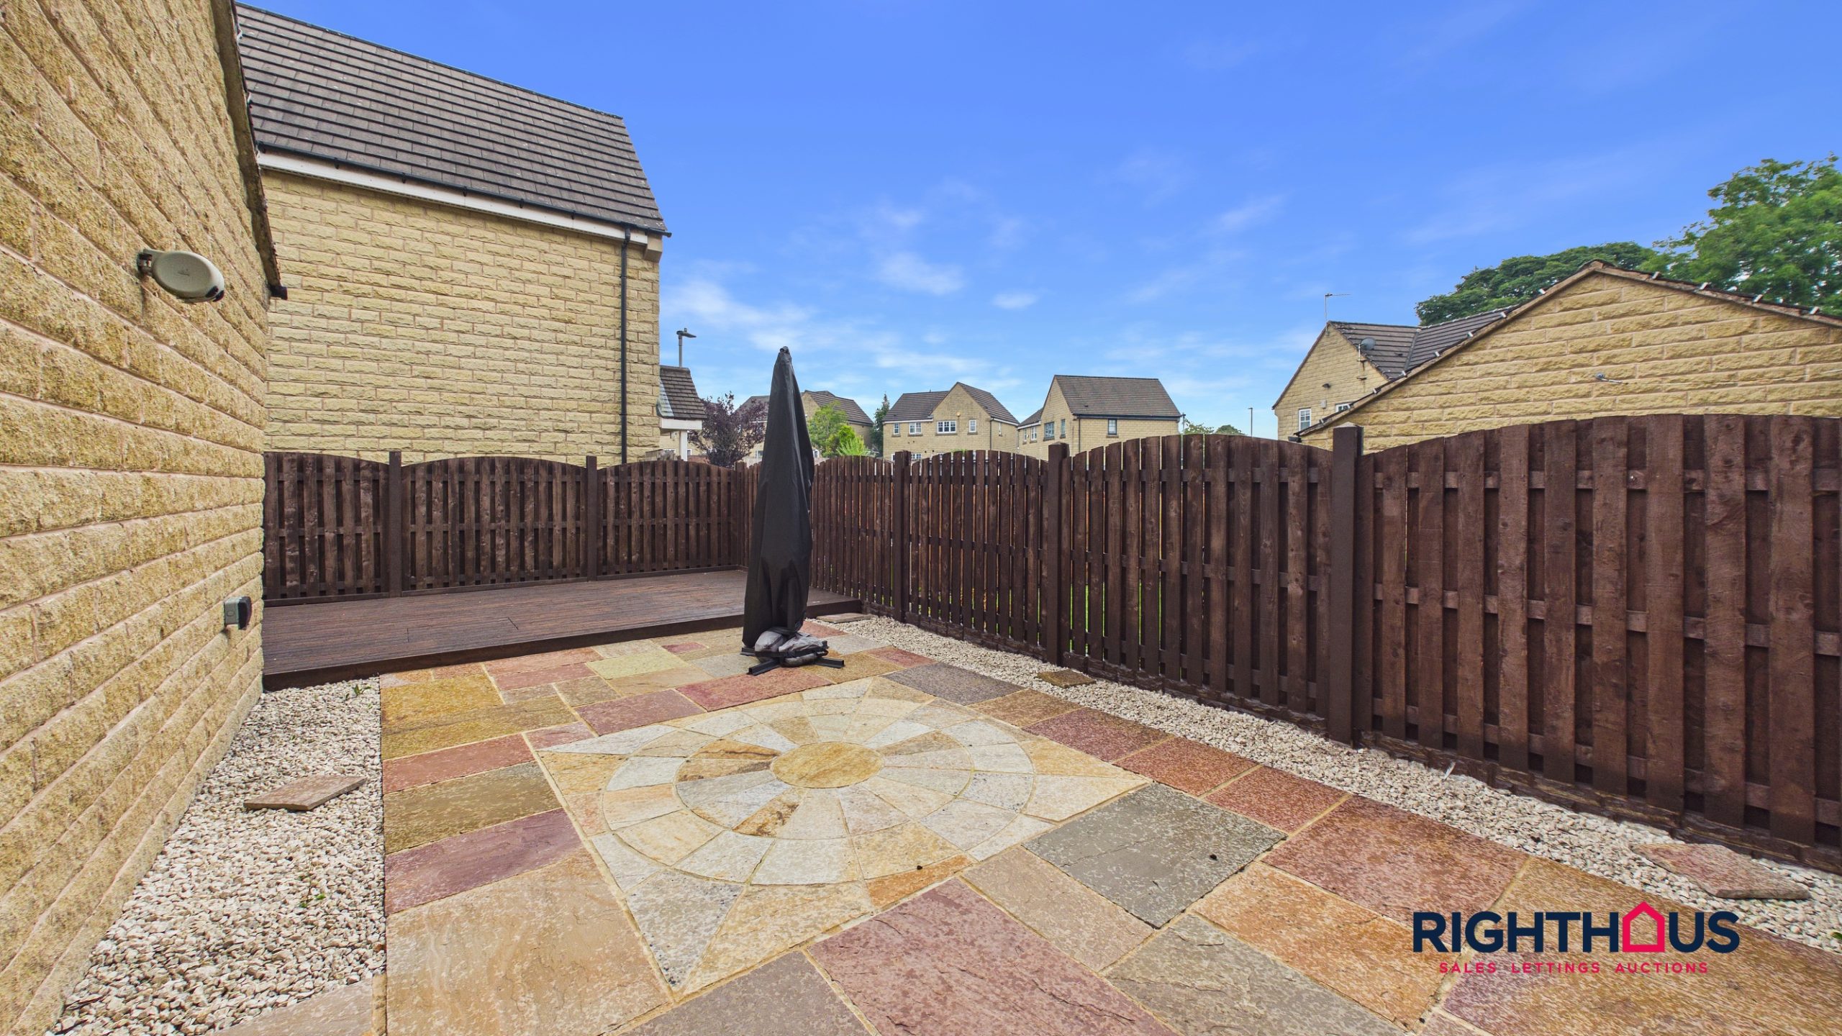
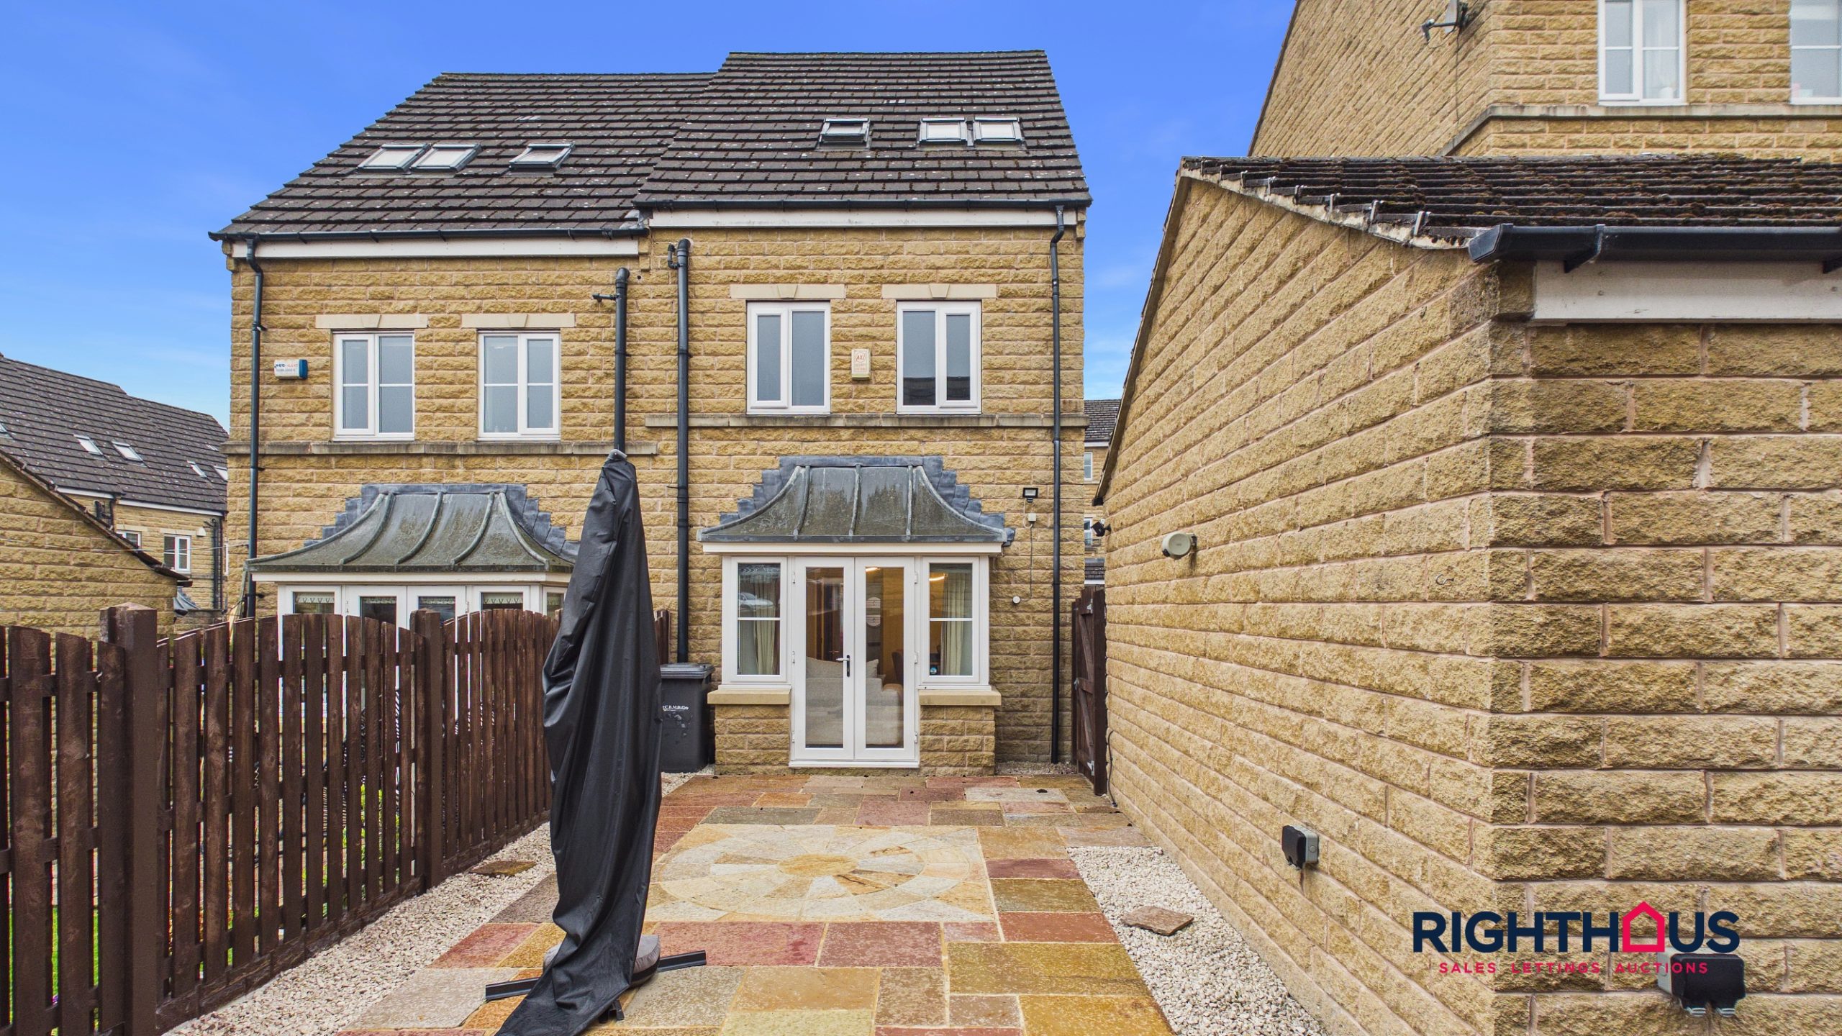
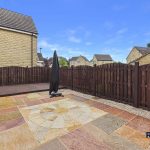
- Large driveway, gardens and garage
Full Details
This attractively presented semi detached house represents an ideal ideal choice for families and professionals alike. Arranged over three levels, the property features a welcoming reception hall with useful cloaks/w.c off, spacious and airy through lounge with ample space for relaxation or entertaining. A well-appointed kitchen is fitted with contemporary units and integrated appliances (including oven and hob). To the first floor there are two ample sized bedrooms, each offering plenty of natural light and flexible space for storage or study together with a modern family bathroom. To the top floor there is a particularly sizeable principal bedroom with en suite shower room off. Forming part of cul de sac in the popular residential area within the Westwood Park development which is nearby to local amenities, reputable schools, and convenient transport links, this appealing home provides both comfort and practicality. This property is offered with the benefit of no onward chain, potentially facilitating a smoother and straightforward purchase for prospective buyers.
Ground Floor
Reception Hall
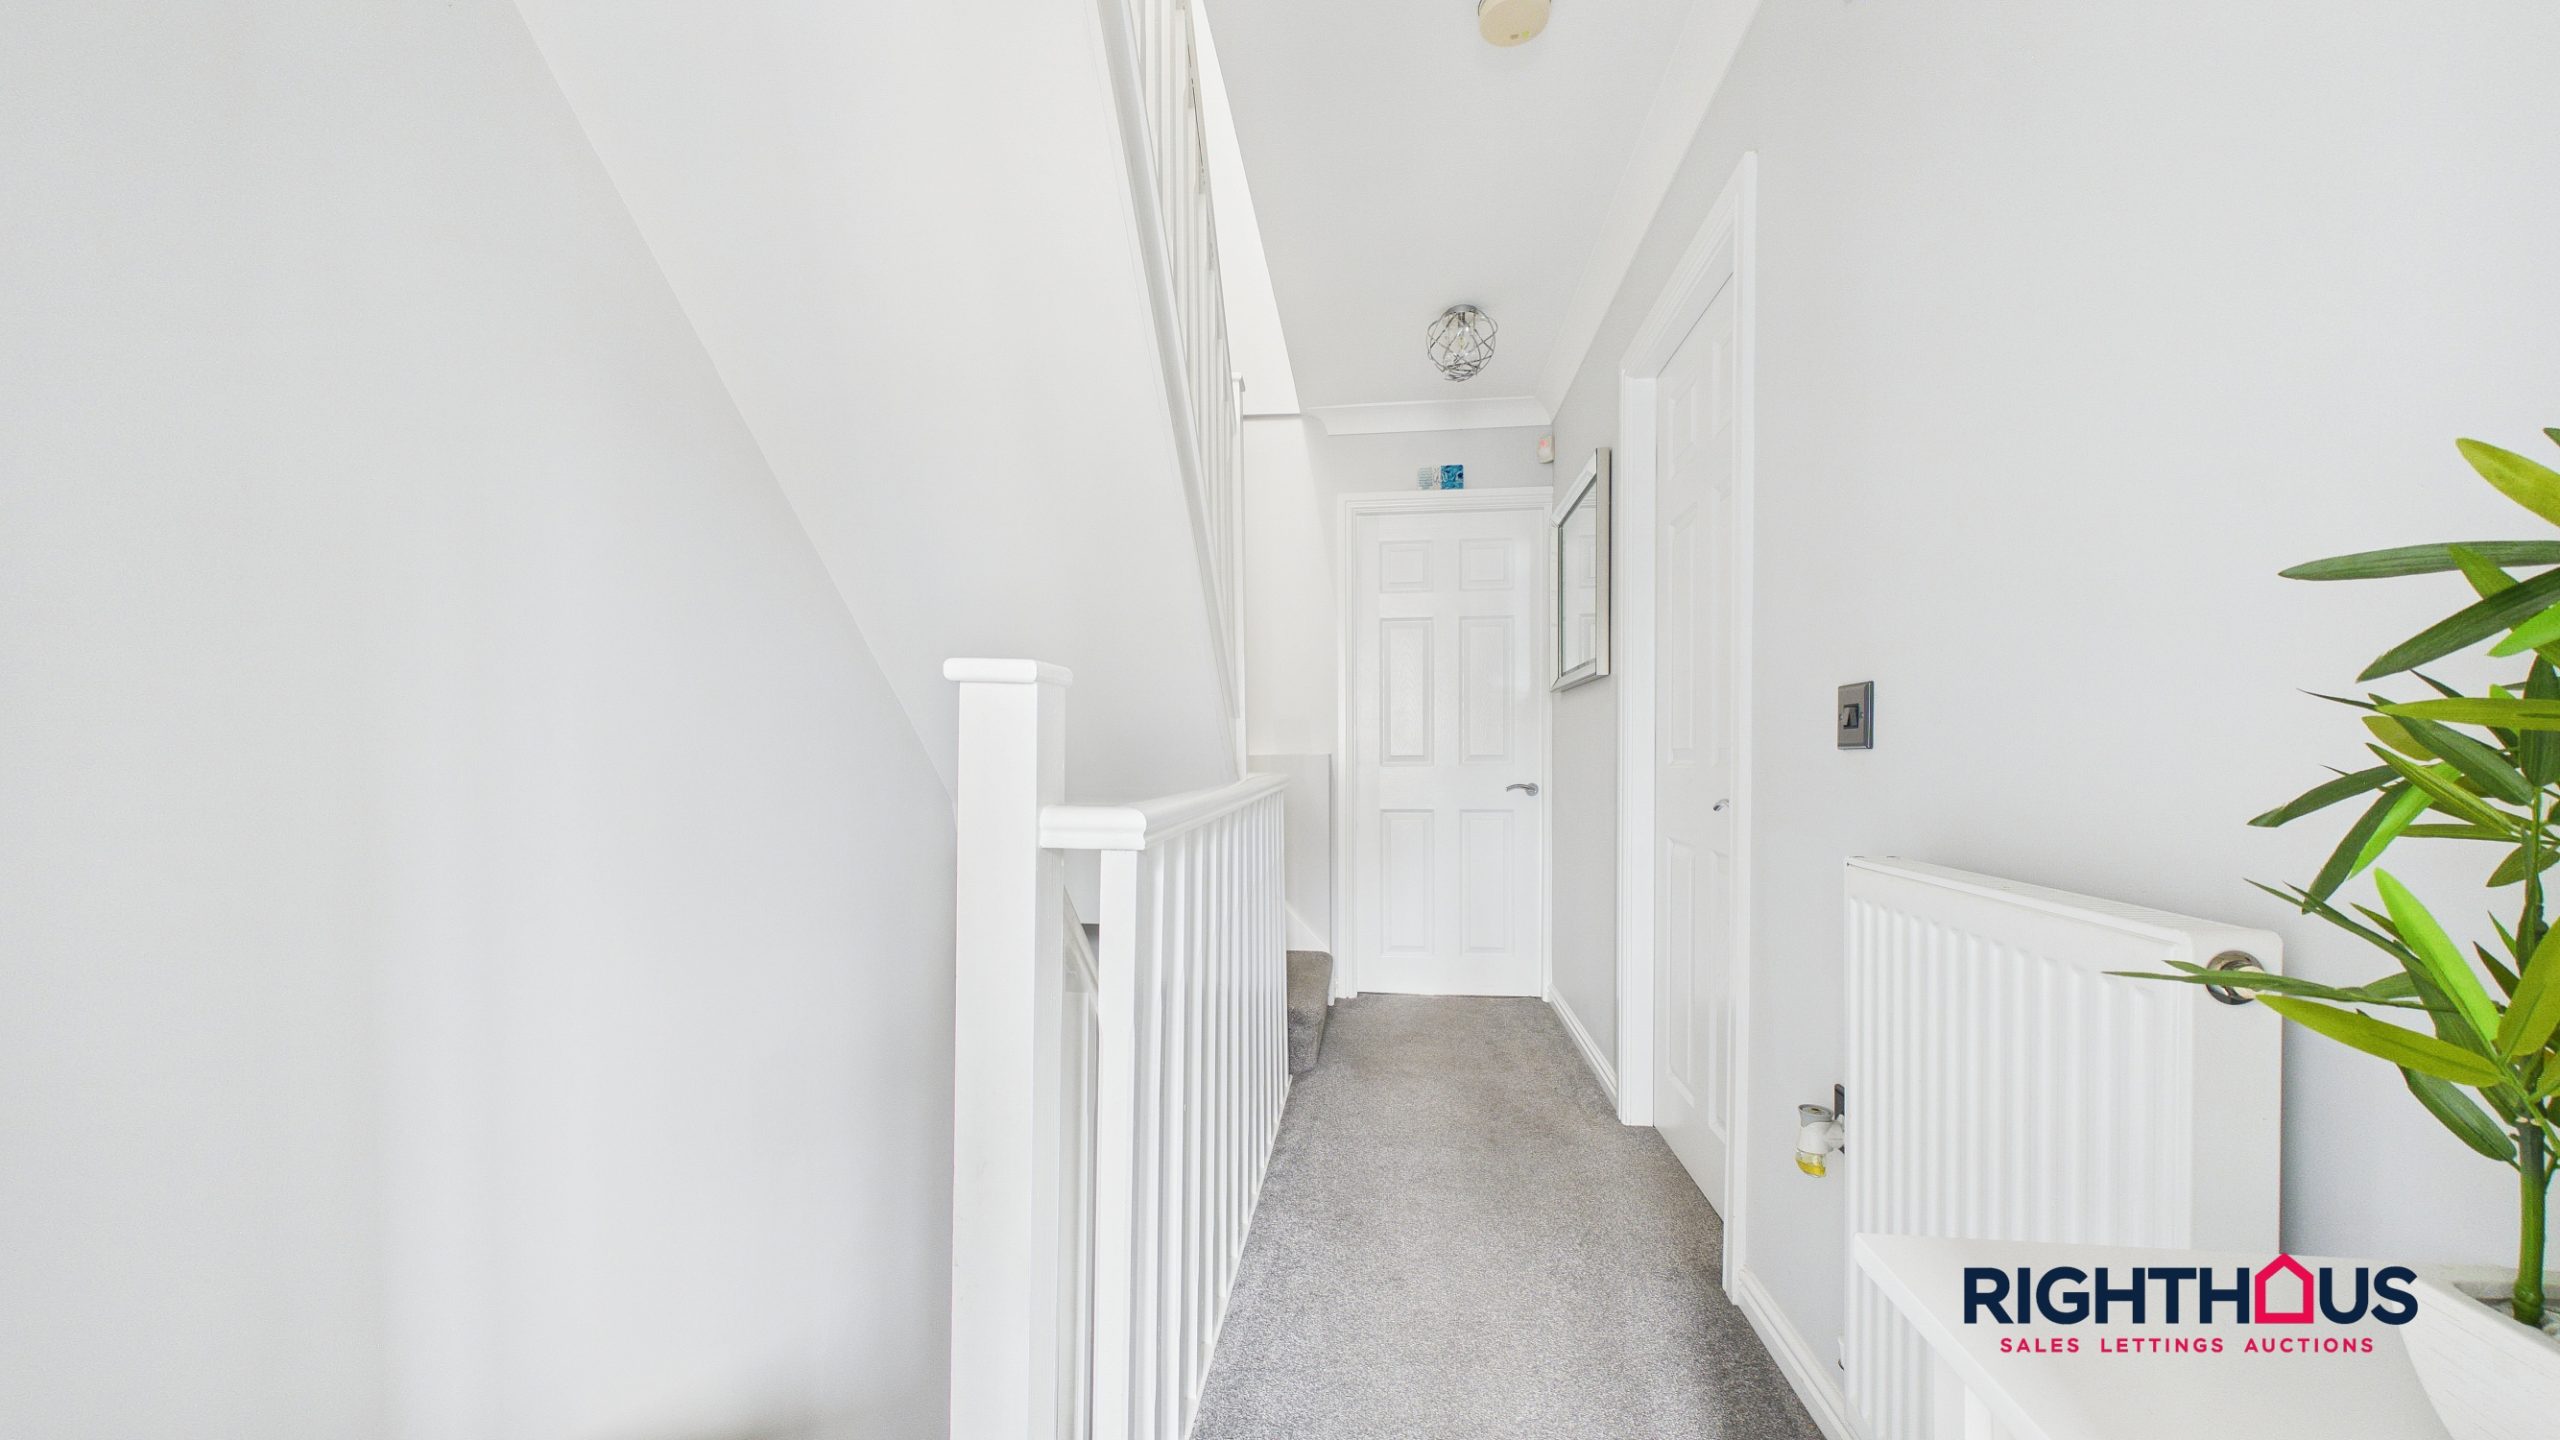
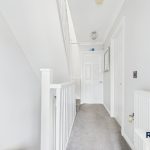
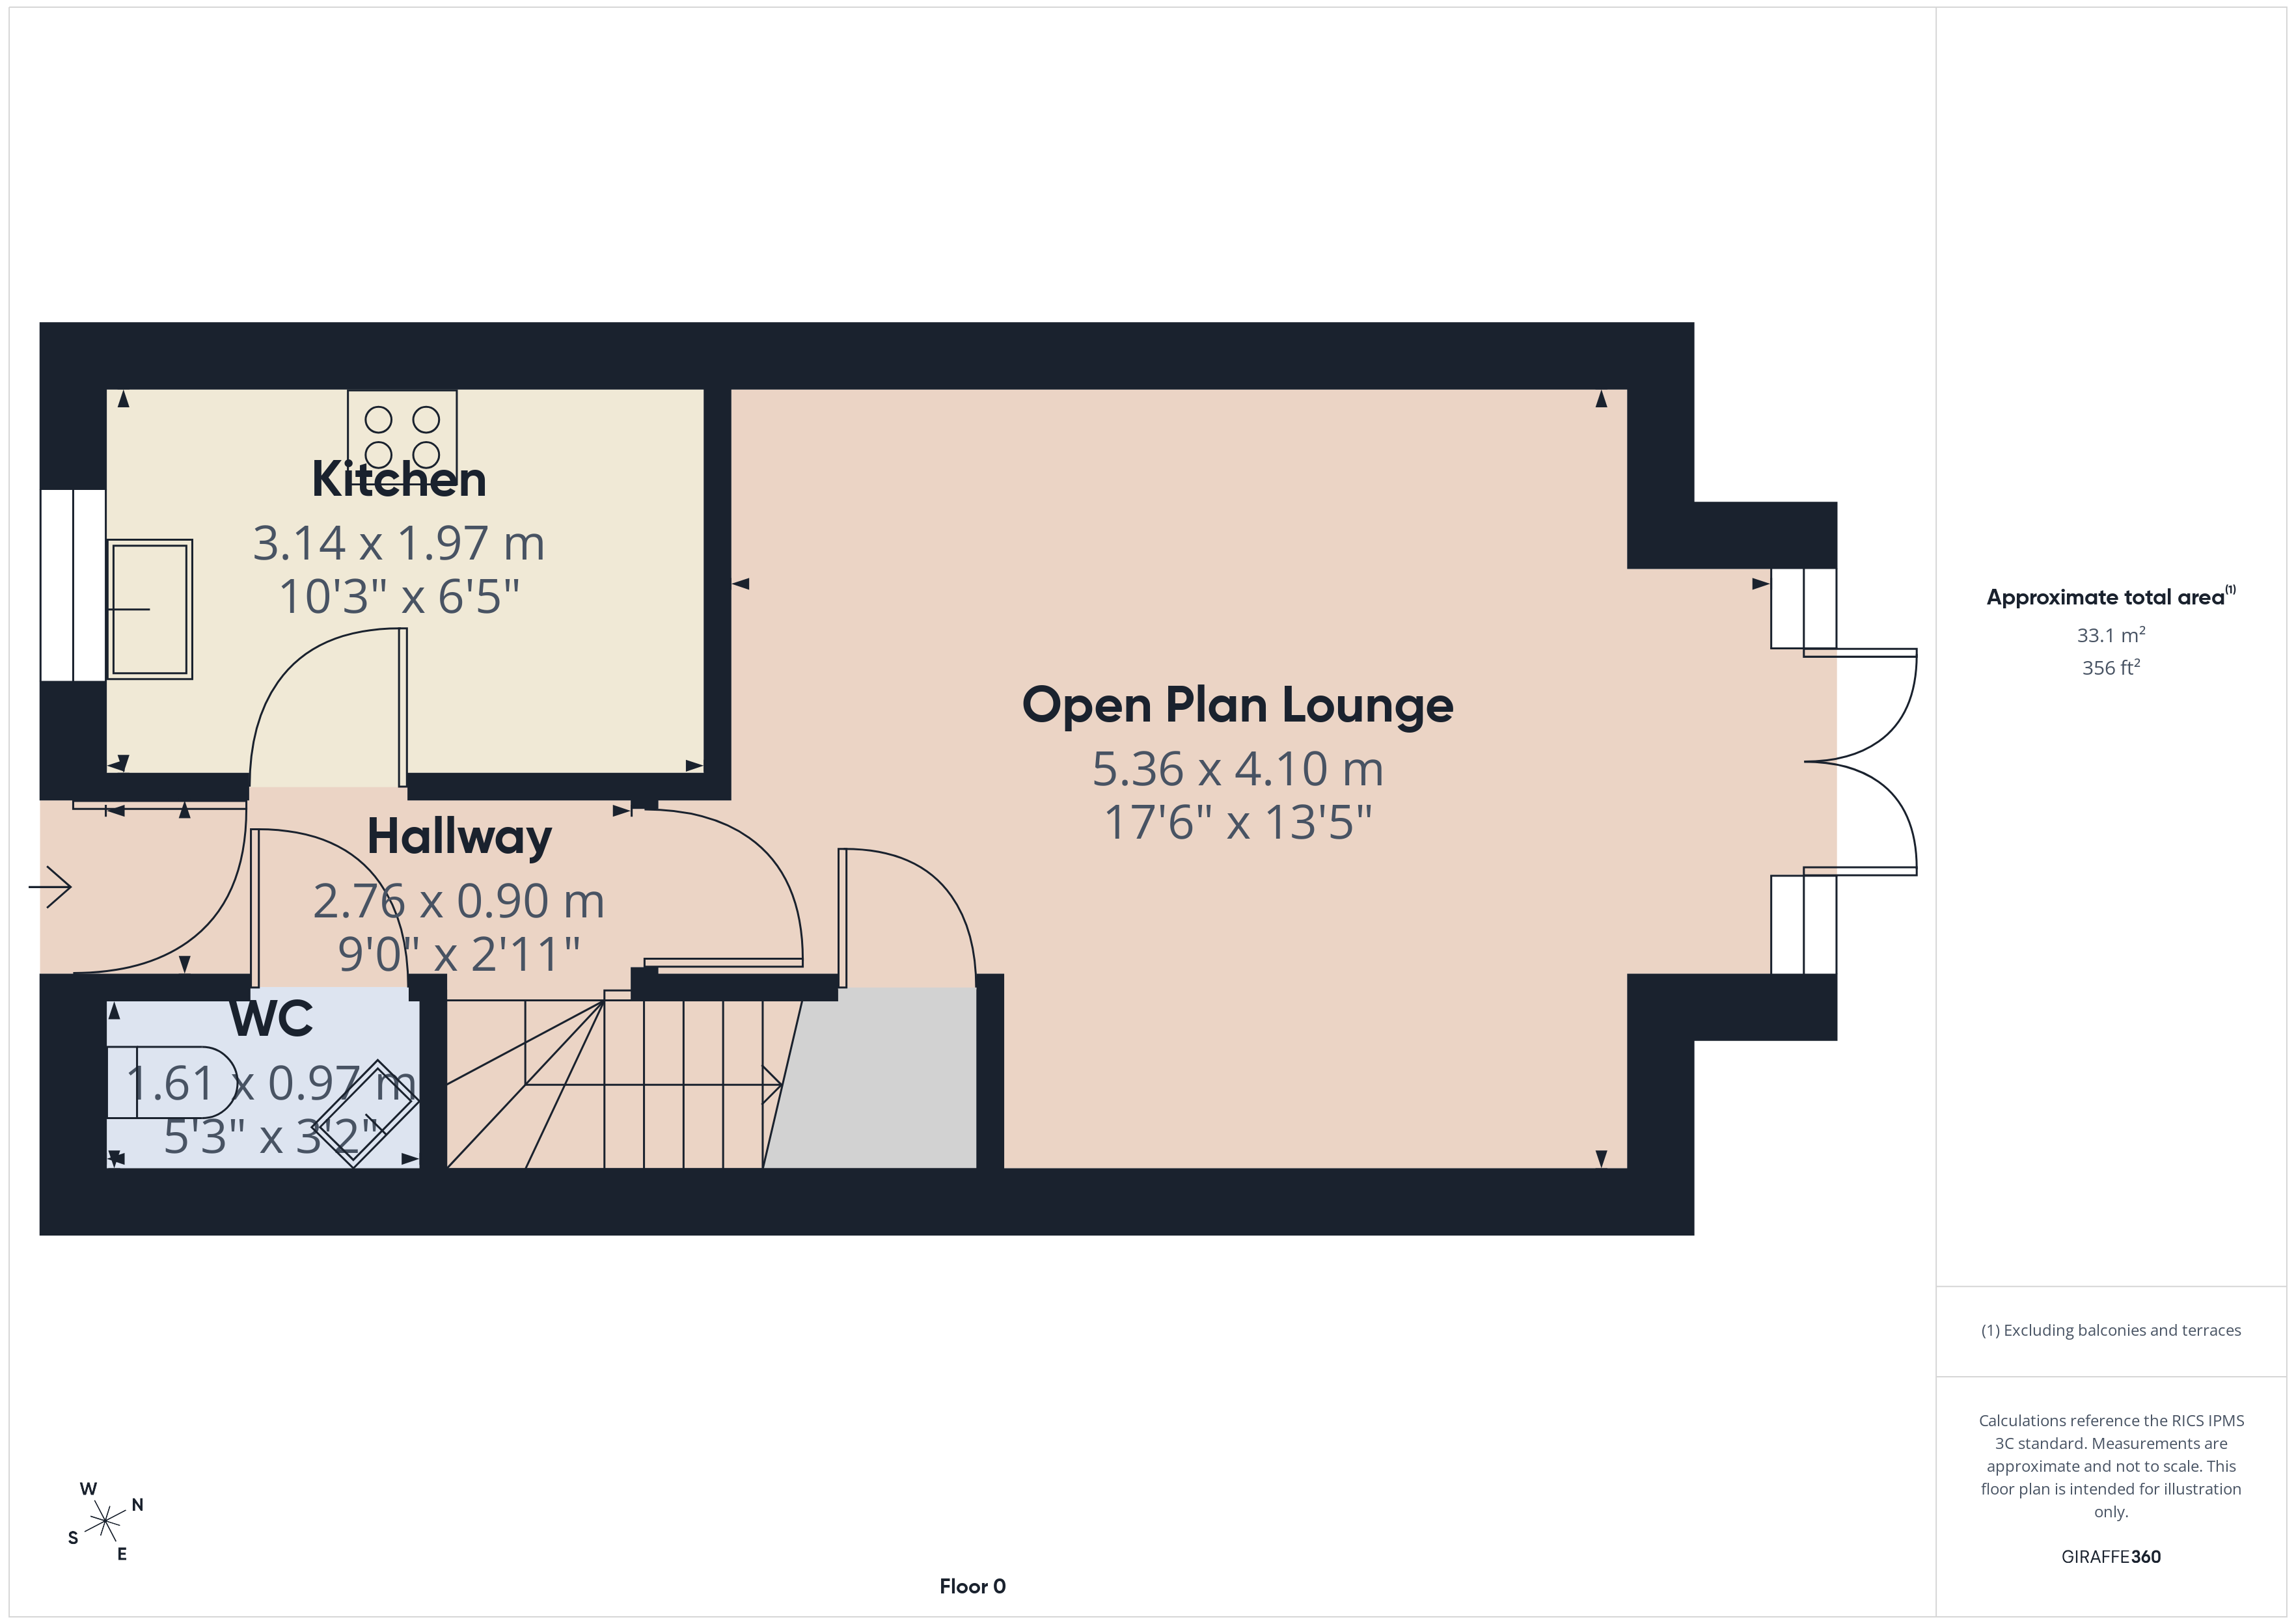
With staircase rising to first door and doors to all ground floor rooms.
Cloak/w.c
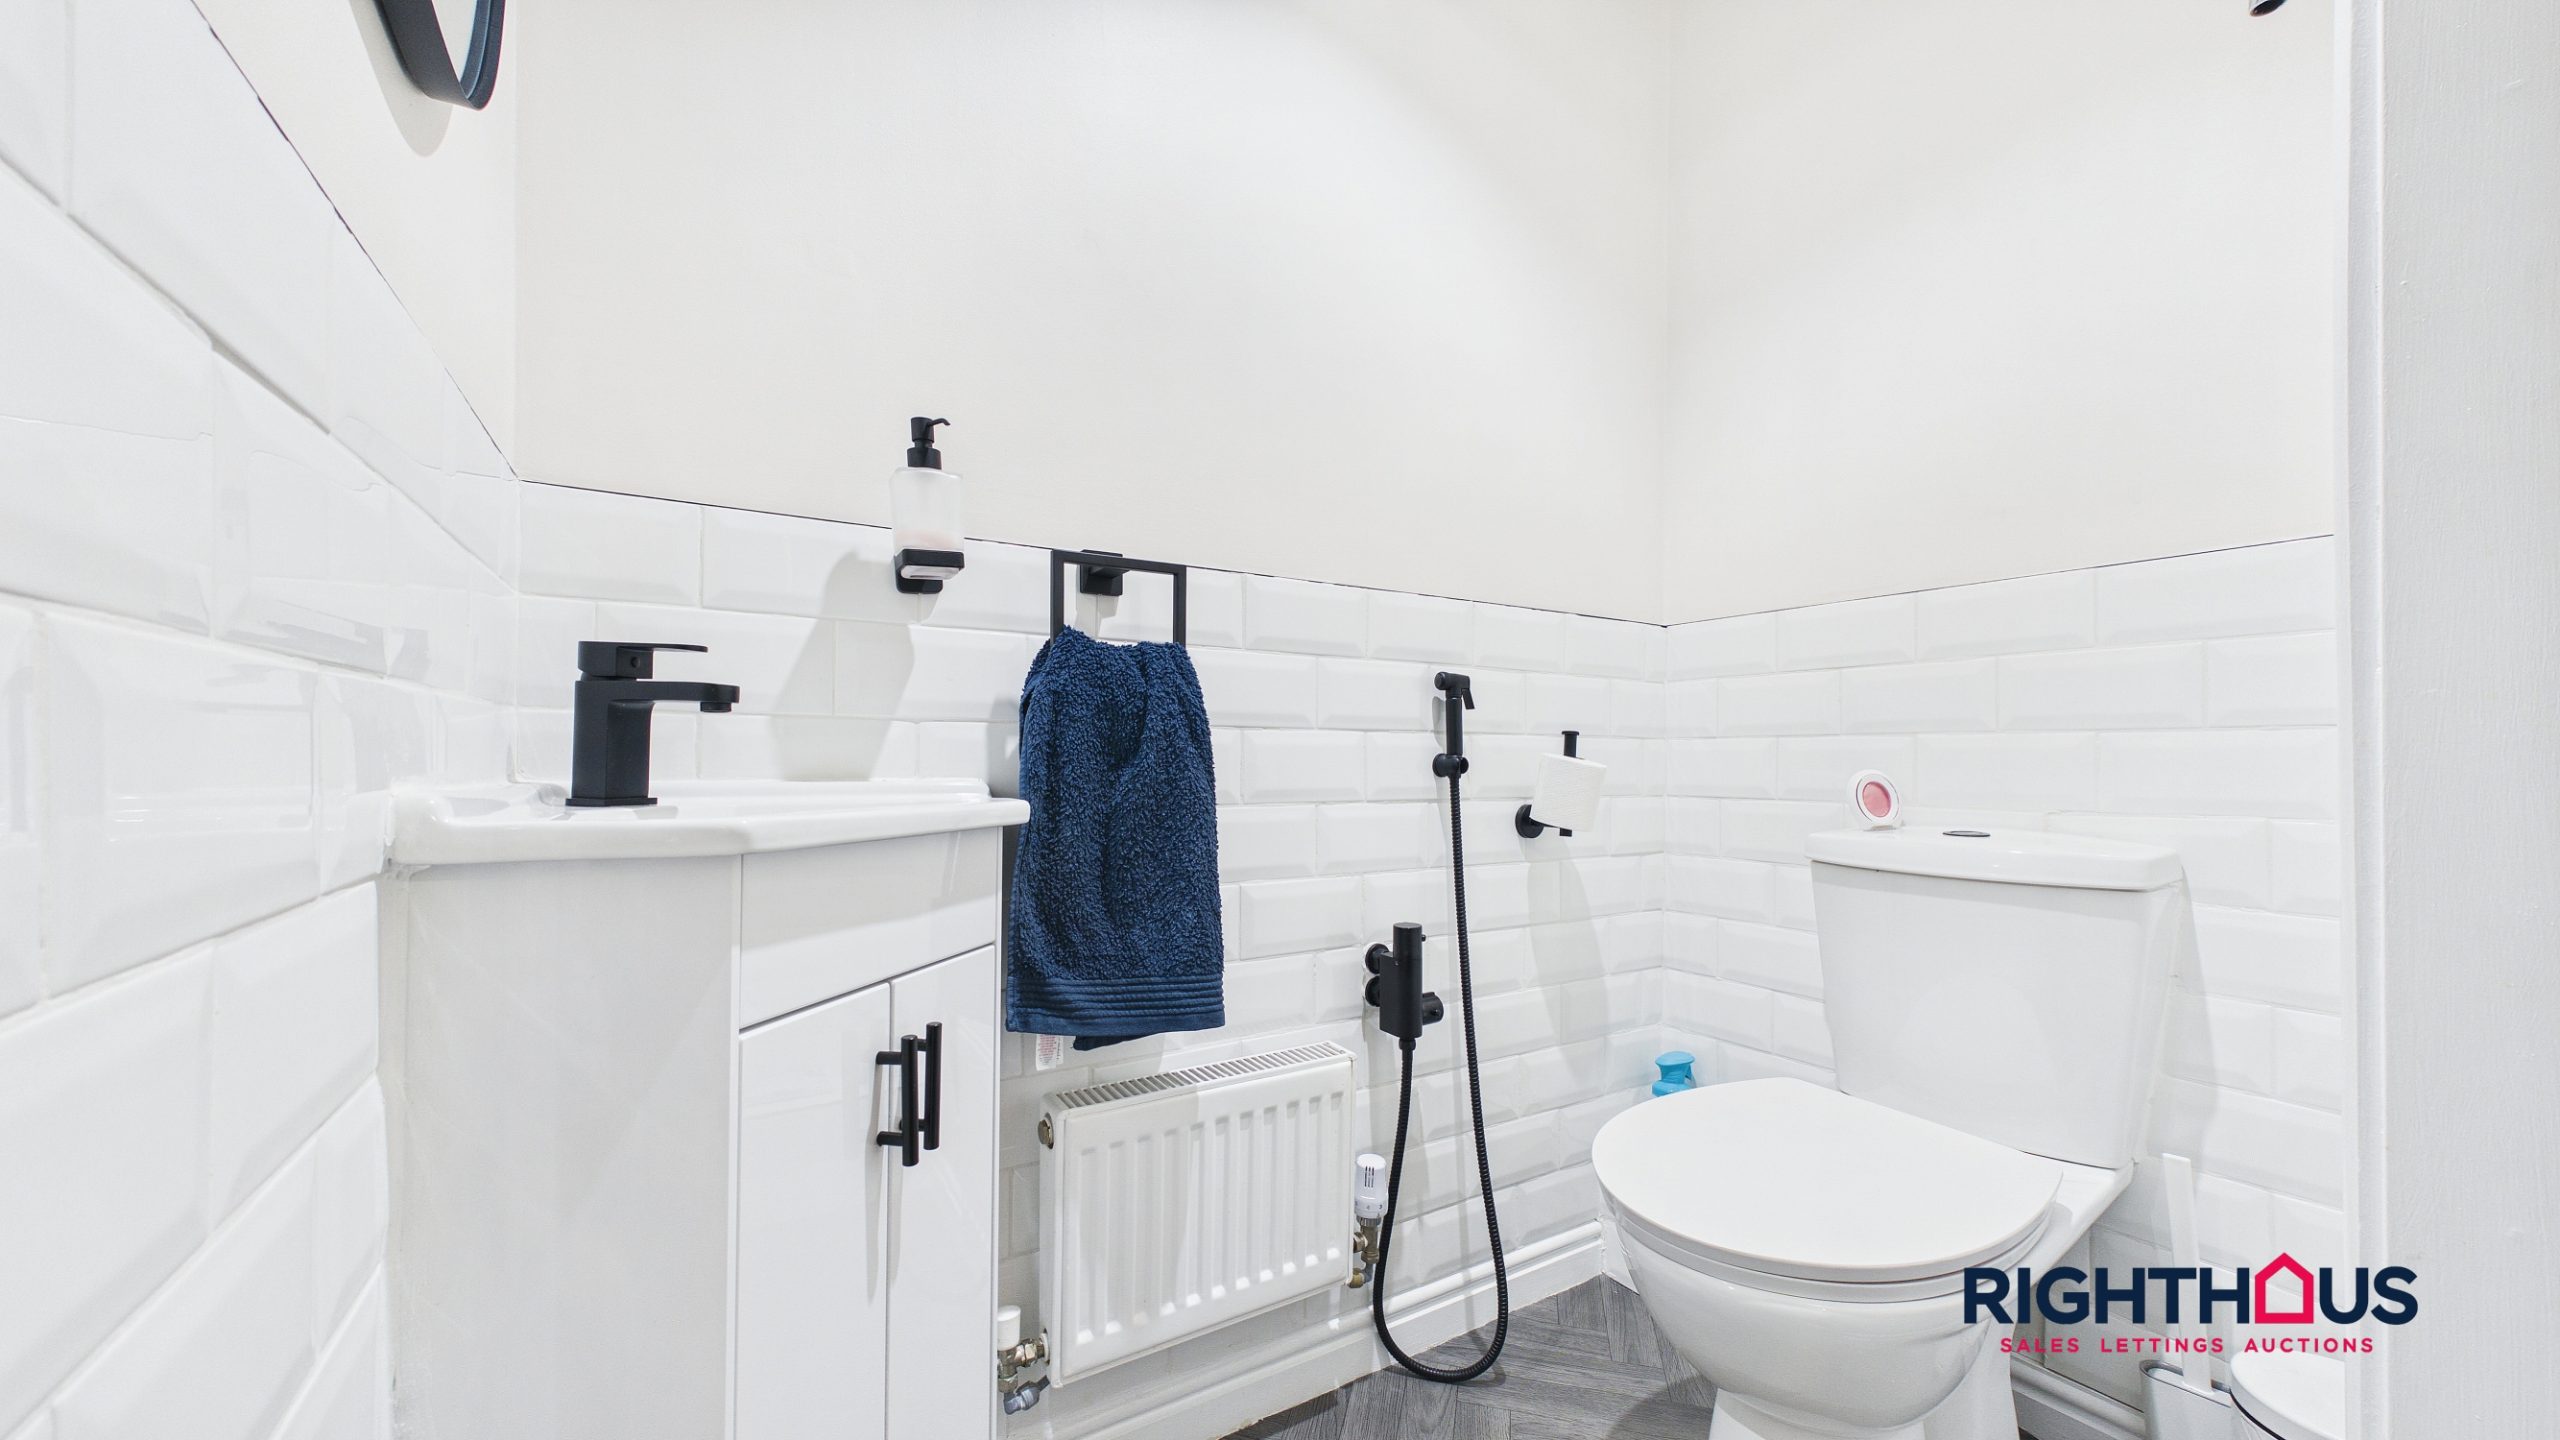
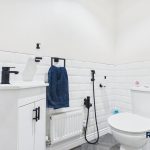
Half tiled with corner hand wash basin vanity unit, low level w.c. wall mounted bidet rinse nozzle faucet.
Kitchen
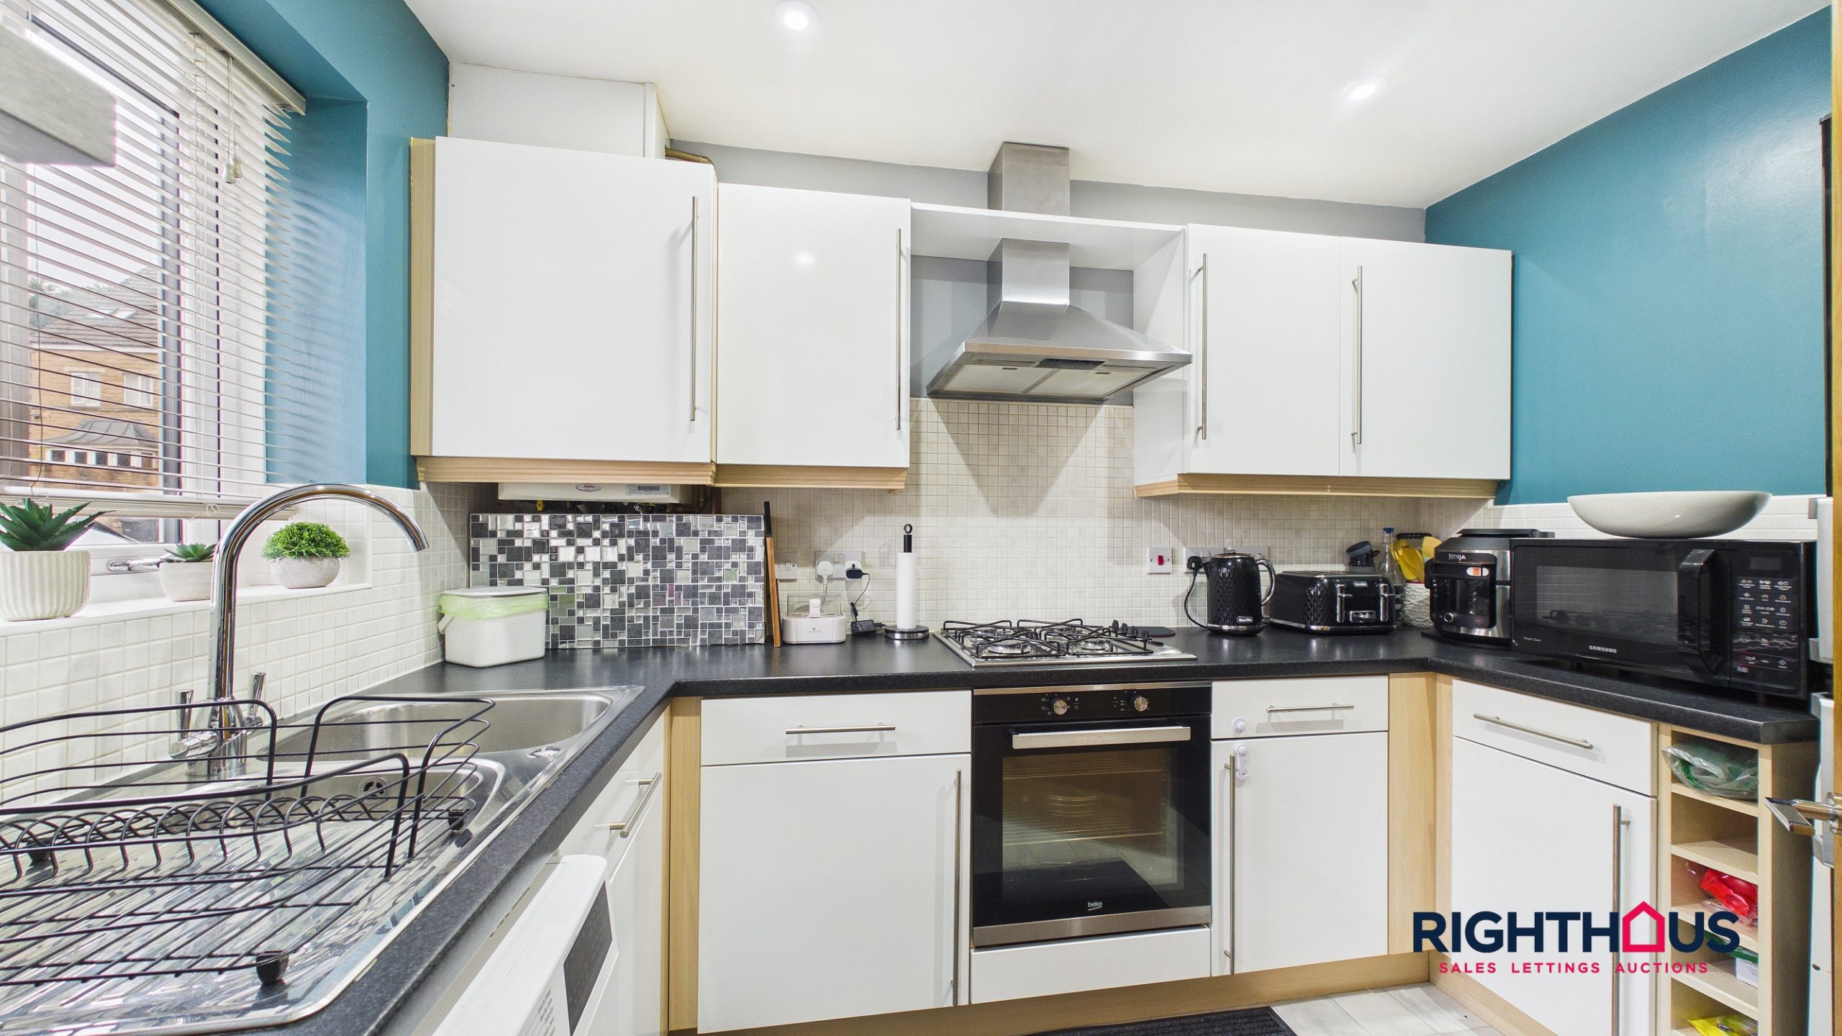
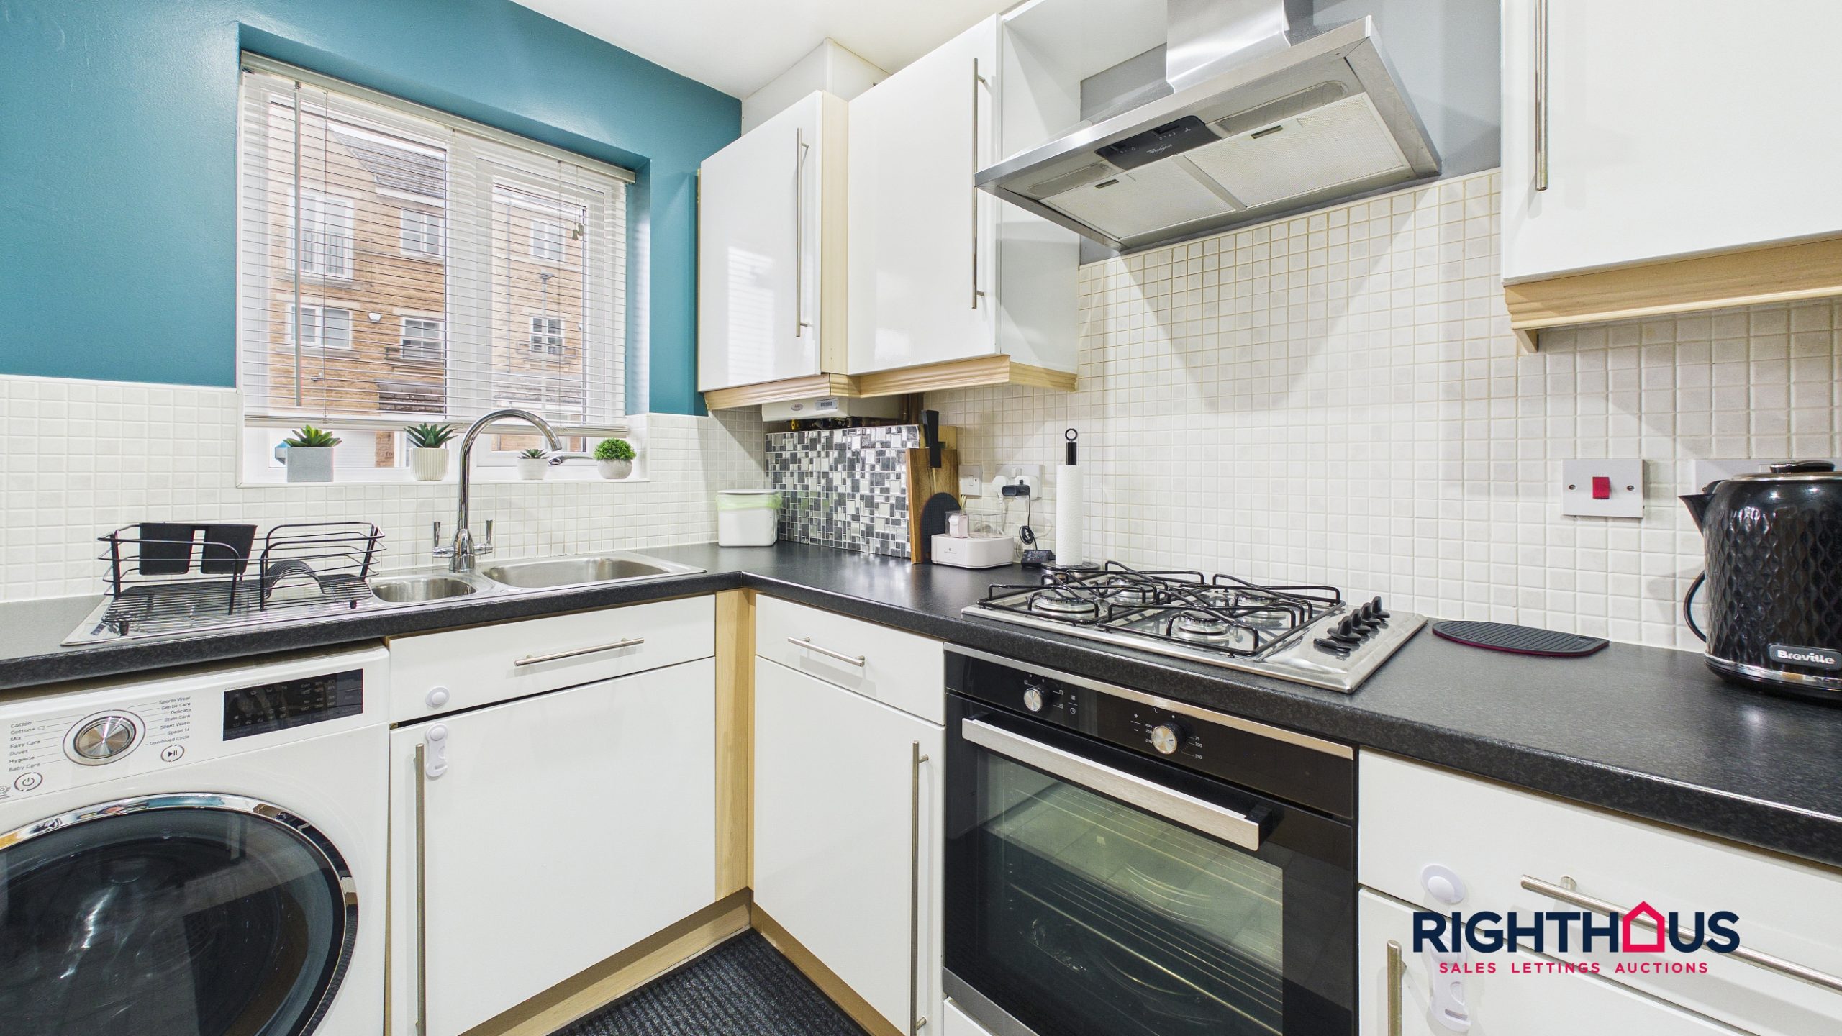
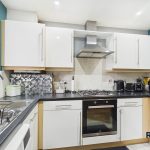
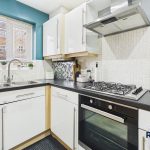
Presented with high gloss fitted base and wall units together with counter worktop surfaces with inset 1 1/2 bowl sink unit. Baseline integrated oven, gas hob with extractor hood over. Complimentary splashback tiling.
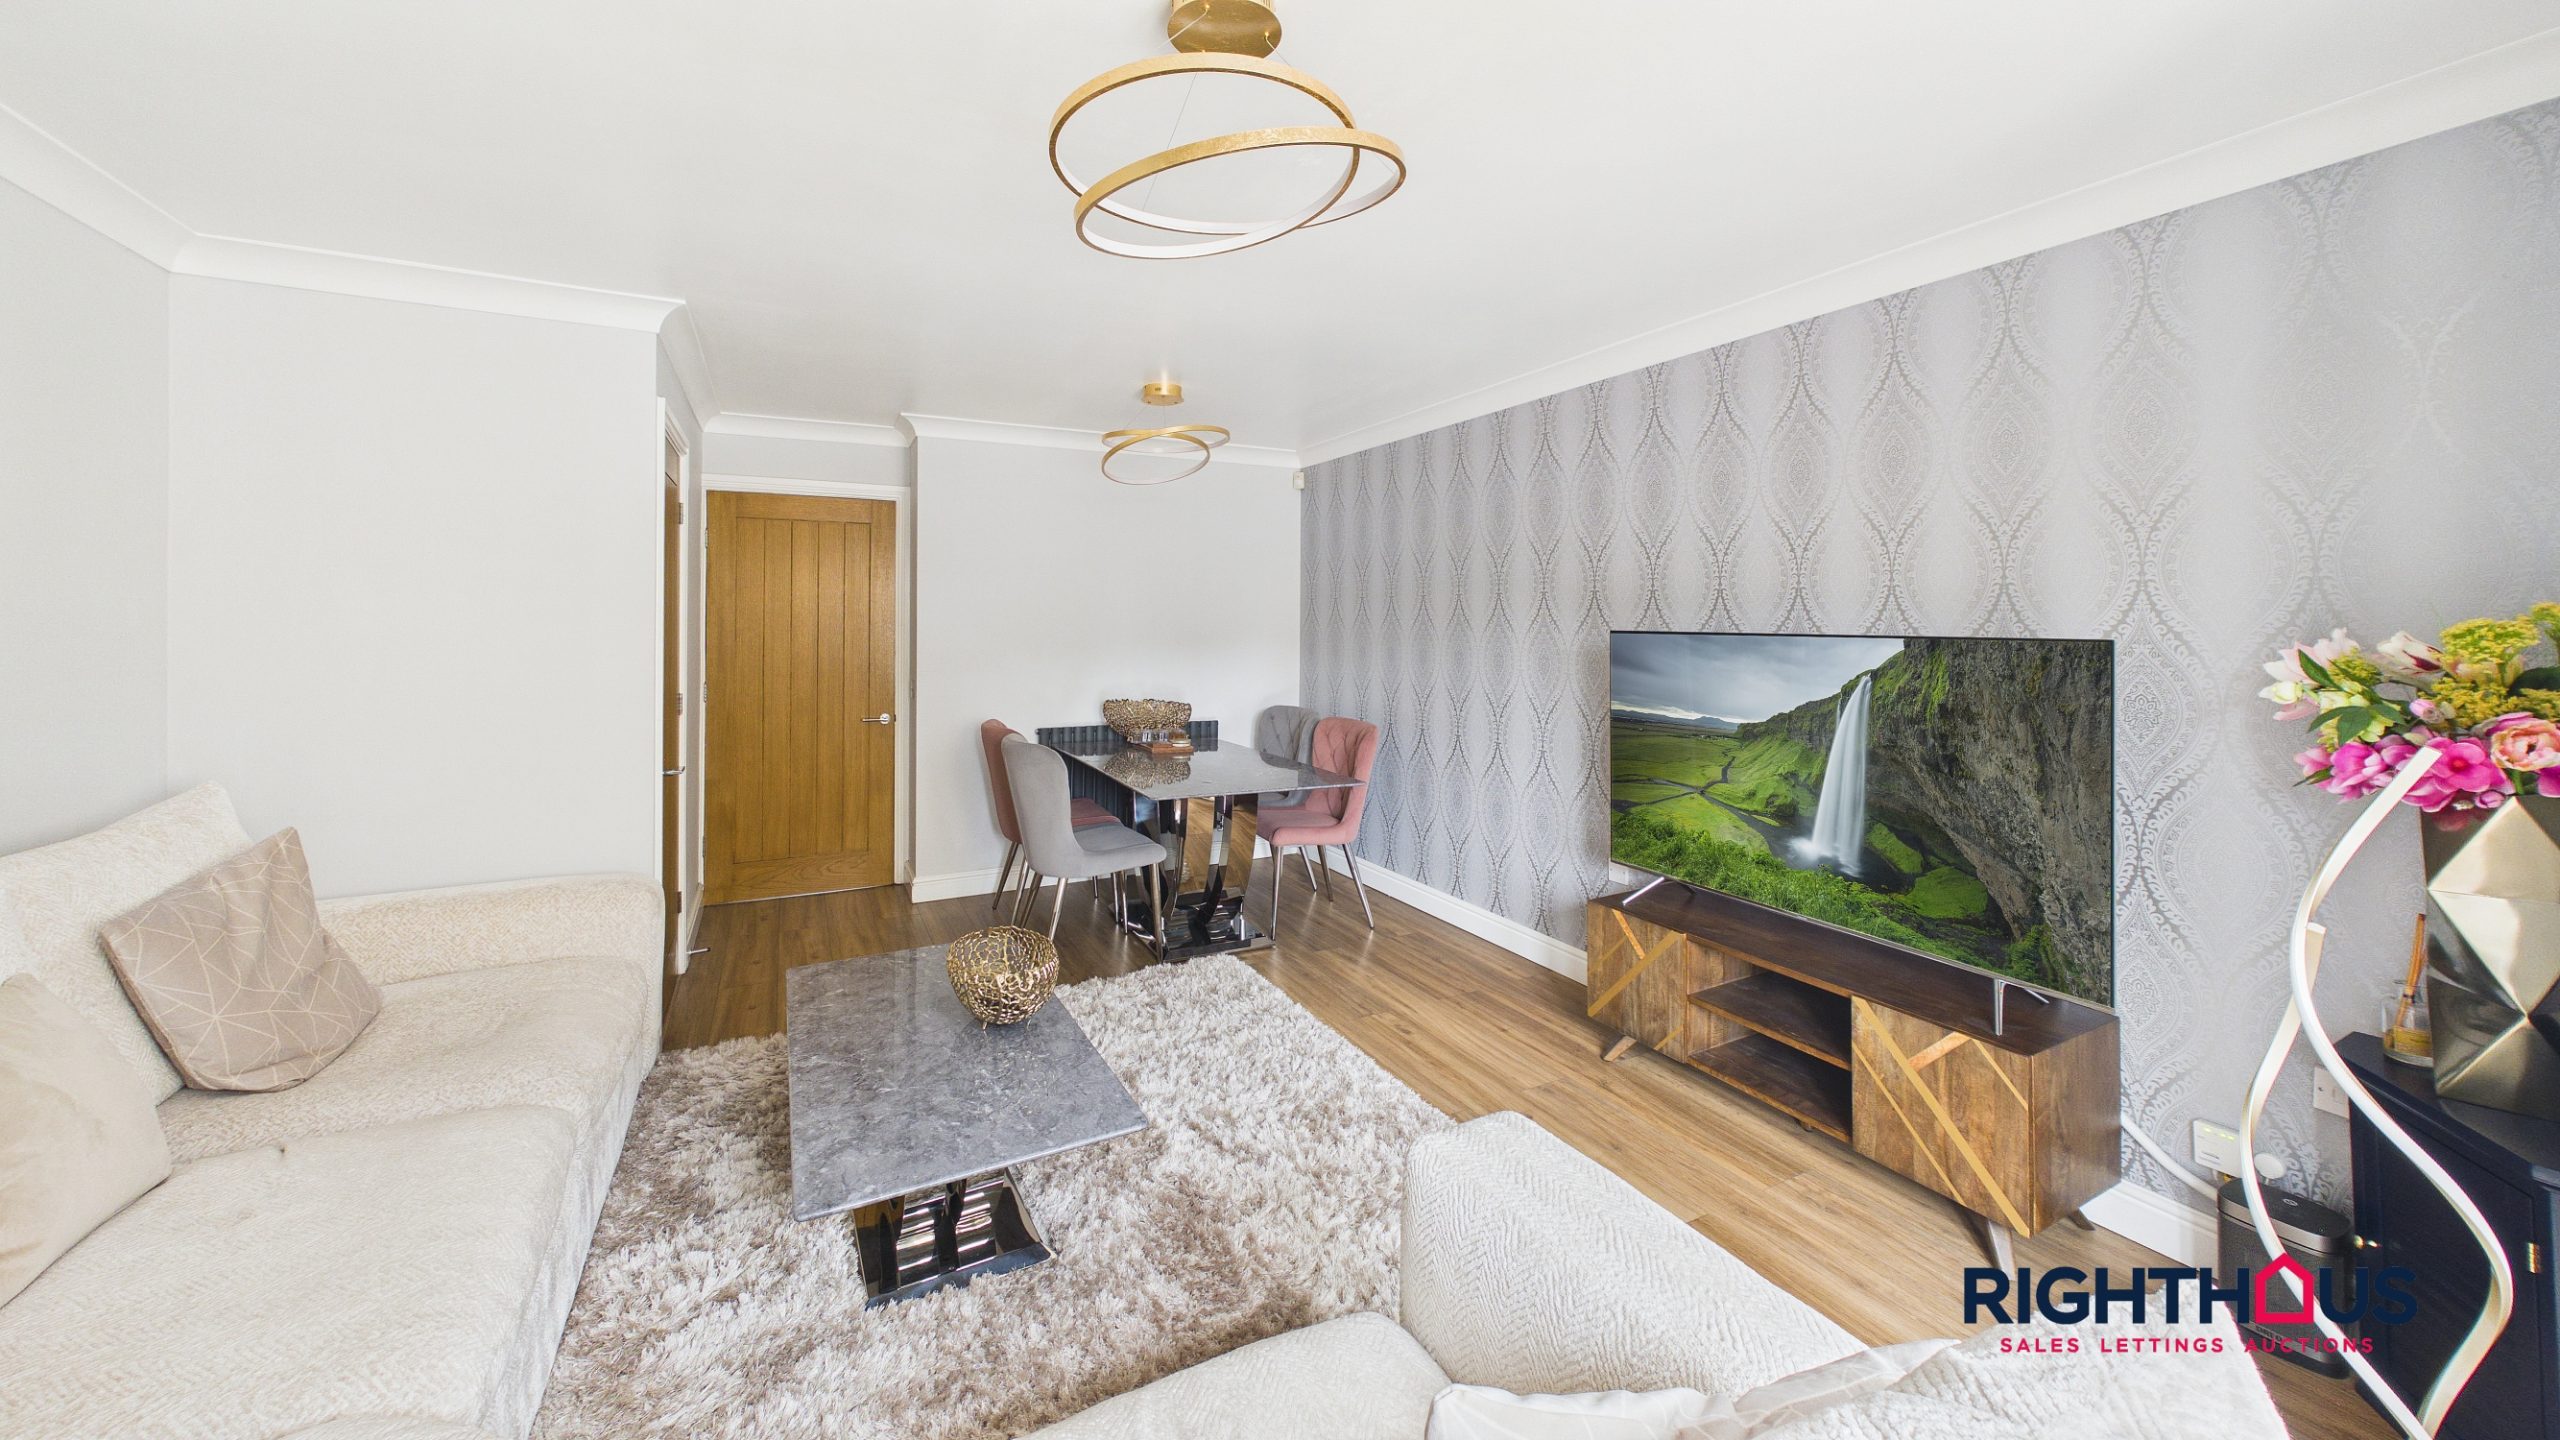
Through Lounge/Diner
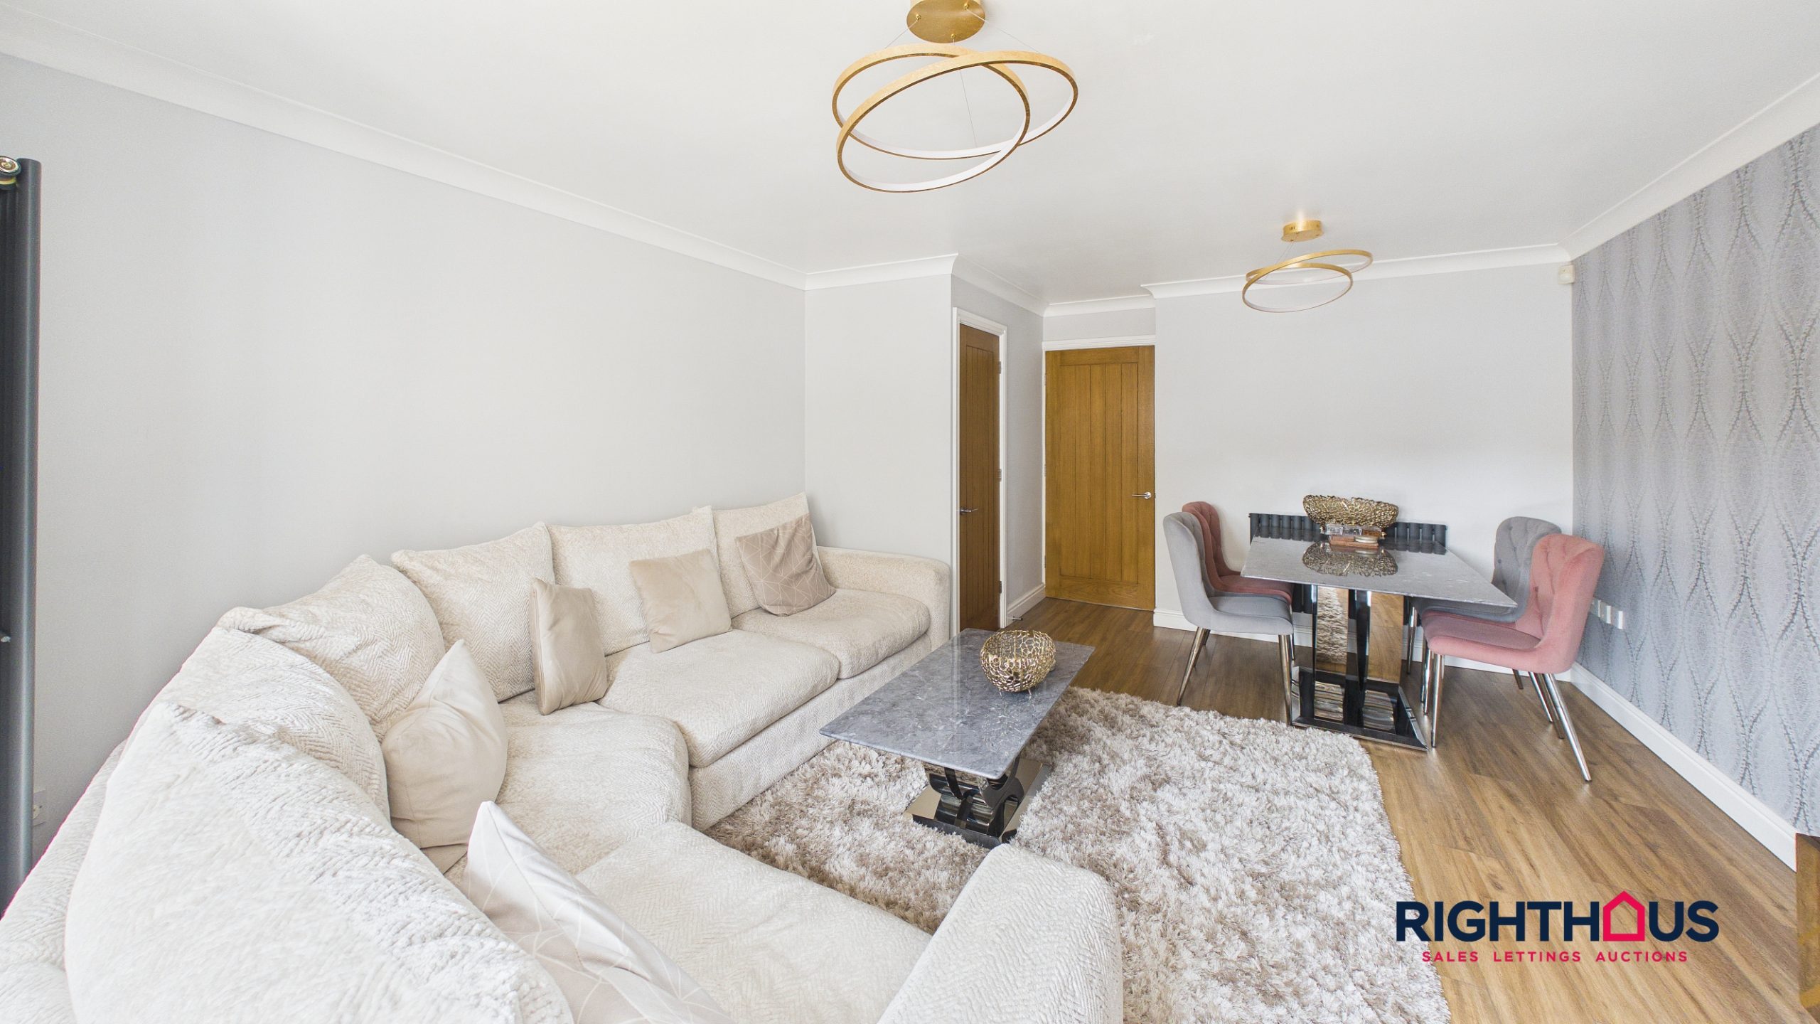
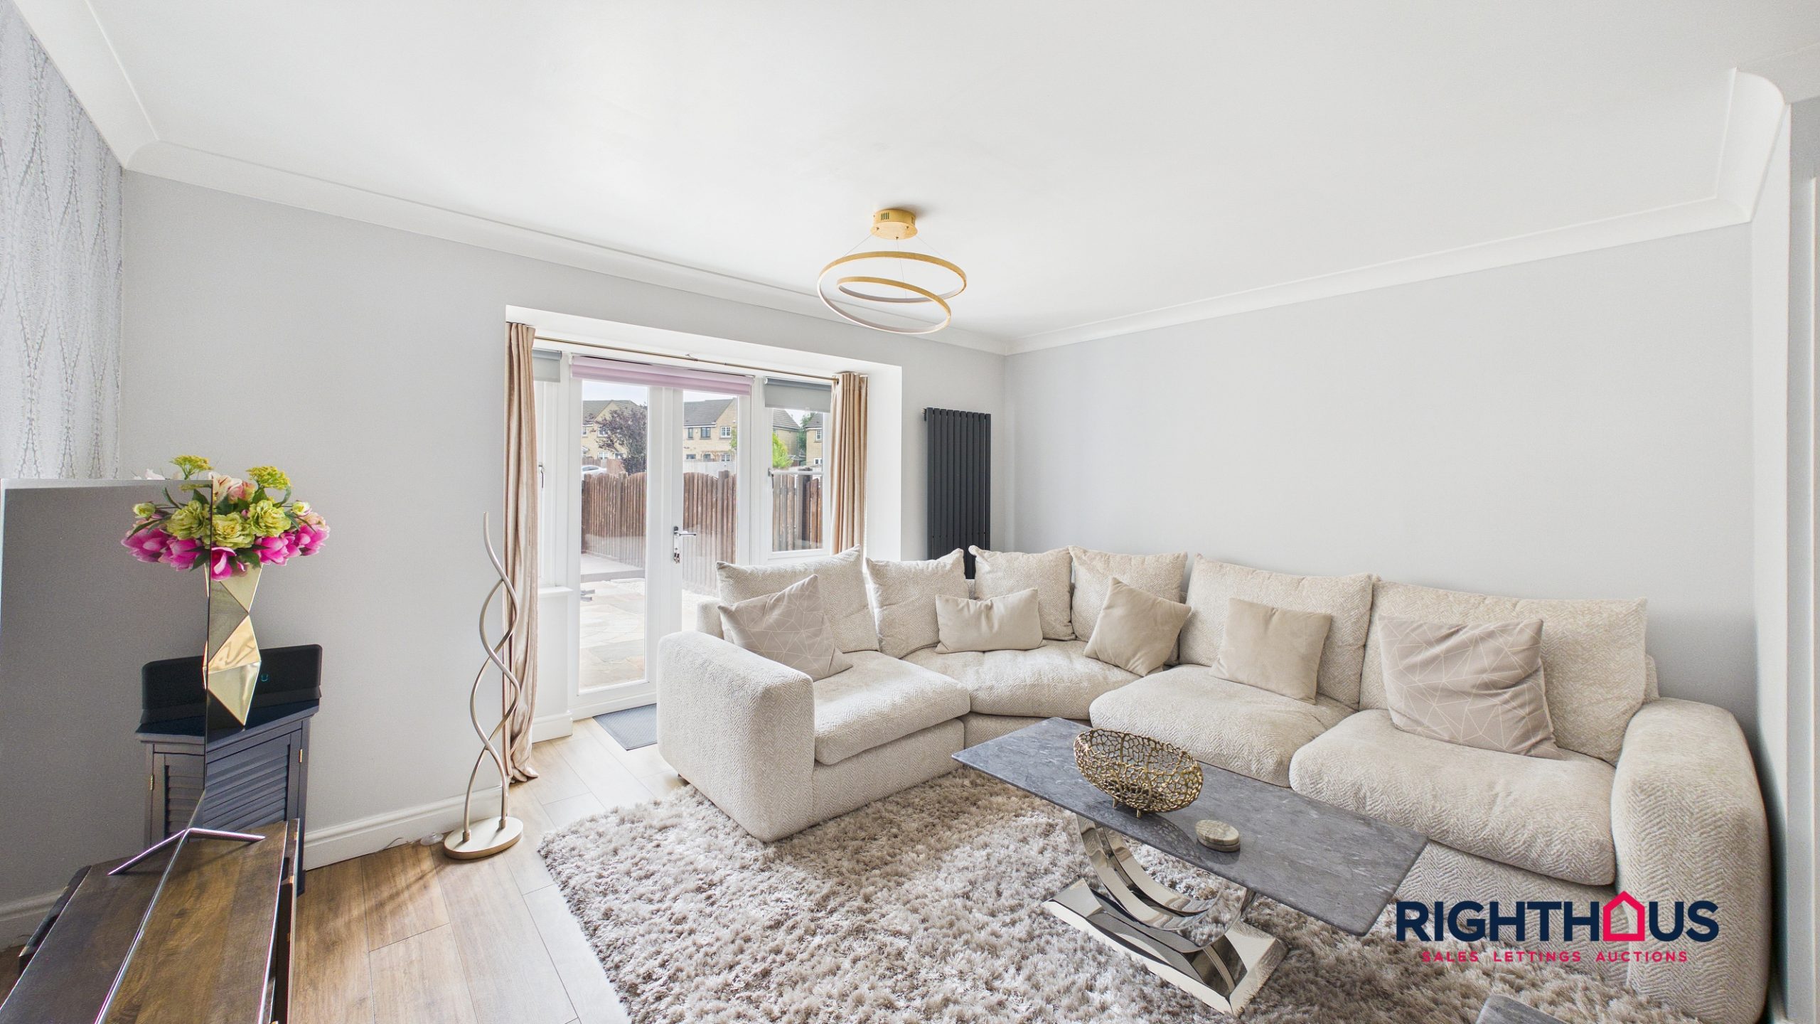
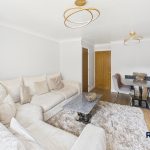
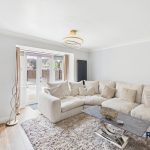
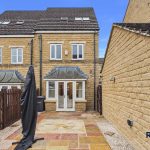
A generous main living space which overlooks the rear which can be accessed via twin patio patio doors. Laminated floor covering, deep understair storage closet.
First Floor
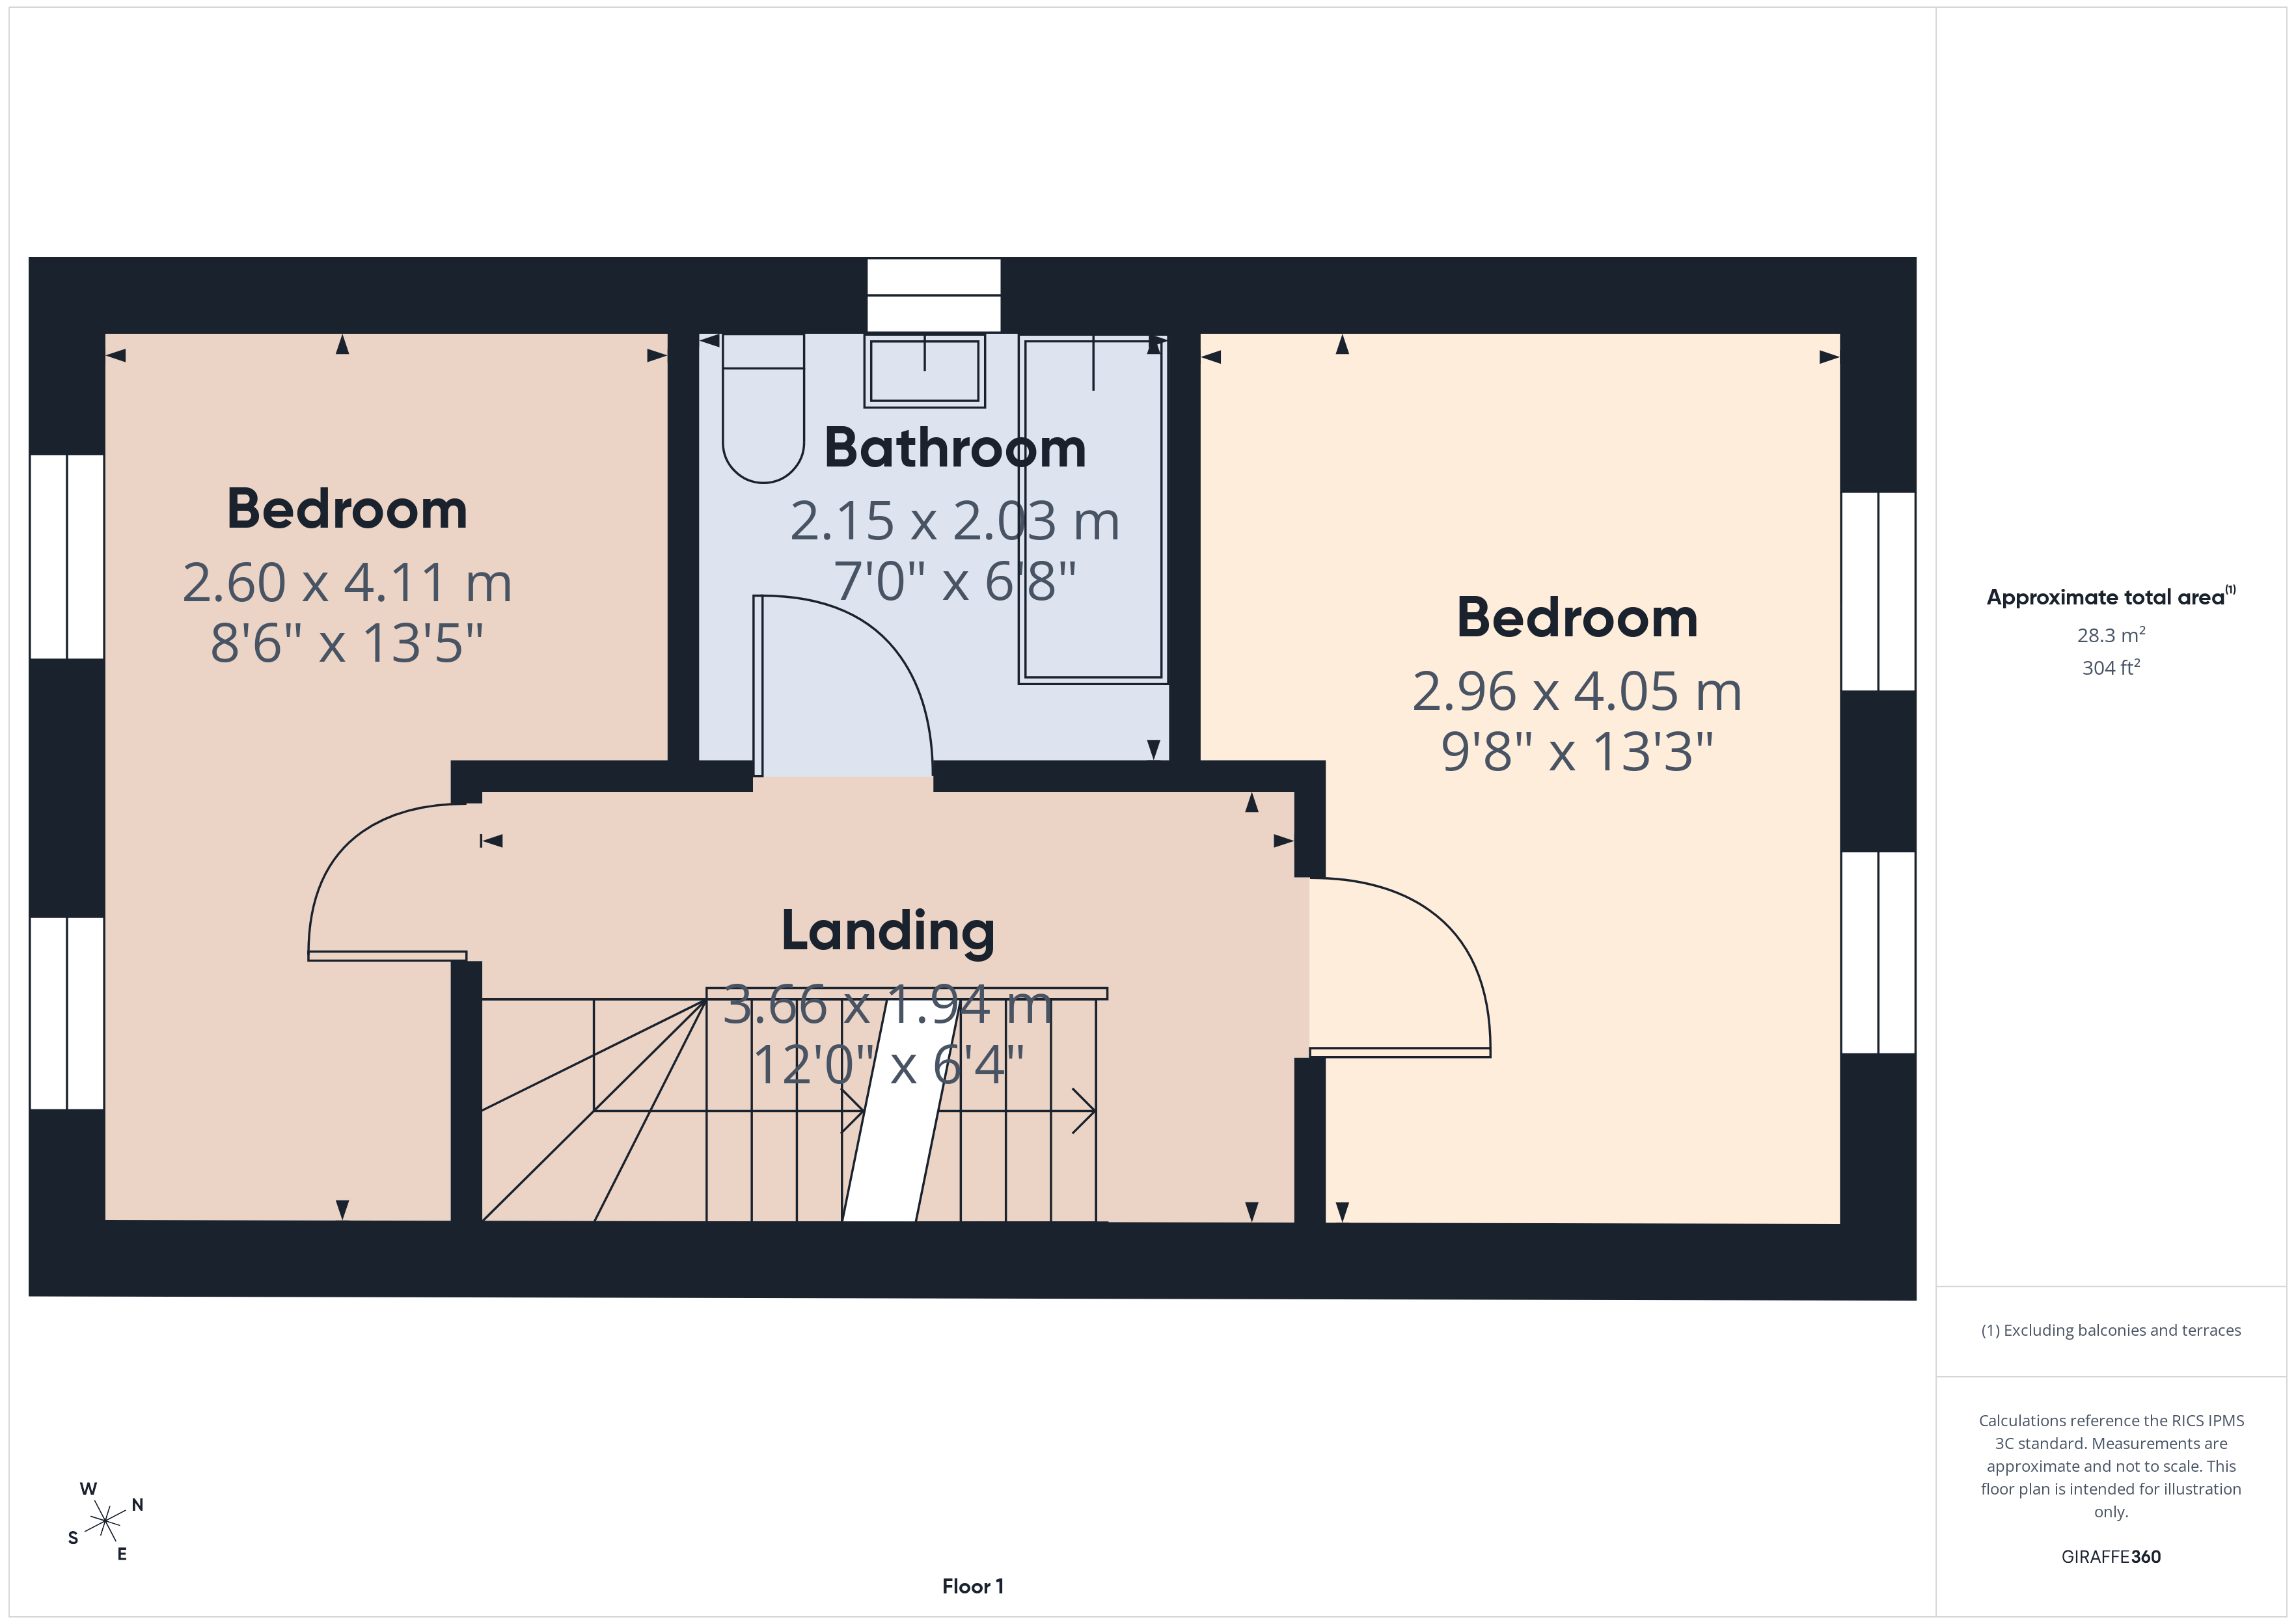
With doors off to all first floor rooms and staircase rising to second floor landing.
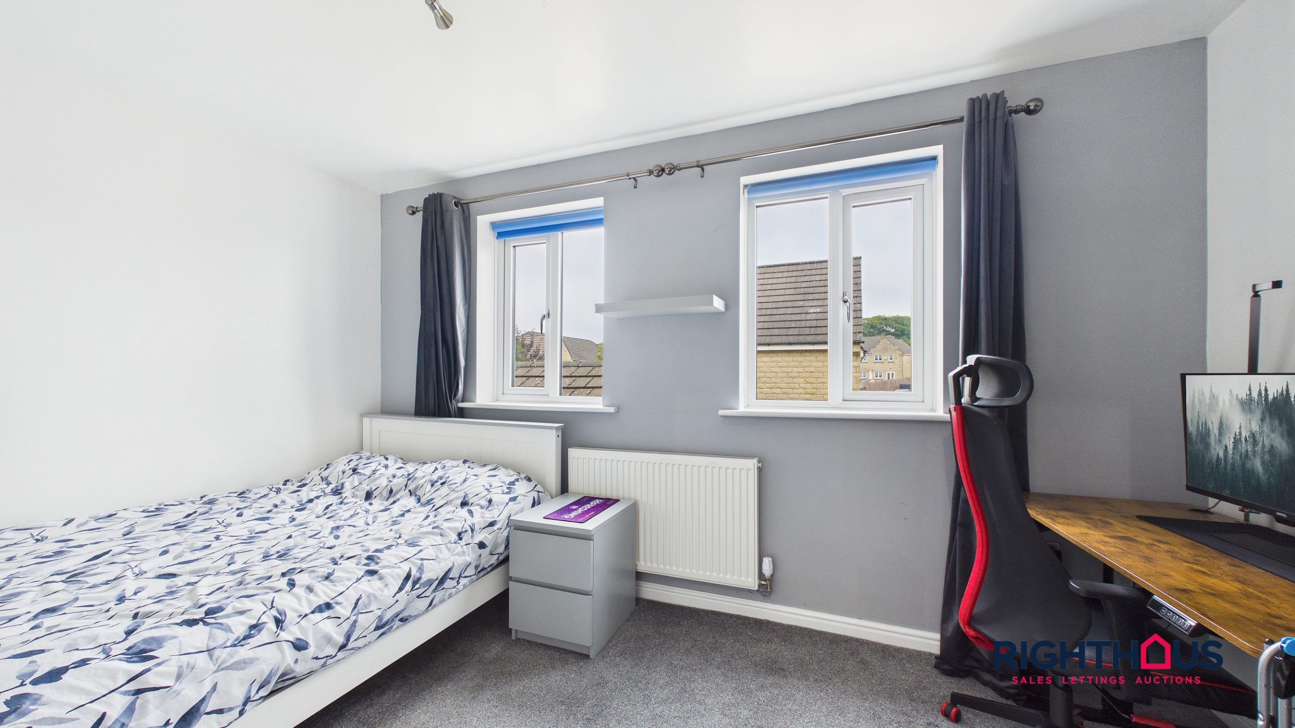
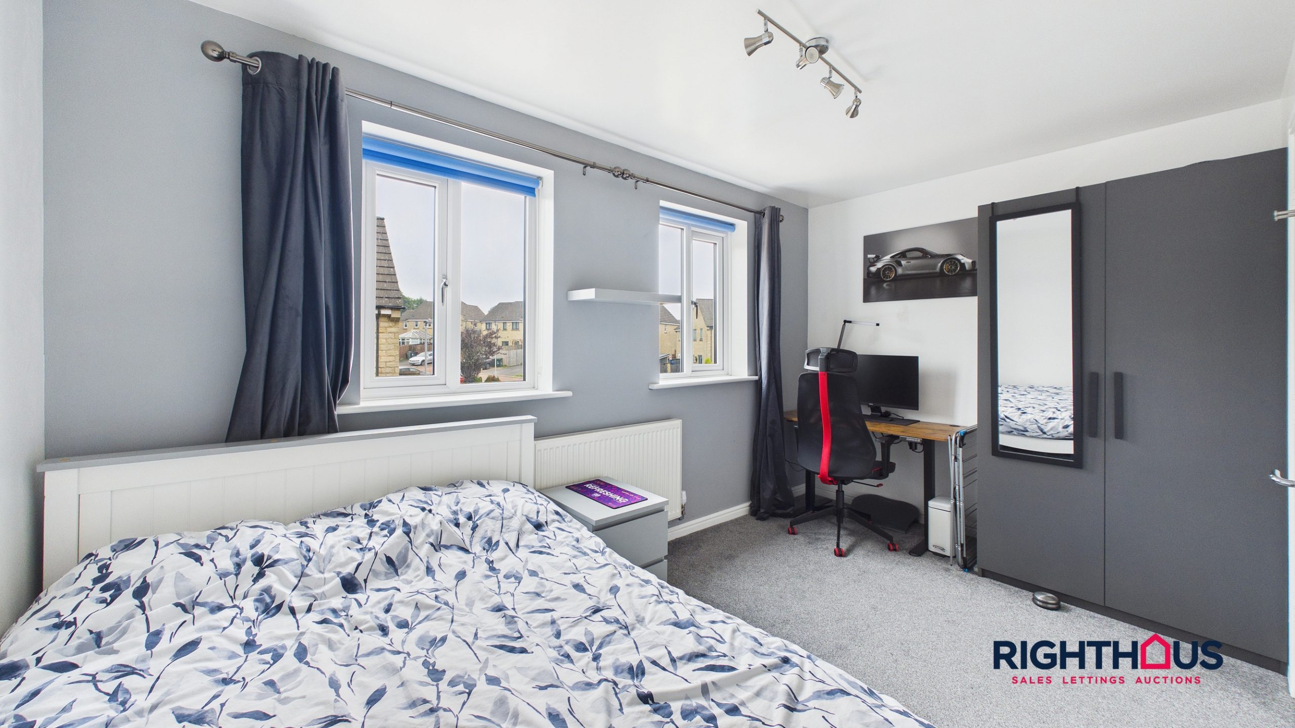
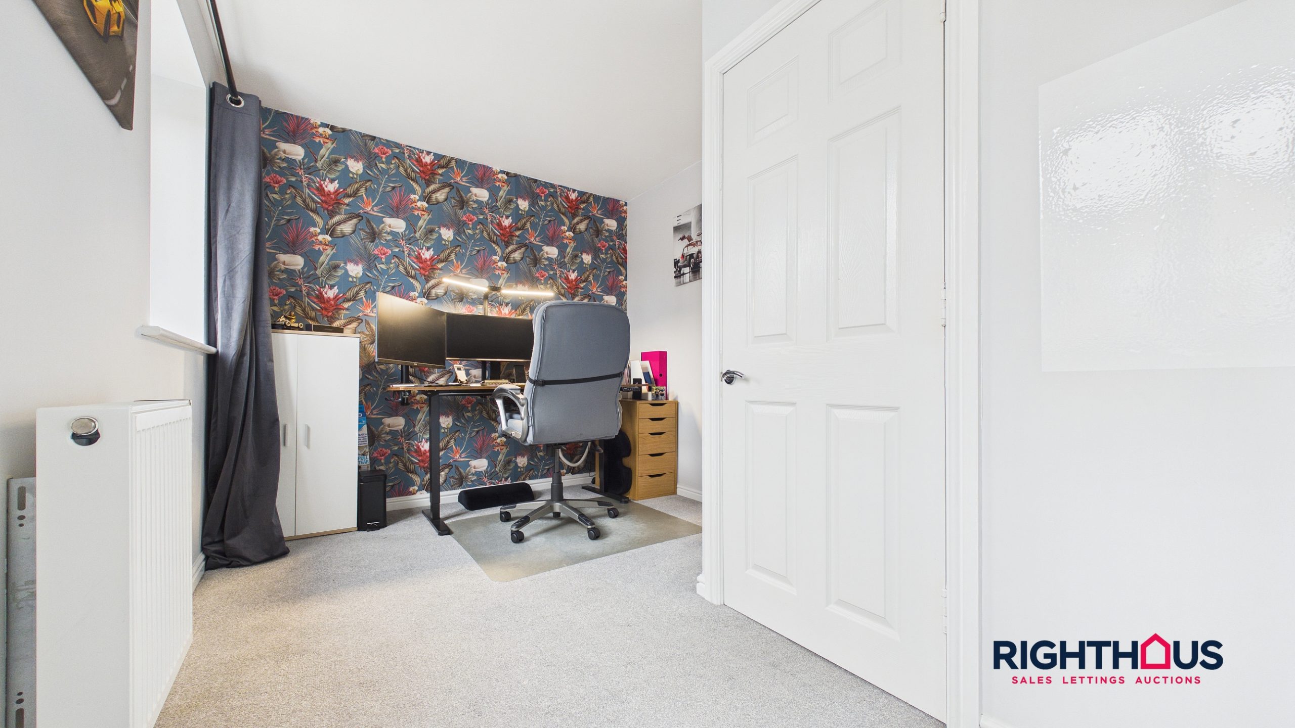
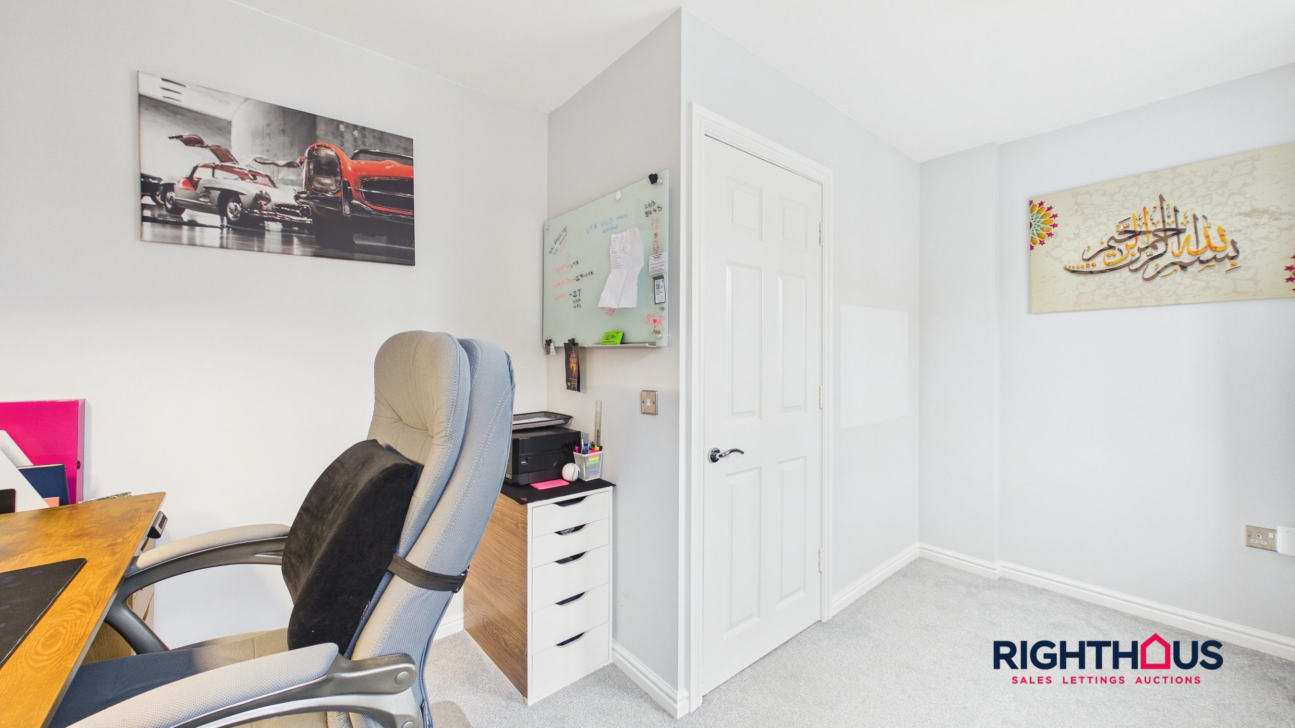
Bedroom Two
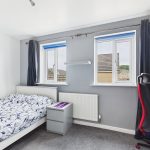
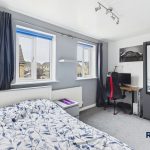
Rear facing double bedroom.
Bedroom Three
A most ample third bedroom which has a front facing aspect.
House Bathroom
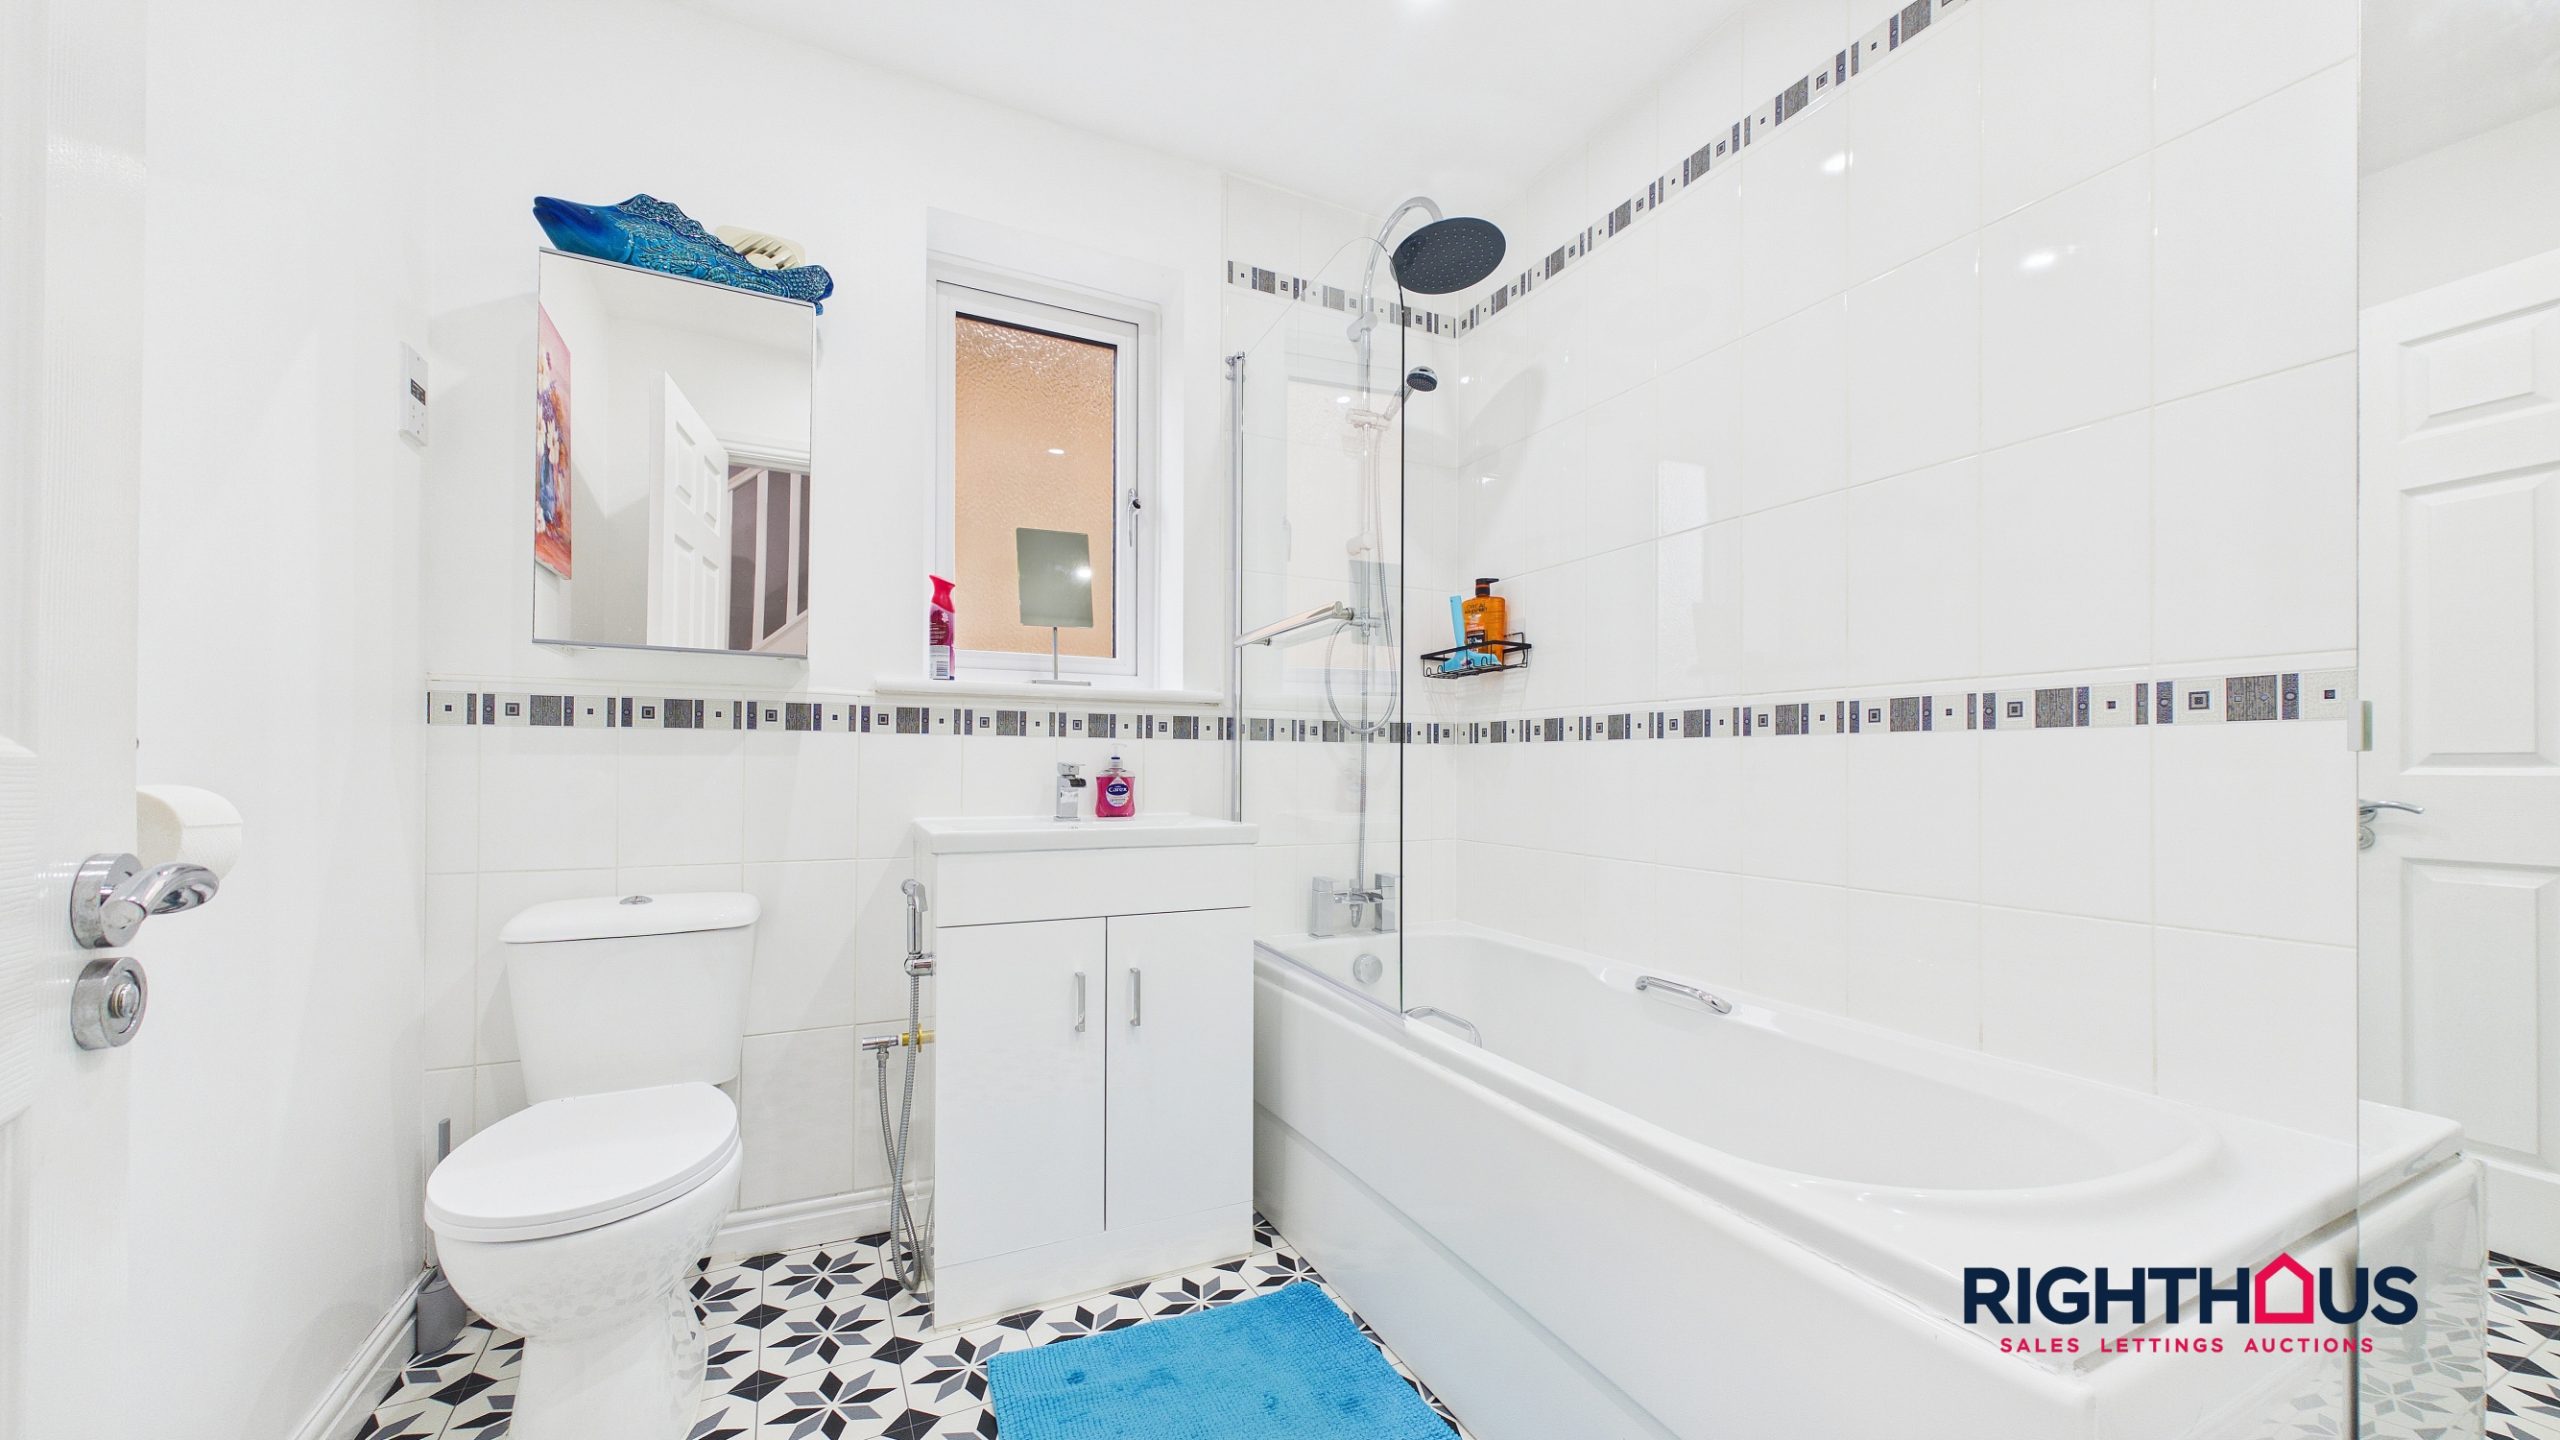
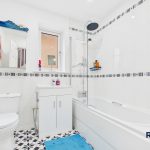
Incorporating a three piece white suite comprising panelled rectangular bath with splashback screen, vanity unit hand wash basin and low level w.c. Partial wall and splashback tiling.
Second Floor
.
Bedroom One
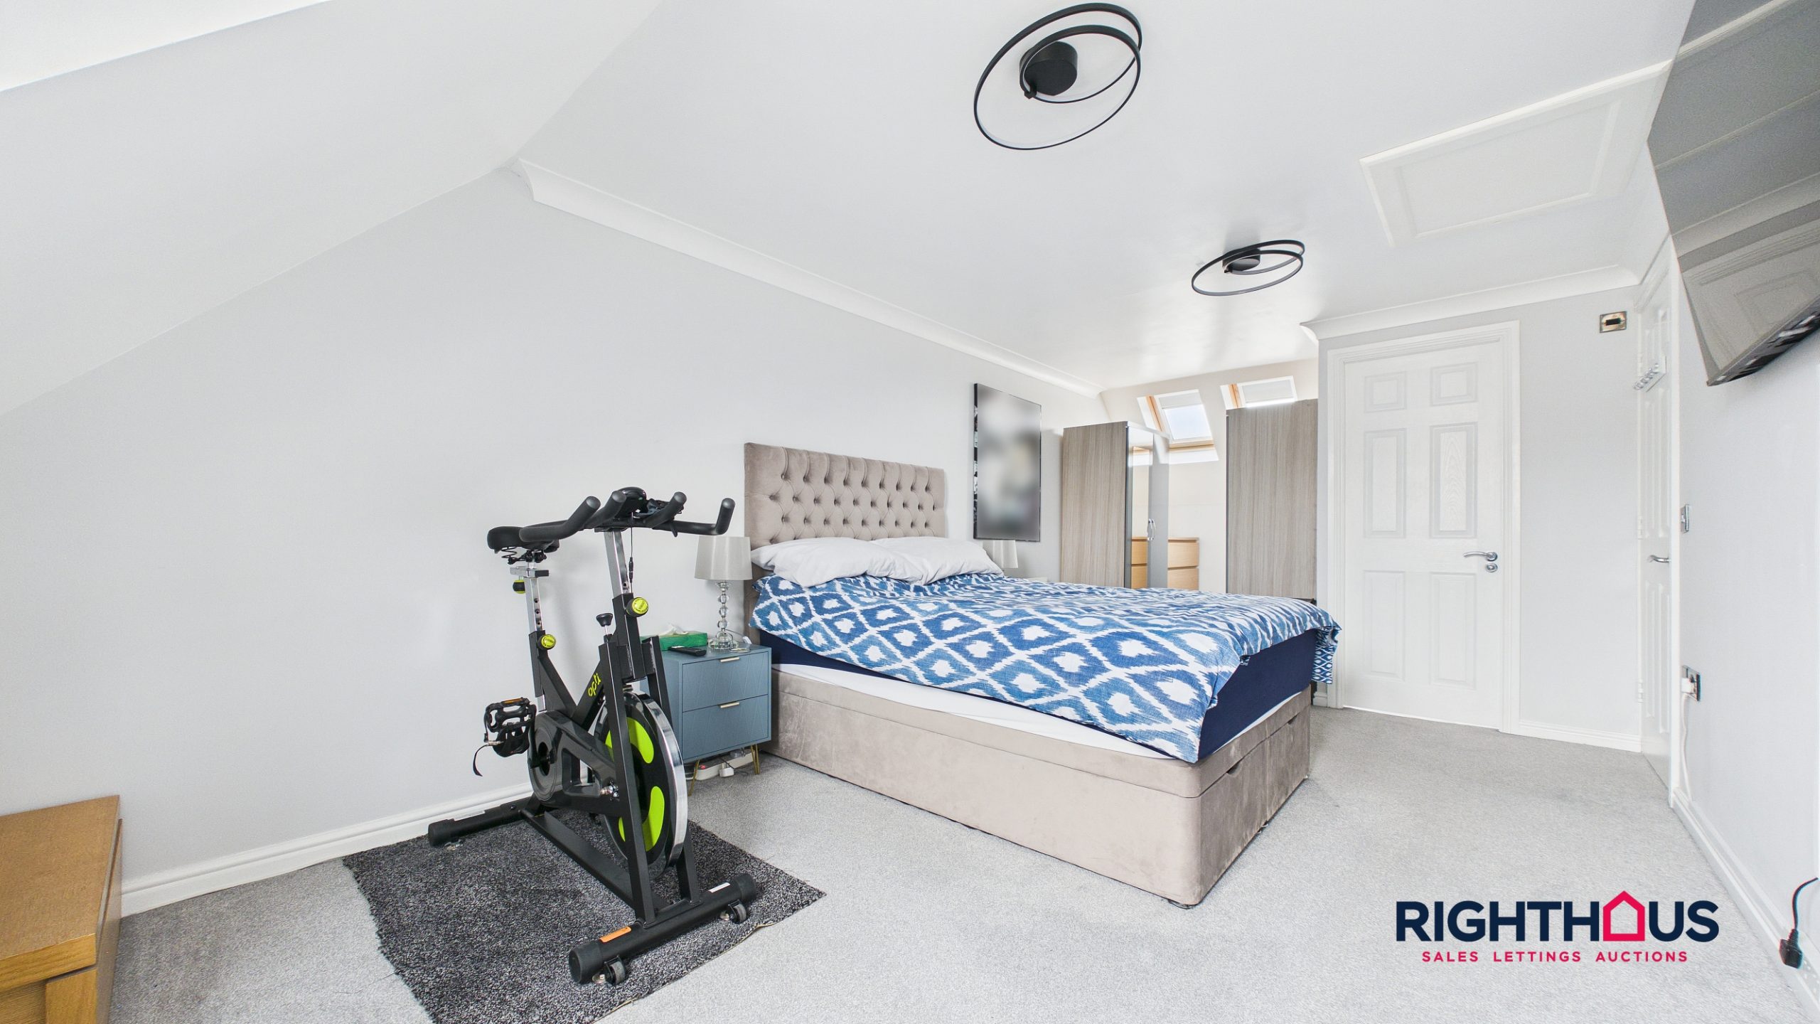
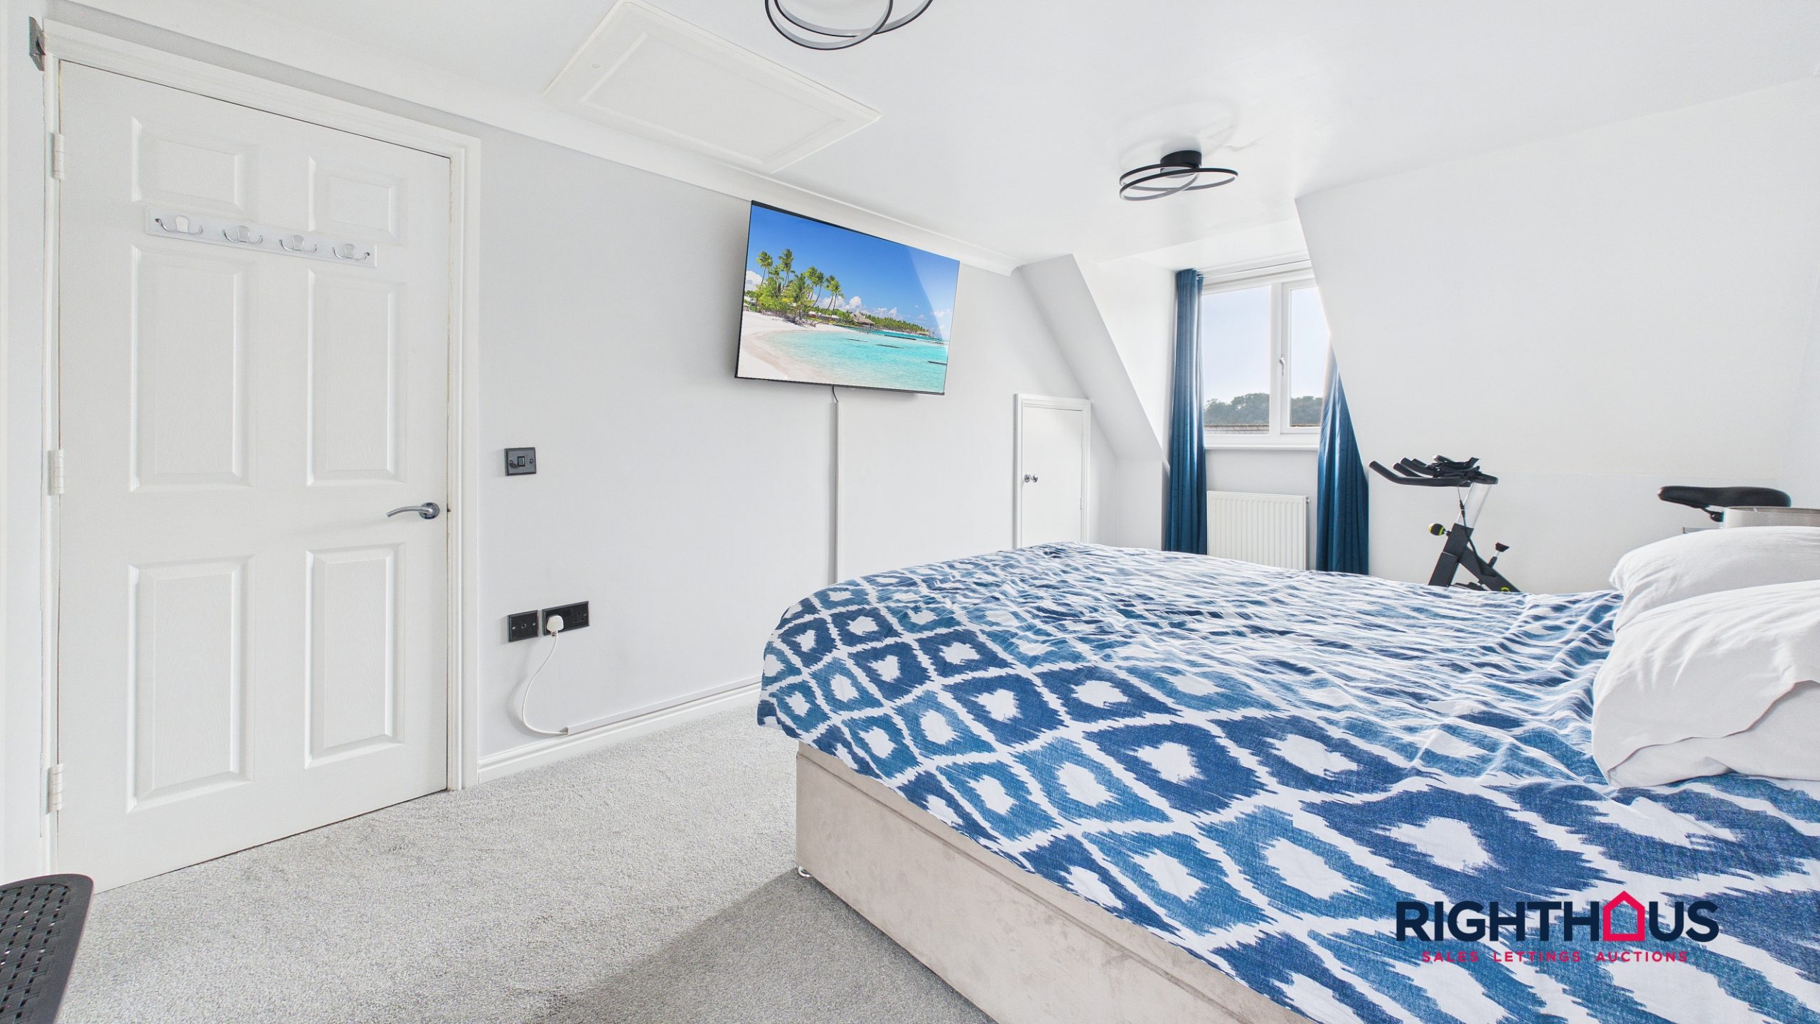
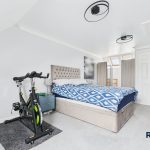
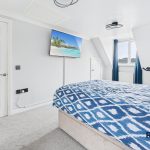
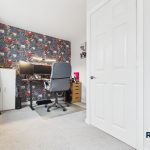
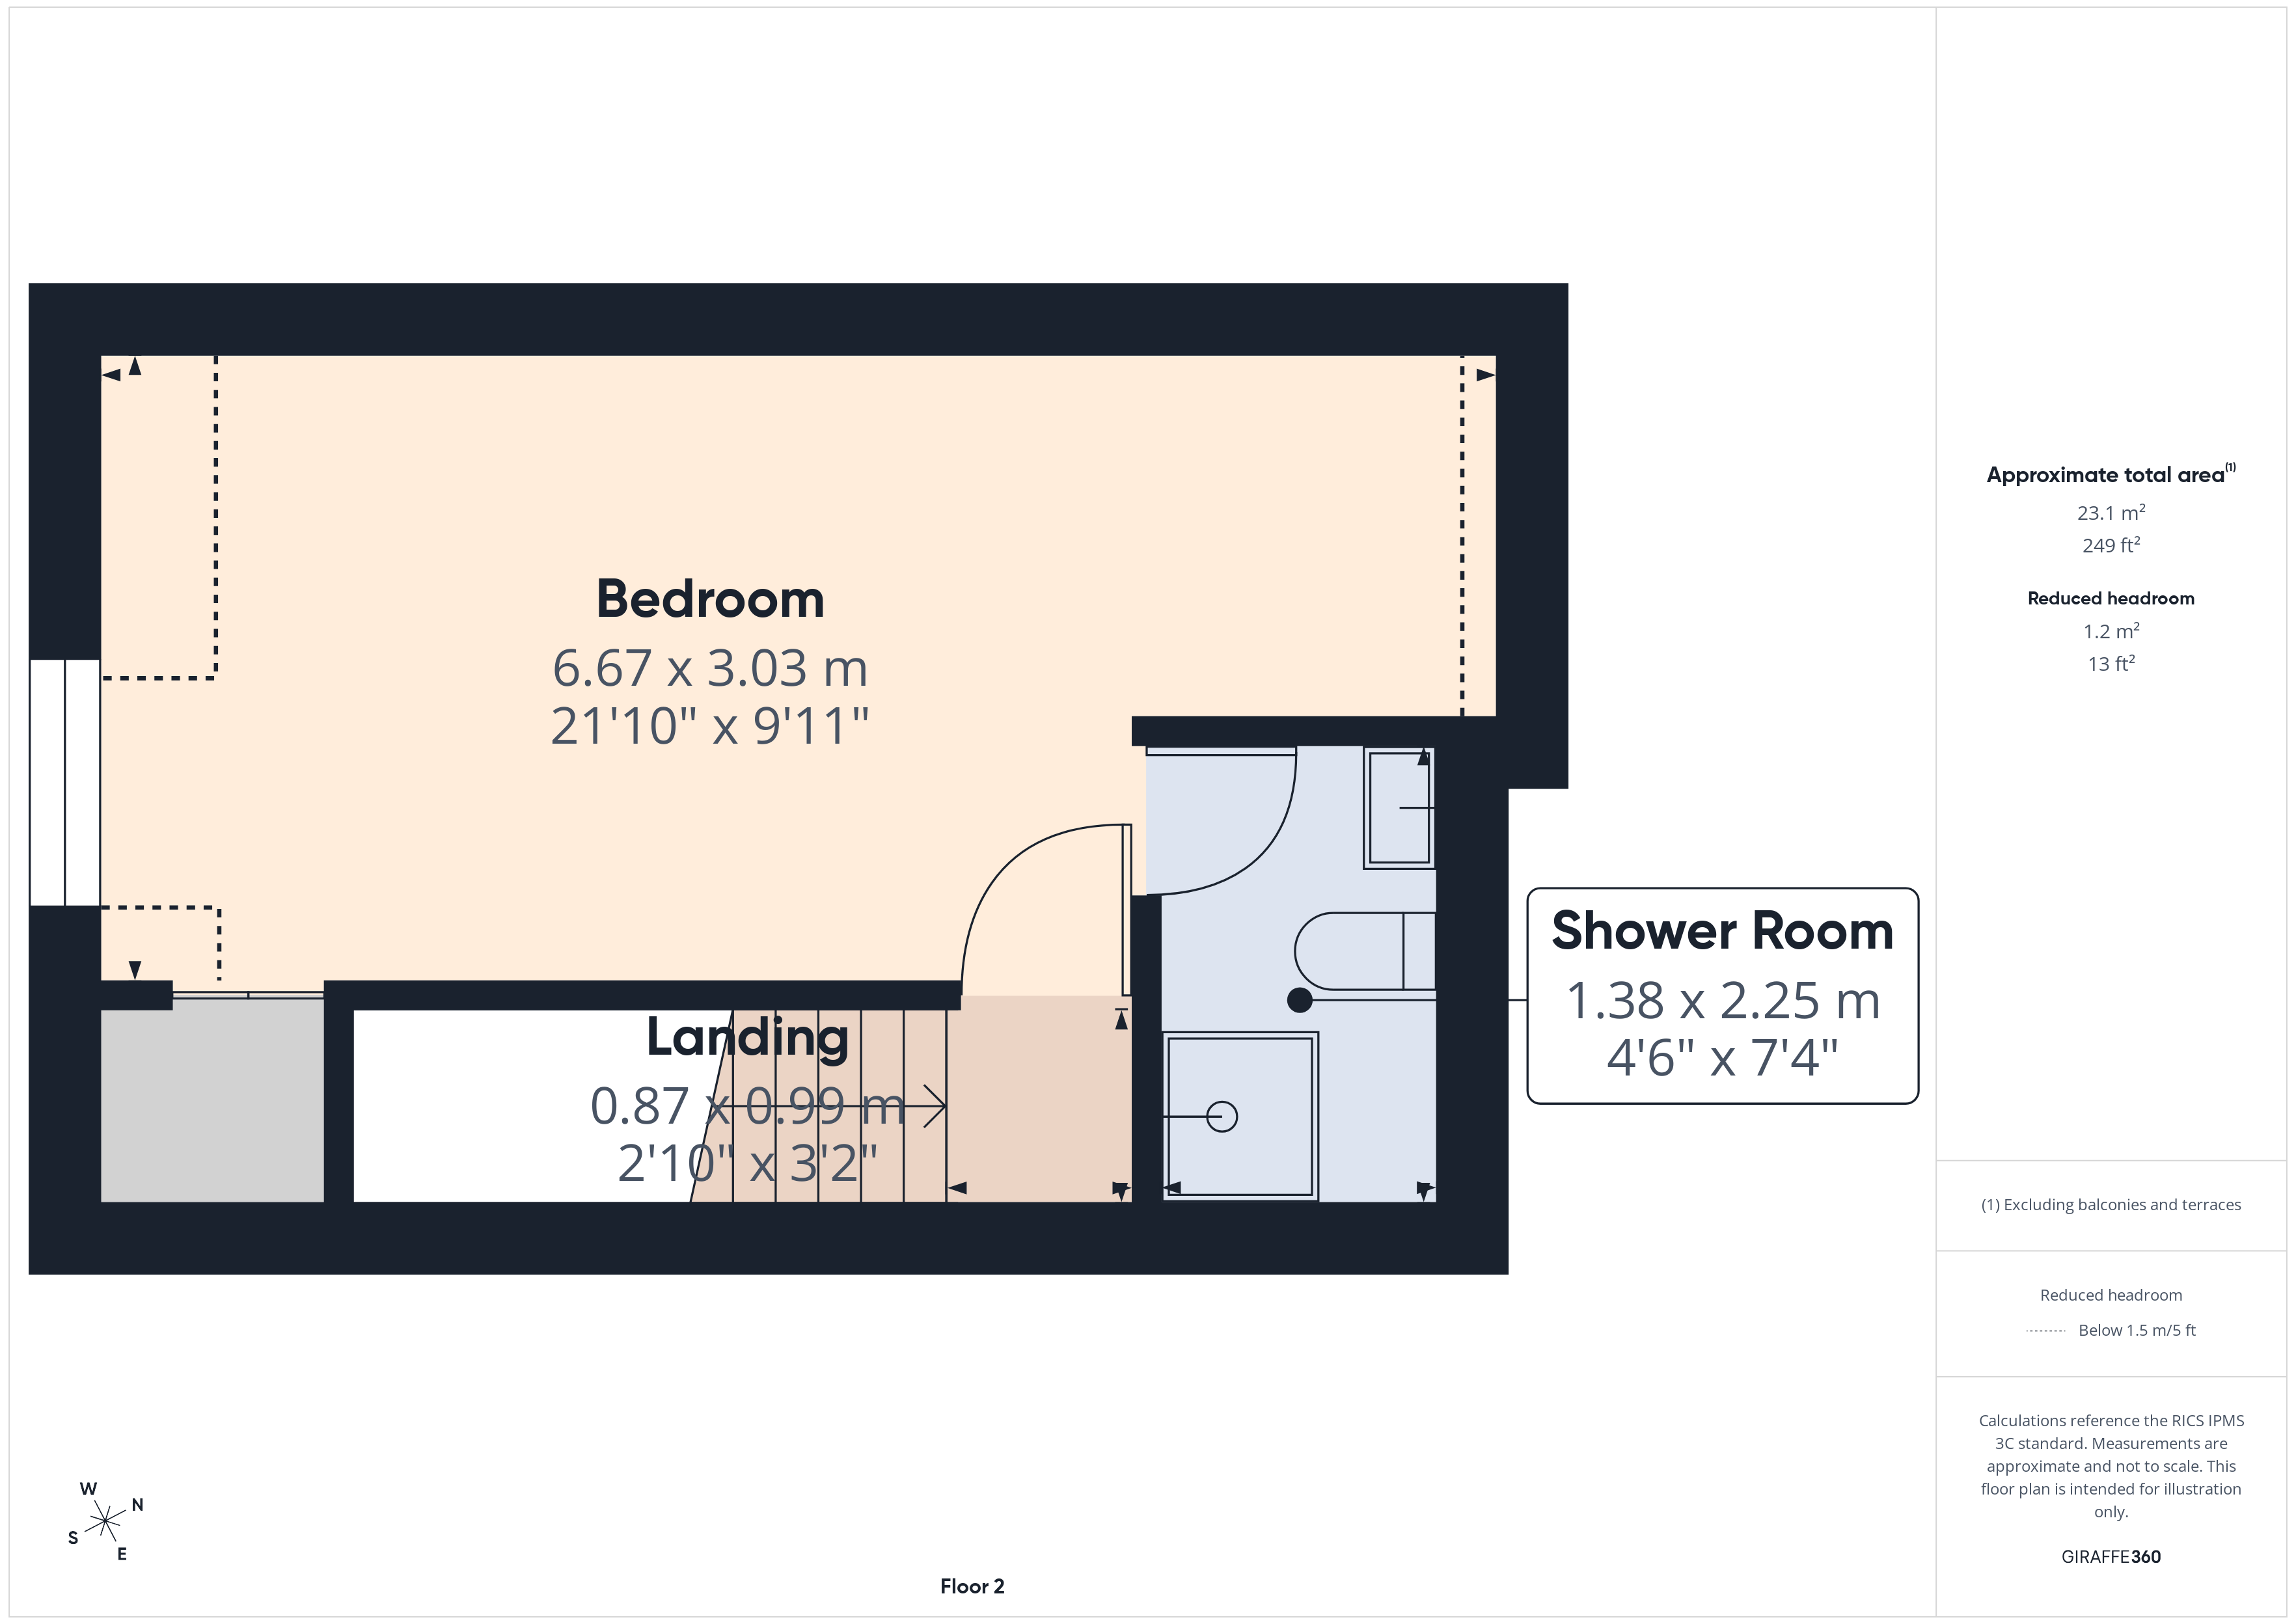
A large double main bedroom with dressing space. Window to frontage, two skylight windows to rear and eaves storage off.
En Suite Shower Room
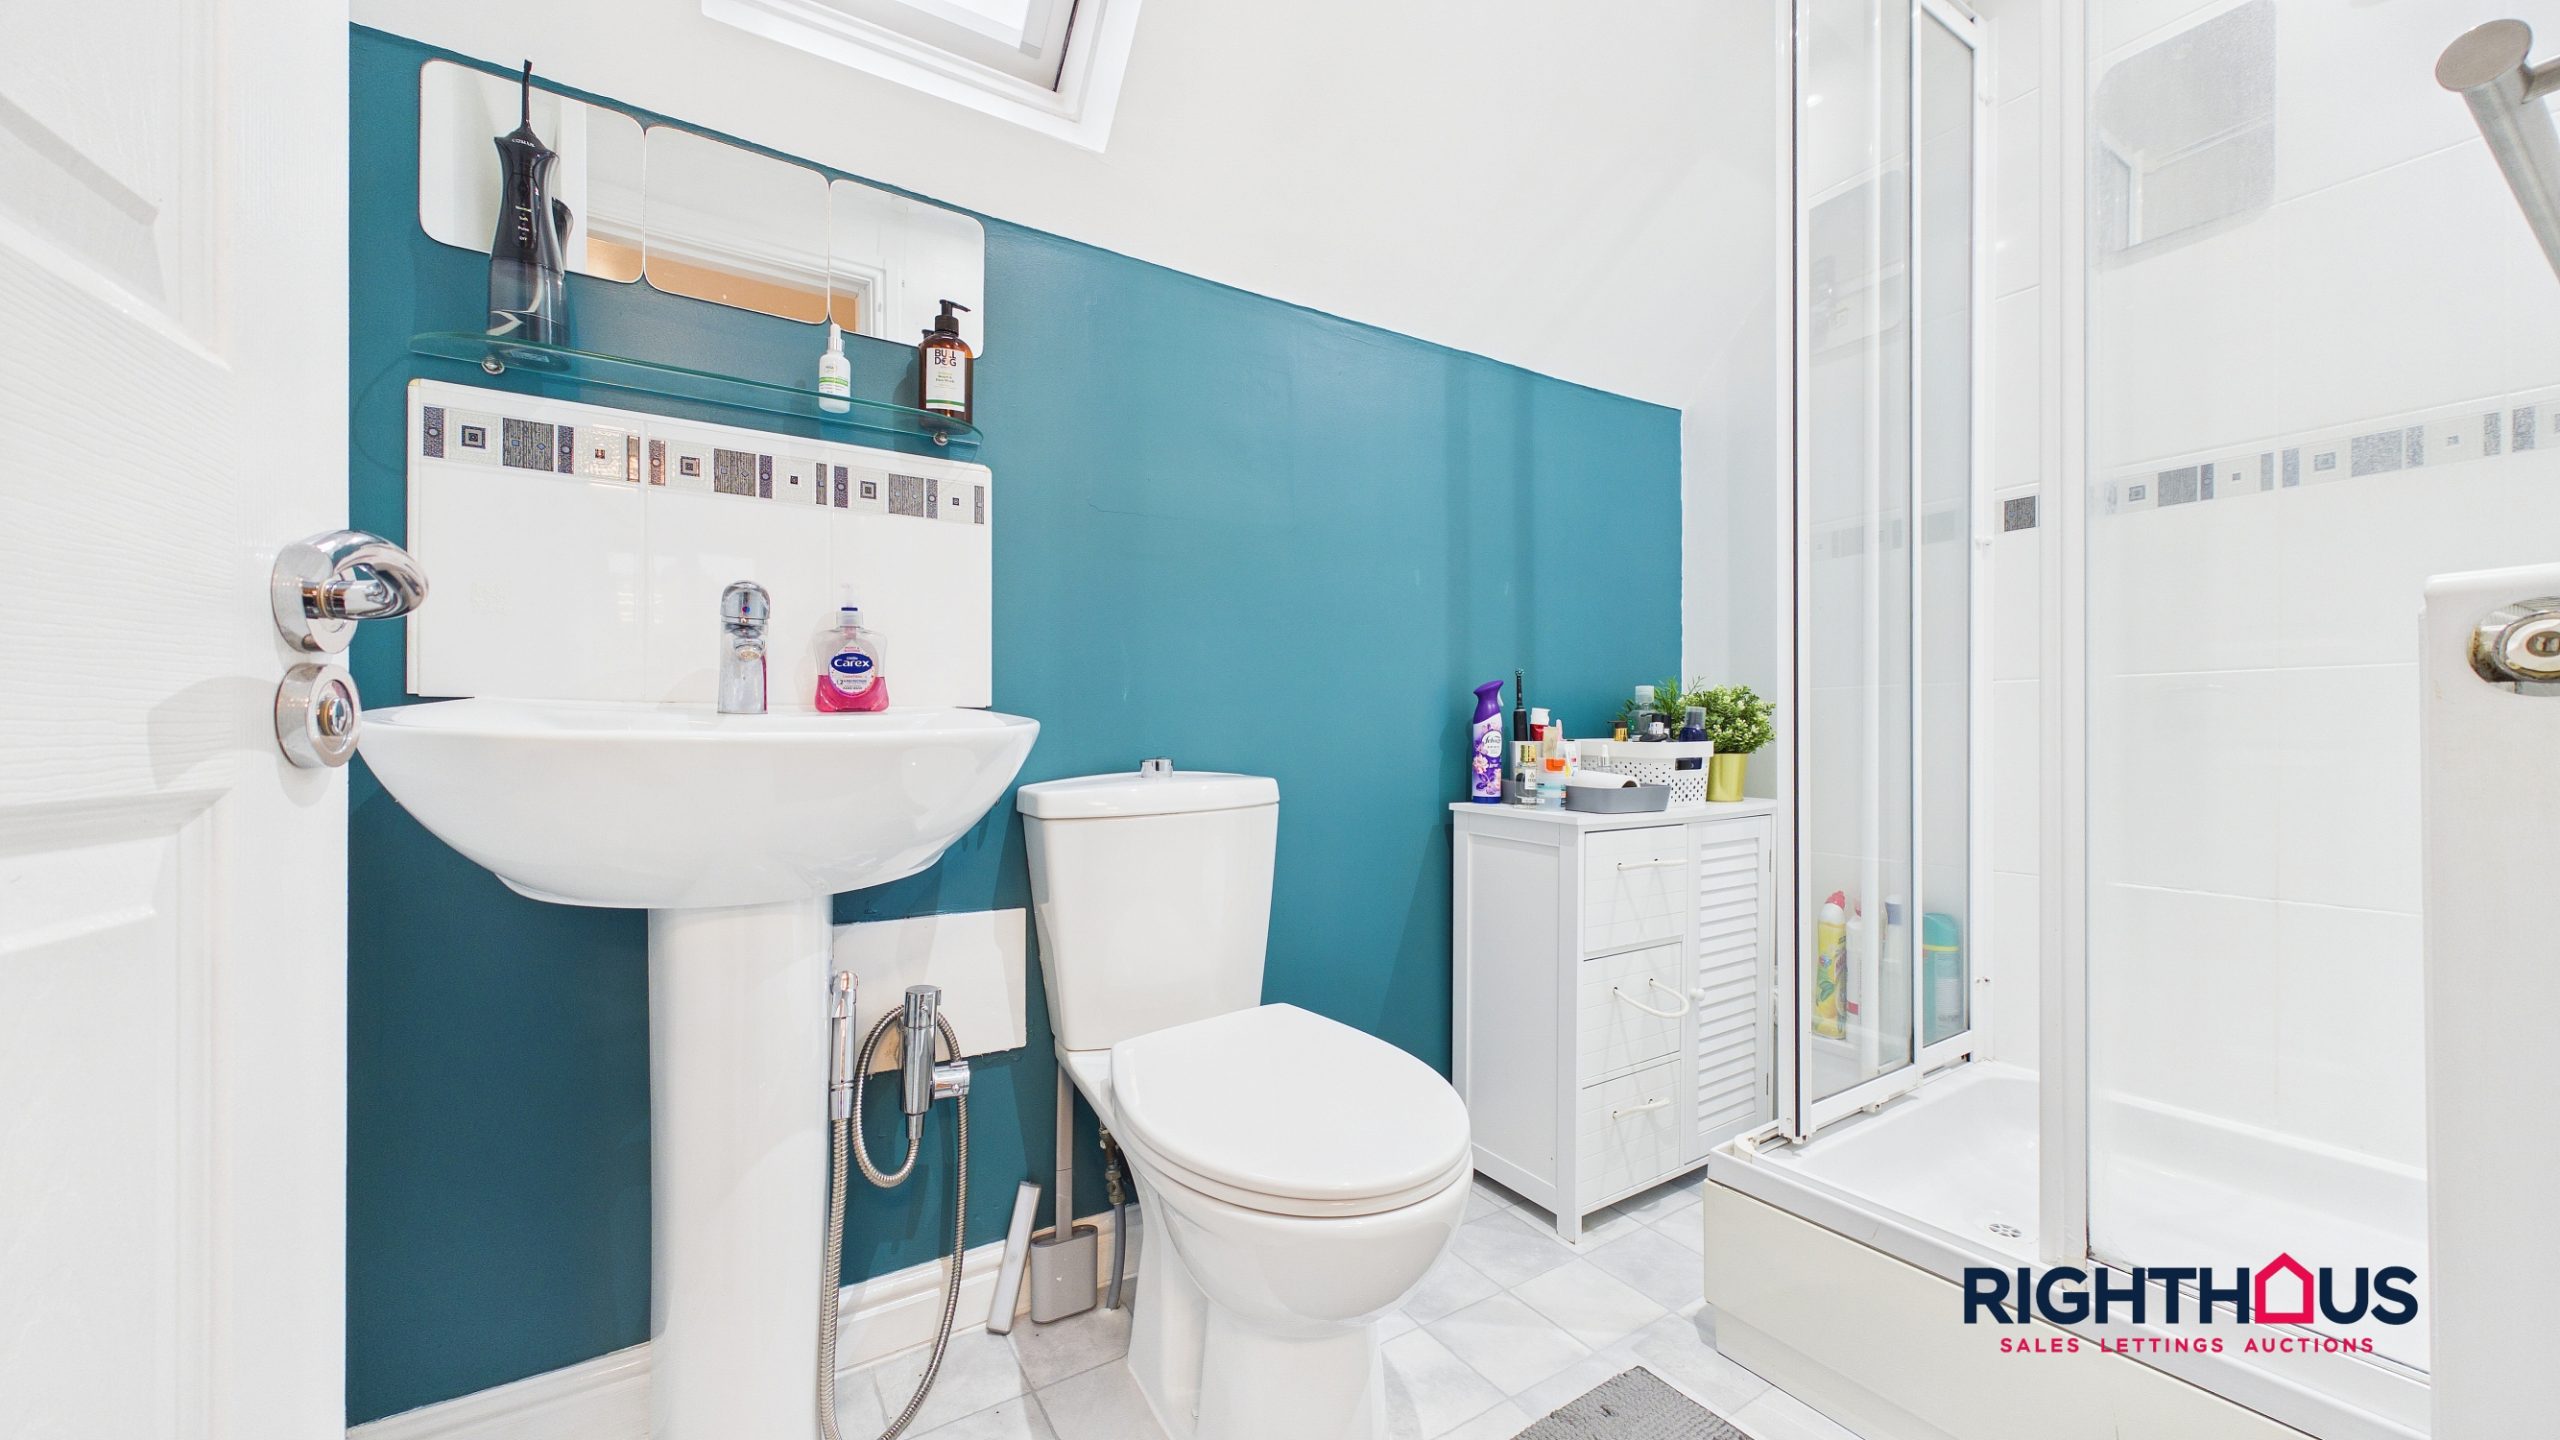
Having a walk in shower cubicle, pedestal hand wash basin and low level w.c. Skylight window.
Property Features
- Splendid family sized semi detached house
- No onward chain
- Accommodation arranged over three levels.
- Large through lounge, fitted kitchen, ground floor w.c
- Three generous bedrooms (main with en suite), house bathroom
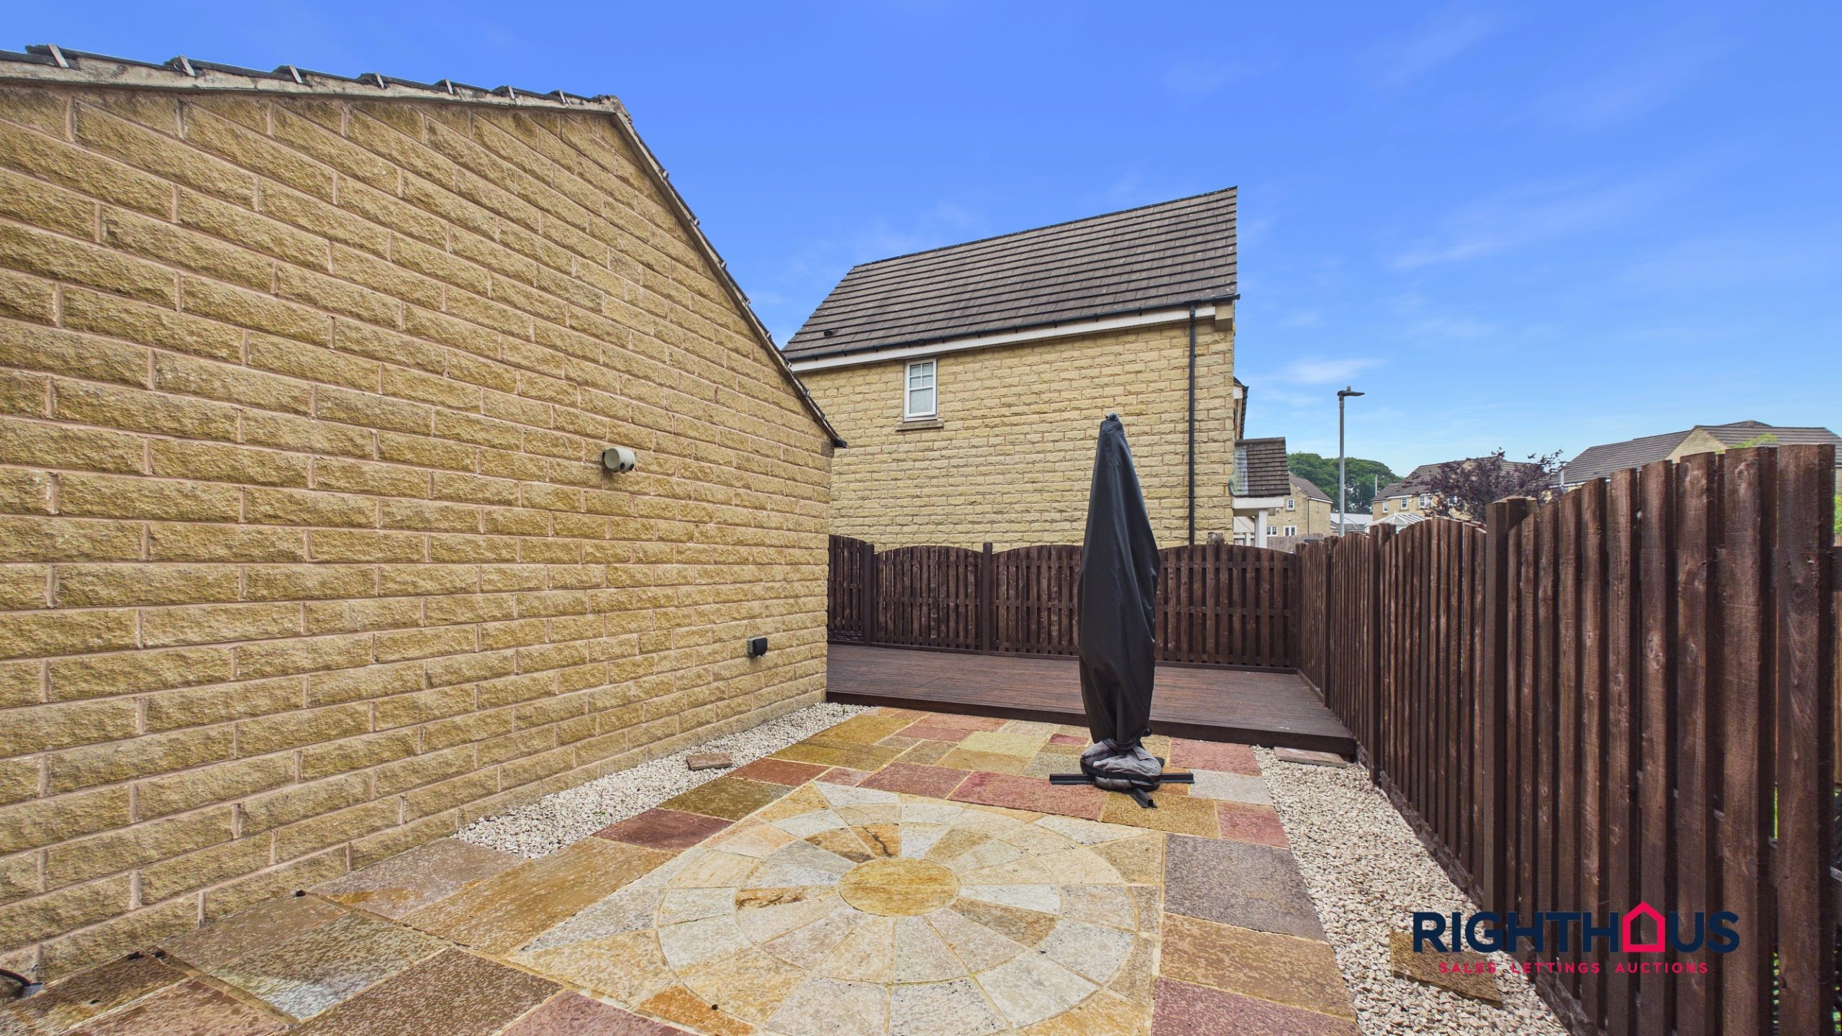
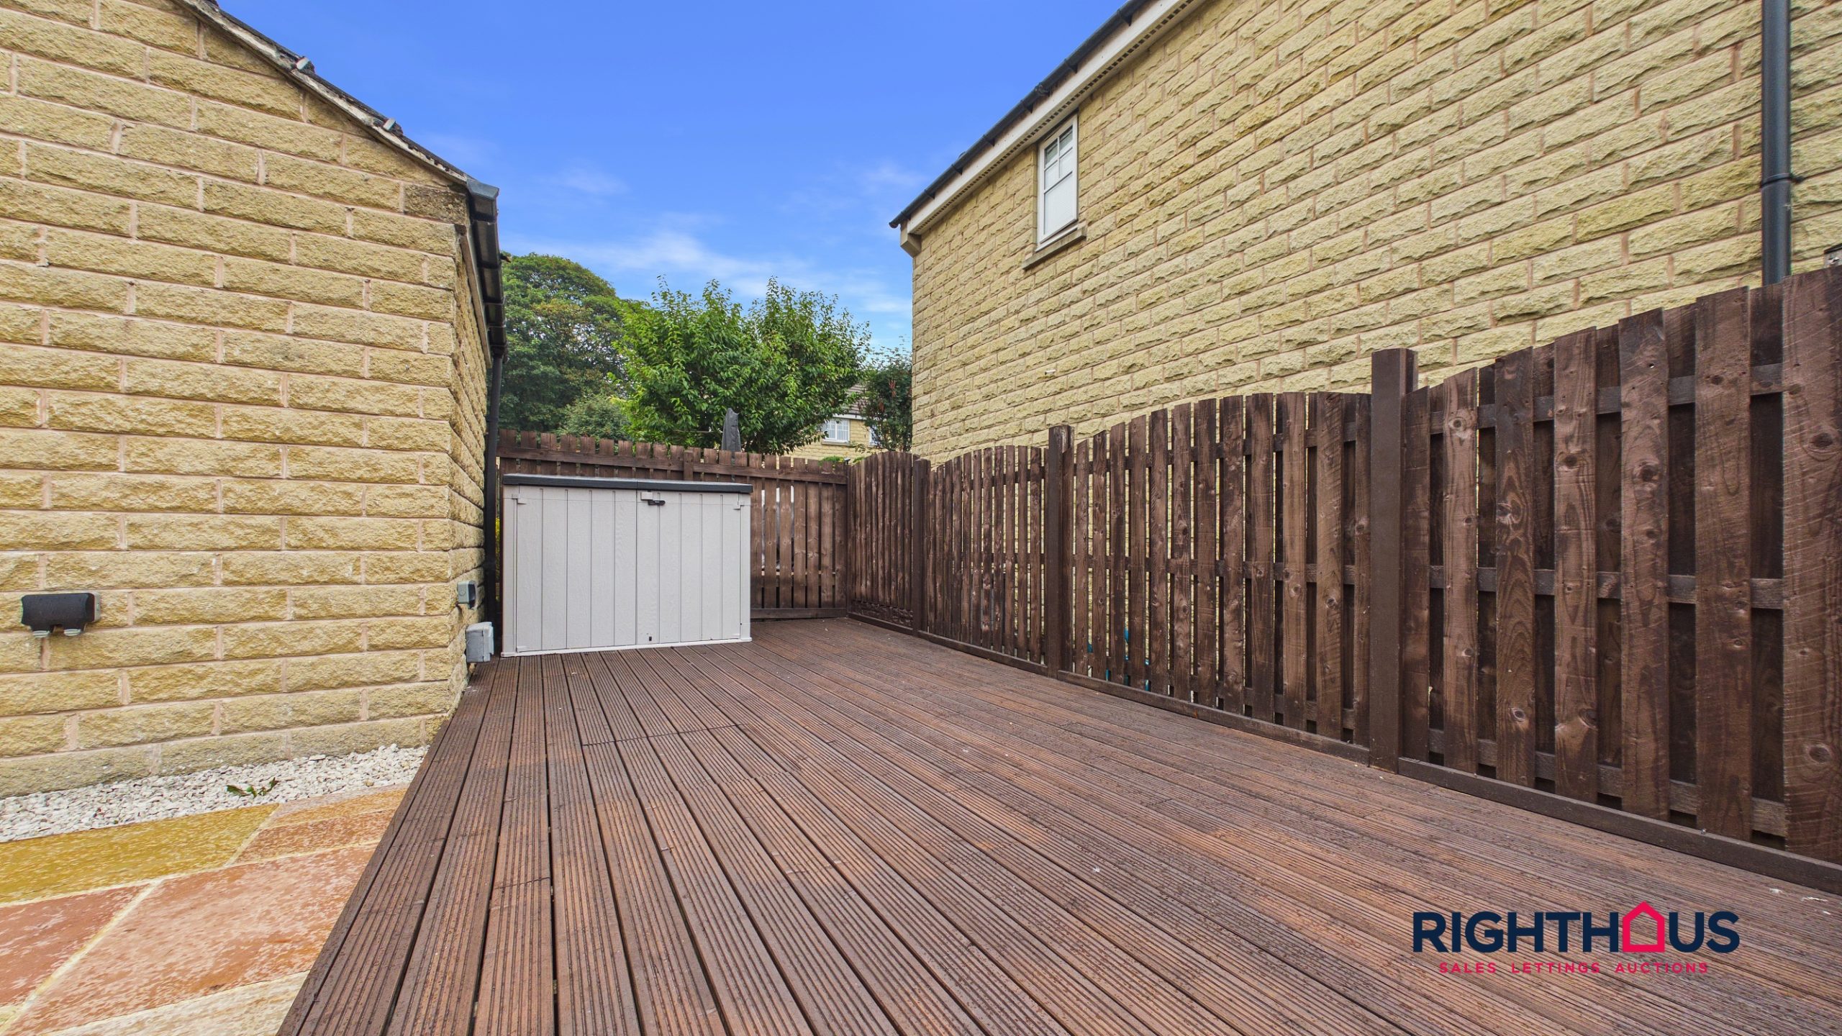
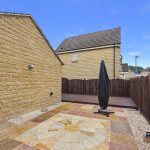
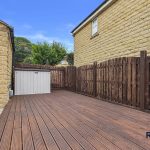
- Large driveway, gardens and garage
Full Details
This attractively presented semi detached house represents an ideal ideal choice for families and professionals alike. Arranged over three levels, the property features a welcoming reception hall with useful cloaks/w.c off, spacious and airy through lounge with ample space for relaxation or entertaining. A well-appointed kitchen is fitted with contemporary units and integrated appliances (including oven and hob). To the first floor there are two ample sized bedrooms, each offering plenty of natural light and flexible space for storage or study together with a modern family bathroom. To the top floor there is a particularly sizeable principal bedroom with en suite shower room off. Forming part of cul de sac in the popular residential area within the Westwood Park development which is nearby to local amenities, reputable schools, and convenient transport links, this appealing home provides both comfort and practicality. This property is offered with the benefit of no onward chain, potentially facilitating a smoother and straightforward purchase for prospective buyers.
Ground Floor
Reception Hall
With staircase rising to first door and doors to all ground floor rooms.
Cloak/w.c
Half tiled with corner hand wash basin vanity unit, low level w.c. wall mounted bidet rinse nozzle faucet.
Kitchen
Presented with high gloss fitted base and wall units together with counter worktop surfaces with inset 1 1/2 bowl sink unit. Baseline integrated oven, gas hob with extractor hood over. Complimentary splashback tiling.
Through Lounge/Diner
A generous main living space which overlooks the rear which can be accessed via twin patio patio doors. Laminated floor covering, deep understair storage closet.
First Floor
With doors off to all first floor rooms and staircase rising to second floor landing.
Bedroom Two
Rear facing double bedroom.
Bedroom Three
A most ample third bedroom which has a front facing aspect.
House Bathroom
Incorporating a three piece white suite comprising panelled rectangular bath with splashback screen, vanity unit hand wash basin and low level w.c. Partial wall and splashback tiling.
Second Floor
.
Bedroom One
A large double main bedroom with dressing space. Window to frontage, two skylight windows to rear and eaves storage off.
En Suite Shower Room
Having a walk in shower cubicle, pedestal hand wash basin and low level w.c. Skylight window.