
Glendale Drive, Bradford, BD6
Property details
- 2 Bedrooms
- 1 Bathrooms
- 1 Reception rooms
- Freehold
Property Features
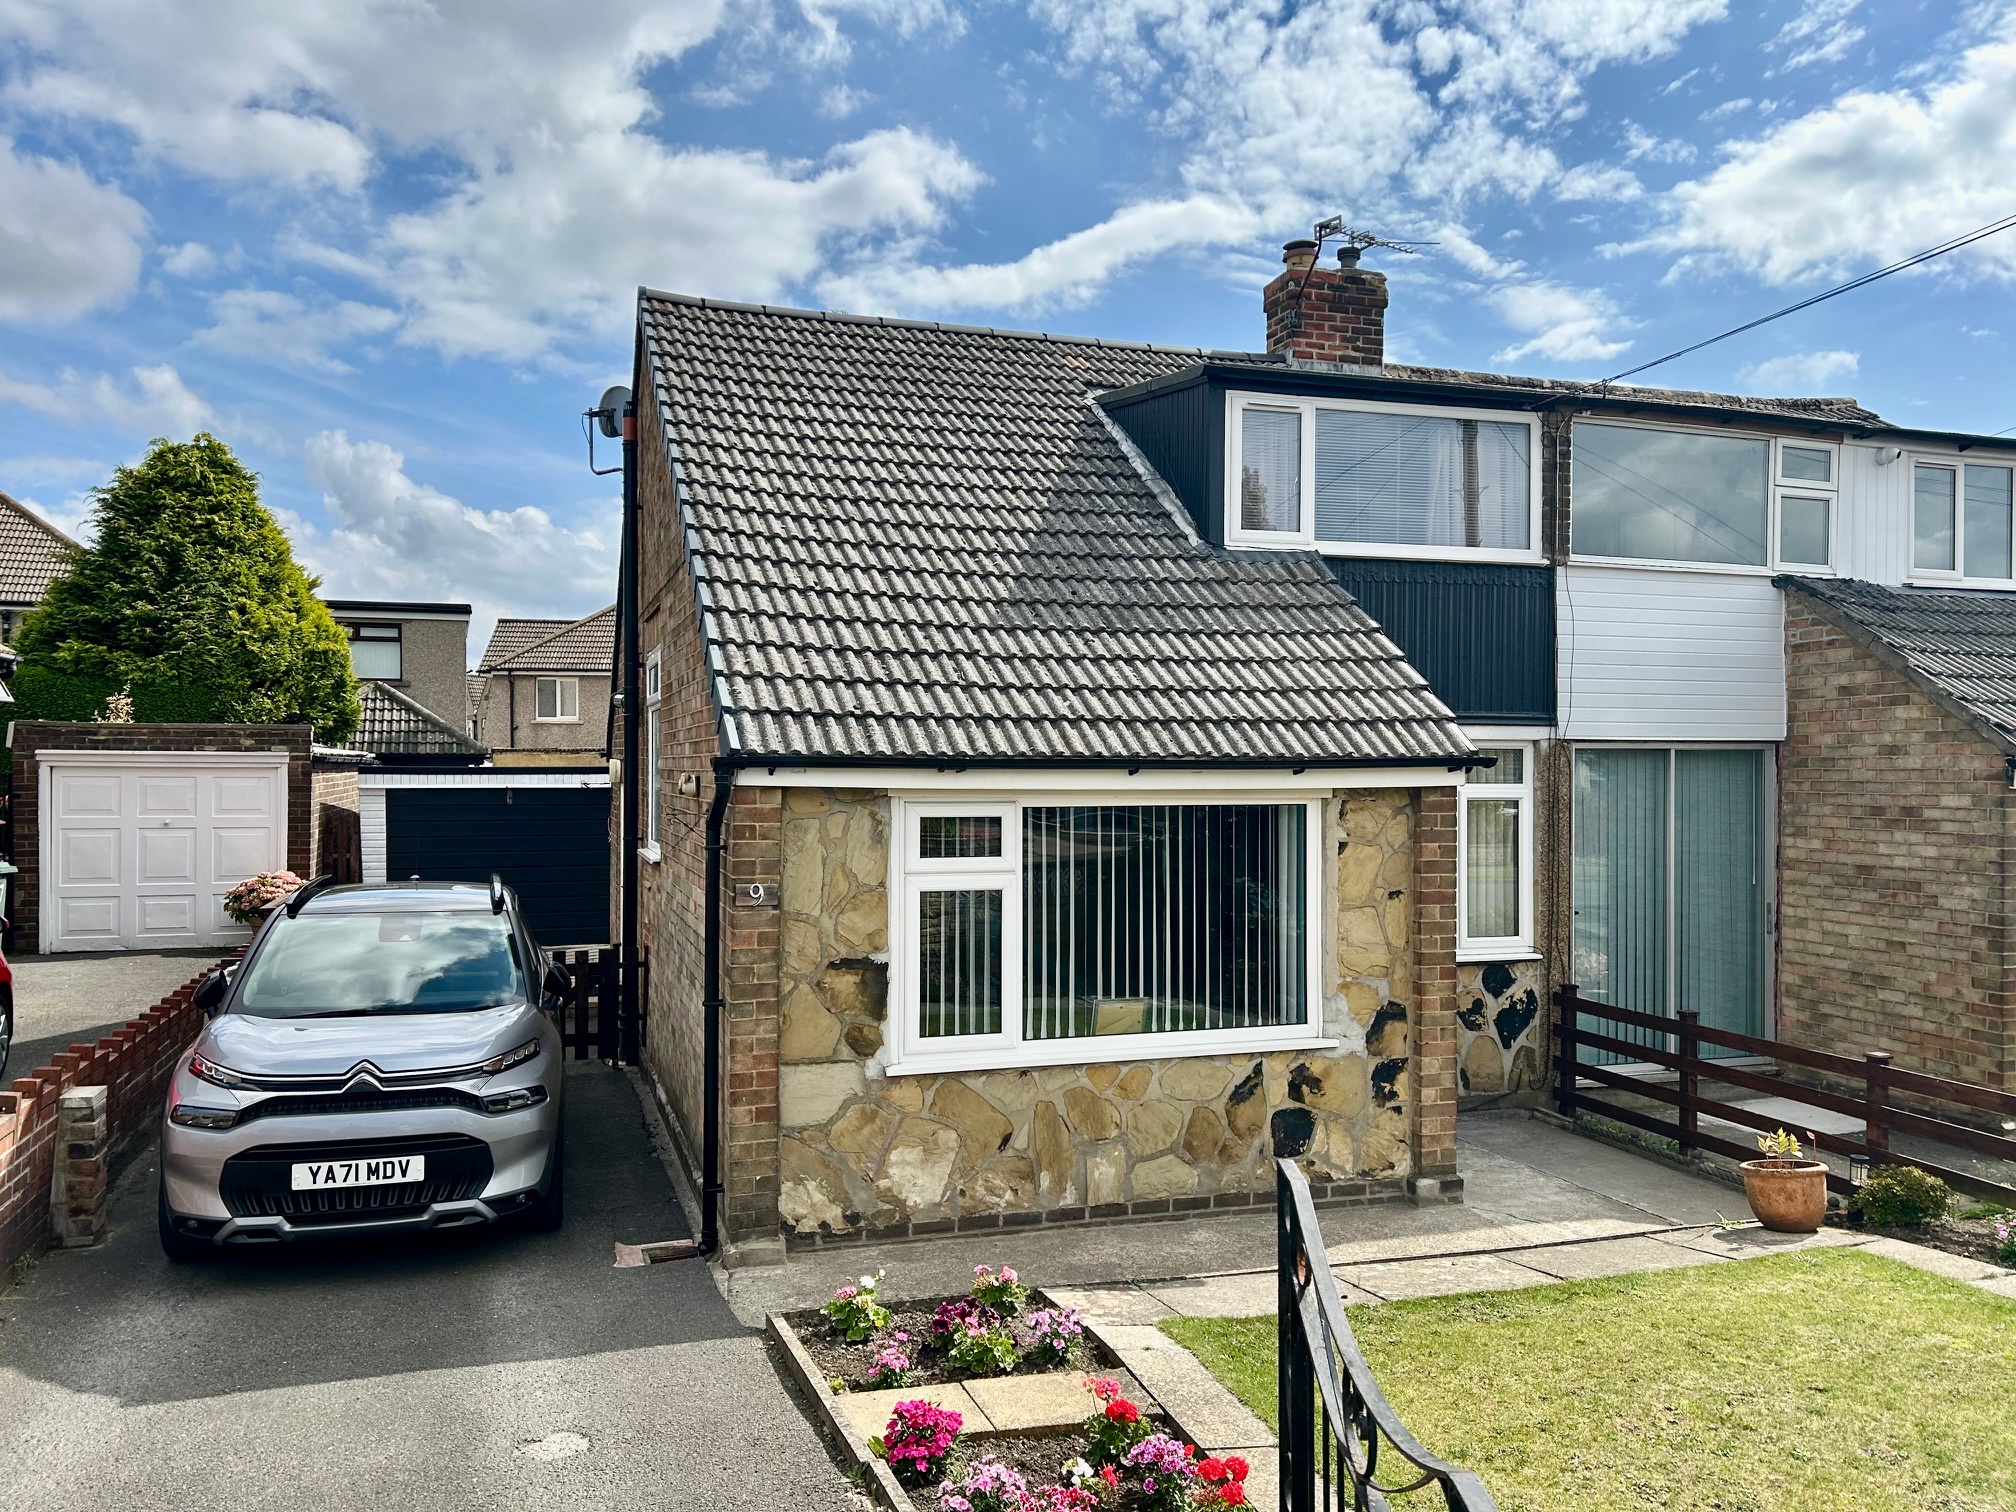
- Semi detached dormer bungalow
- Ideal purchase for a variety of buyers
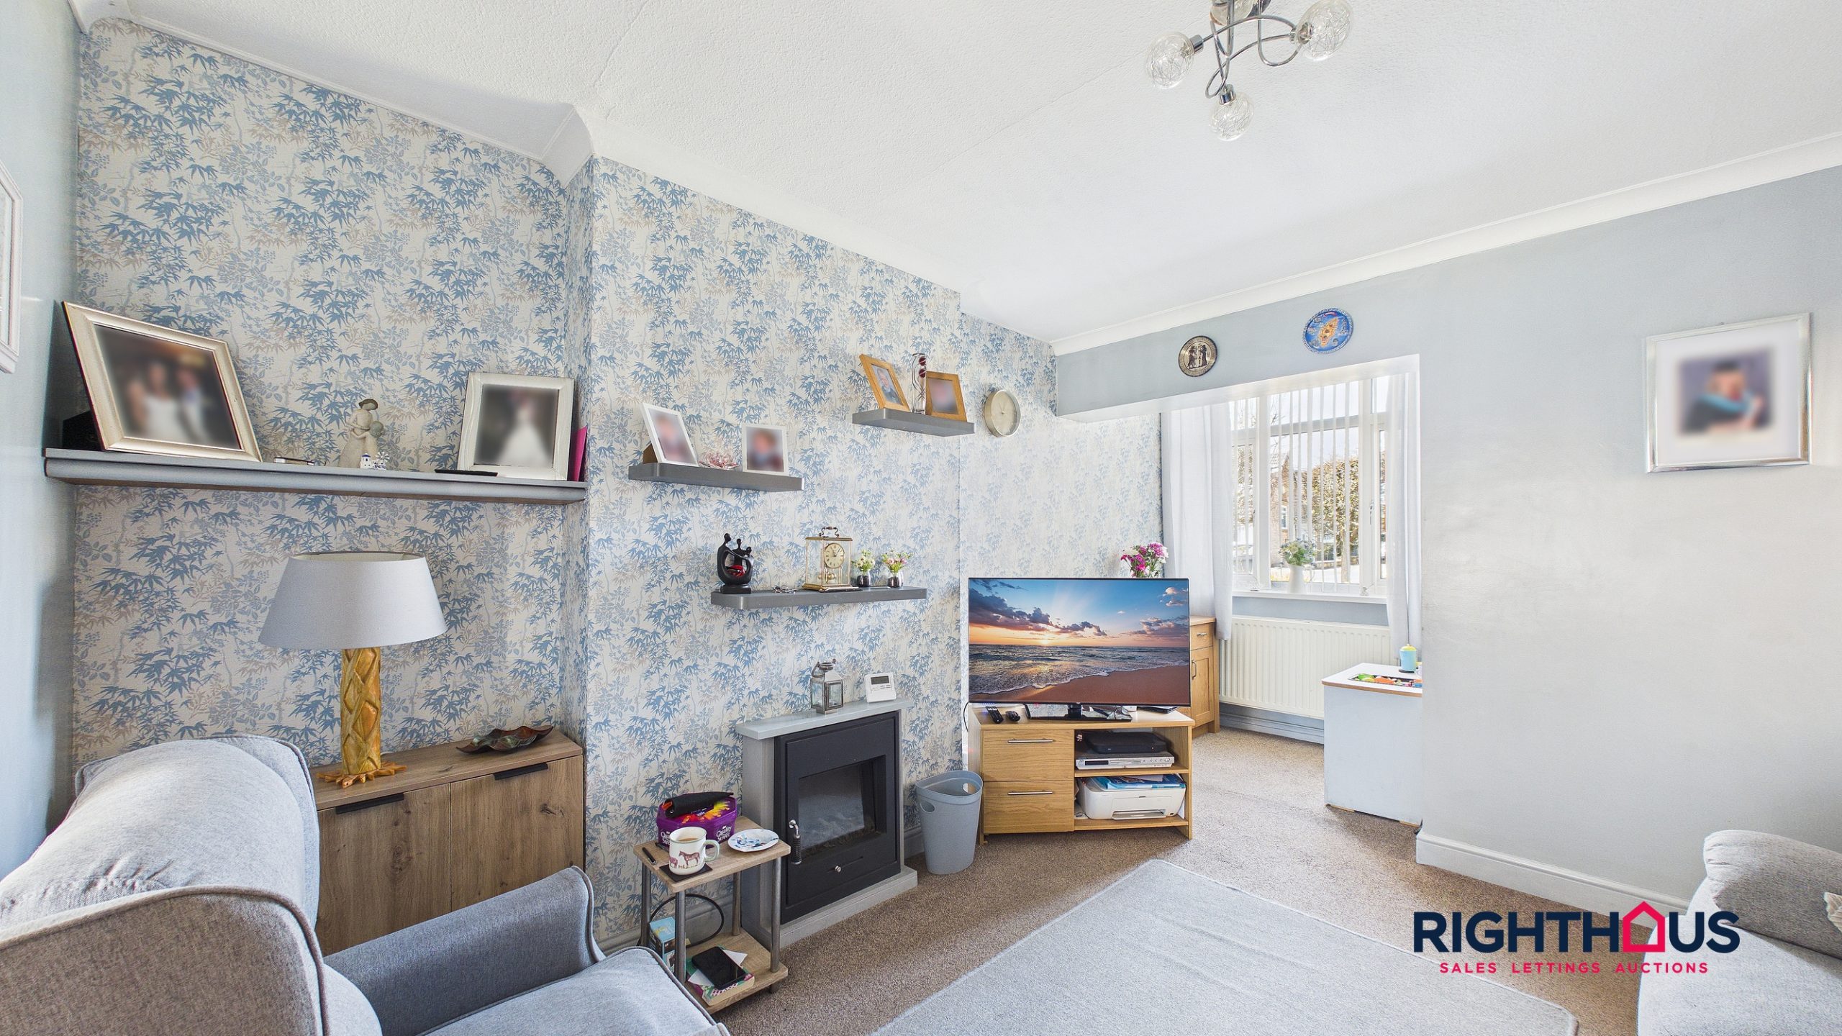
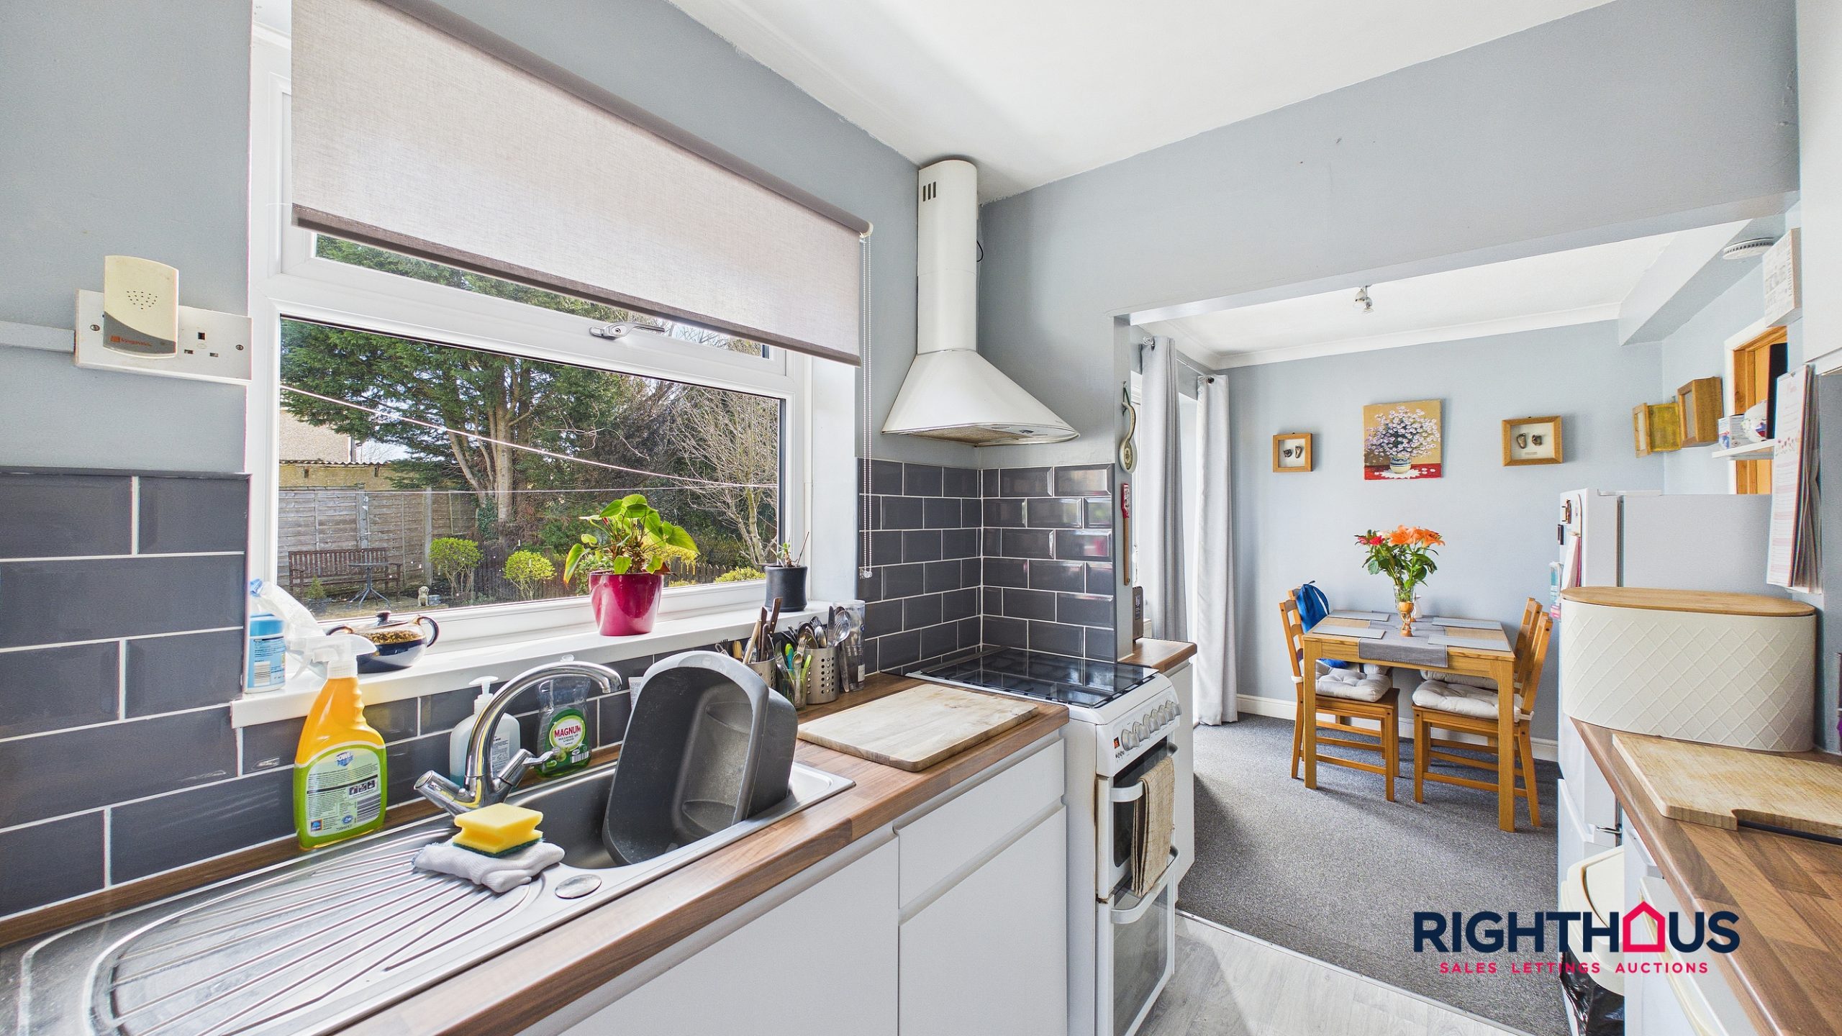
- Well proportioned lounge, dining kitchen
- Ground floor double bedroom and shower room/w.c
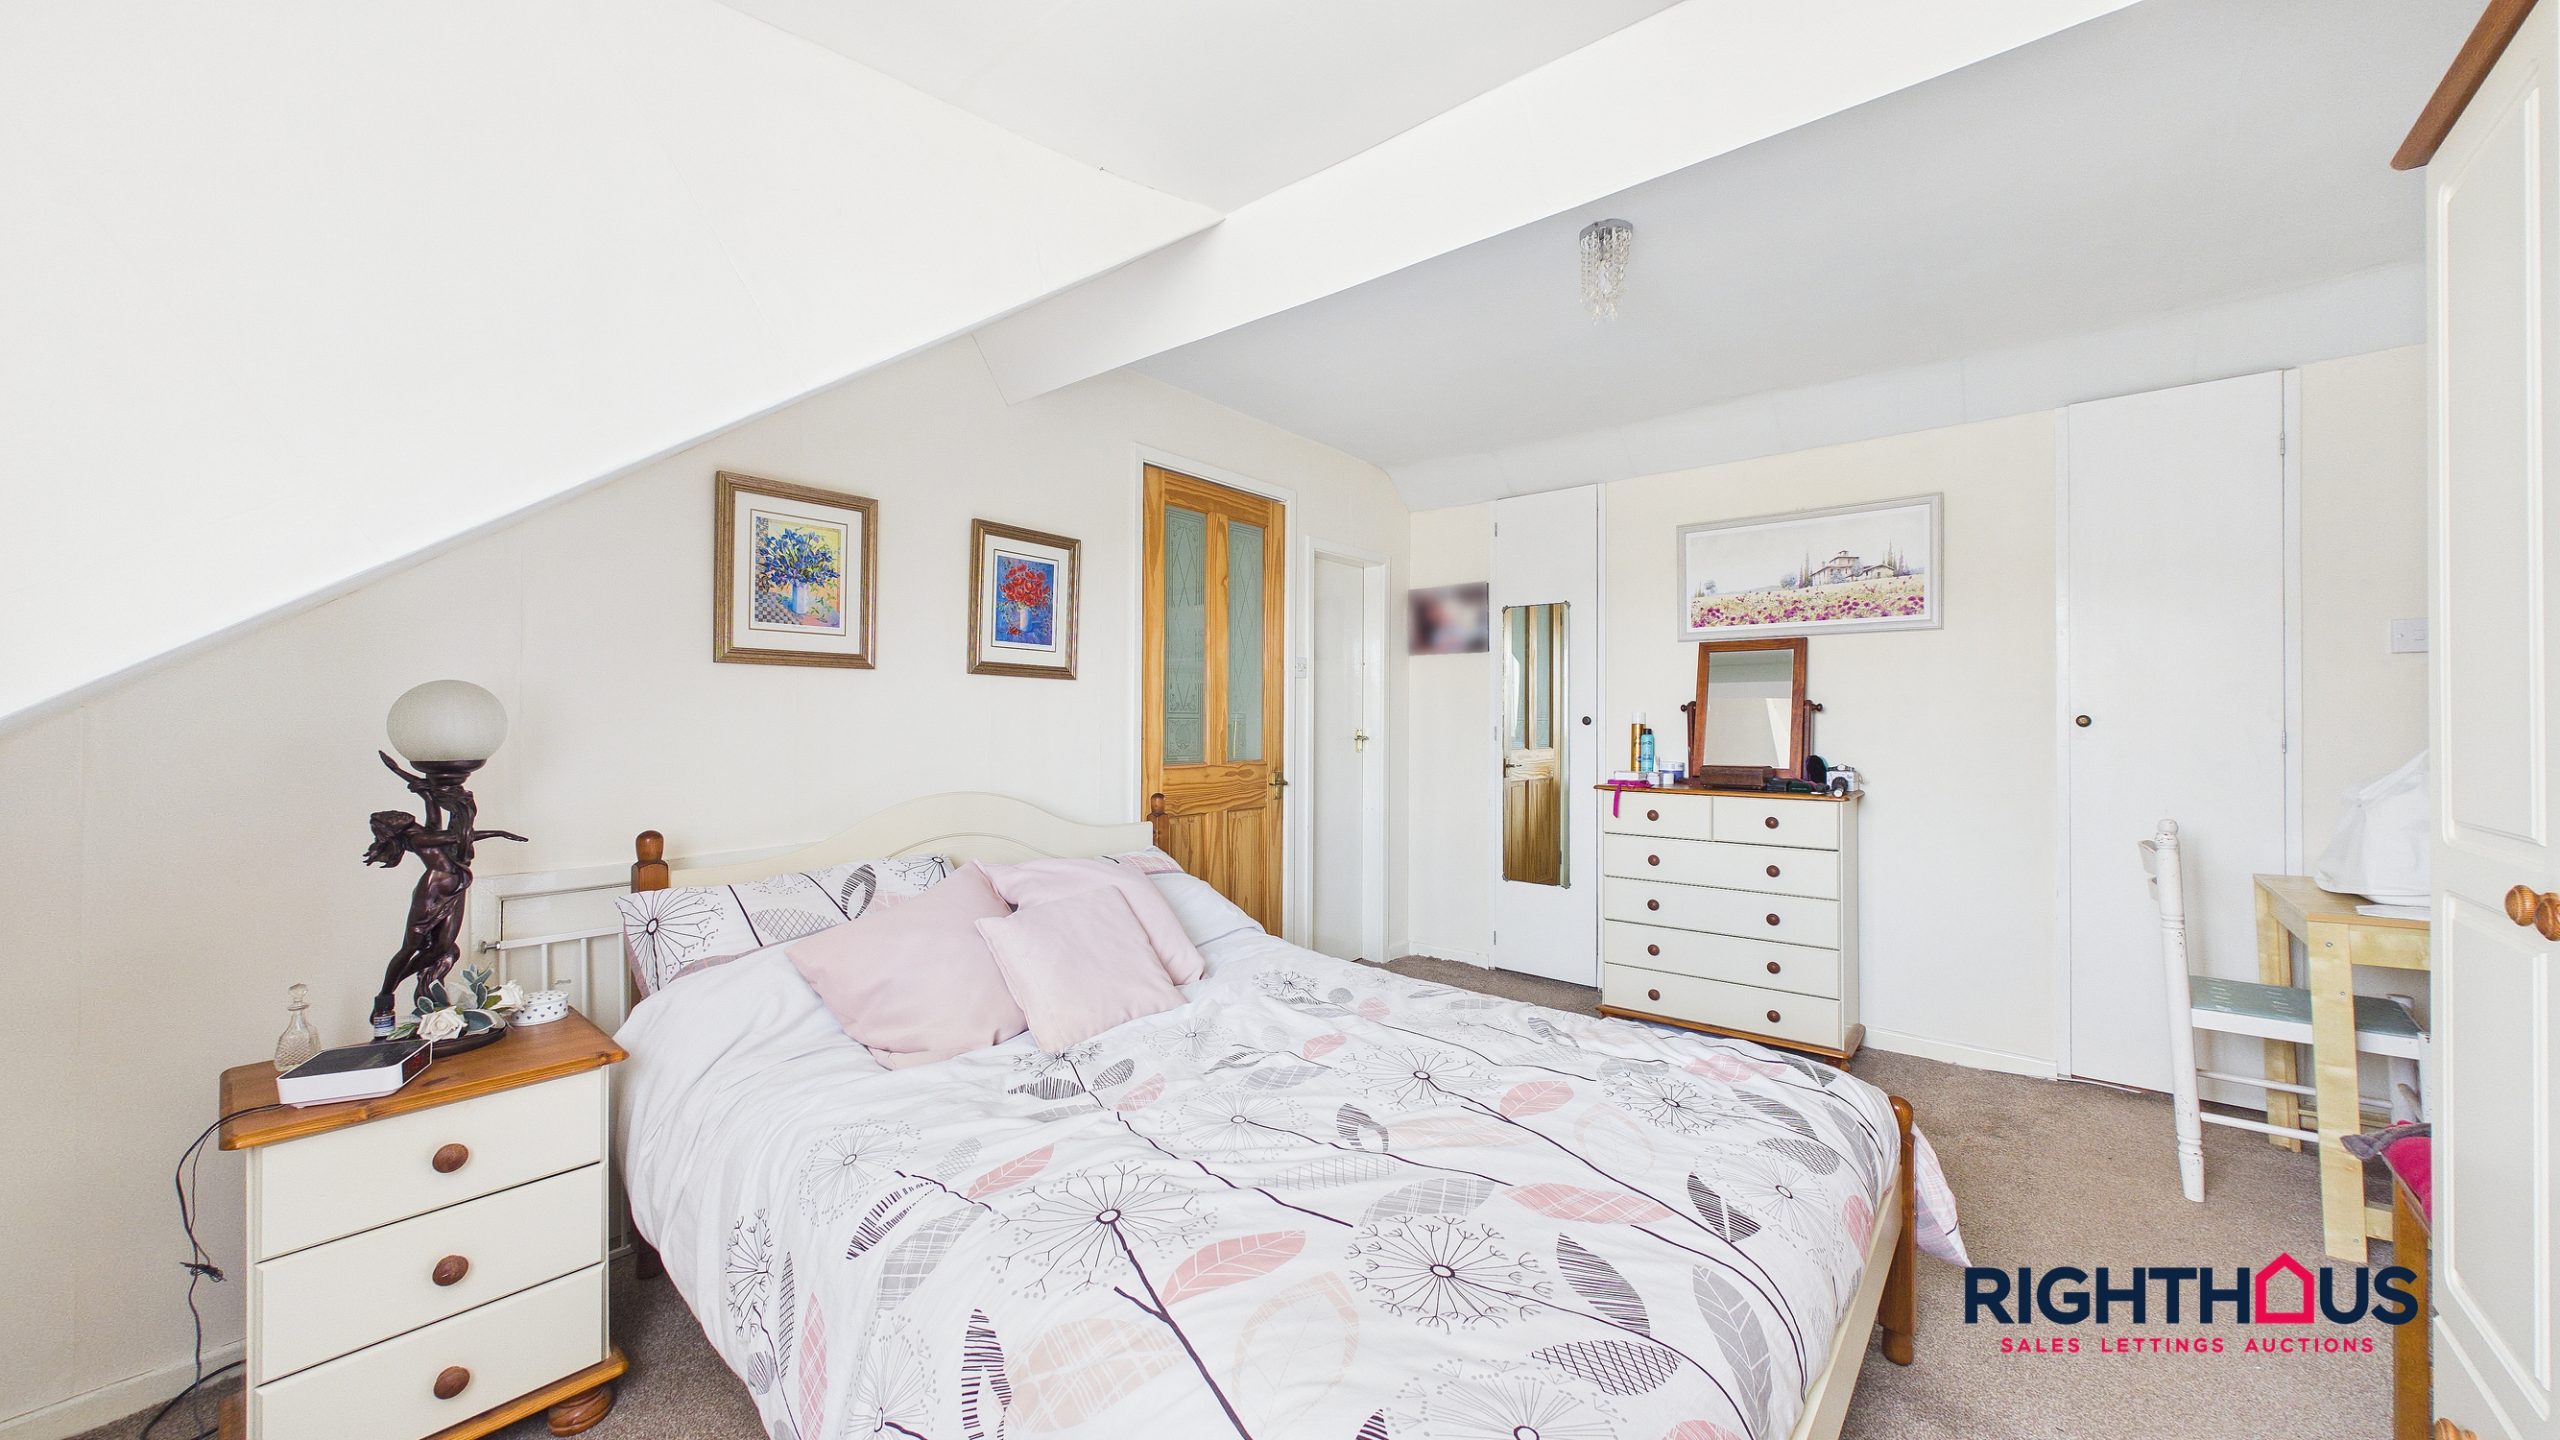
- Dormer bedroom with en suite cloakroom/w.c
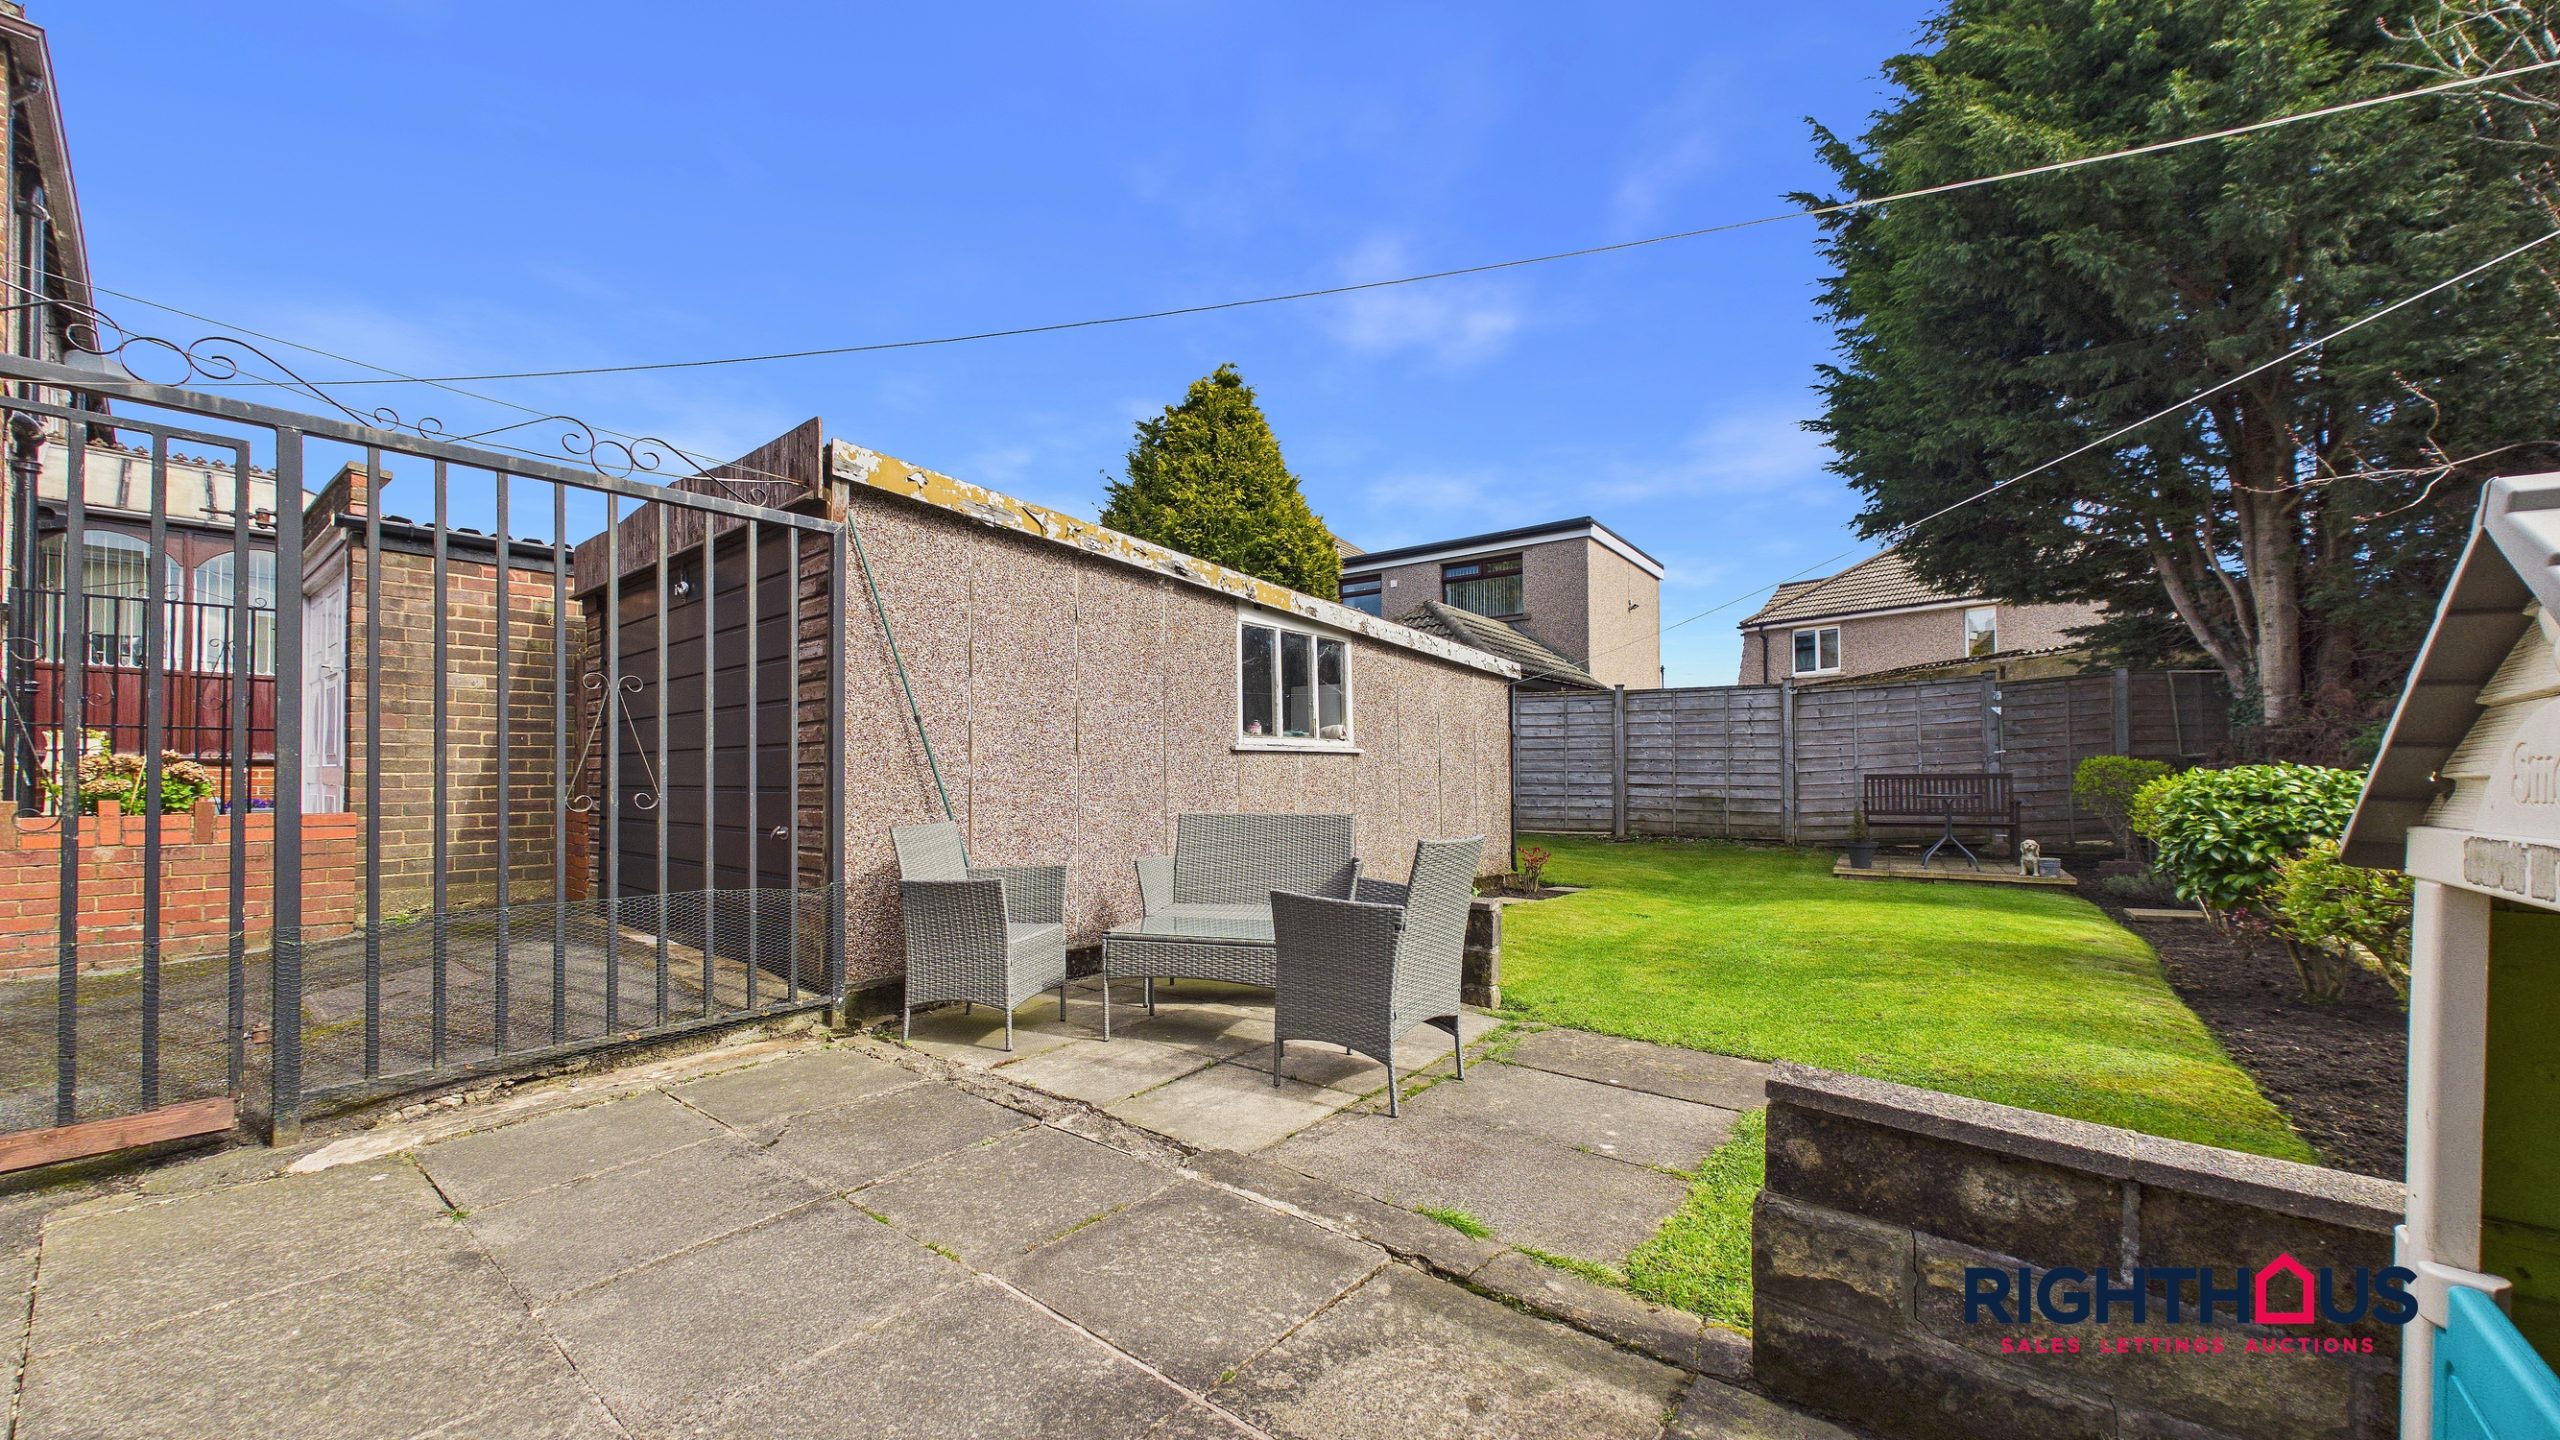
- Pleasant gardens, ample off street parking and detached garage
Full Details
This well presented two bedroom semi detached dormer bungalow offers an ideal opportunity for a variety of buyers, including those looking to downsize or first time purchasers. The accommodation is thoughtfully arranged and features a well proportioned lounge, pleasing dining kitchen, a ground floor double bedroom located conveniently near to a modern shower room with w.c. Upstairs, the sizeable dormer bedroom benefits from an en suite cloakroom with w.c, providing additional privacy and flexibility for guests or family members.
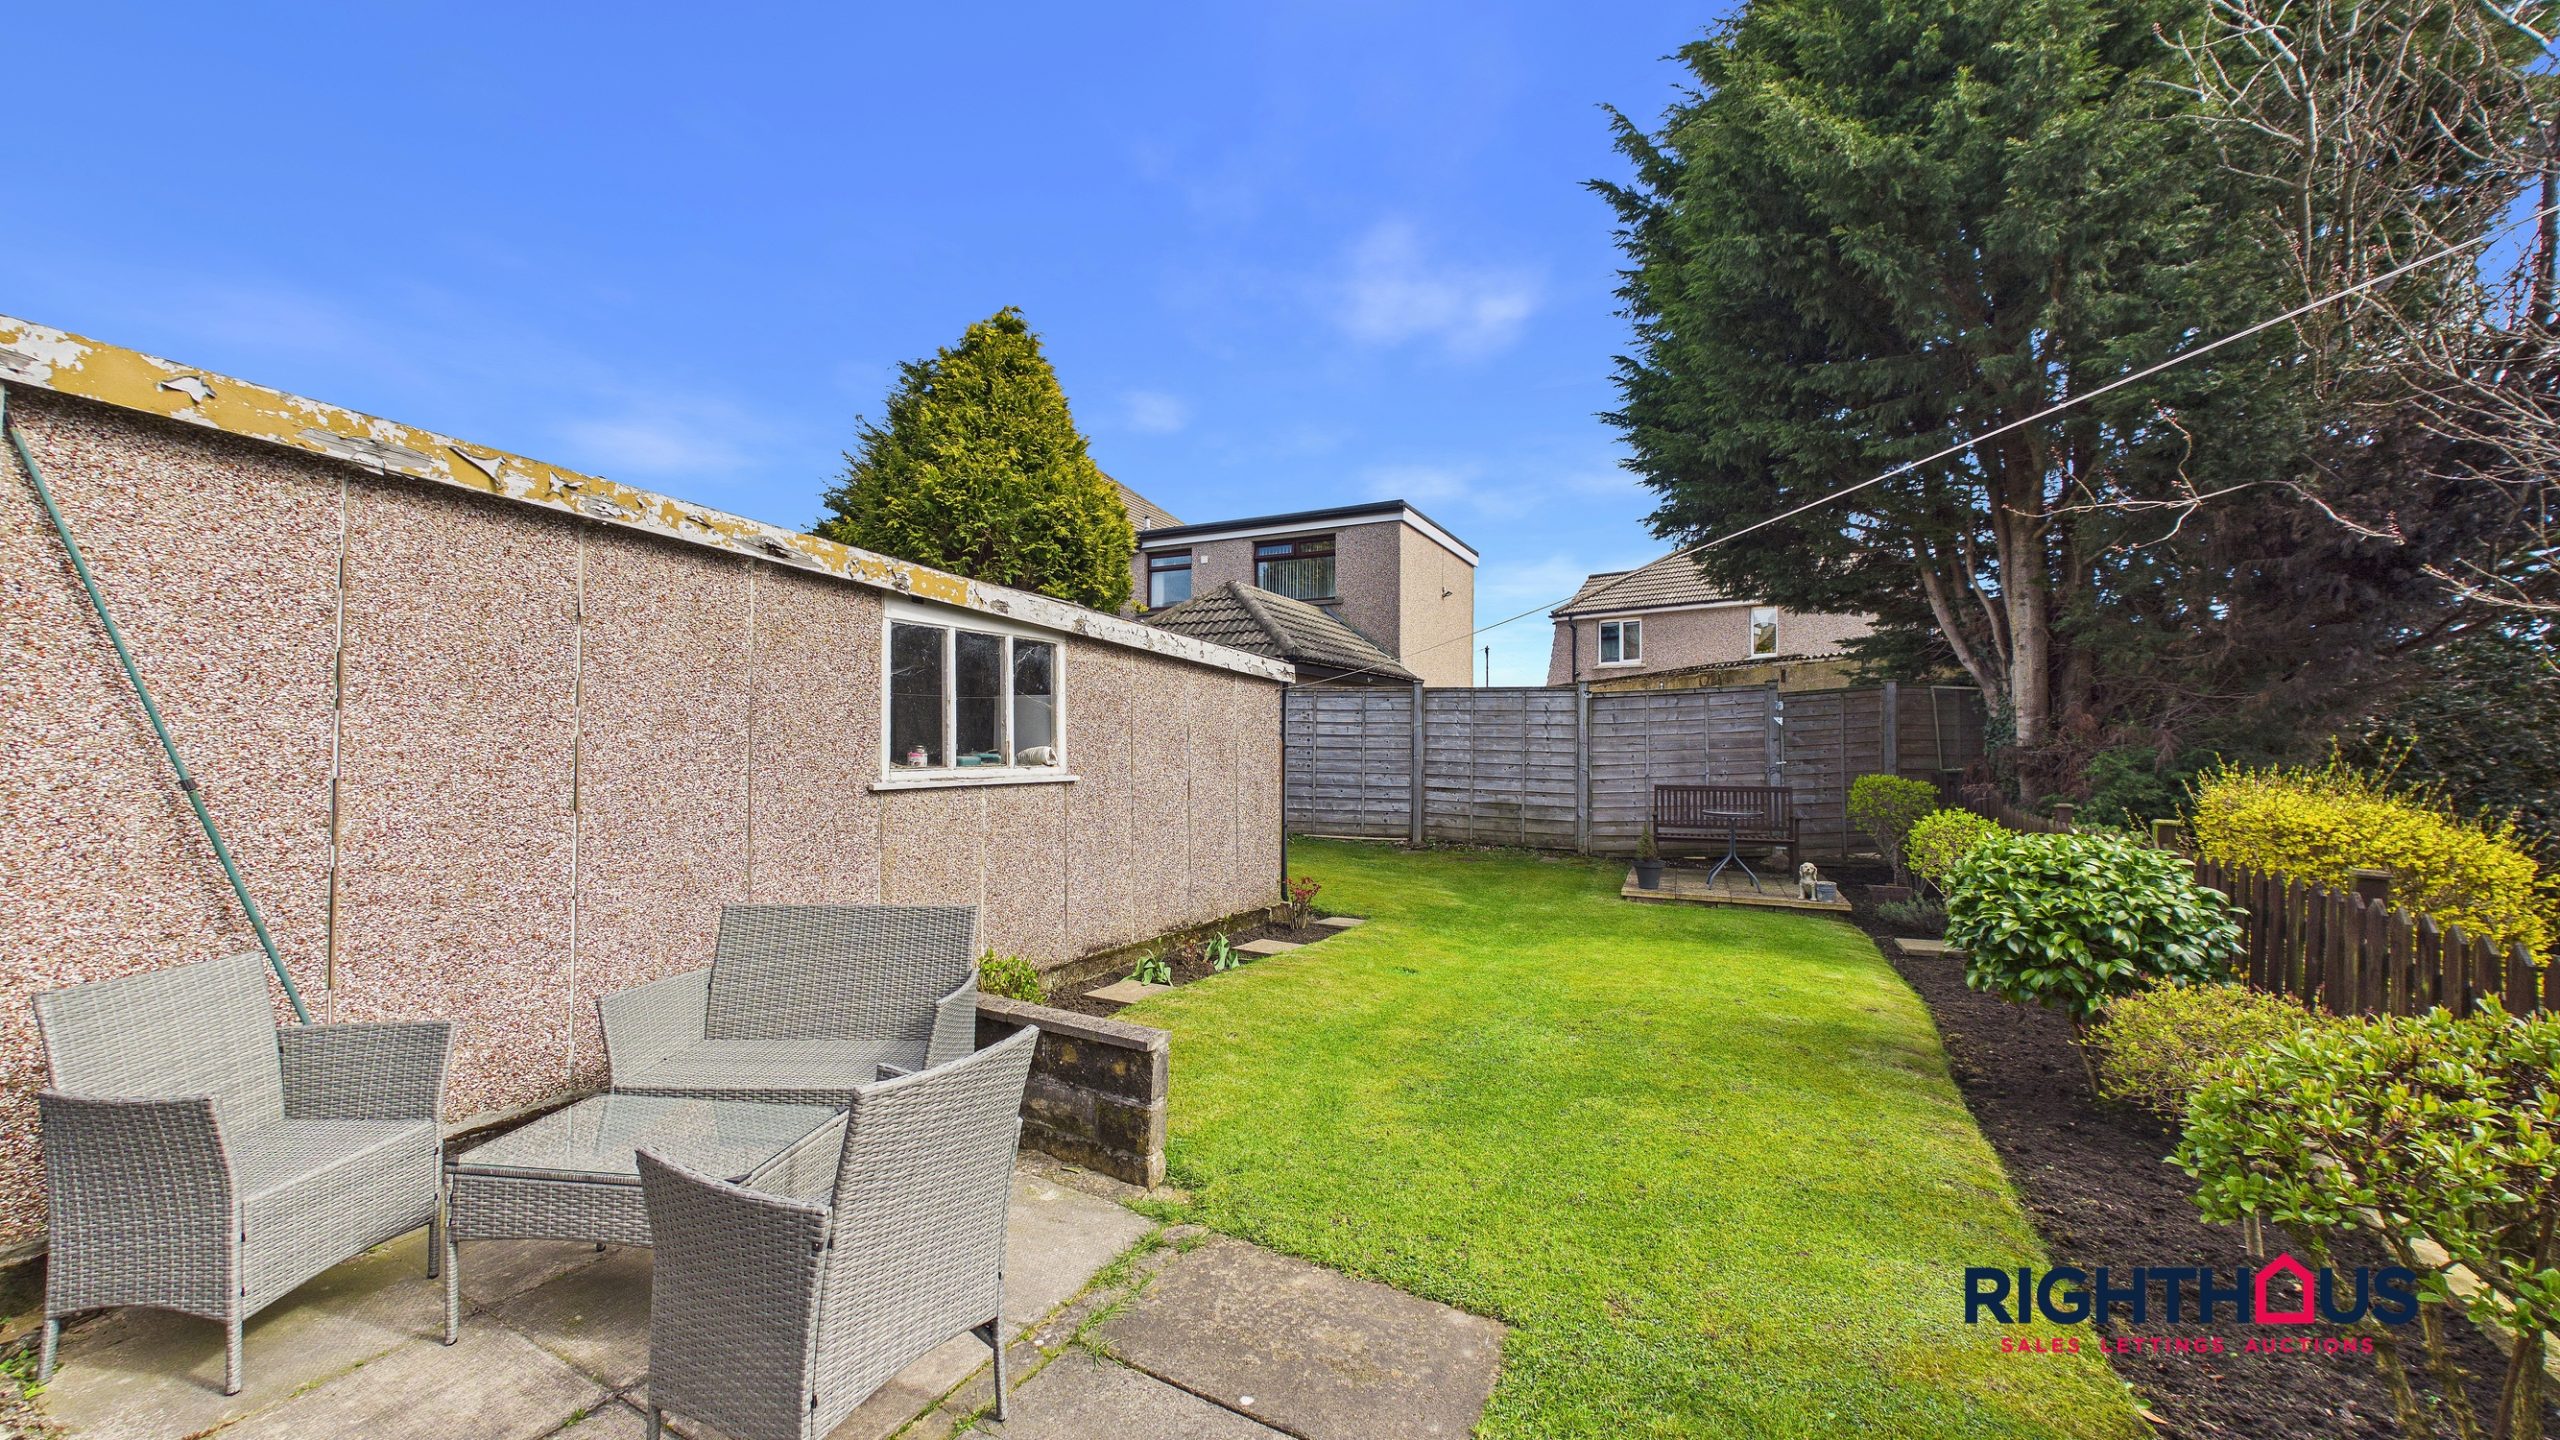
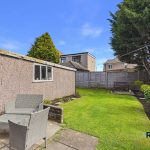
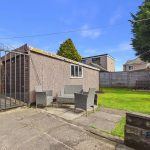
Externally, the property boasts pleasant gardens to both the front and rear, offering excellent spaces for relaxation or entertaining. Ample off street parking is available via the driveway, which leads to a detached garage (perfect for secure storage or workshop use). The rear garden is mainly laid to lawn with mature borders and a patio area, ideal for outdoor dining or enjoying the warmer months. This outdoor space, combined with the internal accommodation, makes the property a well rounded home in a sought after residential location.
An early appointment to view is available by contacting Righthaus in the first instance.
Ground Floor
.
Dining Kitchen
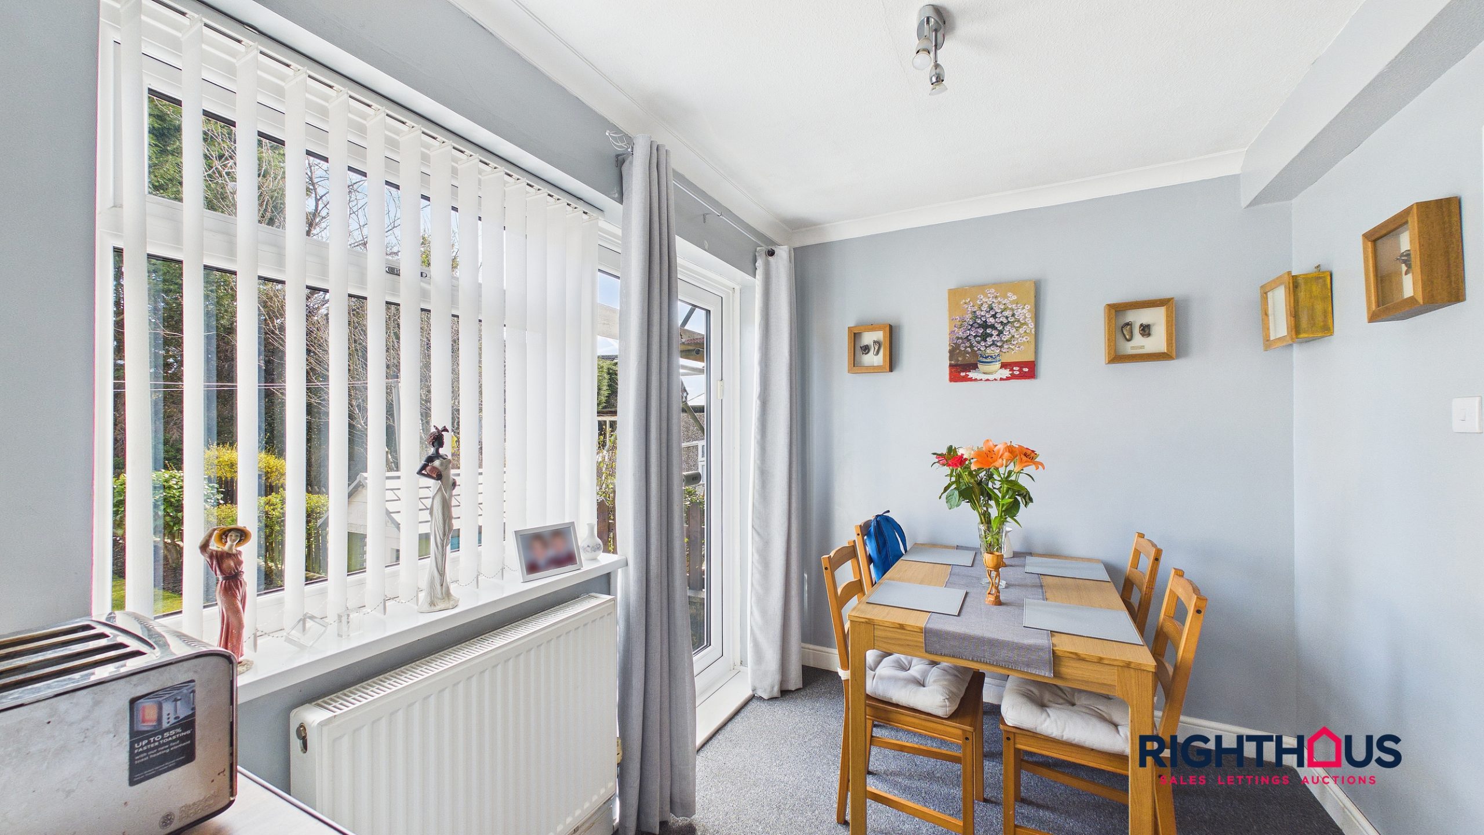
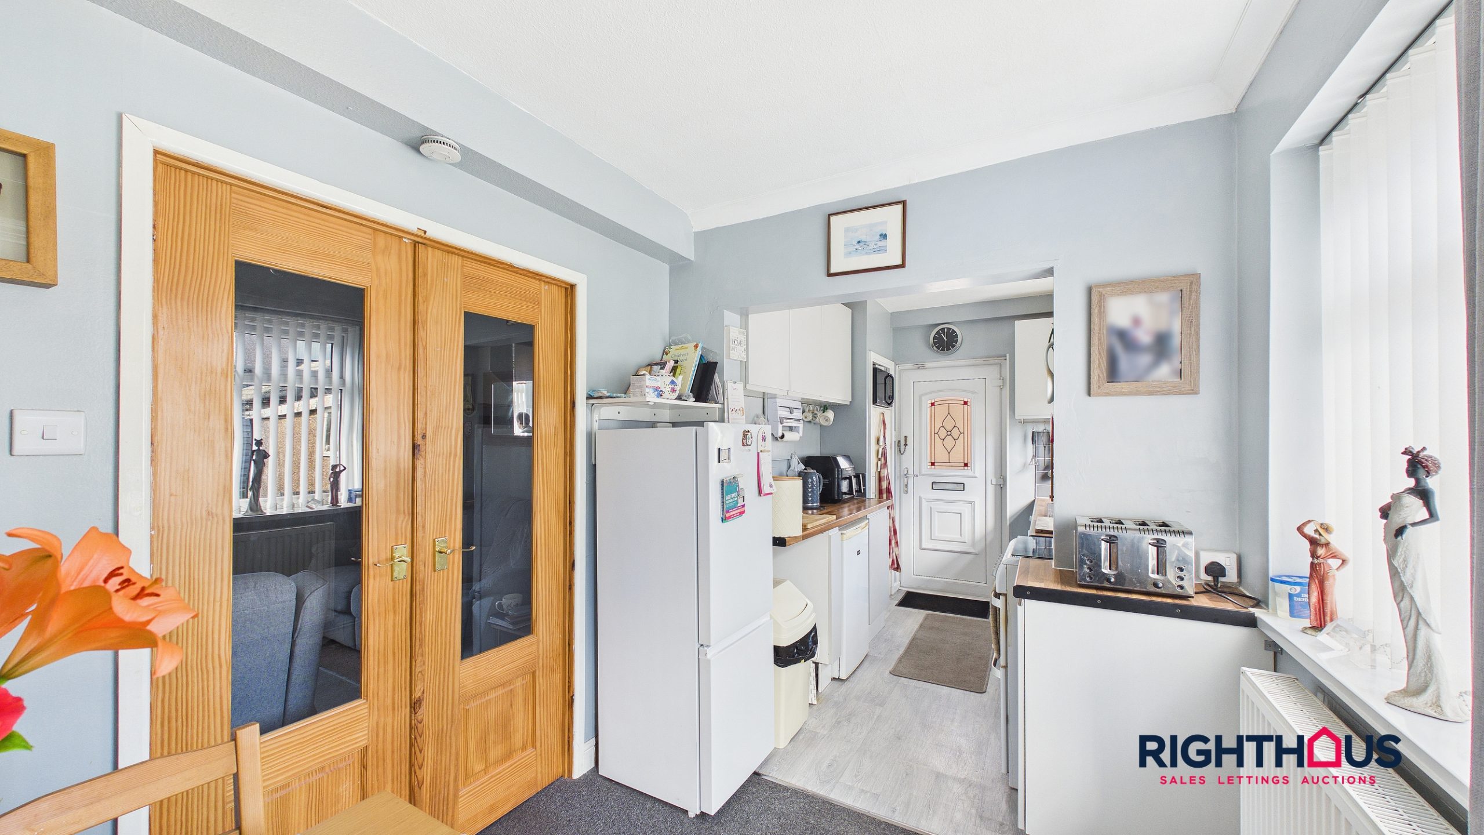
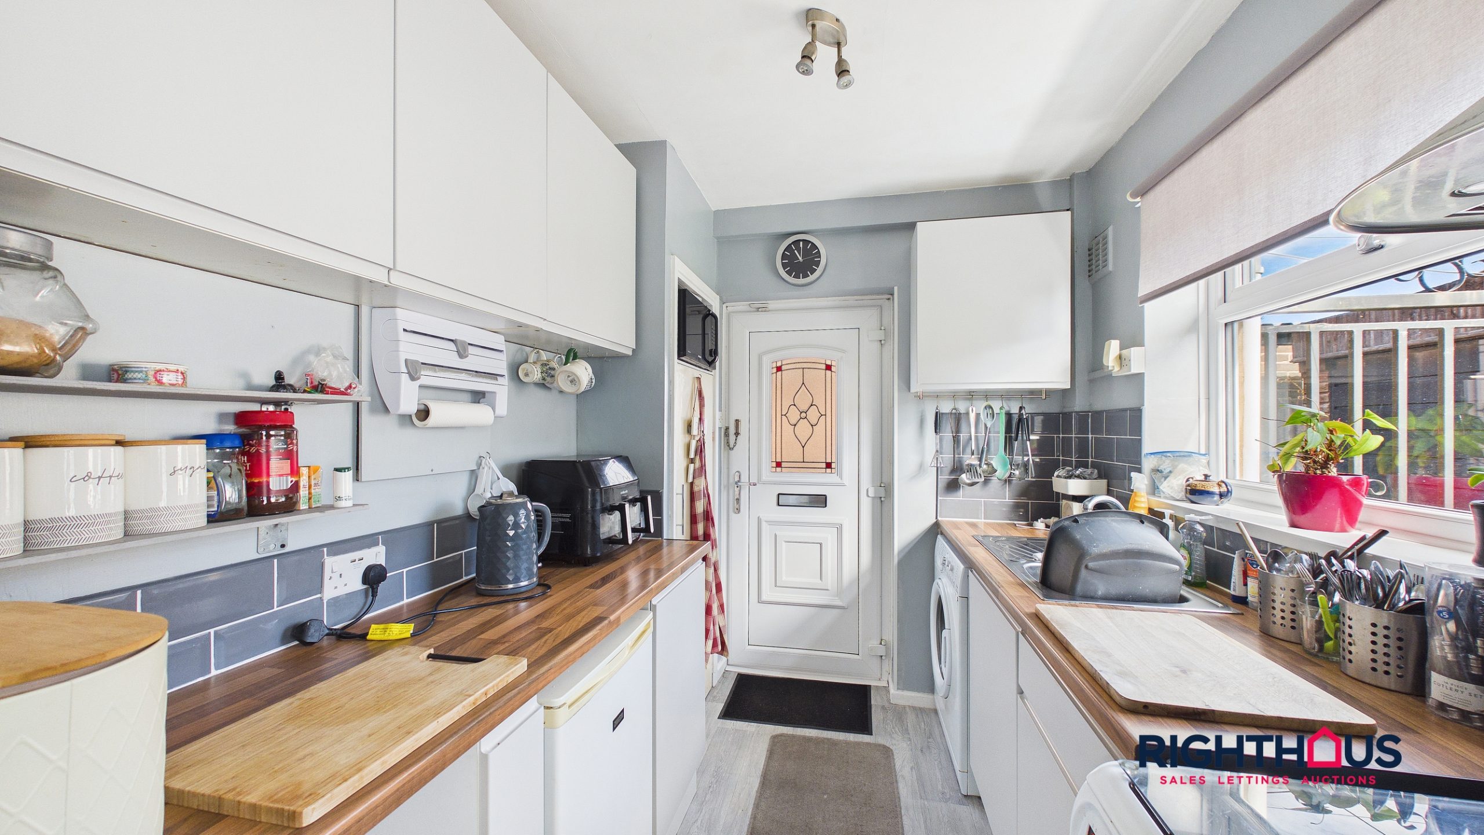
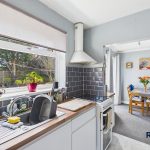
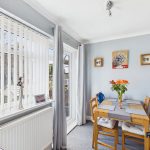
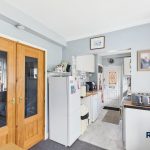
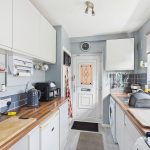
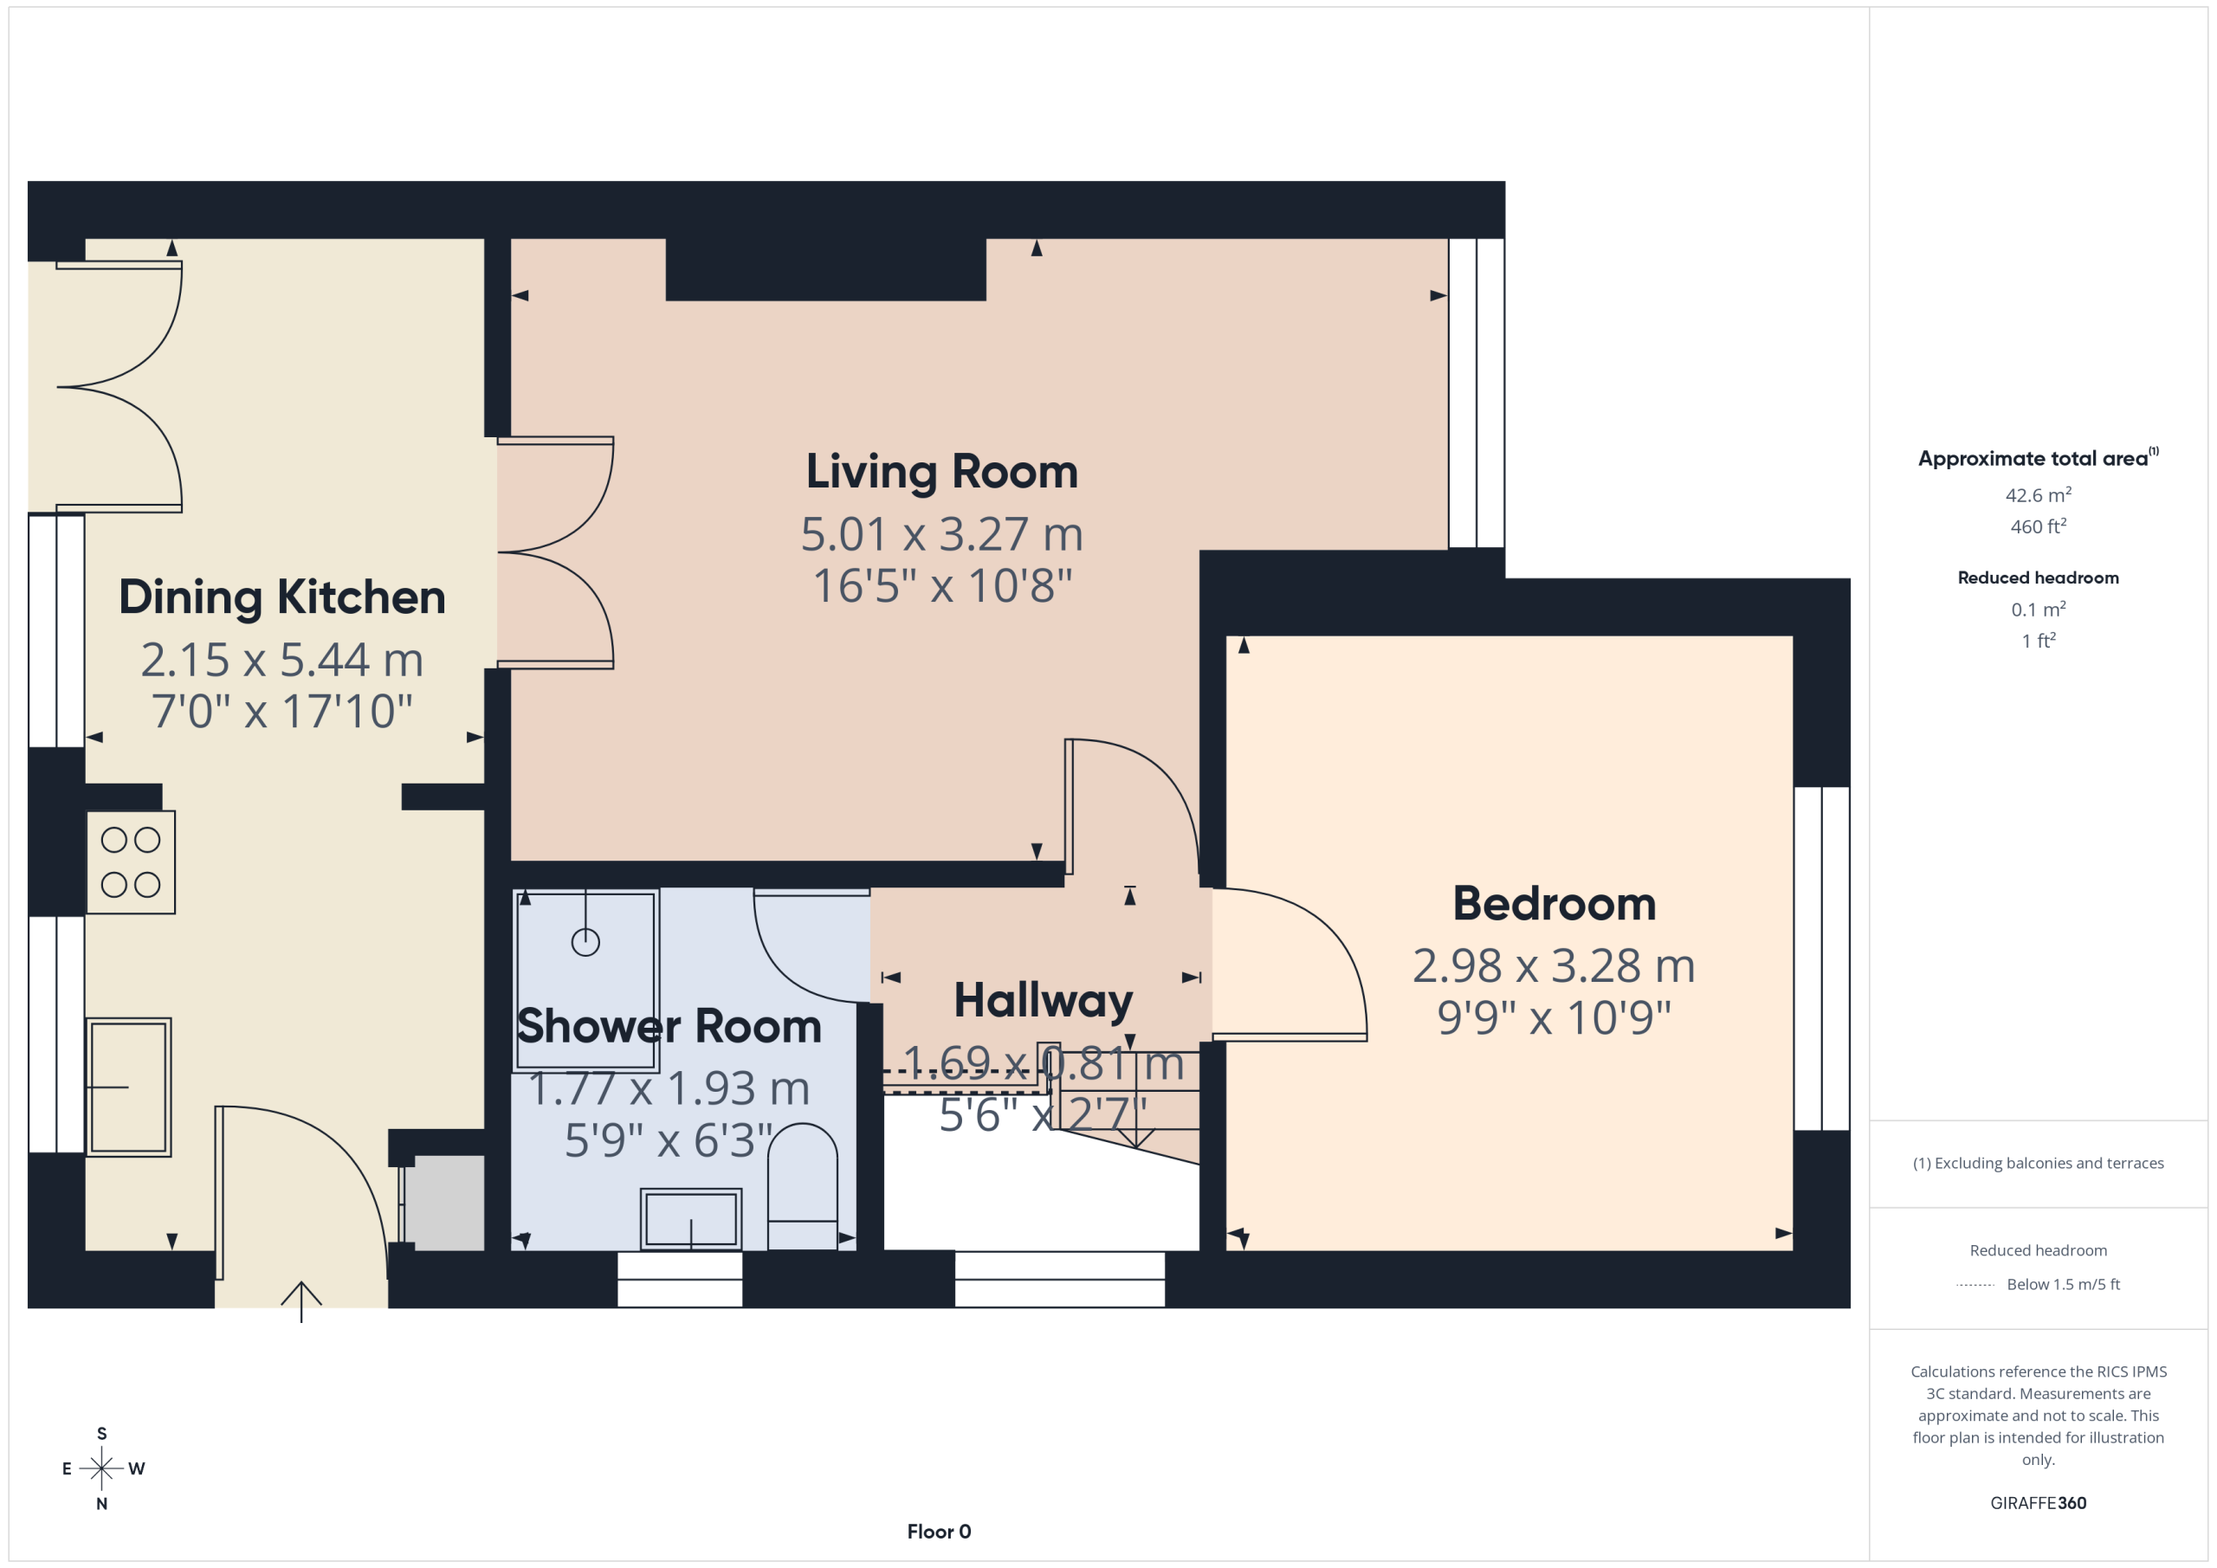
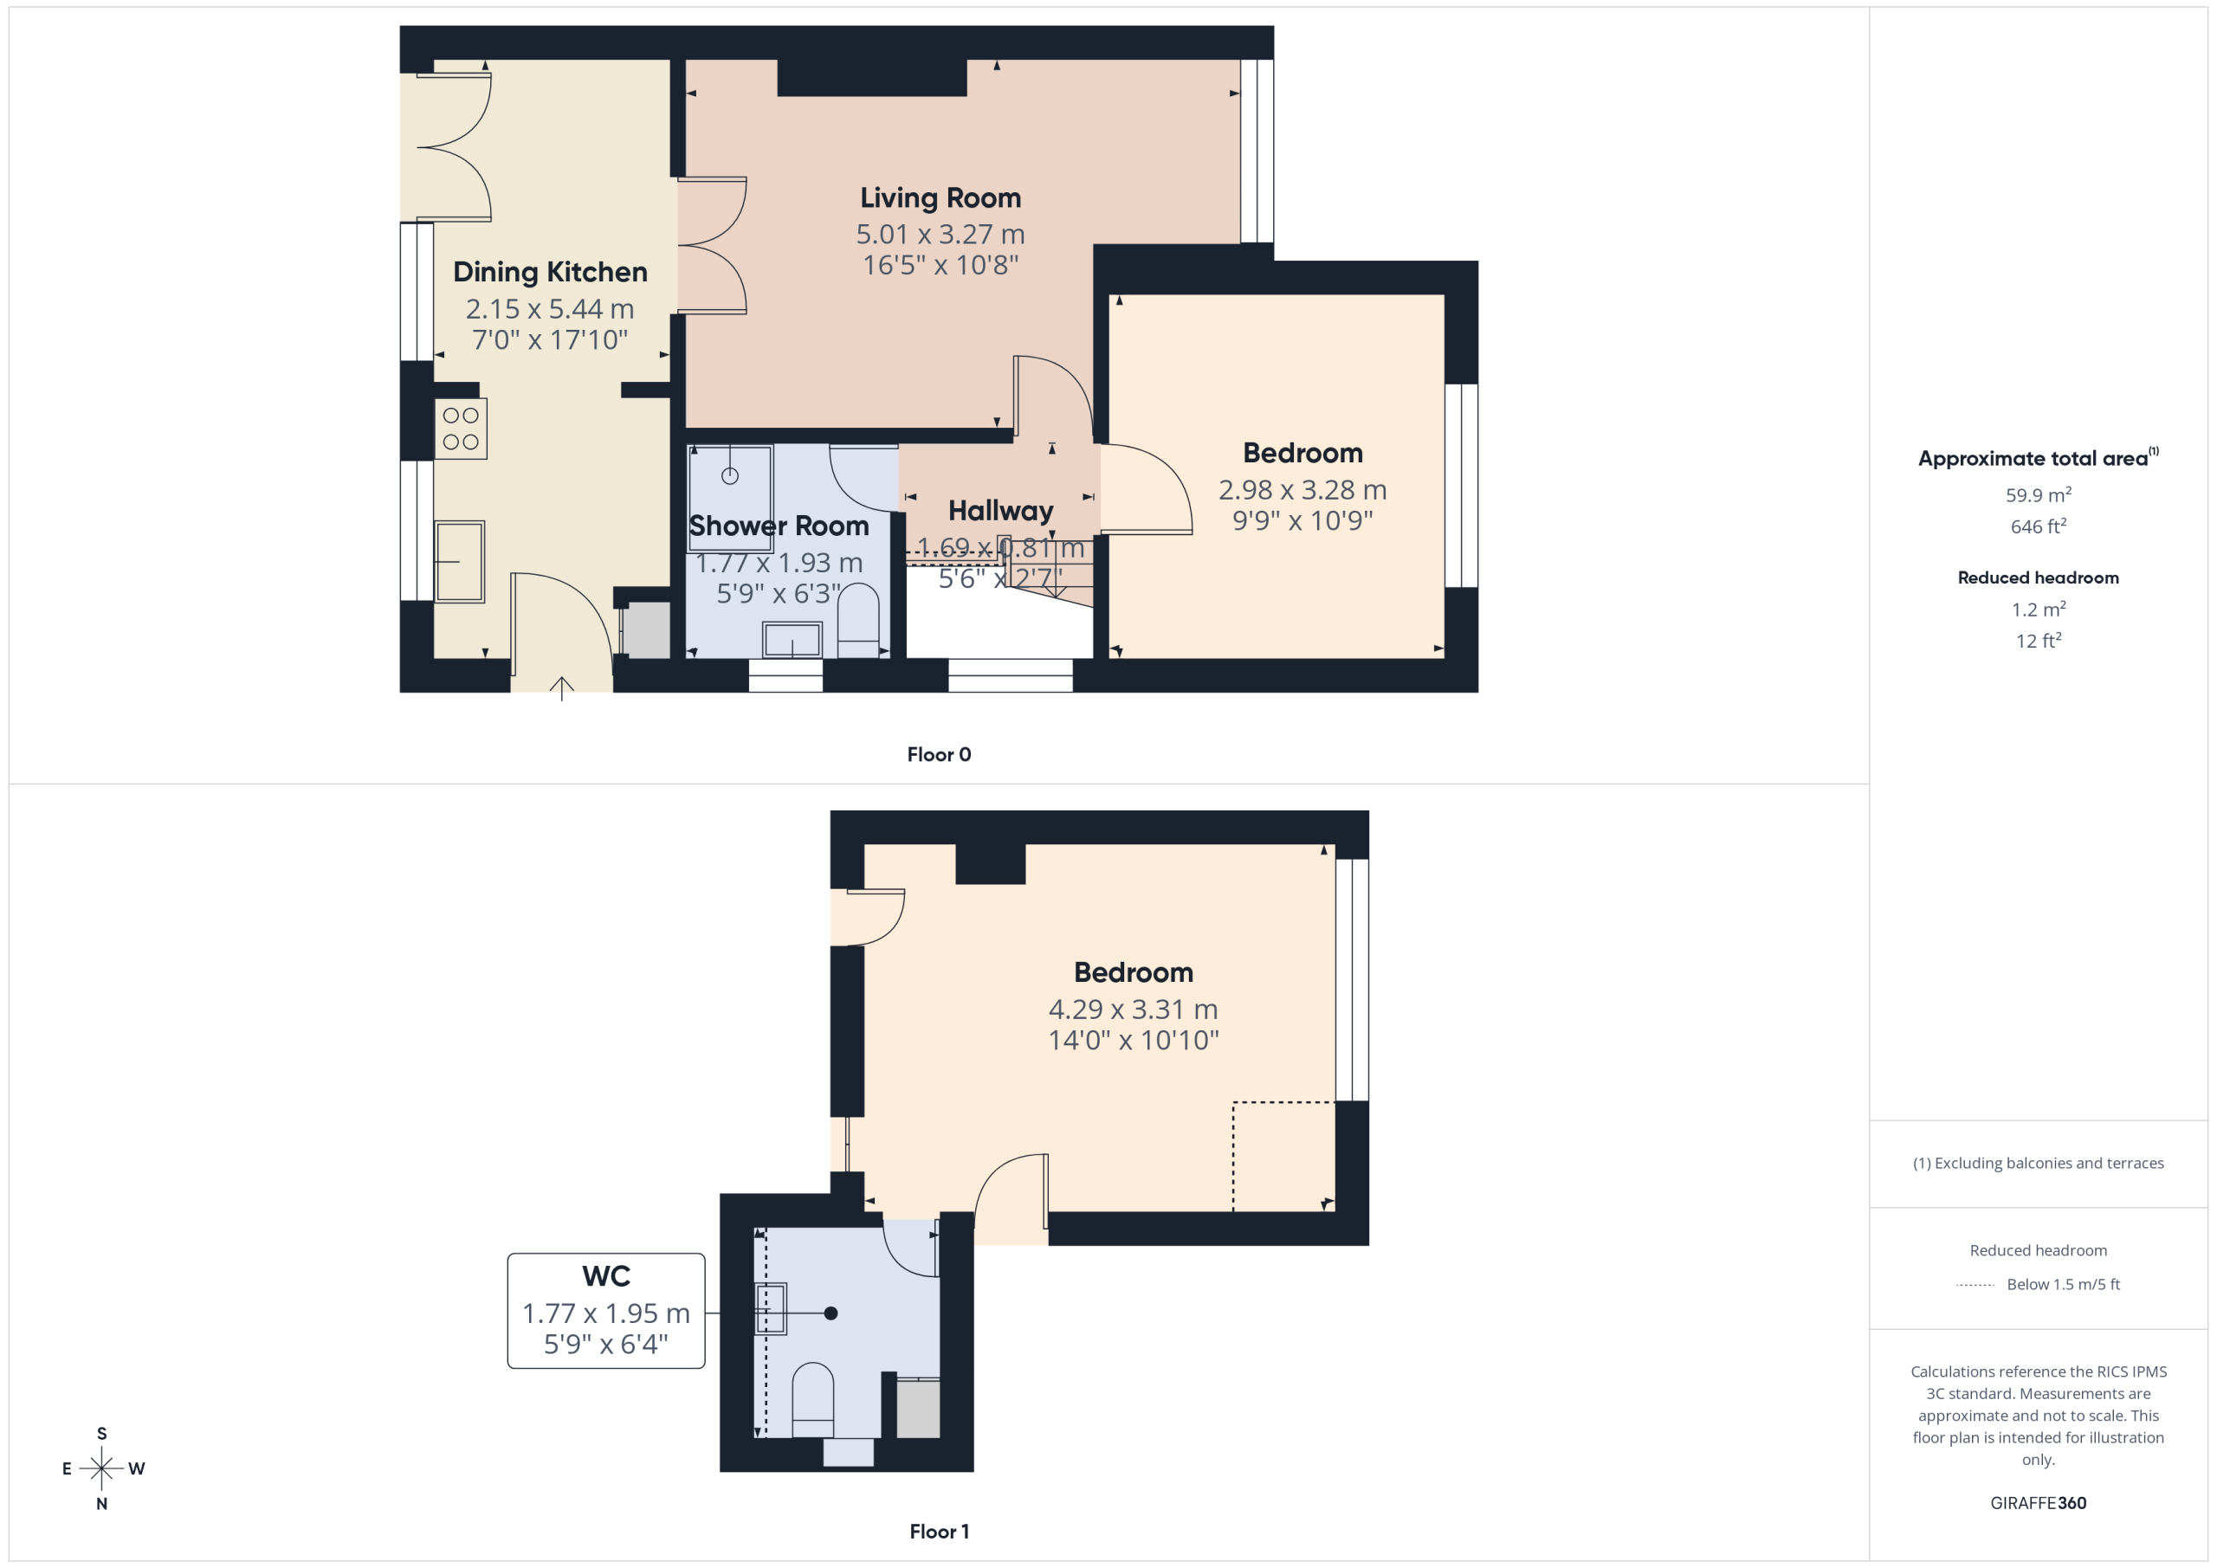
Accessed via side entrance reception door which leads into a kitchen area presented with a range of fitted base and wall units together with ample counter worktop space with an inset stainless steel sink unit. Cupboard off. Spaces for auto washer and baseline fridge & freezer. Space for cooker with extractor hood over. An open aspect leads into the dining area with dual patio doors leading out onto the rear patio and garden beyond. Half glazed internal doors into;
Lounge
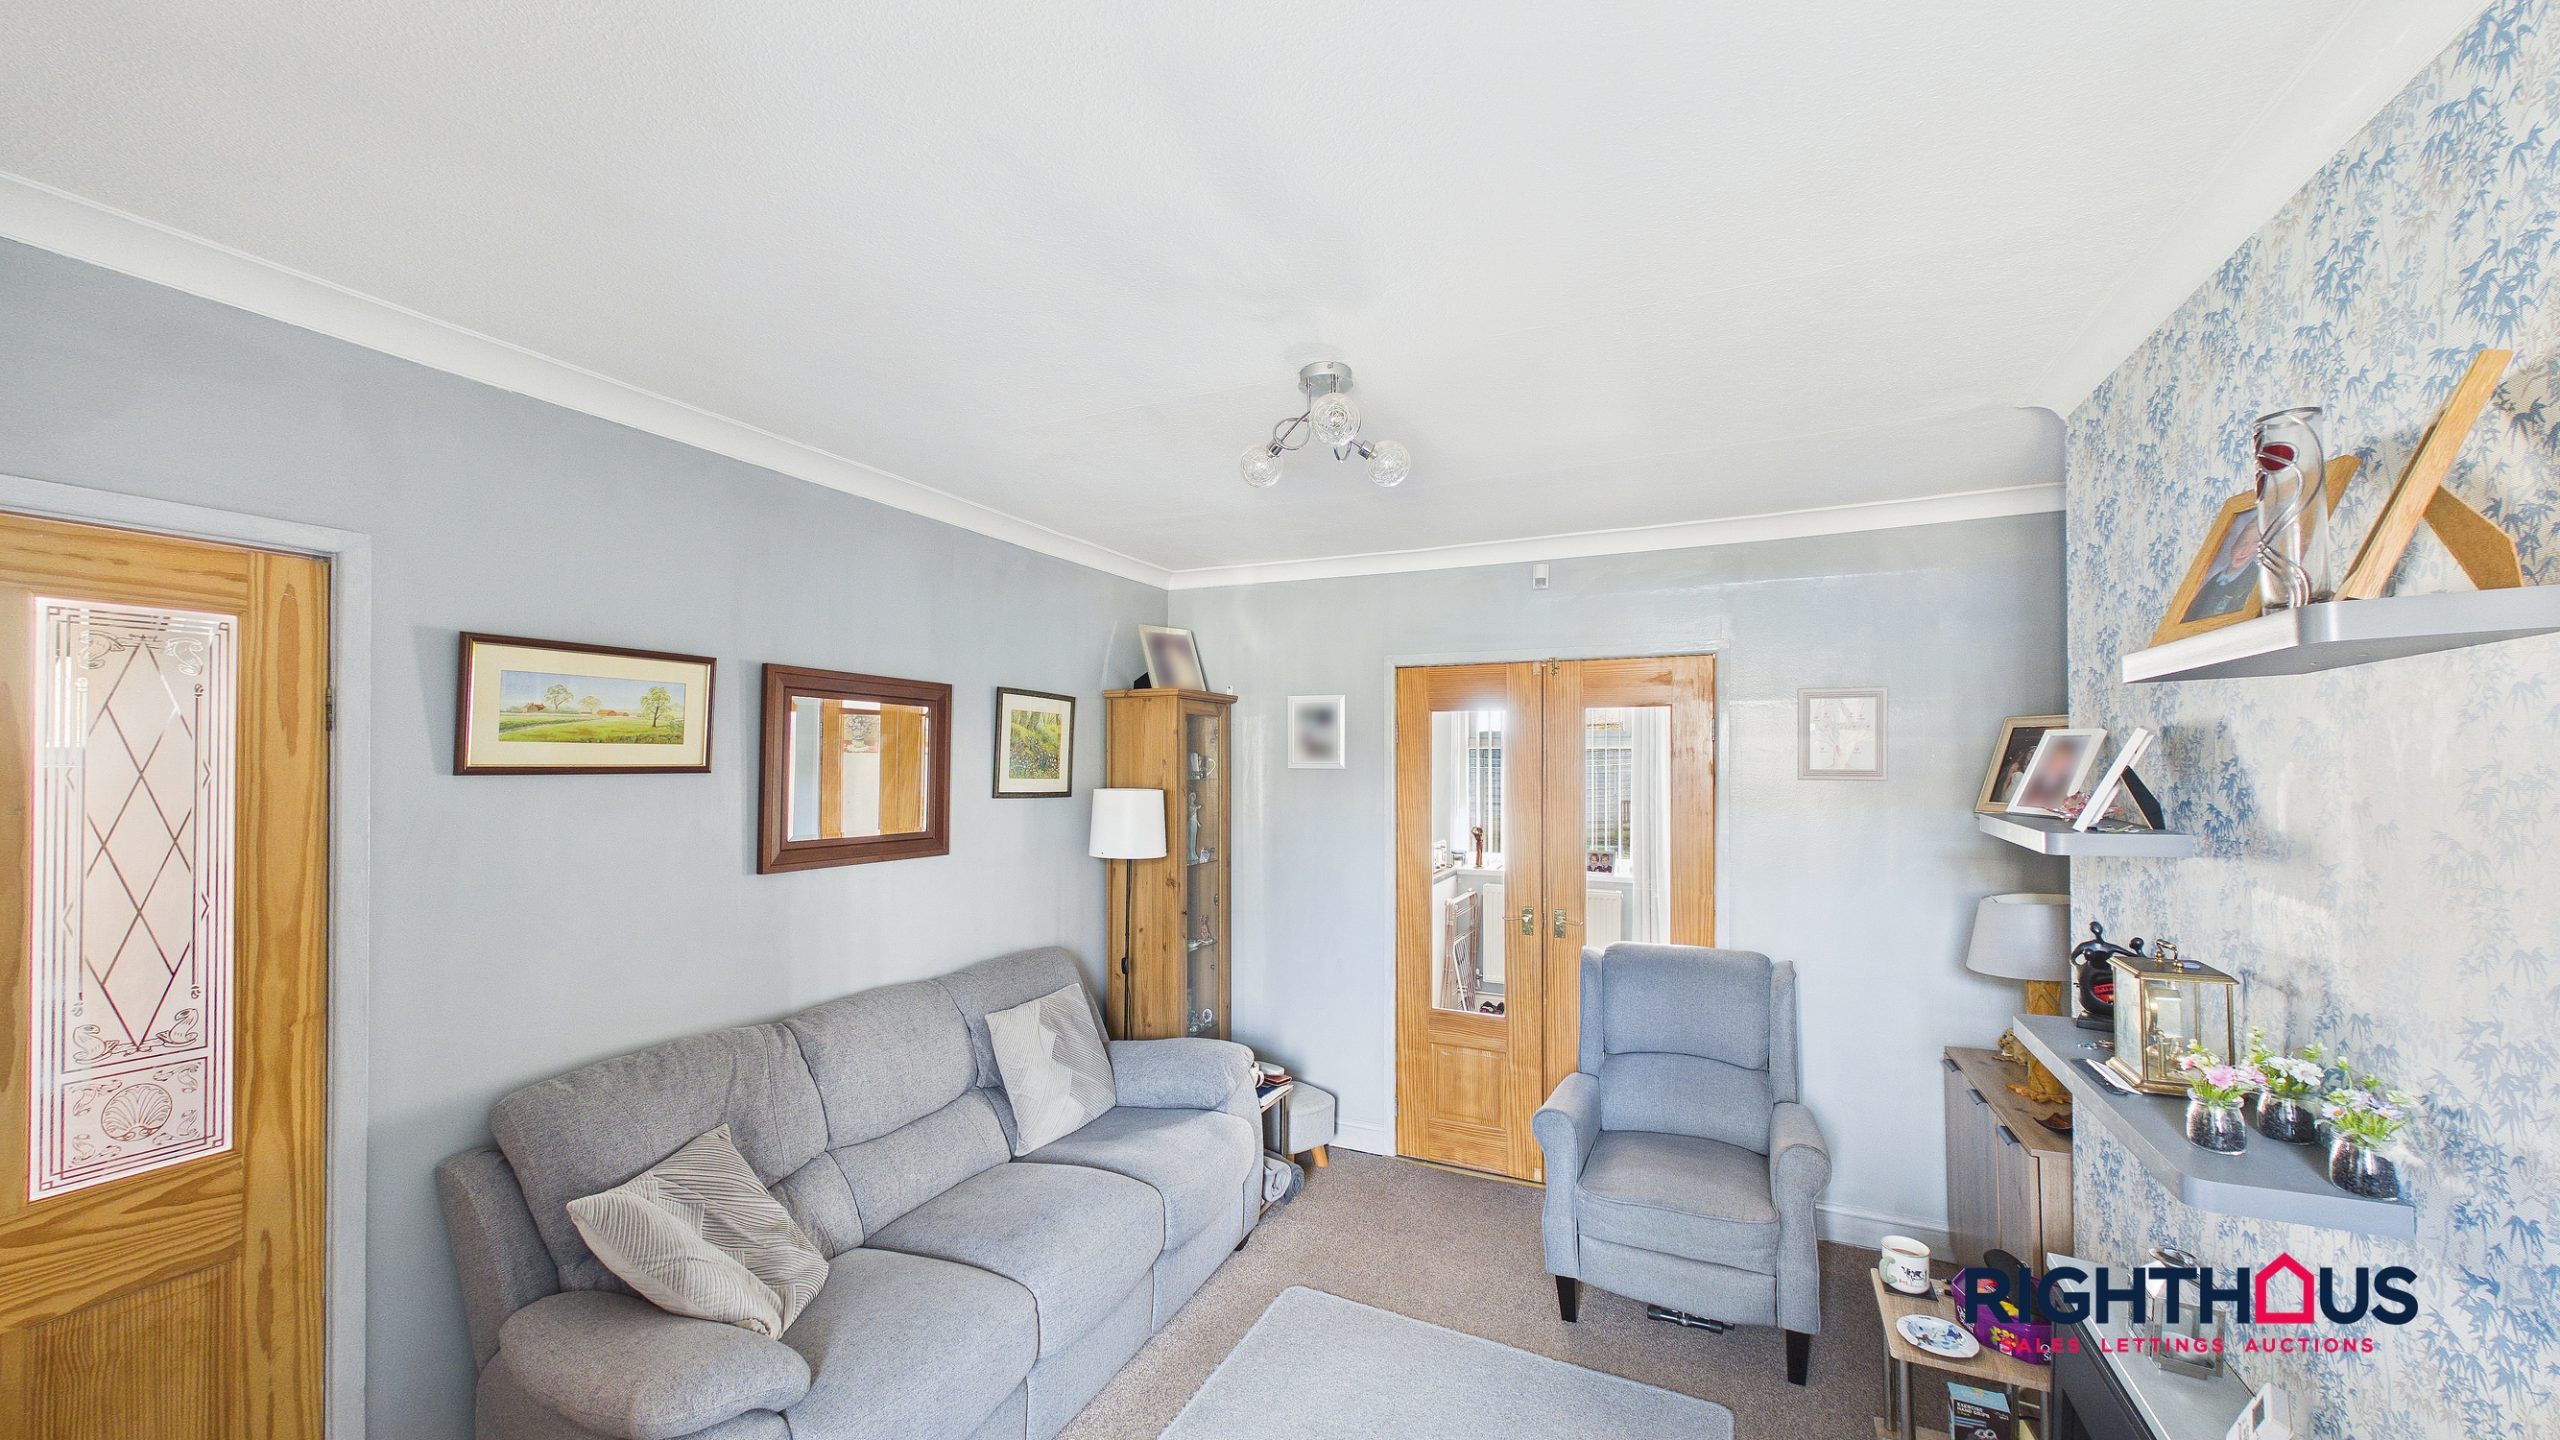
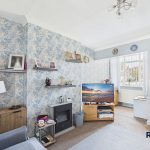
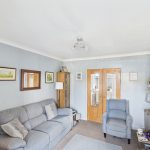
The main living space overlooks the front garden and offers a comfortable are for relaxation. Door into;
Inner Hallway
With turned staircase rising to the first floor. Doors into bedroom and shower room.
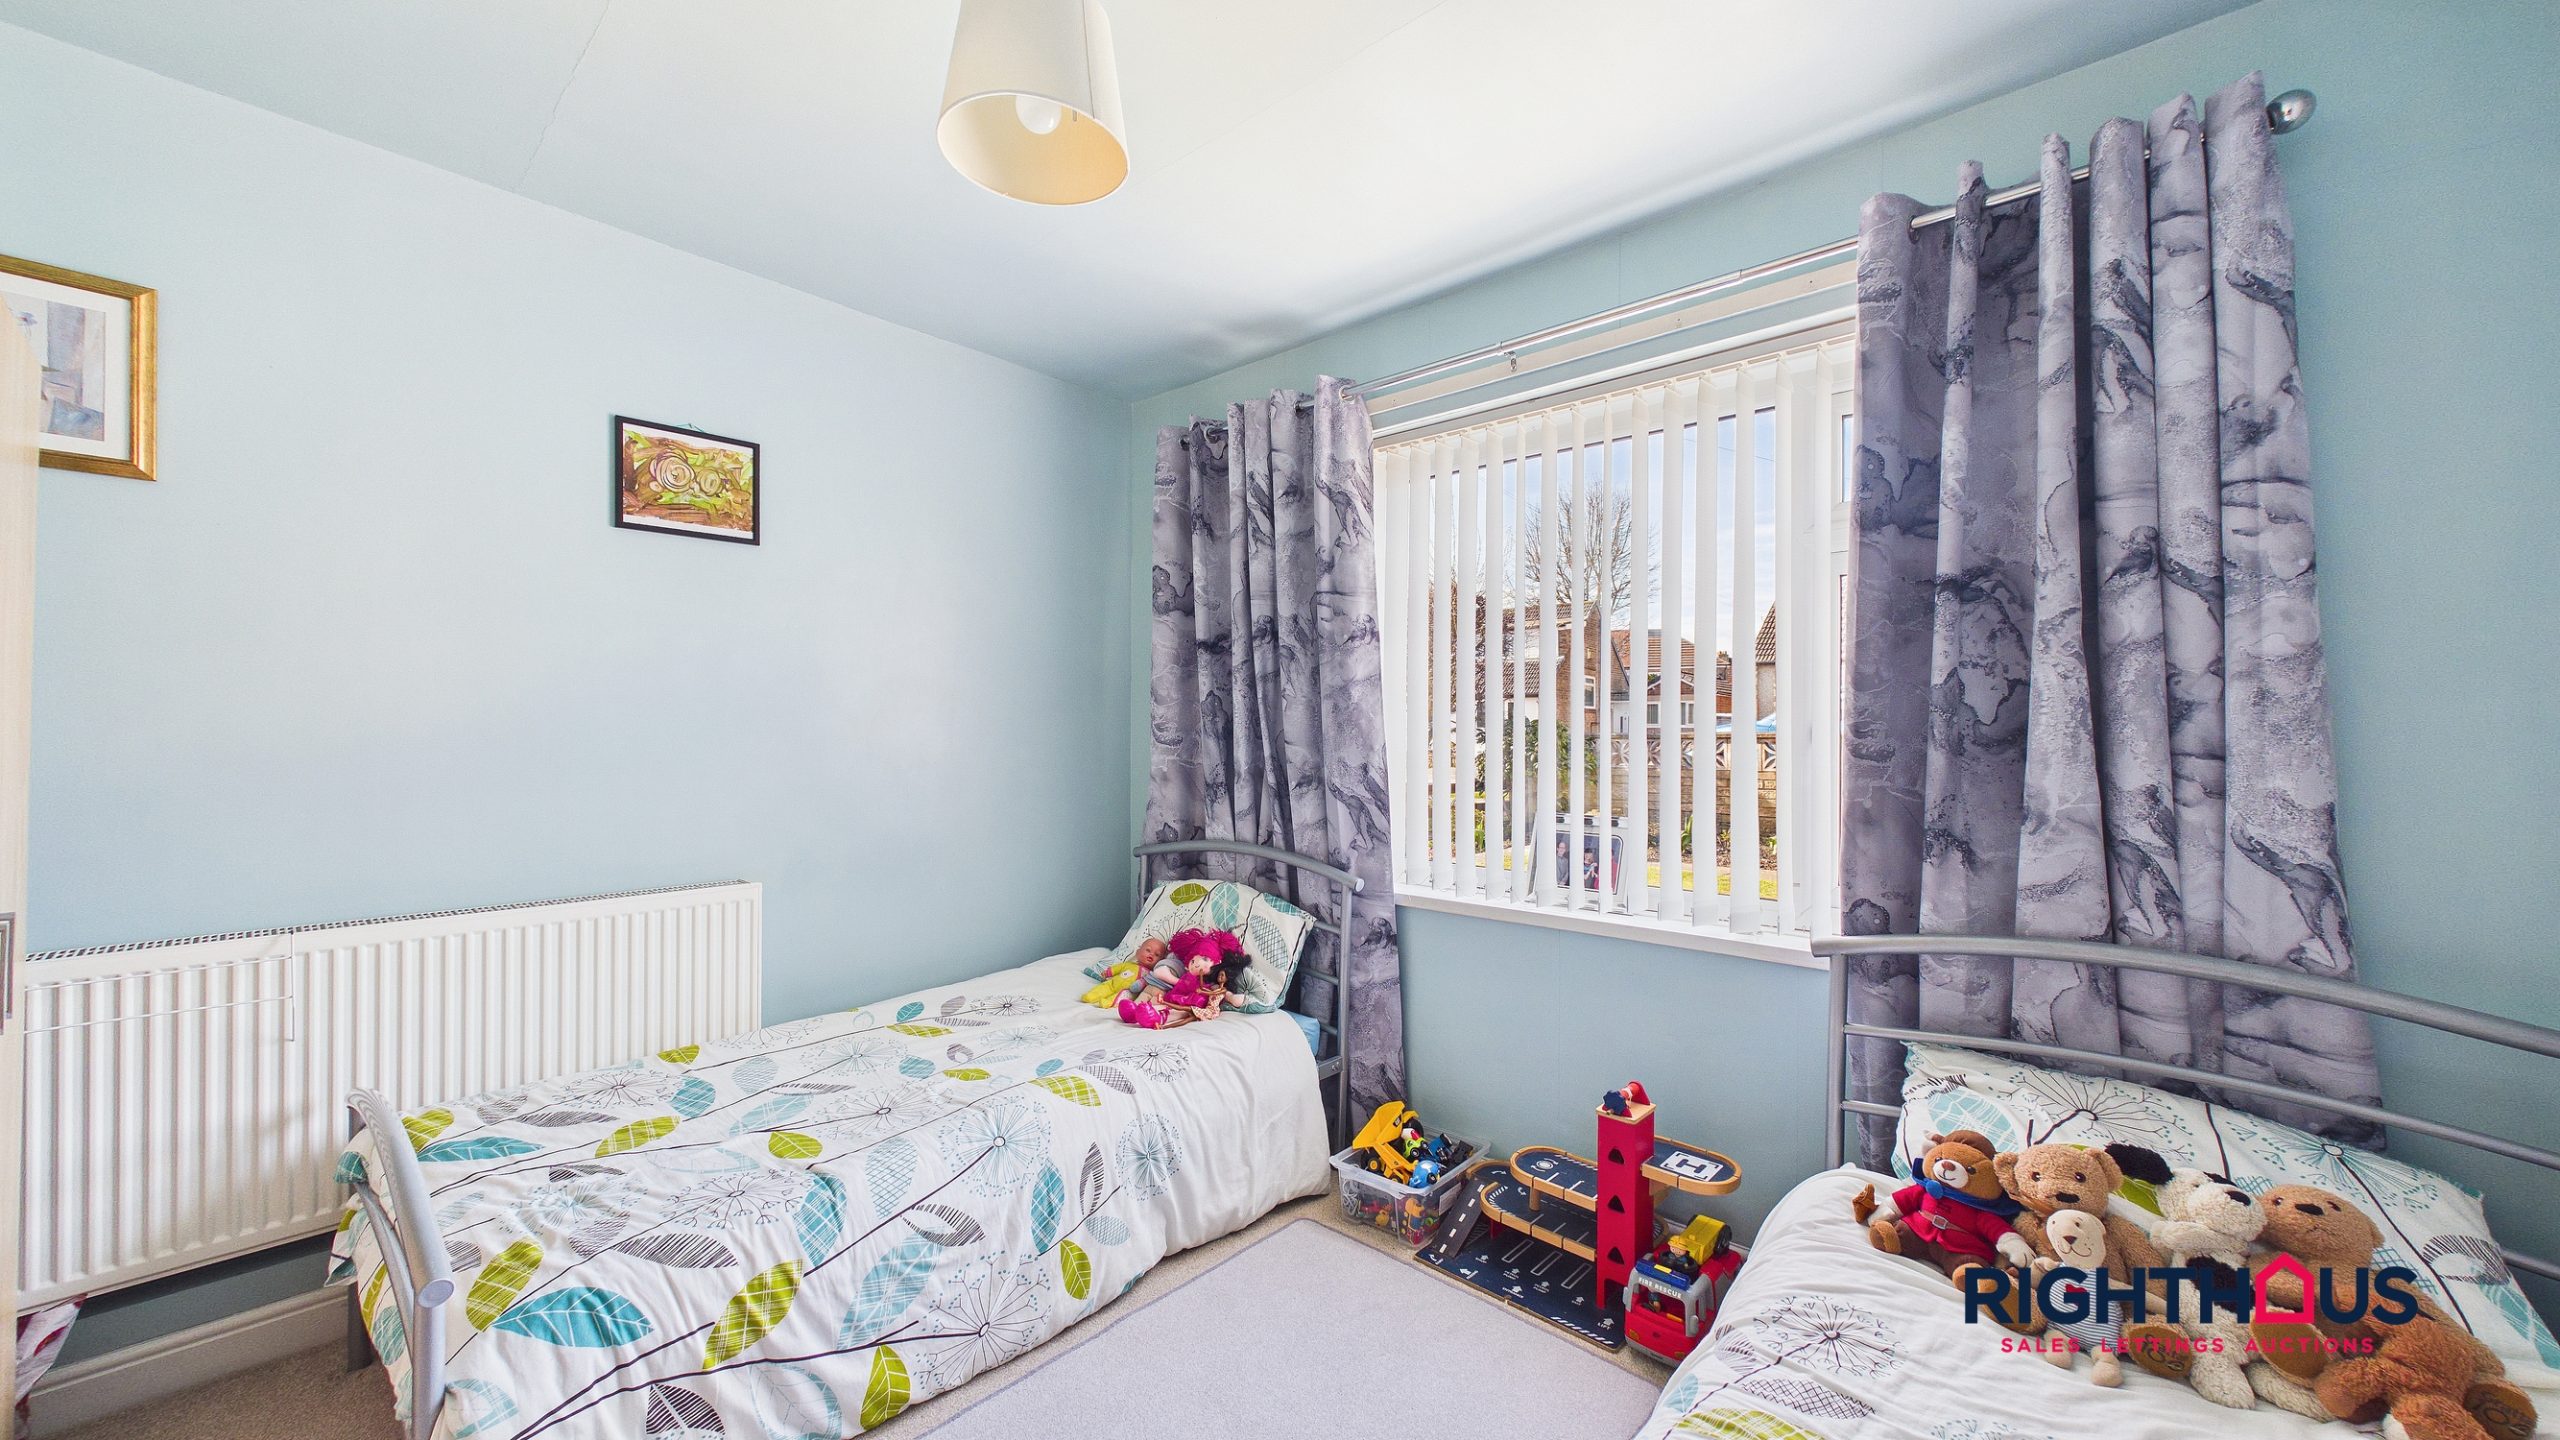
Bedroom
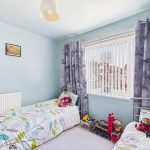
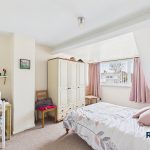
A double bedroom with an aspect looking over the front garden.
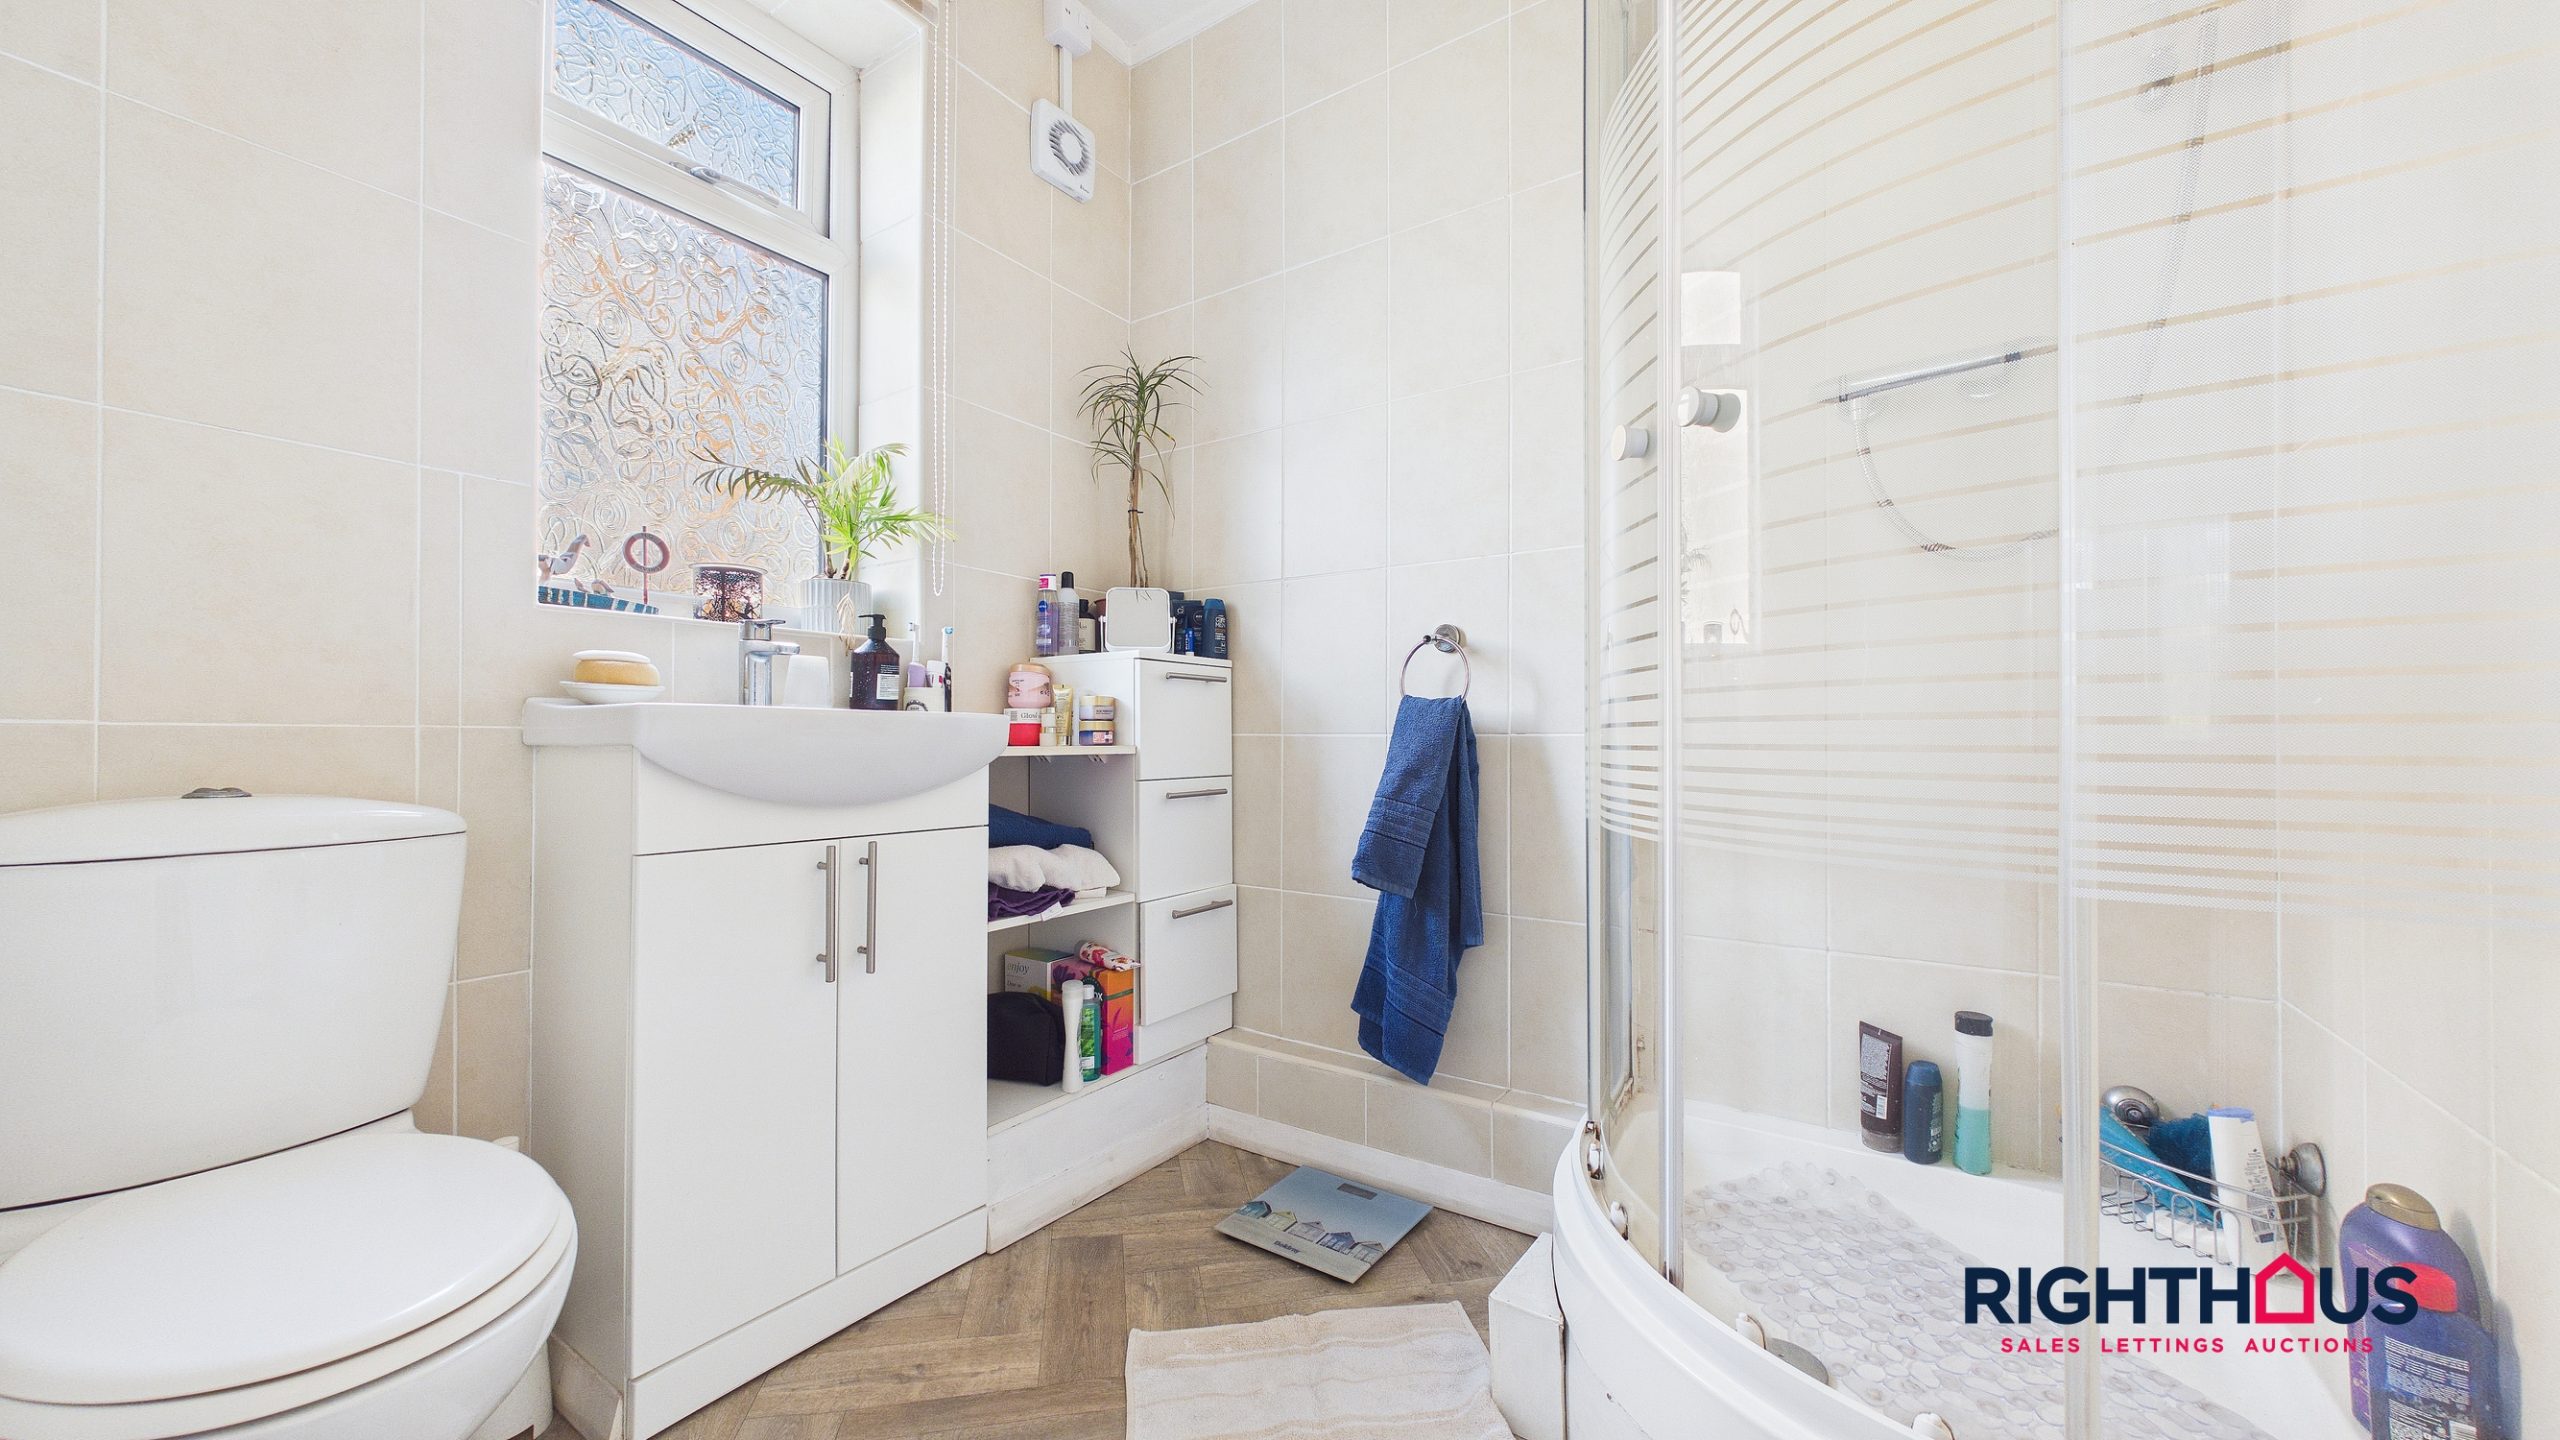
Shower Room
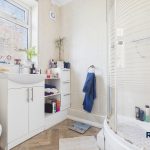
Incorporating a corner walk in shower cubicle, vanity unit hand washbasin and low level w.c.
First Floor
.
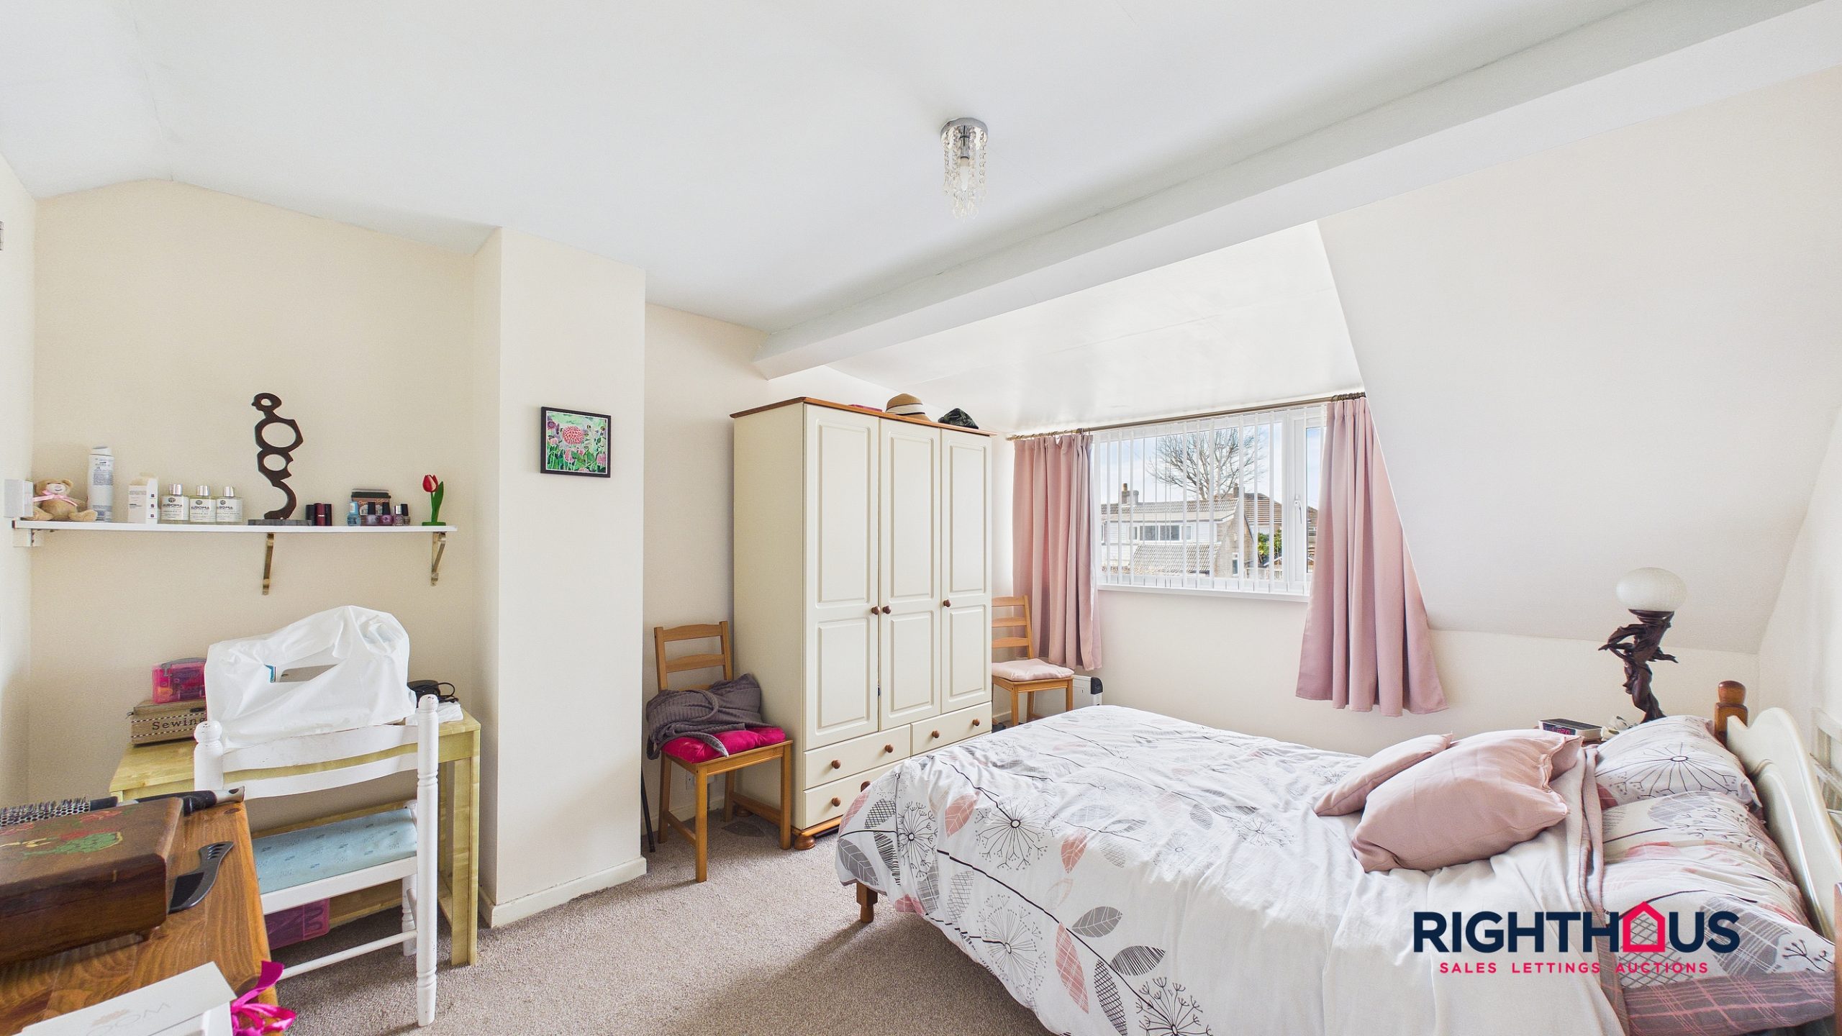
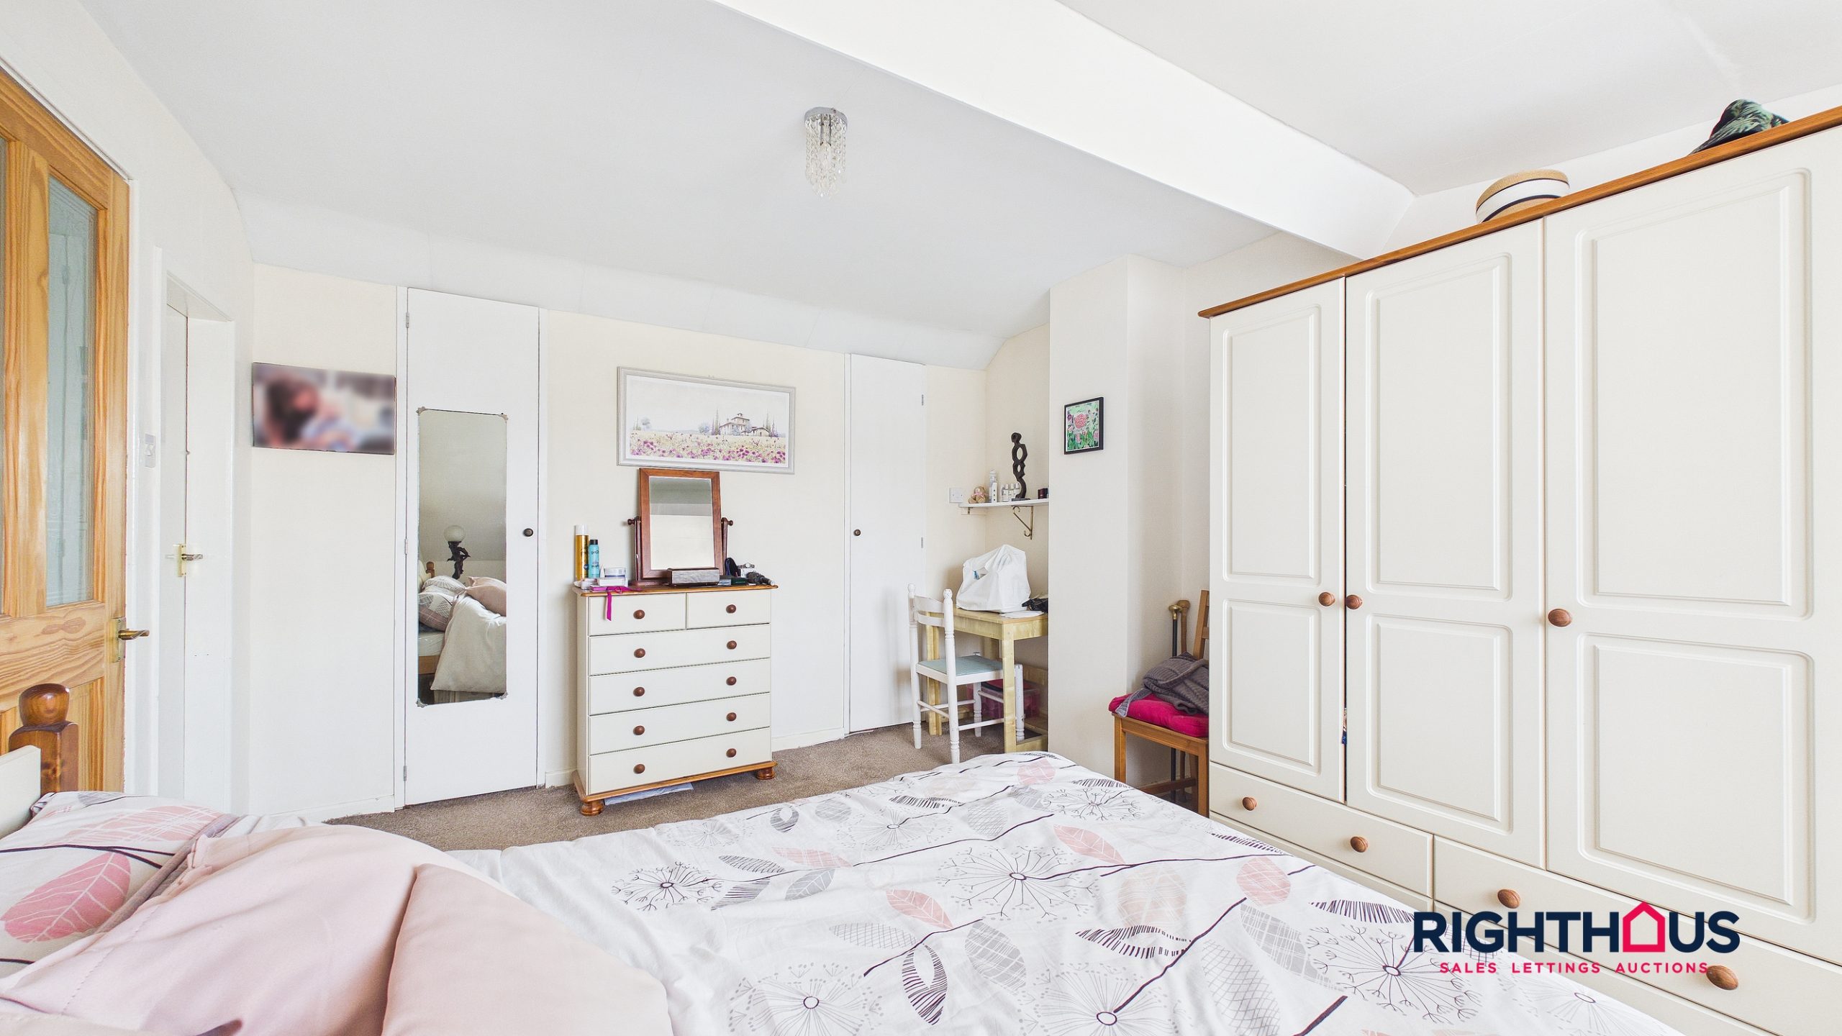
Dormer Bedroom
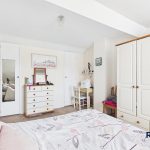
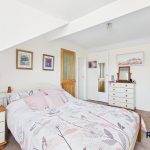
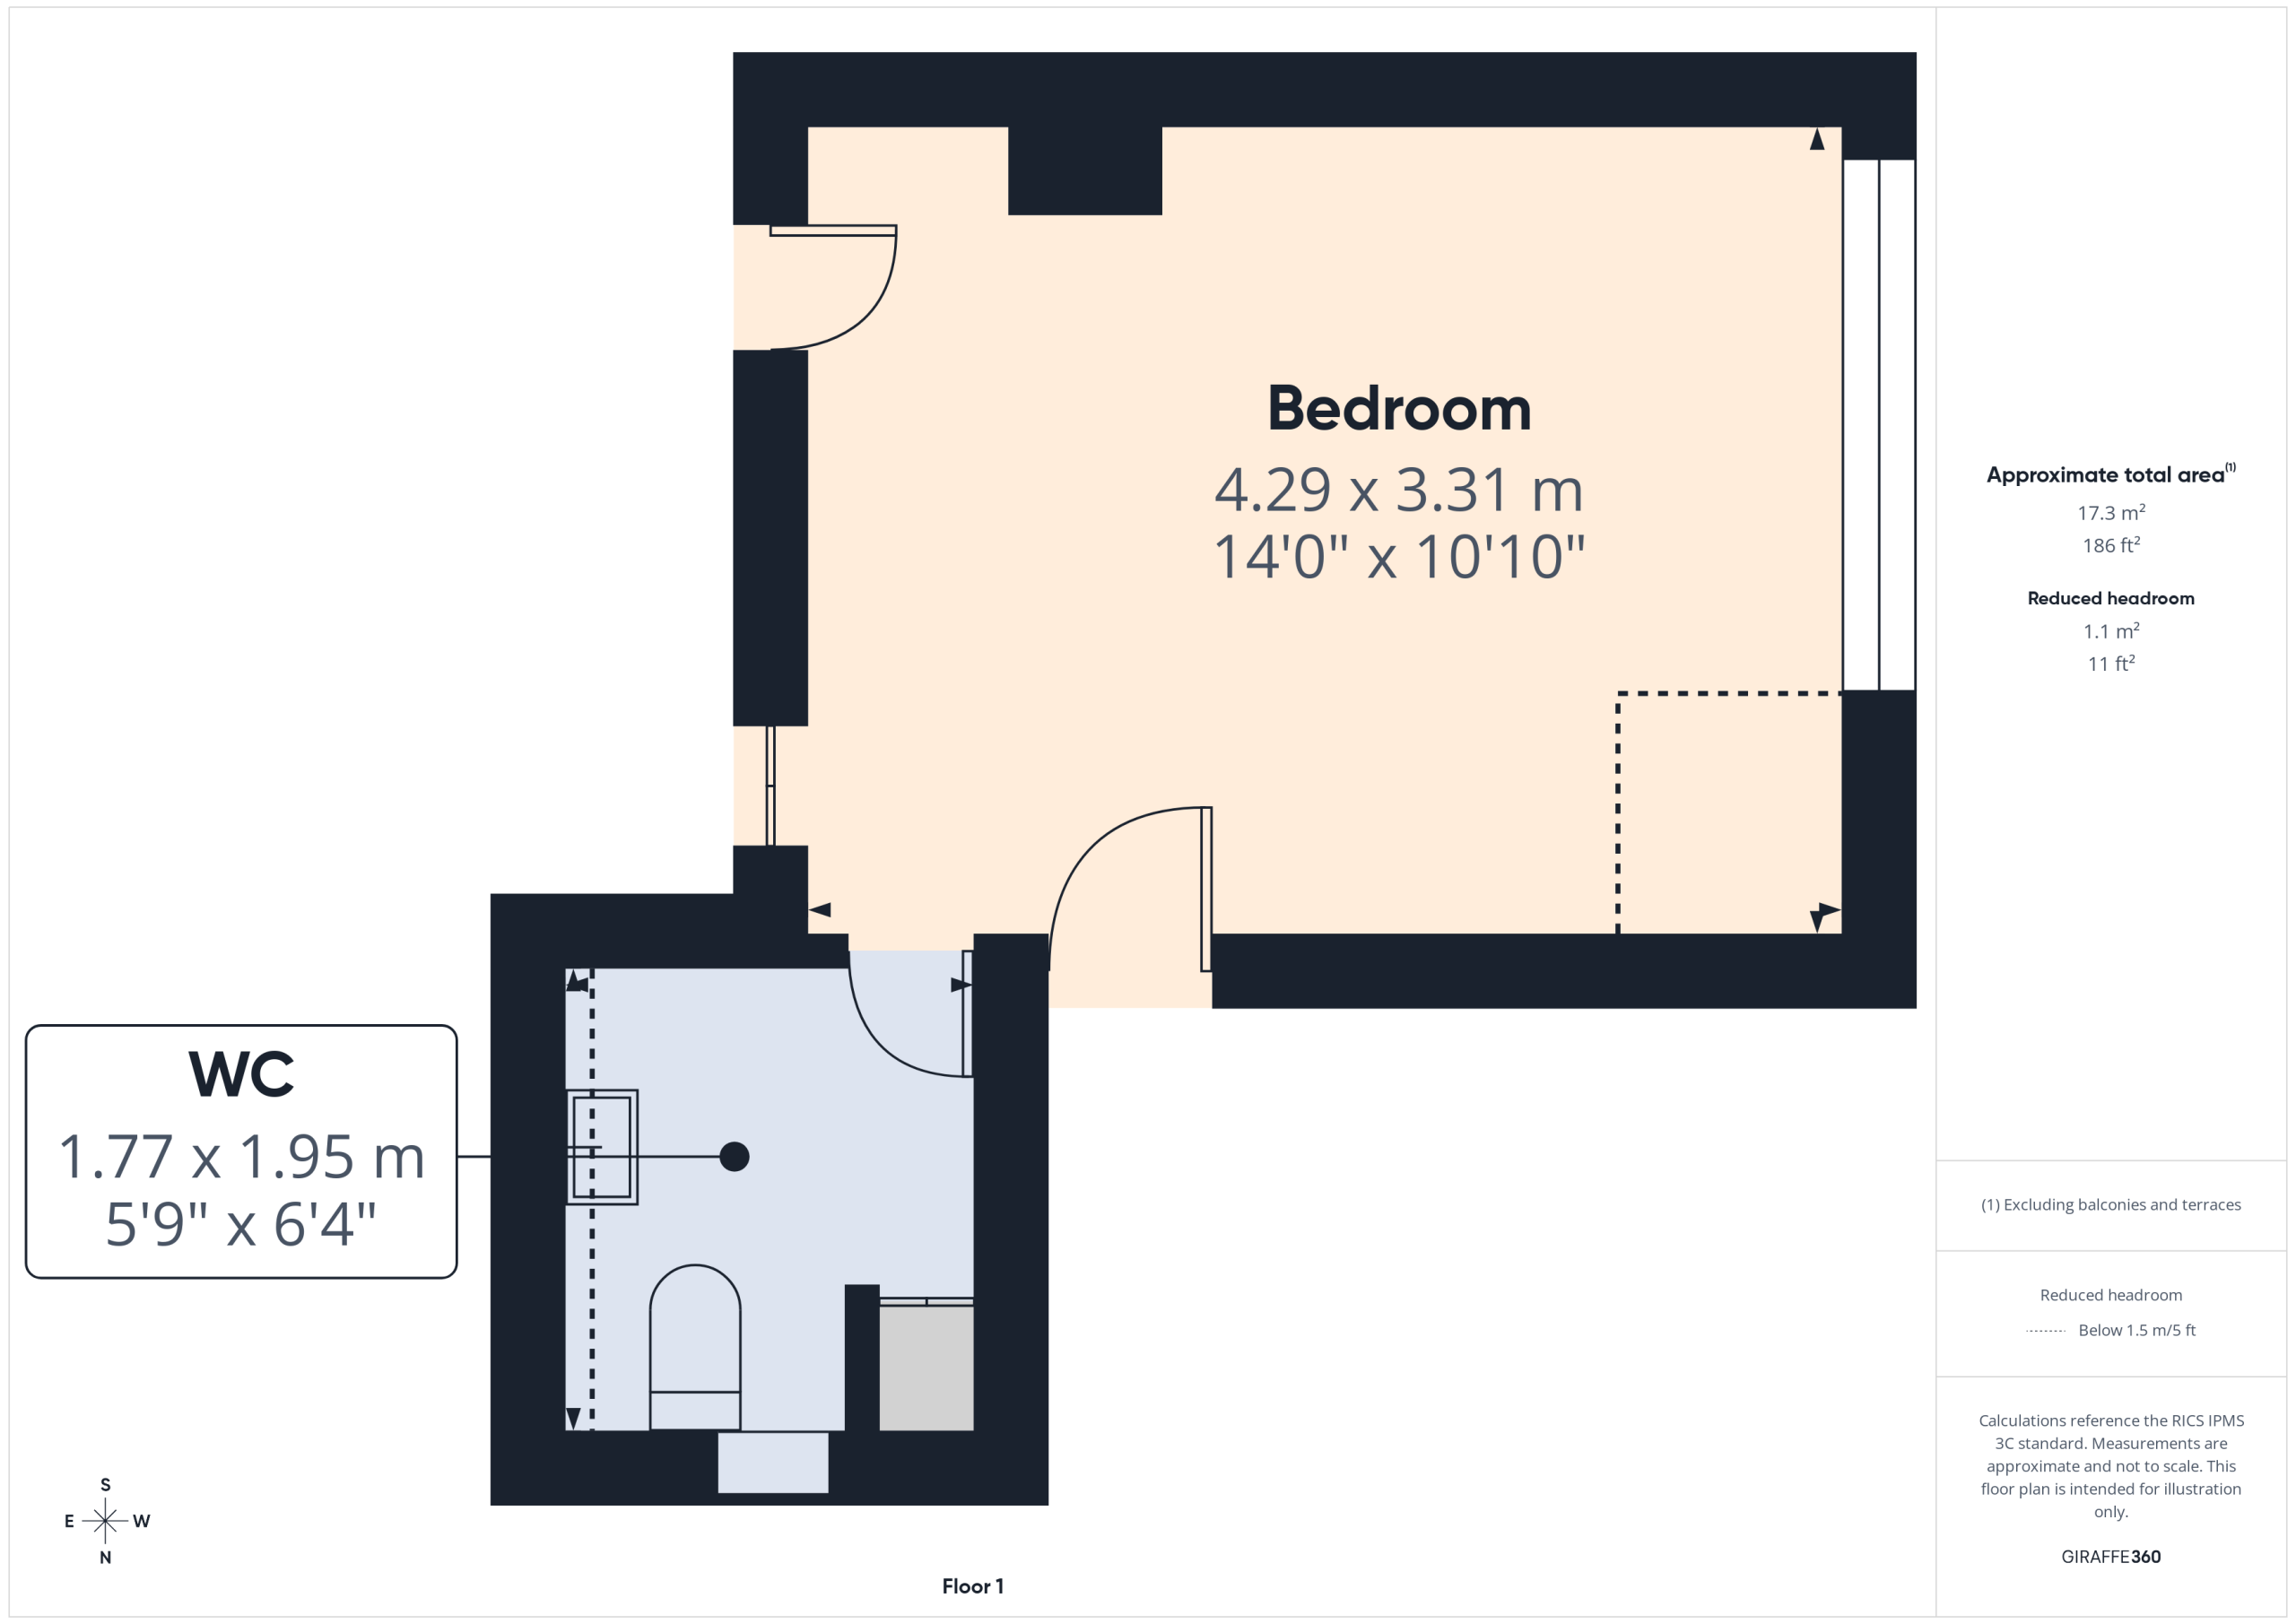
A very good sized double bedroom with the additional benefit of walk in eaves storage. Door into;
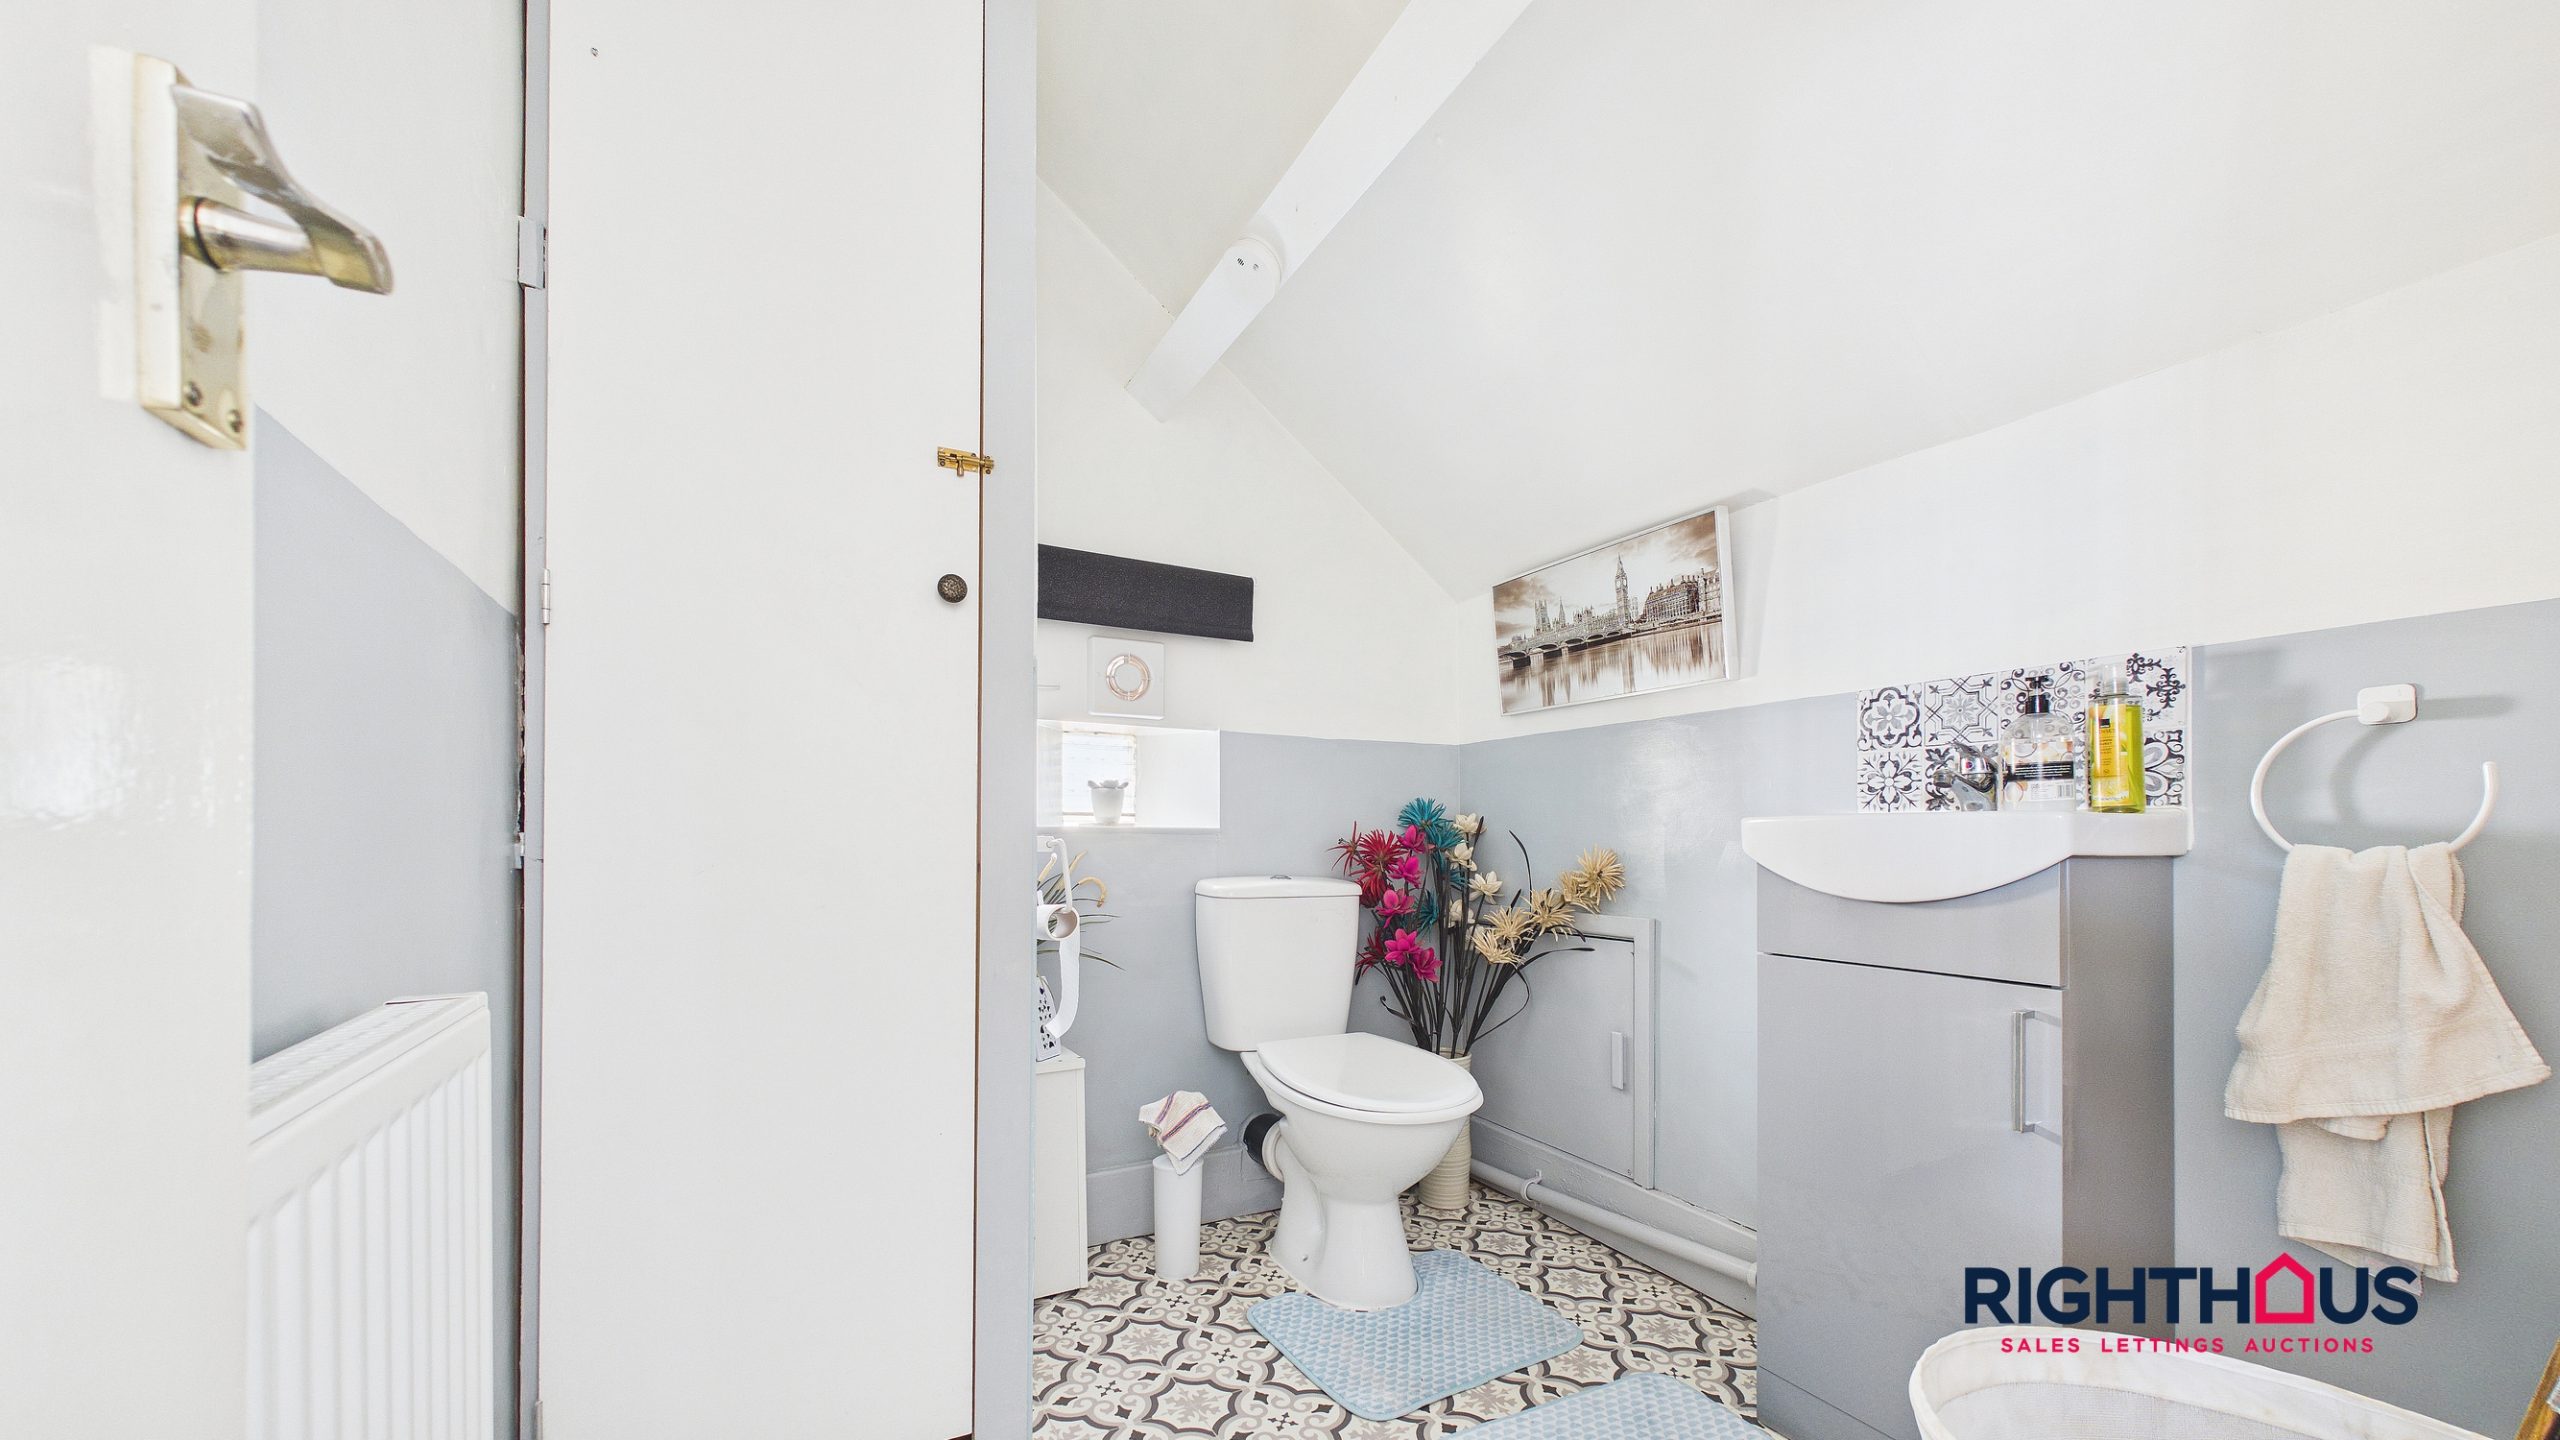
Cloaks/w.c
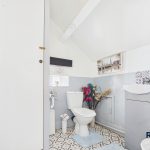
Ideal for overnight guests, etc. Comprising vanity unit hand wash basin and low level w.c. Boiler cupboard.
Property Features
- Semi detached dormer bungalow
- Ideal purchase for a variety of buyers
- Well proportioned lounge, dining kitchen
- Ground floor double bedroom and shower room/w.c
- Dormer bedroom with en suite cloakroom/w.c
- Pleasant gardens, ample off street parking and detached garage
Full Details
This well presented two bedroom semi detached dormer bungalow offers an ideal opportunity for a variety of buyers, including those looking to downsize or first time purchasers. The accommodation is thoughtfully arranged and features a well proportioned lounge, pleasing dining kitchen, a ground floor double bedroom located conveniently near to a modern shower room with w.c. Upstairs, the sizeable dormer bedroom benefits from an en suite cloakroom with w.c, providing additional privacy and flexibility for guests or family members.
Externally, the property boasts pleasant gardens to both the front and rear, offering excellent spaces for relaxation or entertaining. Ample off street parking is available via the driveway, which leads to a detached garage (perfect for secure storage or workshop use). The rear garden is mainly laid to lawn with mature borders and a patio area, ideal for outdoor dining or enjoying the warmer months. This outdoor space, combined with the internal accommodation, makes the property a well rounded home in a sought after residential location.
An early appointment to view is available by contacting Righthaus in the first instance.
Ground Floor
.
Dining Kitchen
Accessed via side entrance reception door which leads into a kitchen area presented with a range of fitted base and wall units together with ample counter worktop space with an inset stainless steel sink unit. Cupboard off. Spaces for auto washer and baseline fridge & freezer. Space for cooker with extractor hood over. An open aspect leads into the dining area with dual patio doors leading out onto the rear patio and garden beyond. Half glazed internal doors into;
Lounge
The main living space overlooks the front garden and offers a comfortable are for relaxation. Door into;
Inner Hallway
With turned staircase rising to the first floor. Doors into bedroom and shower room.
Bedroom
A double bedroom with an aspect looking over the front garden.
Shower Room
Incorporating a corner walk in shower cubicle, vanity unit hand washbasin and low level w.c.
First Floor
.
Dormer Bedroom
A very good sized double bedroom with the additional benefit of walk in eaves storage. Door into;
Cloaks/w.c
Ideal for overnight guests, etc. Comprising vanity unit hand wash basin and low level w.c. Boiler cupboard.