
George Street, Thornton, BD13
Property details
- 3 Bedrooms
- 1 Bathrooms
- 1 Reception rooms
- Freehold
Property Features
- Double fronted stone mid terrace
- Generous accommodation arranged over four levels
- Lounge, cloaks hall, fitted breakfast kitchen
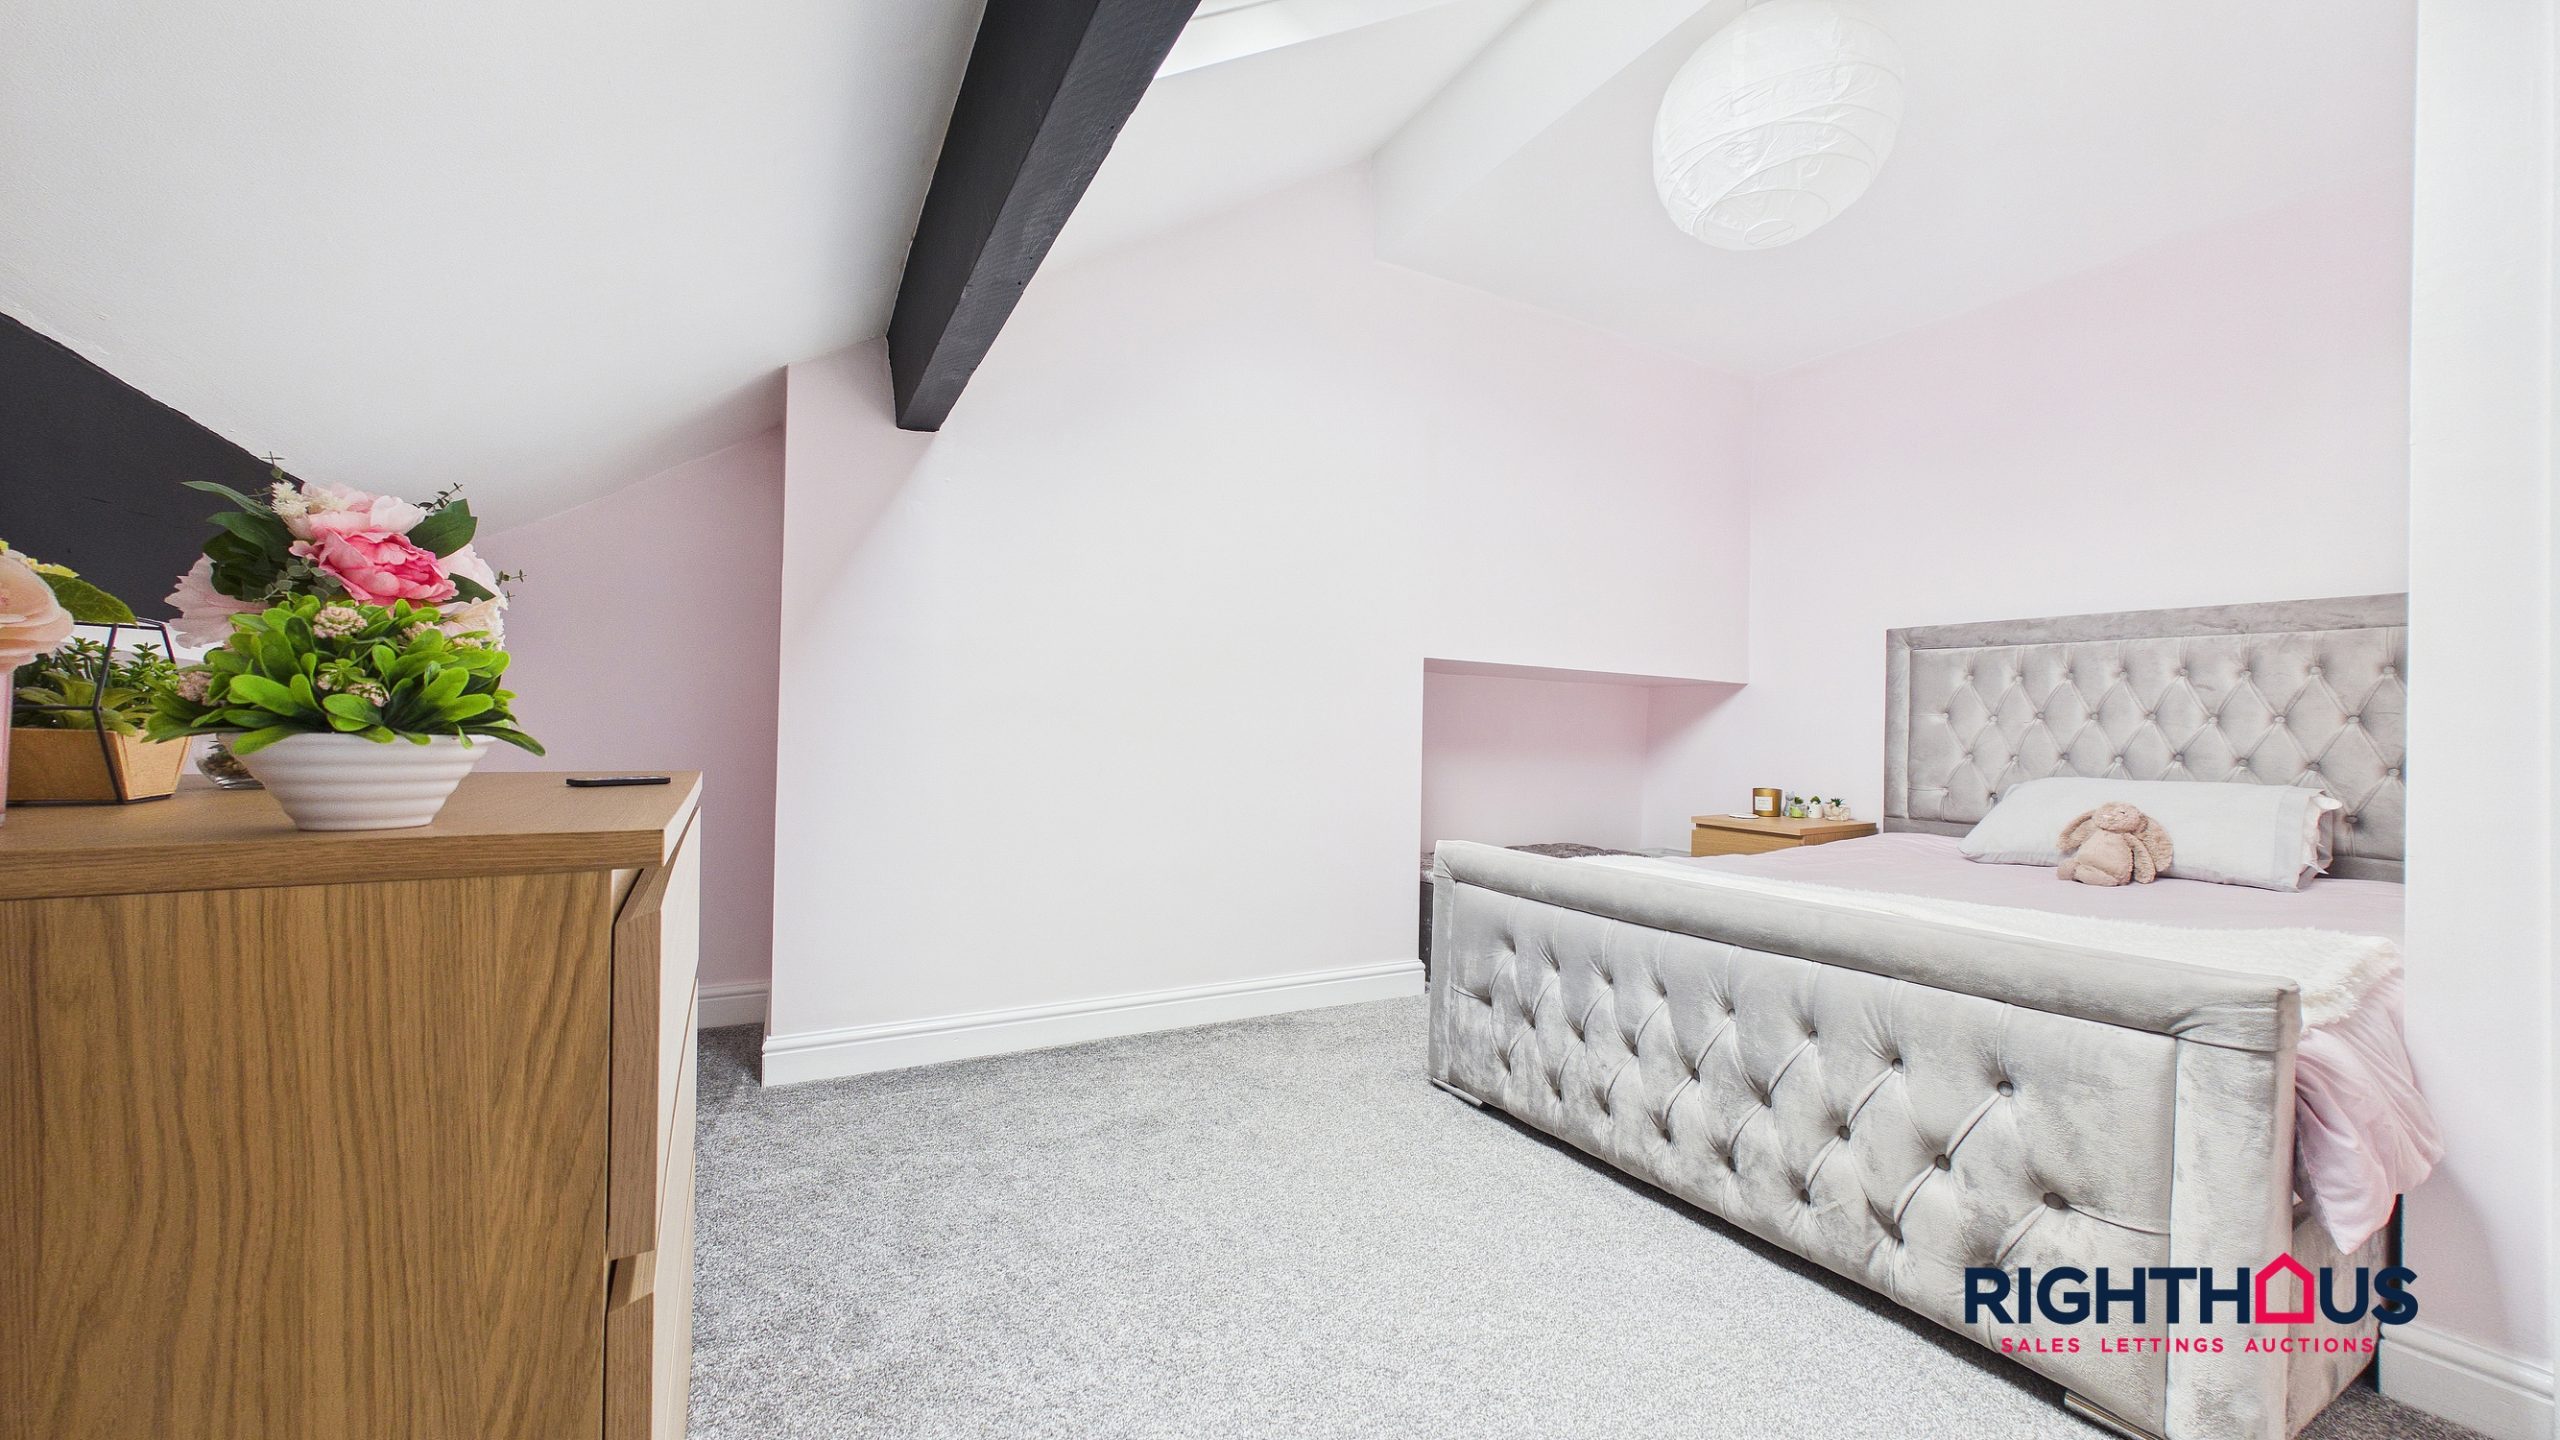
- Three ample bedrooms and bathroom/w.c
- No onward chain
- Popular village location
Full Details
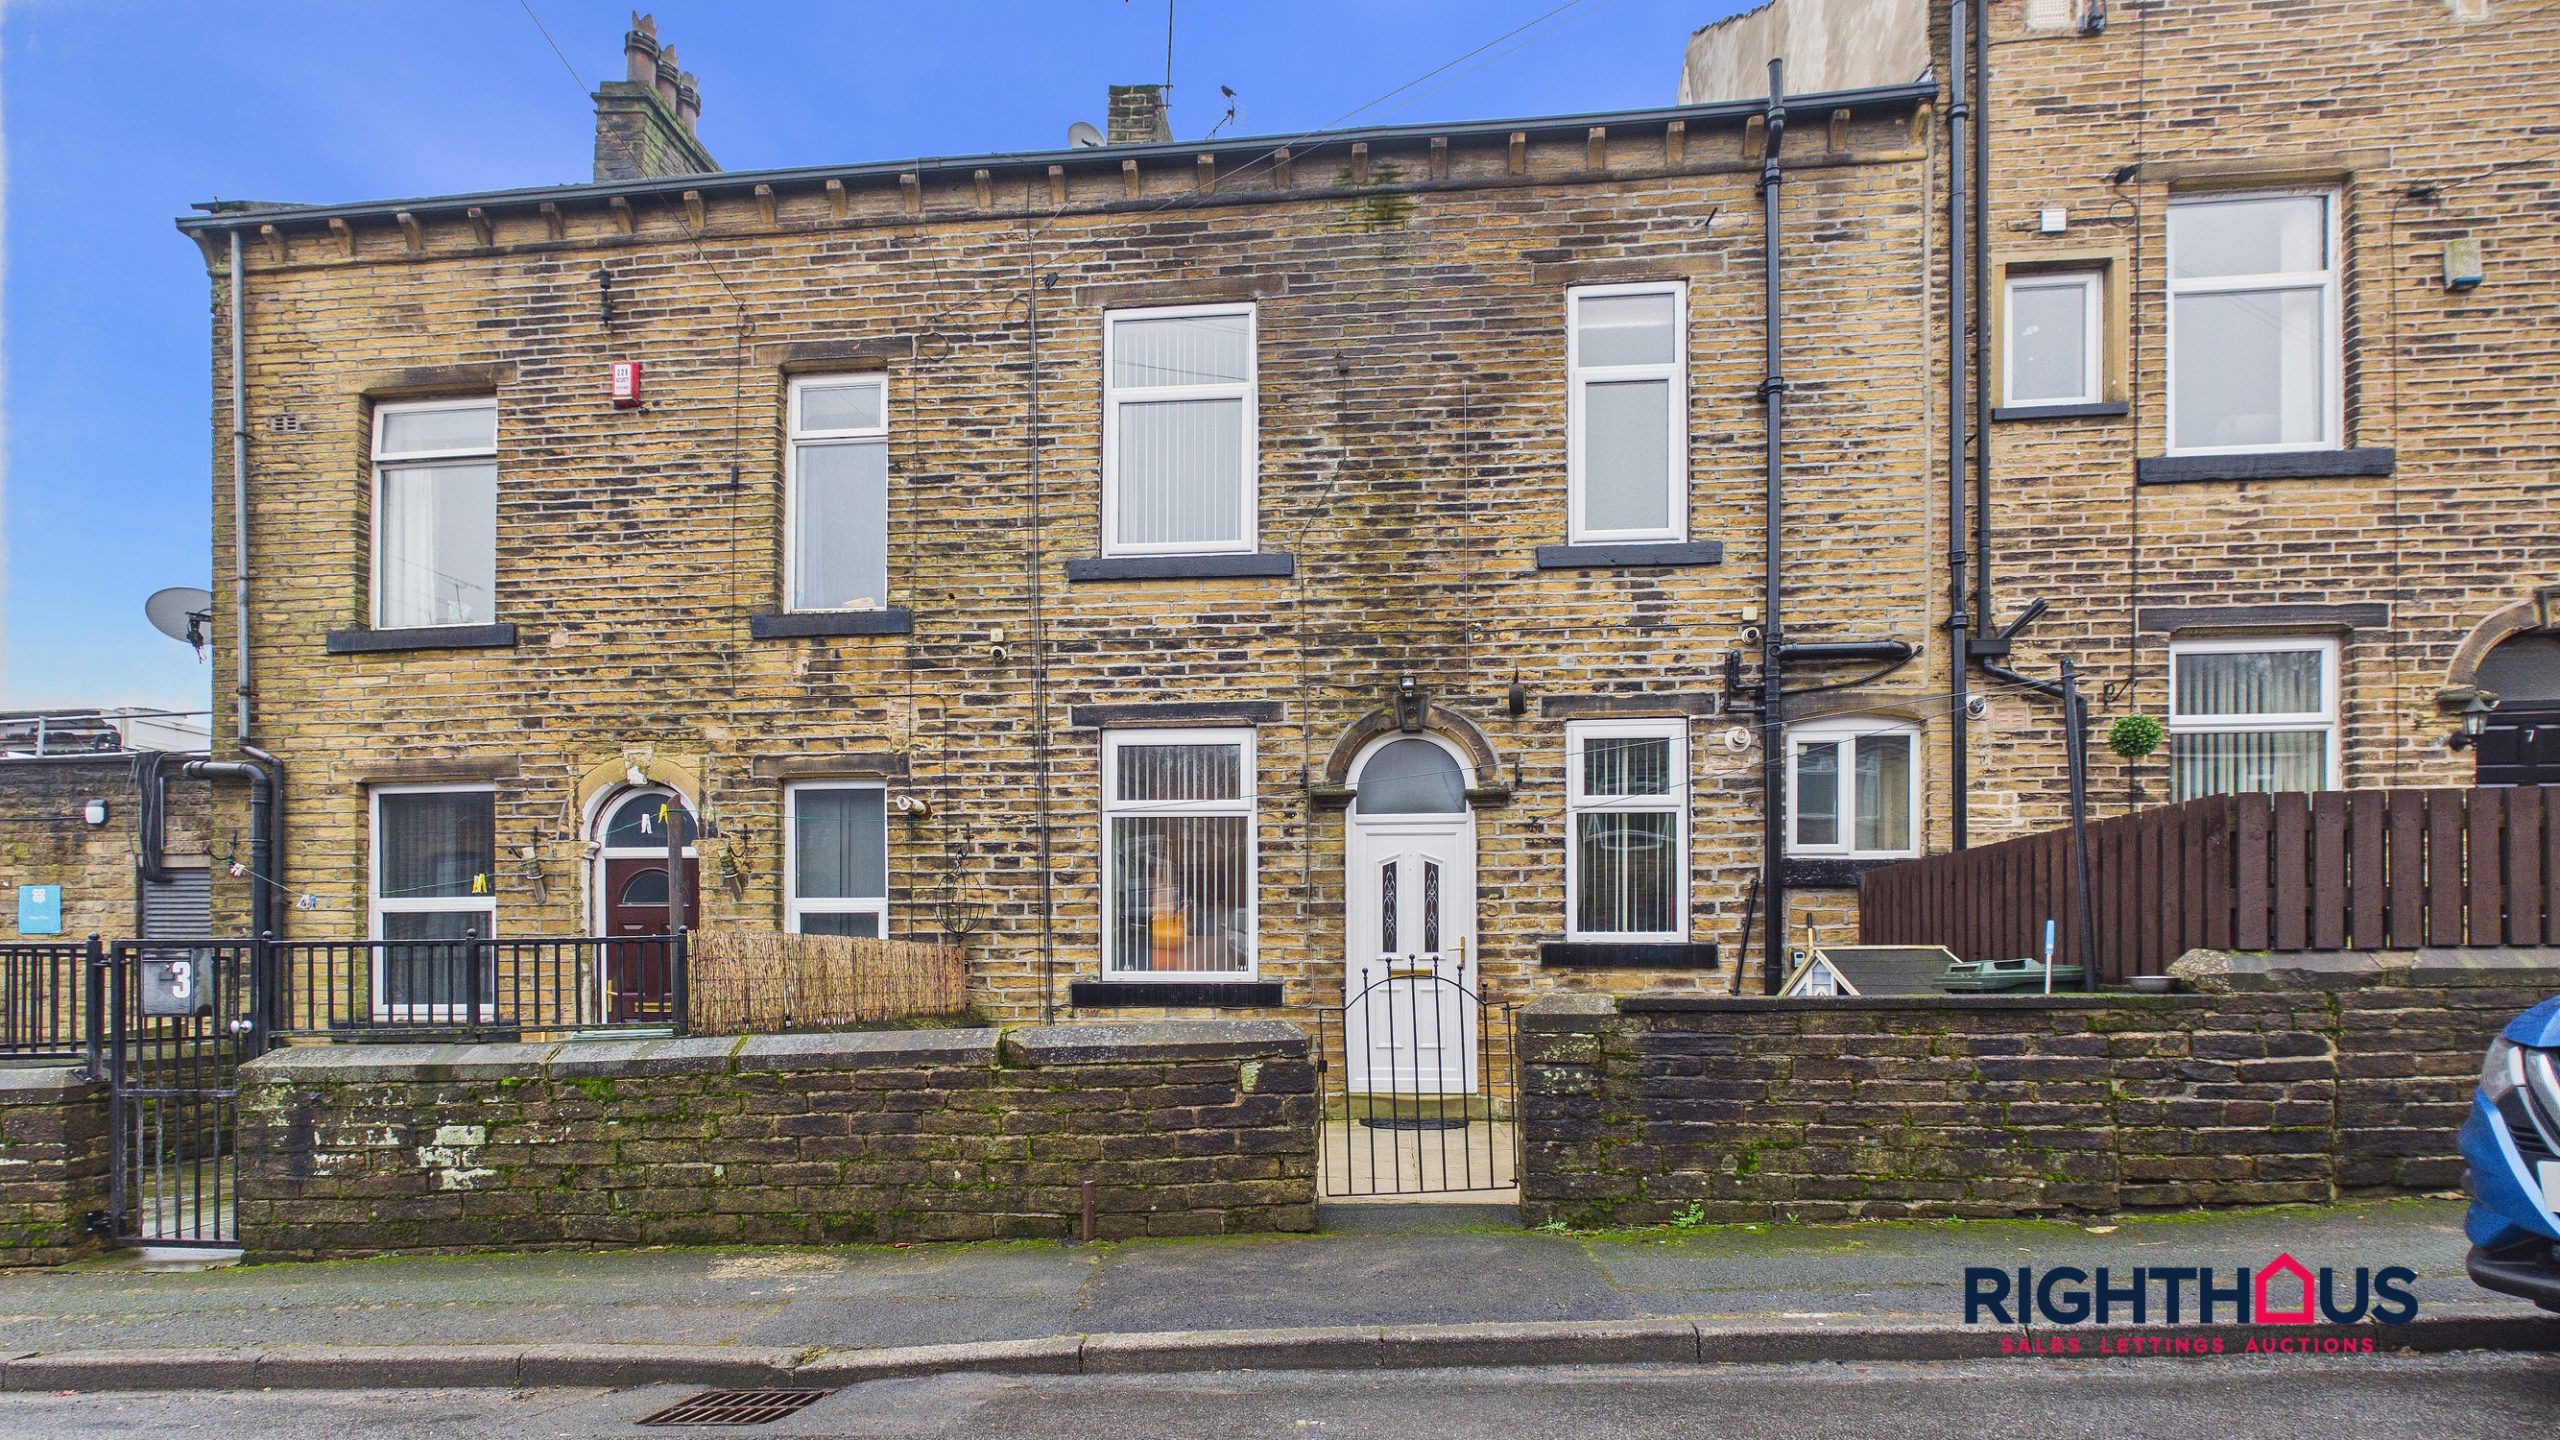
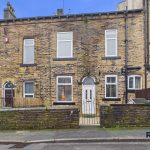
A double fronted stone built mid terrace house situated in the heart of the ever popular village of Thornton.
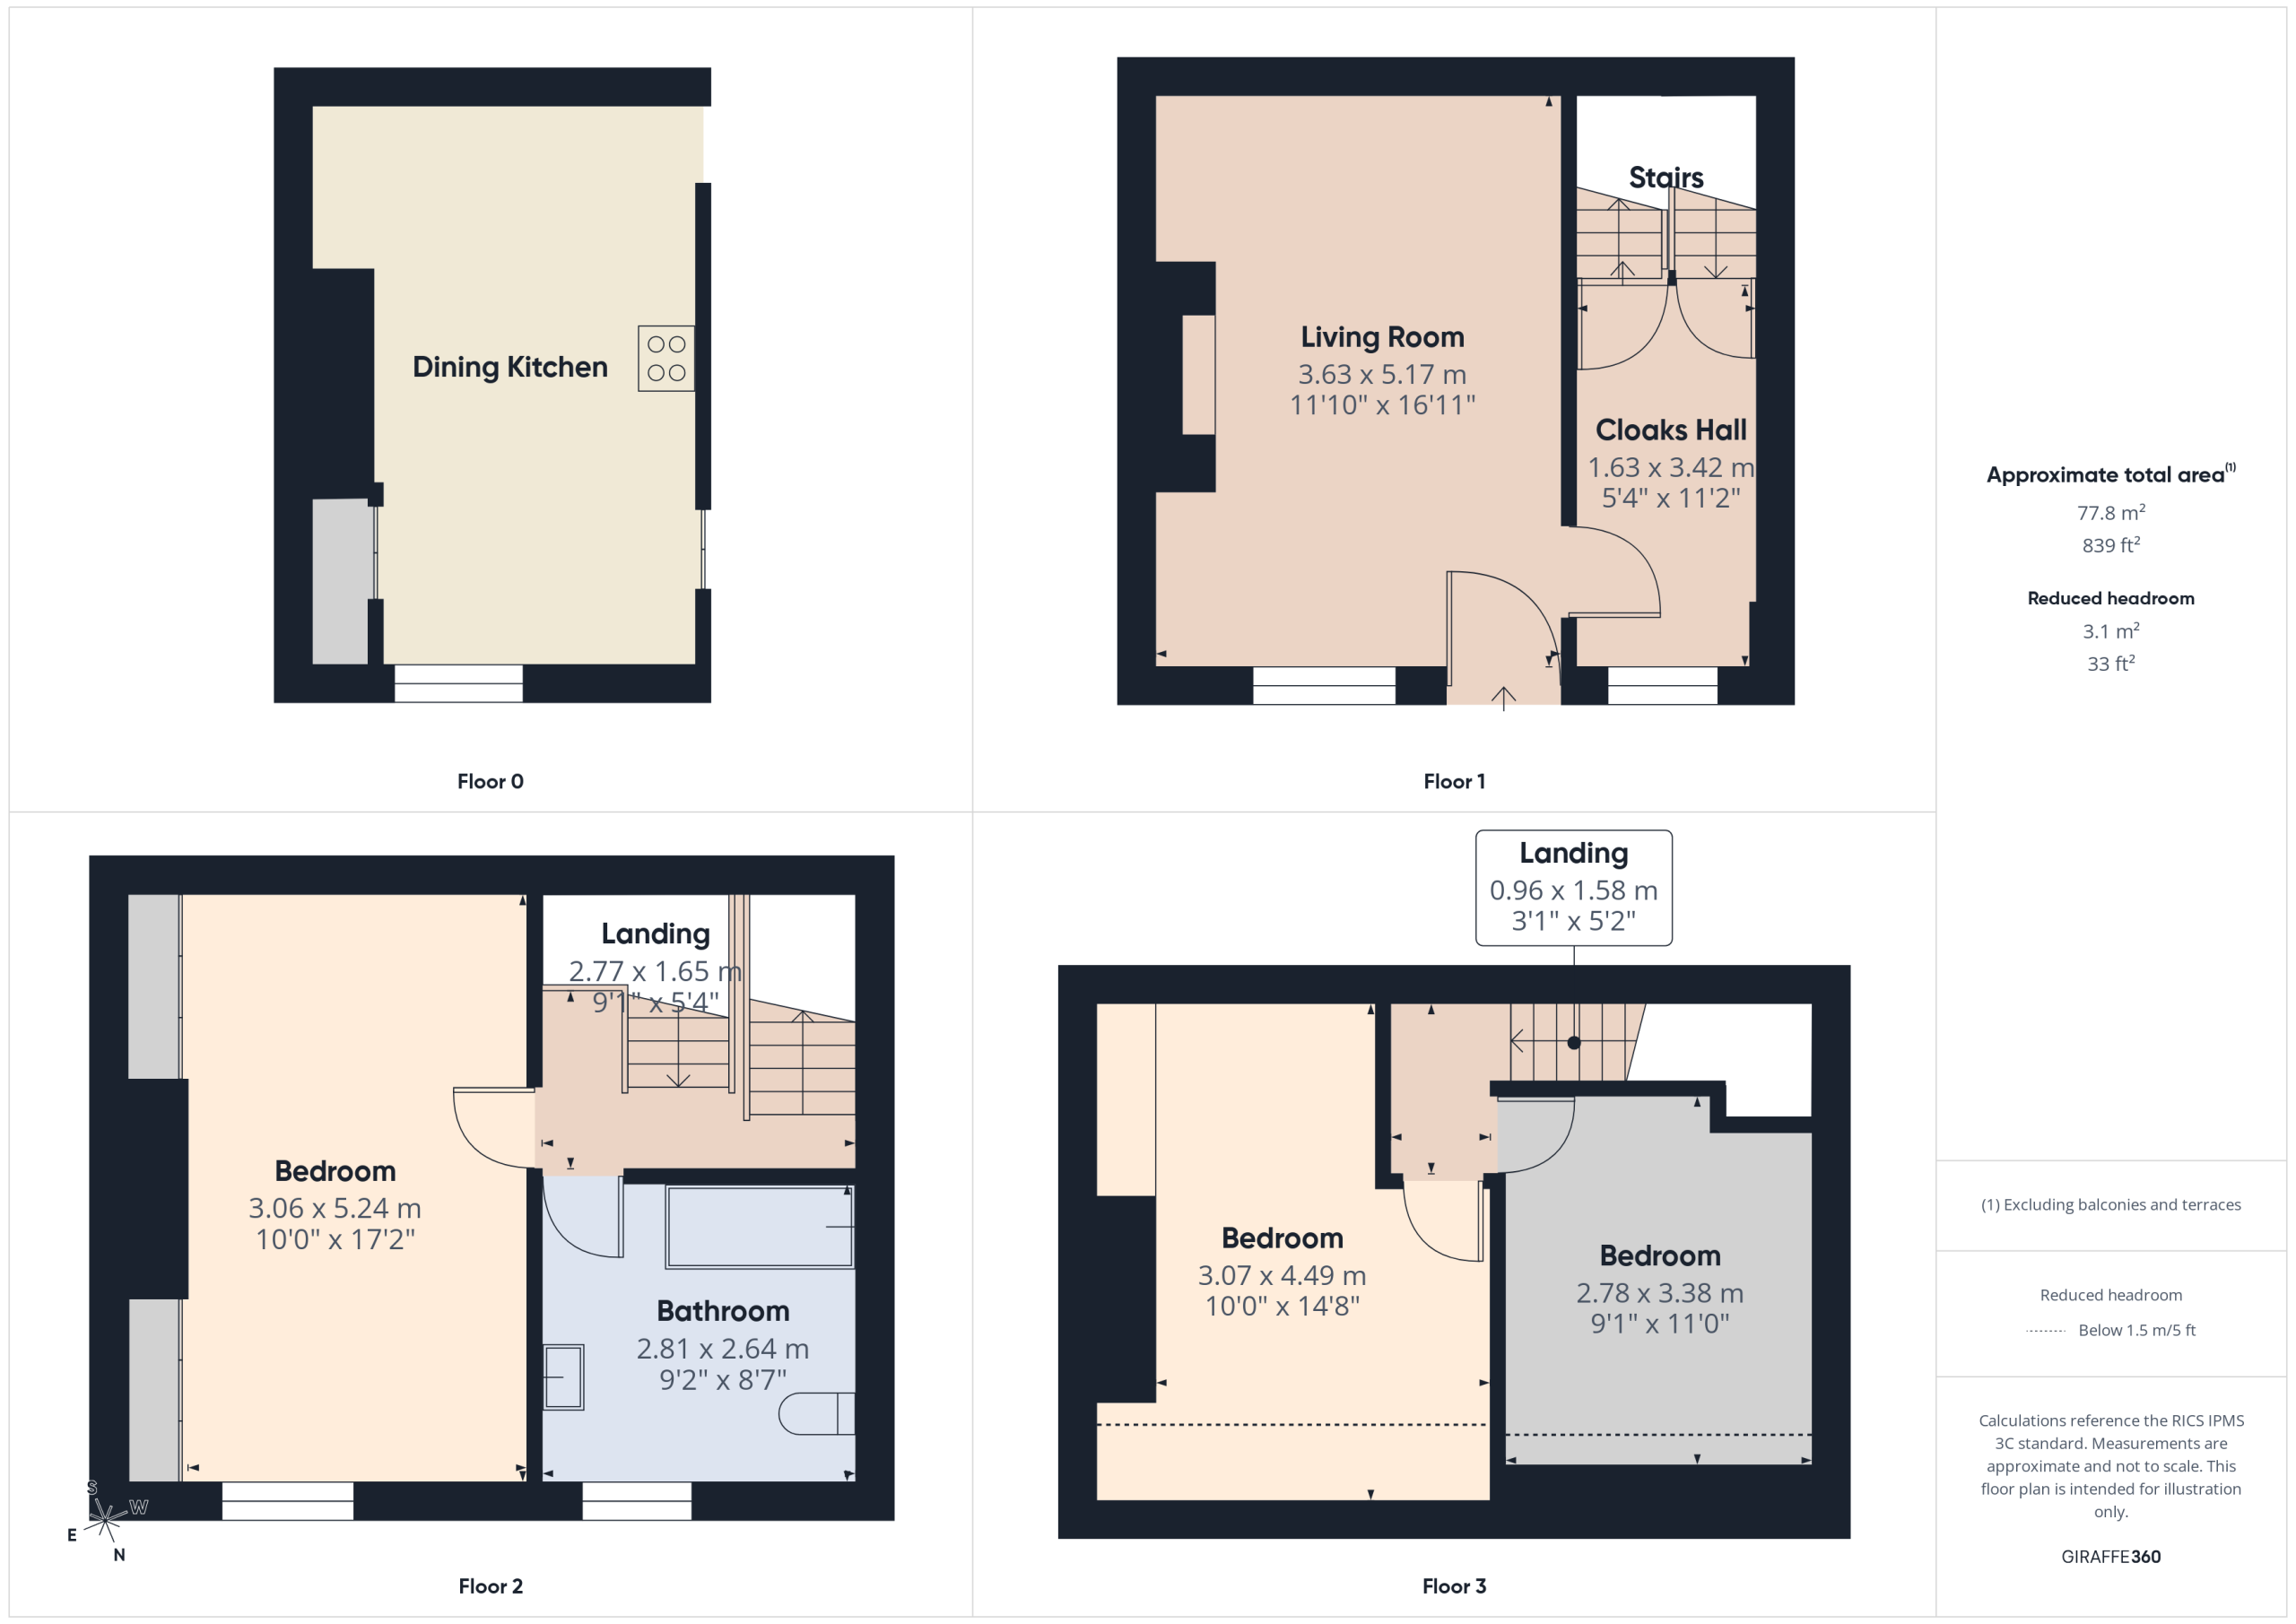
Having well proportioned living accommodation arranged over four levels, the property is well presented and attractively appointed throughout. Briefly comprises; generous living room and cloakroom hall to the ground floor, a lower ground floor fitted breakfast kitchen (with integrated appliances), first floor with a particularly sizeable principal bedroom and combined bathroom/w.c together with two further double bedrooms at second floor level. Externally, there is a low maintenance enclosed flagged yard.
Being sold with the additional benefit of no onward chain, the property was also re roofed in 2024.
George Street is perfectly placed for access to a range of local amenities and facilities together with schools and the arterial B6145 Thornton Road for access into Bradford city centre and beyond.
Ground Floor
.
Living Room
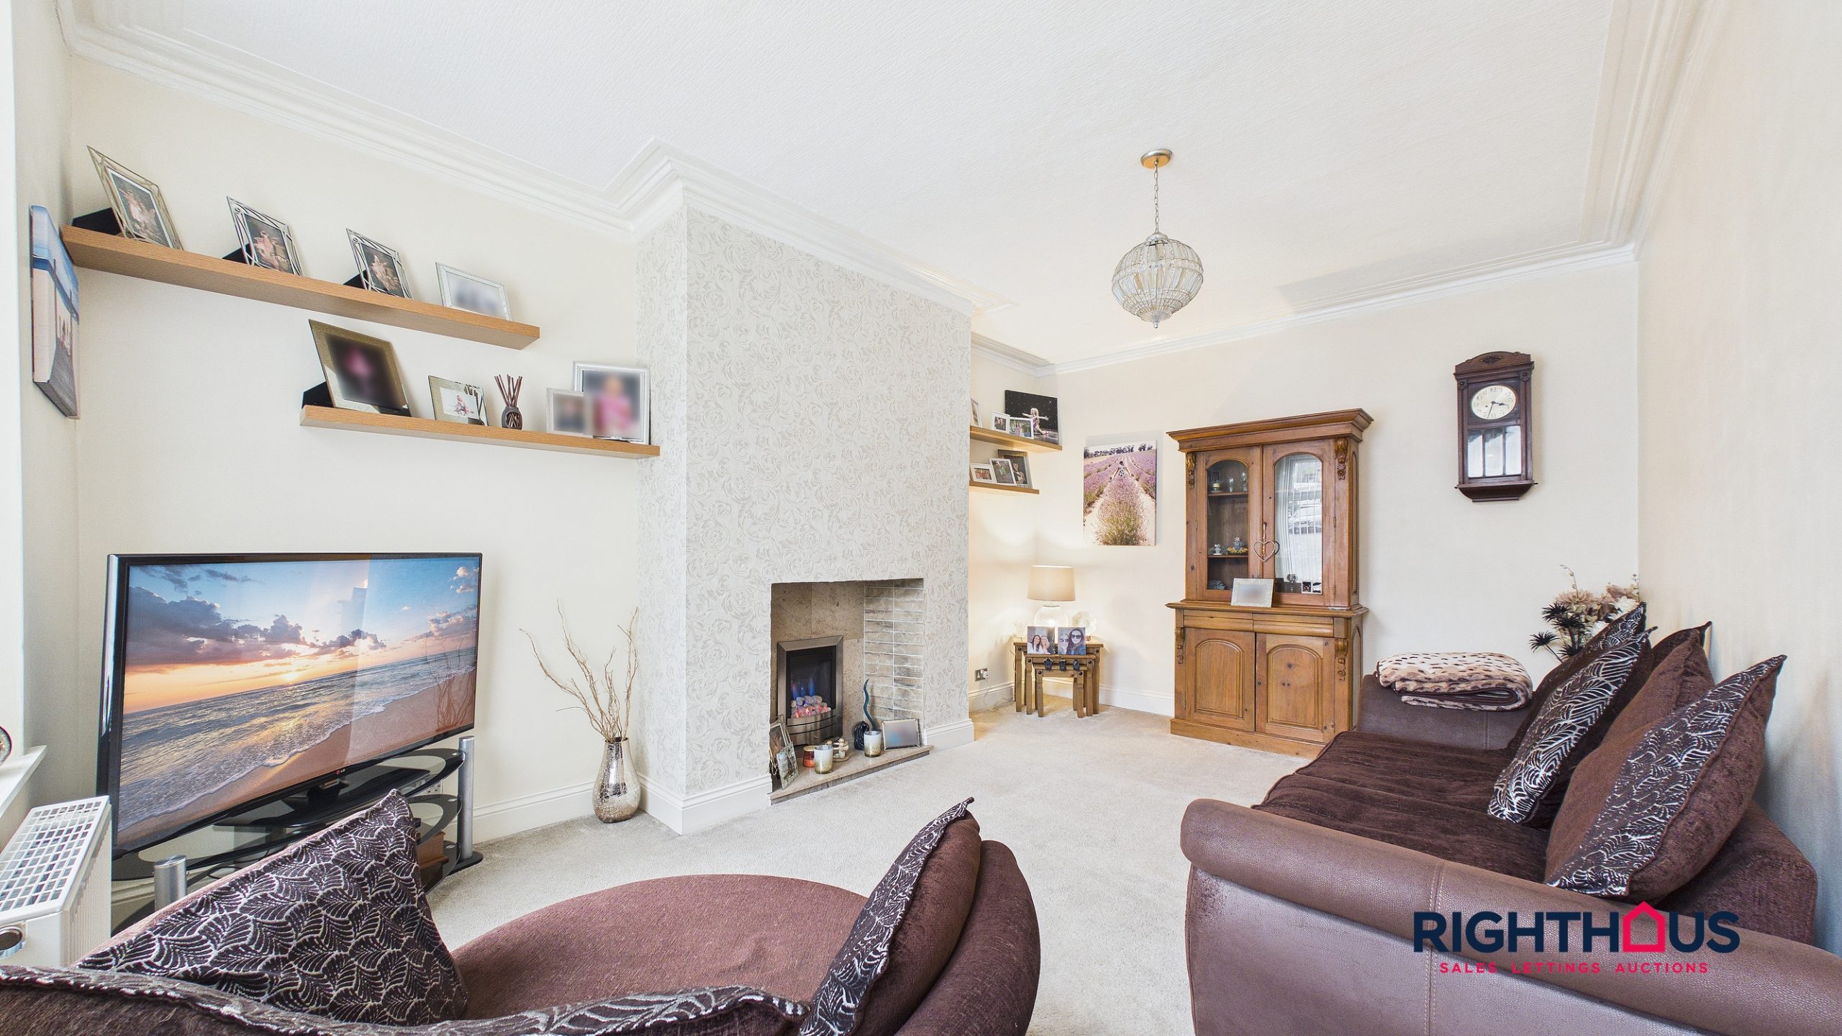
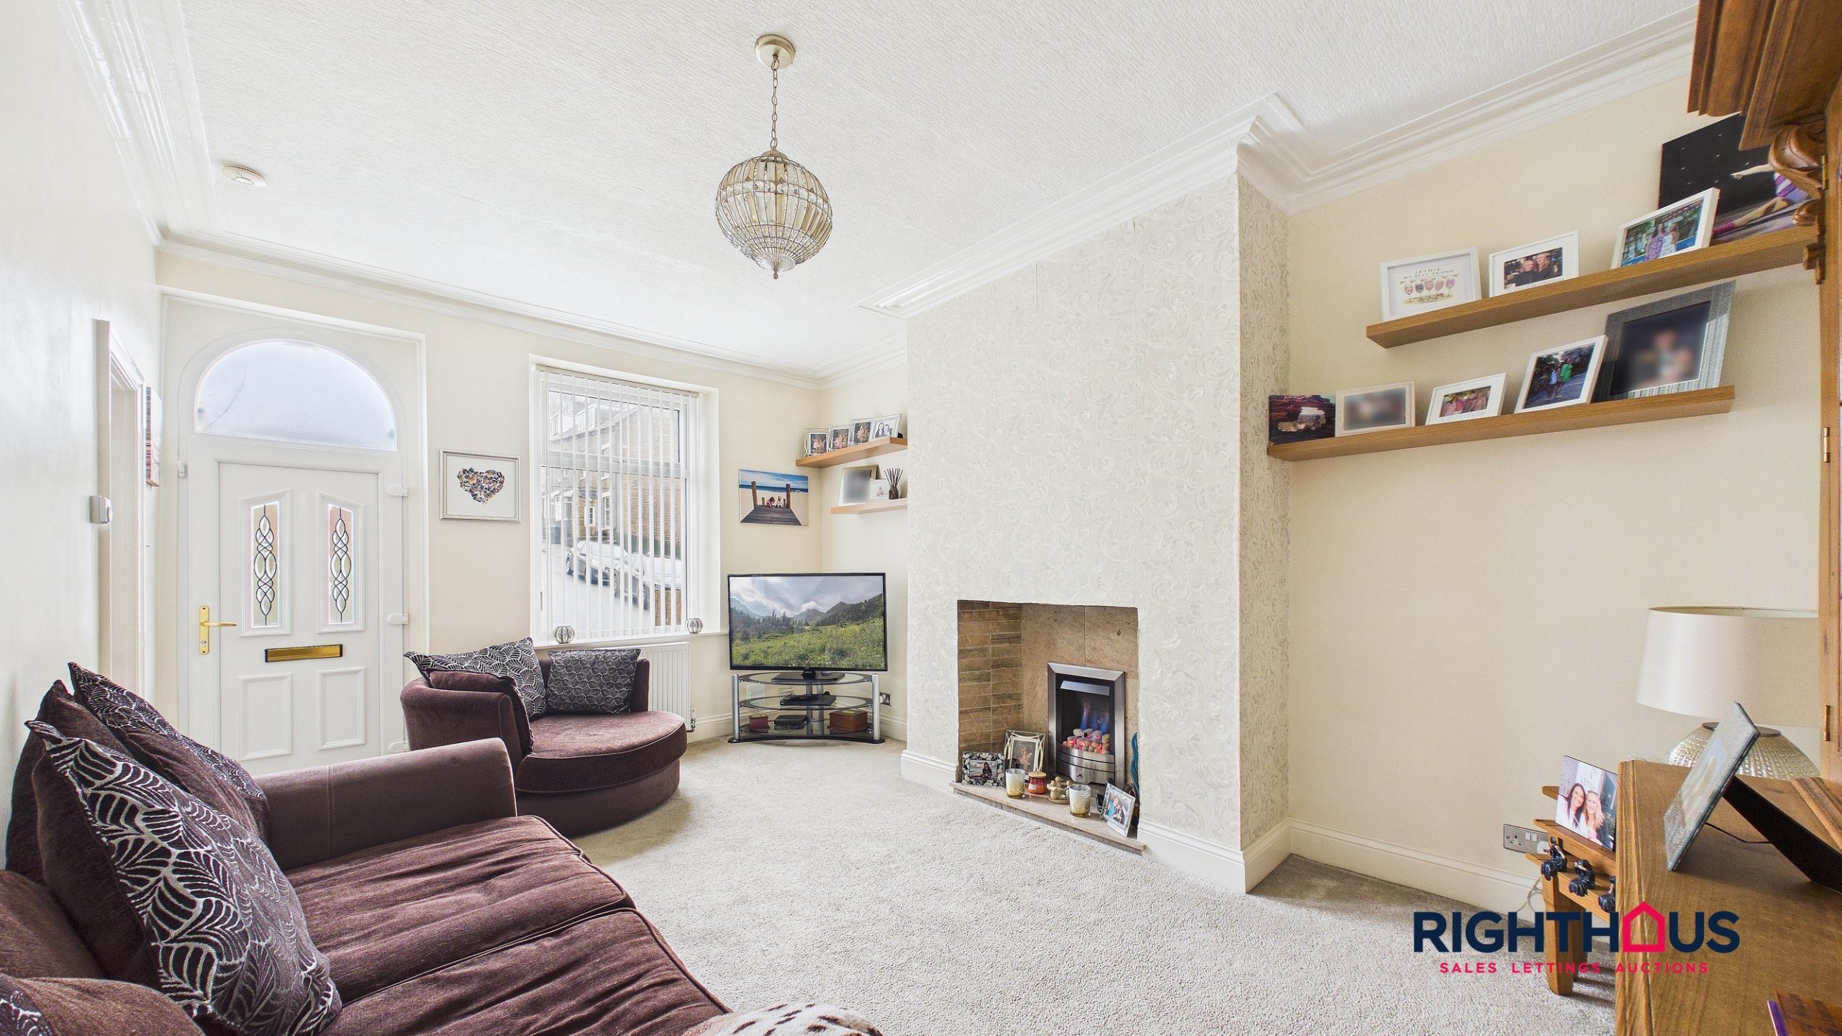
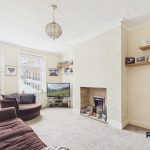
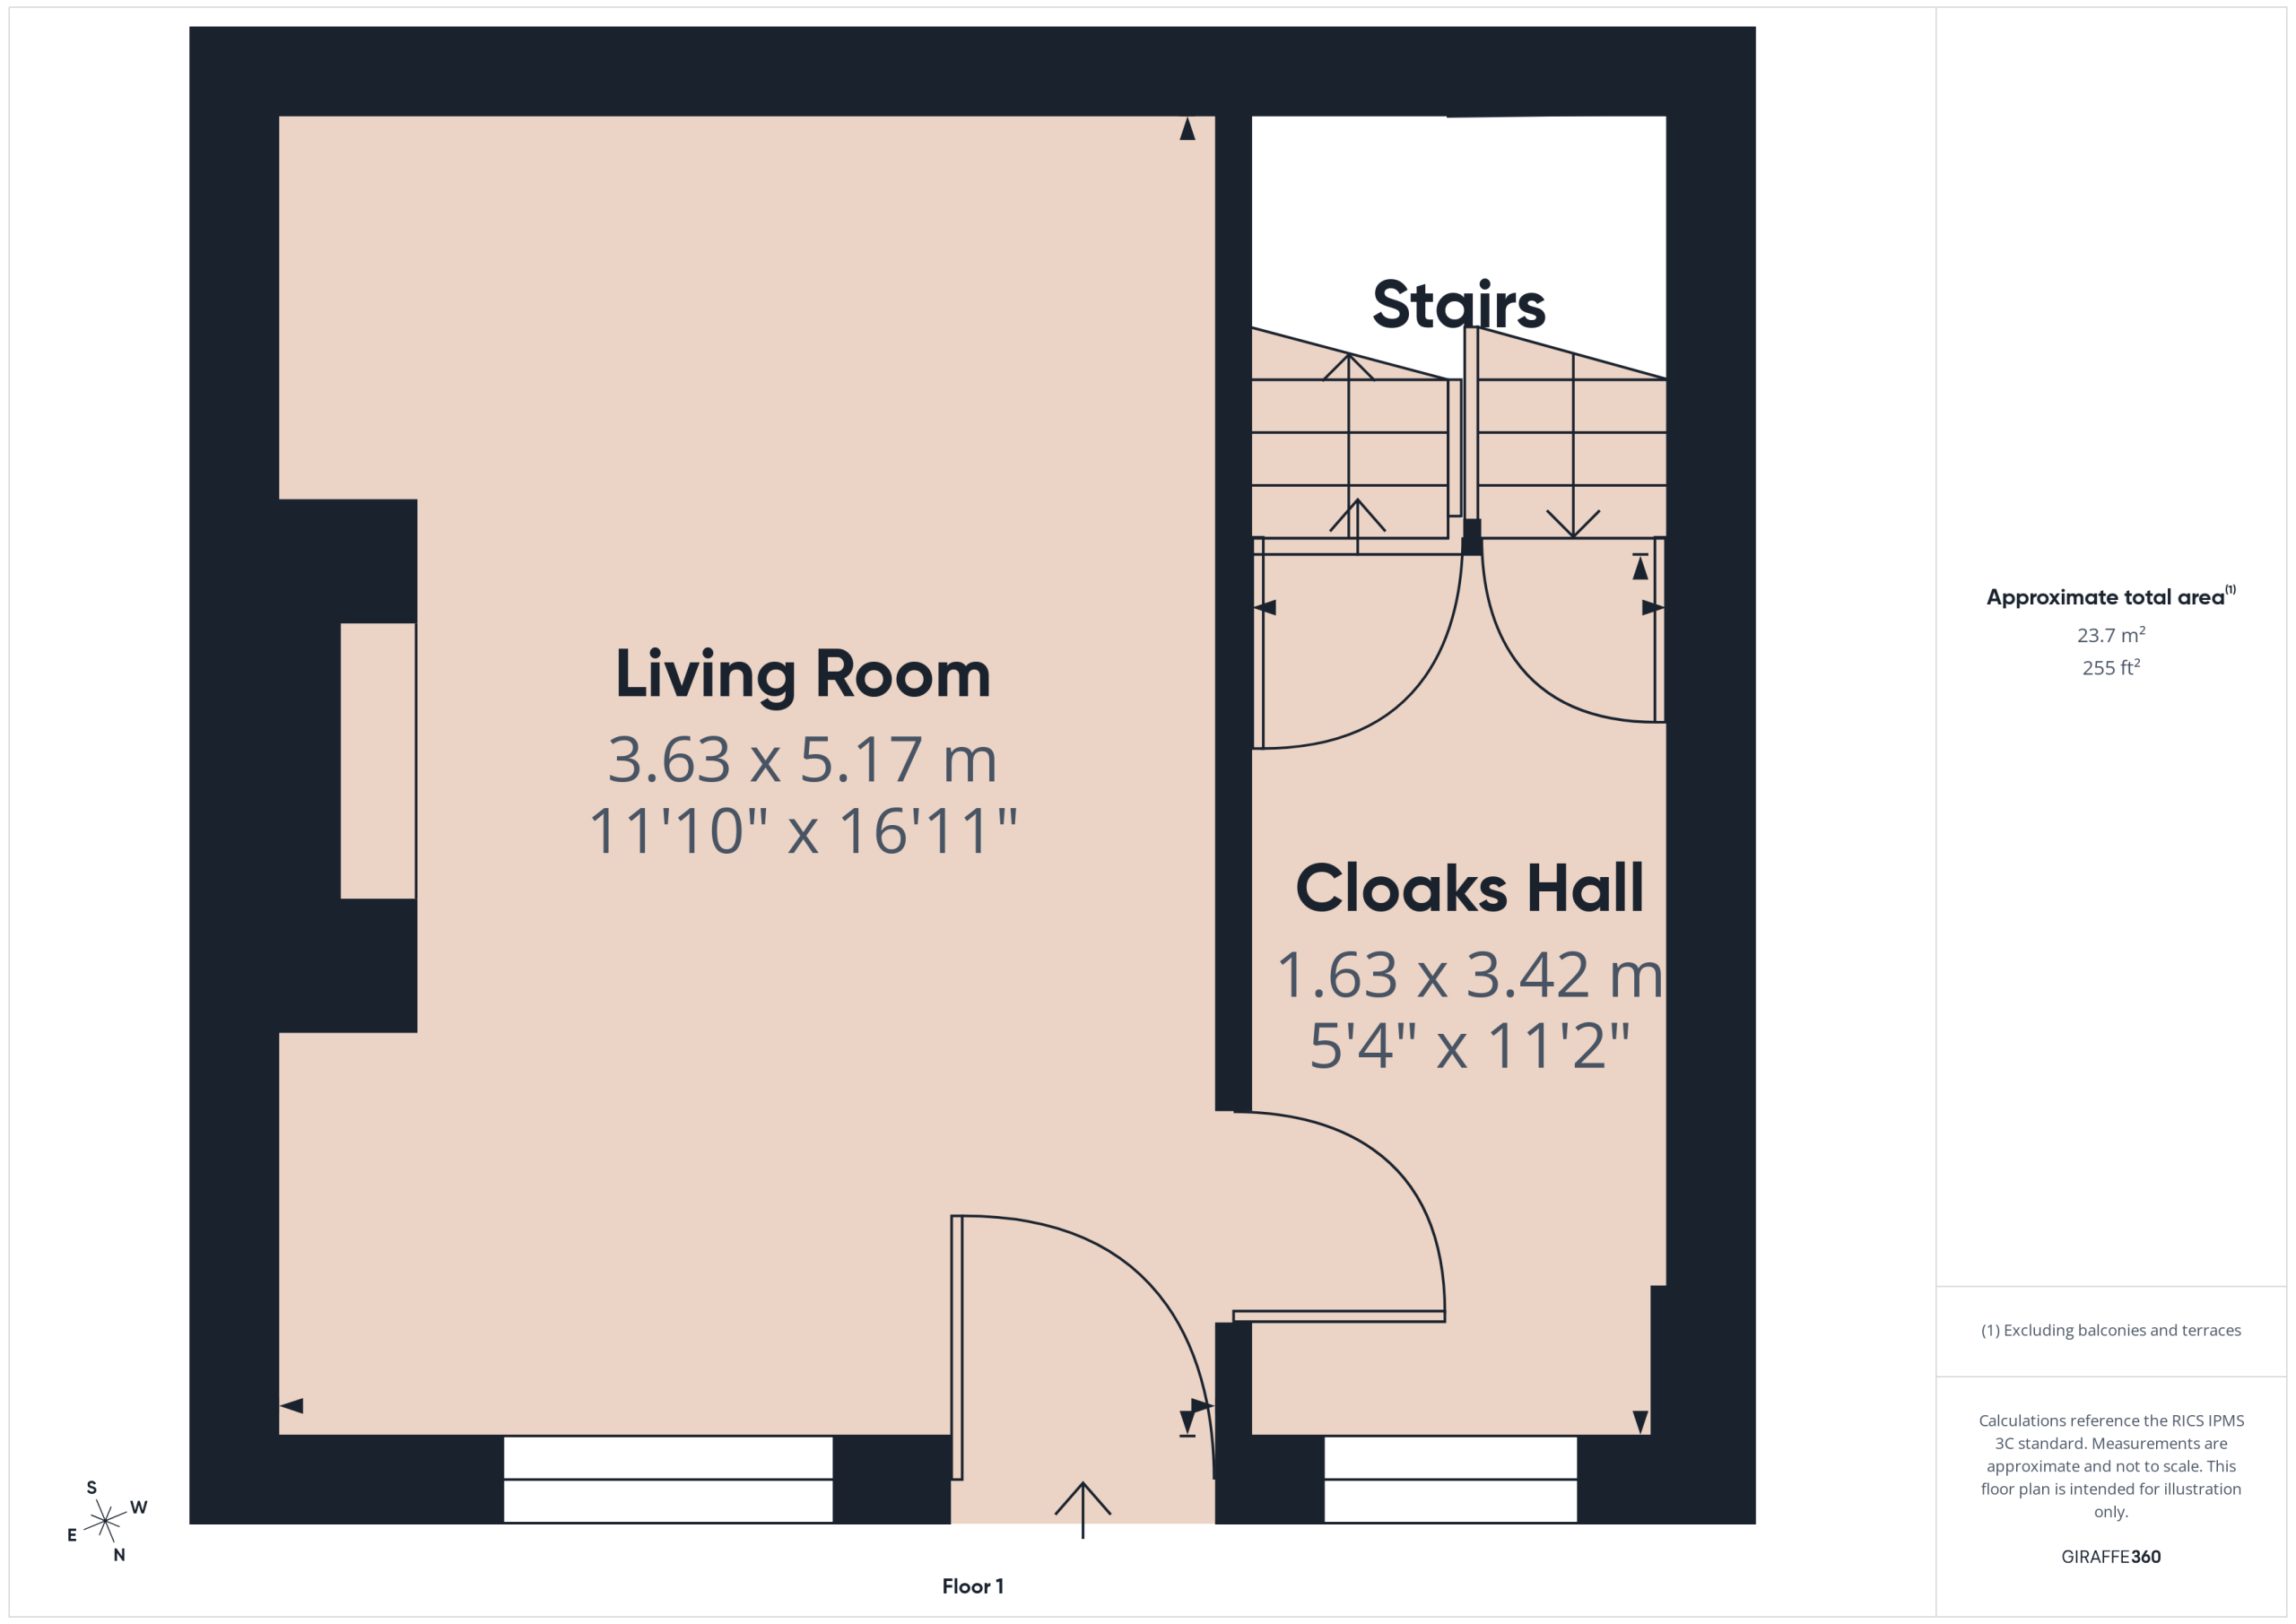
A good sized lounge which features a recessed, hearth mounted living flame fire. uPVC reception door. Door into;
Cloakroom Hallway
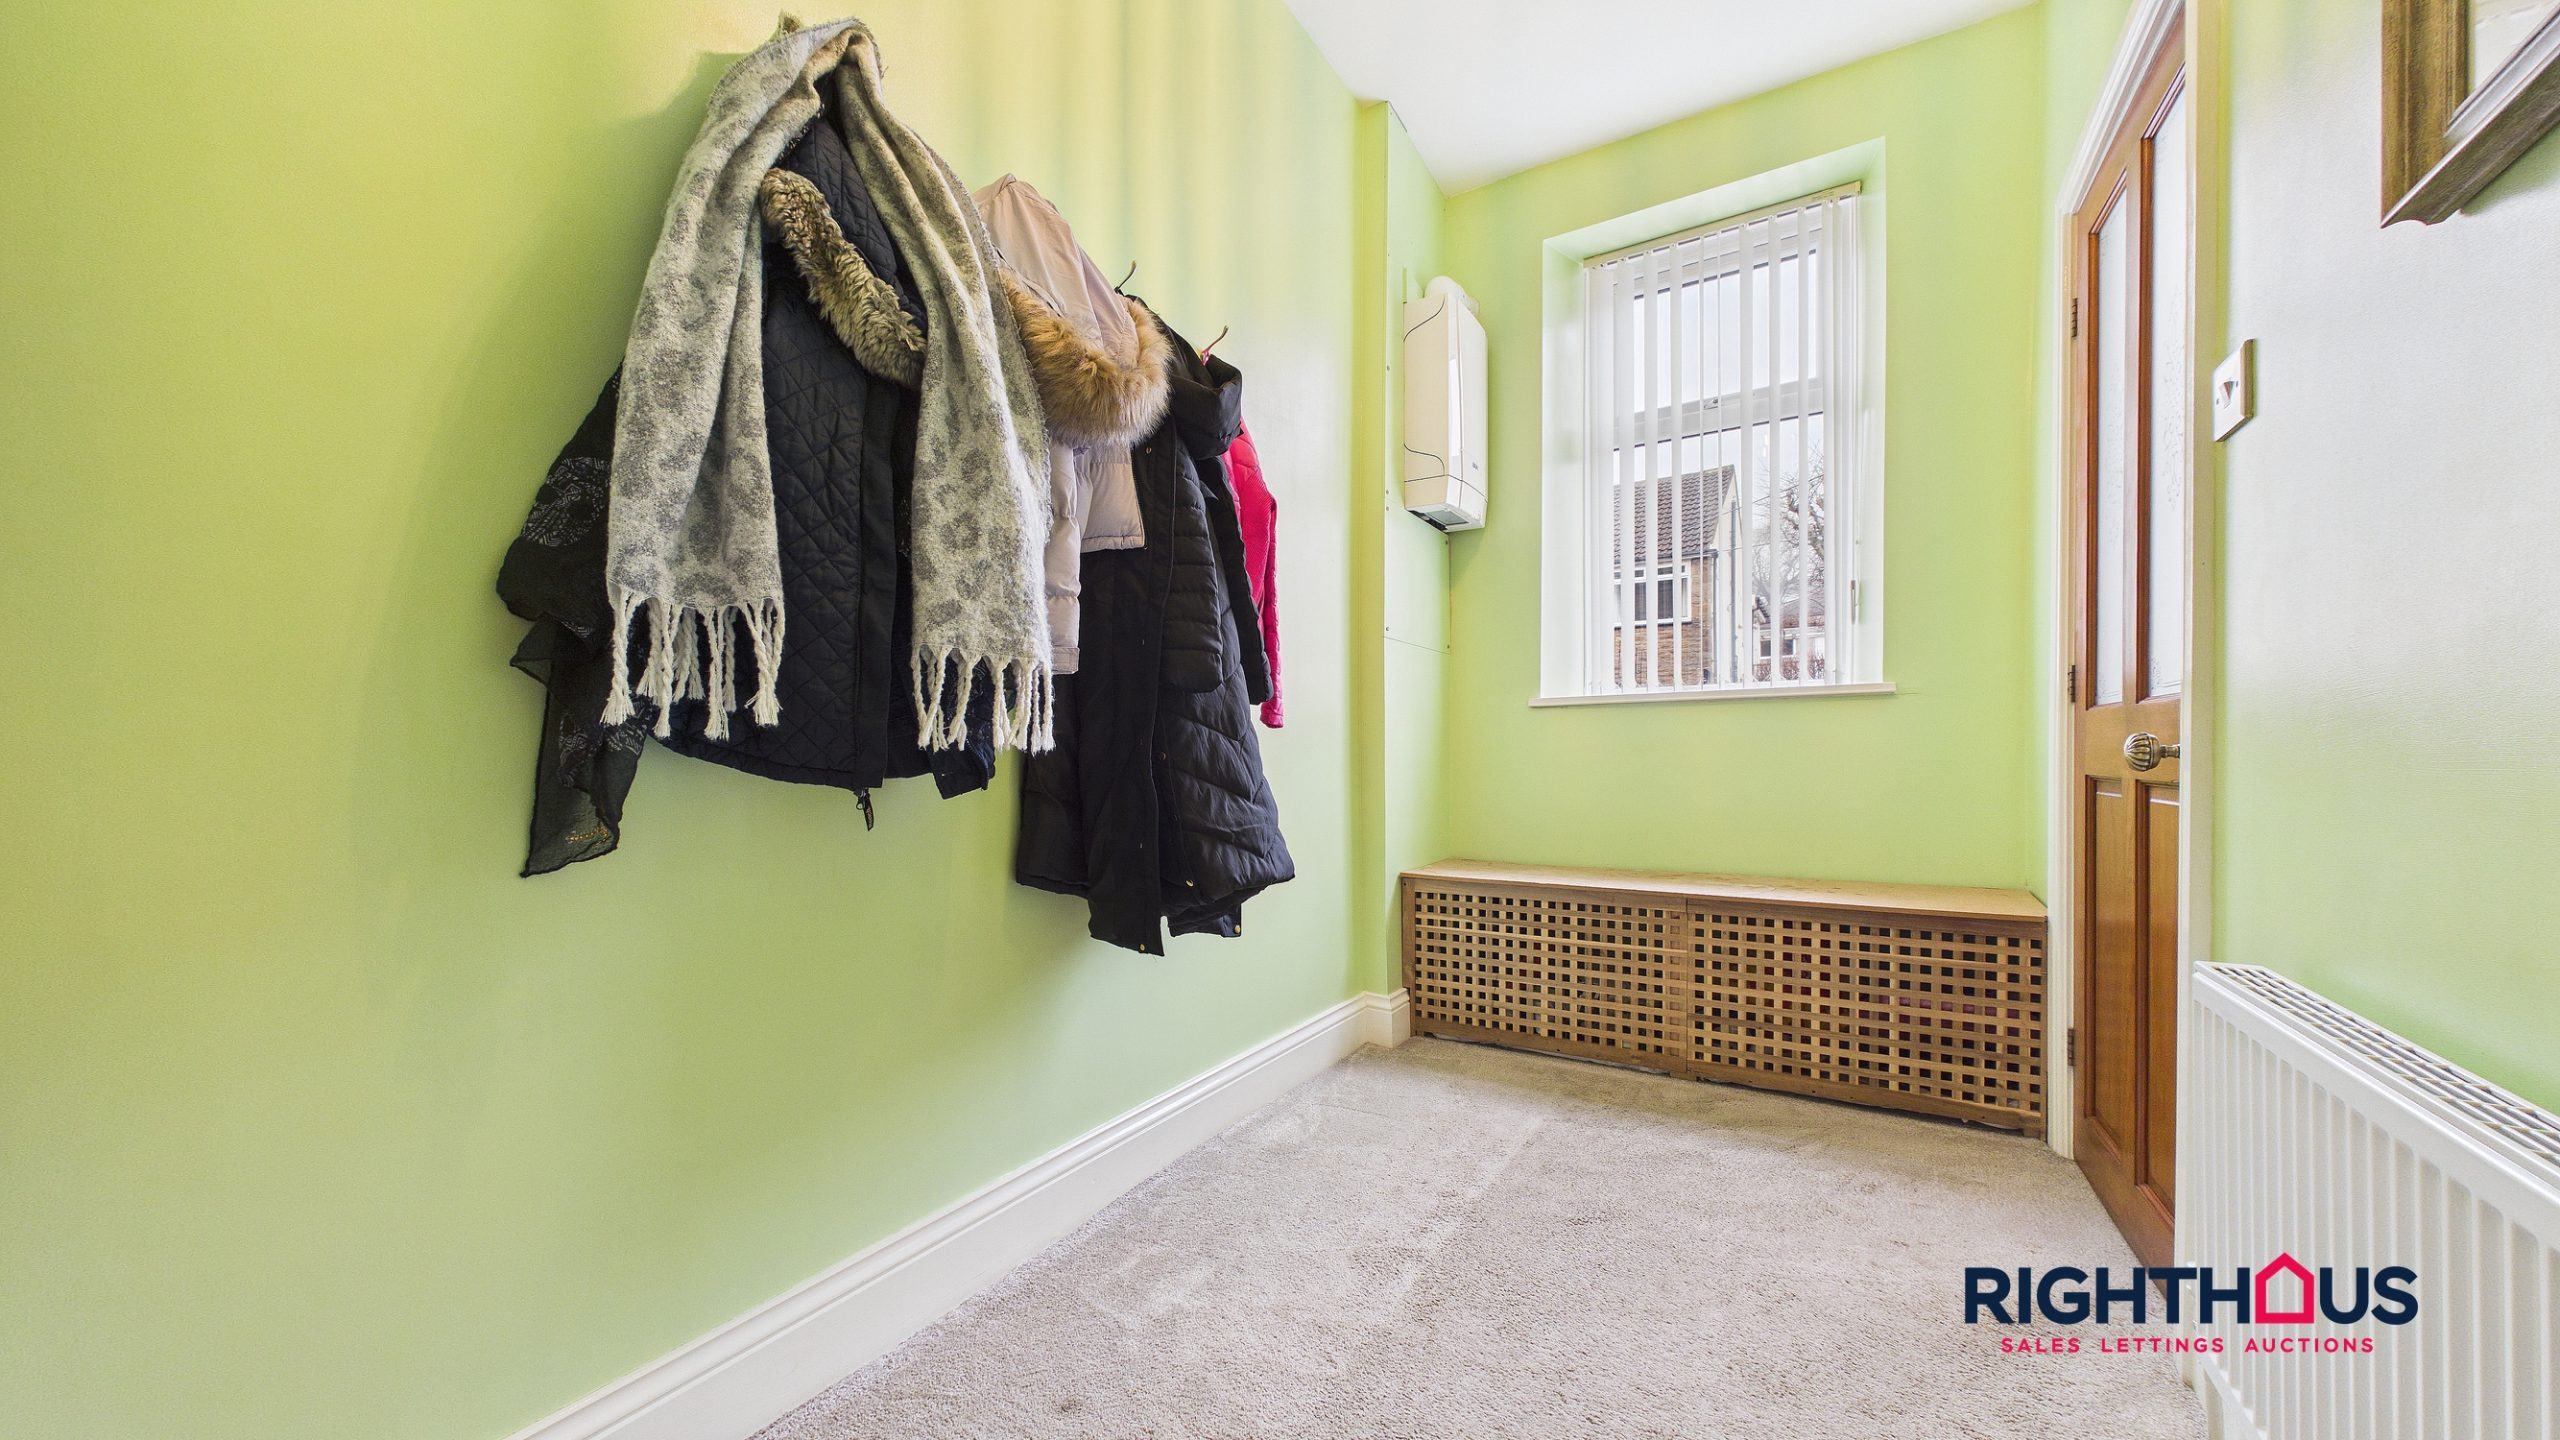
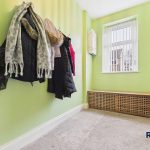
A useful room which may potentially be used for a a variety of uses such as an office area, etc. Doors with staircases rising to first floor level and down to;
Lower Ground Floor
.
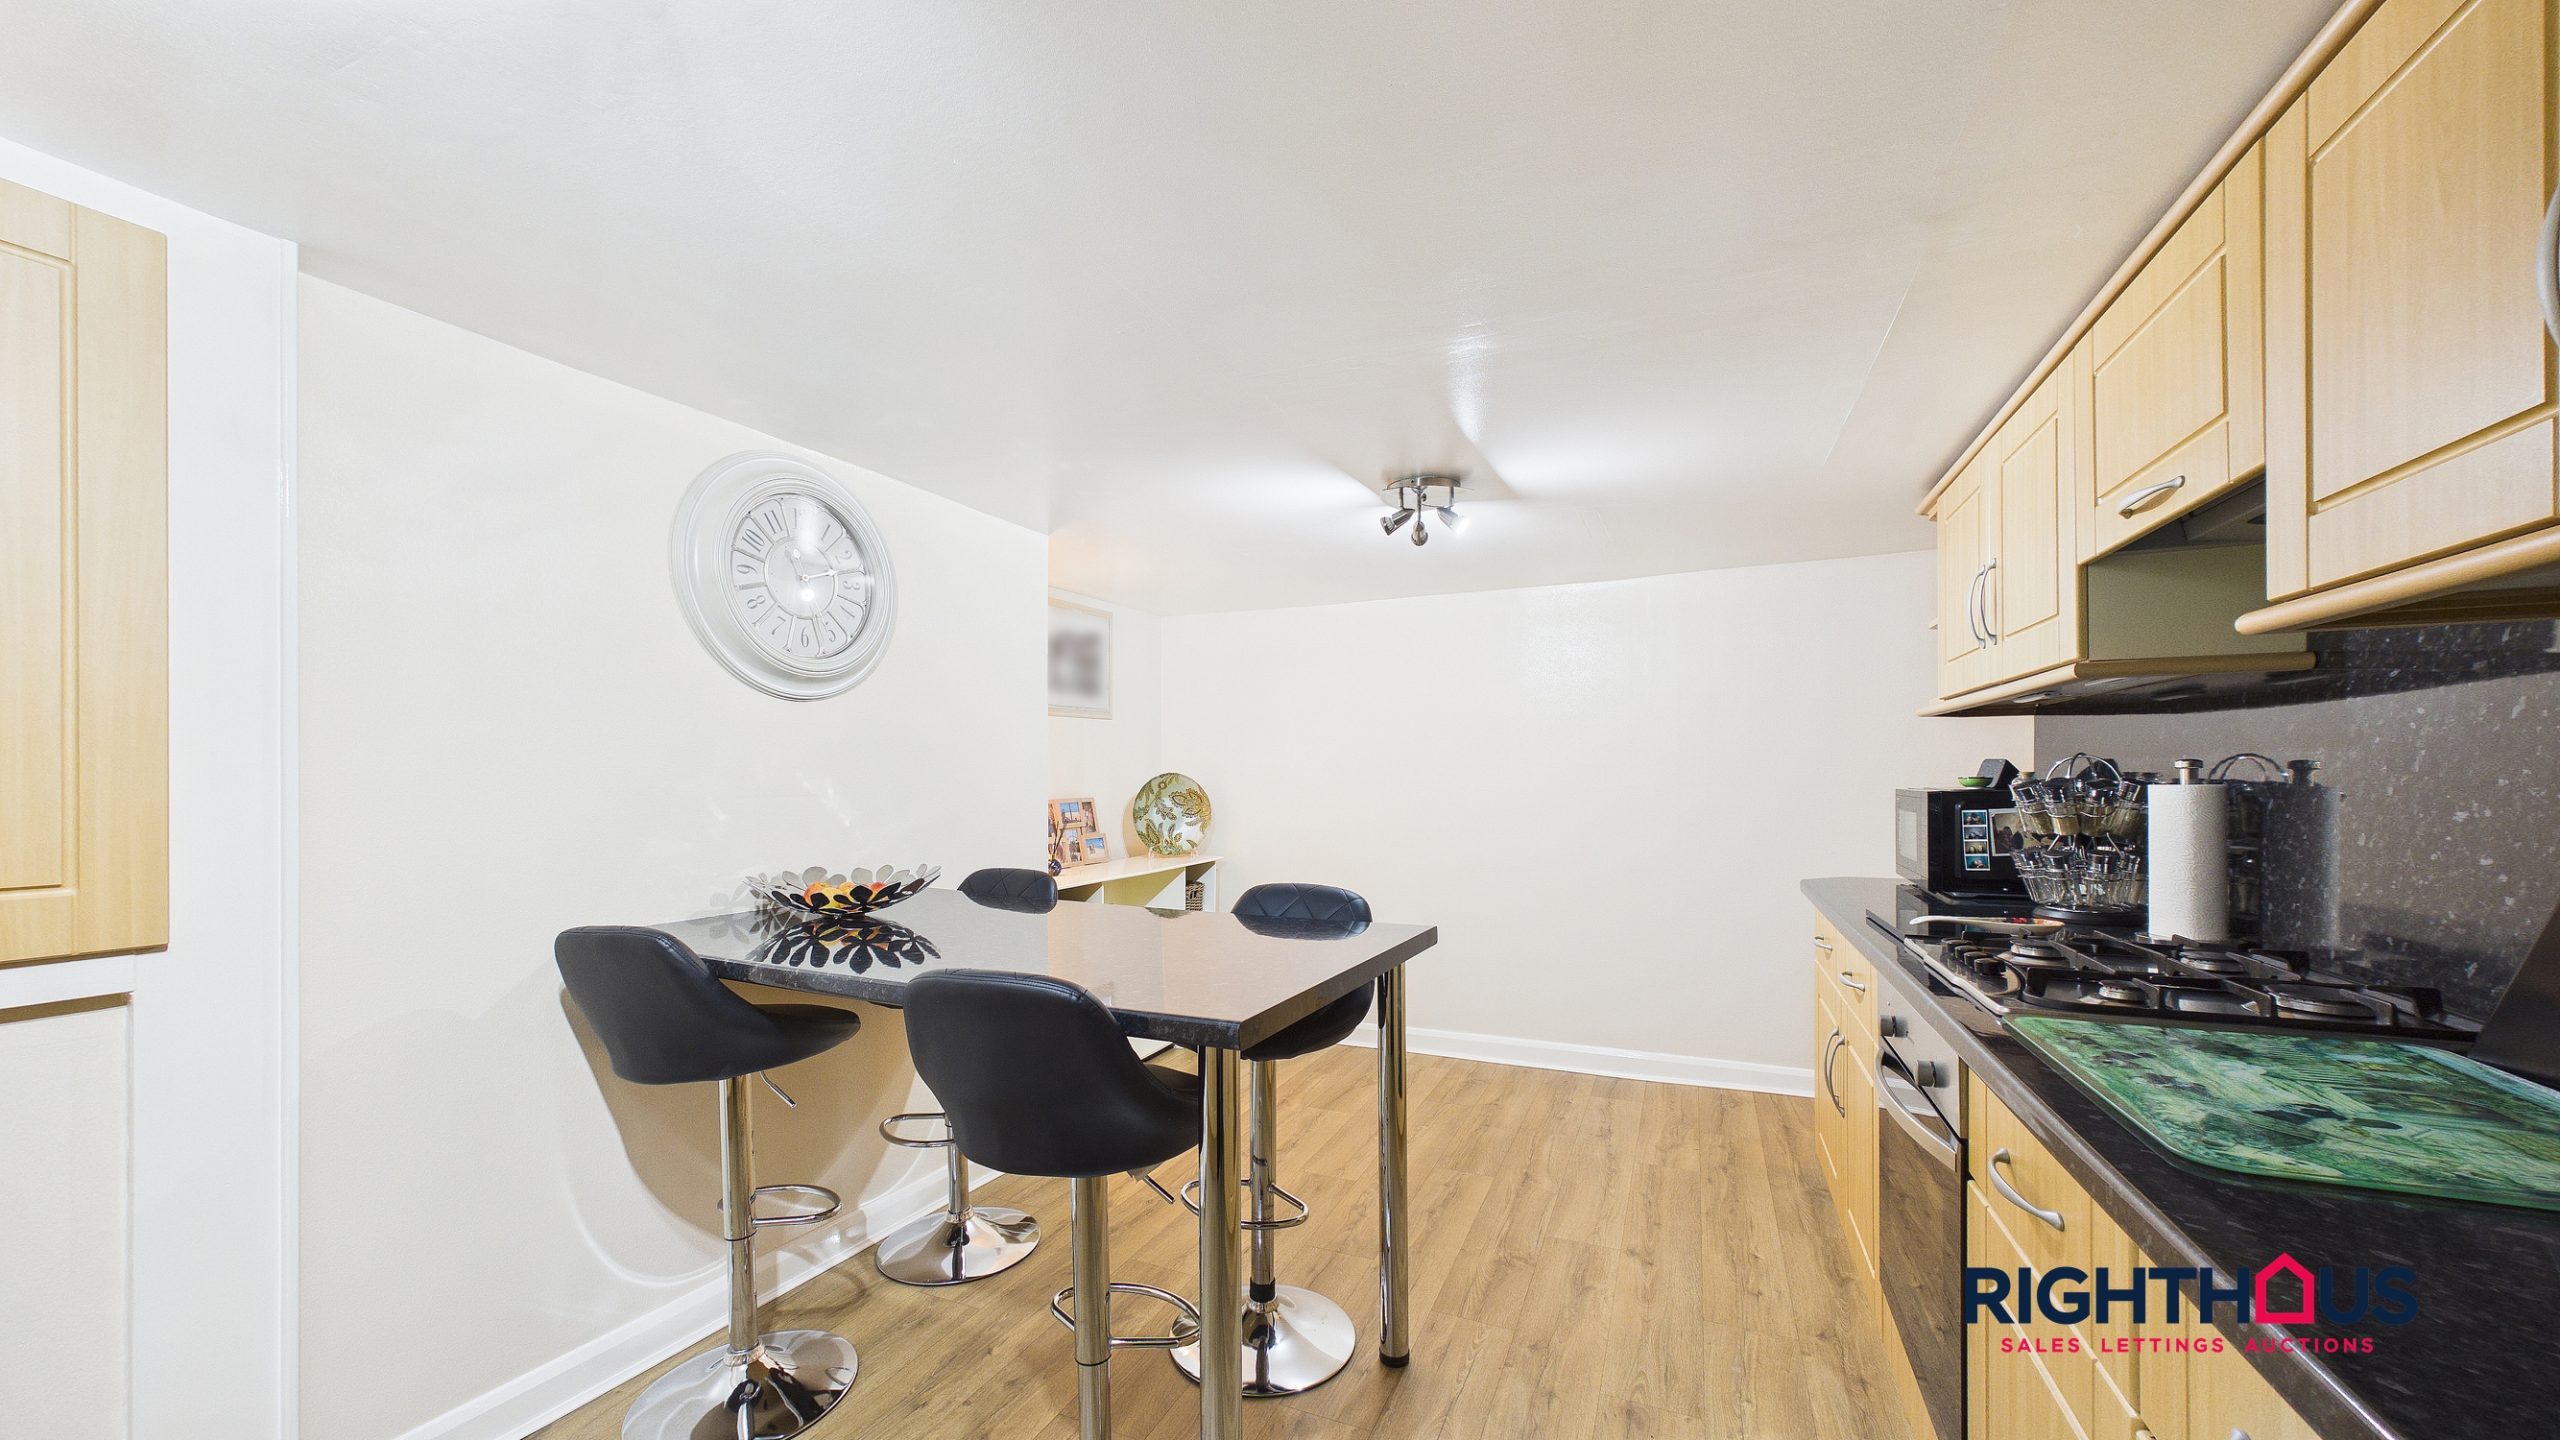
Breakfast Kitchen
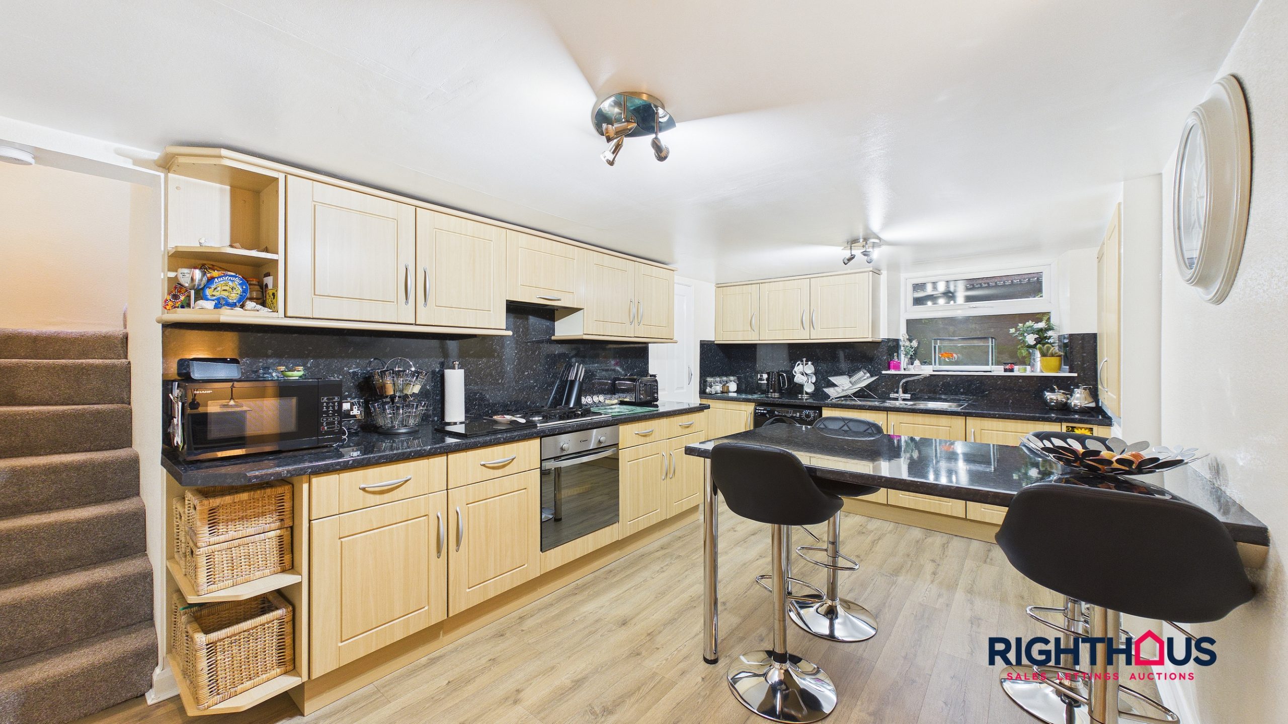
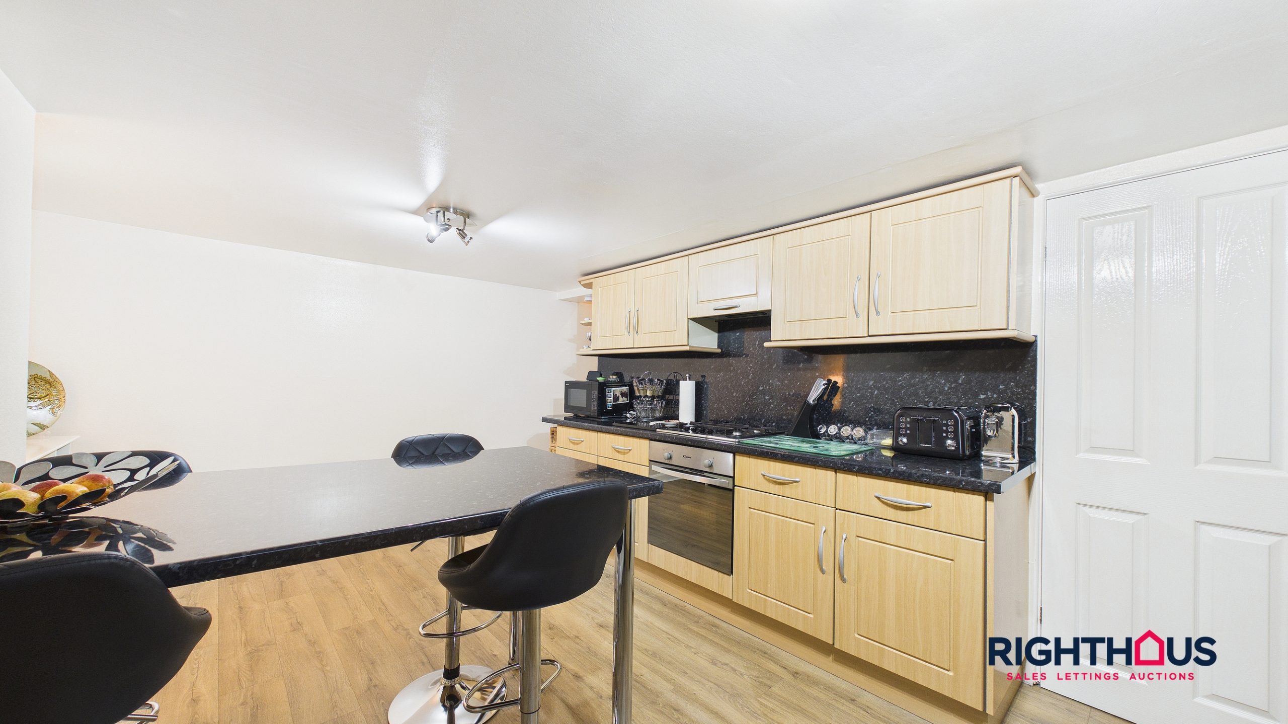
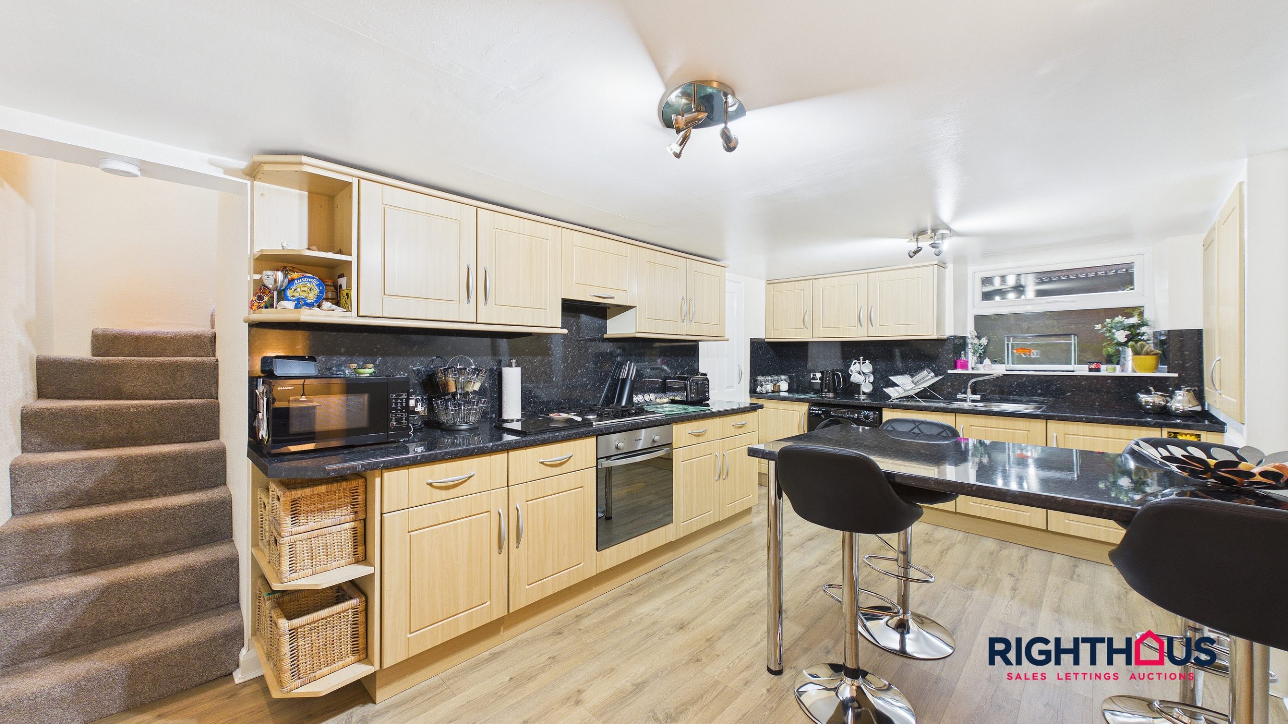
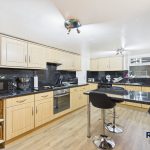
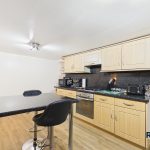
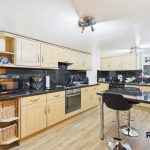
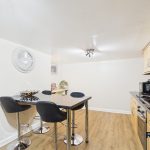
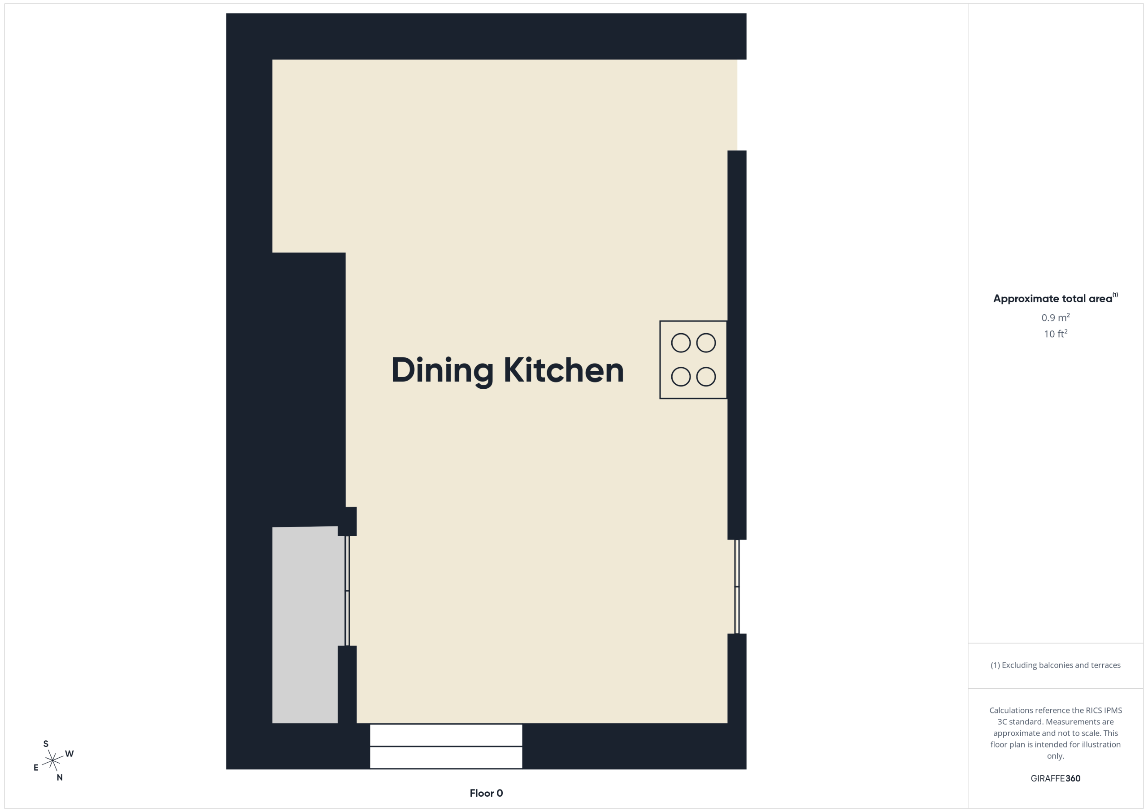
Presented with a range of fitted base and wall units together with counter work top surfaces with inset sink unit, matching breakfast bar. Complimentary splashbacks. Useful additional recessed cupboard storage. Integrated baseline oven, gas hob and concealed extractor. Deep pantry store off.
First Floor
.
Landing
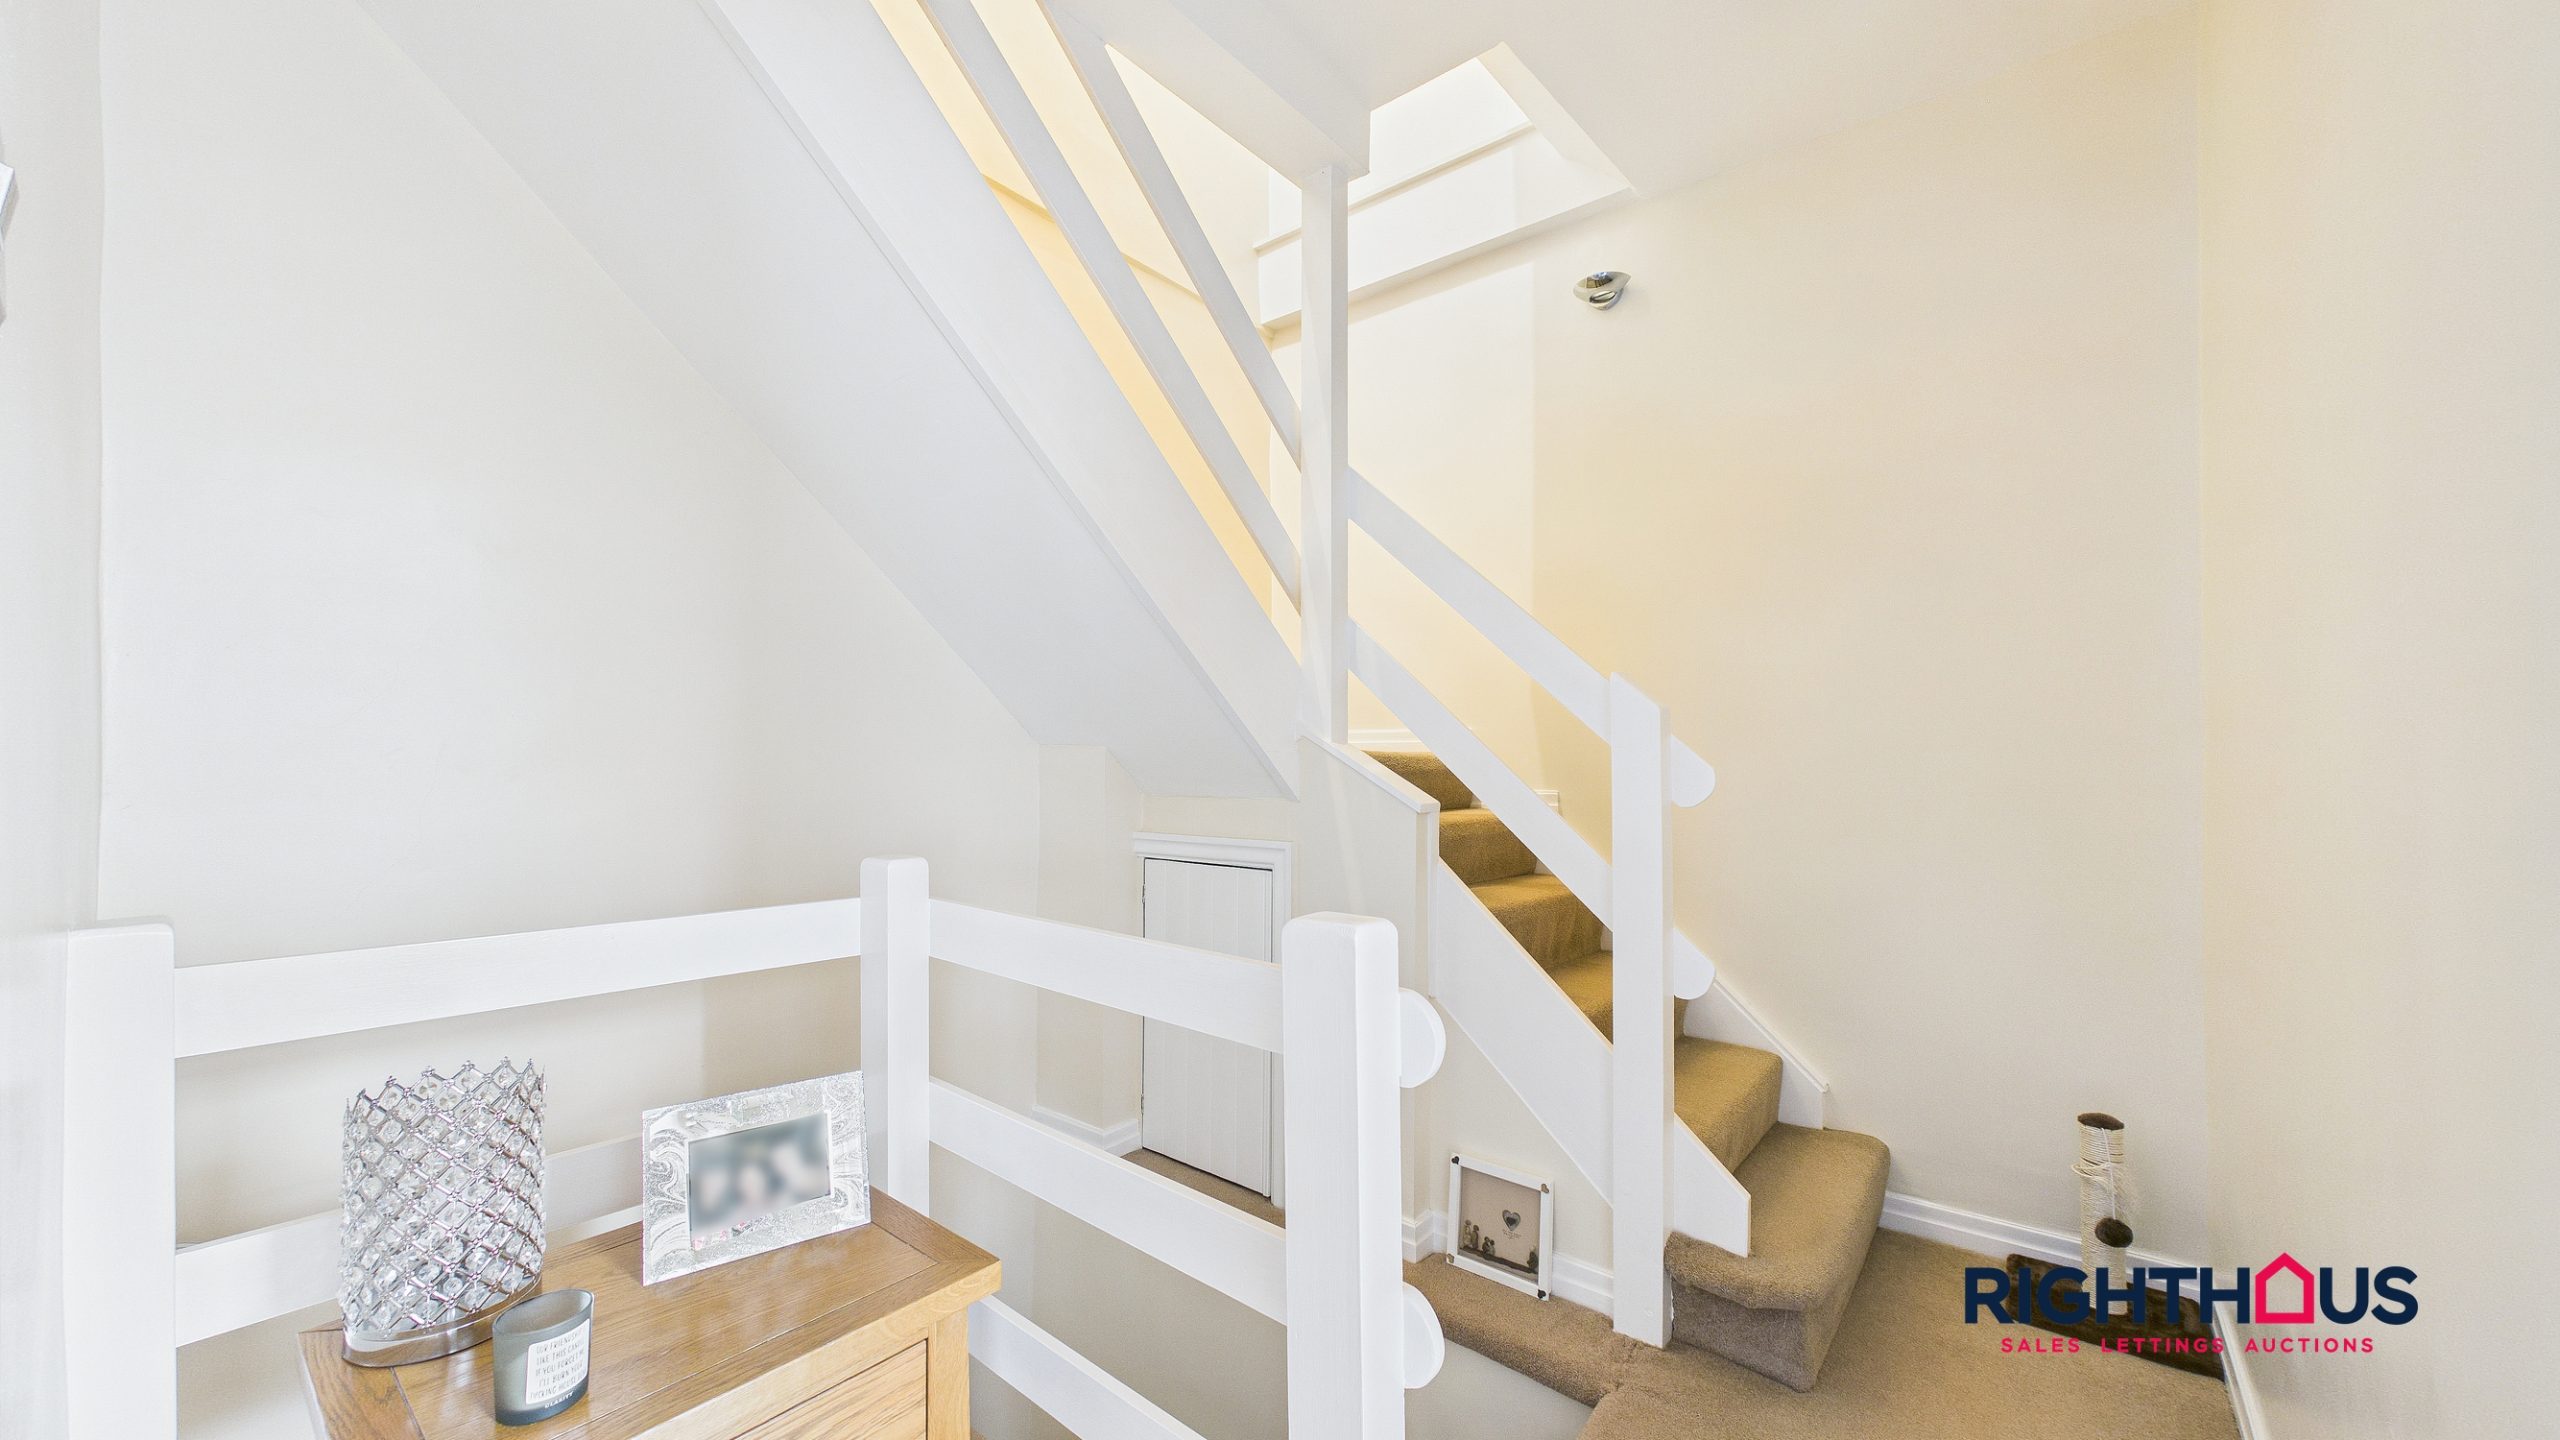
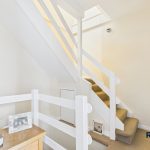
With staircase rising to second floor.
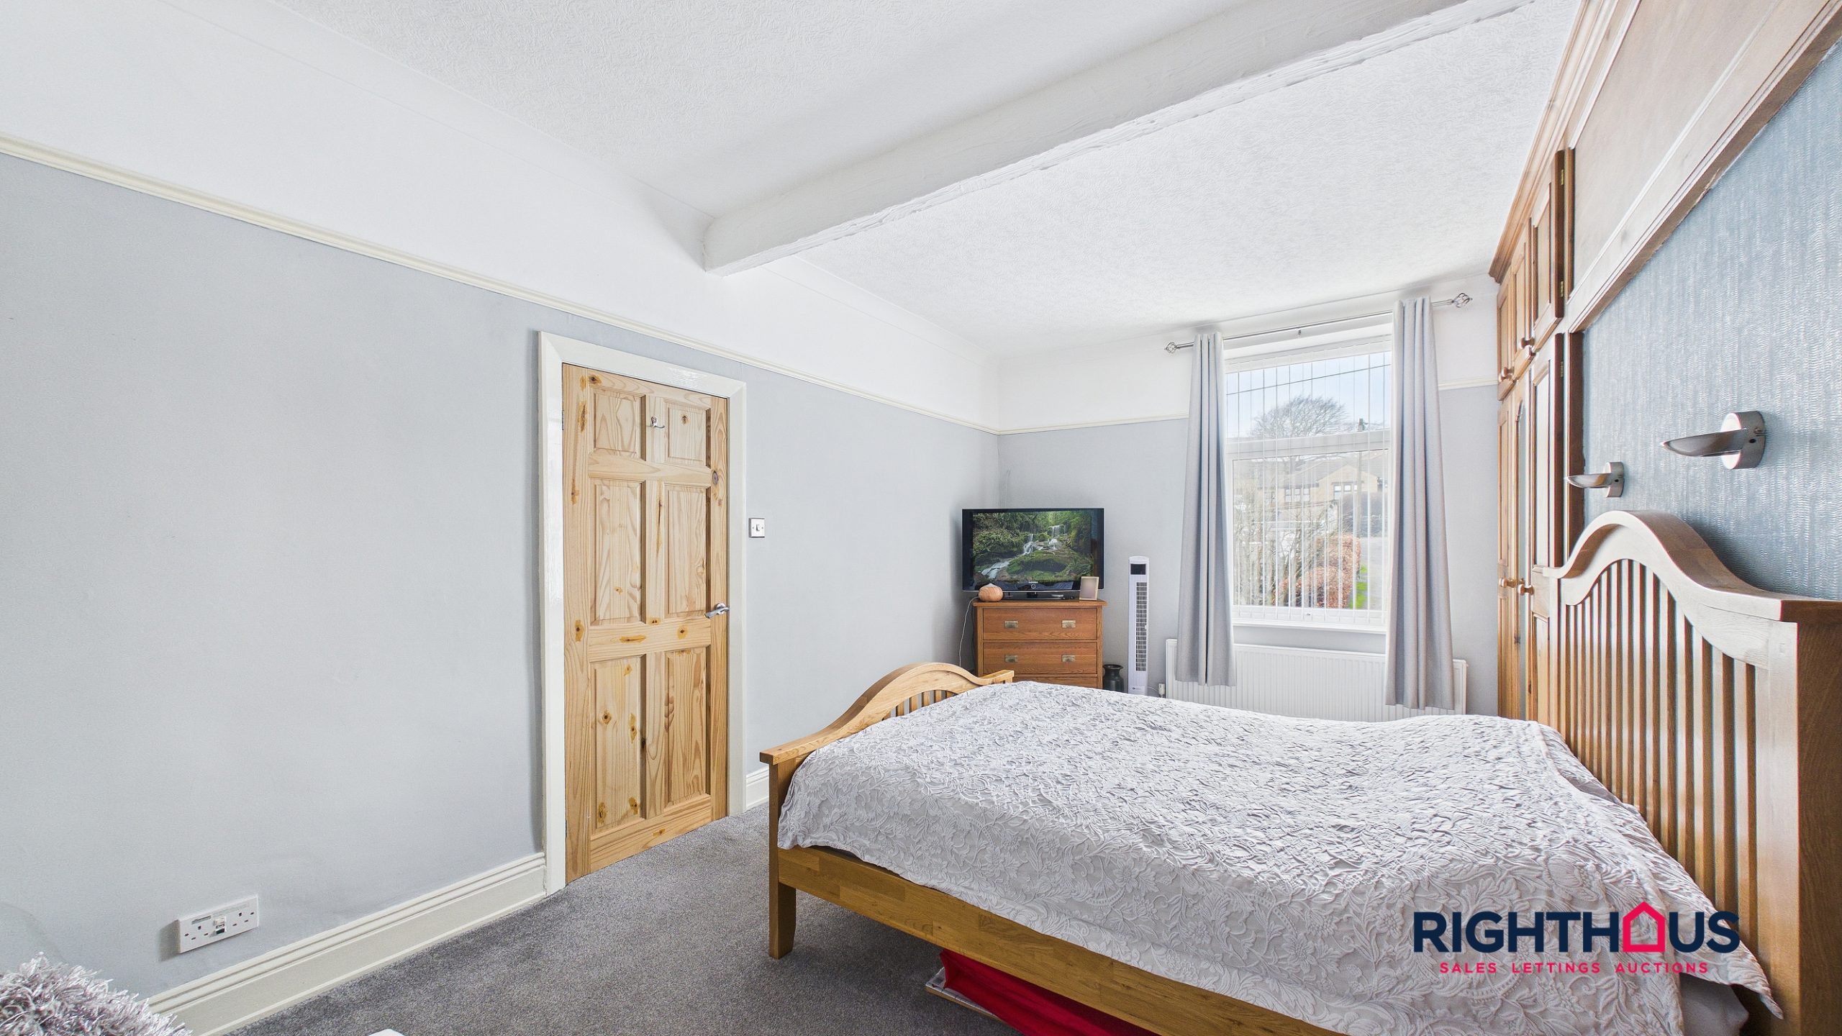
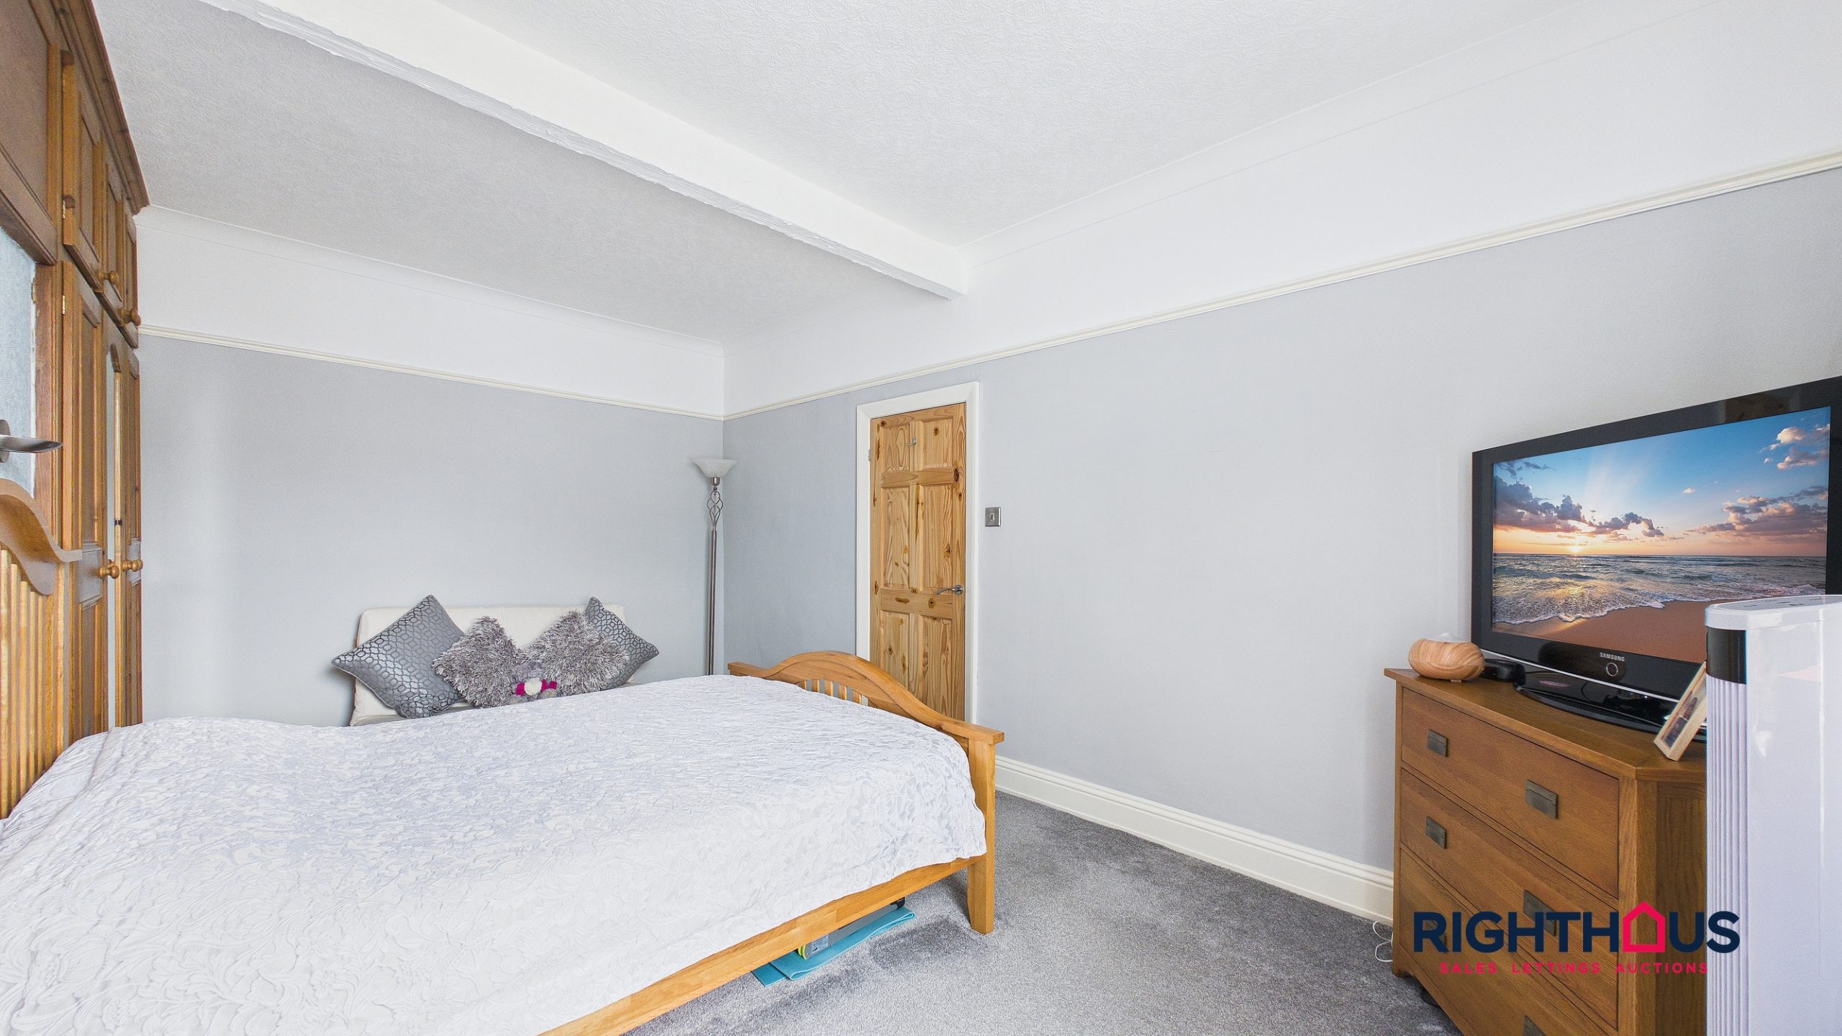
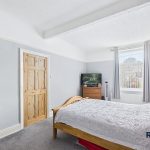
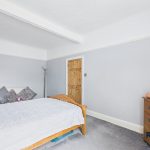
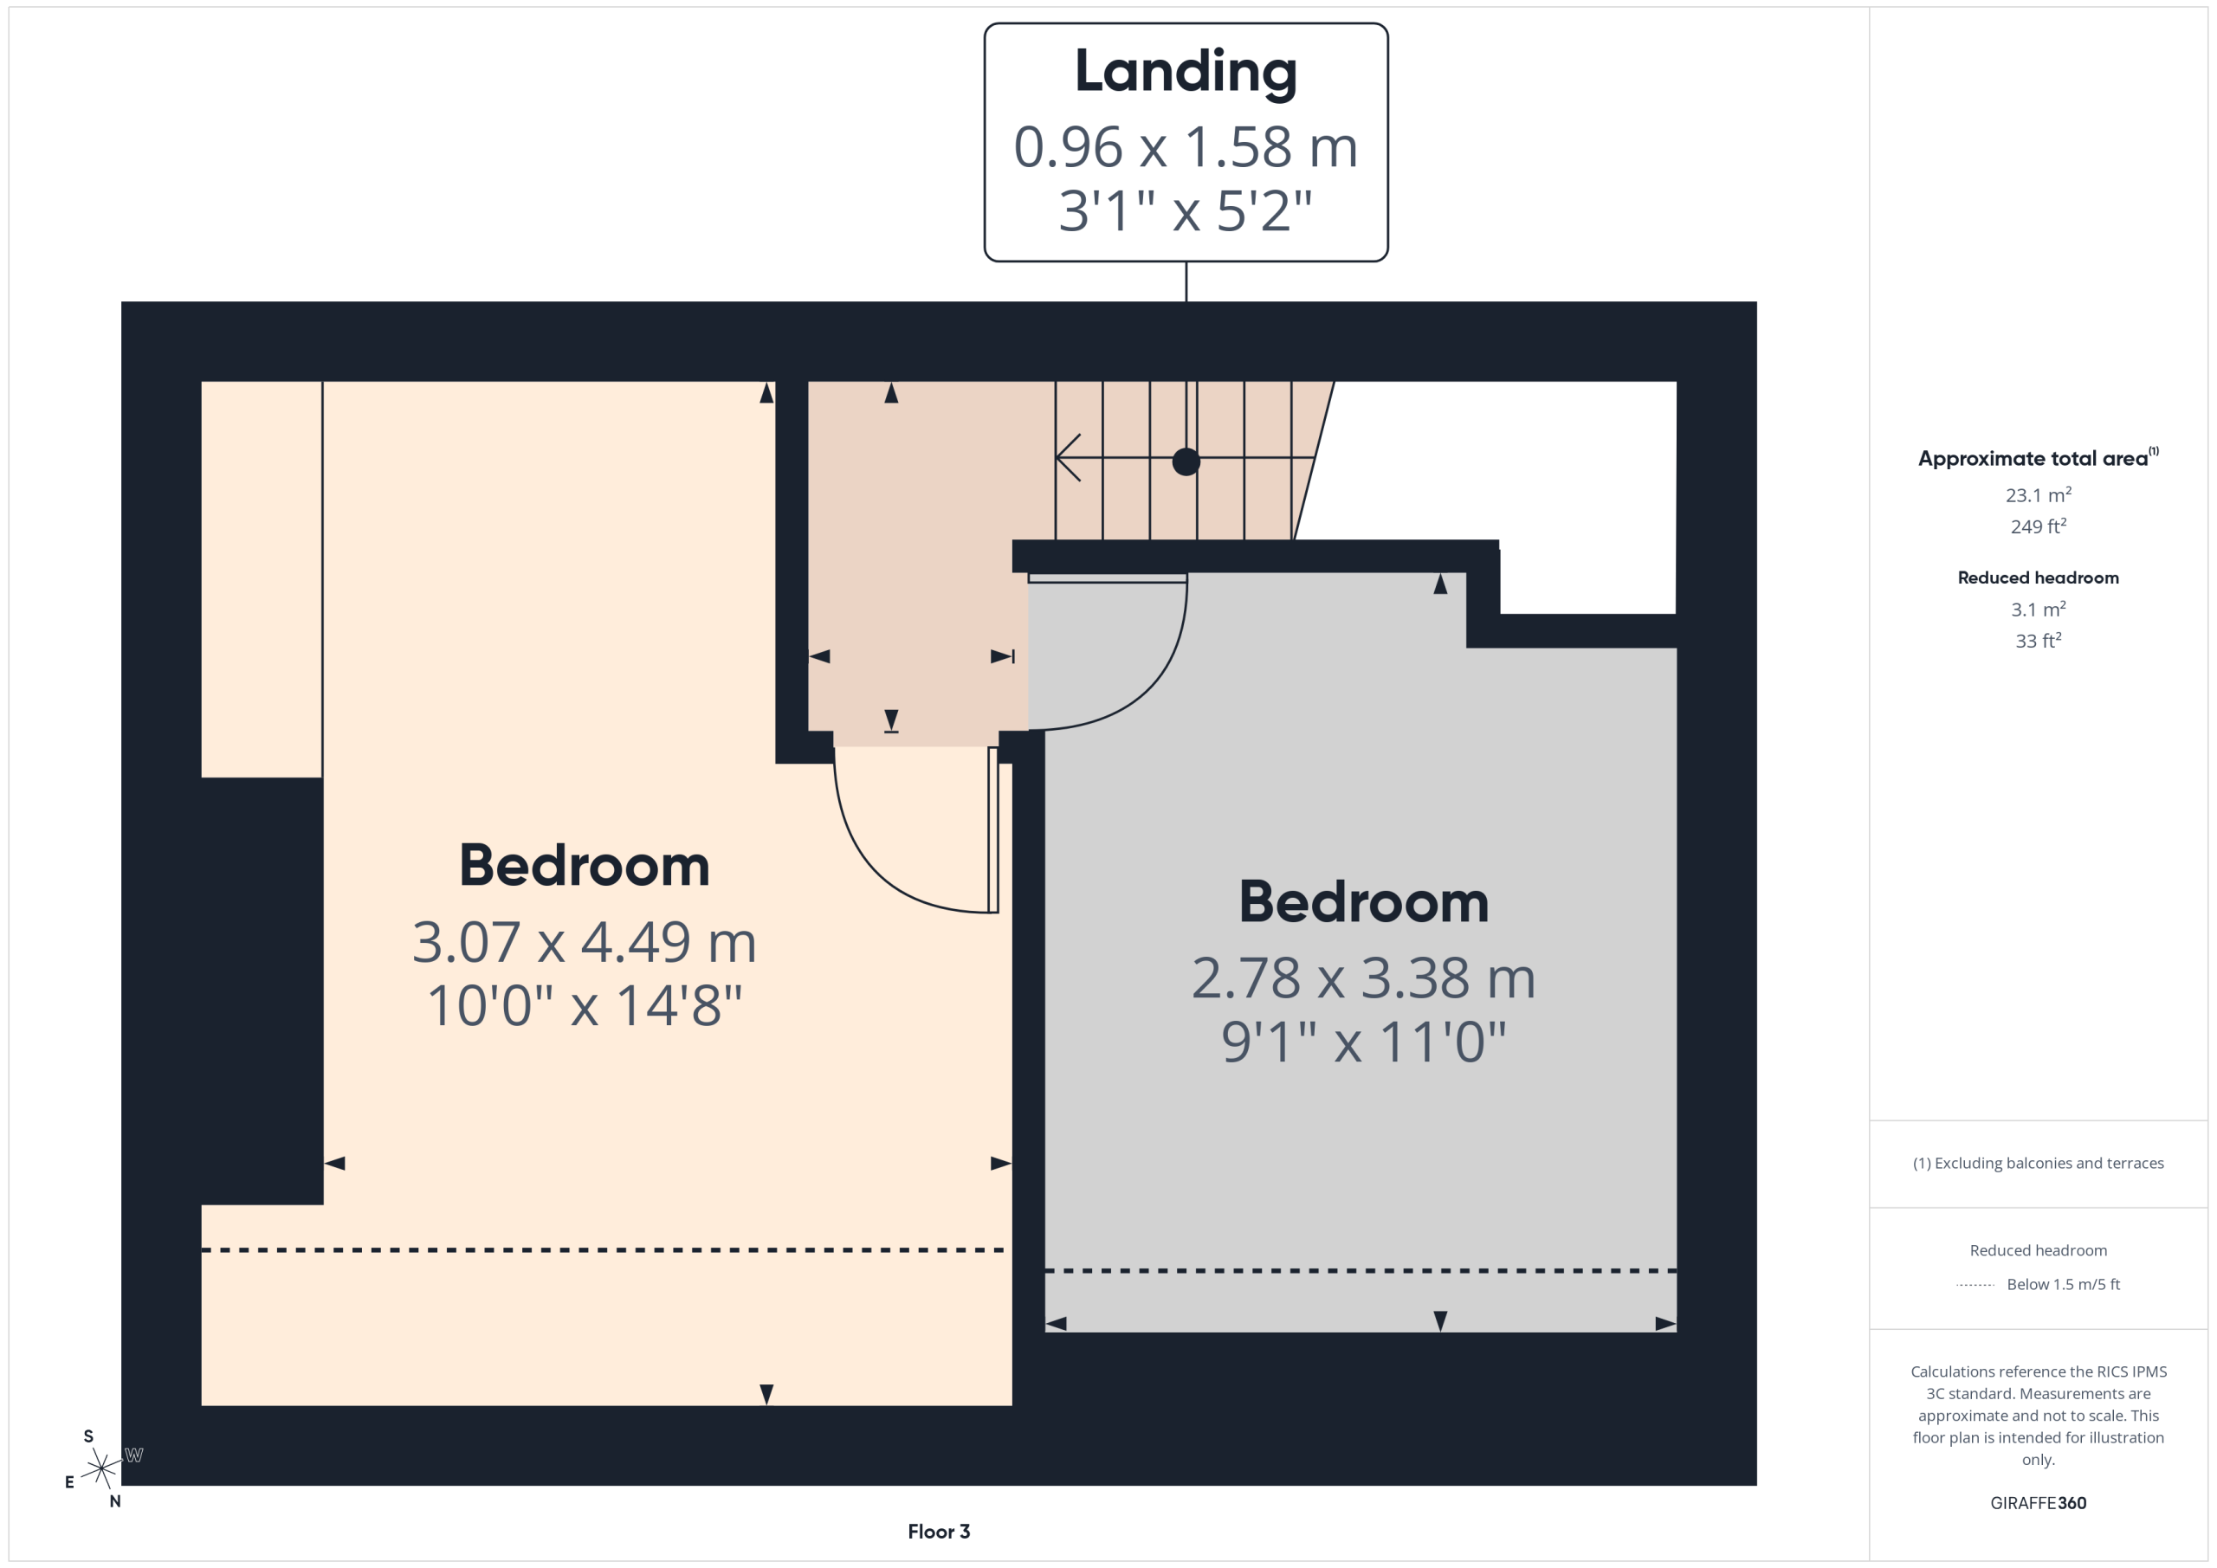
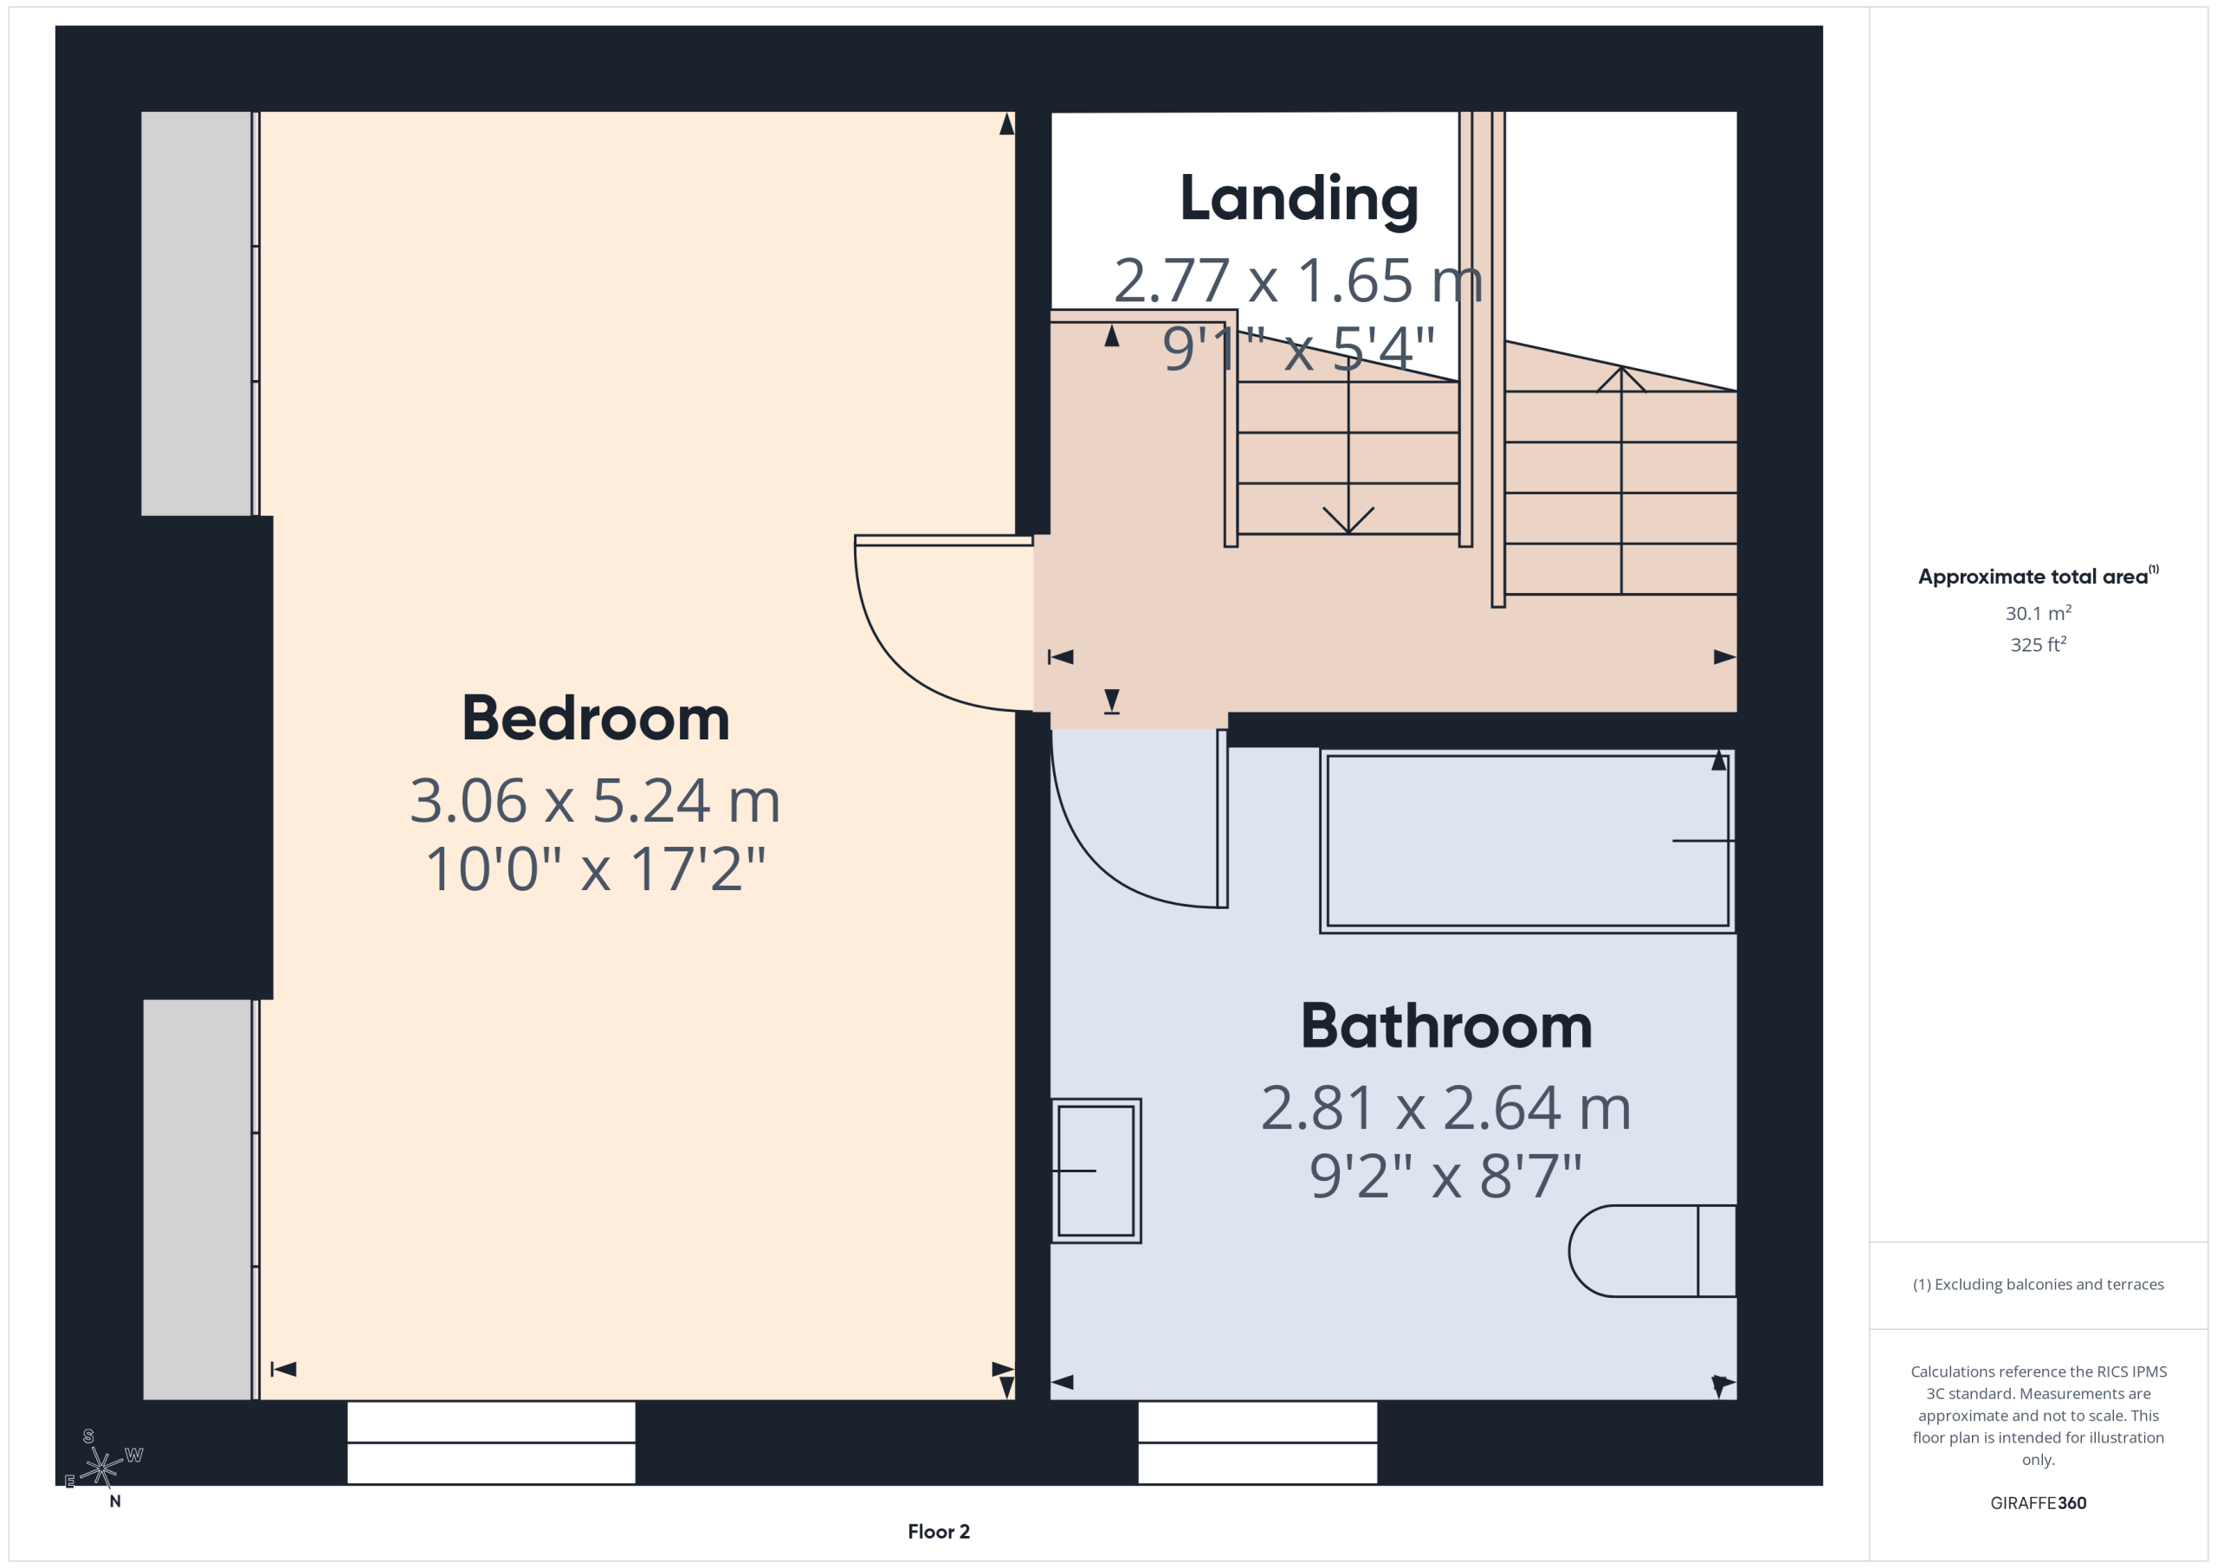
Bedroom One
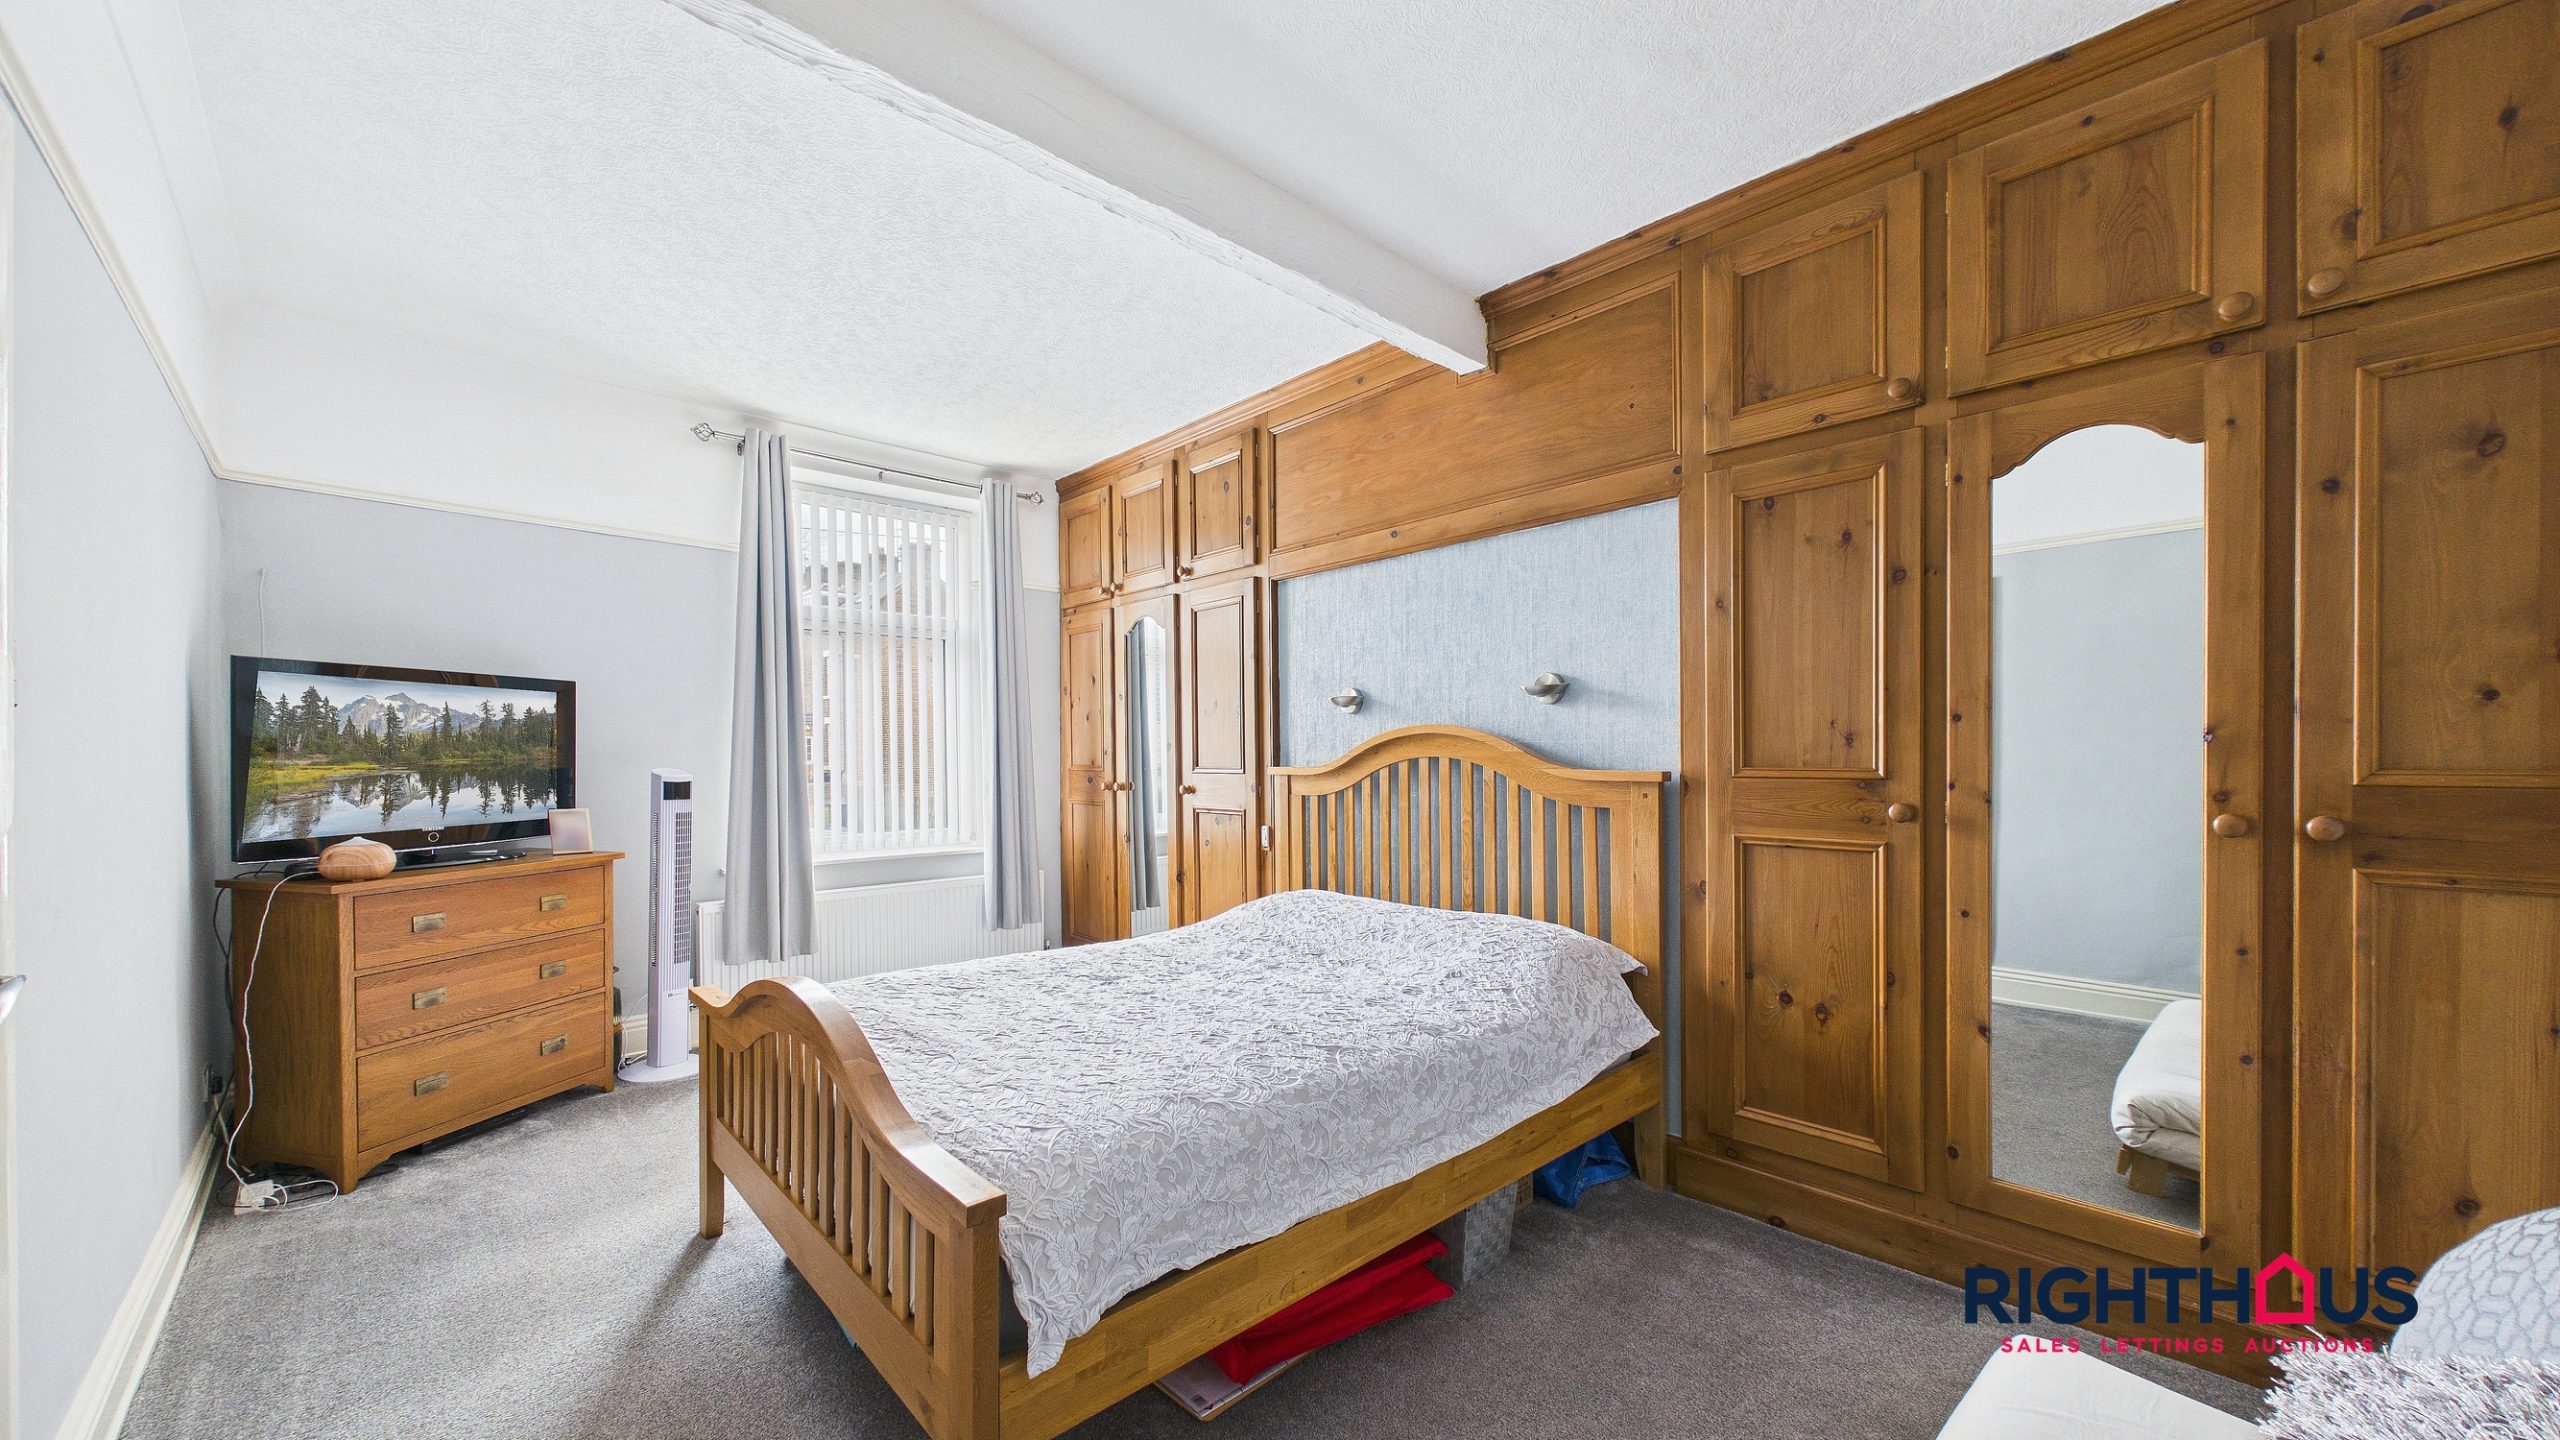
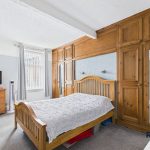
A large double bedroom which incorporates a range of pine fronted wardrobes.
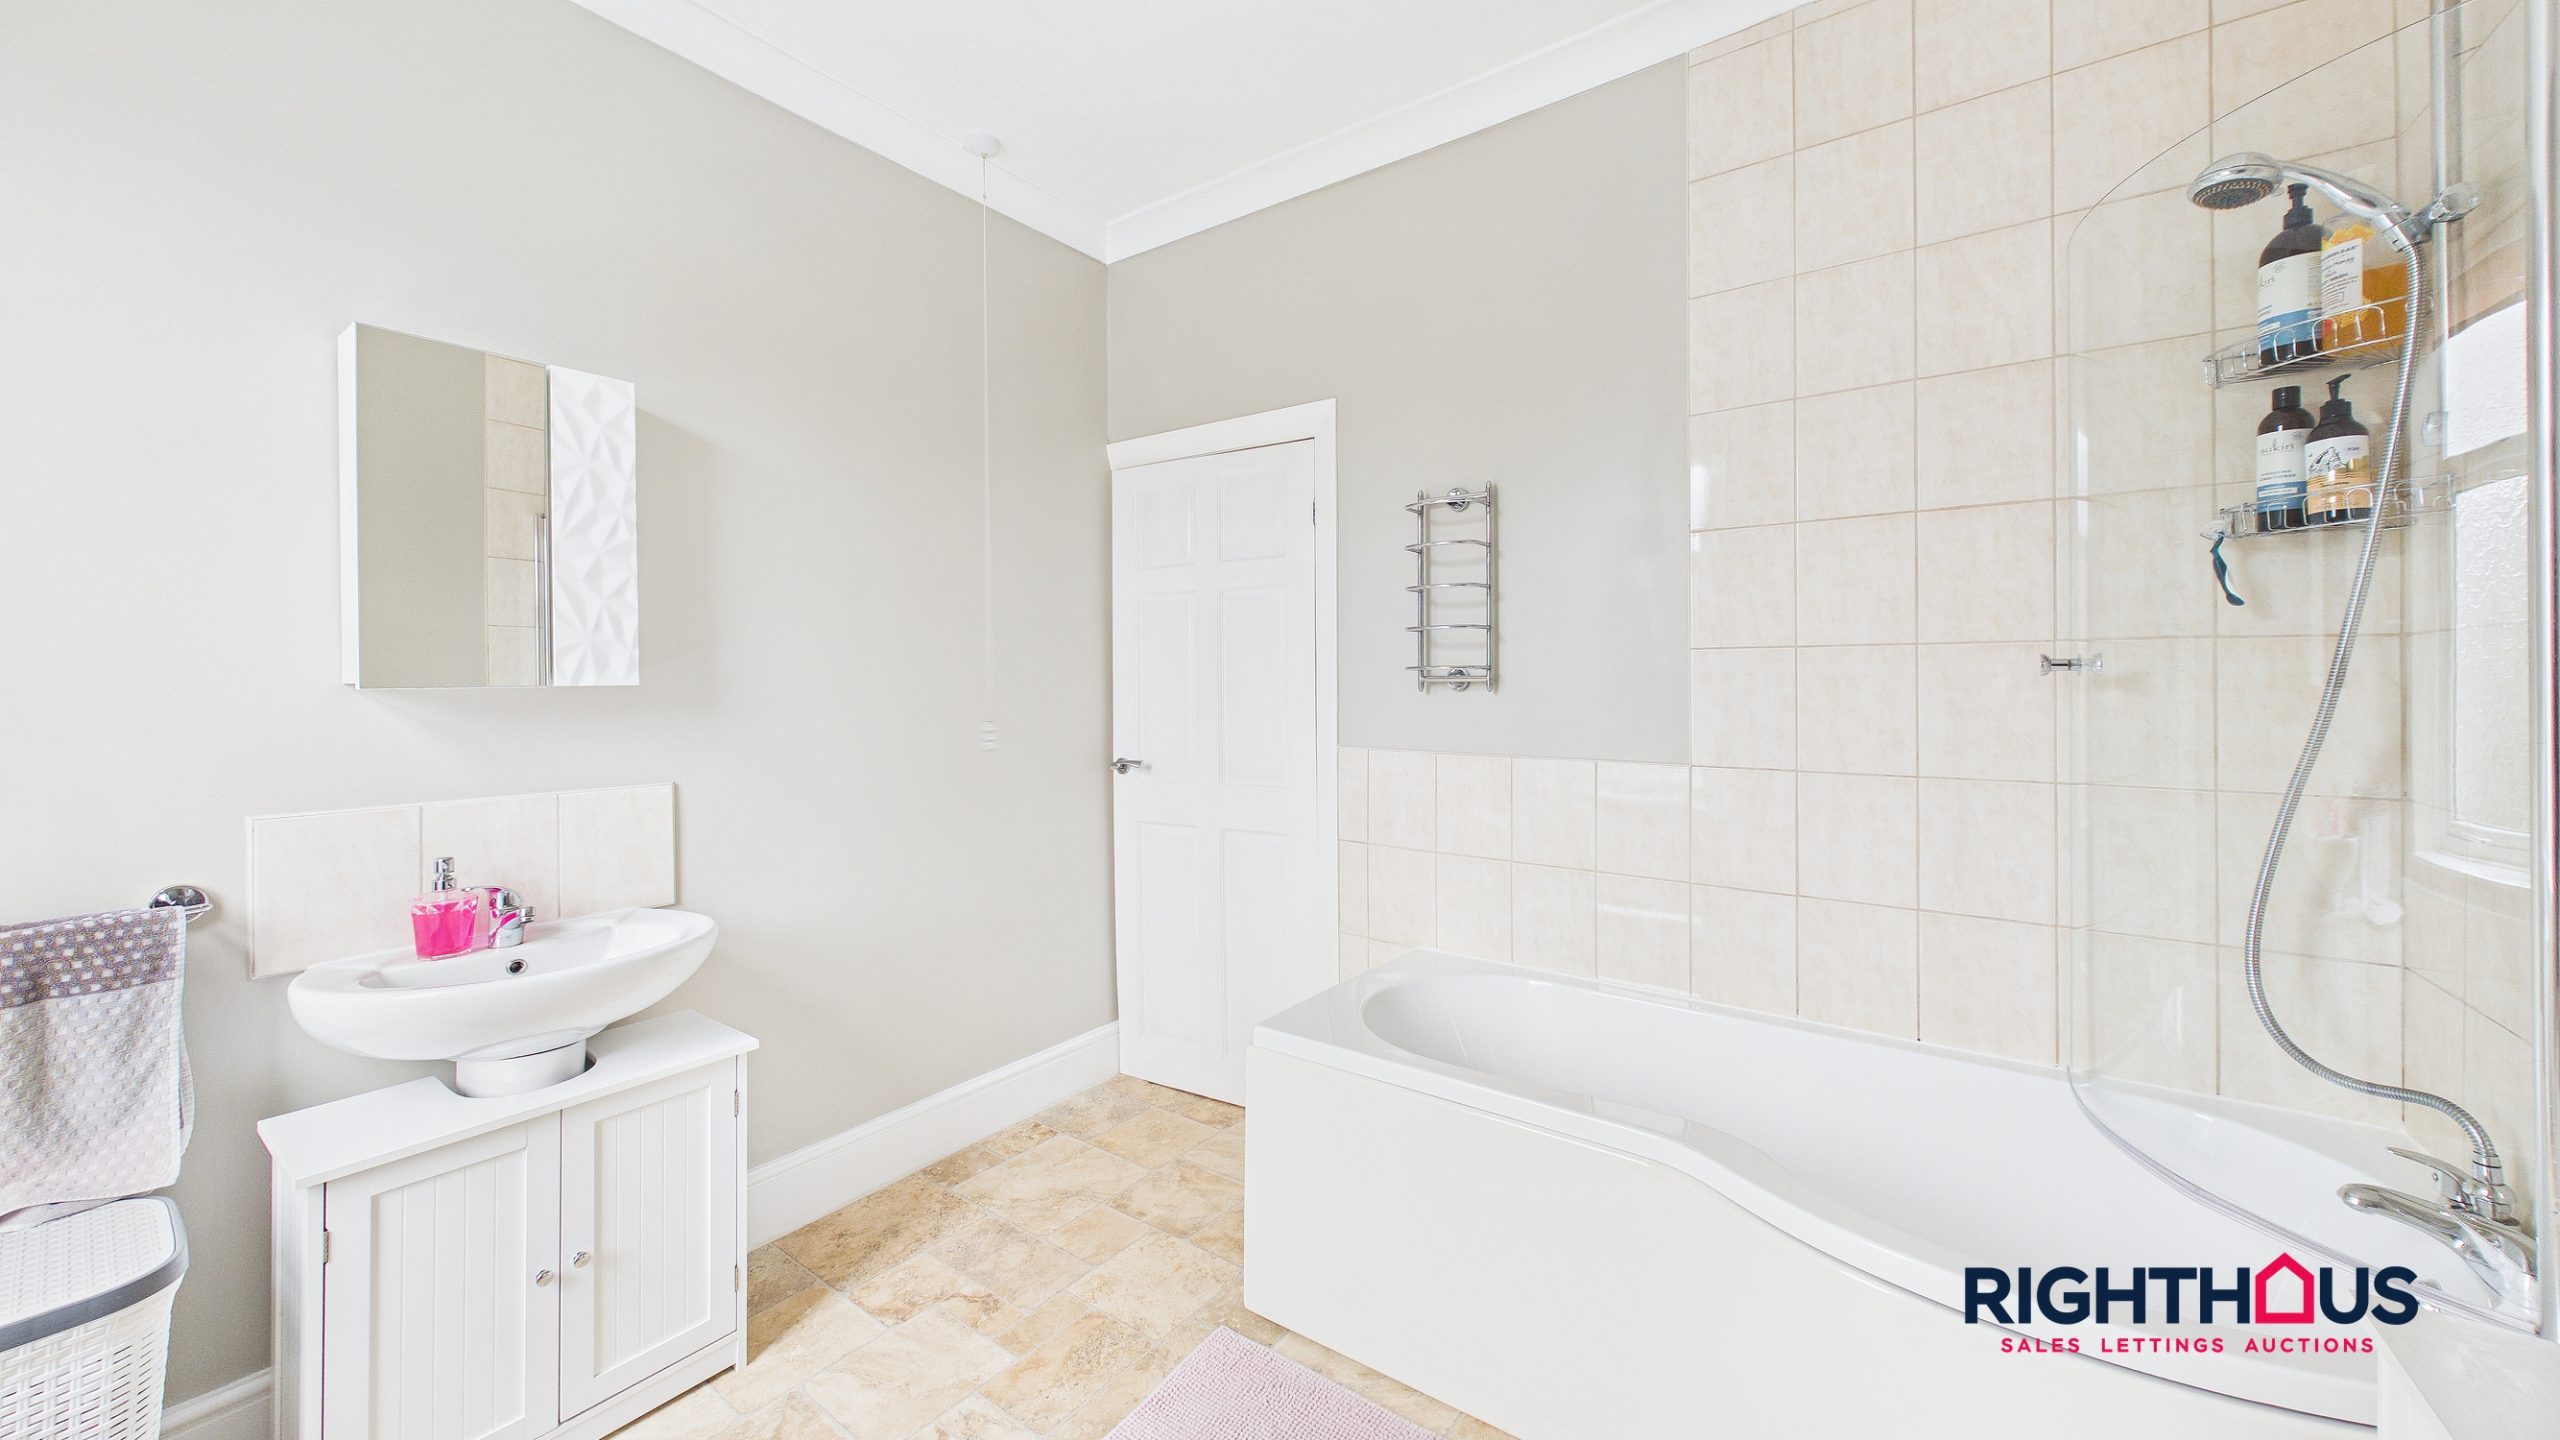
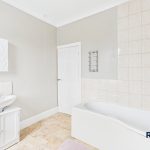
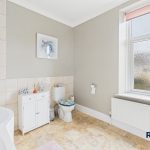
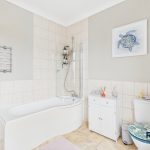
Bathroom/w.c
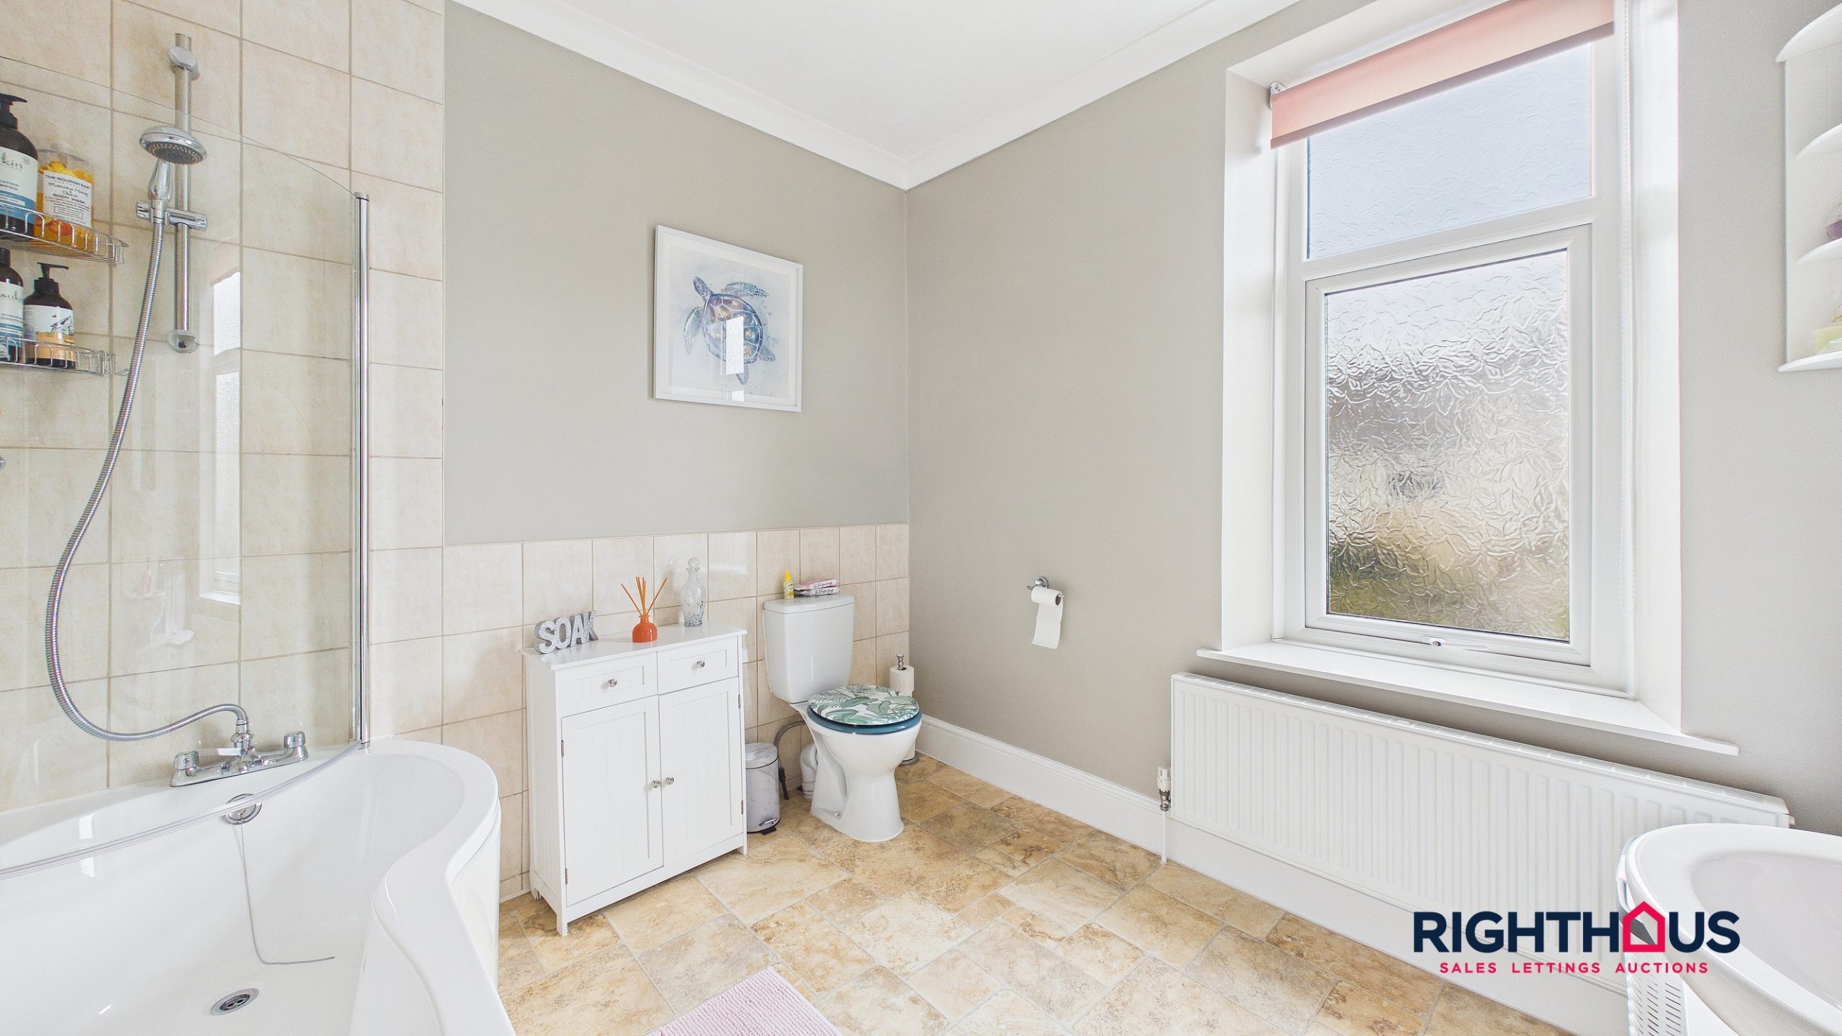
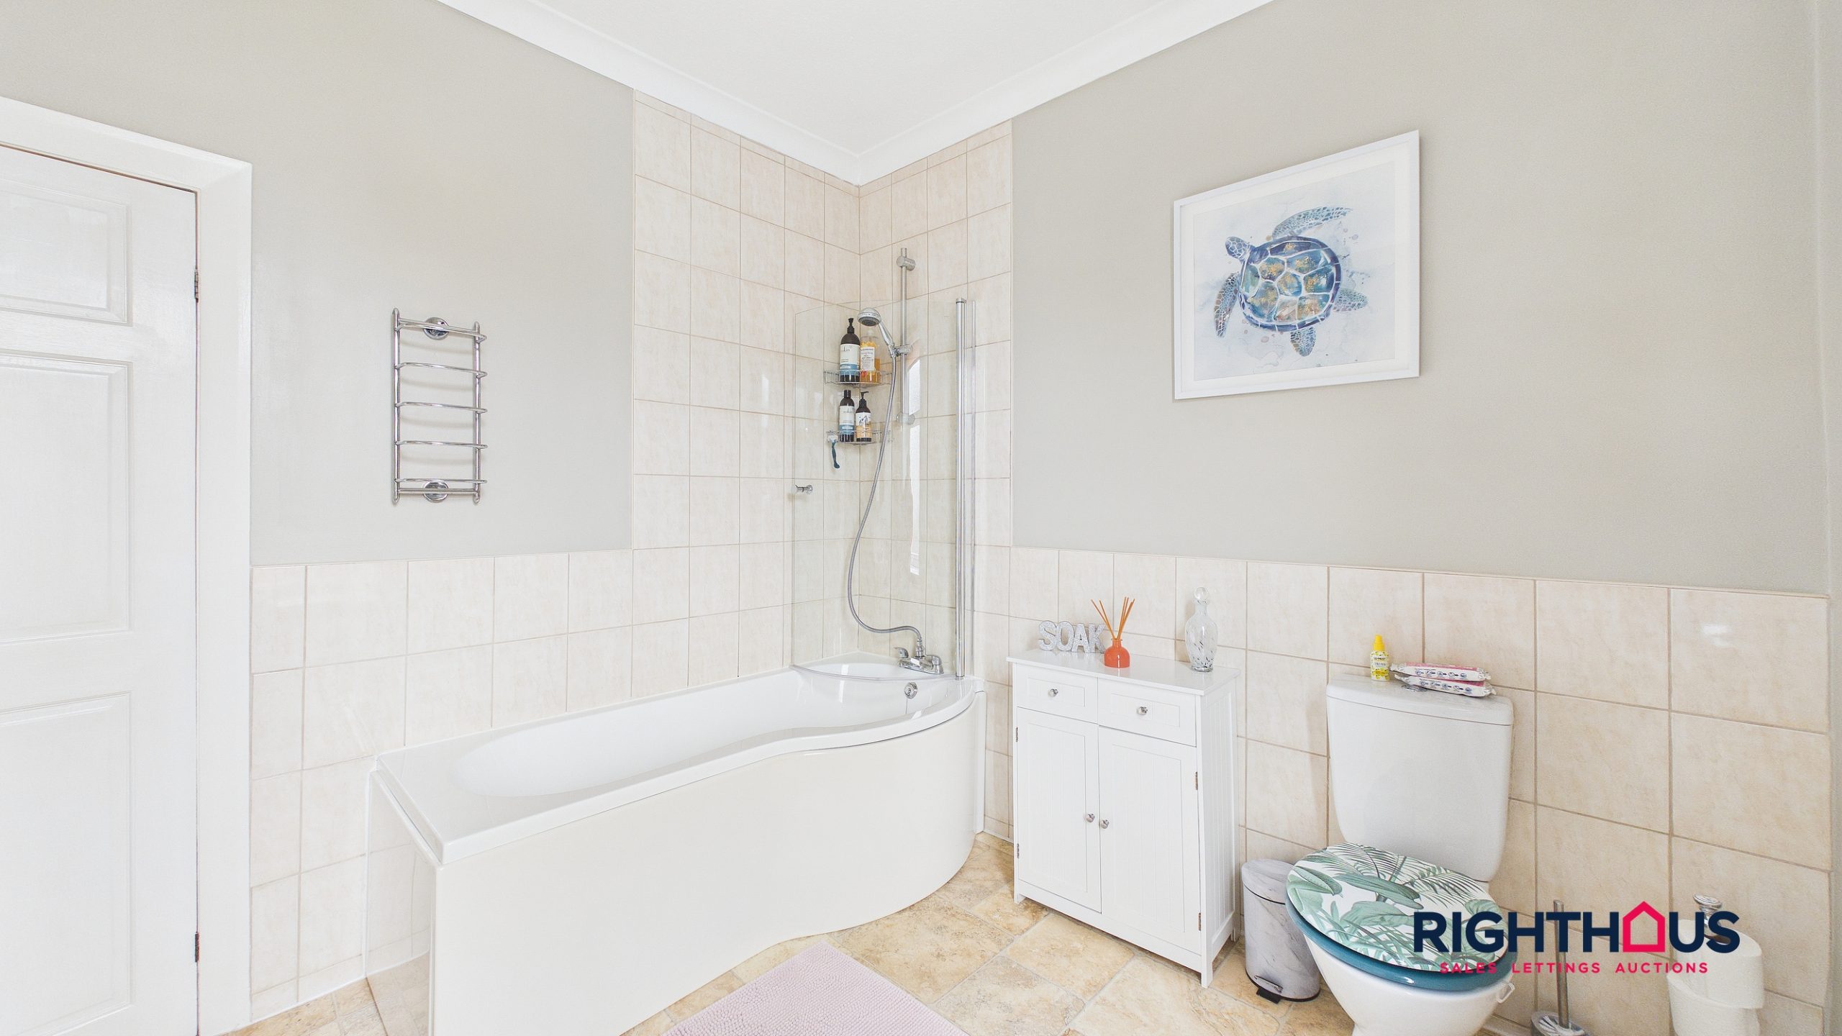
With a three piece white suite comprising shaped bath with Splashback screen, pedestal hand wash basin and low level w.c. Partial wall tiling.
Second Floor
Landing area.
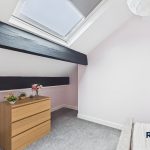
Bedroom Two
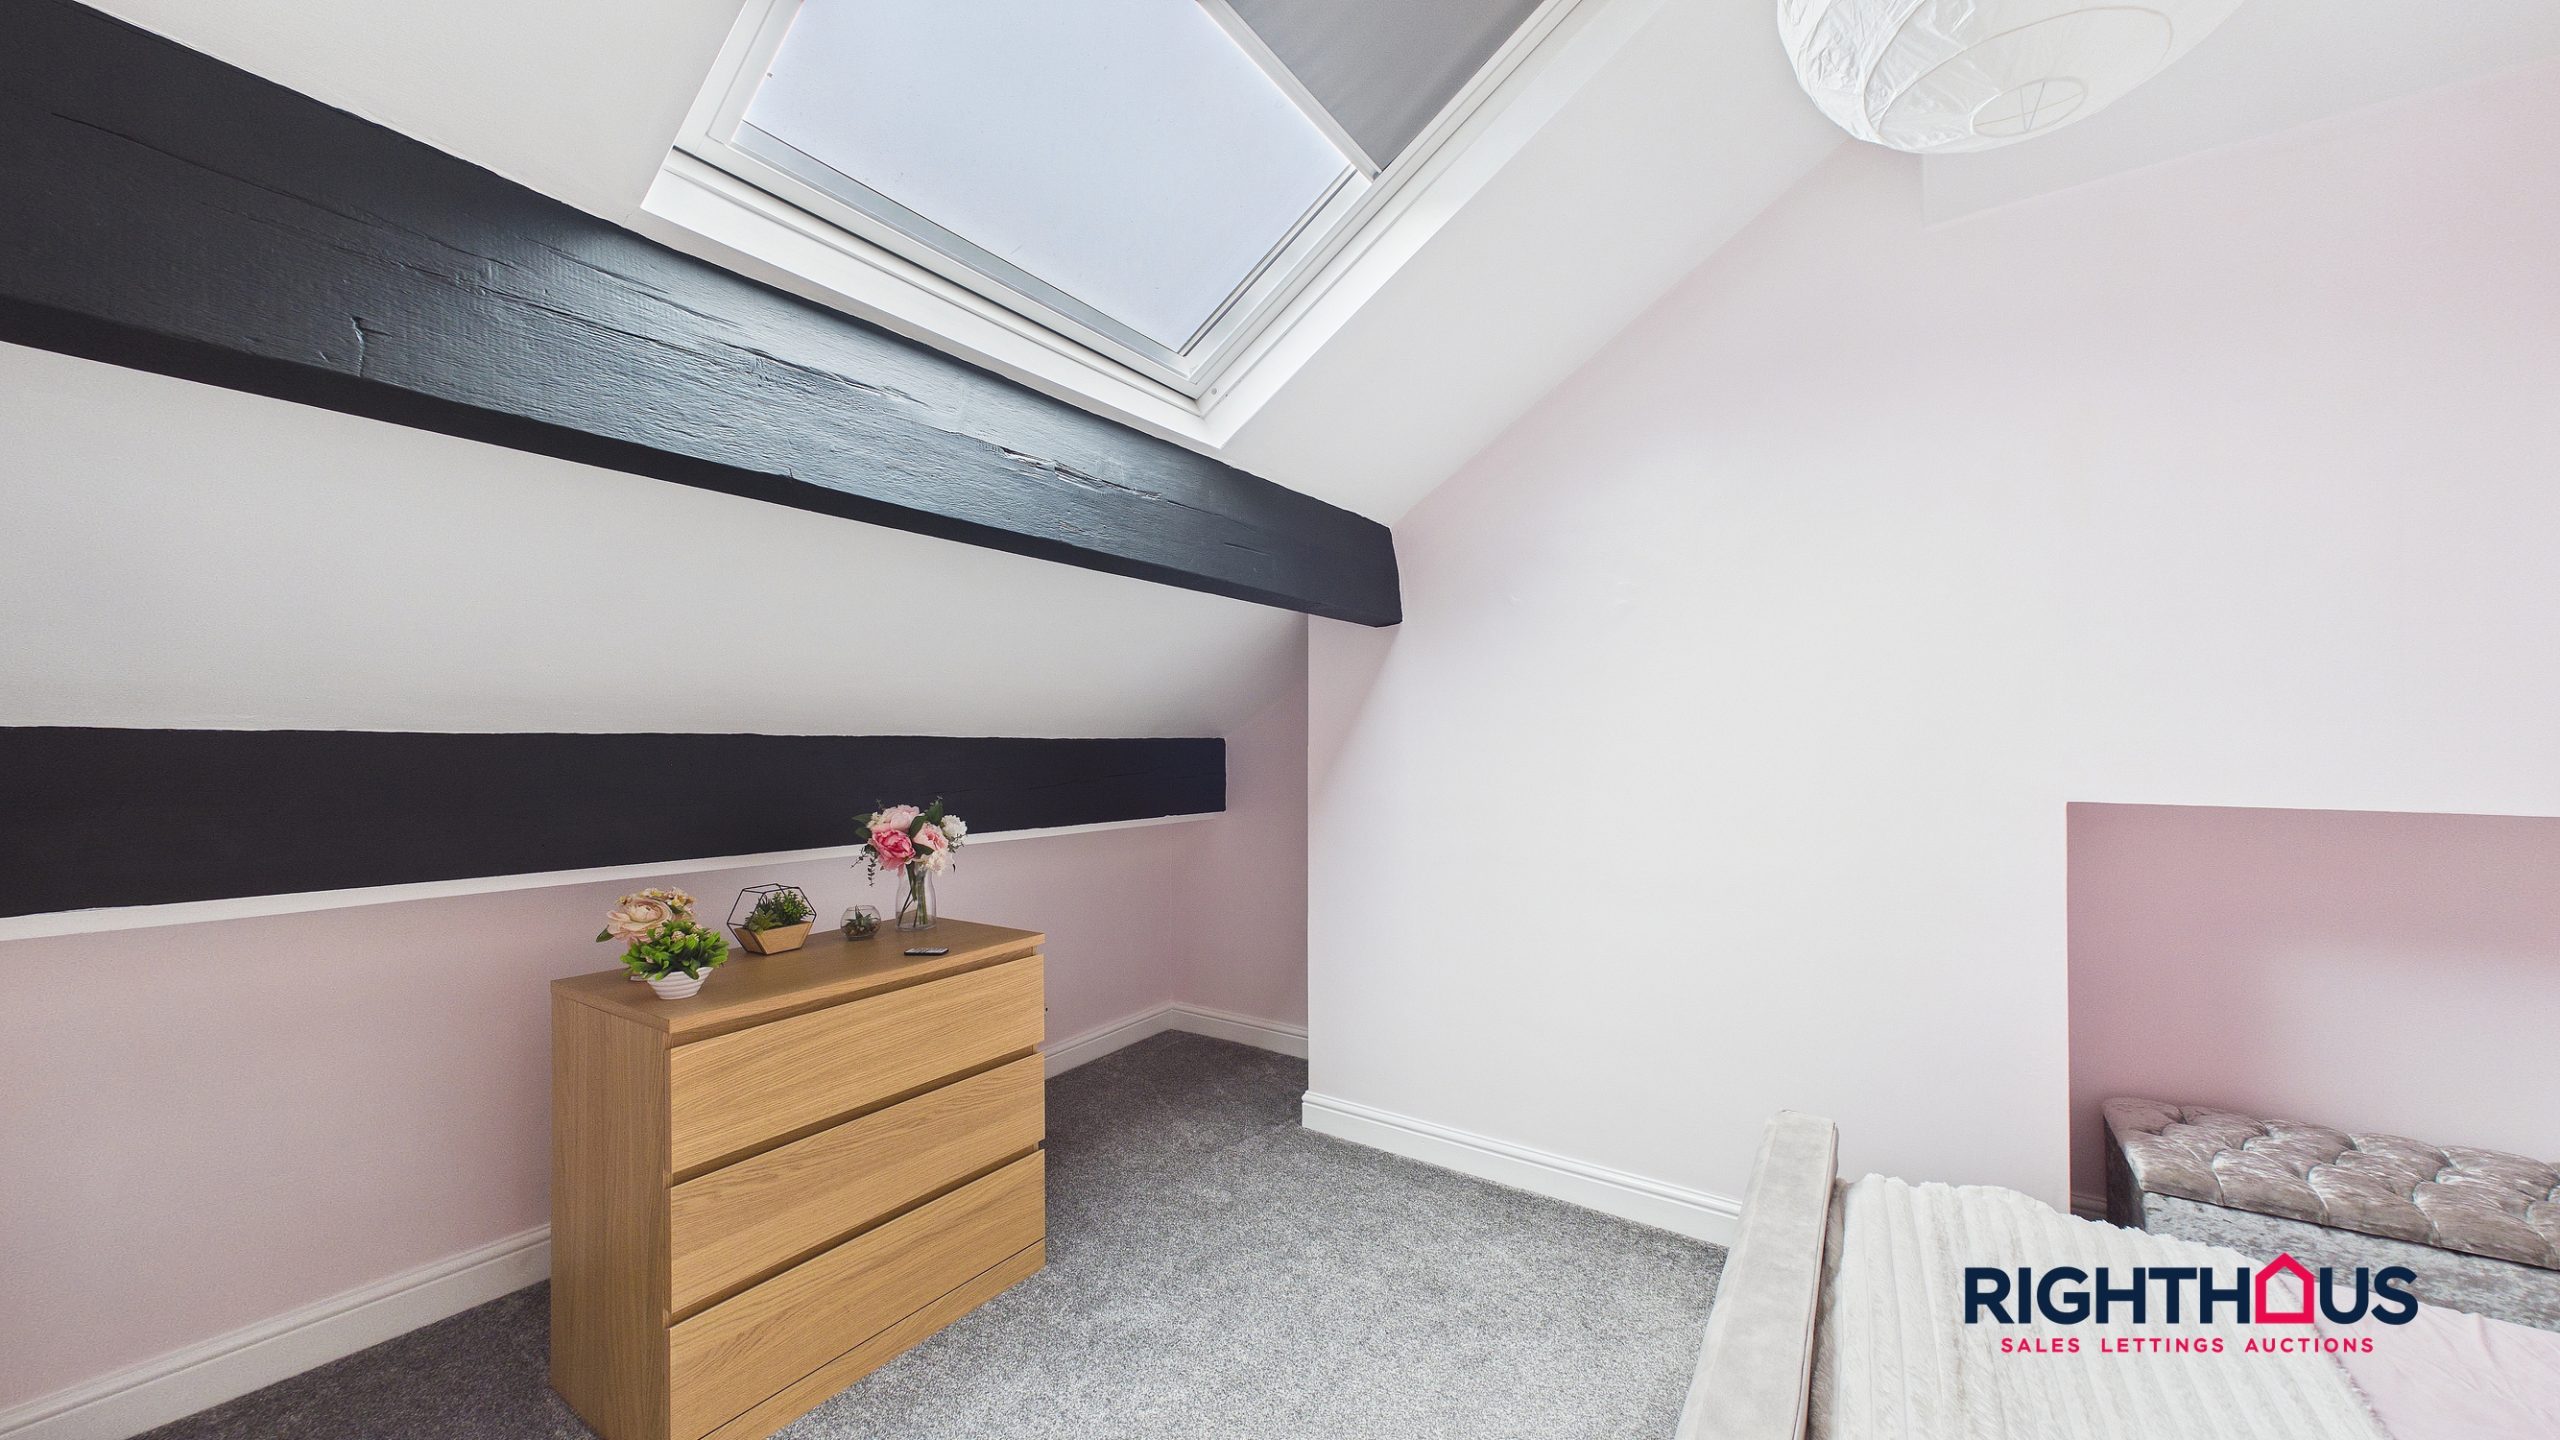
Double bedroom with skylight window.
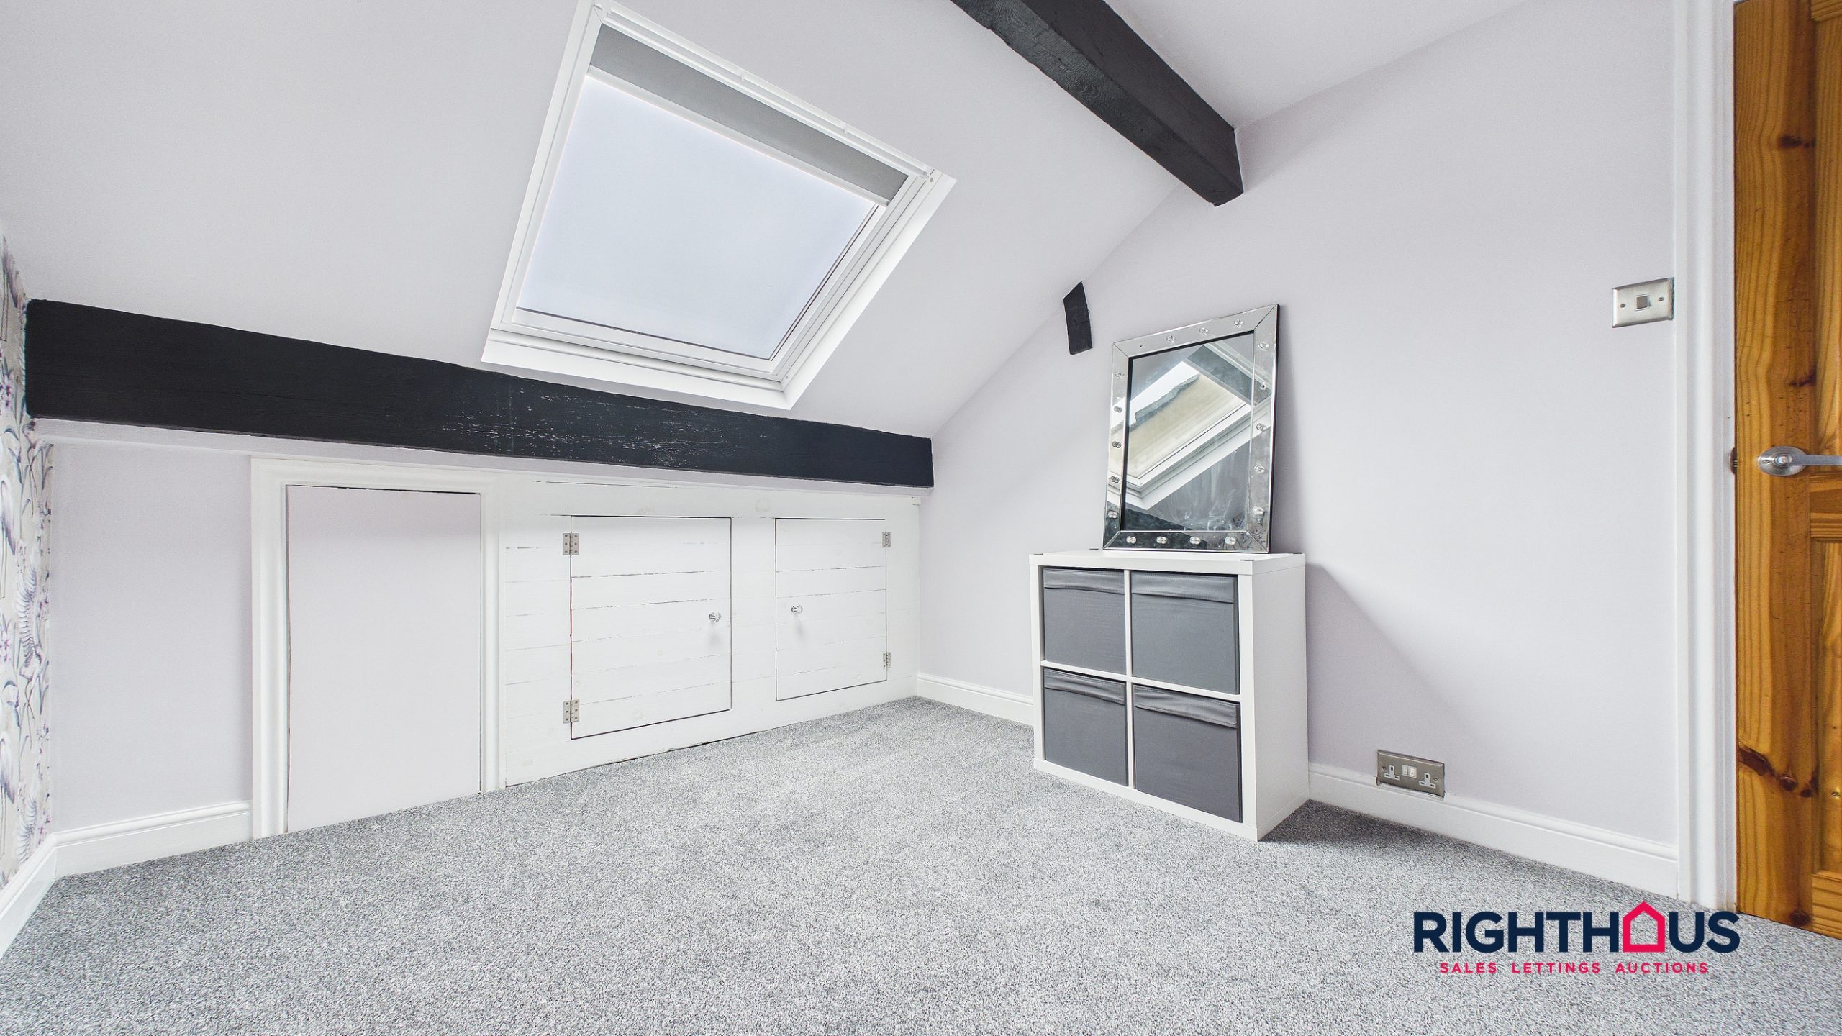
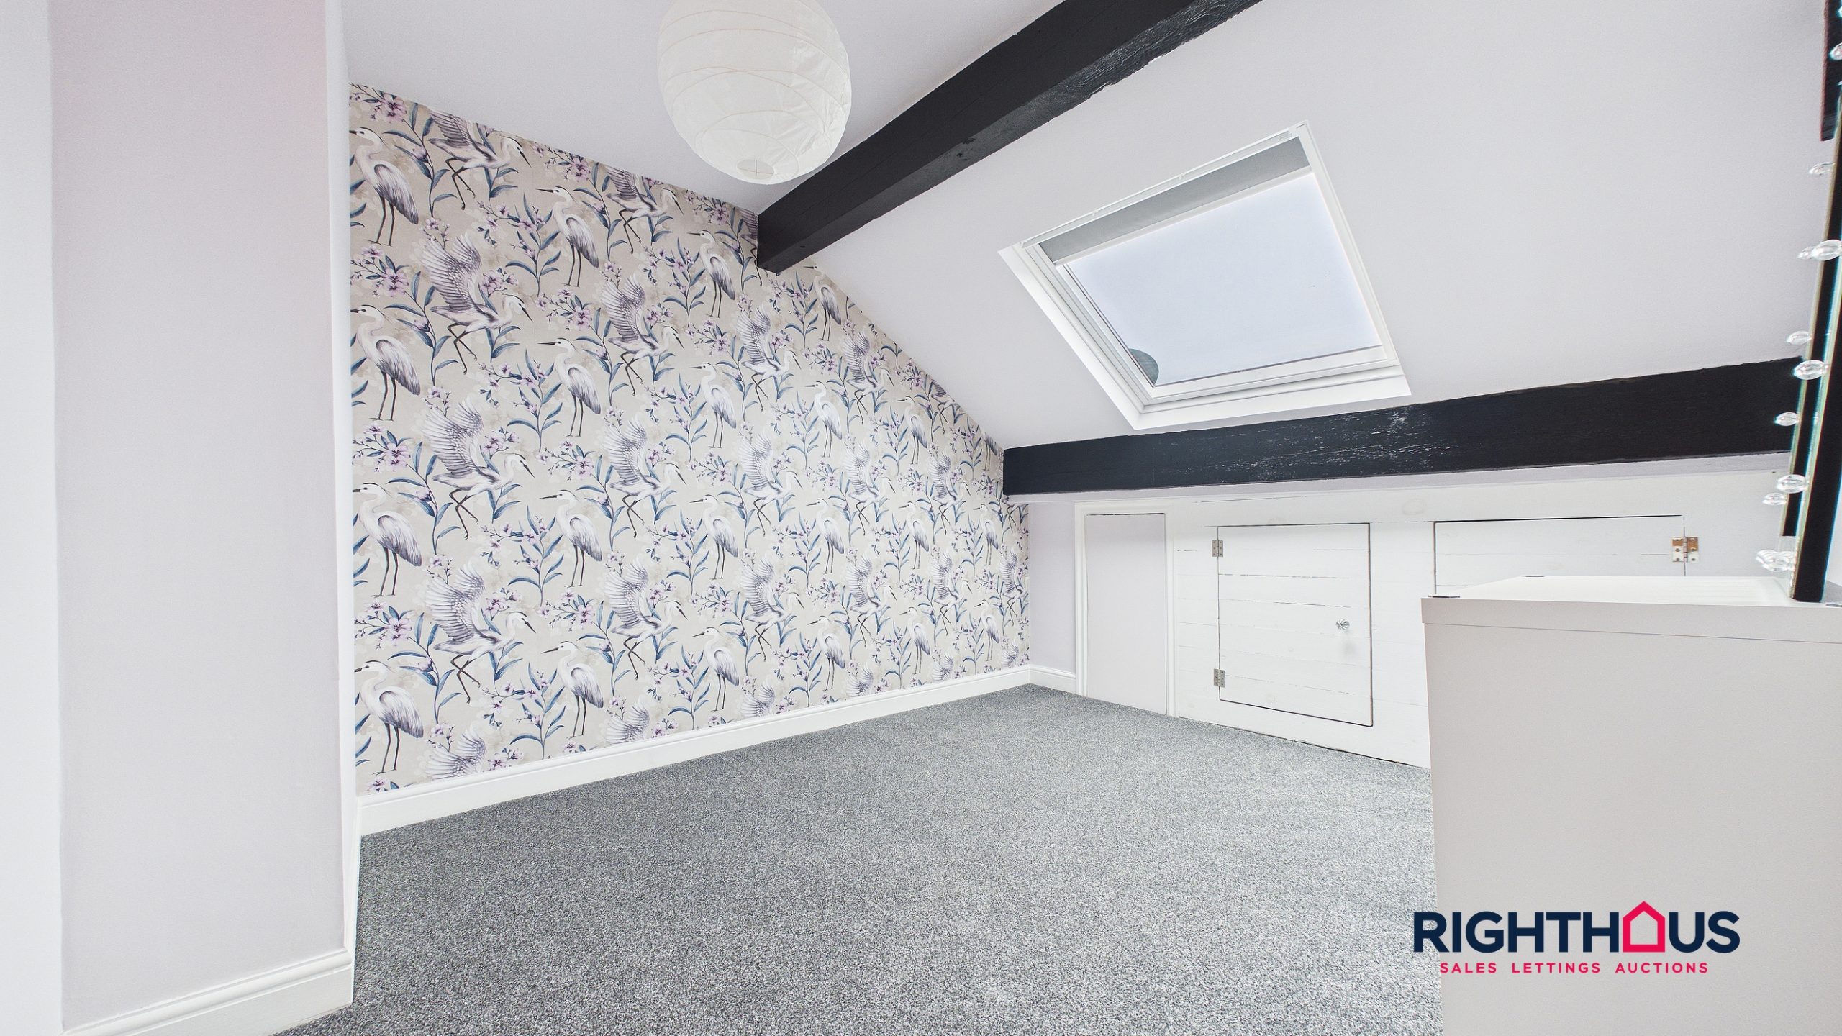
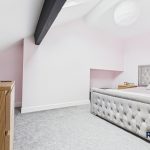
Bedroom Three
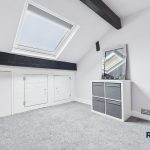
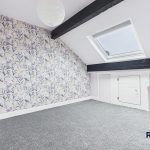
A further ample bedroom with skylight window and useful eaves storage.
Agent Disclaimer
Disclaimer
Please note if you proceed with an offer on this property, we are obliged to undertake mandatory Anti Money Laundering checks on behalf of HMRC. All estate agents are obliged to undertake this process by law and we outsource this process to compliance partners Landmark who charge a fee for this service.
Property Features
- Double fronted stone mid terrace
- Generous accommodation arranged over four levels
- Lounge, cloaks hall, fitted breakfast kitchen
- Three ample bedrooms and bathroom/w.c
- No onward chain
- Popular village location
Full Details
A double fronted stone built mid terrace house situated in the heart of the ever popular village of Thornton.
Having well proportioned living accommodation arranged over four levels, the property is well presented and attractively appointed throughout. Briefly comprises; generous living room and cloakroom hall to the ground floor, a lower ground floor fitted breakfast kitchen (with integrated appliances), first floor with a particularly sizeable principal bedroom and combined bathroom/w.c together with two further double bedrooms at second floor level. Externally, there is a low maintenance enclosed flagged yard.
Being sold with the additional benefit of no onward chain, the property was also re roofed in 2024.
George Street is perfectly placed for access to a range of local amenities and facilities together with schools and the arterial B6145 Thornton Road for access into Bradford city centre and beyond.
Ground Floor
.
Living Room
A good sized lounge which features a recessed, hearth mounted living flame fire. uPVC reception door. Door into;
Cloakroom Hallway
A useful room which may potentially be used for a a variety of uses such as an office area, etc. Doors with staircases rising to first floor level and down to;
Lower Ground Floor
.
Breakfast Kitchen
Presented with a range of fitted base and wall units together with counter work top surfaces with inset sink unit, matching breakfast bar. Complimentary splashbacks. Useful additional recessed cupboard storage. Integrated baseline oven, gas hob and concealed extractor. Deep pantry store off.
First Floor
.
Landing
With staircase rising to second floor.
Bedroom One
A large double bedroom which incorporates a range of pine fronted wardrobes.
Bathroom/w.c
With a three piece white suite comprising shaped bath with Splashback screen, pedestal hand wash basin and low level w.c. Partial wall tiling.
Second Floor
Landing area.
Bedroom Two
Double bedroom with skylight window.
Bedroom Three
A further ample bedroom with skylight window and useful eaves storage.
Agent Disclaimer
Disclaimer
Please note if you proceed with an offer on this property, we are obliged to undertake mandatory Anti Money Laundering checks on behalf of HMRC. All estate agents are obliged to undertake this process by law and we outsource this process to compliance partners Landmark who charge a fee for this service.