
Cypress Court, Shelf, HX3
Property details
- 4 Bedrooms
- 2 Bathrooms
- 1 Reception rooms
- Freehold
Property Features
- Attractively presented end town house
- Vacant possession
- Family accommodation arranged over three levels
- Hall with cloaks w.c, dining kitchen, large lounge
- 4 ample bedrooms (en suite to main), house bathroom
- Drive, garage and gardens
- Pleasing cul de sac location
Full Details
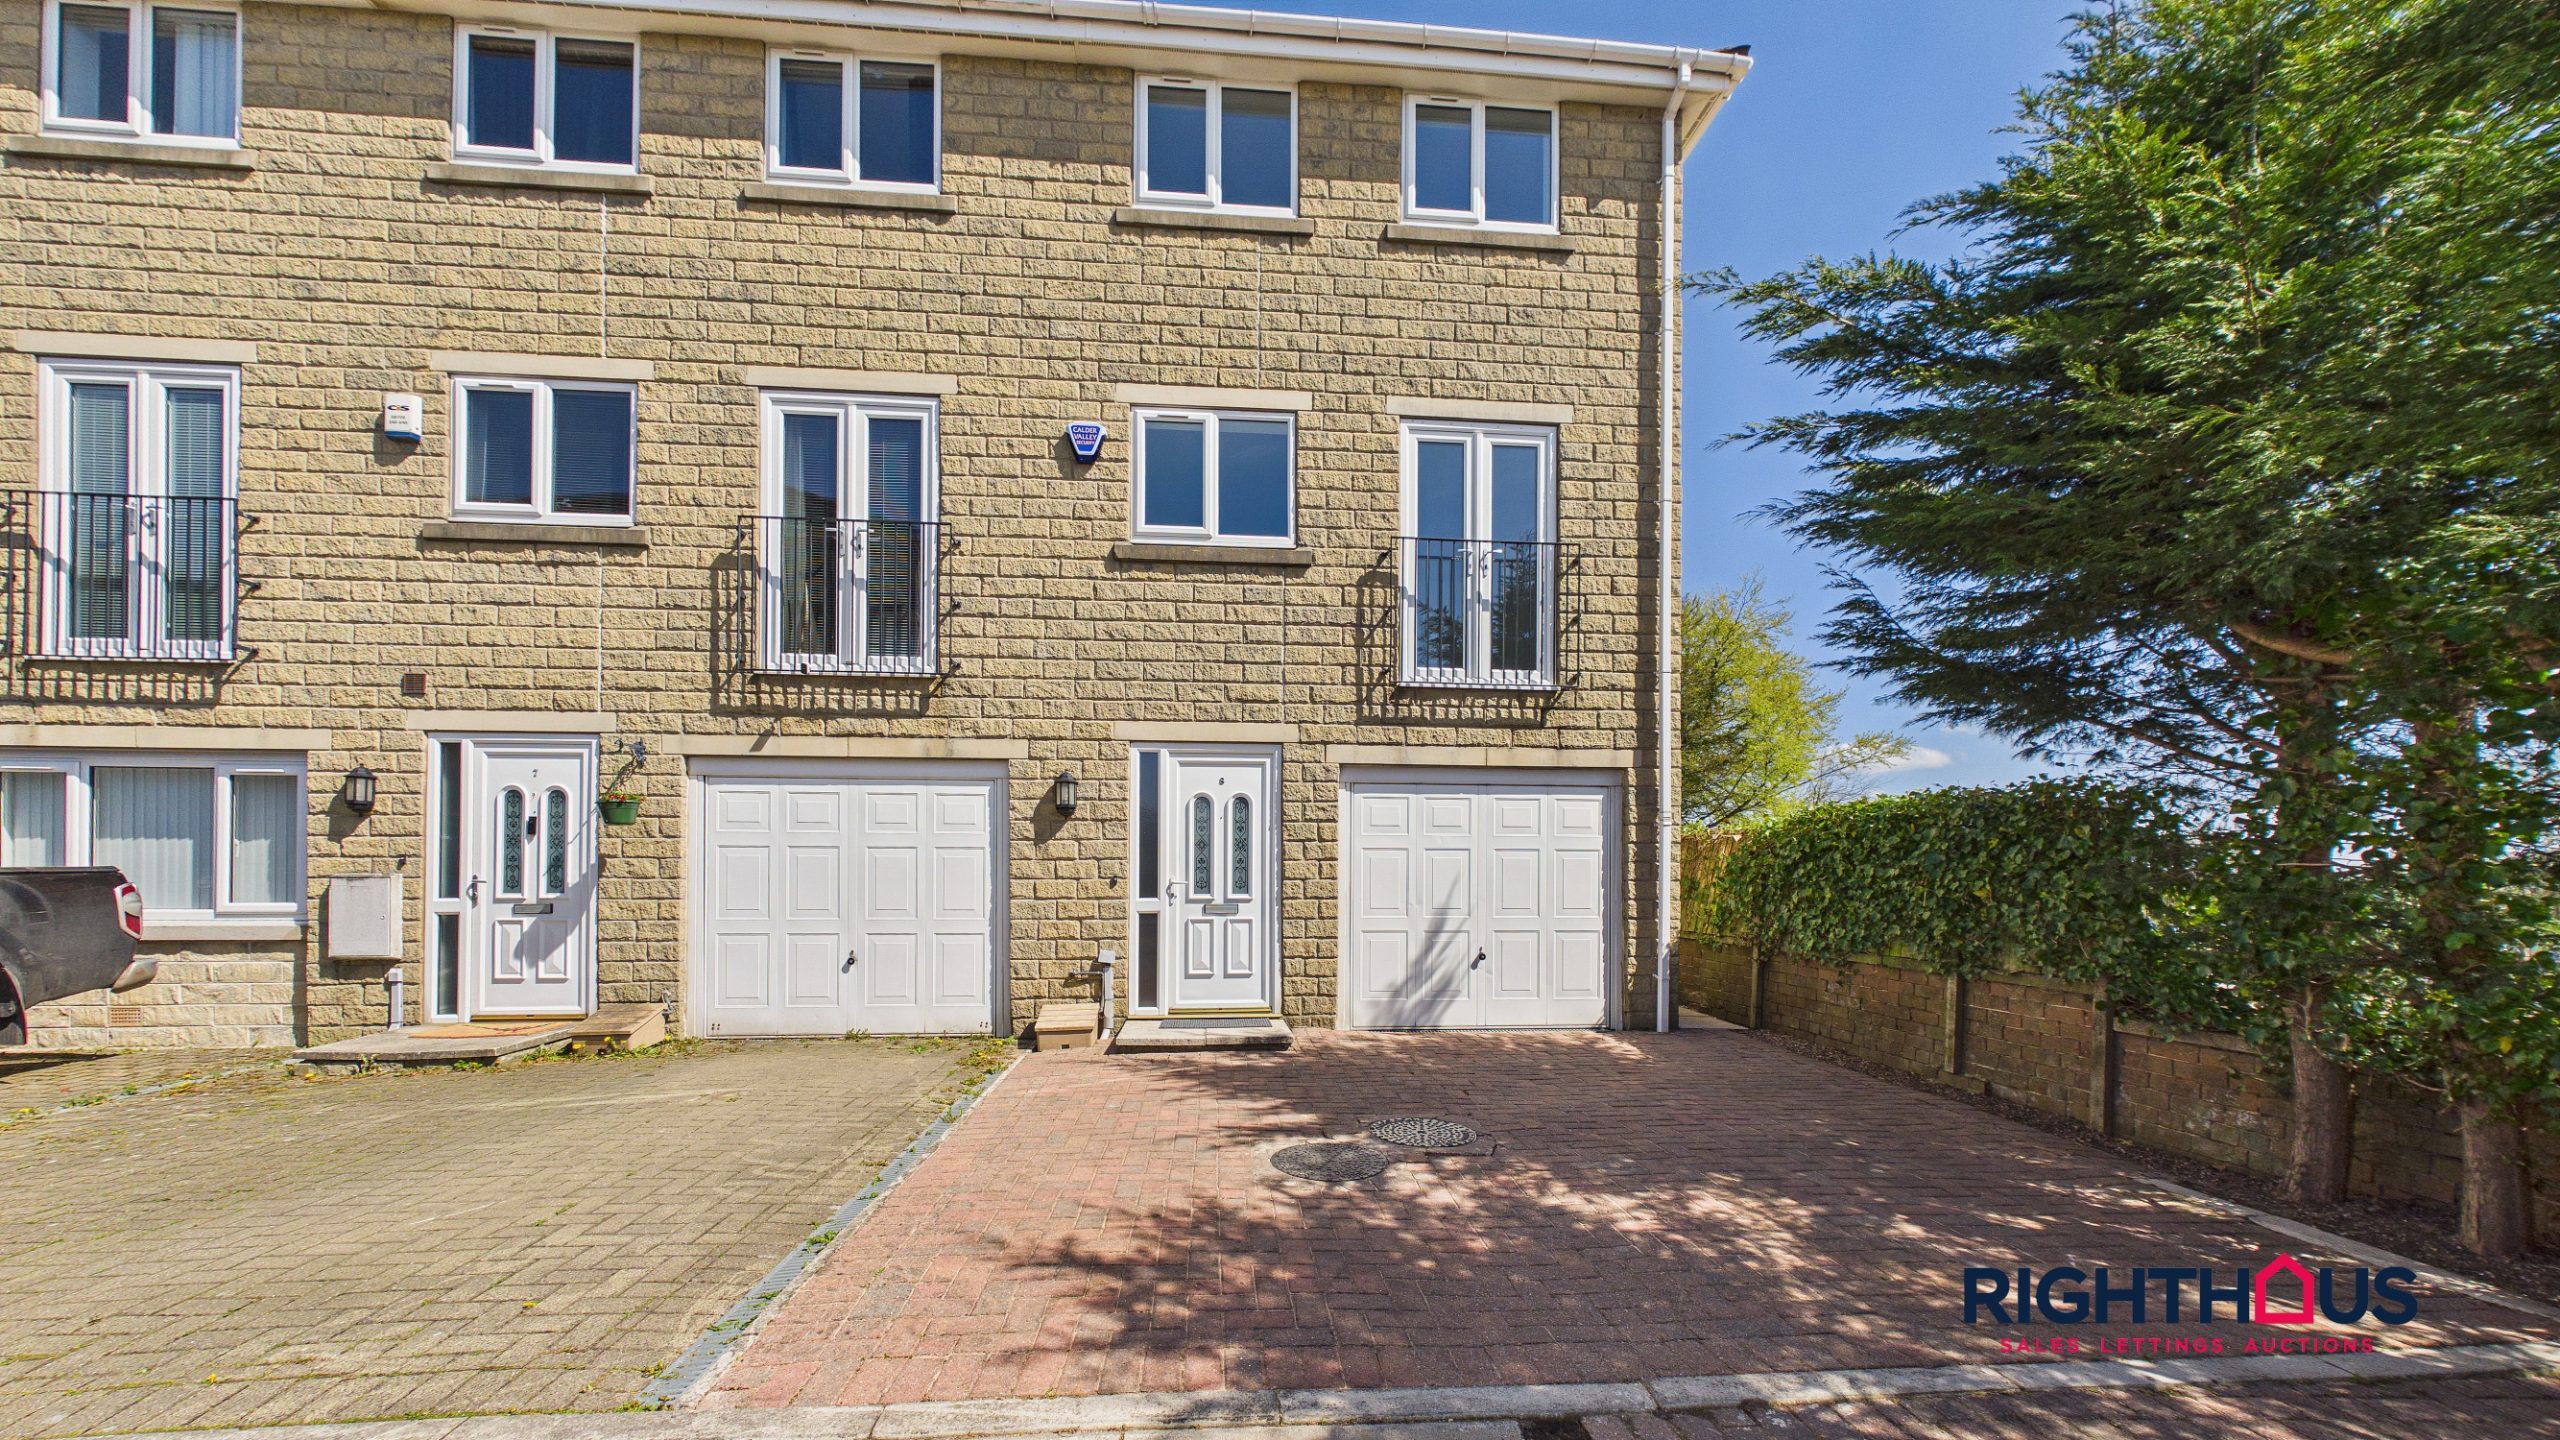
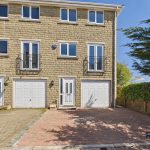
This attractively presented four bedroom end of terrace town house offers spacious and versatile family accommodation arranged over three well-proportioned levels.
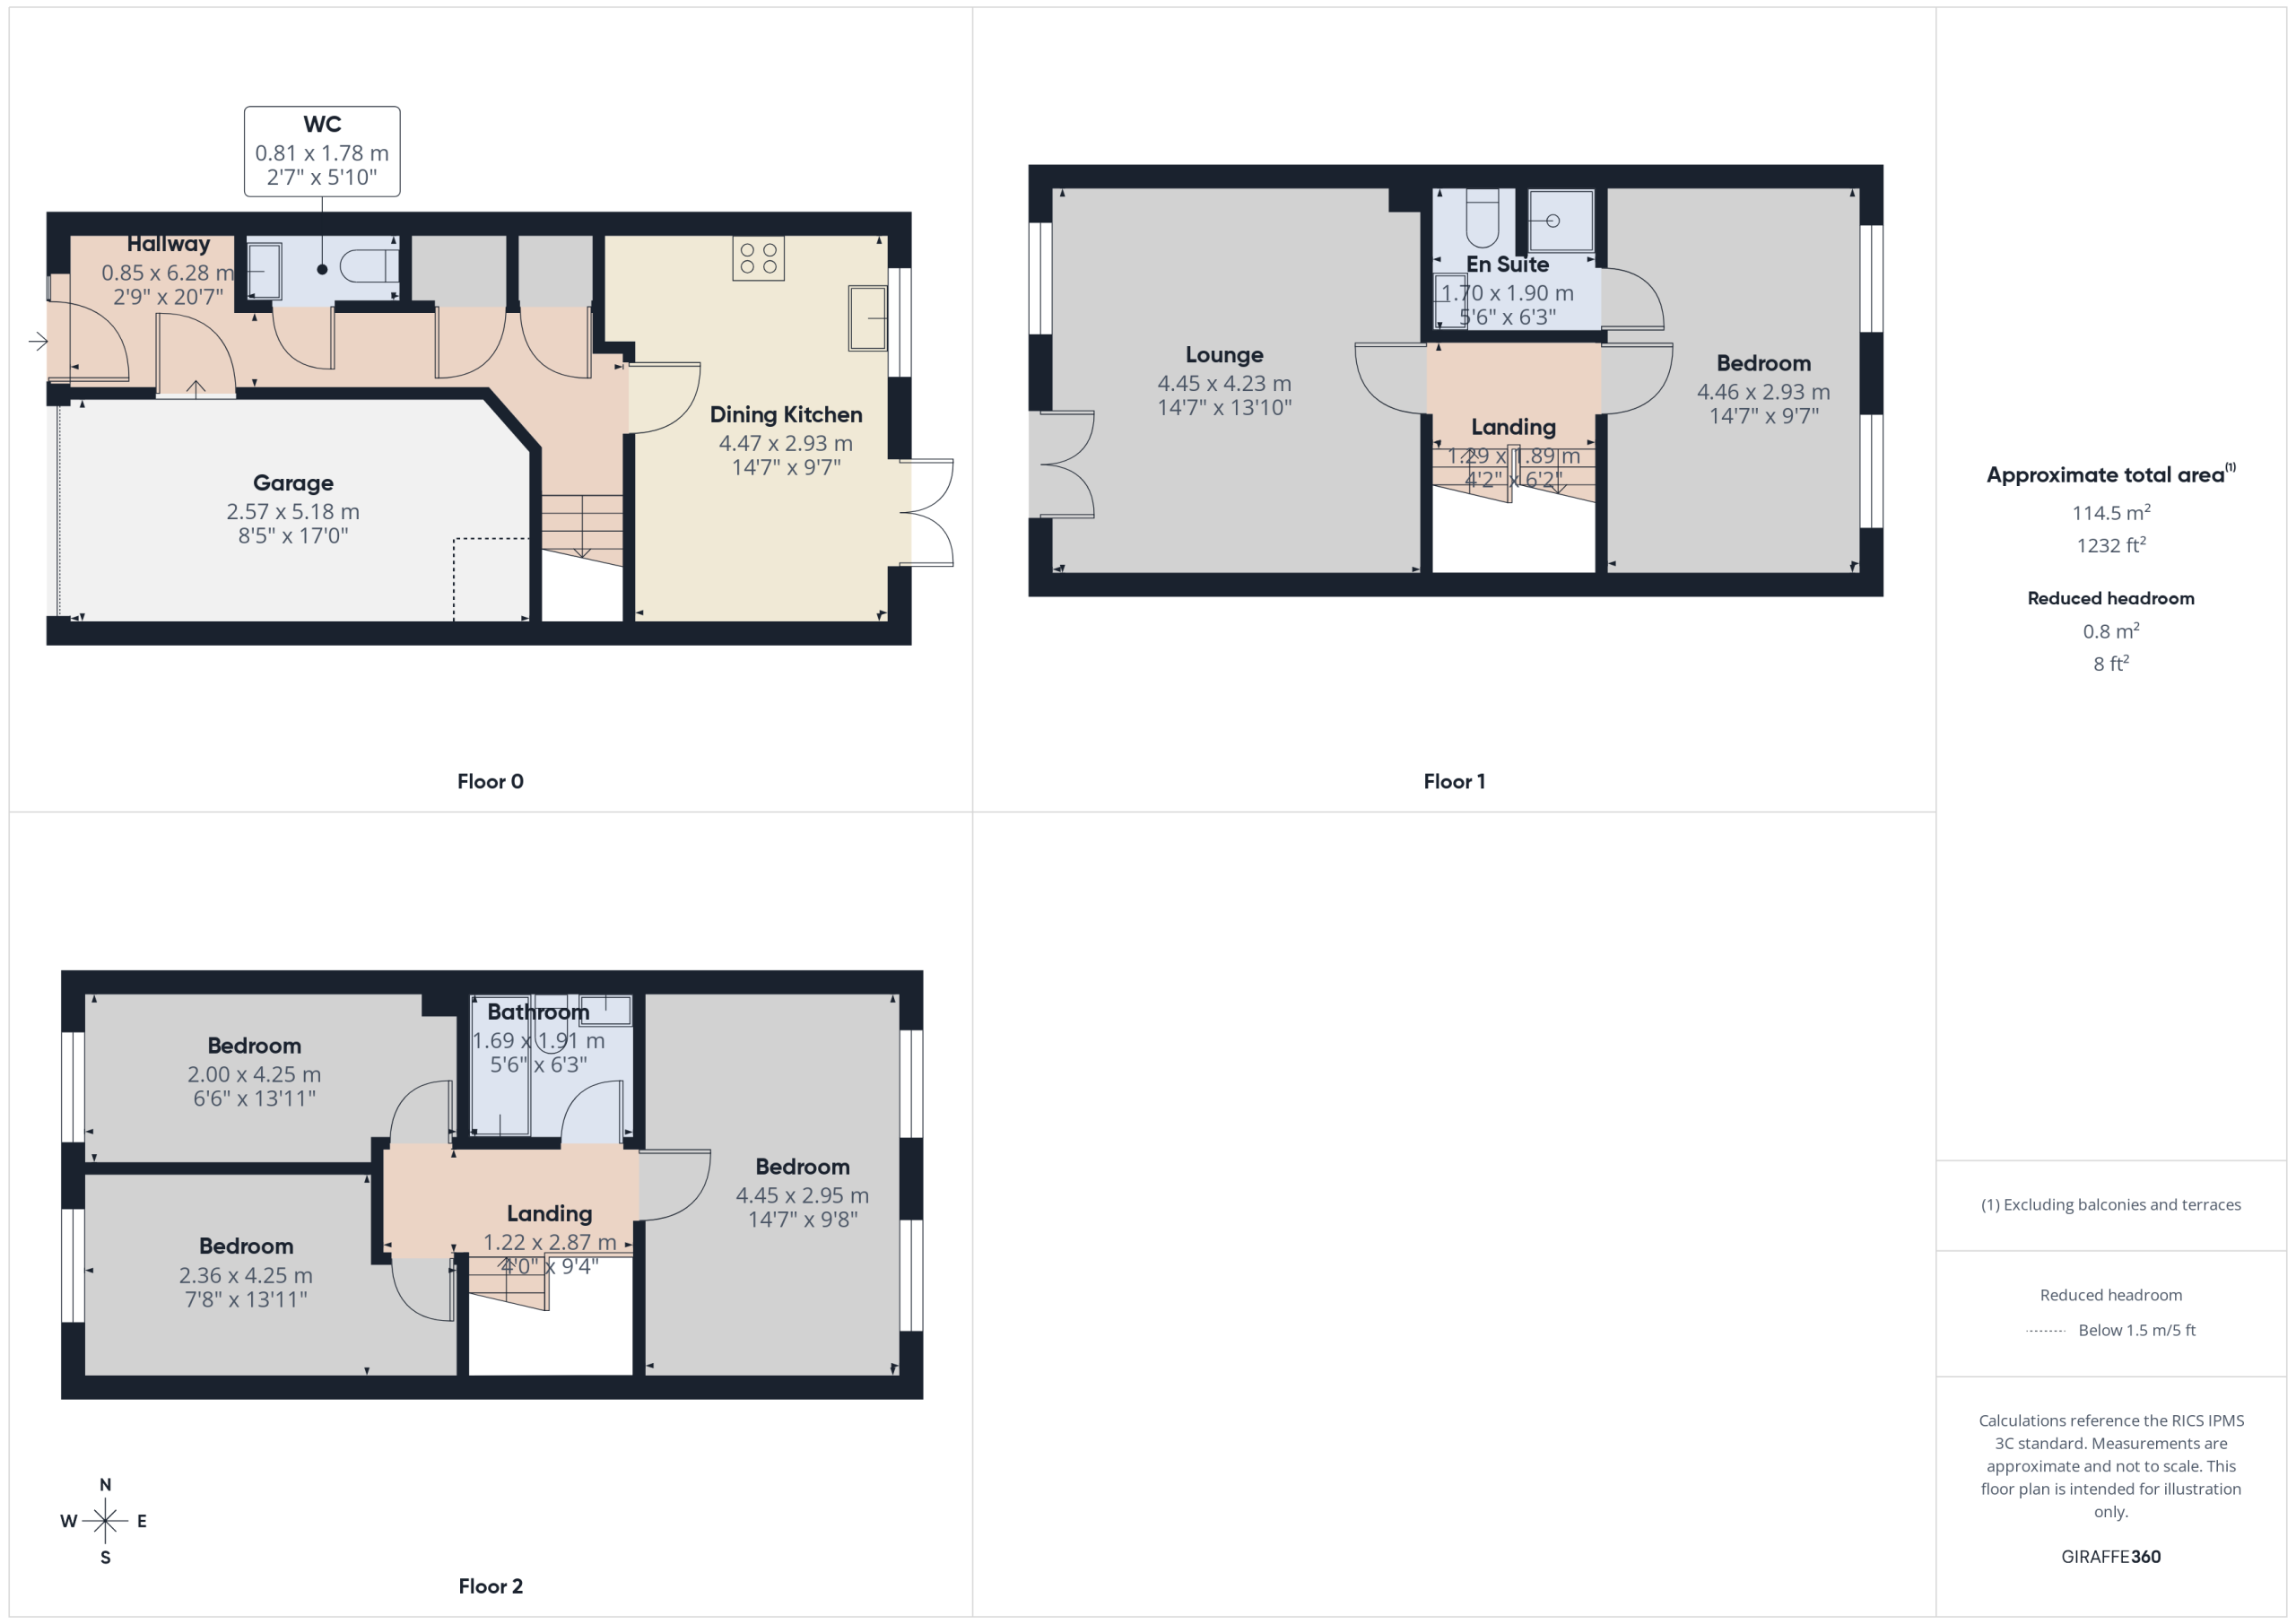
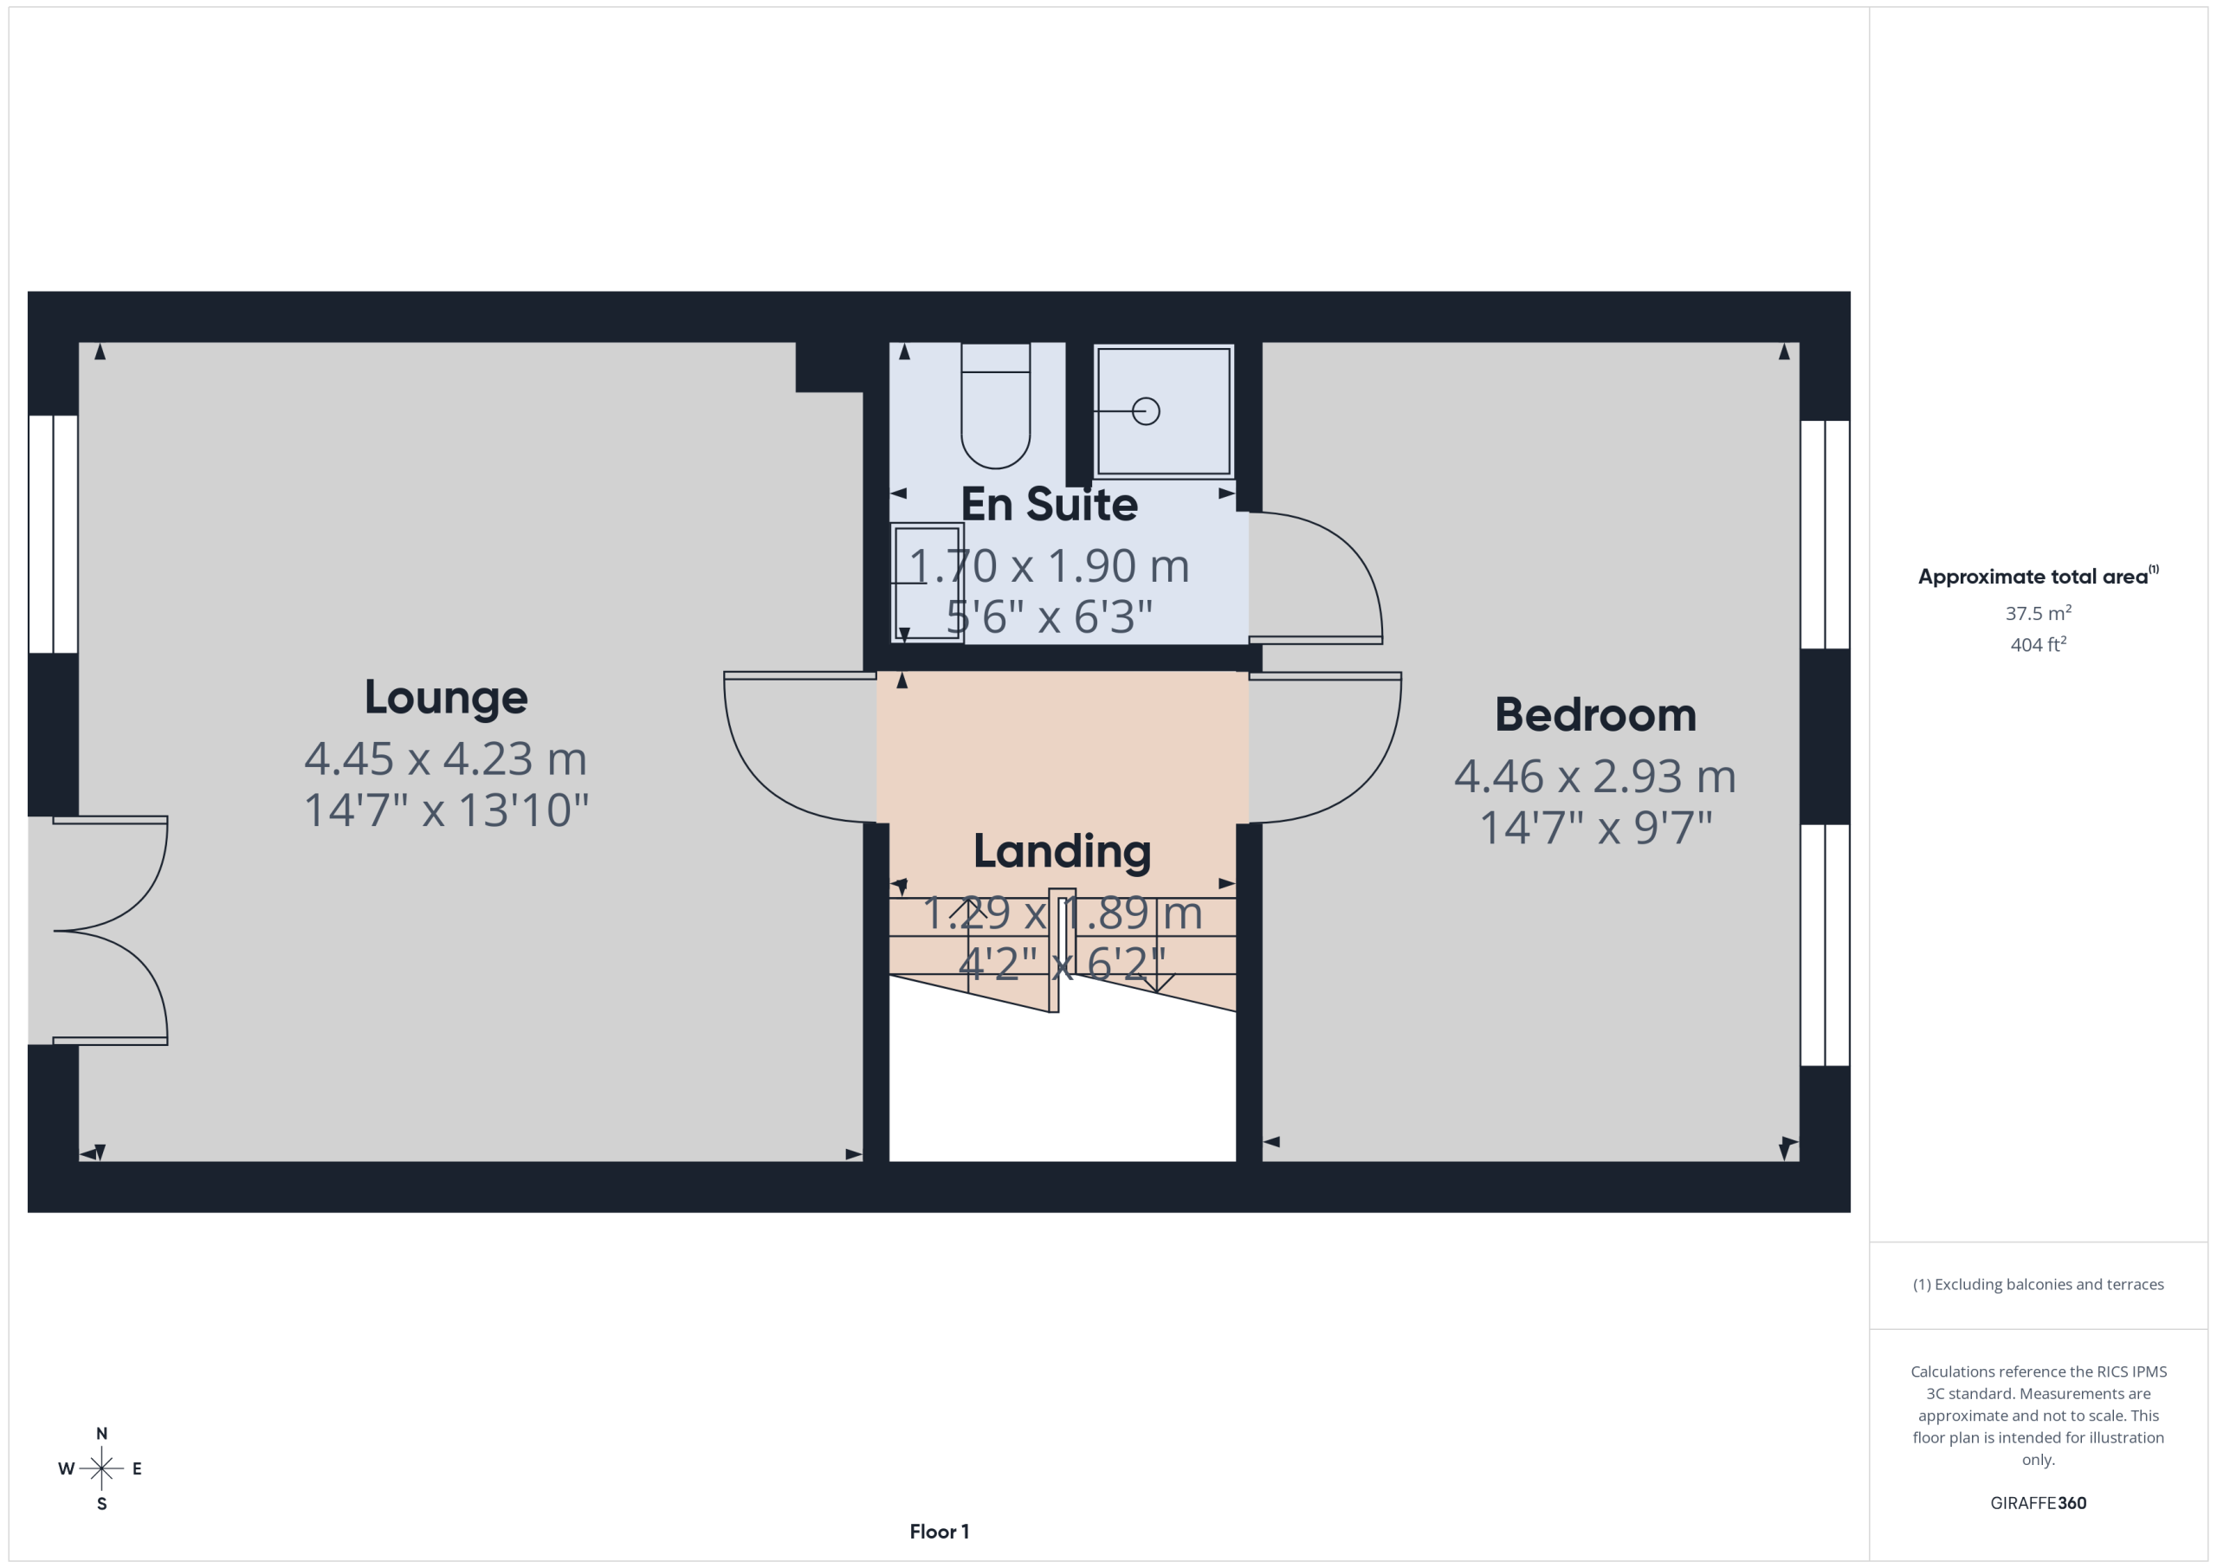
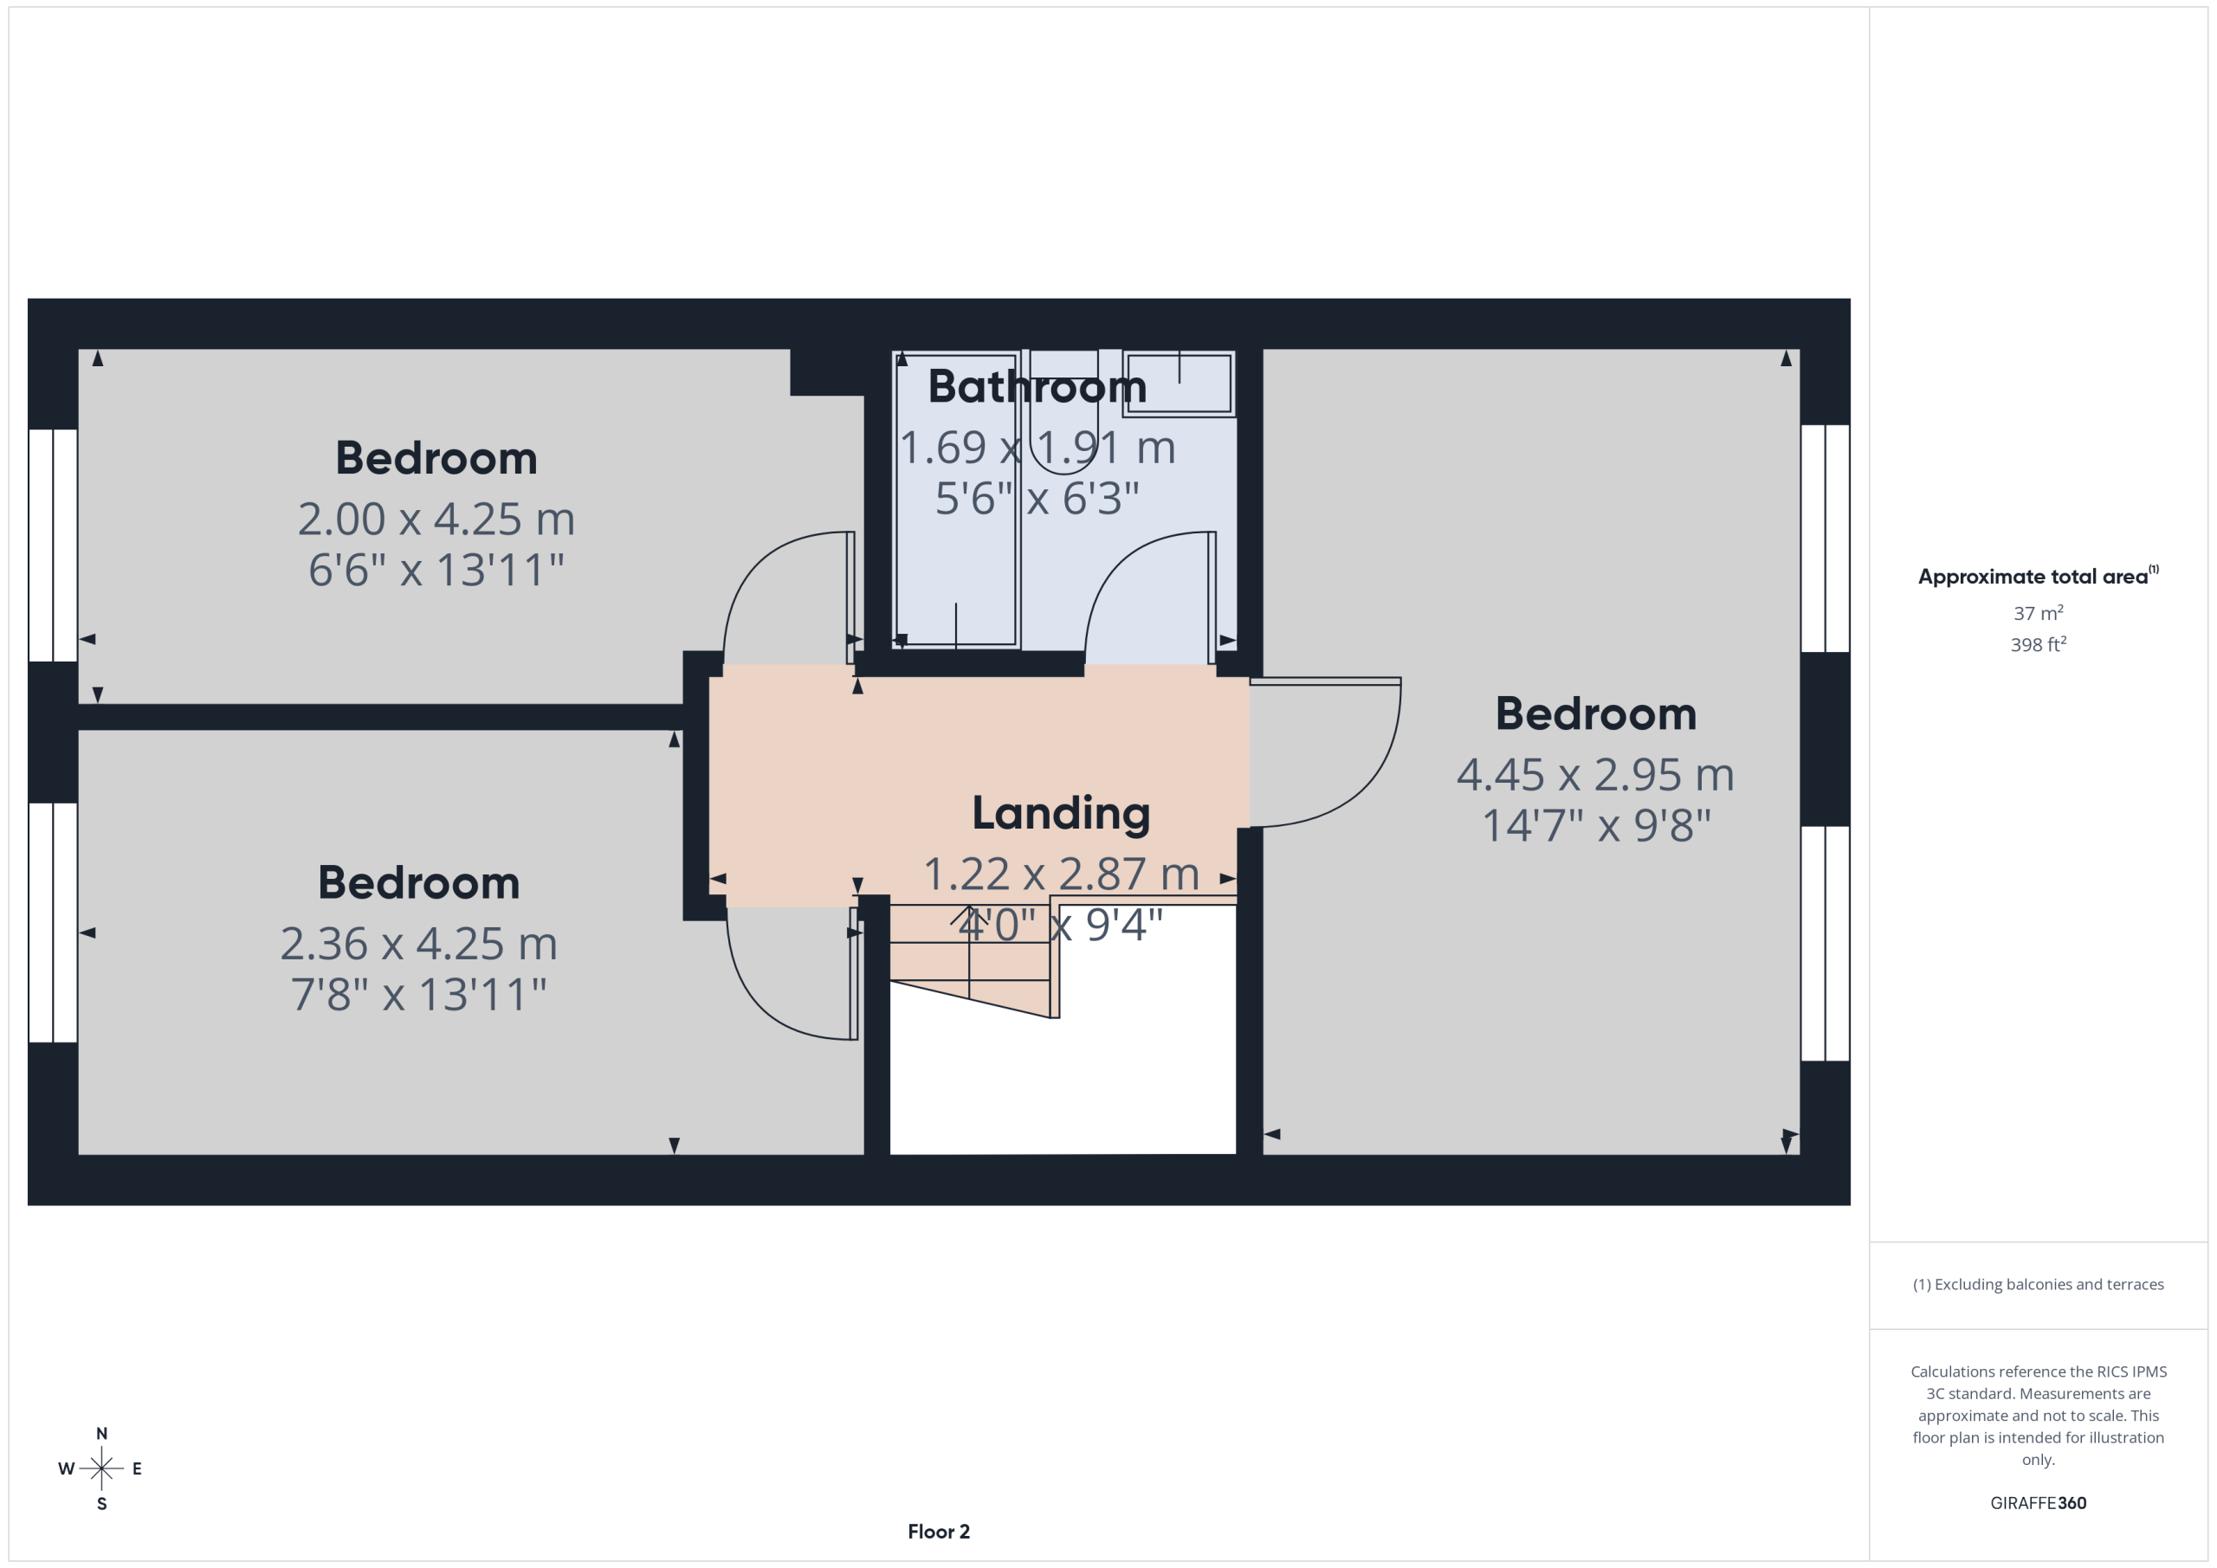
Available with vacant possession, the property at ground floor level offers a reception hall with a convenient cloaks w.c off together with a pleasing dining kitchen. On the first floor there is a spacious lounge together with the principle bedroom which features an en suite facility shower room. At second floor level there are three further ample bedrooms and house bathroom.
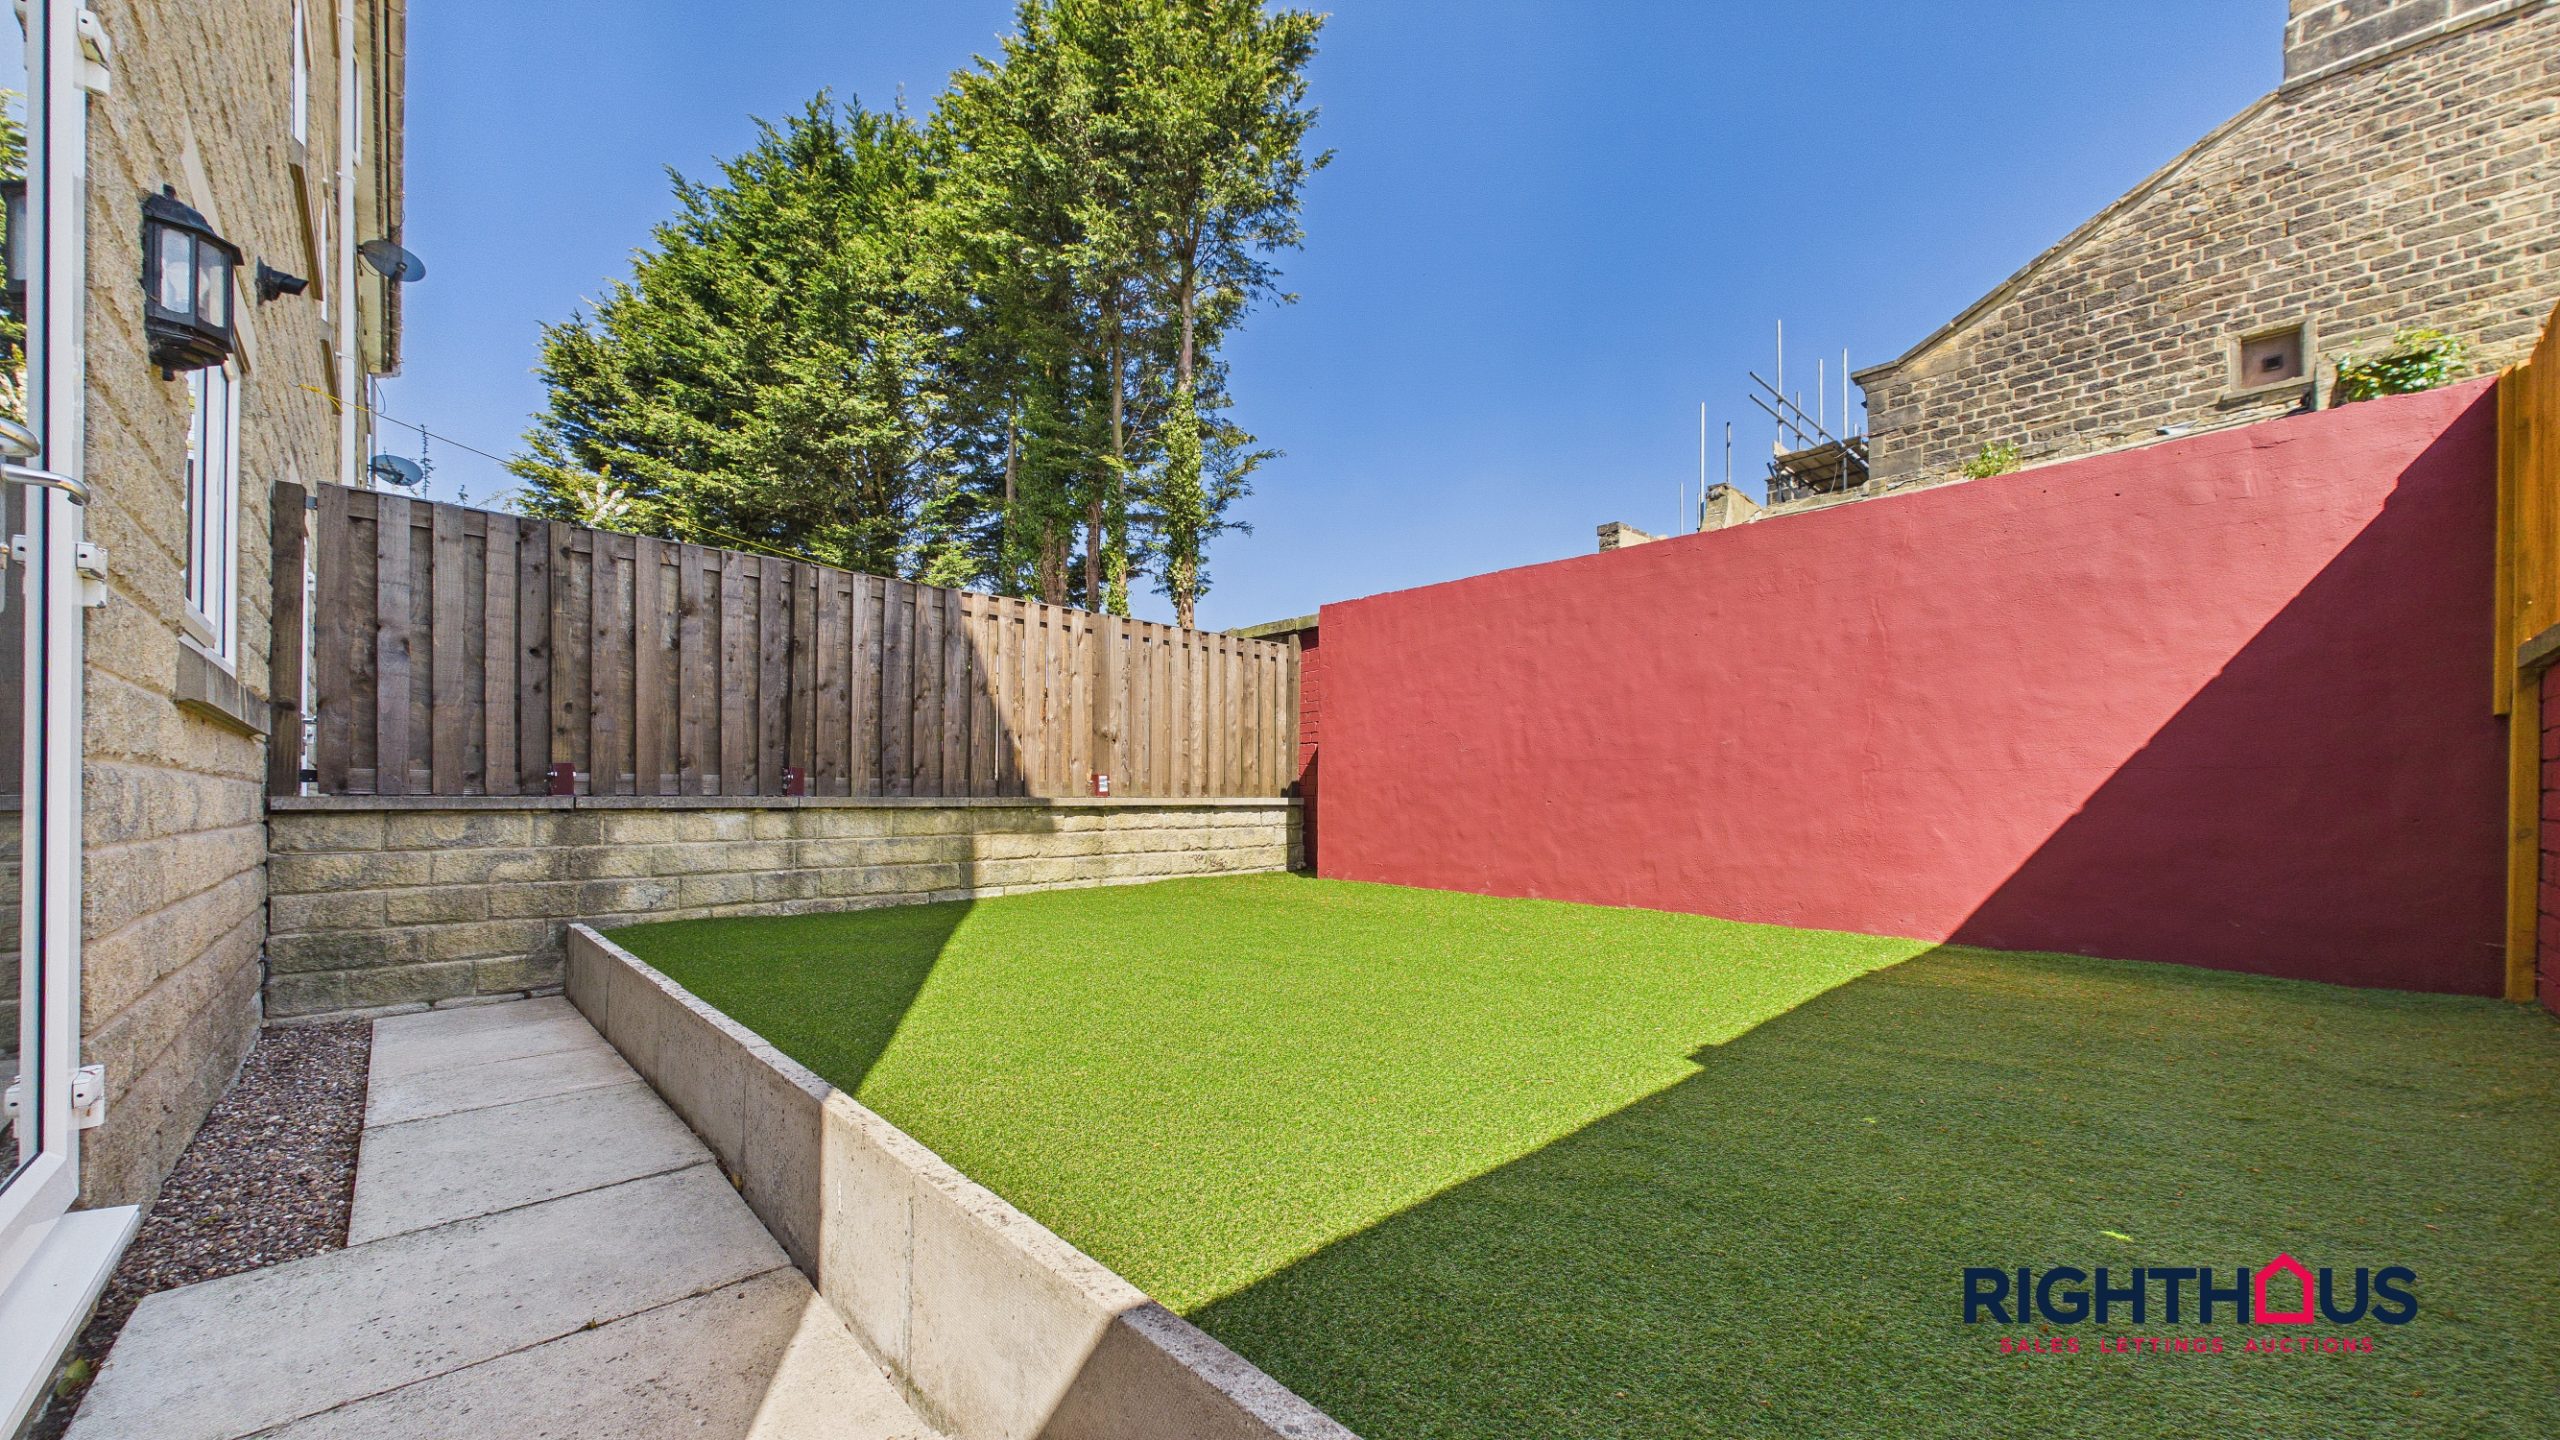
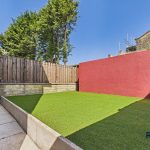
Practical features include a blocked drive and integral garage, providing secure parking and additional storage. The enclosed rear garden is low maintenance with artificial turfing. Set in a small residential cul de sac, this home offers an ideal base for excellent access to local amenities, reputable schools, and transport links.
With its generous proportions, thoughtful layout, and neutral décor throughout, this is a property ideally suited for families seeking a ready-to-move-into home. An early viewing is available by contacting Righthaus in the first instance.
Ground Floor
.
Reception Hallway
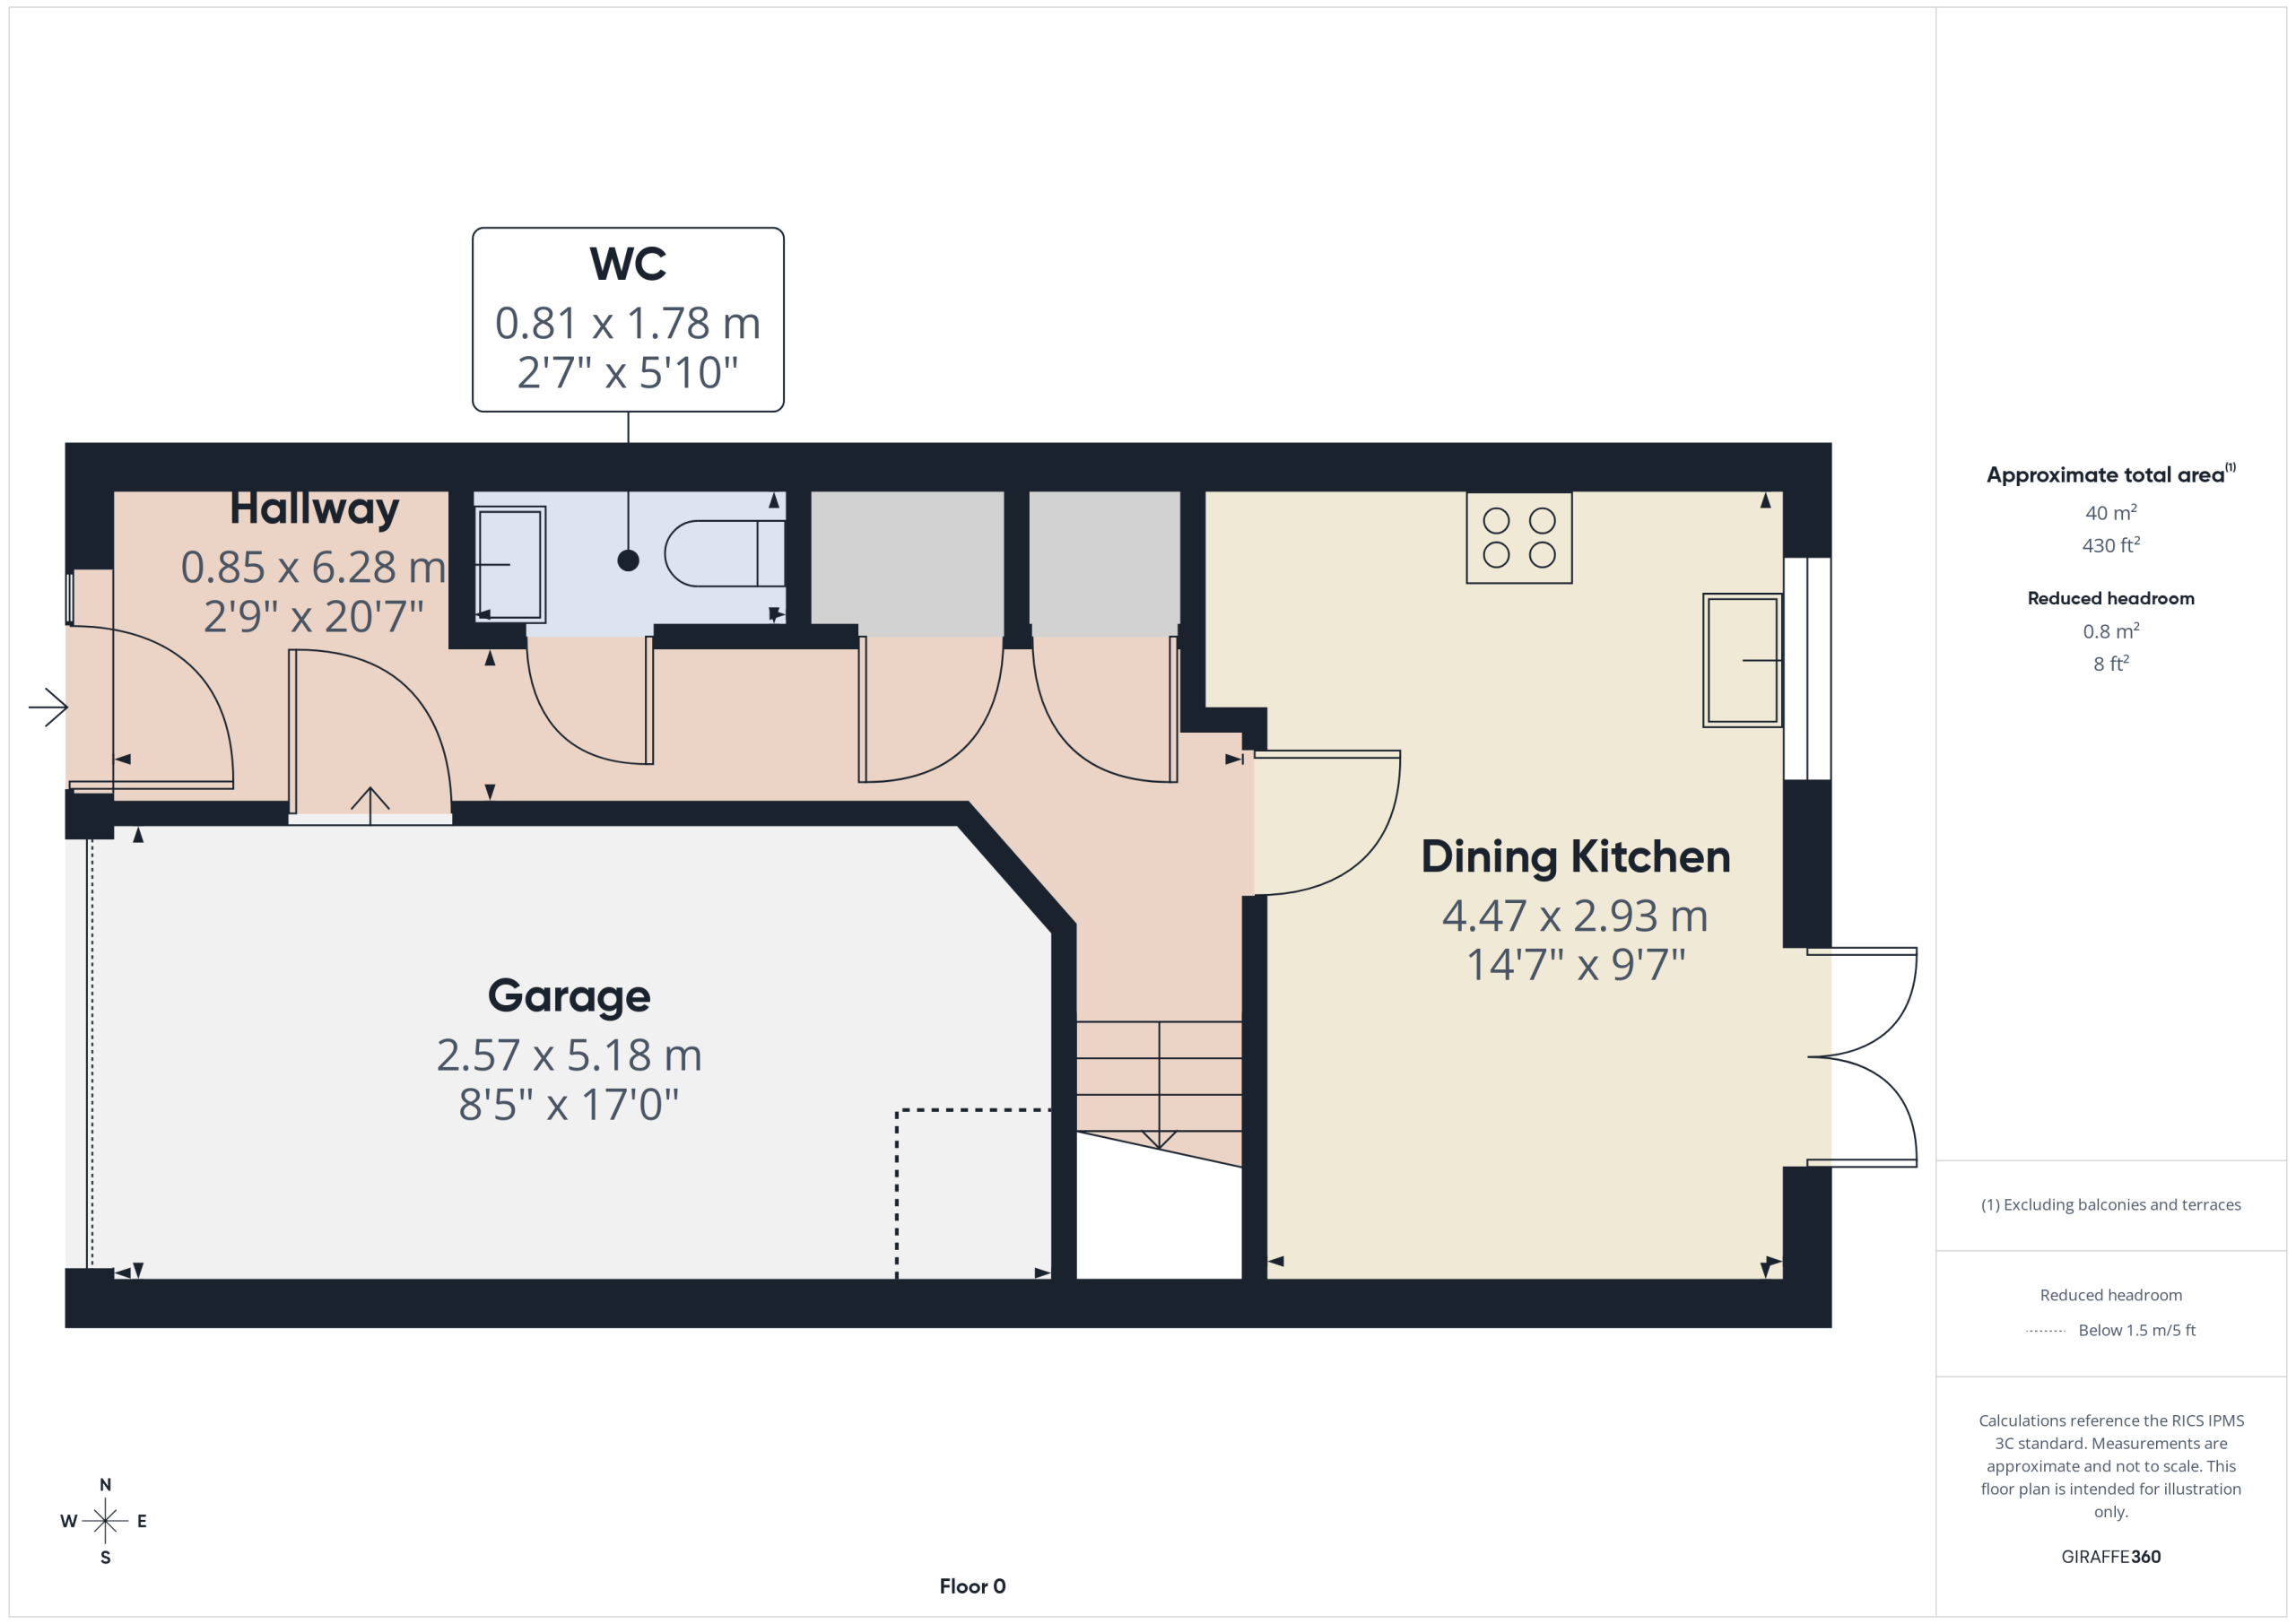
With reception door, useful storage and boiler cupboards off. Access to kitchen, staircase to first floor level, access internal door into garage. Laminated floor covering. Further door into;
Cloaks/w.c
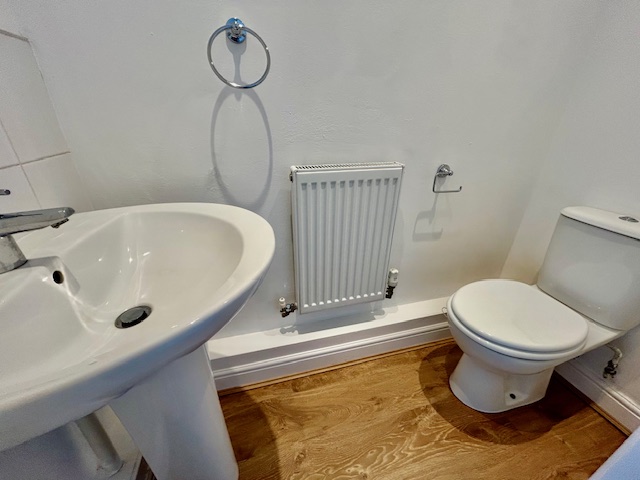
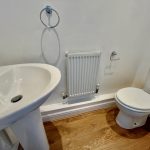
With pedestal hand wash basin and low level w.c.
Dining Kitchen
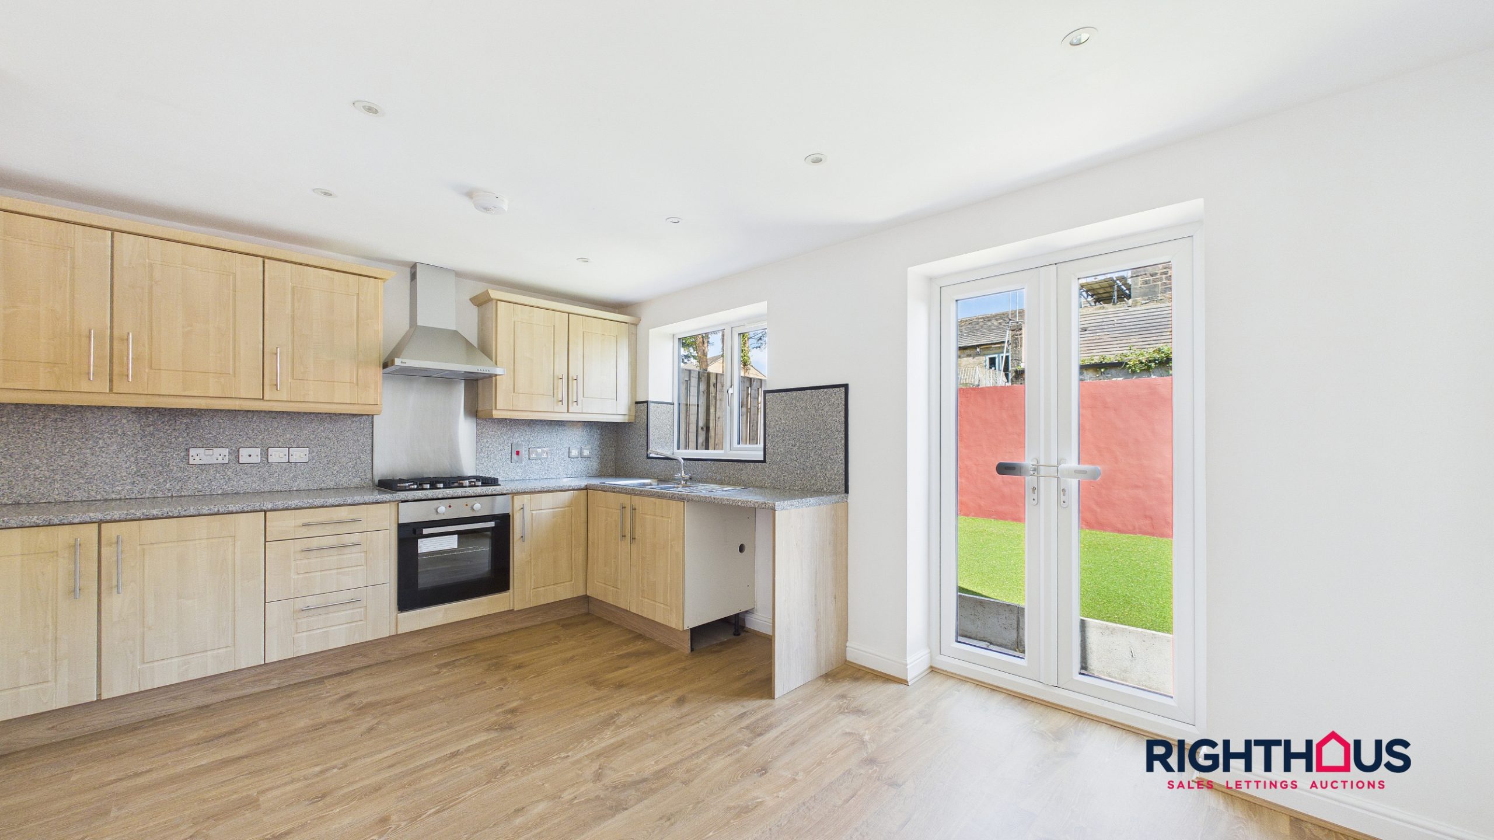
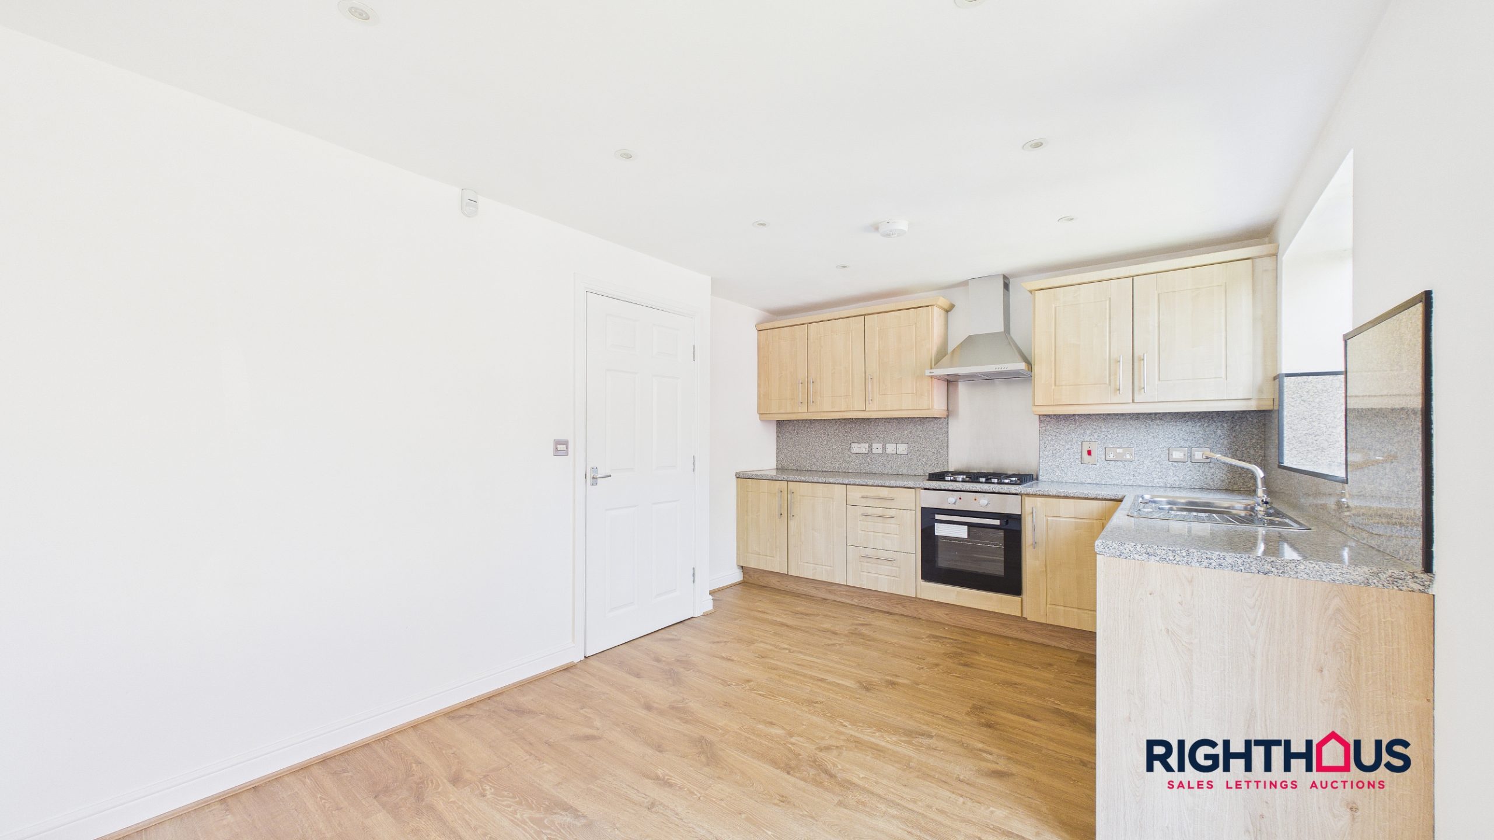
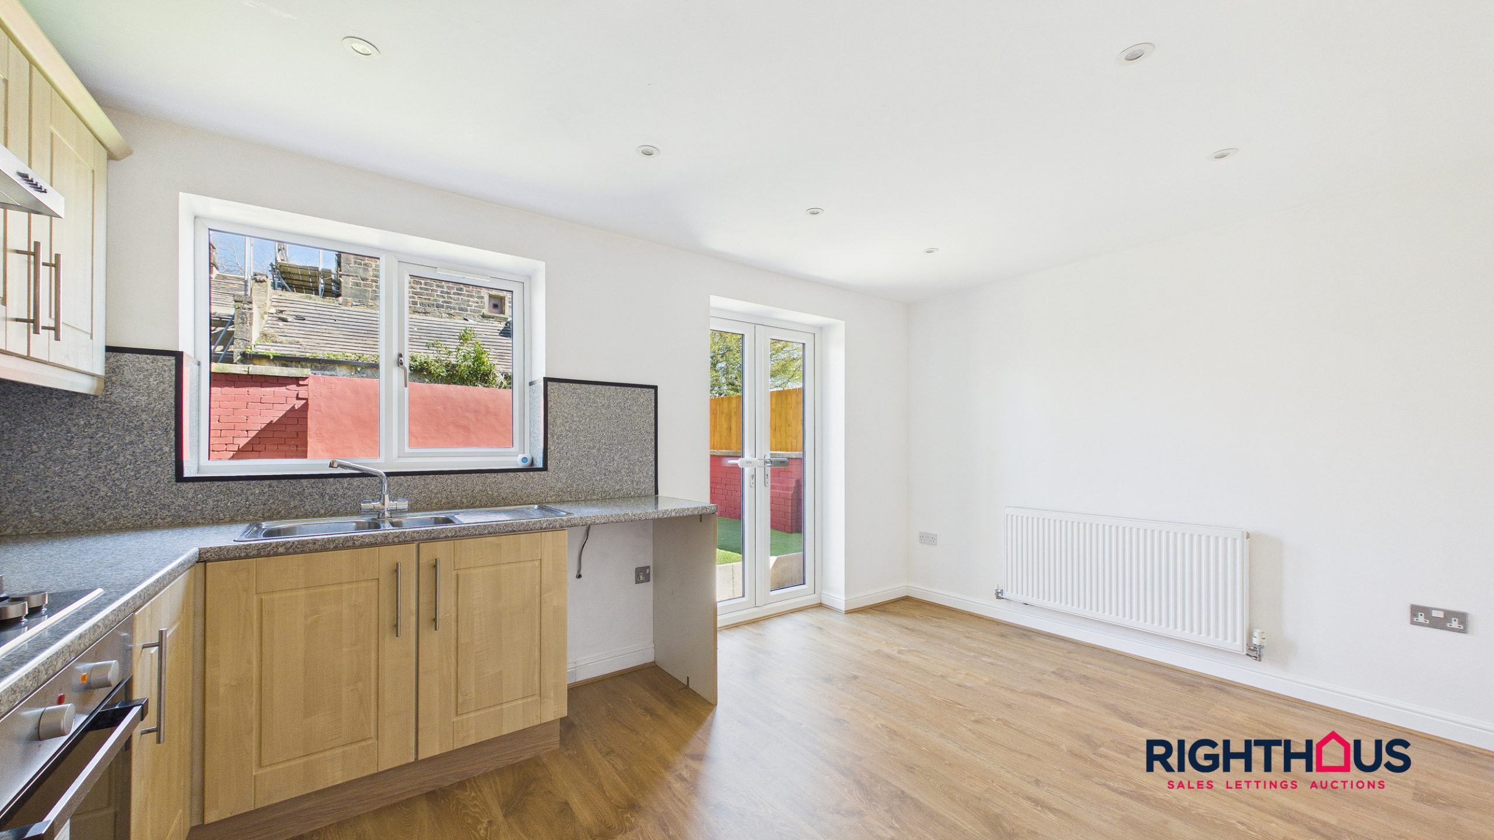
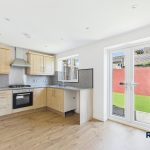
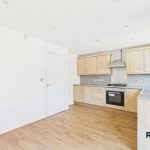
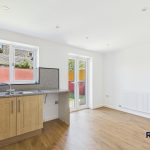
A generously proportioned kitchen area, being presented with a range of fitted base and wall units together with ample counter worktop surfaces and an inset sink unit, matching splashback panels. Baseline integrated oven, gas hob and extractor hood over. Continuation laminated floor covering. Twin patio doors lead out onto the rear garden.
First Floor
.
Landing
Providing access into all first floor rooms and staircase rising to upper floor level.
Living Room
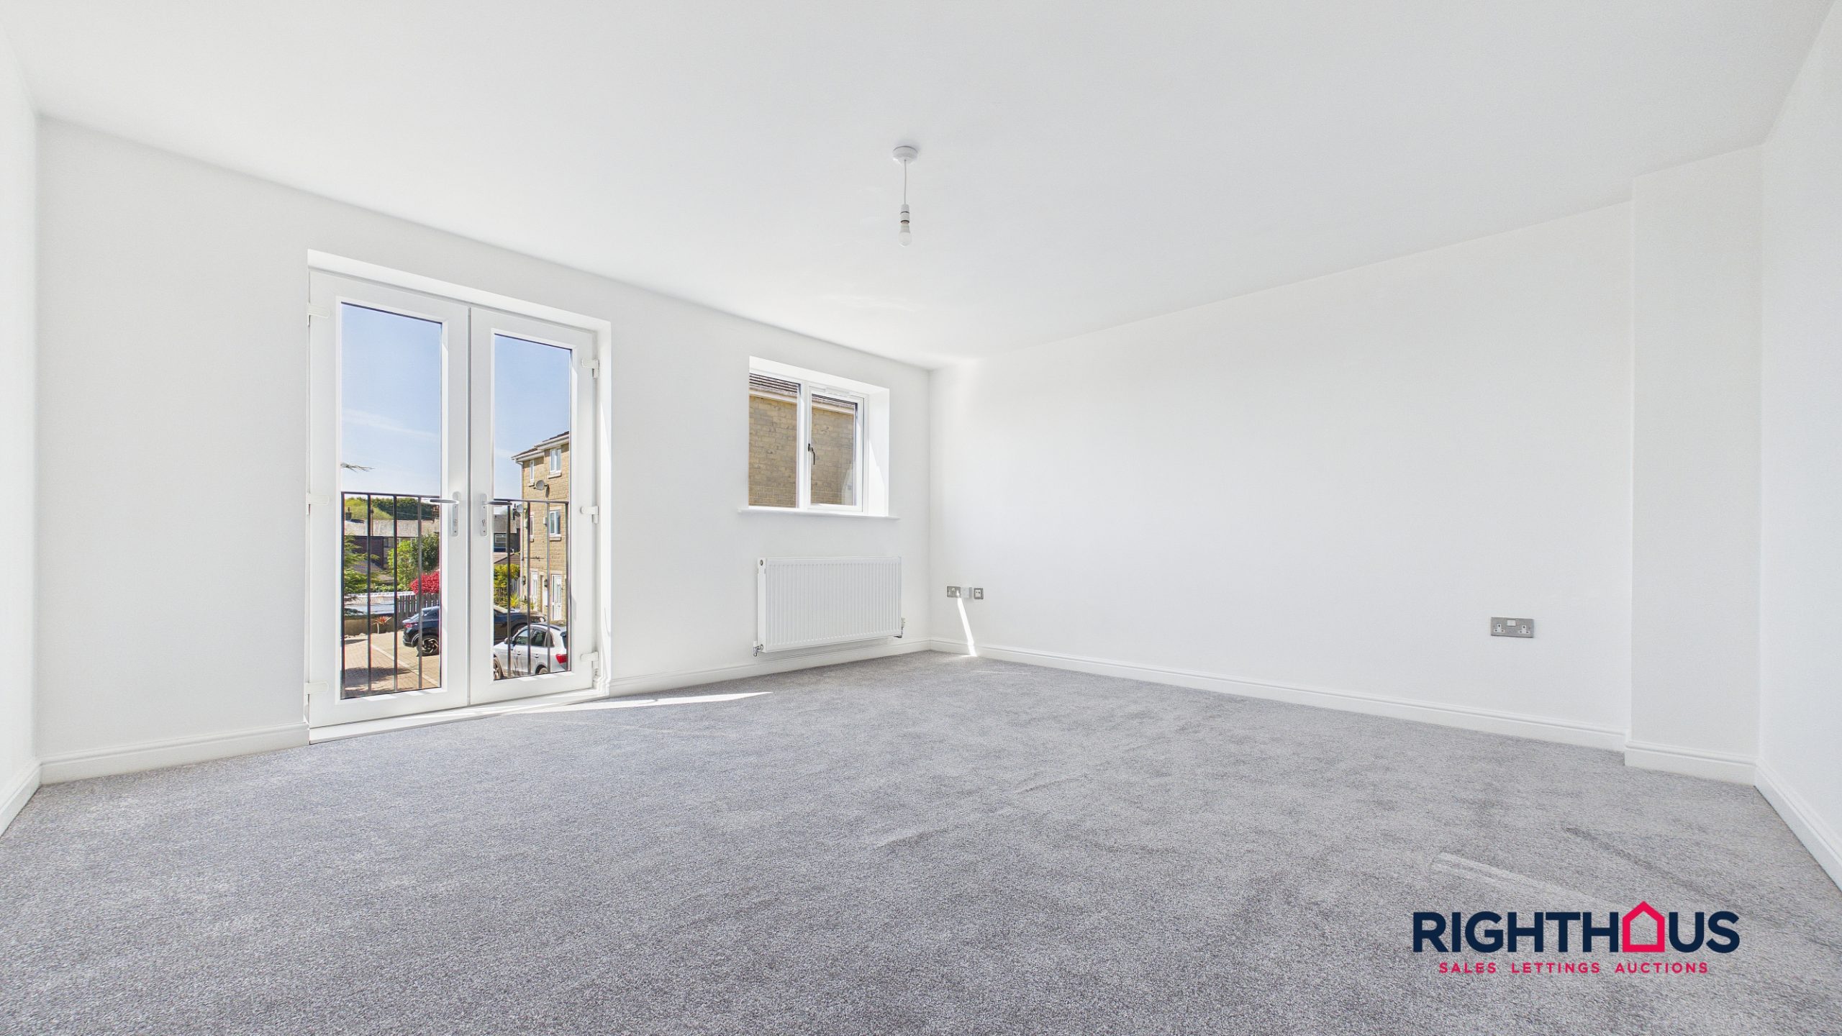
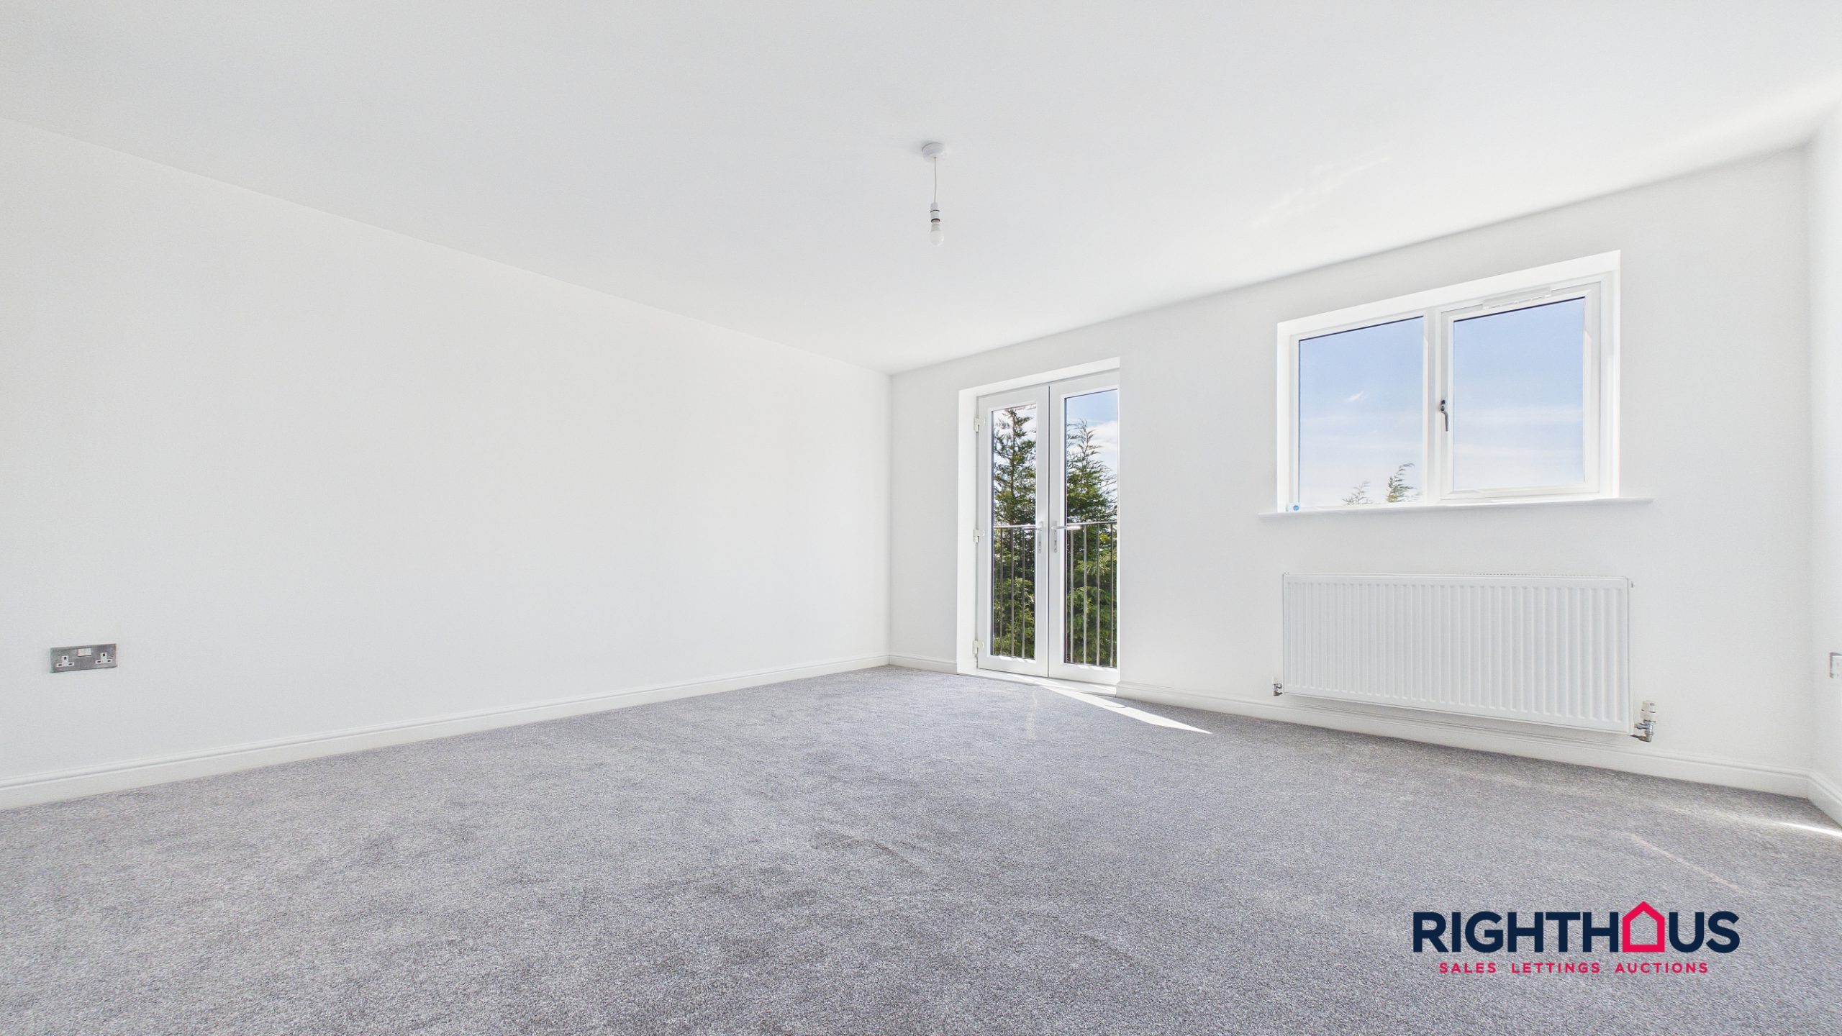
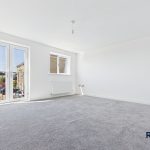
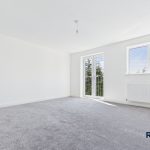
A generously sized living room which occupies a position overlooking the frontage. Twin Juliette doors.
Main Bedroom
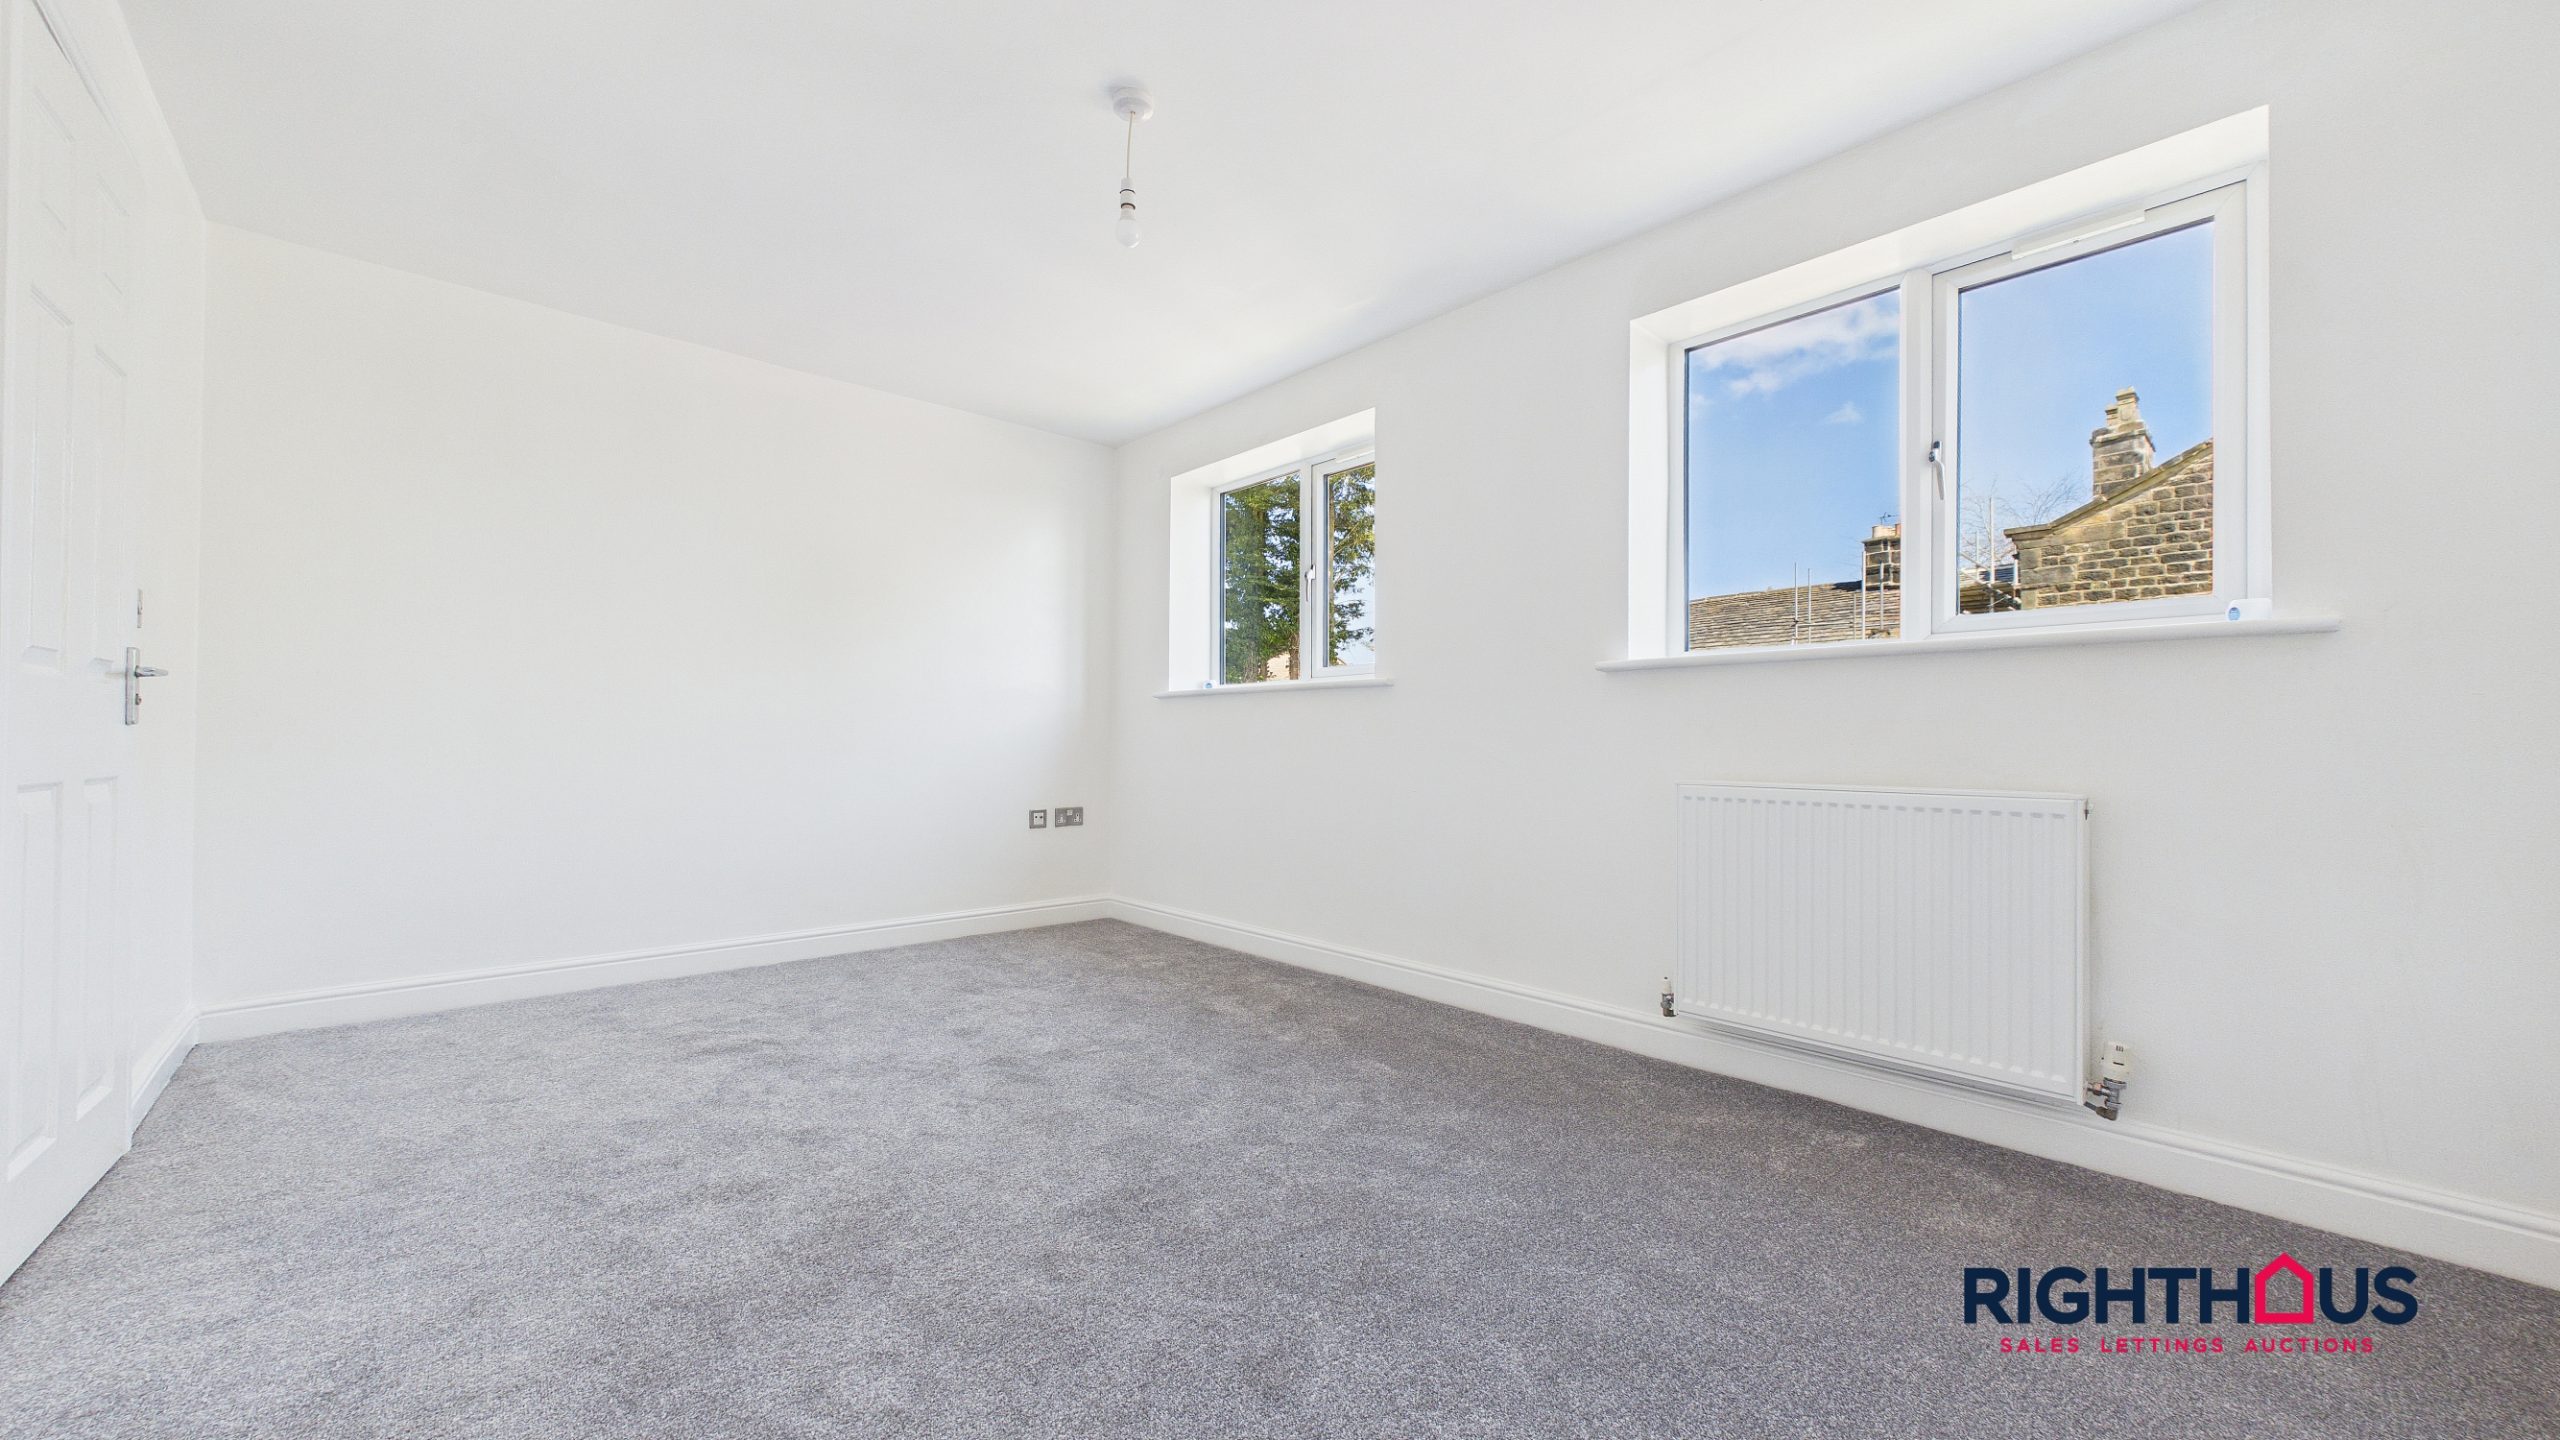
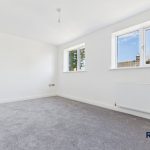
Rear facing double bedroom. Door into;
En Suite Shower Room
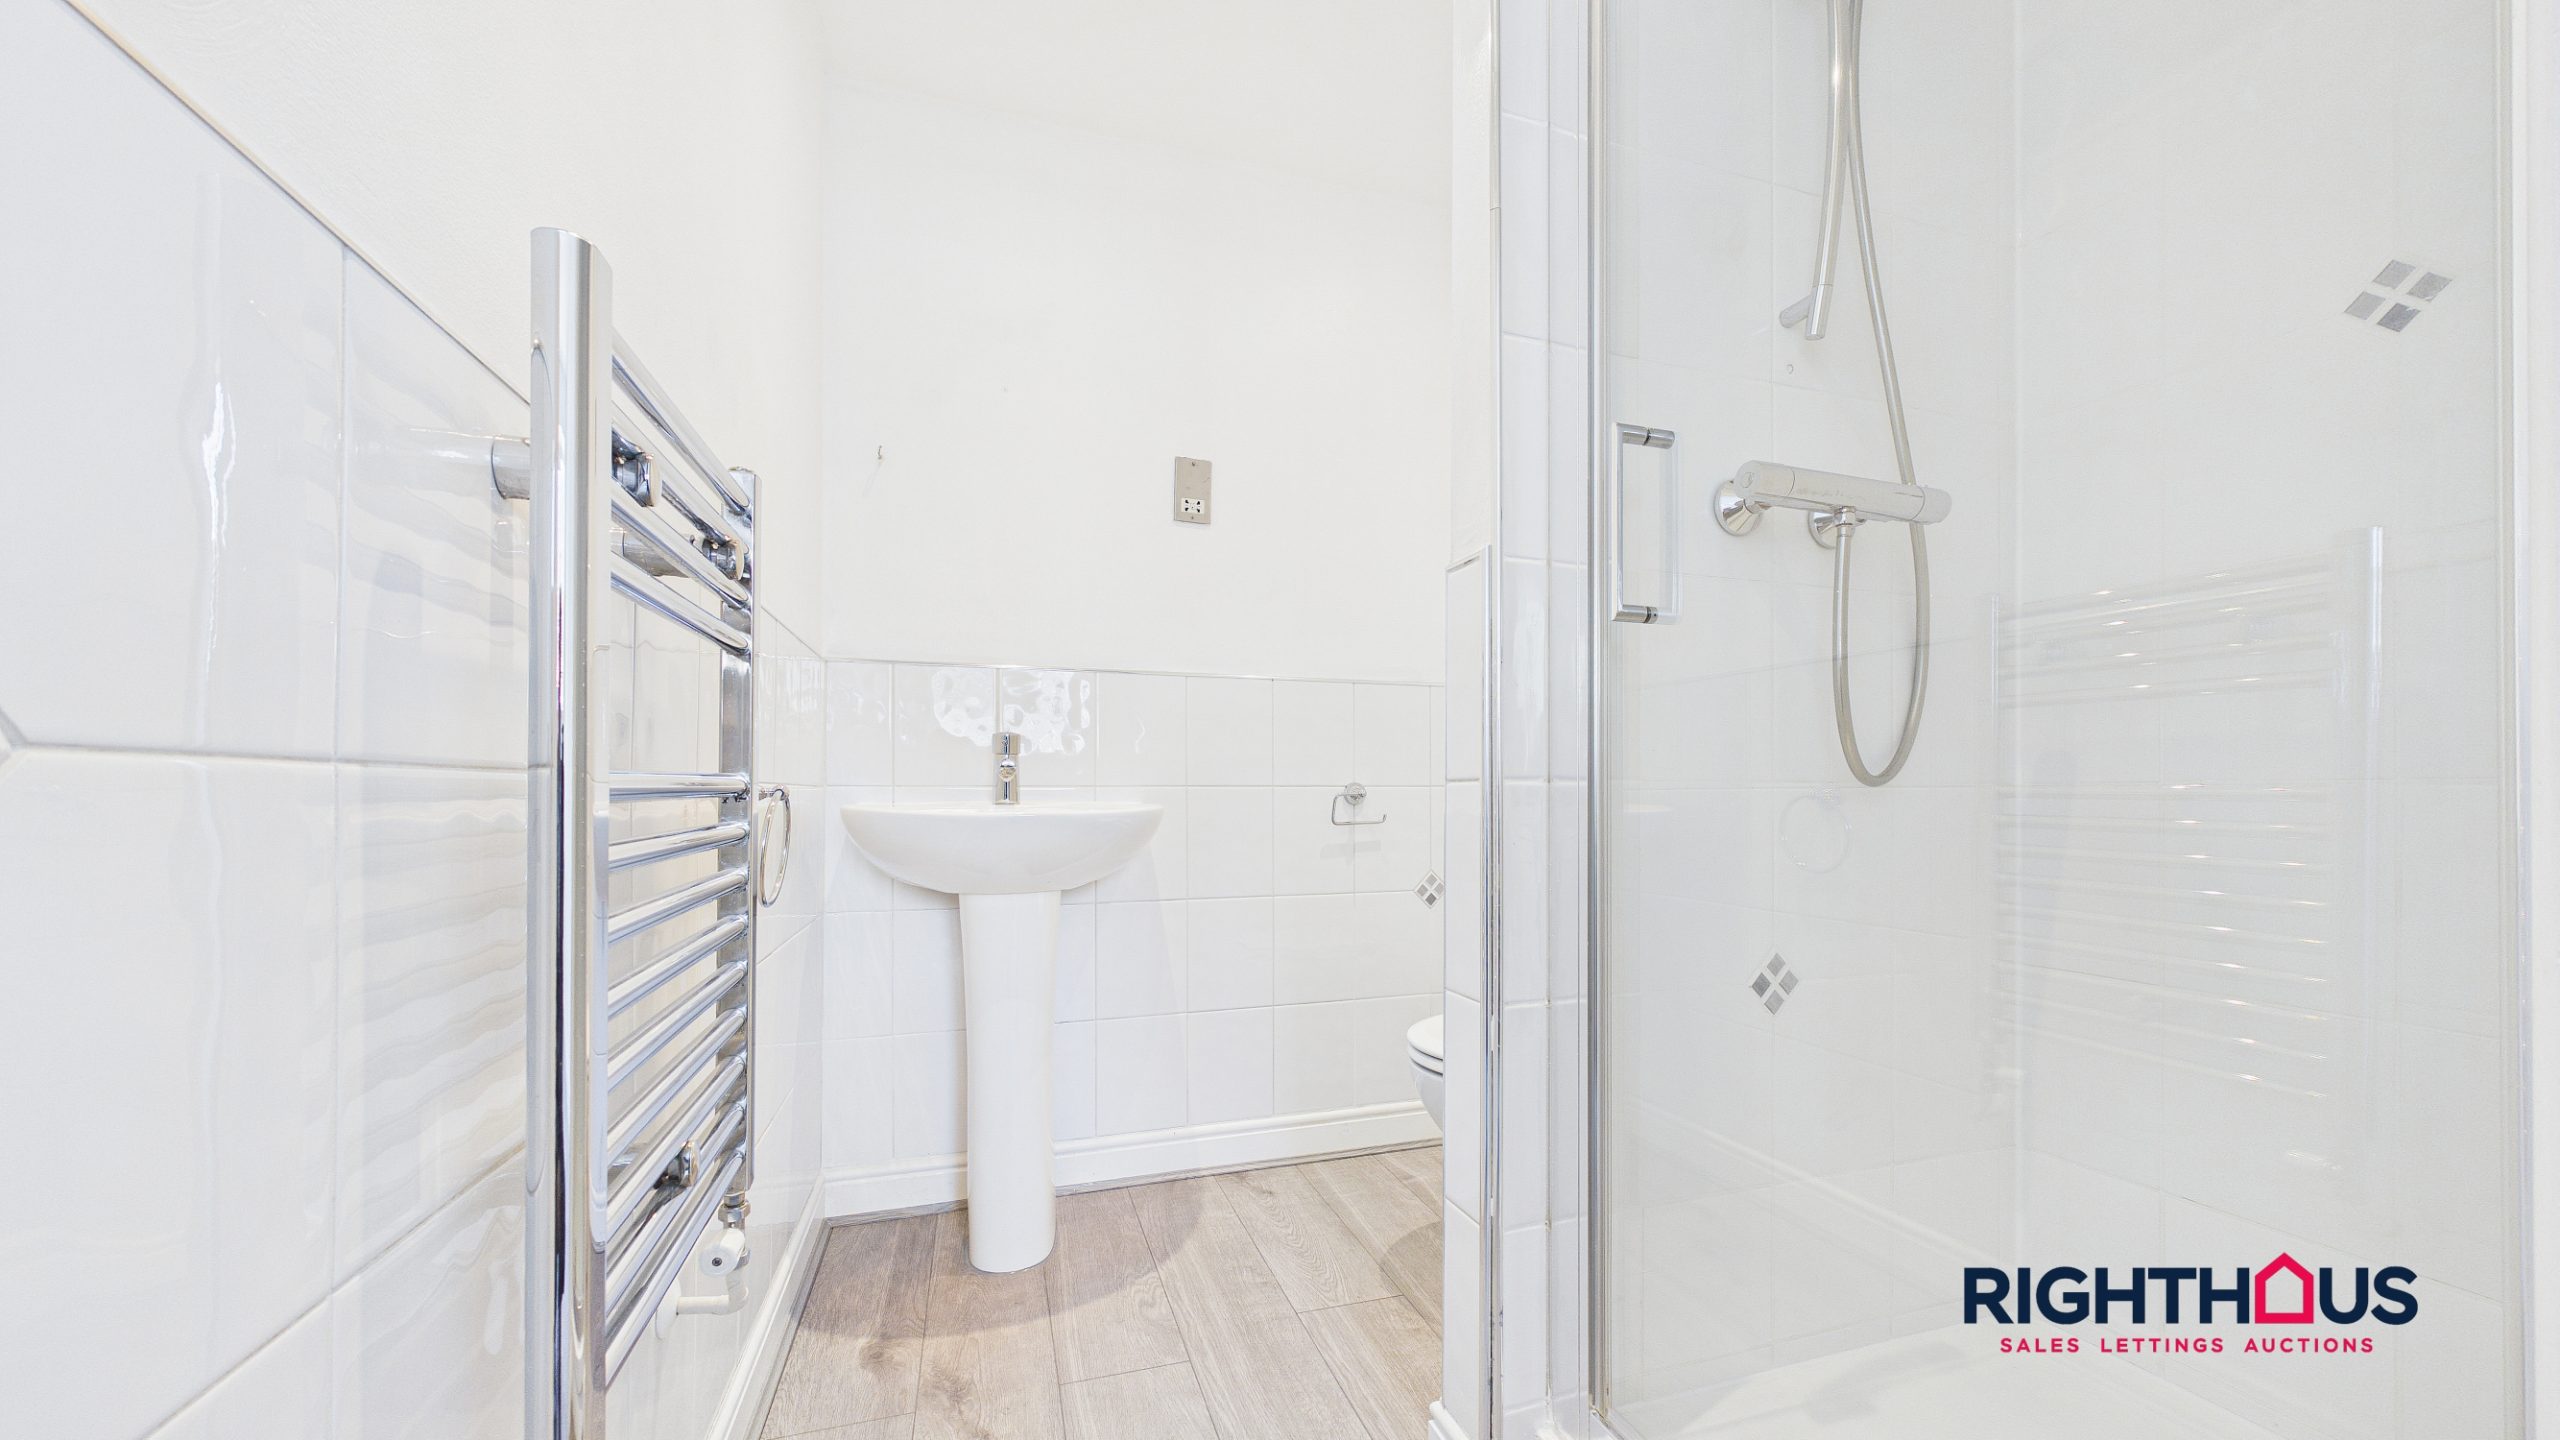
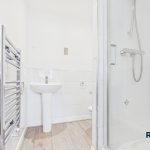
Incorporating a three piece suite comprising tiled shower cubicle, pedestal hand wash basin and low level w.c. Complimentary half tiled walls.
Second Floor
Landing with doors into all upper floor rooms.
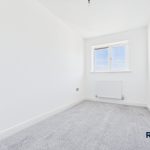
Bedroom
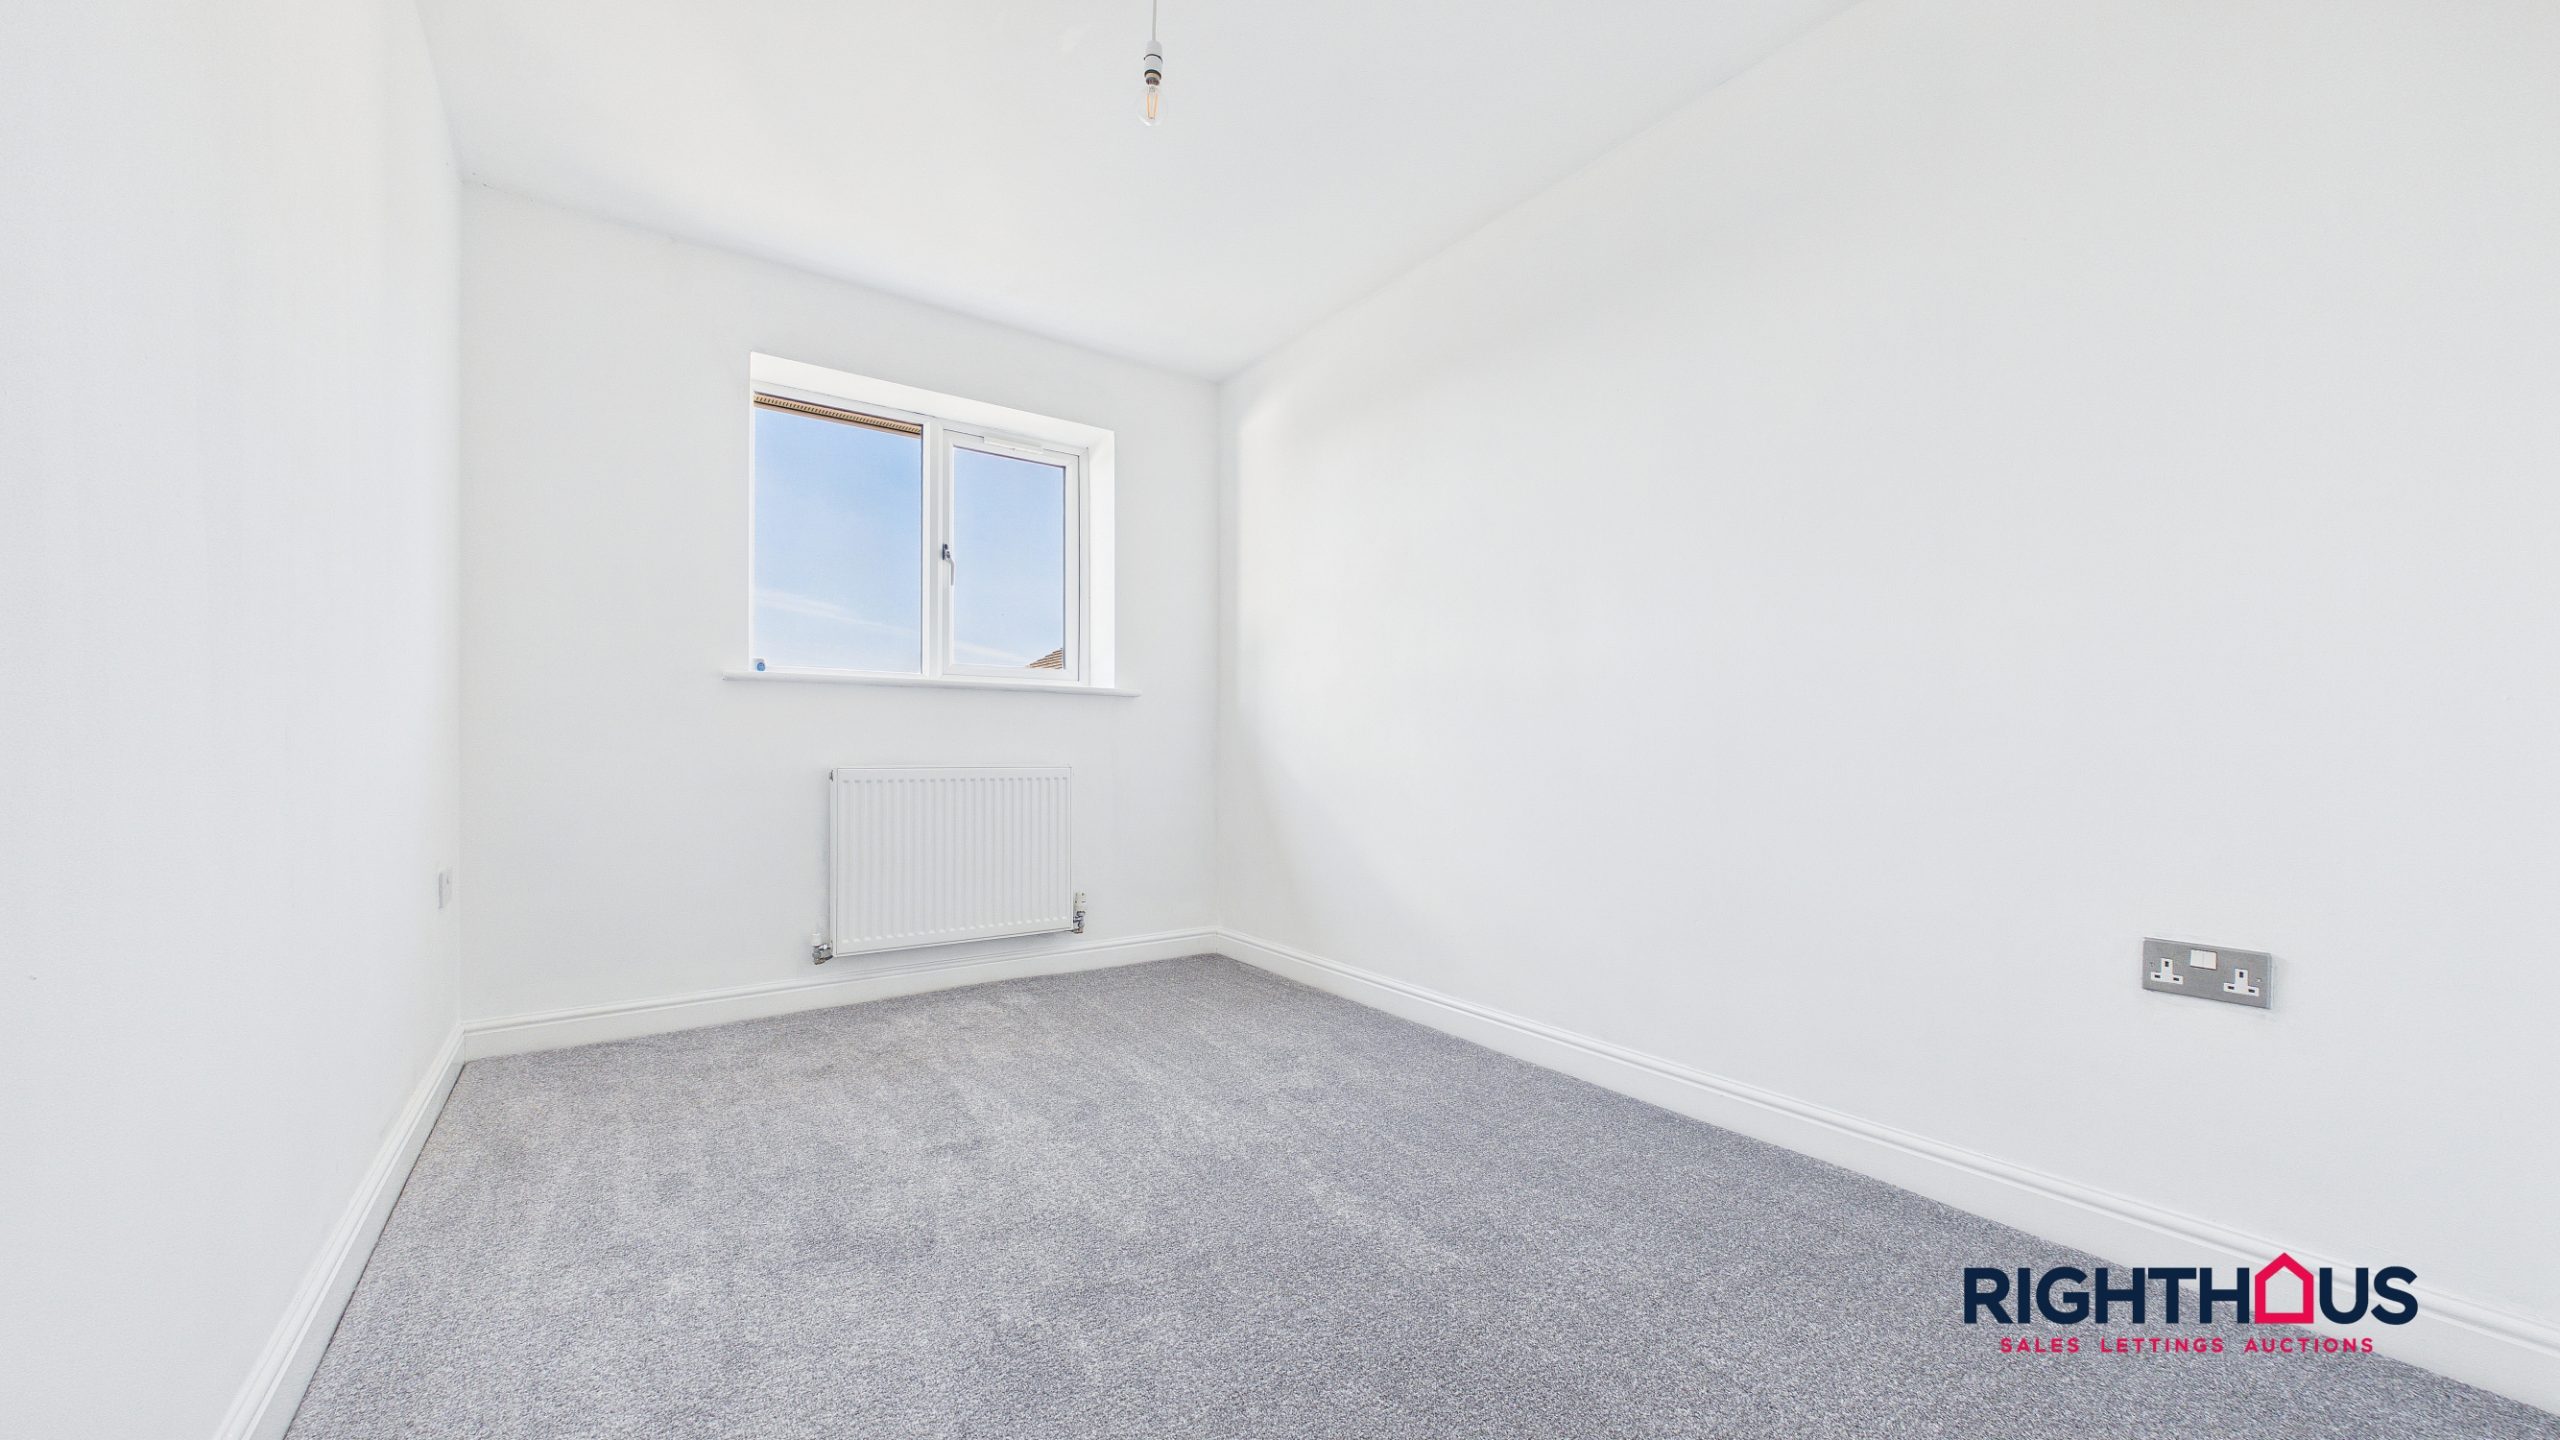
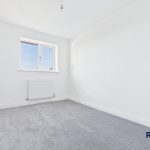
Ample third bedroom.
Bedroom
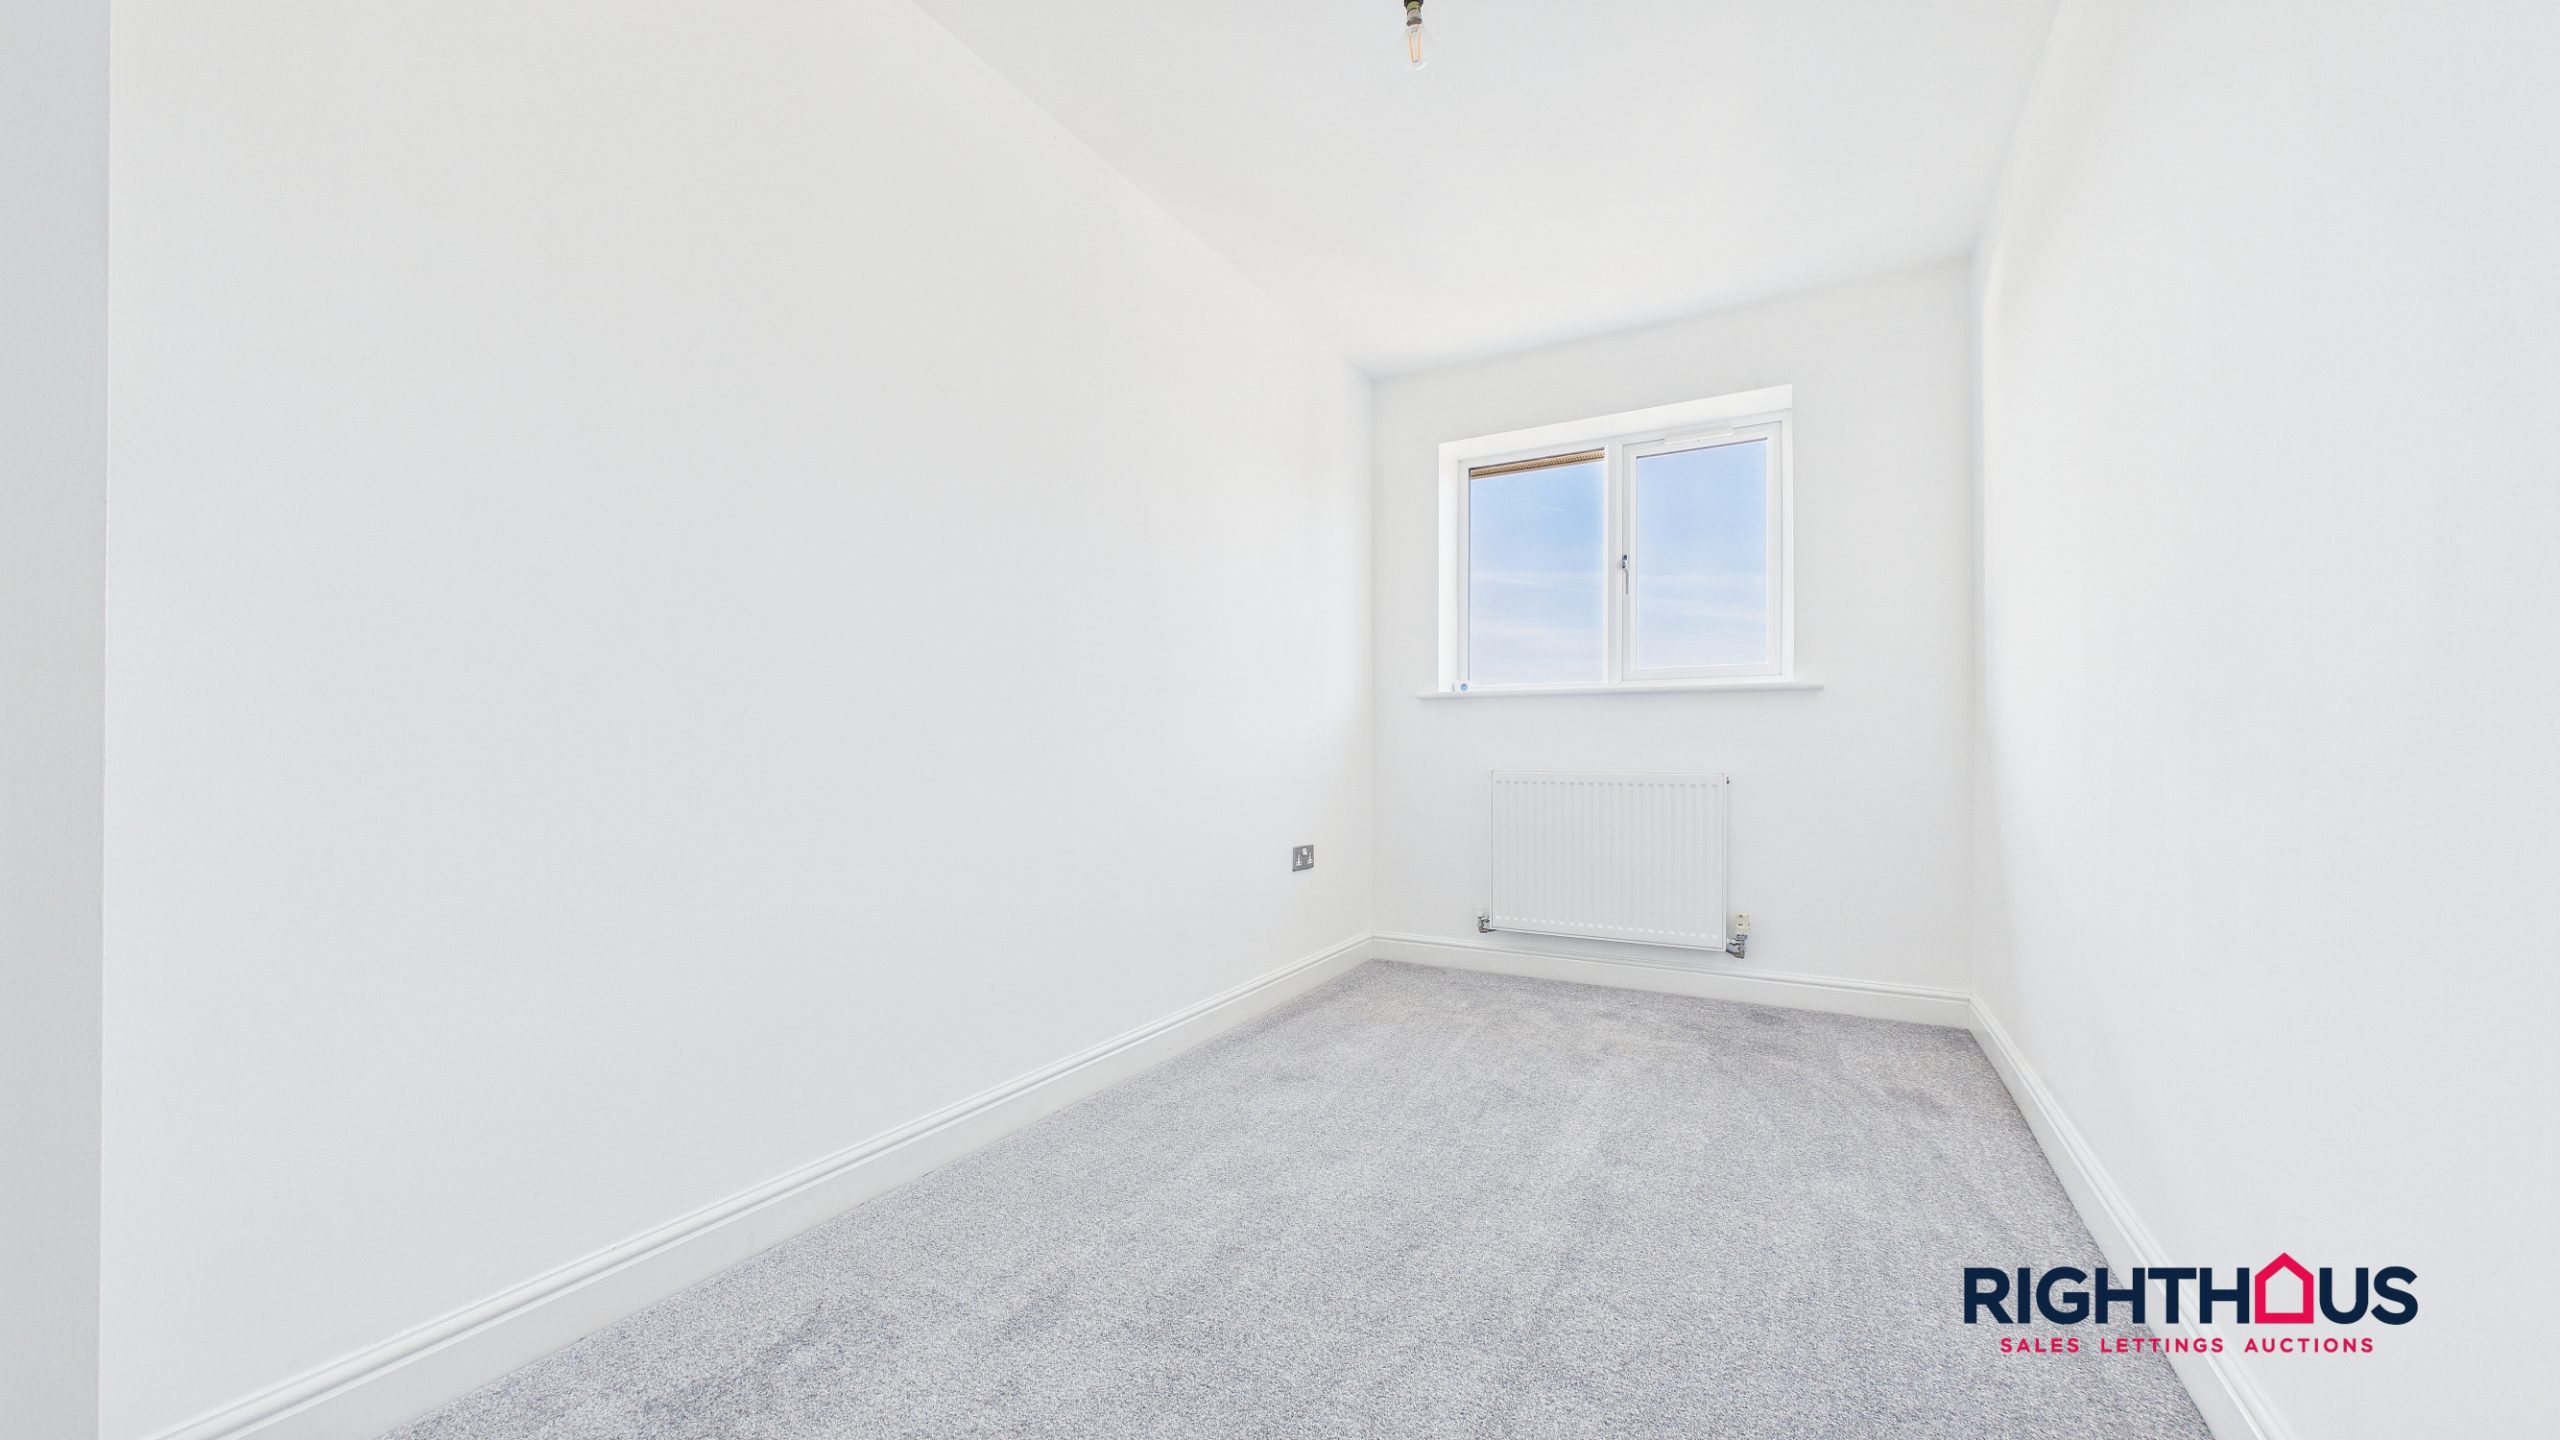
A fourth bedroom of good dimension.
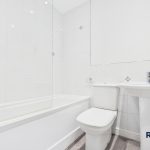
House Bathroom
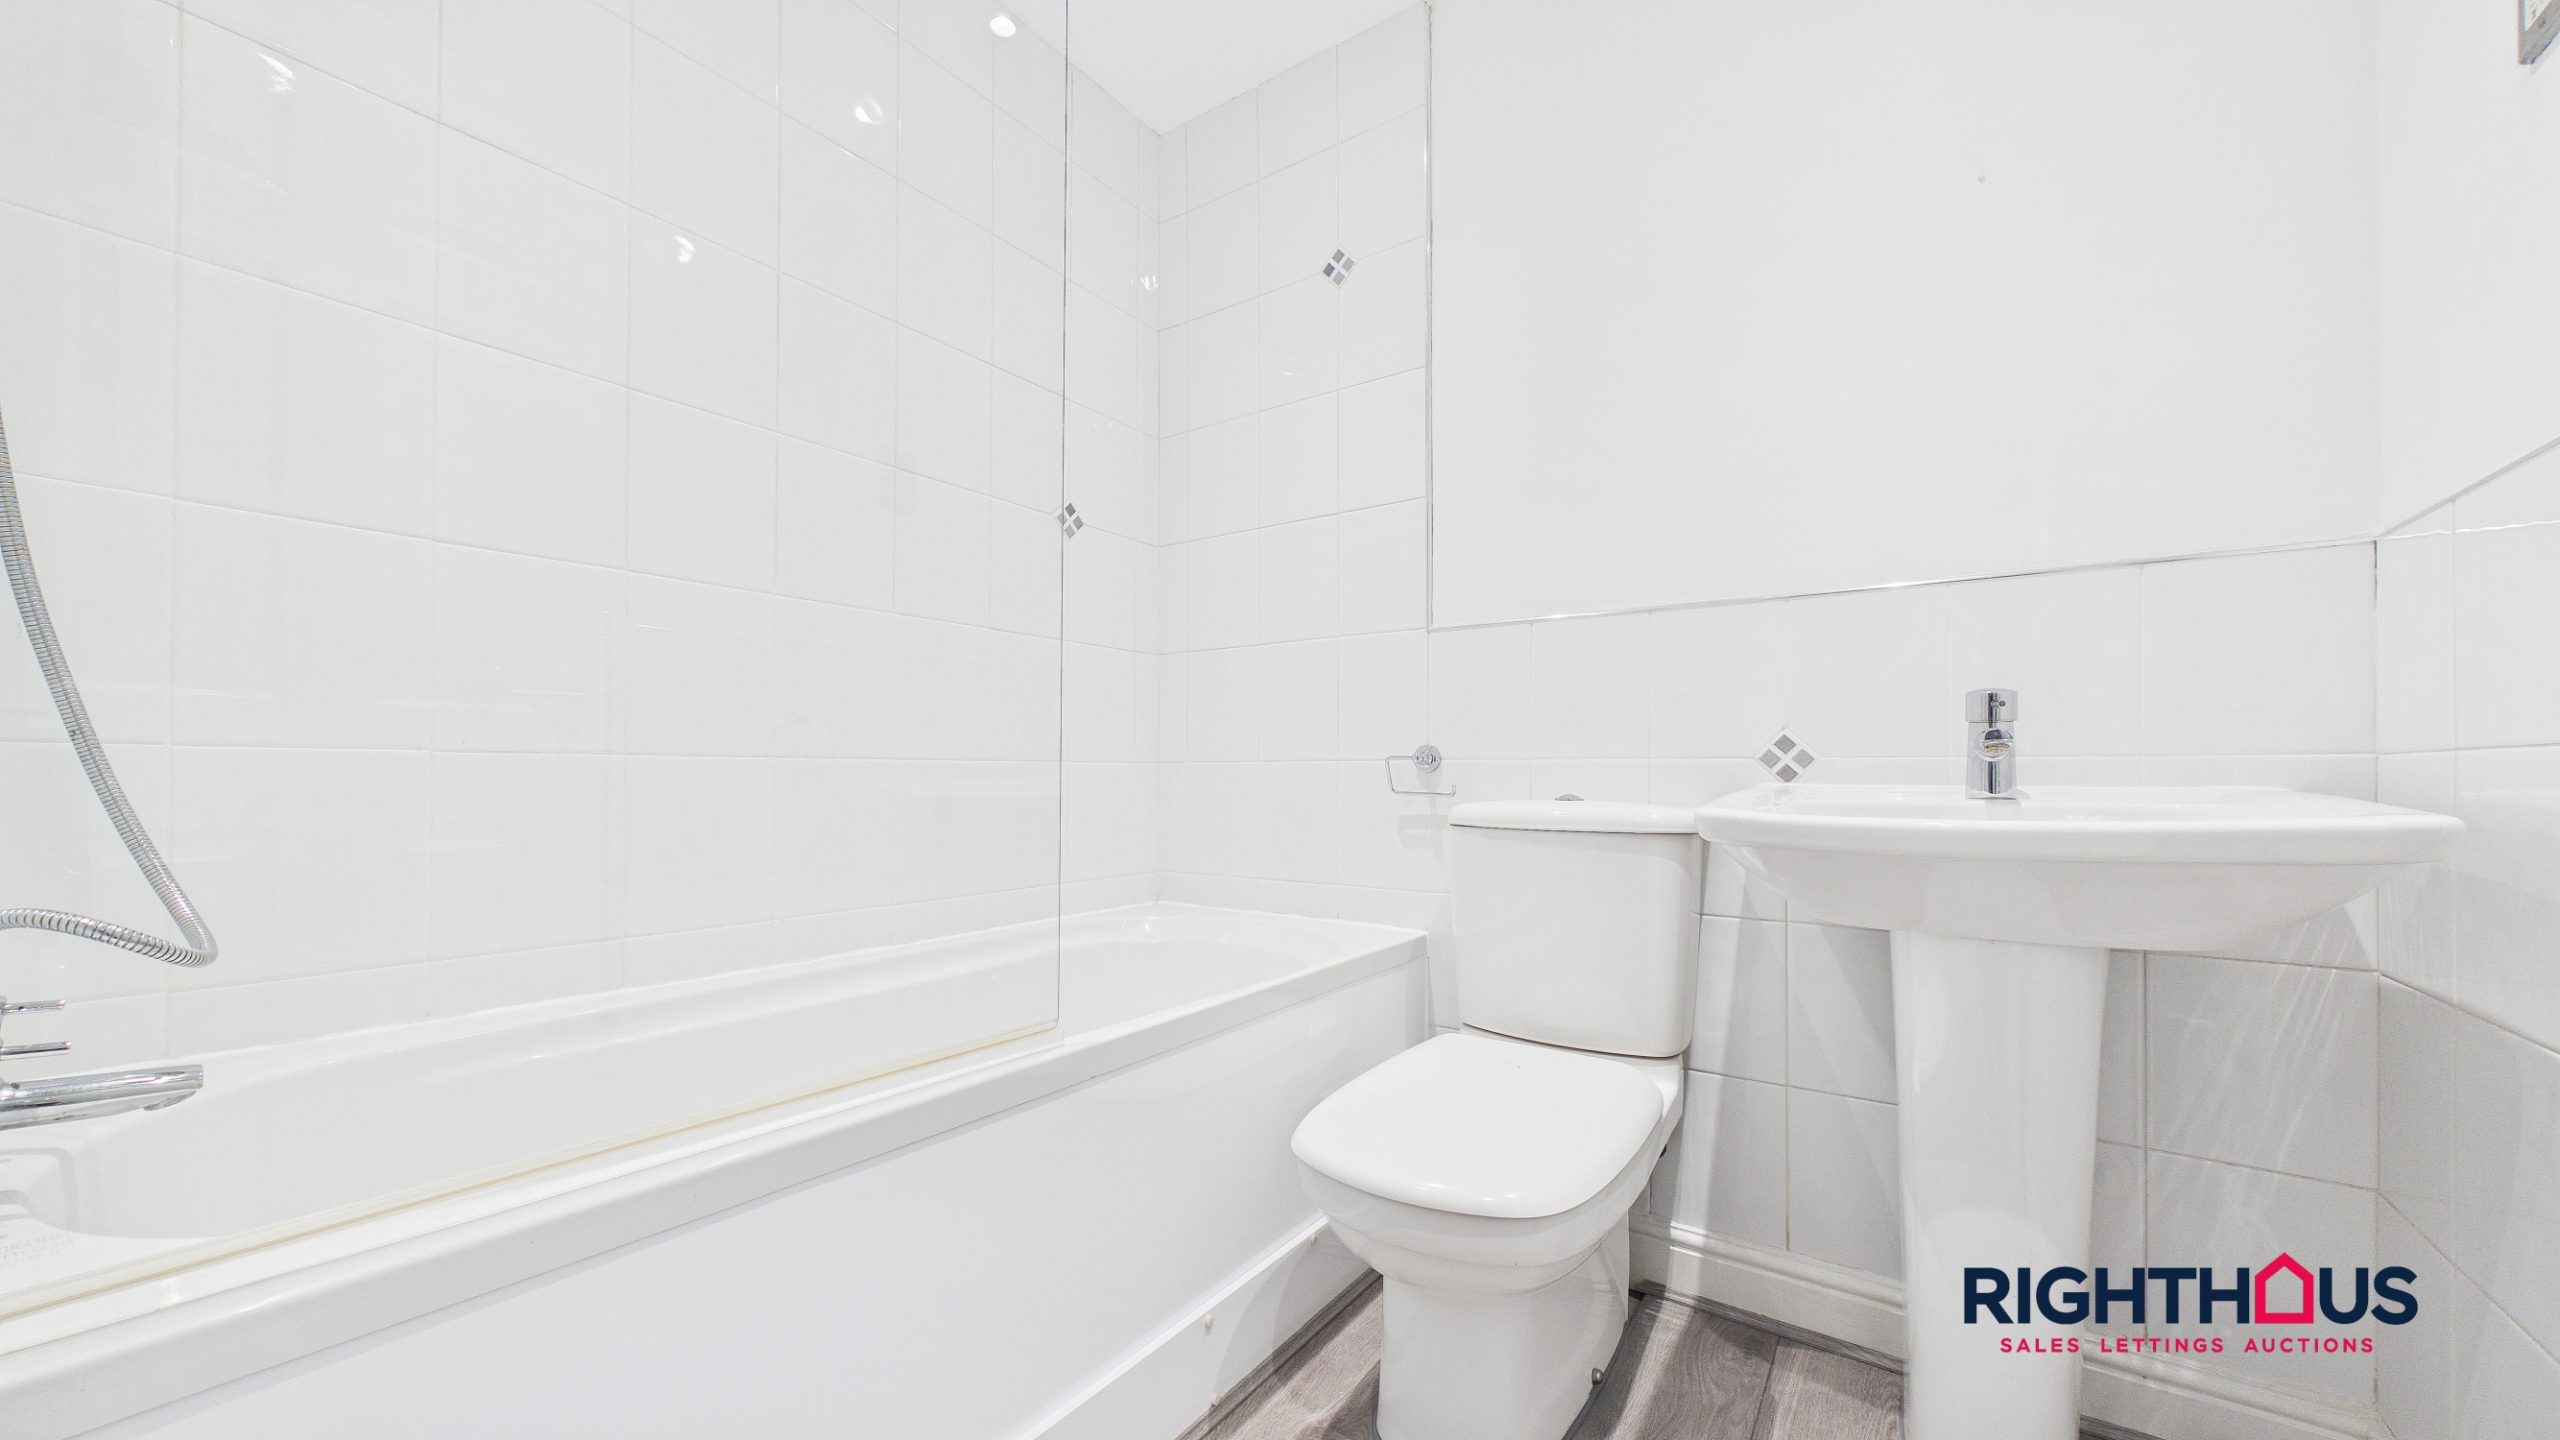
Having a three piece suite comprising a panelled rectangular bath, pedestal hand wash basin and low level w.c. Predominantly tiled walls.
* Agent Note
* We are advised by the Seller that there is a small monthly £10 contribution payable towards the site driveway liability insurance. Prospective purchasers are advised to seek their own clarification to satisfaction in this regard.
Property Features
- Attractively presented end town house
- Vacant possession
- Family accommodation arranged over three levels
- Hall with cloaks w.c, dining kitchen, large lounge
- 4 ample bedrooms (en suite to main), house bathroom
- Drive, garage and gardens
- Pleasing cul de sac location
Full Details
This attractively presented four bedroom end of terrace town house offers spacious and versatile family accommodation arranged over three well-proportioned levels.
Available with vacant possession, the property at ground floor level offers a reception hall with a convenient cloaks w.c off together with a pleasing dining kitchen. On the first floor there is a spacious lounge together with the principle bedroom which features an en suite facility shower room. At second floor level there are three further ample bedrooms and house bathroom.
Practical features include a blocked drive and integral garage, providing secure parking and additional storage. The enclosed rear garden is low maintenance with artificial turfing. Set in a small residential cul de sac, this home offers an ideal base for excellent access to local amenities, reputable schools, and transport links.
With its generous proportions, thoughtful layout, and neutral décor throughout, this is a property ideally suited for families seeking a ready-to-move-into home. An early viewing is available by contacting Righthaus in the first instance.
Ground Floor
.
Reception Hallway
With reception door, useful storage and boiler cupboards off. Access to kitchen, staircase to first floor level, access internal door into garage. Laminated floor covering. Further door into;
Cloaks/w.c
With pedestal hand wash basin and low level w.c.
Dining Kitchen
A generously proportioned kitchen area, being presented with a range of fitted base and wall units together with ample counter worktop surfaces and an inset sink unit, matching splashback panels. Baseline integrated oven, gas hob and extractor hood over. Continuation laminated floor covering. Twin patio doors lead out onto the rear garden.
First Floor
.
Landing
Providing access into all first floor rooms and staircase rising to upper floor level.
Living Room
A generously sized living room which occupies a position overlooking the frontage. Twin Juliette doors.
Main Bedroom
Rear facing double bedroom. Door into;
En Suite Shower Room
Incorporating a three piece suite comprising tiled shower cubicle, pedestal hand wash basin and low level w.c. Complimentary half tiled walls.
Second Floor
Landing with doors into all upper floor rooms.
Bedroom
Ample third bedroom.
Bedroom
A fourth bedroom of good dimension.
House Bathroom
Having a three piece suite comprising a panelled rectangular bath, pedestal hand wash basin and low level w.c. Predominantly tiled walls.
* Agent Note
* We are advised by the Seller that there is a small monthly £10 contribution payable towards the site driveway liability insurance. Prospective purchasers are advised to seek their own clarification to satisfaction in this regard.