
Boldron Holt, Bradford, BD6
Property details
- 3 Bedrooms
- 1 Bathrooms
- 1 Reception rooms
- Freehold
Property Features
- Generously proportioned semi detached house
- Attractively presented throughout
- Hall, semi open plan lounge, fitted kitchen and dining area
- Utility room
- Three excellent bedrooms & bath/w.c
- Garage, driveway and gardens
Full Details
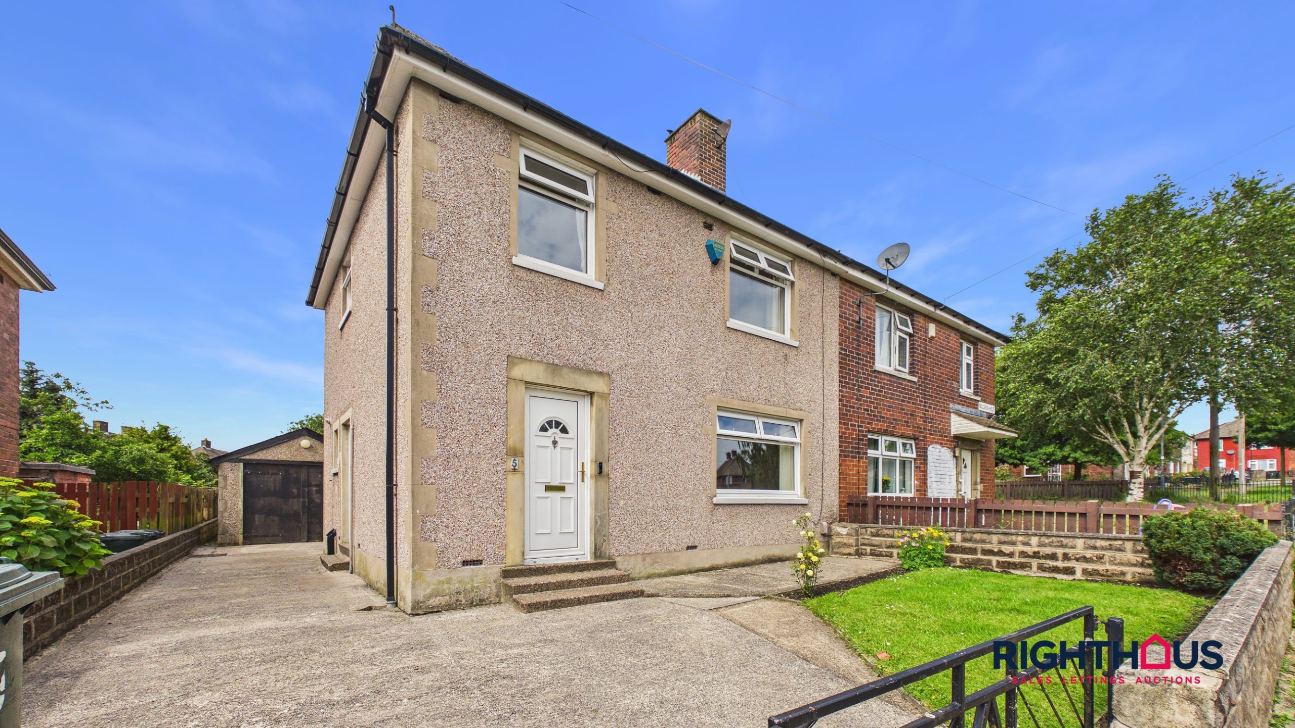
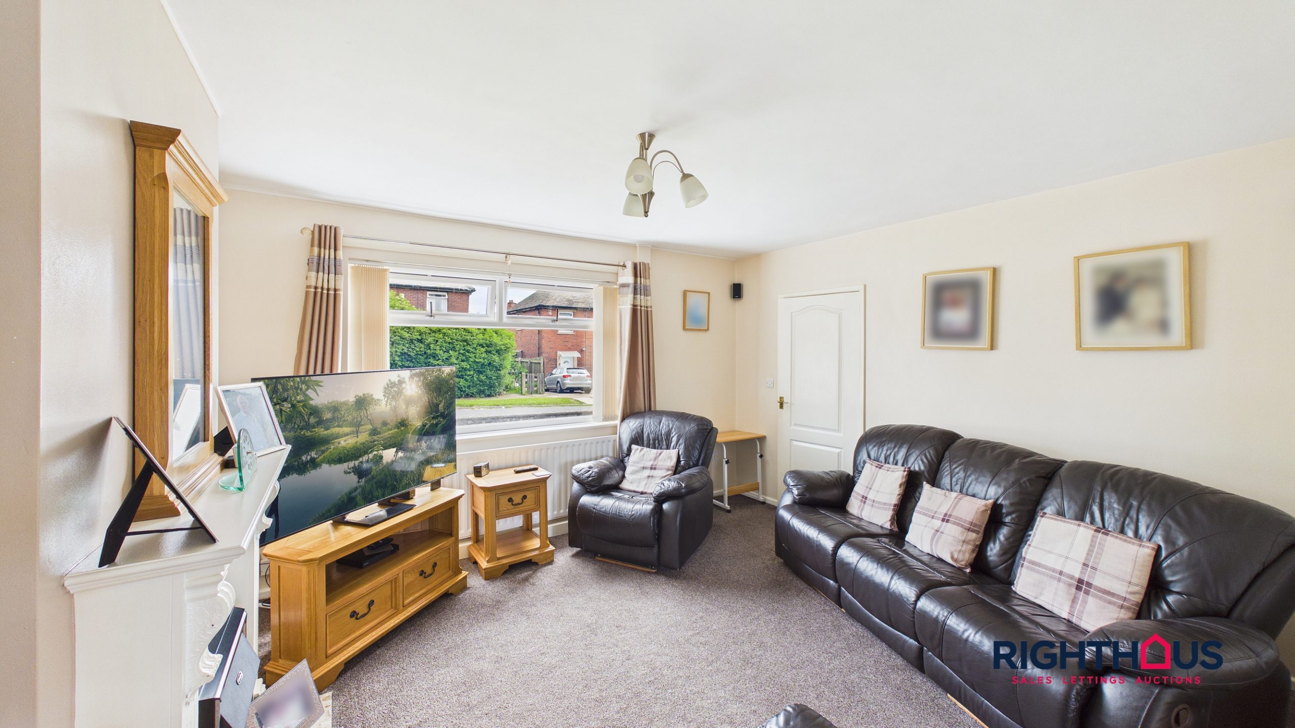
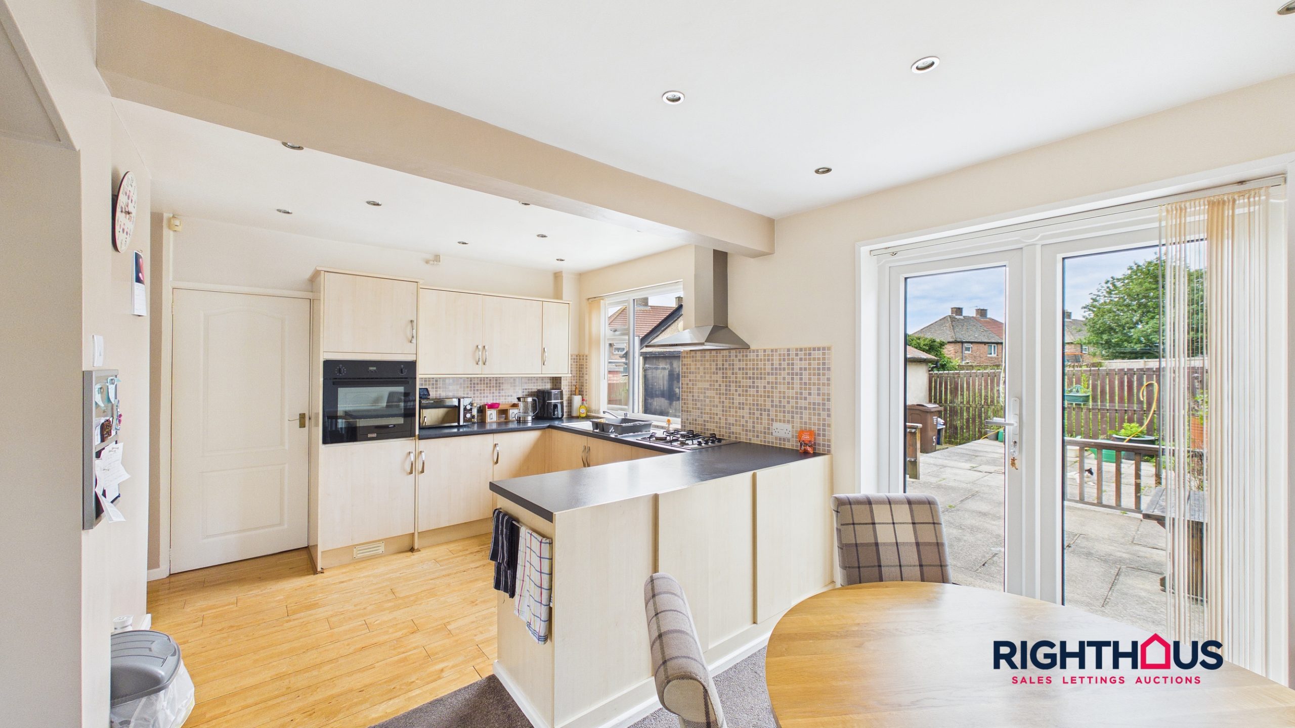
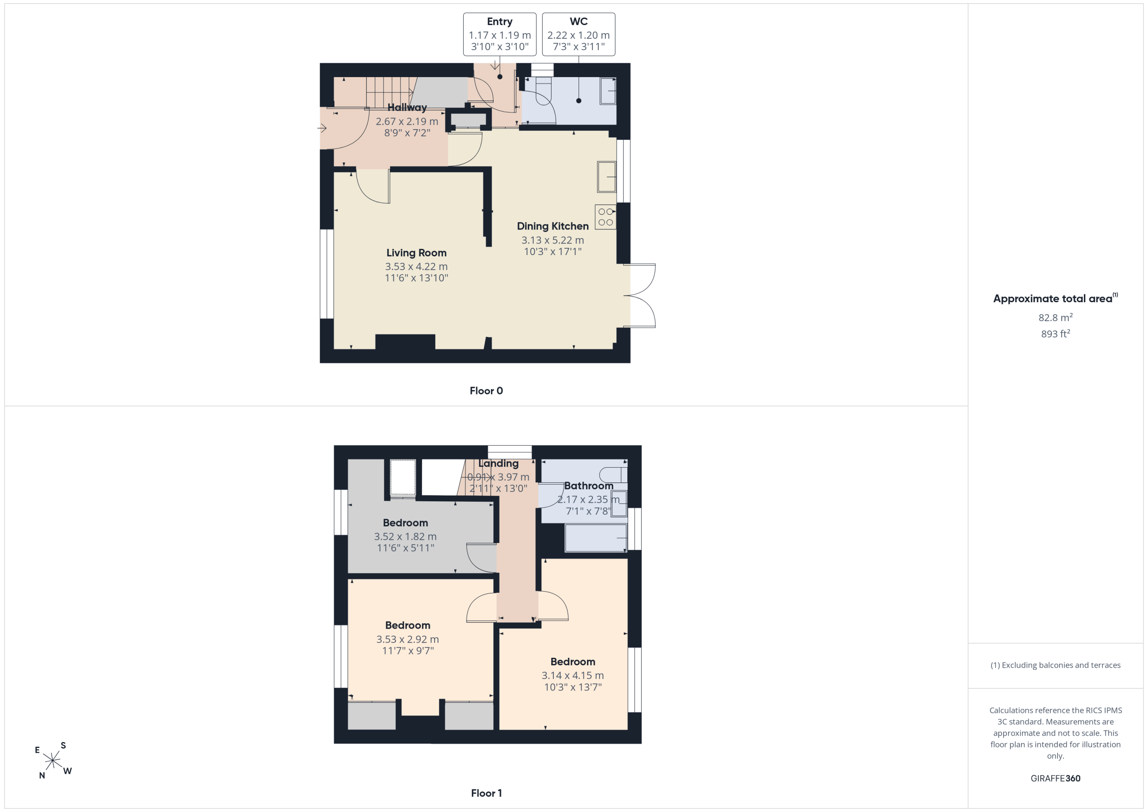
This generously proportioned three bedroom semi detached house offers attractively presented accommodation throughout, making it an ideal choice for a variety of purchasers. The property features a reception hall that leads into a semi open plan lounge, creating a light and spacious living area perfect for relaxing or entertaining guests. The fitted kitchen and adjoining dining area provide a practical and stylish space for every-day living. Additional ground floor benefits include a useful utility room for extra storage and laundry needs. Upstairs, there are three excellent bedrooms, each offering ample space and natural light, alongside a combined bathroom/w.c. The property also boasts a garage, providing secure parking or further storage options.
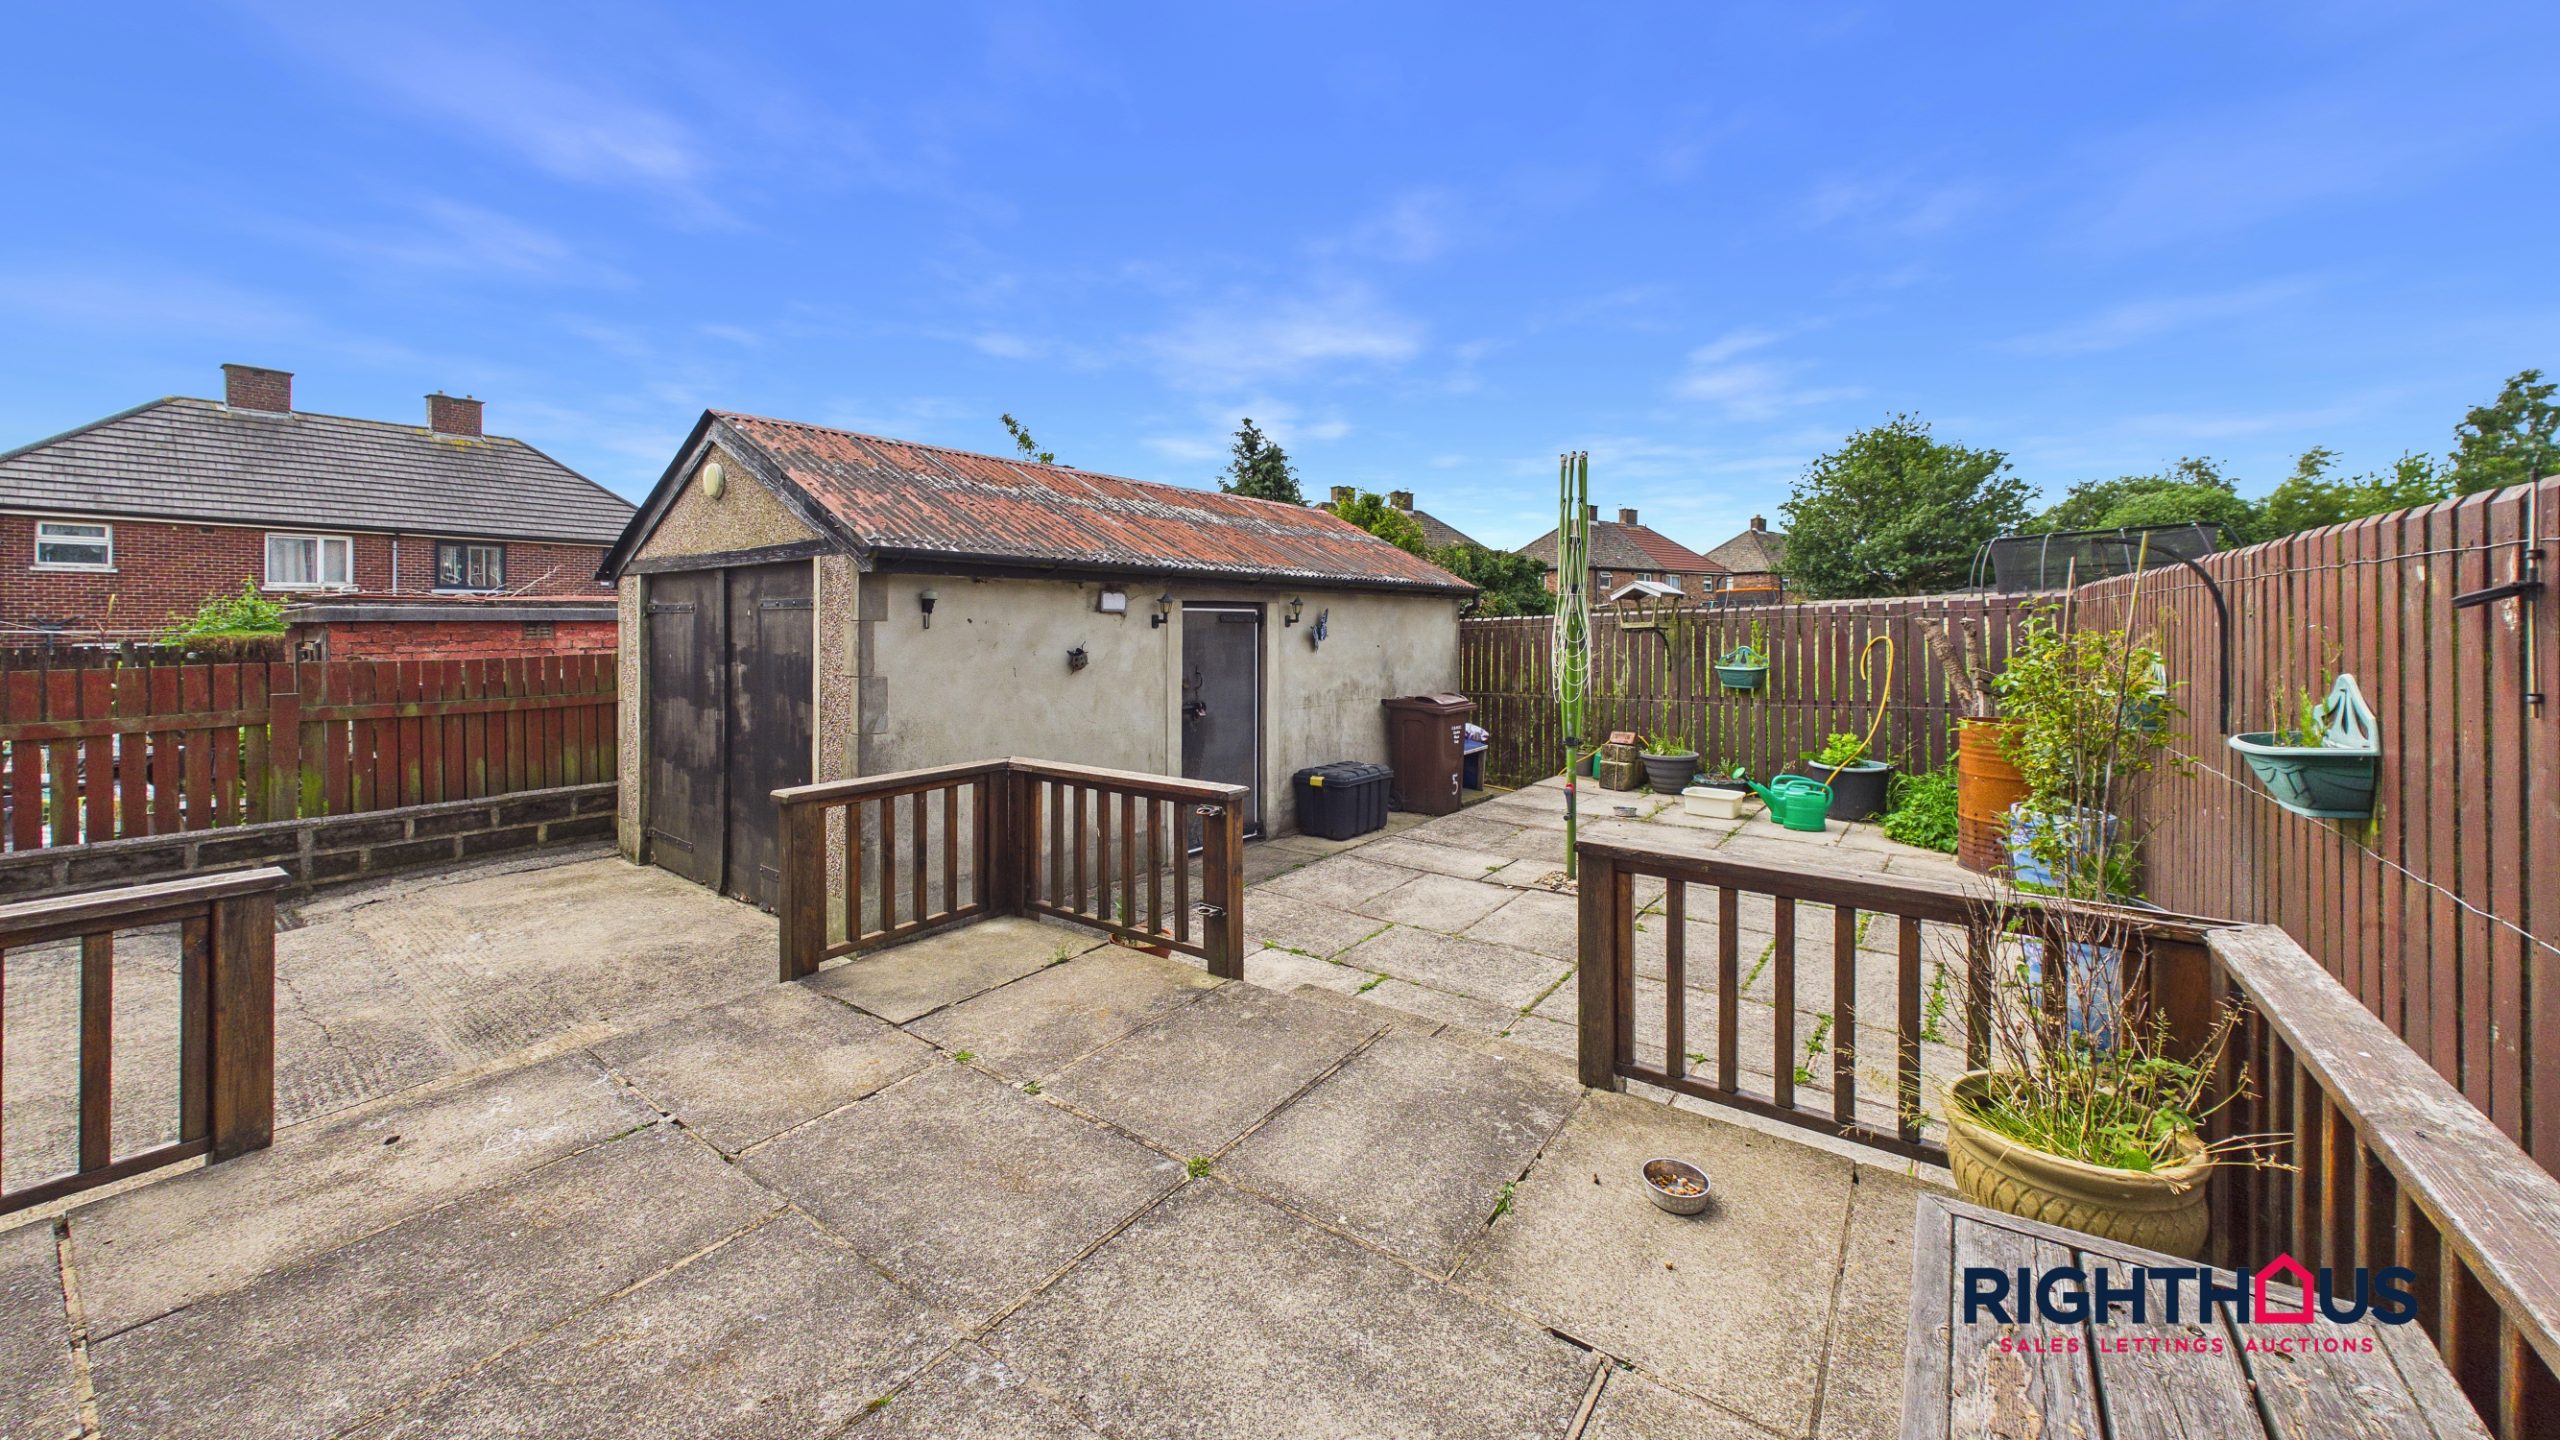
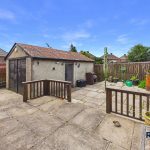
Externally, the property is complemented by gardens to both the front and rear. The gated concrete driveway provides off road parking for multiple vehicles, ensuring convenience for residents and visitors alike. The rear garden is pave stone flagged, therefore low maintenance together with pleasant flagged patio area, perfect for alfresco dining or enjoying the warmer months. This lovely home combines comfortable indoor living with generous outdoor space in a sought after residential location.
Ground Floor
.
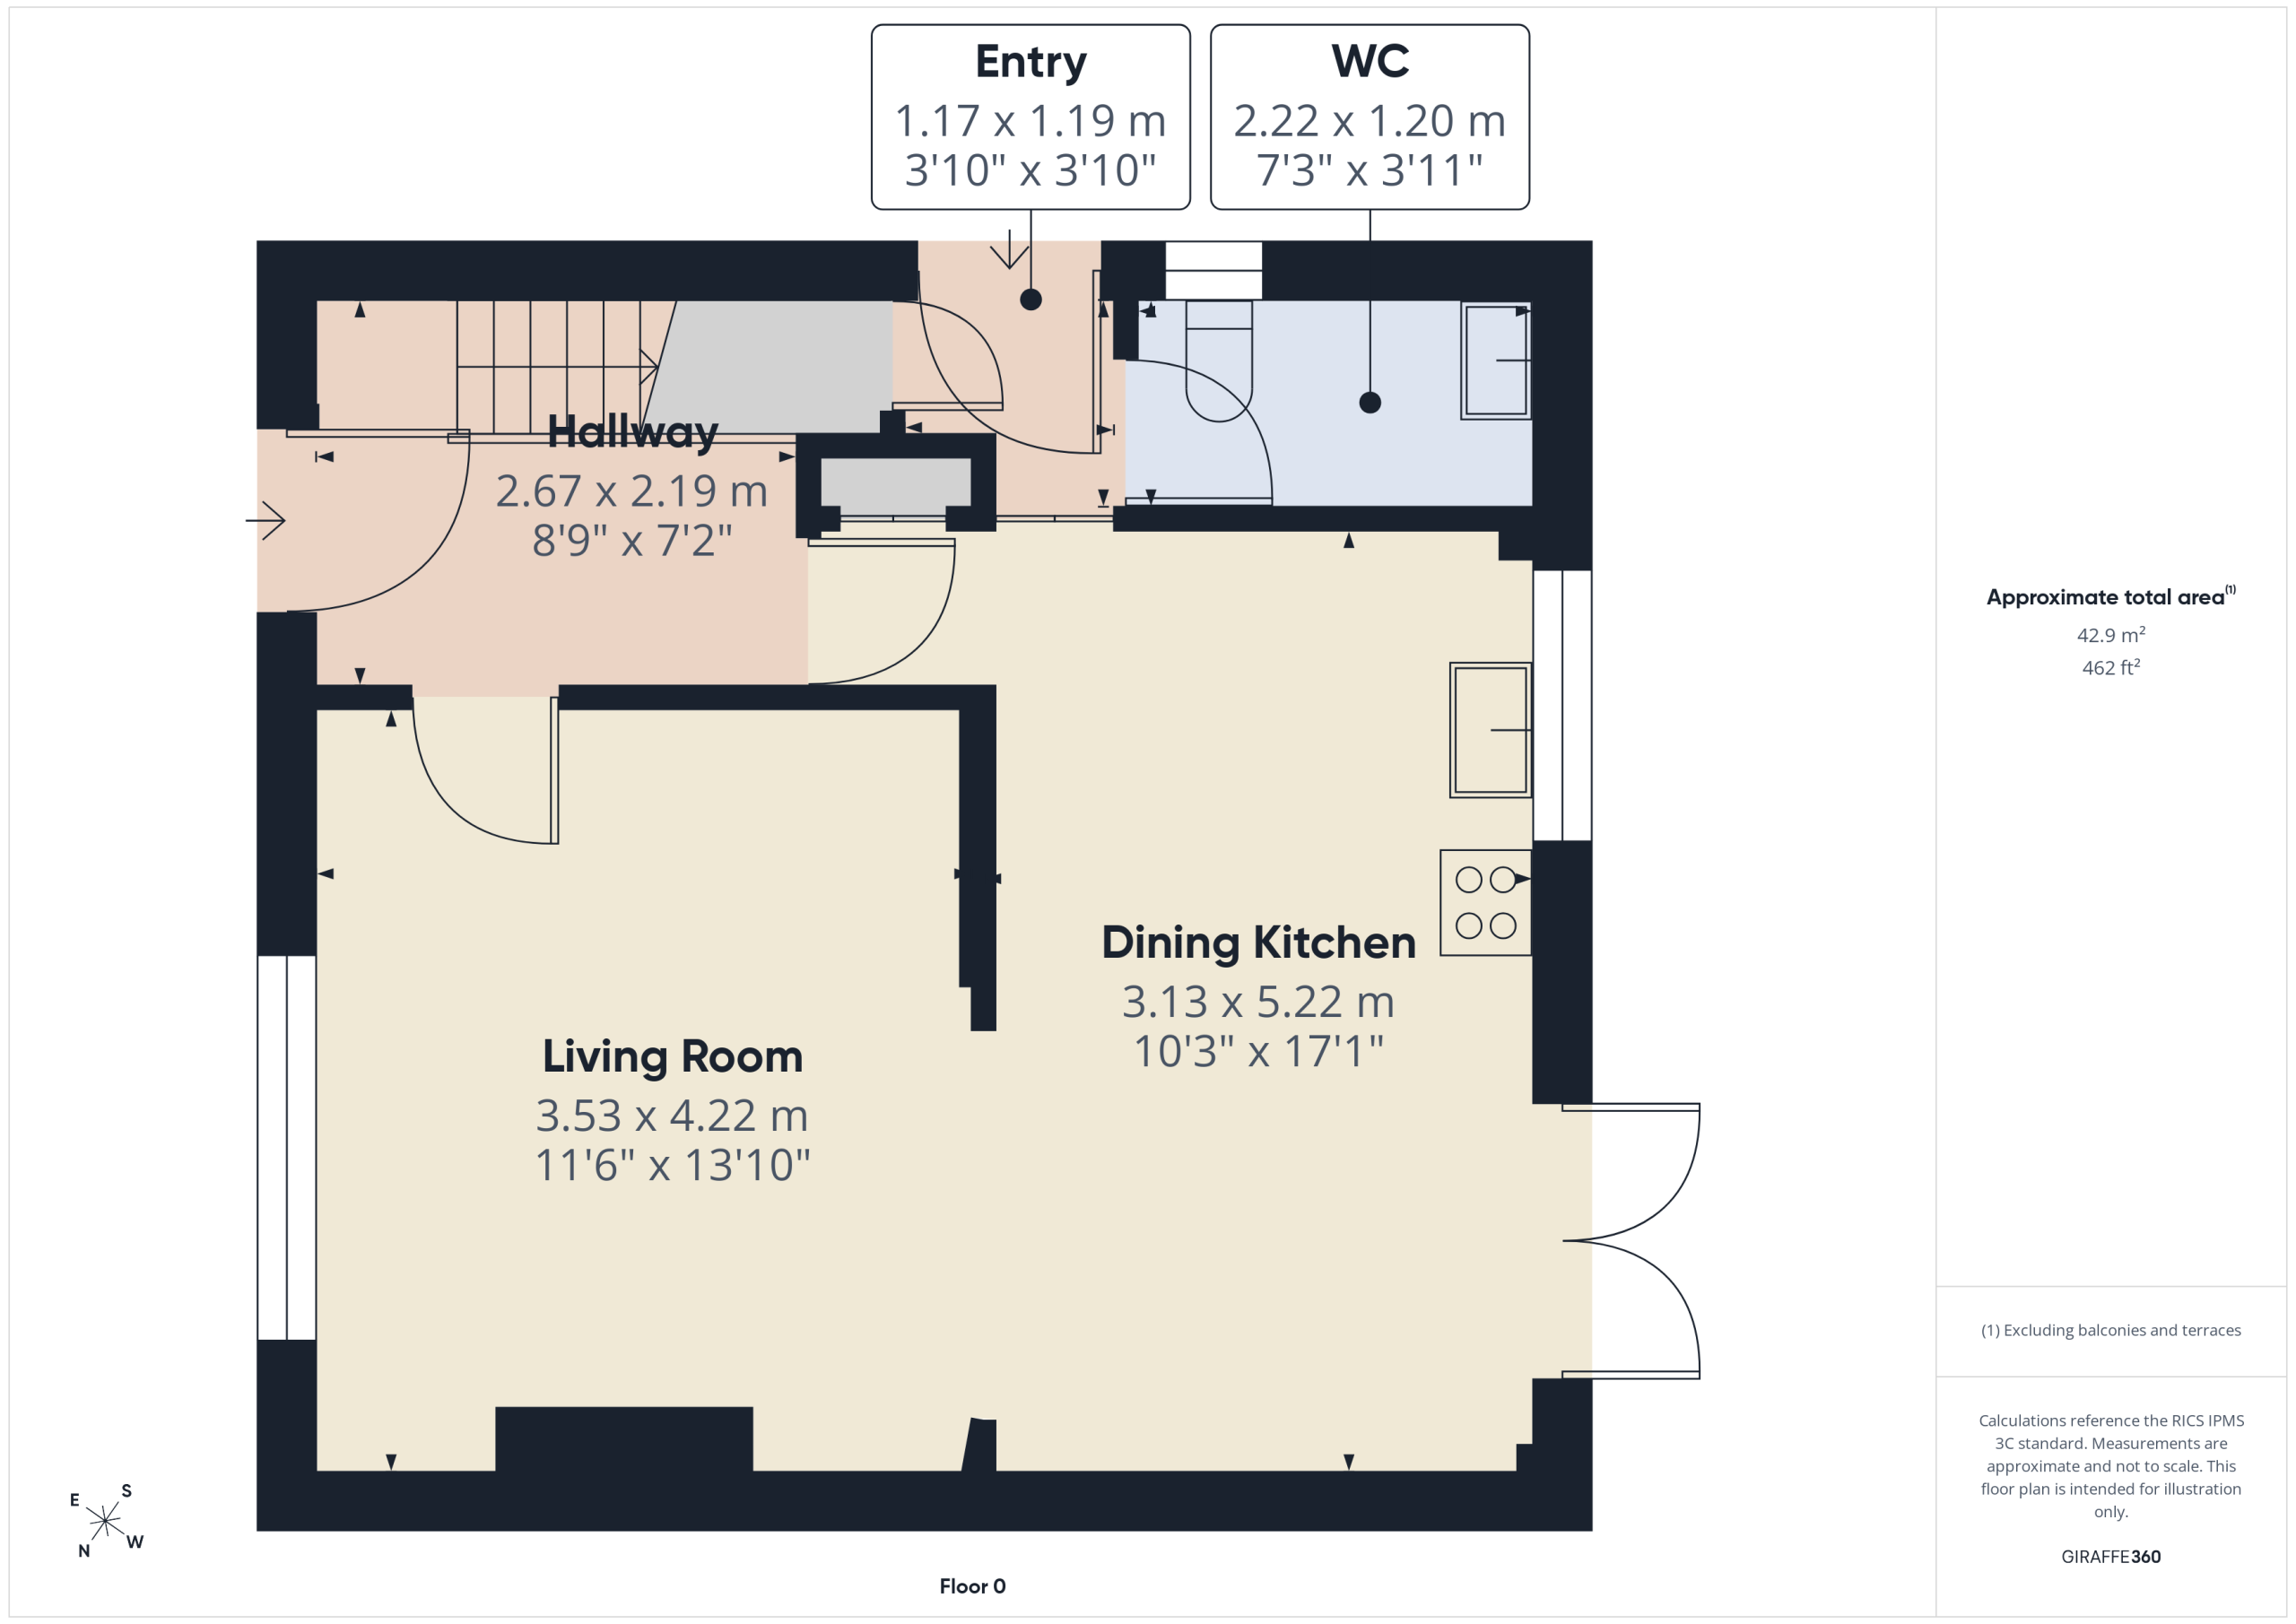
Reception Hall
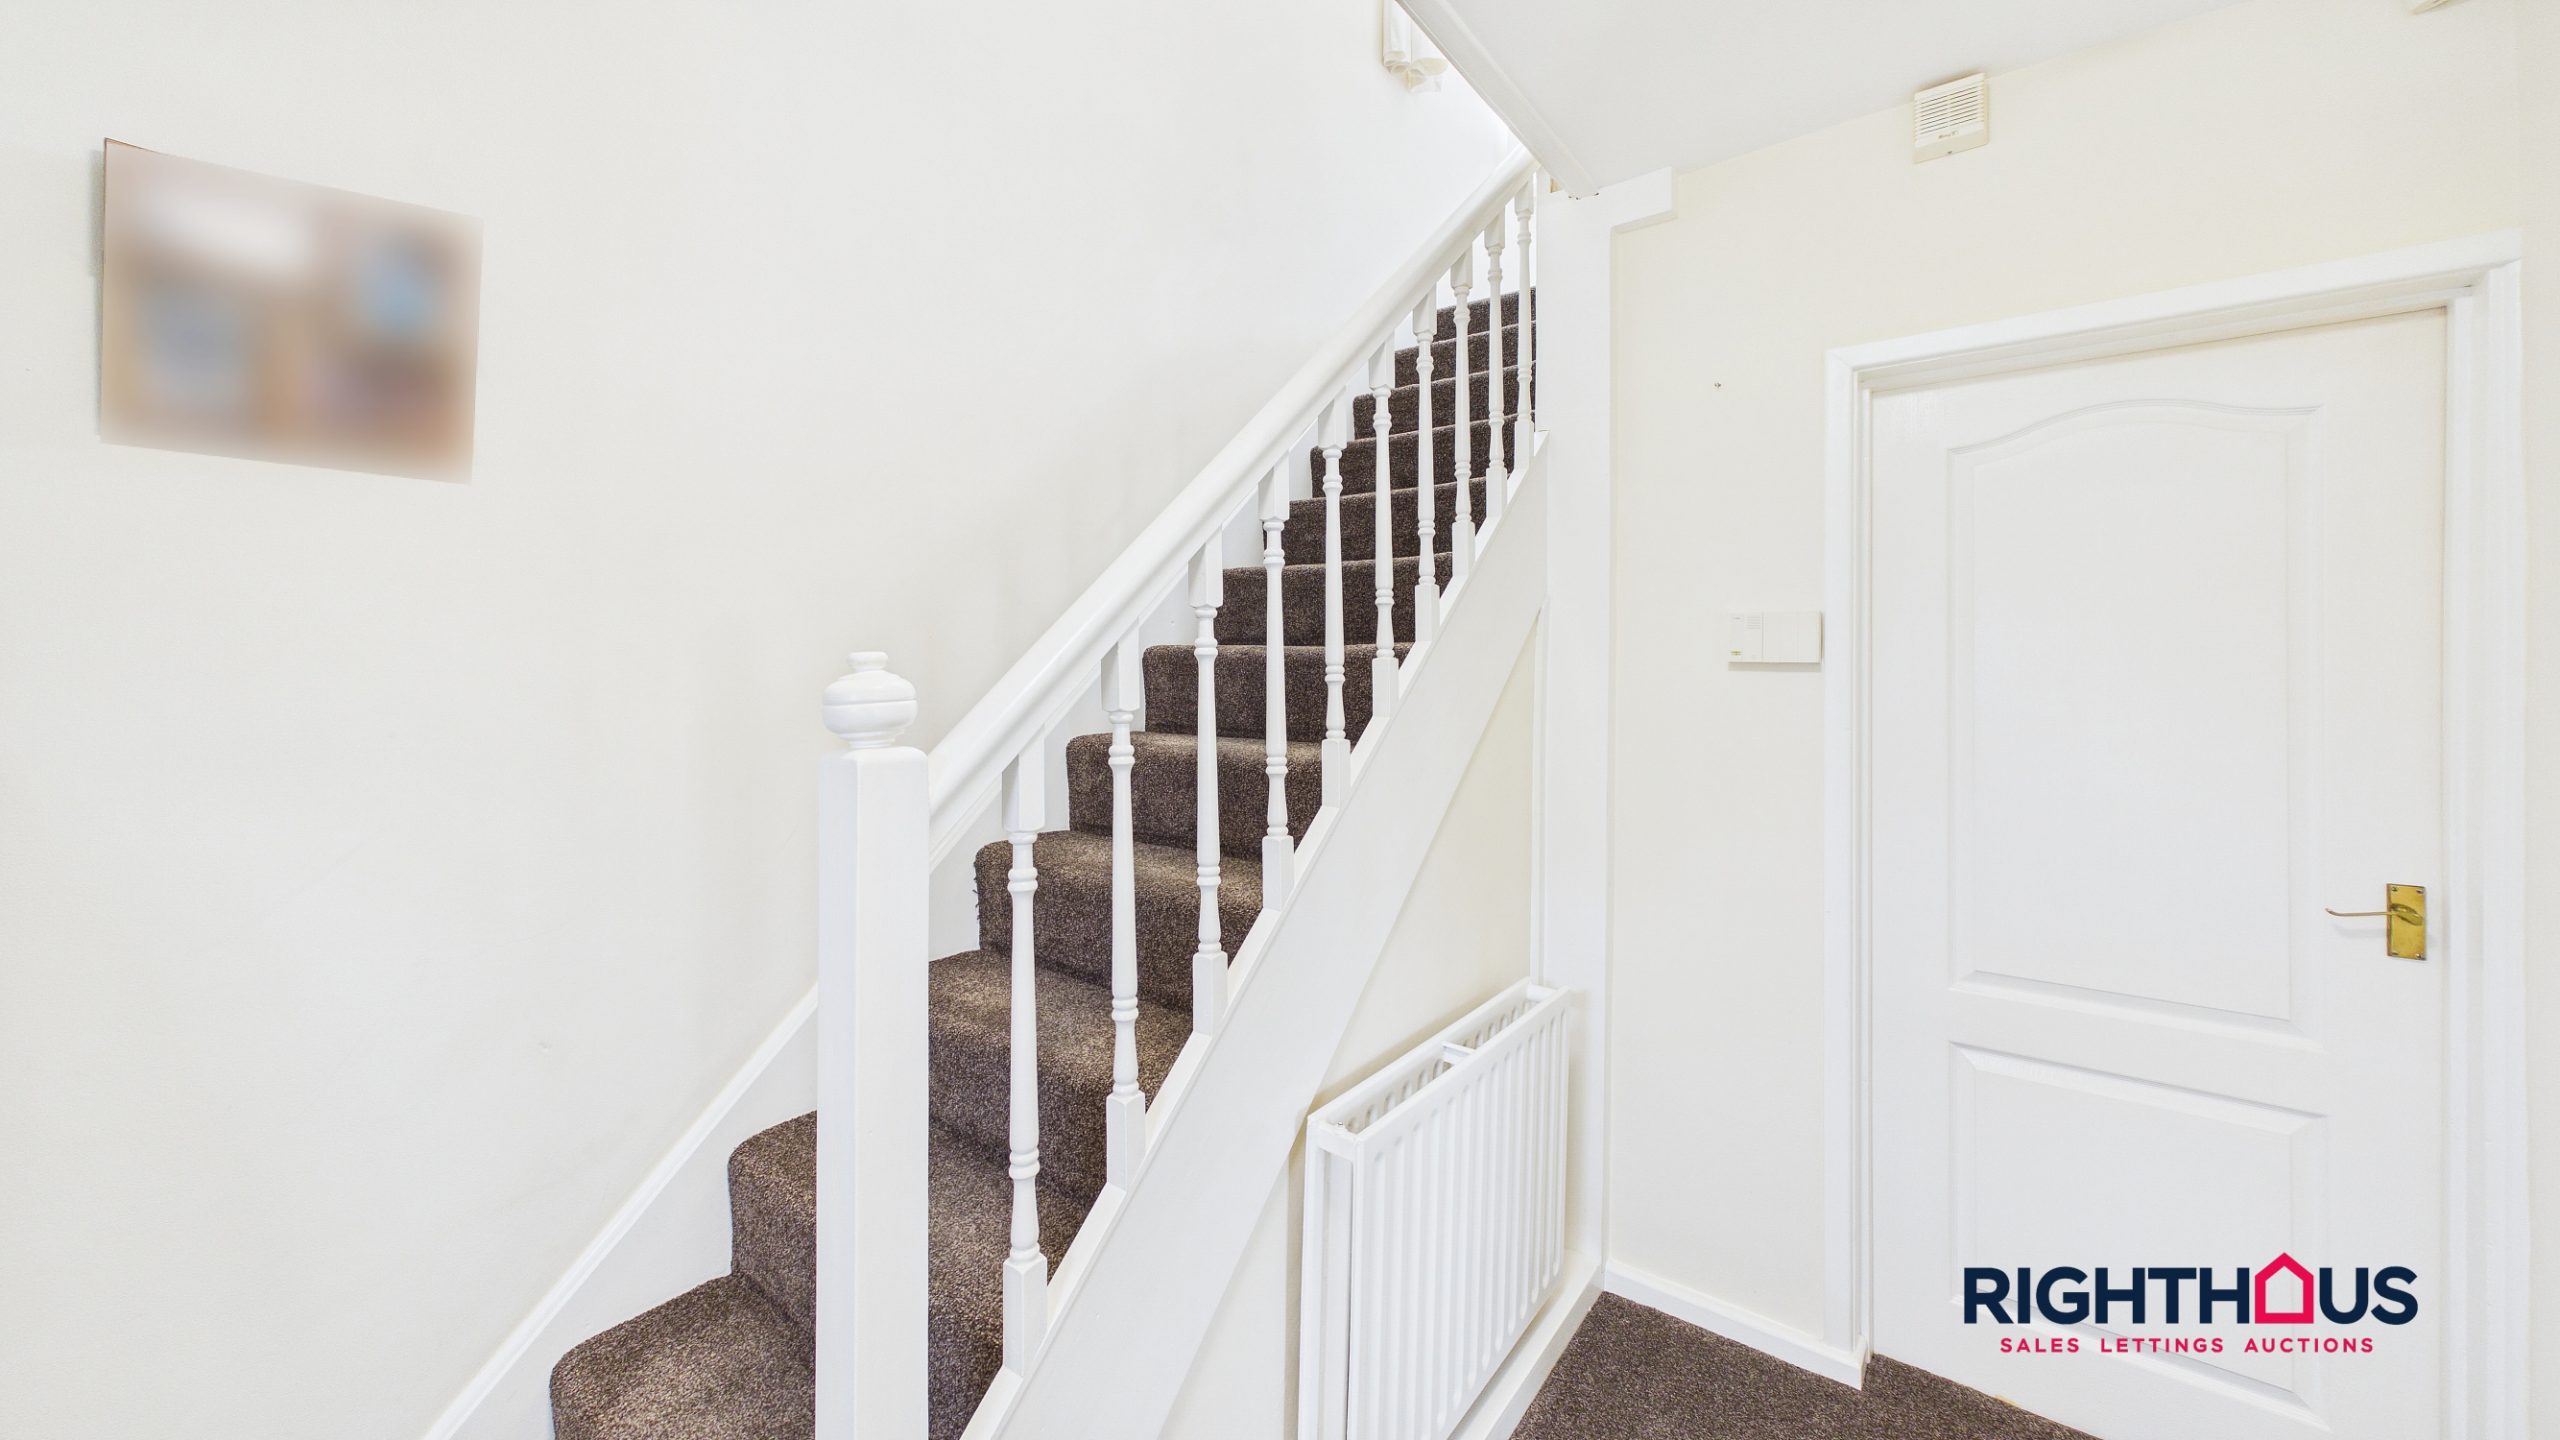
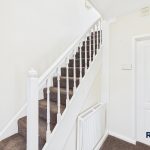
With staircase rising to the first floor . Doors into kitchen and;
Living Room
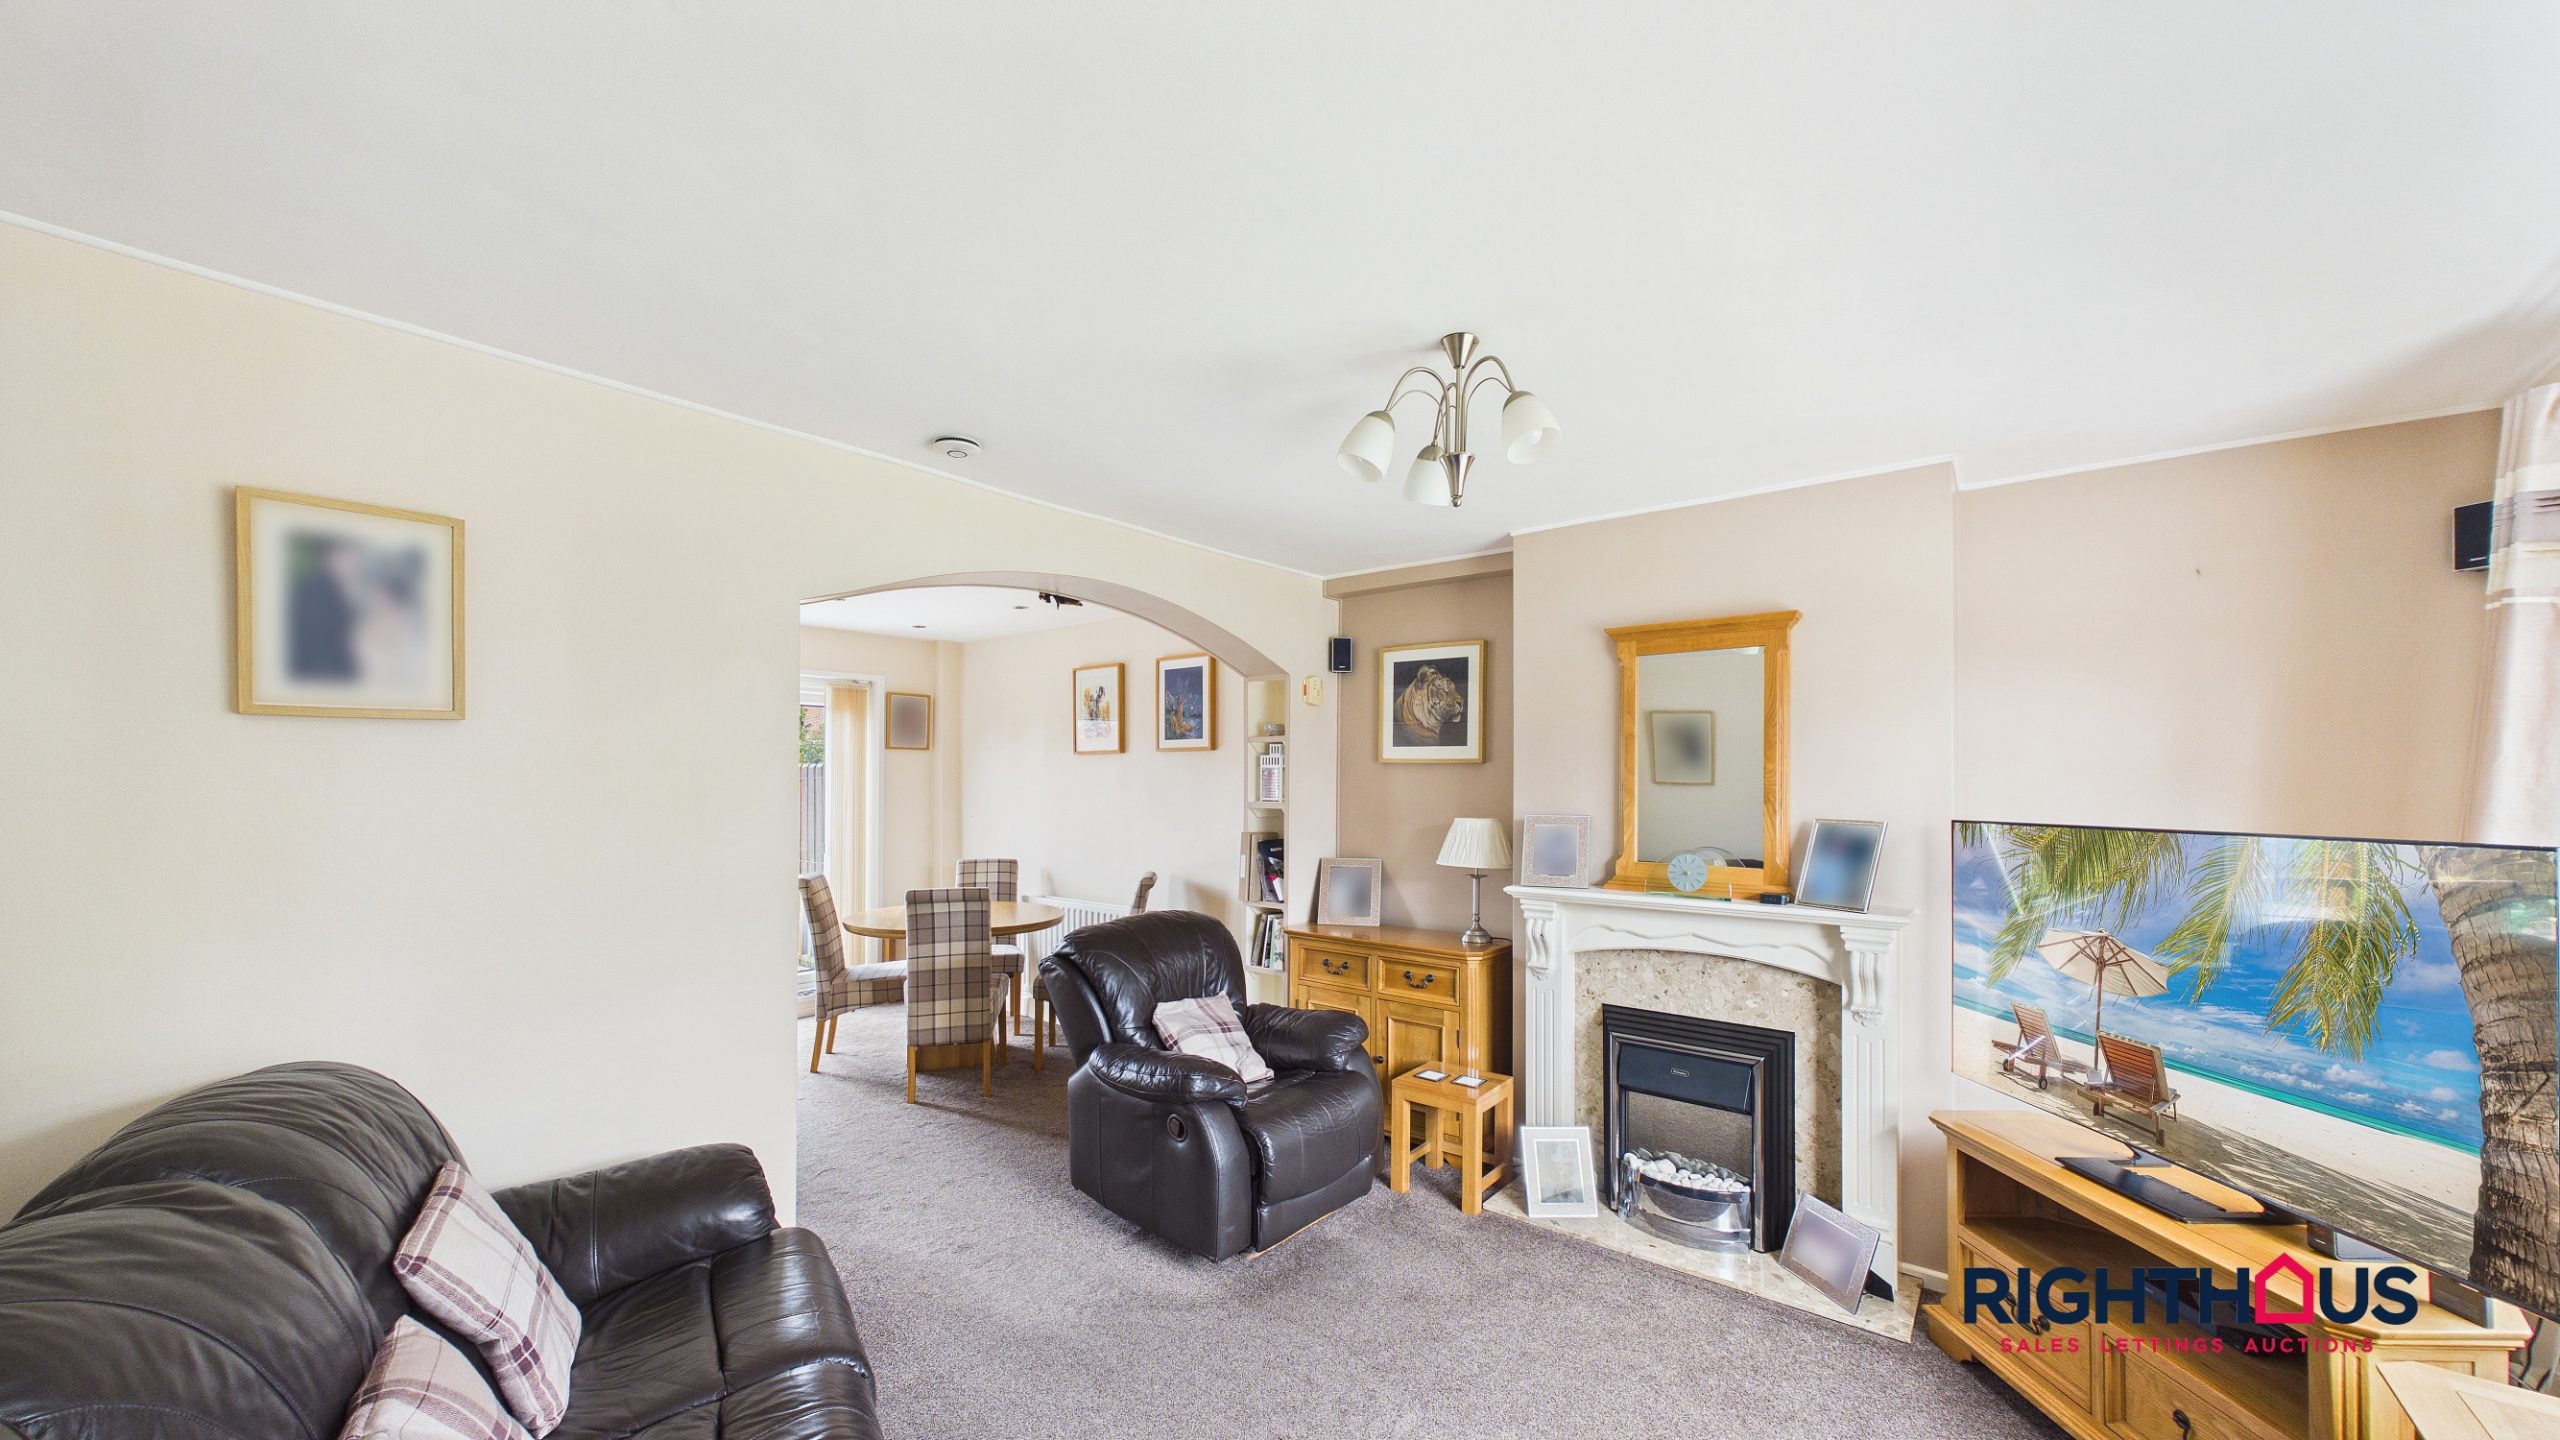
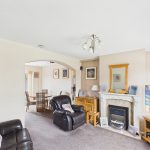
A good sized main living space with feature fireplace and archway leading into;
Dining Kitchen
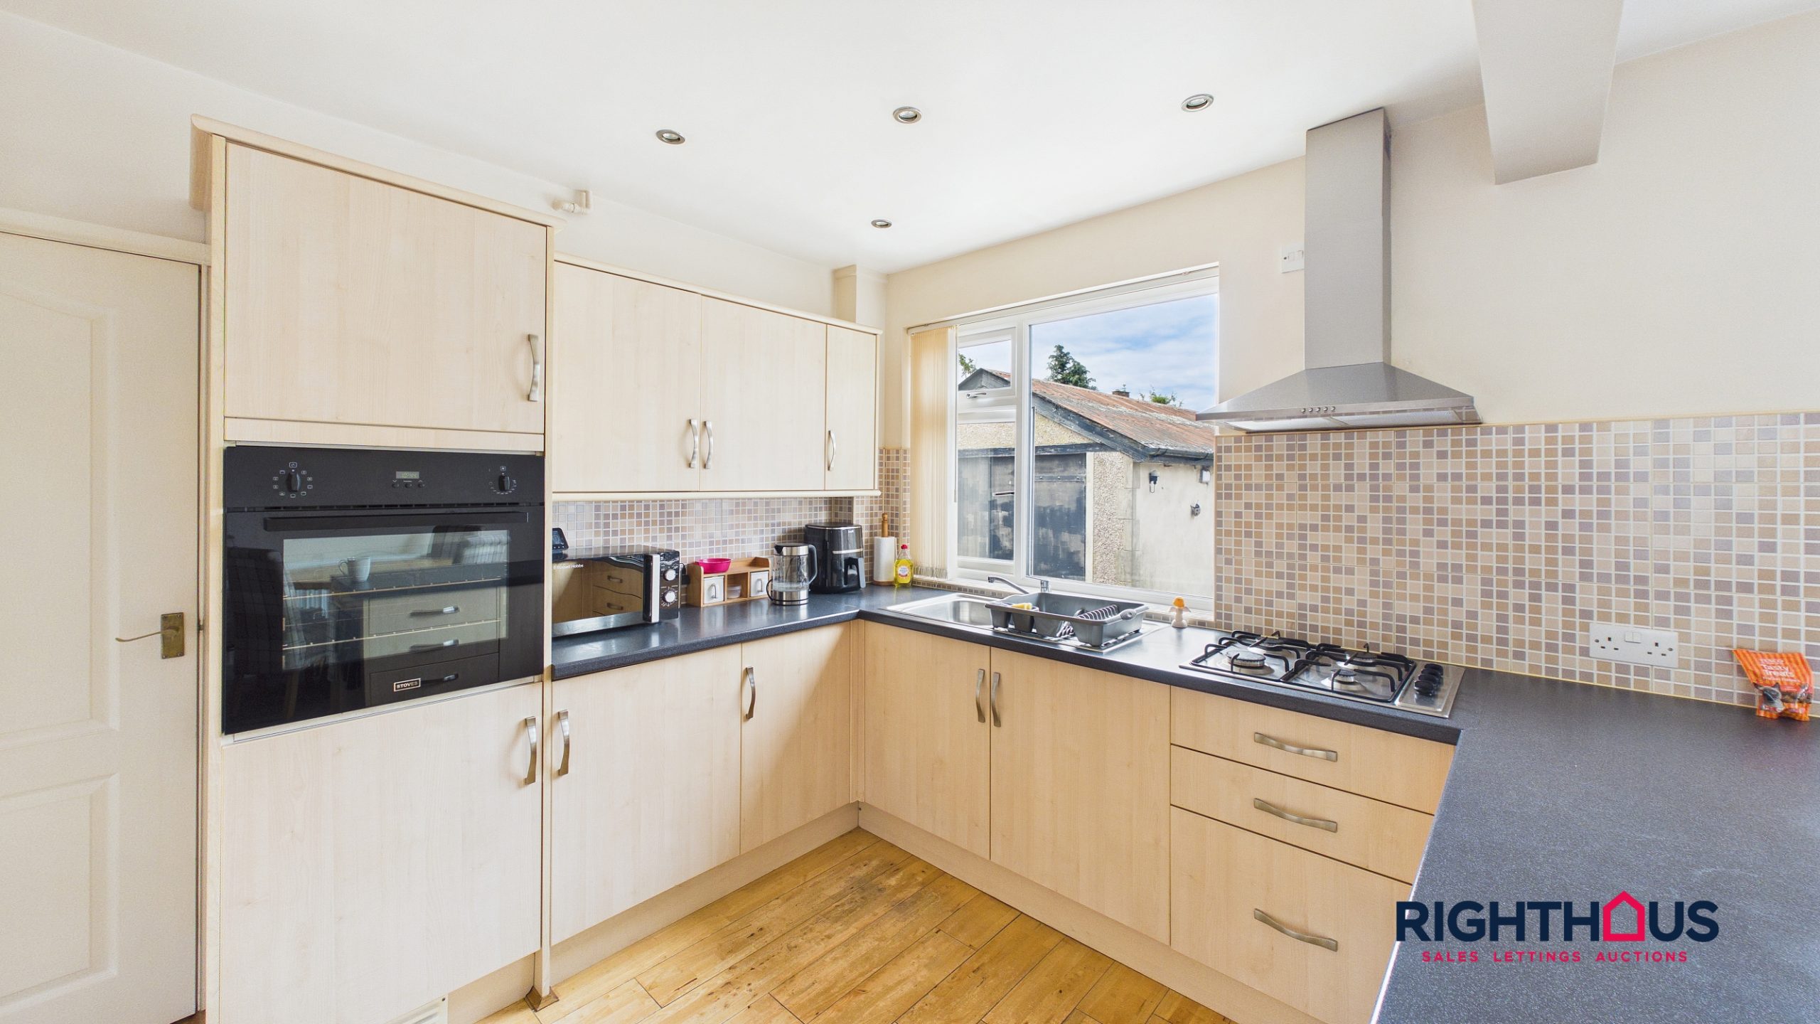
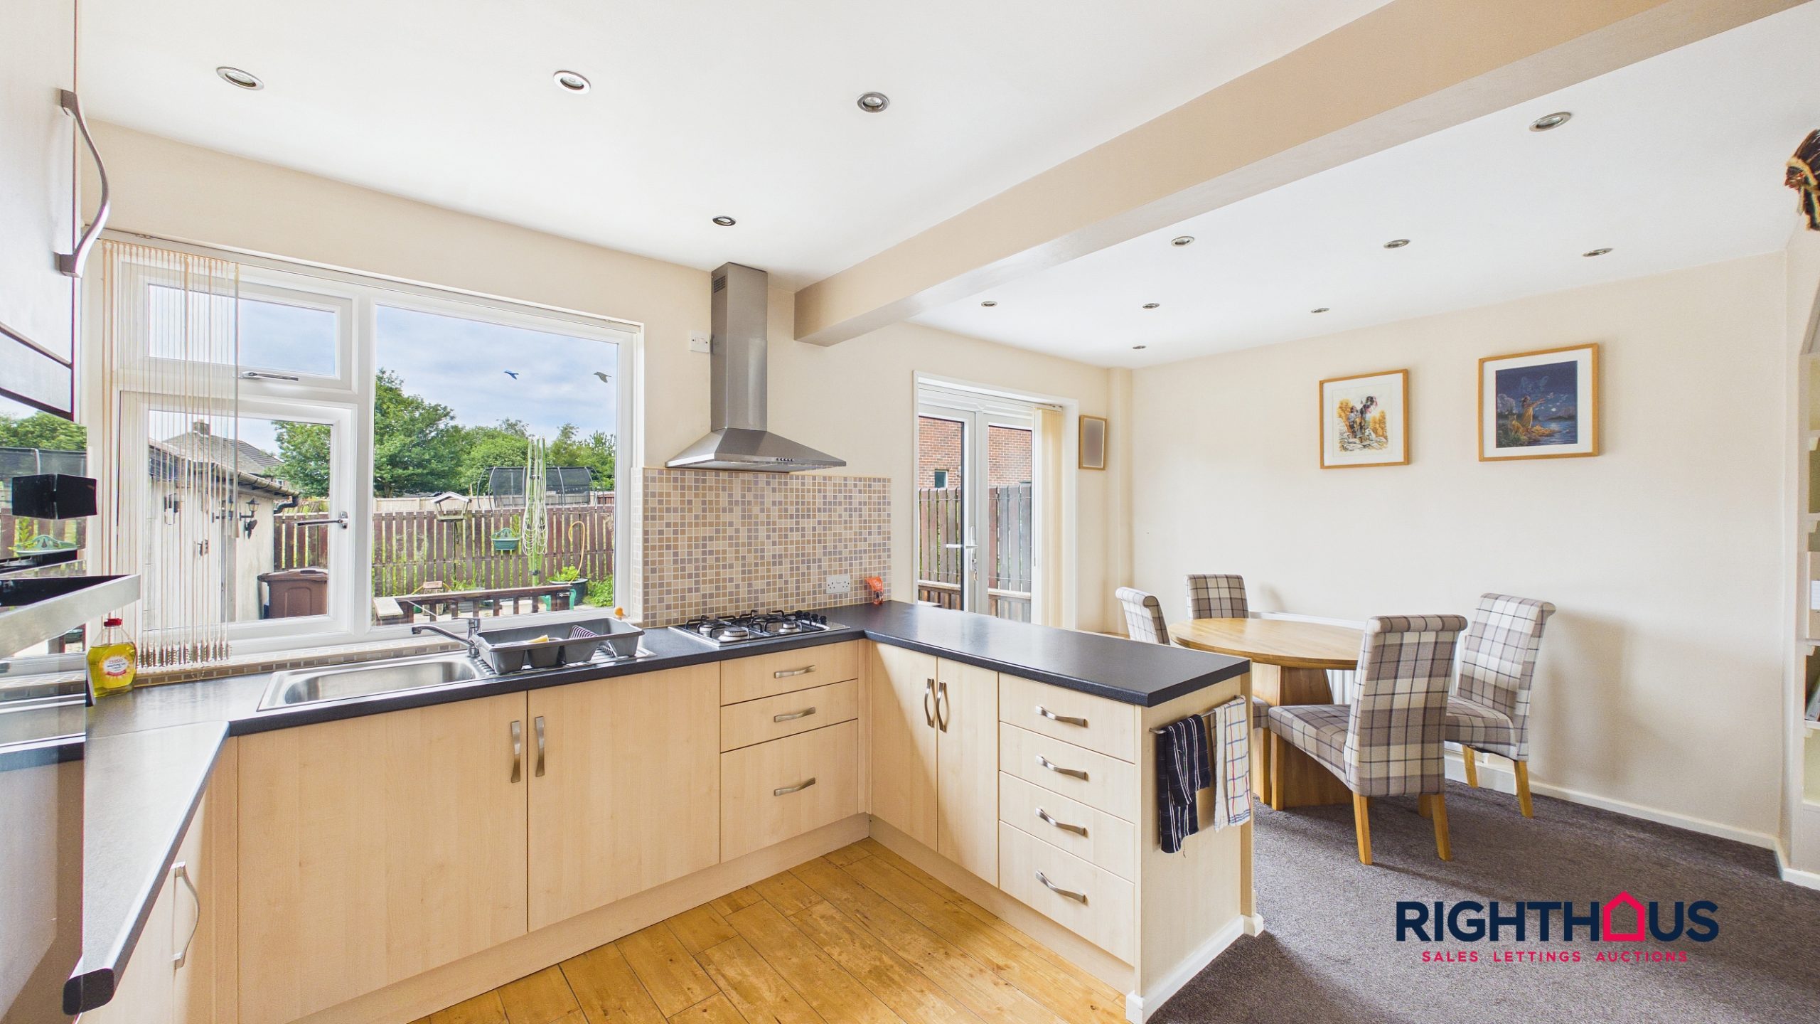
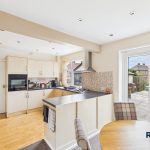
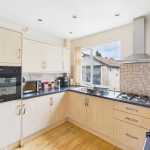
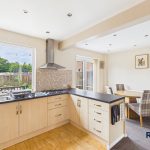
Kitchen is presented with a range of fitted base and wall units together with counter worktop surfaces with an inset stainless steel sink unit. Integrated eye level oven, has hob with extractor over. The open aspect dining area has a door leading out onto the rear patio. Side outer access door, useful pantry store and door into;
Utility Room
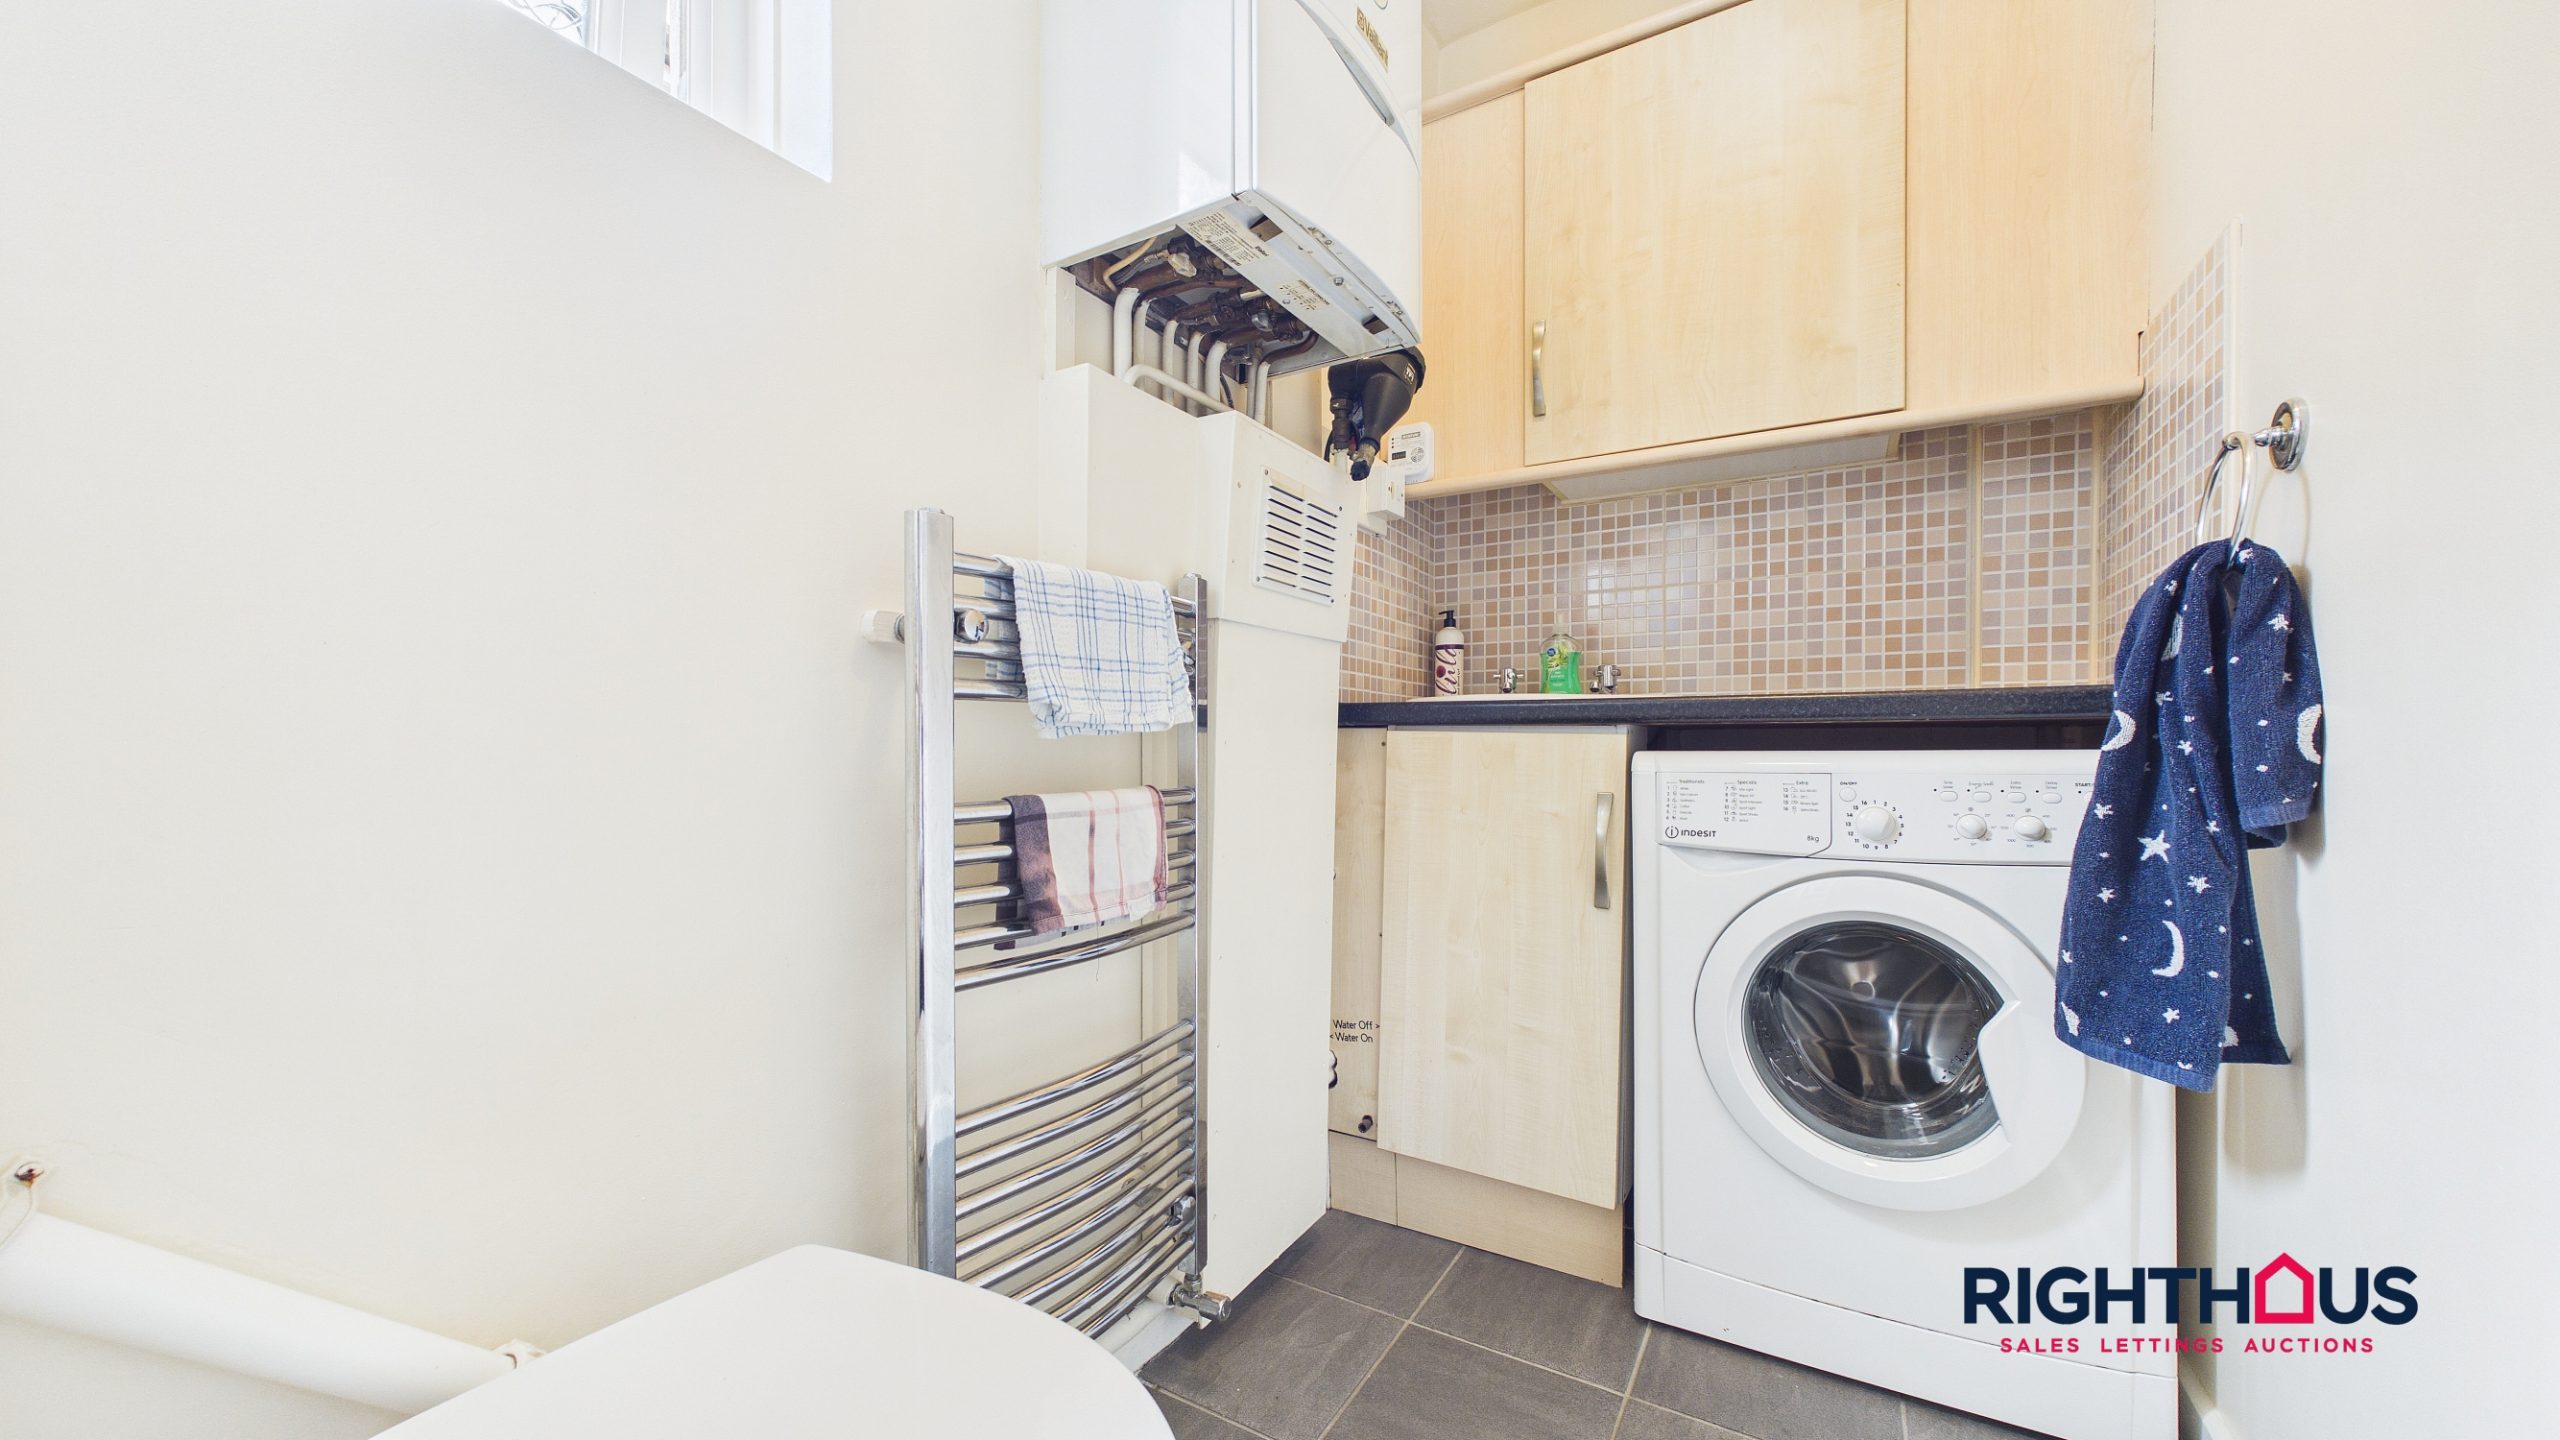
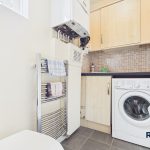
Having fitted base and wall units, plumbed for auto washer. W.c and wall mounted boiler.
First Floor
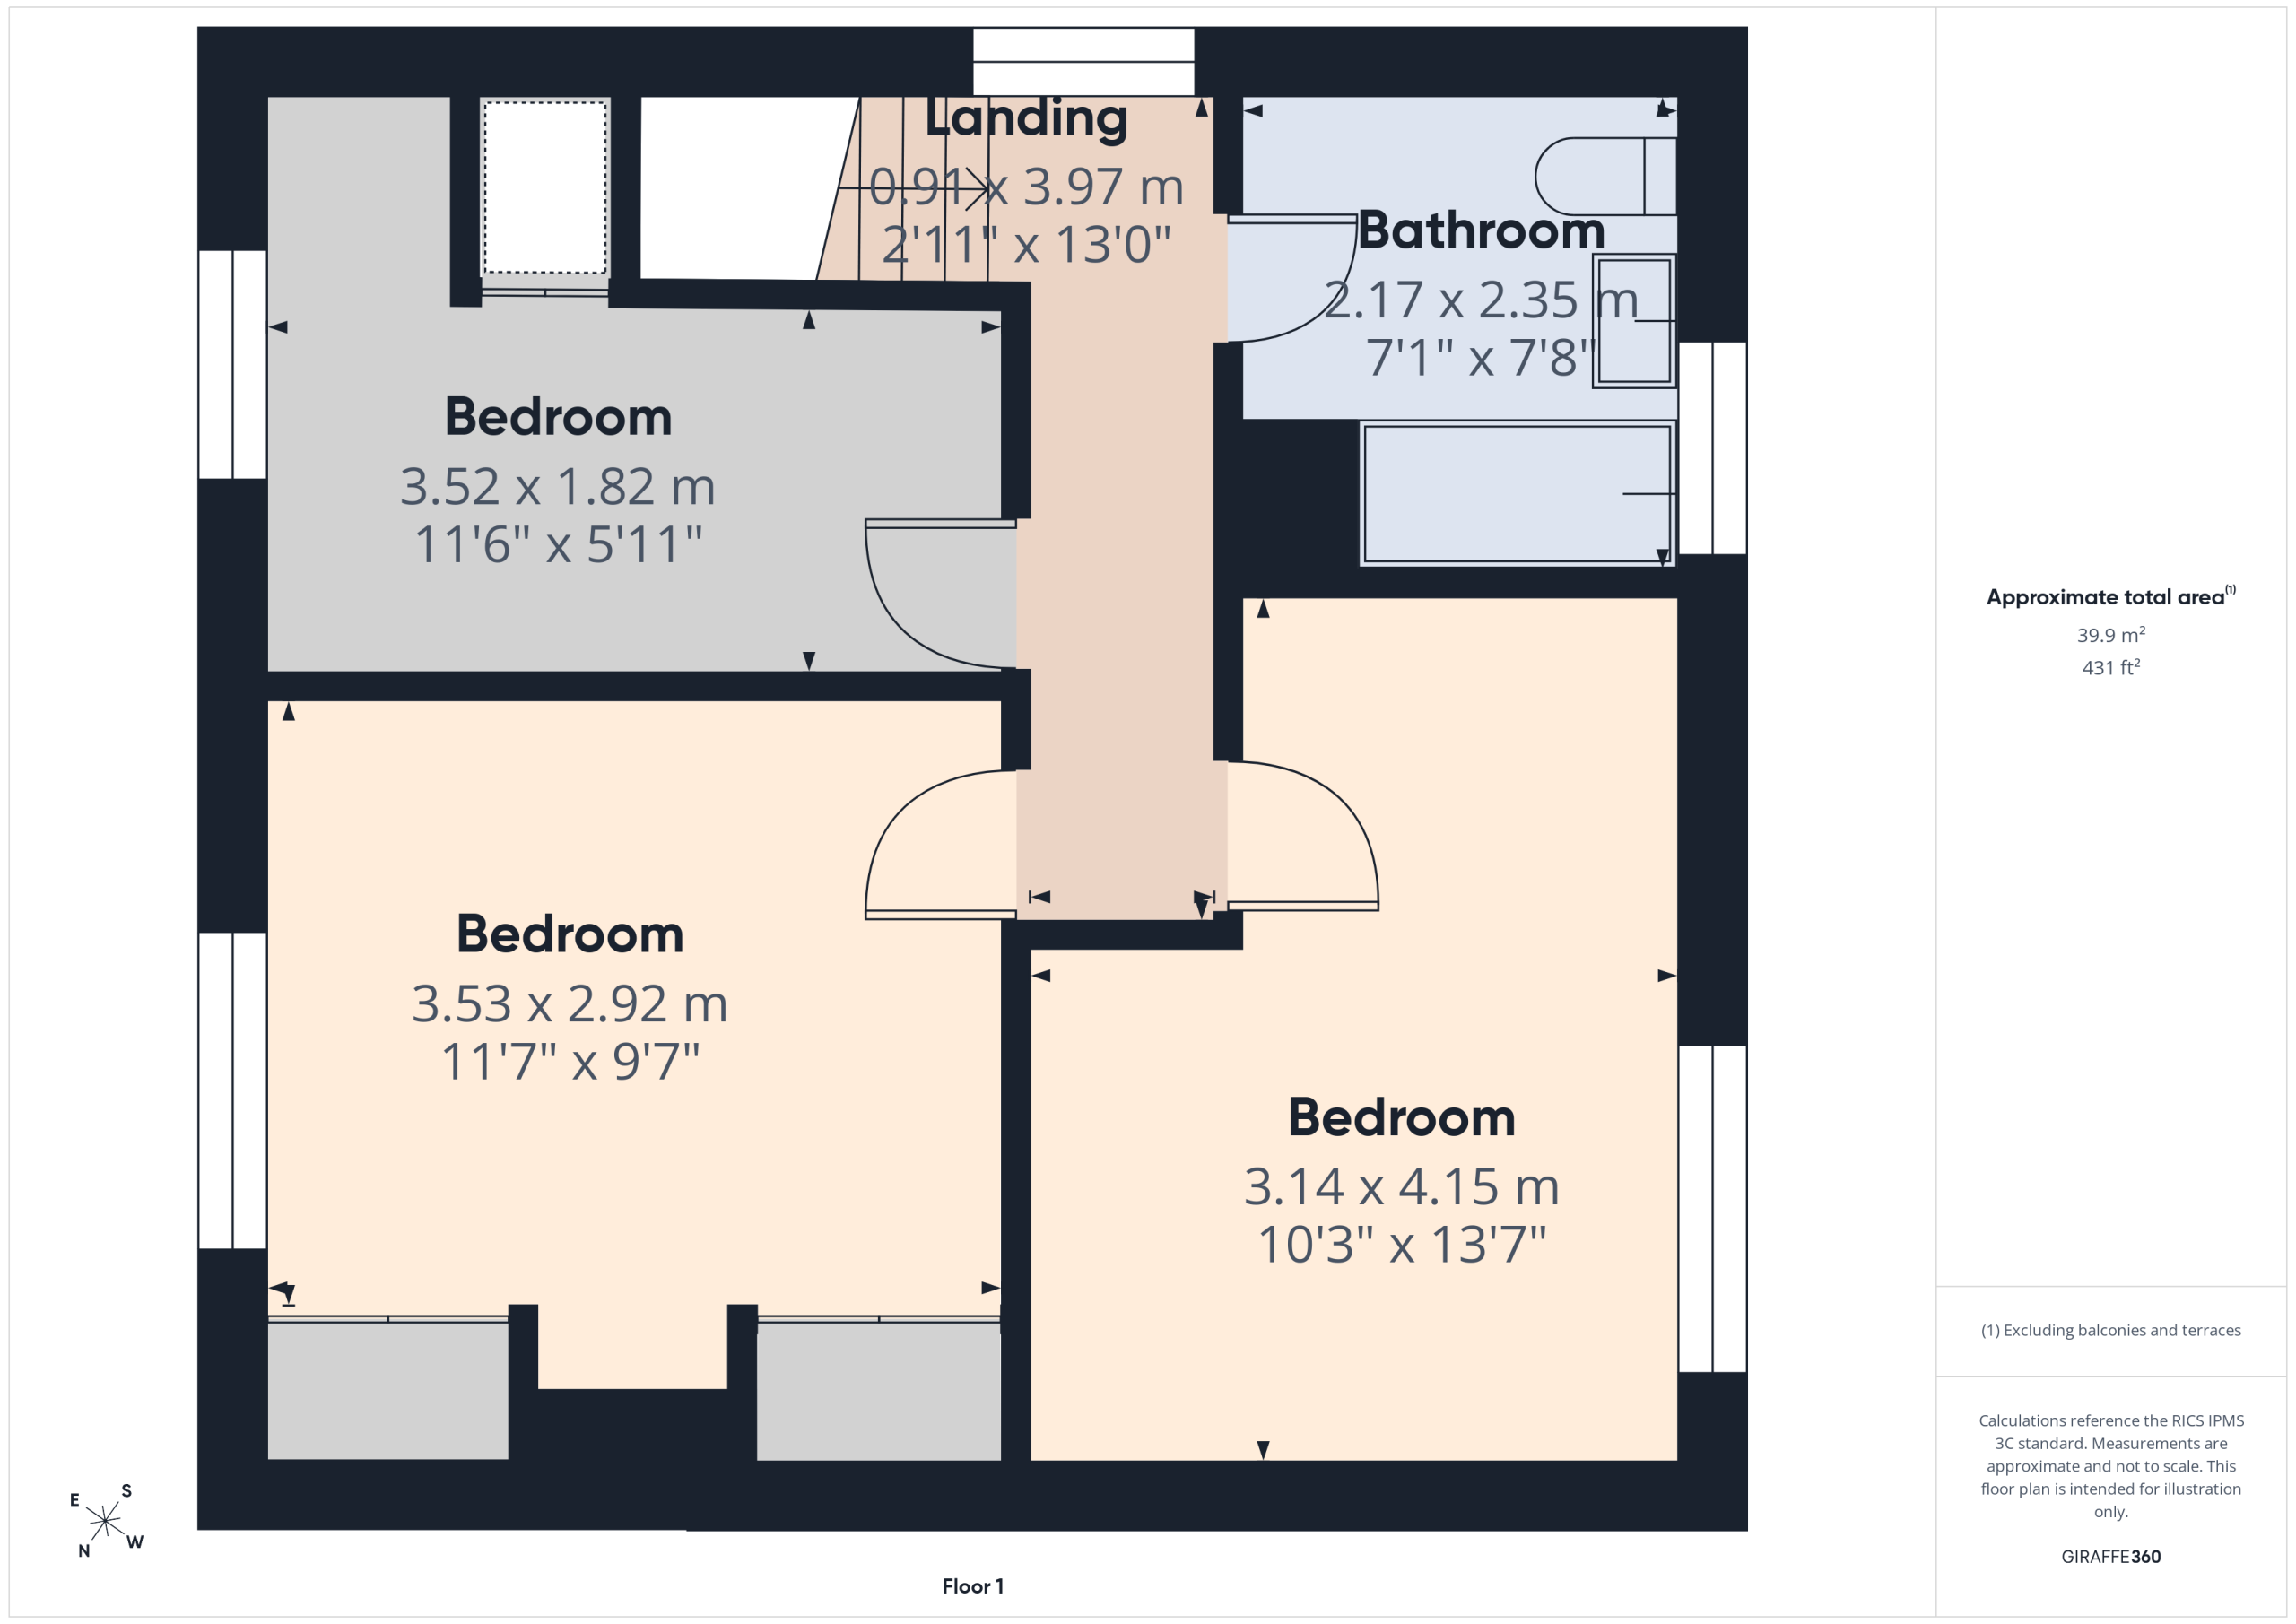
Landing area.
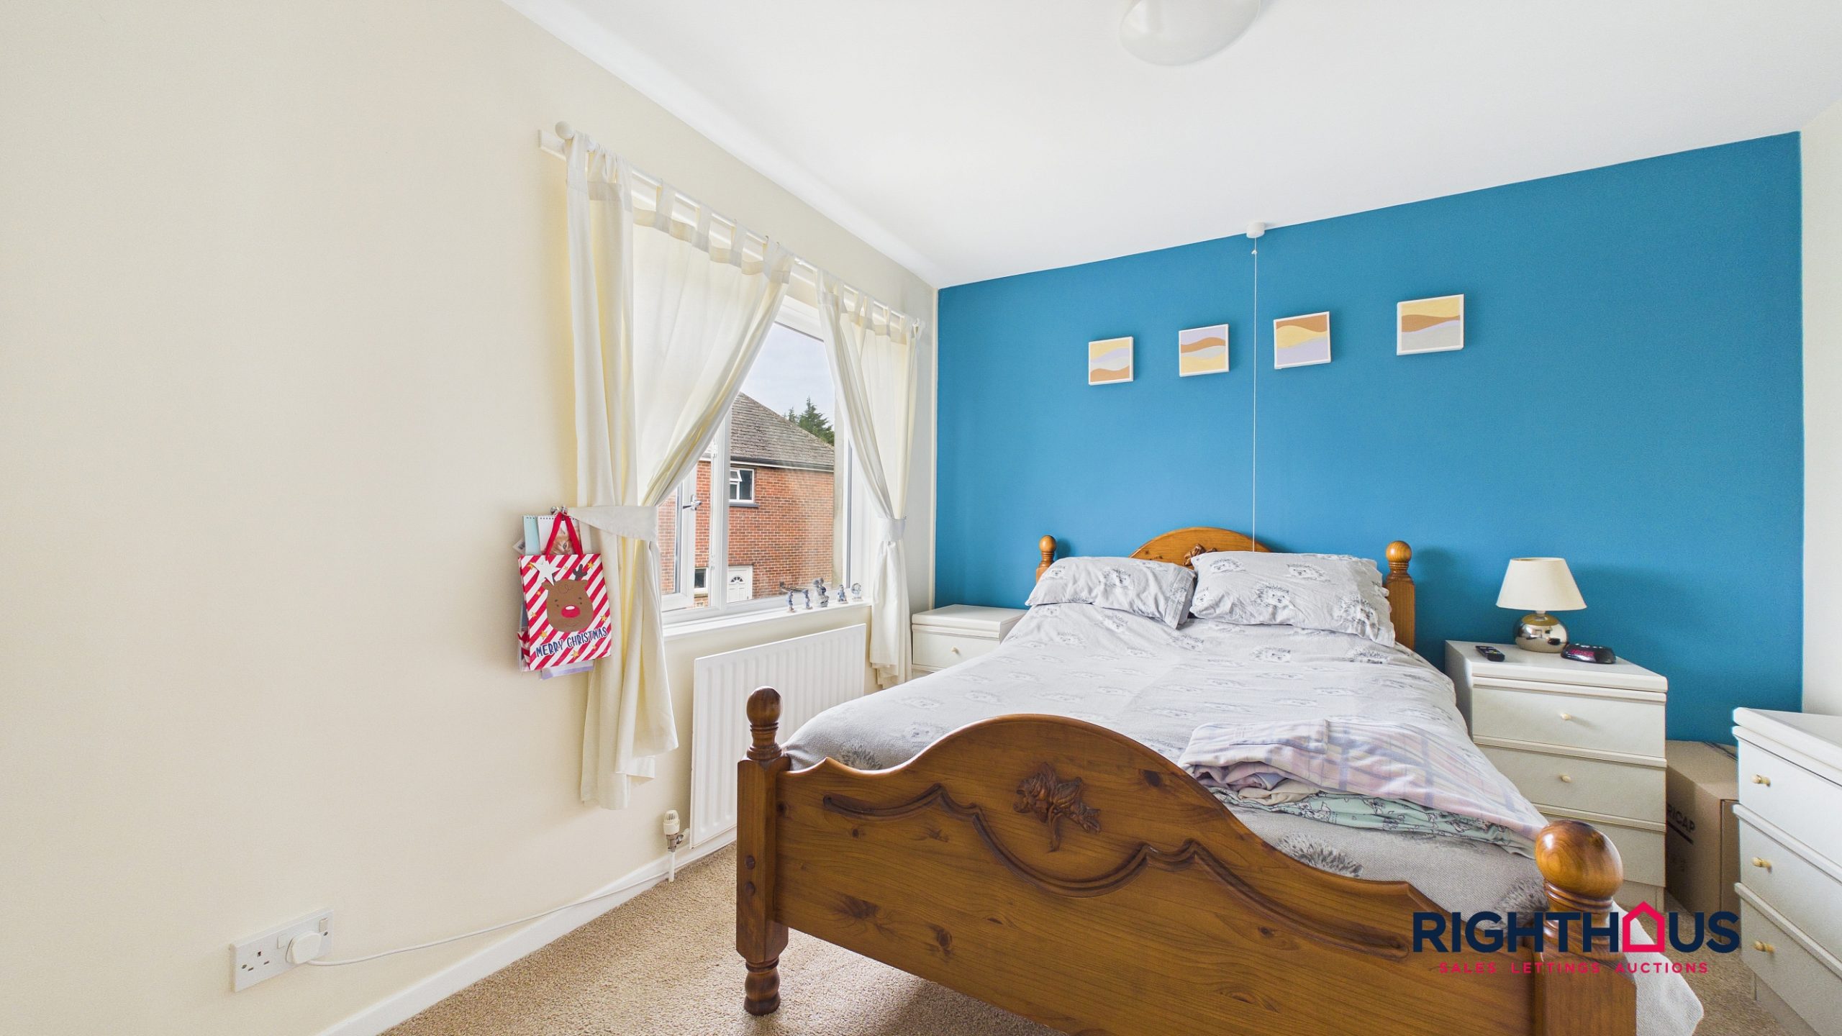
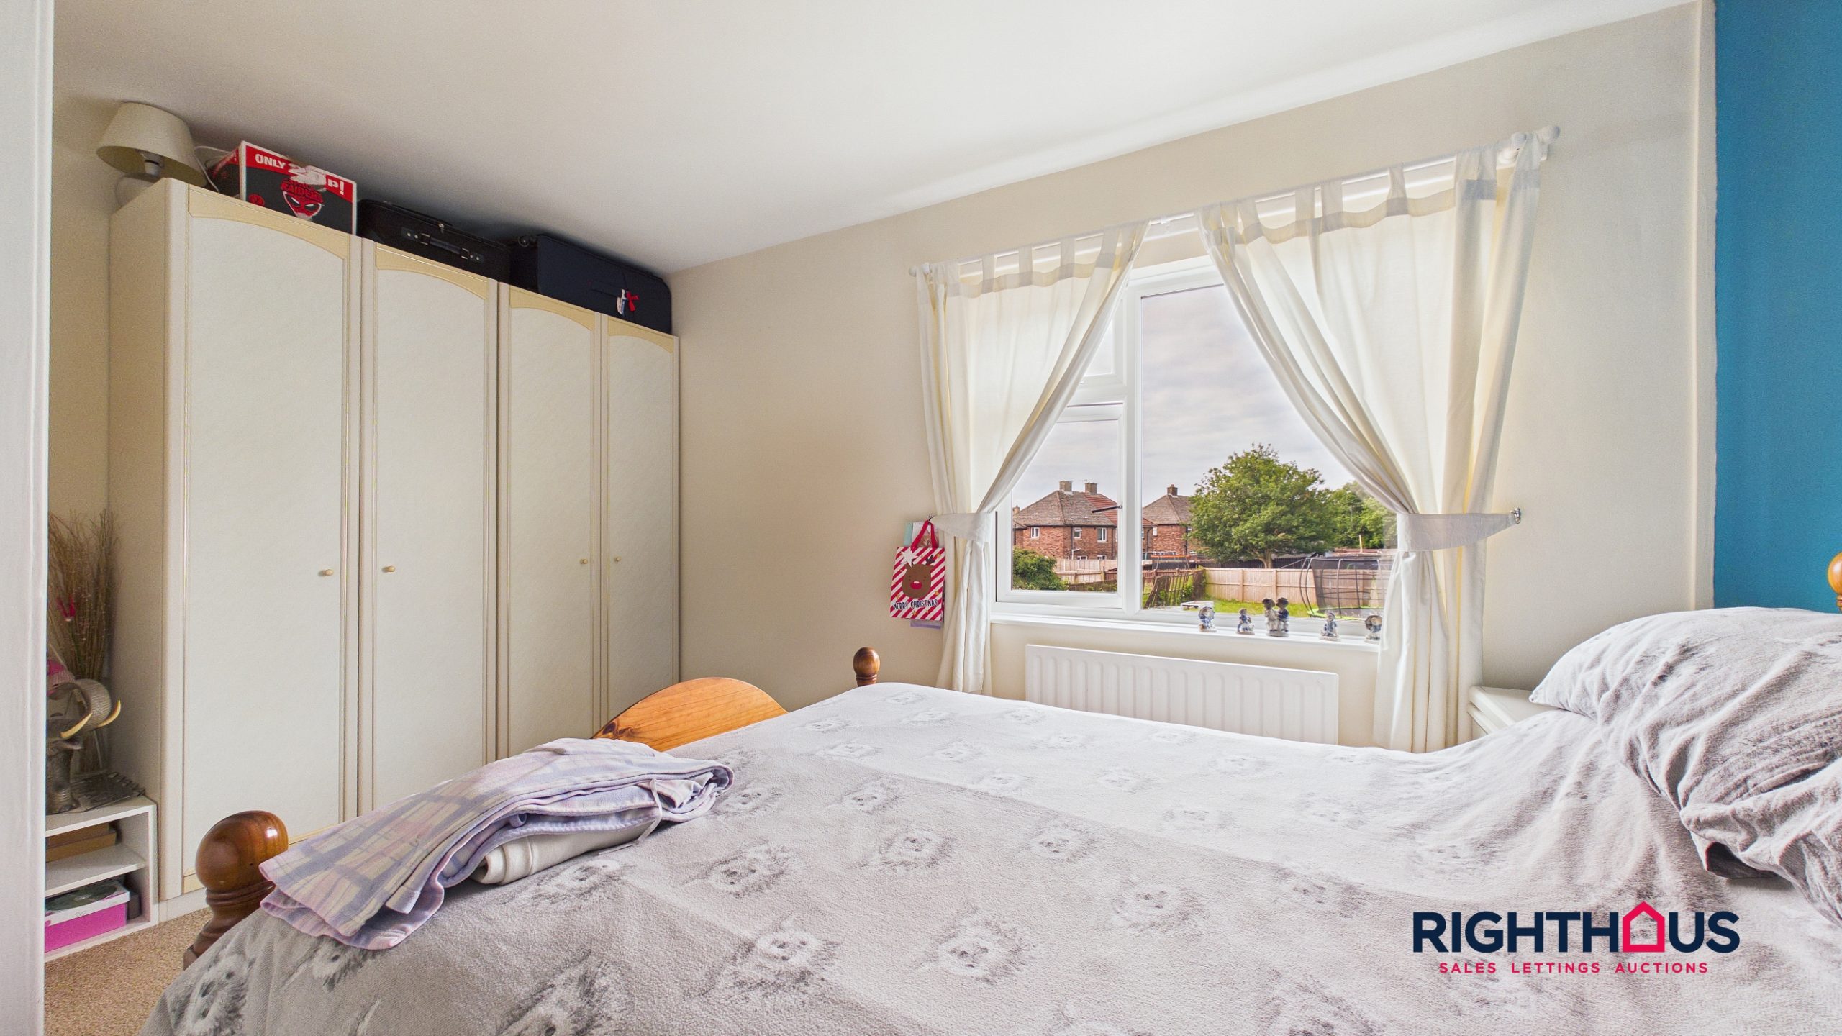
Bedroom
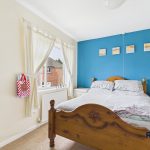
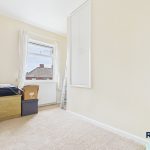
Double bedroom.
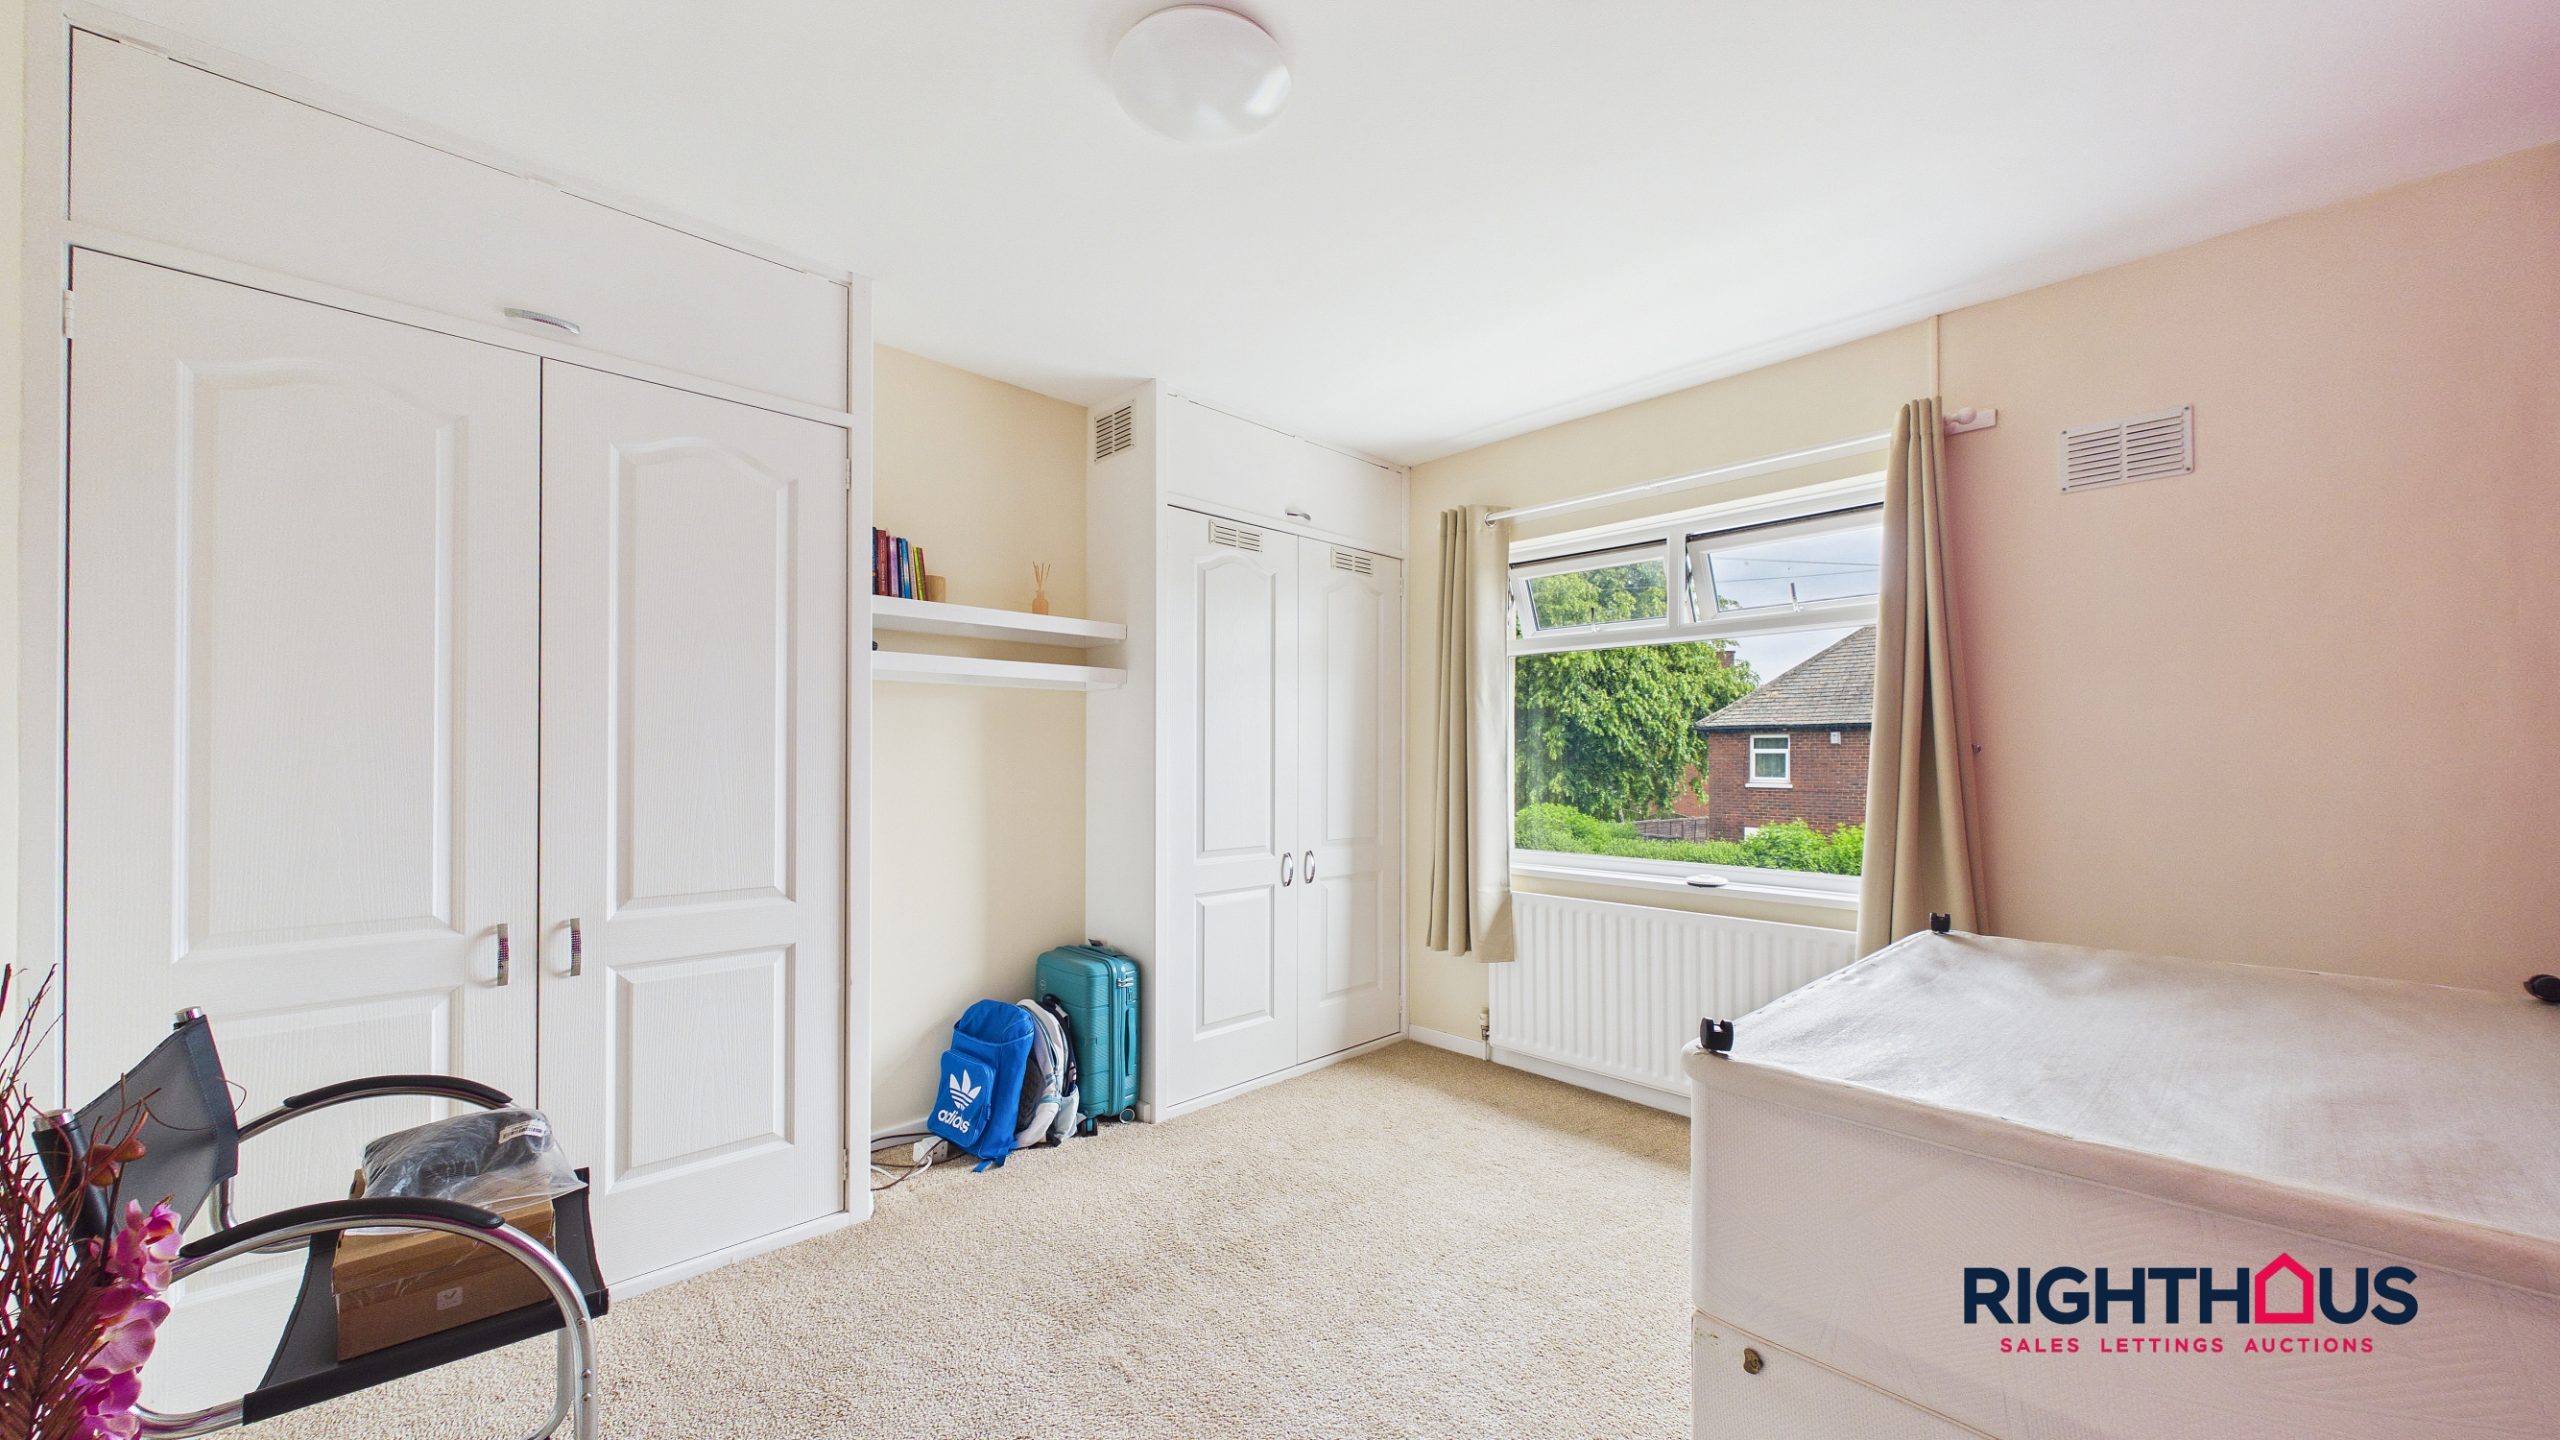
Bedroom
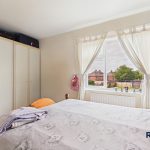
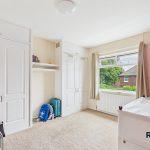
Double bedroom with in built wardrobes.
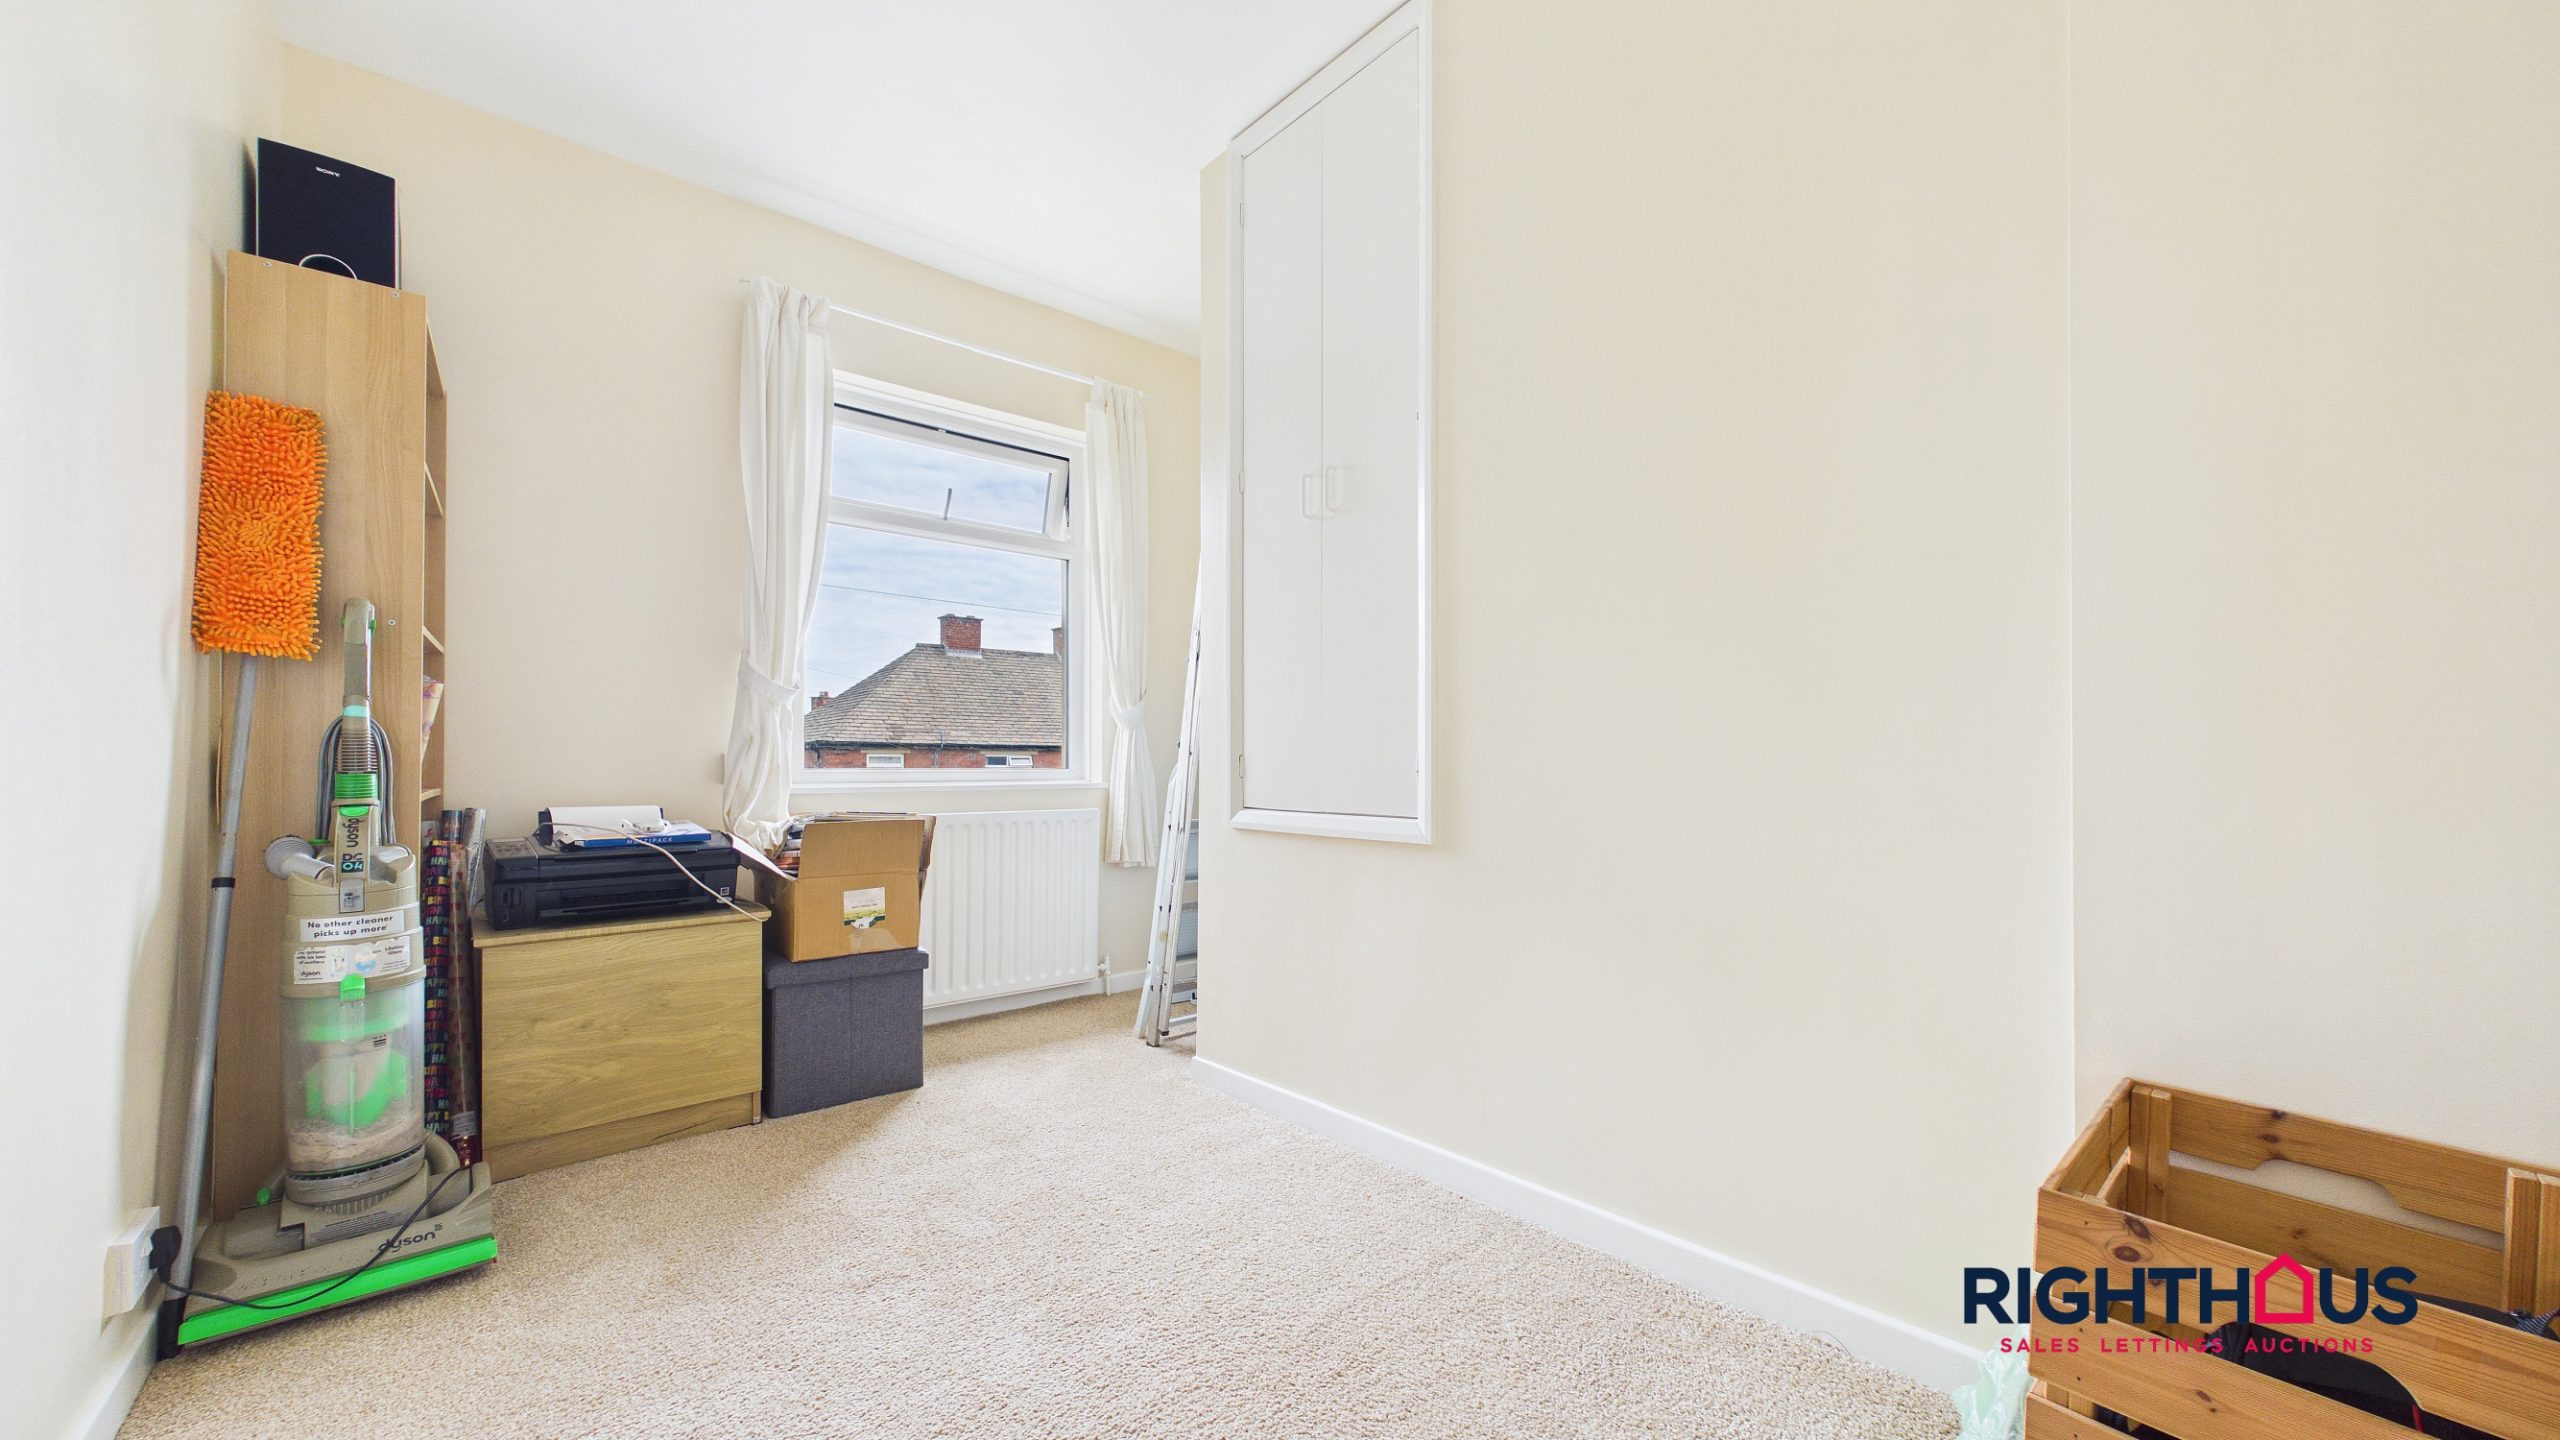
Bedroom
A good sized third bedroom with in built strorge cupboard.
Bathroom/w.c
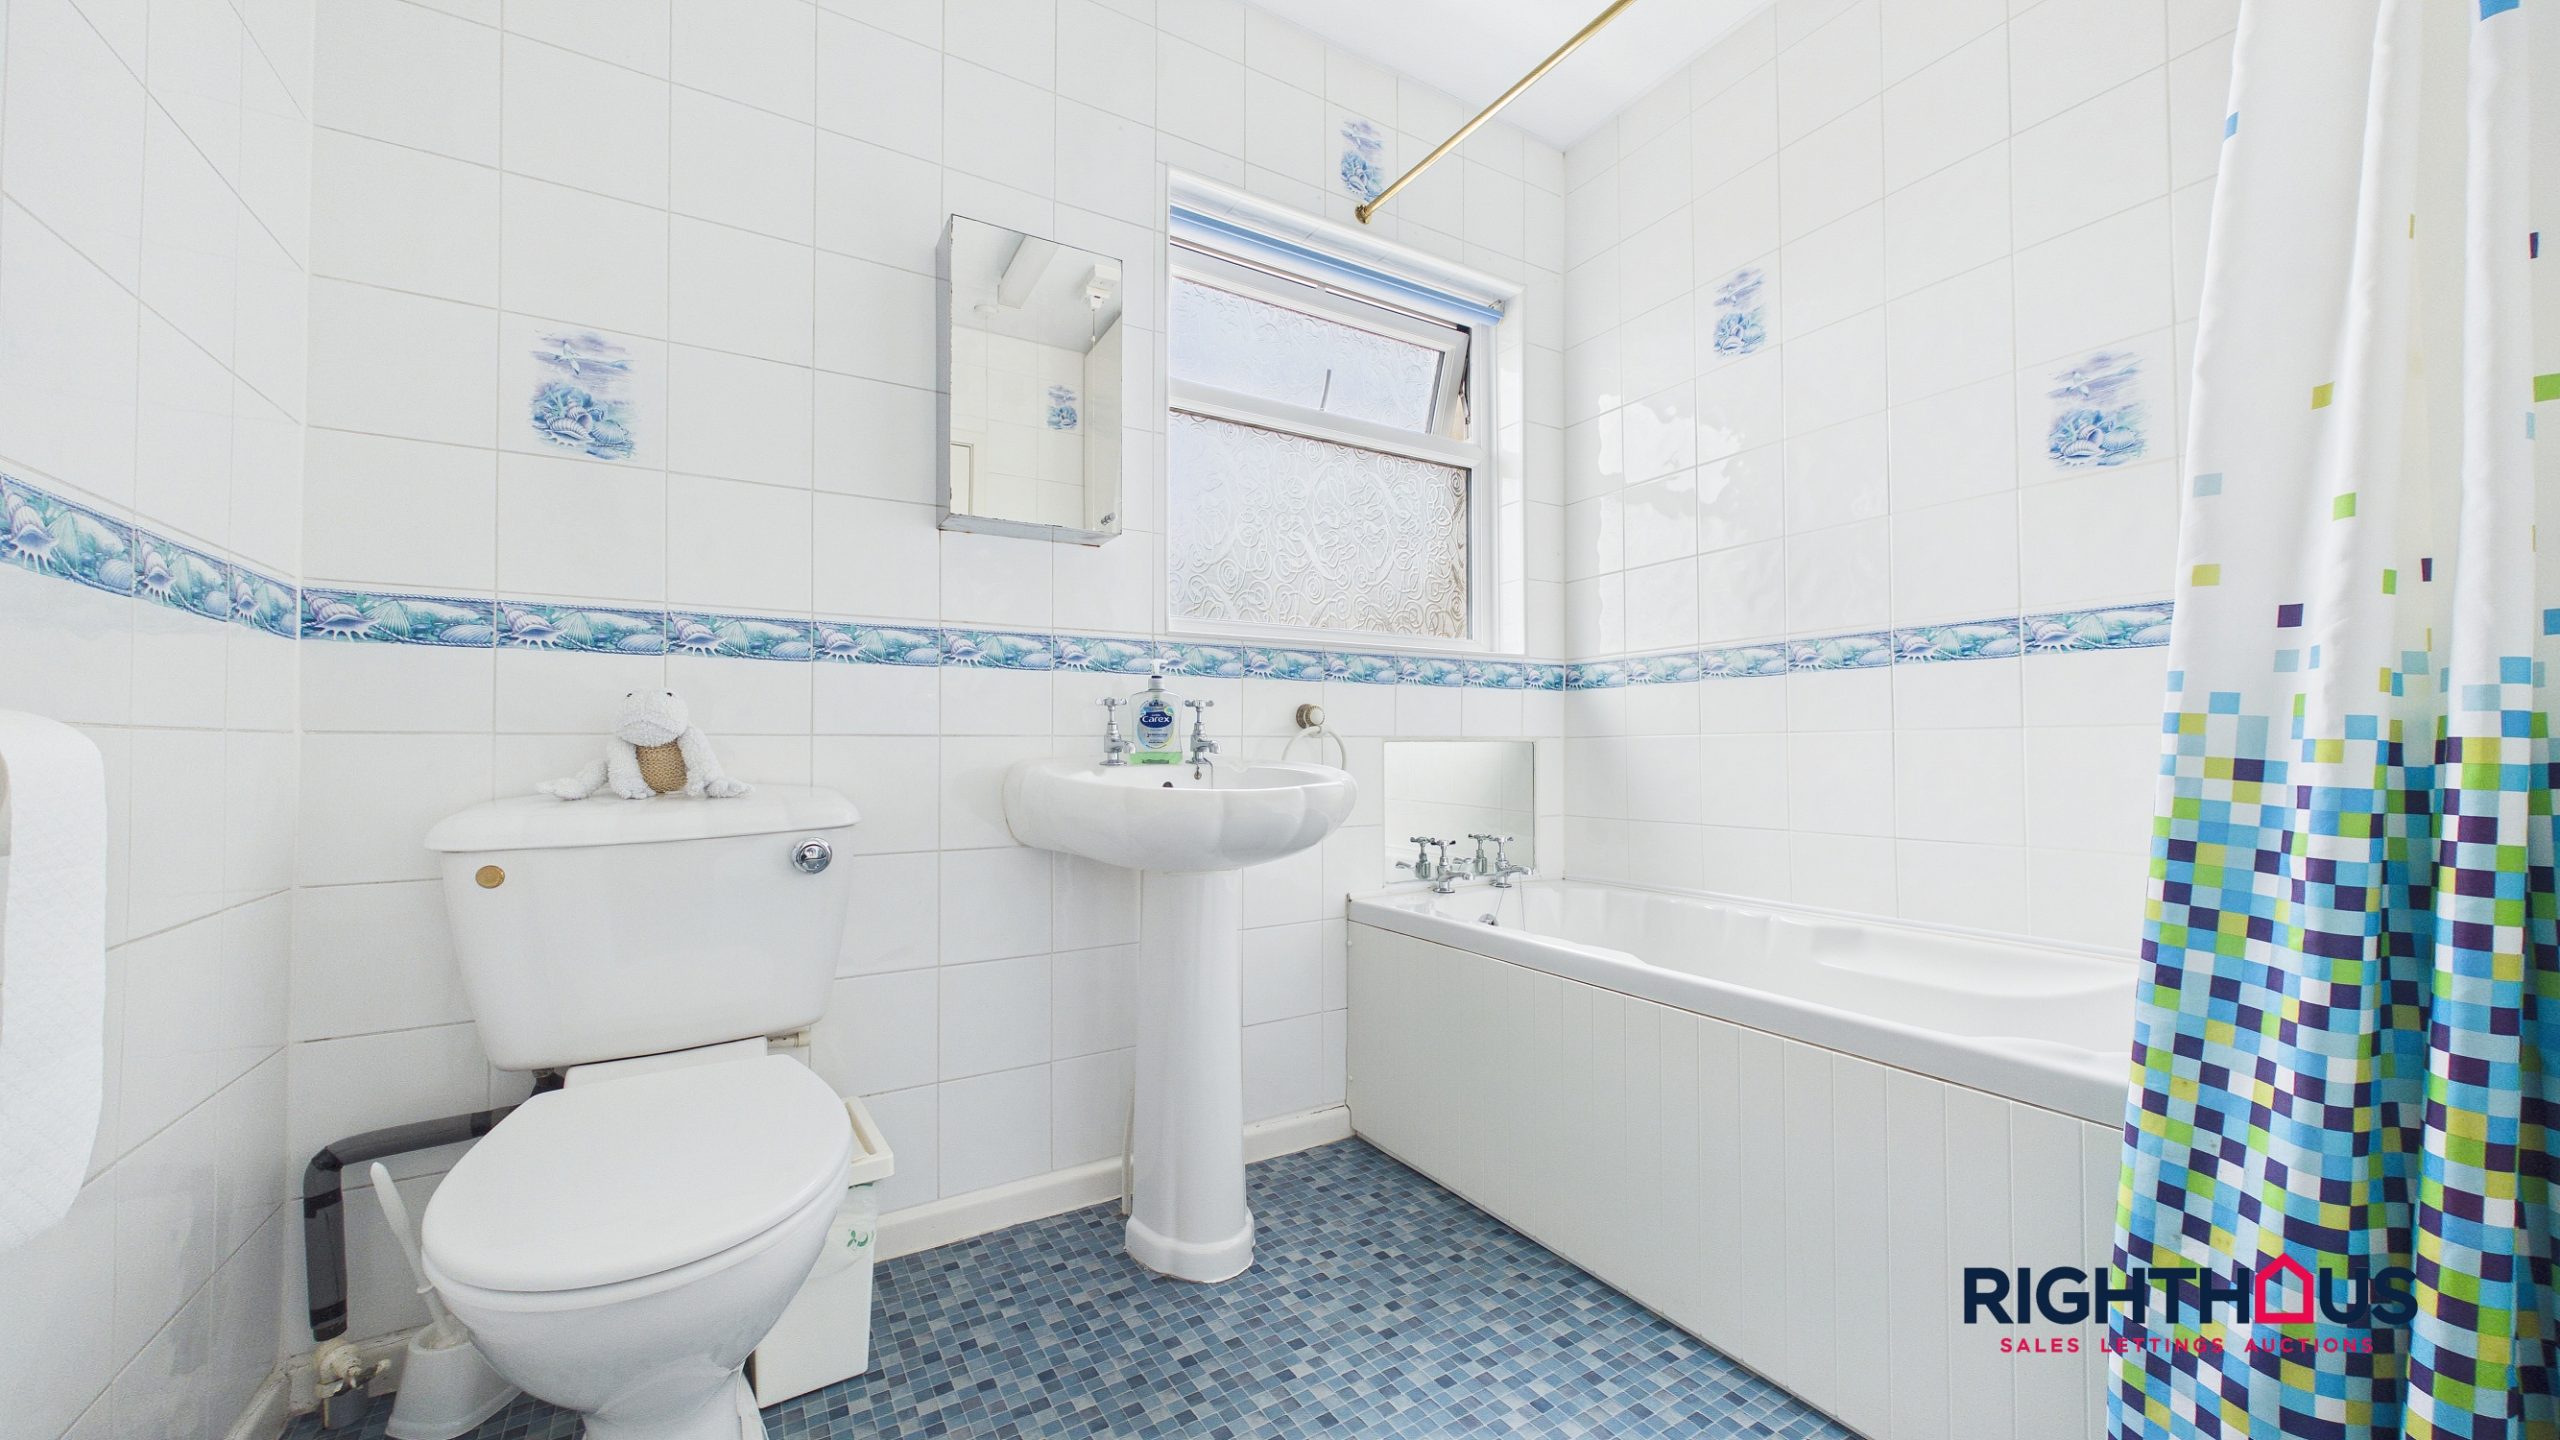
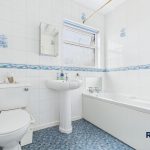
Incorporating a three piece suite comprising panelled rectangular bath, pedestal hand wash basin and low level w.c. Tiled walls, in built cupboard.
Property Features
- Generously proportioned semi detached house
- Attractively presented throughout
- Hall, semi open plan lounge, fitted kitchen and dining area
- Utility room
- Three excellent bedrooms & bath/w.c
- Garage, driveway and gardens
Full Details
This generously proportioned three bedroom semi detached house offers attractively presented accommodation throughout, making it an ideal choice for a variety of purchasers. The property features a reception hall that leads into a semi open plan lounge, creating a light and spacious living area perfect for relaxing or entertaining guests. The fitted kitchen and adjoining dining area provide a practical and stylish space for every-day living. Additional ground floor benefits include a useful utility room for extra storage and laundry needs. Upstairs, there are three excellent bedrooms, each offering ample space and natural light, alongside a combined bathroom/w.c. The property also boasts a garage, providing secure parking or further storage options.
Externally, the property is complemented by gardens to both the front and rear. The gated concrete driveway provides off road parking for multiple vehicles, ensuring convenience for residents and visitors alike. The rear garden is pave stone flagged, therefore low maintenance together with pleasant flagged patio area, perfect for alfresco dining or enjoying the warmer months. This lovely home combines comfortable indoor living with generous outdoor space in a sought after residential location.
Ground Floor
.
Reception Hall
With staircase rising to the first floor . Doors into kitchen and;
Living Room
A good sized main living space with feature fireplace and archway leading into;
Dining Kitchen
Kitchen is presented with a range of fitted base and wall units together with counter worktop surfaces with an inset stainless steel sink unit. Integrated eye level oven, has hob with extractor over. The open aspect dining area has a door leading out onto the rear patio. Side outer access door, useful pantry store and door into;
Utility Room
Having fitted base and wall units, plumbed for auto washer. W.c and wall mounted boiler.
First Floor
Landing area.
Bedroom
Double bedroom.
Bedroom
Double bedroom with in built wardrobes.
Bedroom
A good sized third bedroom with in built strorge cupboard.
Bathroom/w.c
Incorporating a three piece suite comprising panelled rectangular bath, pedestal hand wash basin and low level w.c. Tiled walls, in built cupboard.