






Abb Scott Lane, Low Moor, BD12
Property details
- 3 Bedrooms
- 1 Bathrooms
- 1 Reception rooms
- Freehold
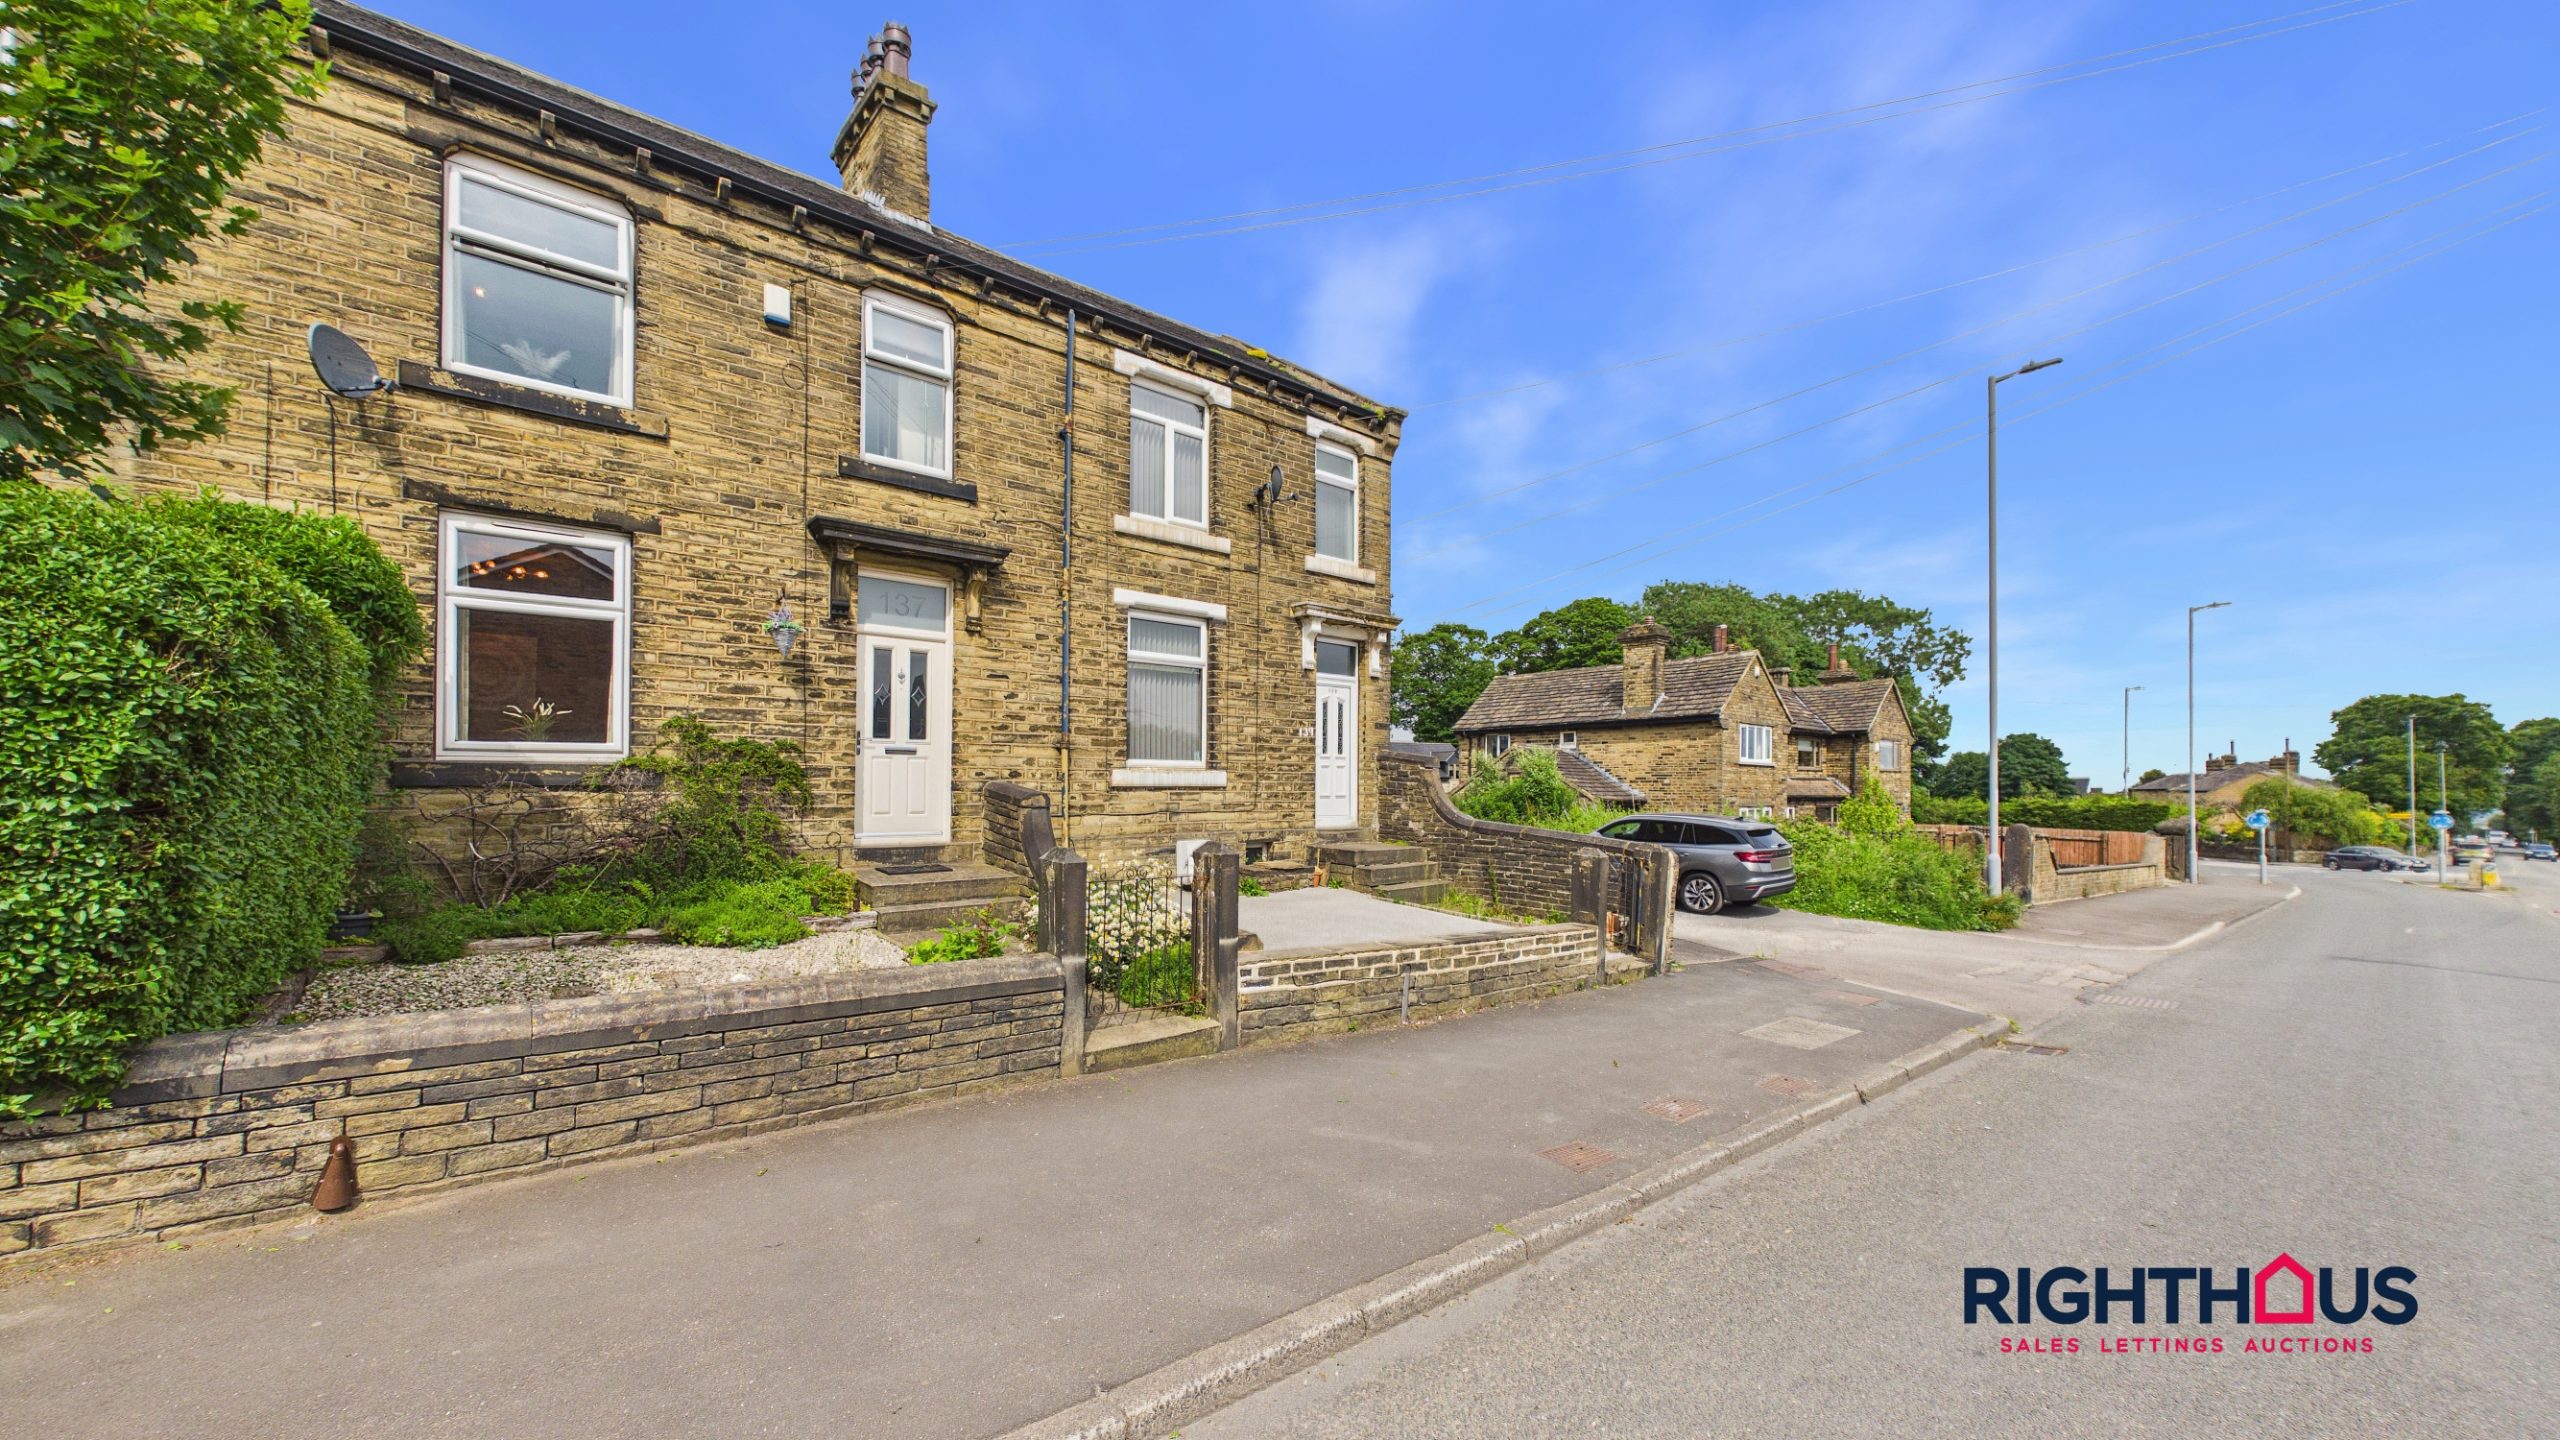
Attractive mid-terrace with 3 bedrooms, modern kitchen, basement cellar, double glazing, central heating, small front garden, communal rear area, and parking. Ready to move in.
Property Features
- Well presented traditional mid through terrace
- Lobby, Delightful Lounge, Modern Kitchen, Cellar
- Three ample bedrooms, contemporary bathroom/w.c
- Viewing a must - confidently recommended
- Popular residential location
- Close to park and local amenities
Property Summary
Full Details
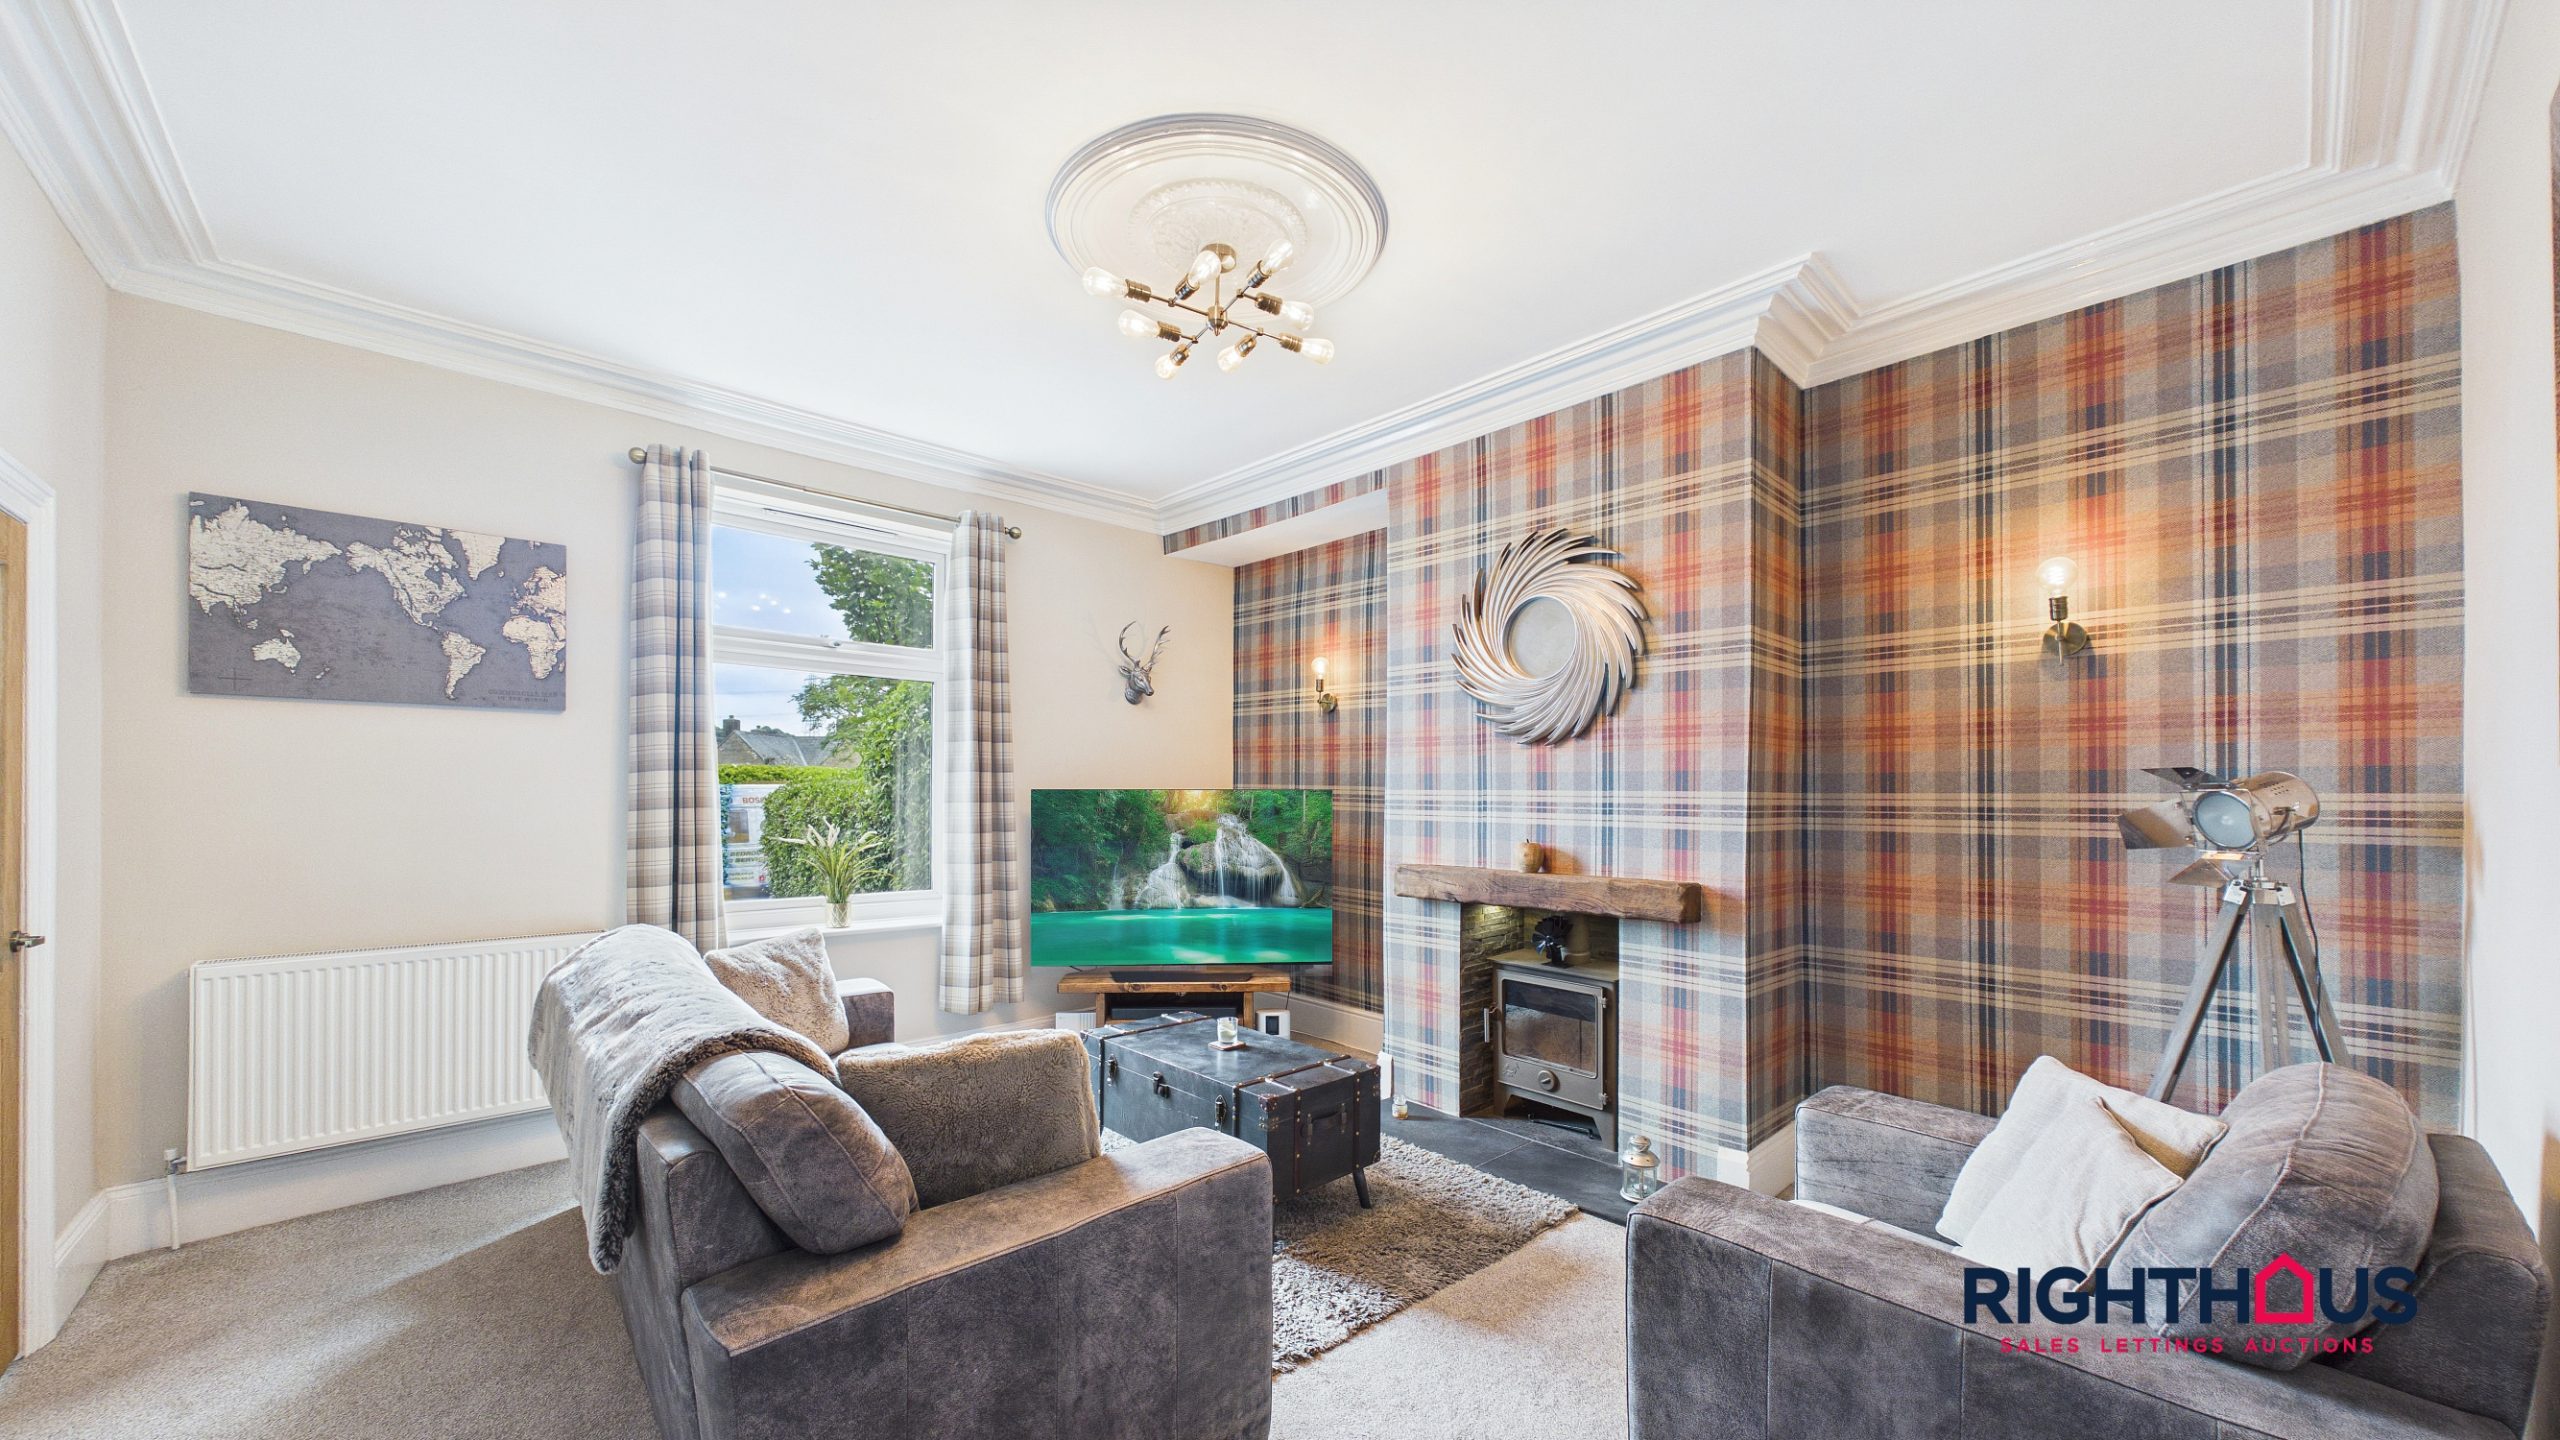
This well presented three bedroom mid-terraced house offers an excellent opportunity for those seeking a comfortable and stylish home in a popular residential location. The property features a traditional mid-through terrace layout, beginning with a welcoming lobby that leads into a delightful lounge, ideal for relaxing or entertaining guests.
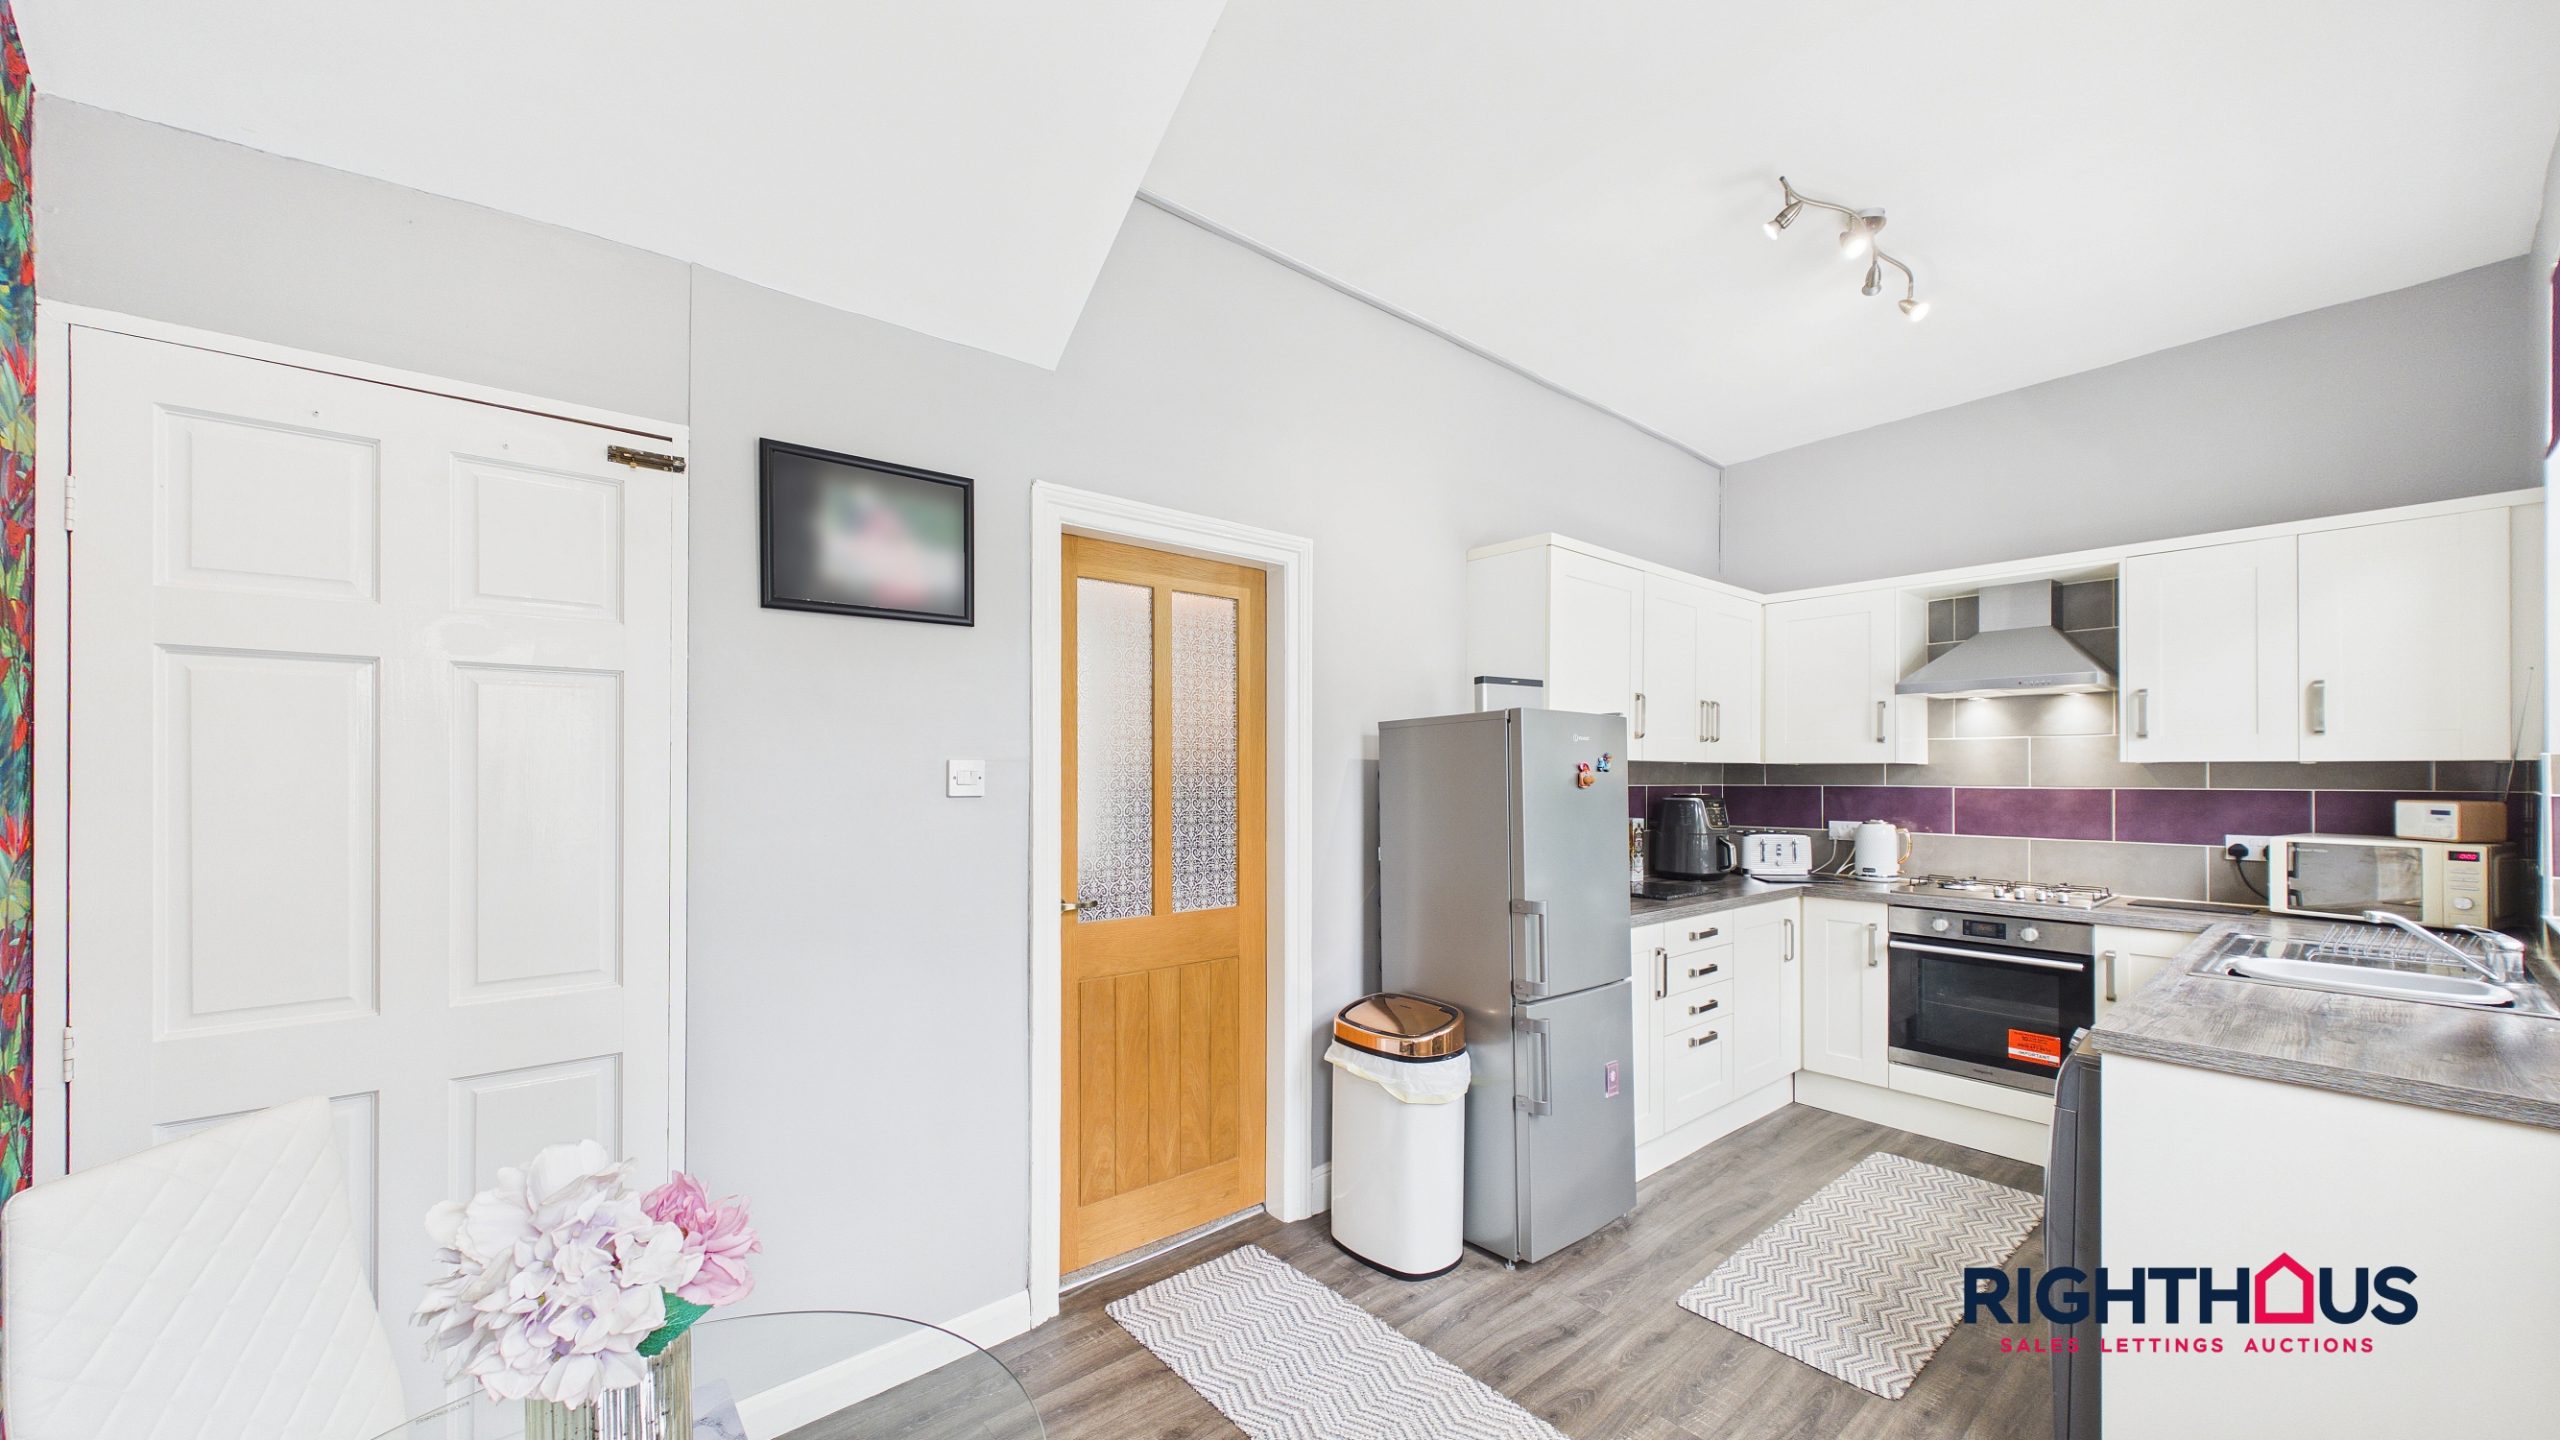
The modern kitchen is thoughtfully designed with ample storage and workspace, providing a practical and attractive setting for every-day living. A useful cellar offers additional storage or potential for further use, depending on your needs.
Upstairs, there are three generously sized bedrooms, each offering plenty of natural light and space for furnishings. The contemporary bathroom is fitted with a modern suite, including a bath with shower over, wash basin, and w.c, finished to a high standard.
This home is situated close to a local park and a range of amenities, including shops and schools, making it especially convenient for families and professionals alike. Viewing is confidently recommended to fully appreciate the quality and appeal of this attractive property.
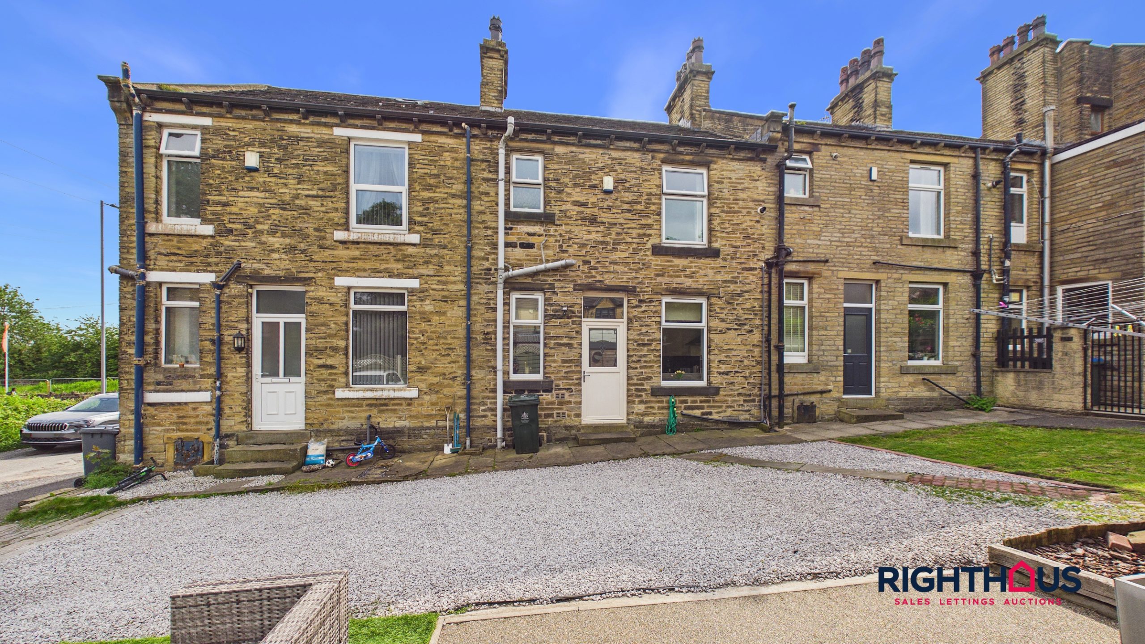
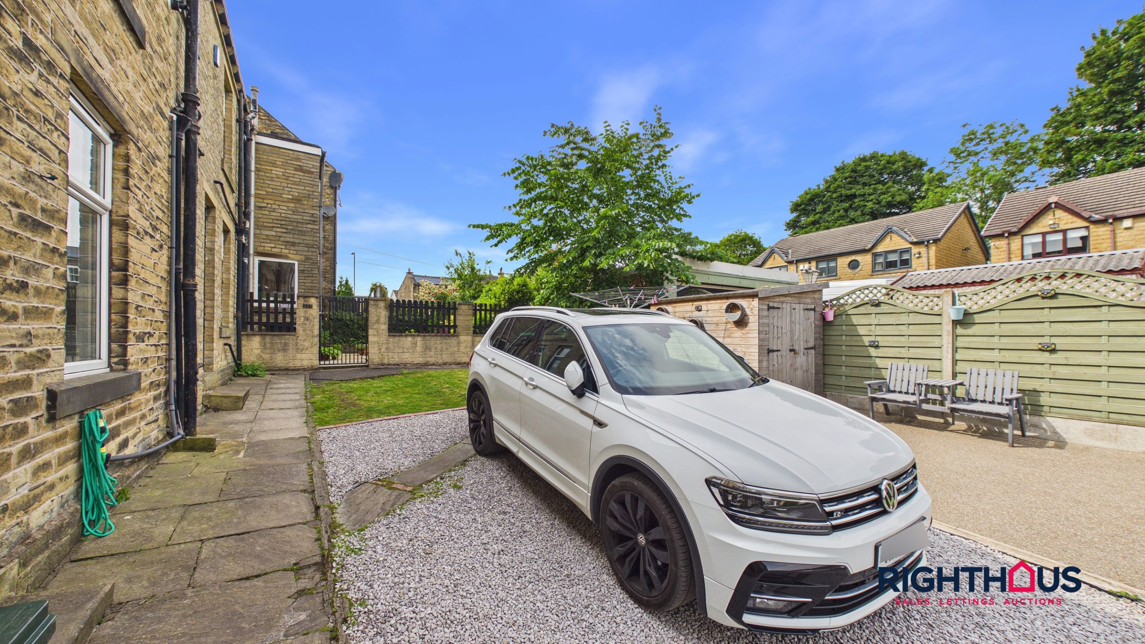
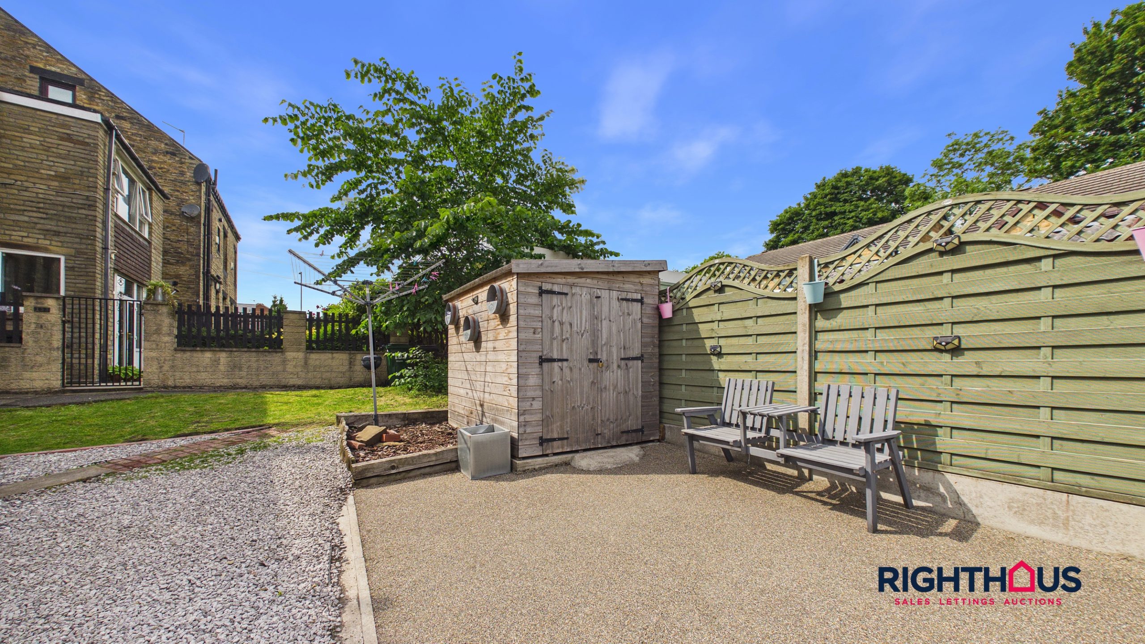
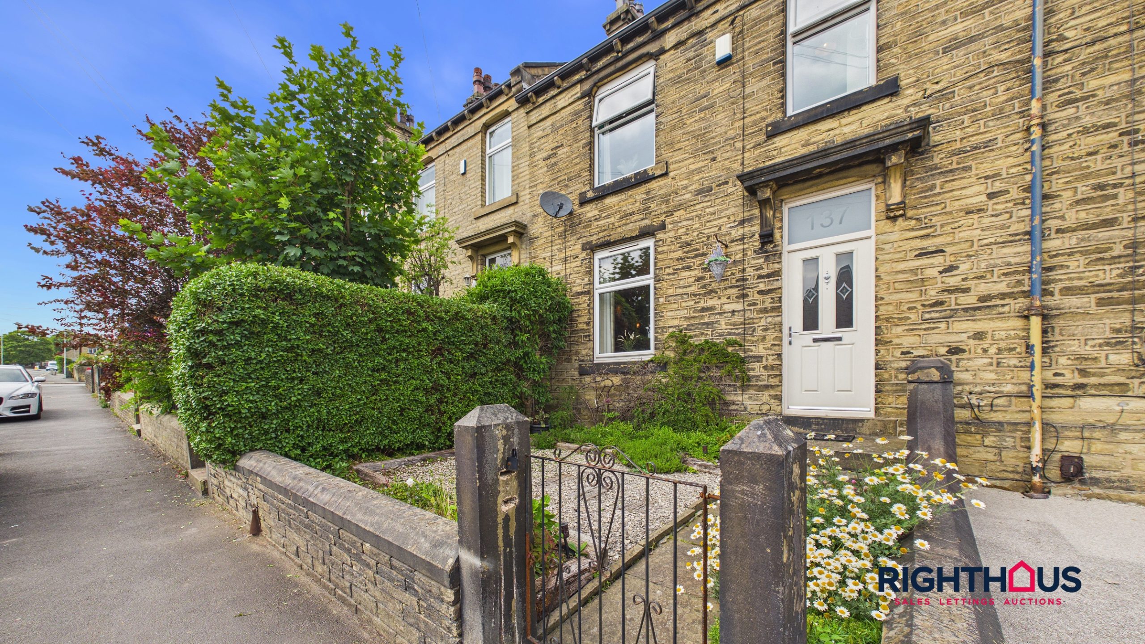
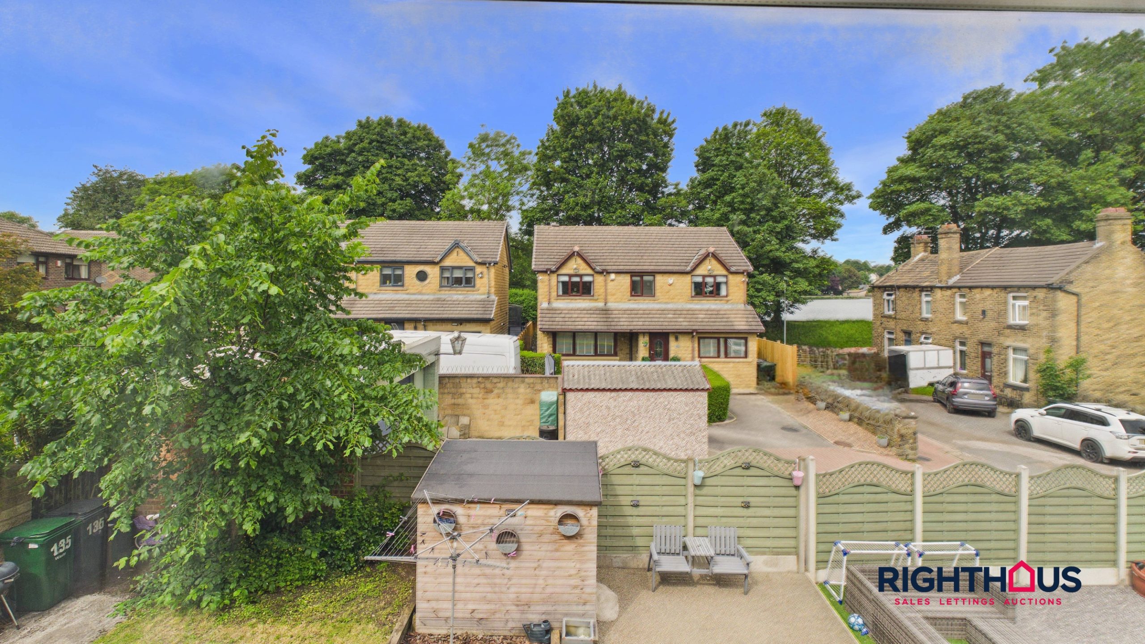
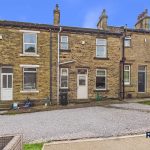
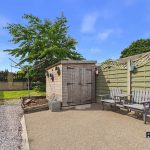
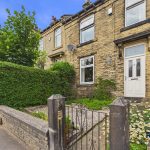
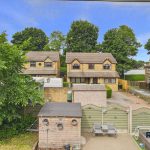
Outside, the property is fronted by a charming small garden area, complete with a gated entry and a pathway that leads directly to the entrance door. This space provides a welcoming first impression and a pleasant spot for potted plants or outdoor seating. At the rear, the space is communal in nature, allowing for a sense of community while also offering practical benefits.
The location of the property means that green spaces and local amenities are within easy reach. Whether you are looking for a peaceful retreat or a practical base close to local facilities and motorways links, this property is designed to meet a variety of needs.
Reception Lobby
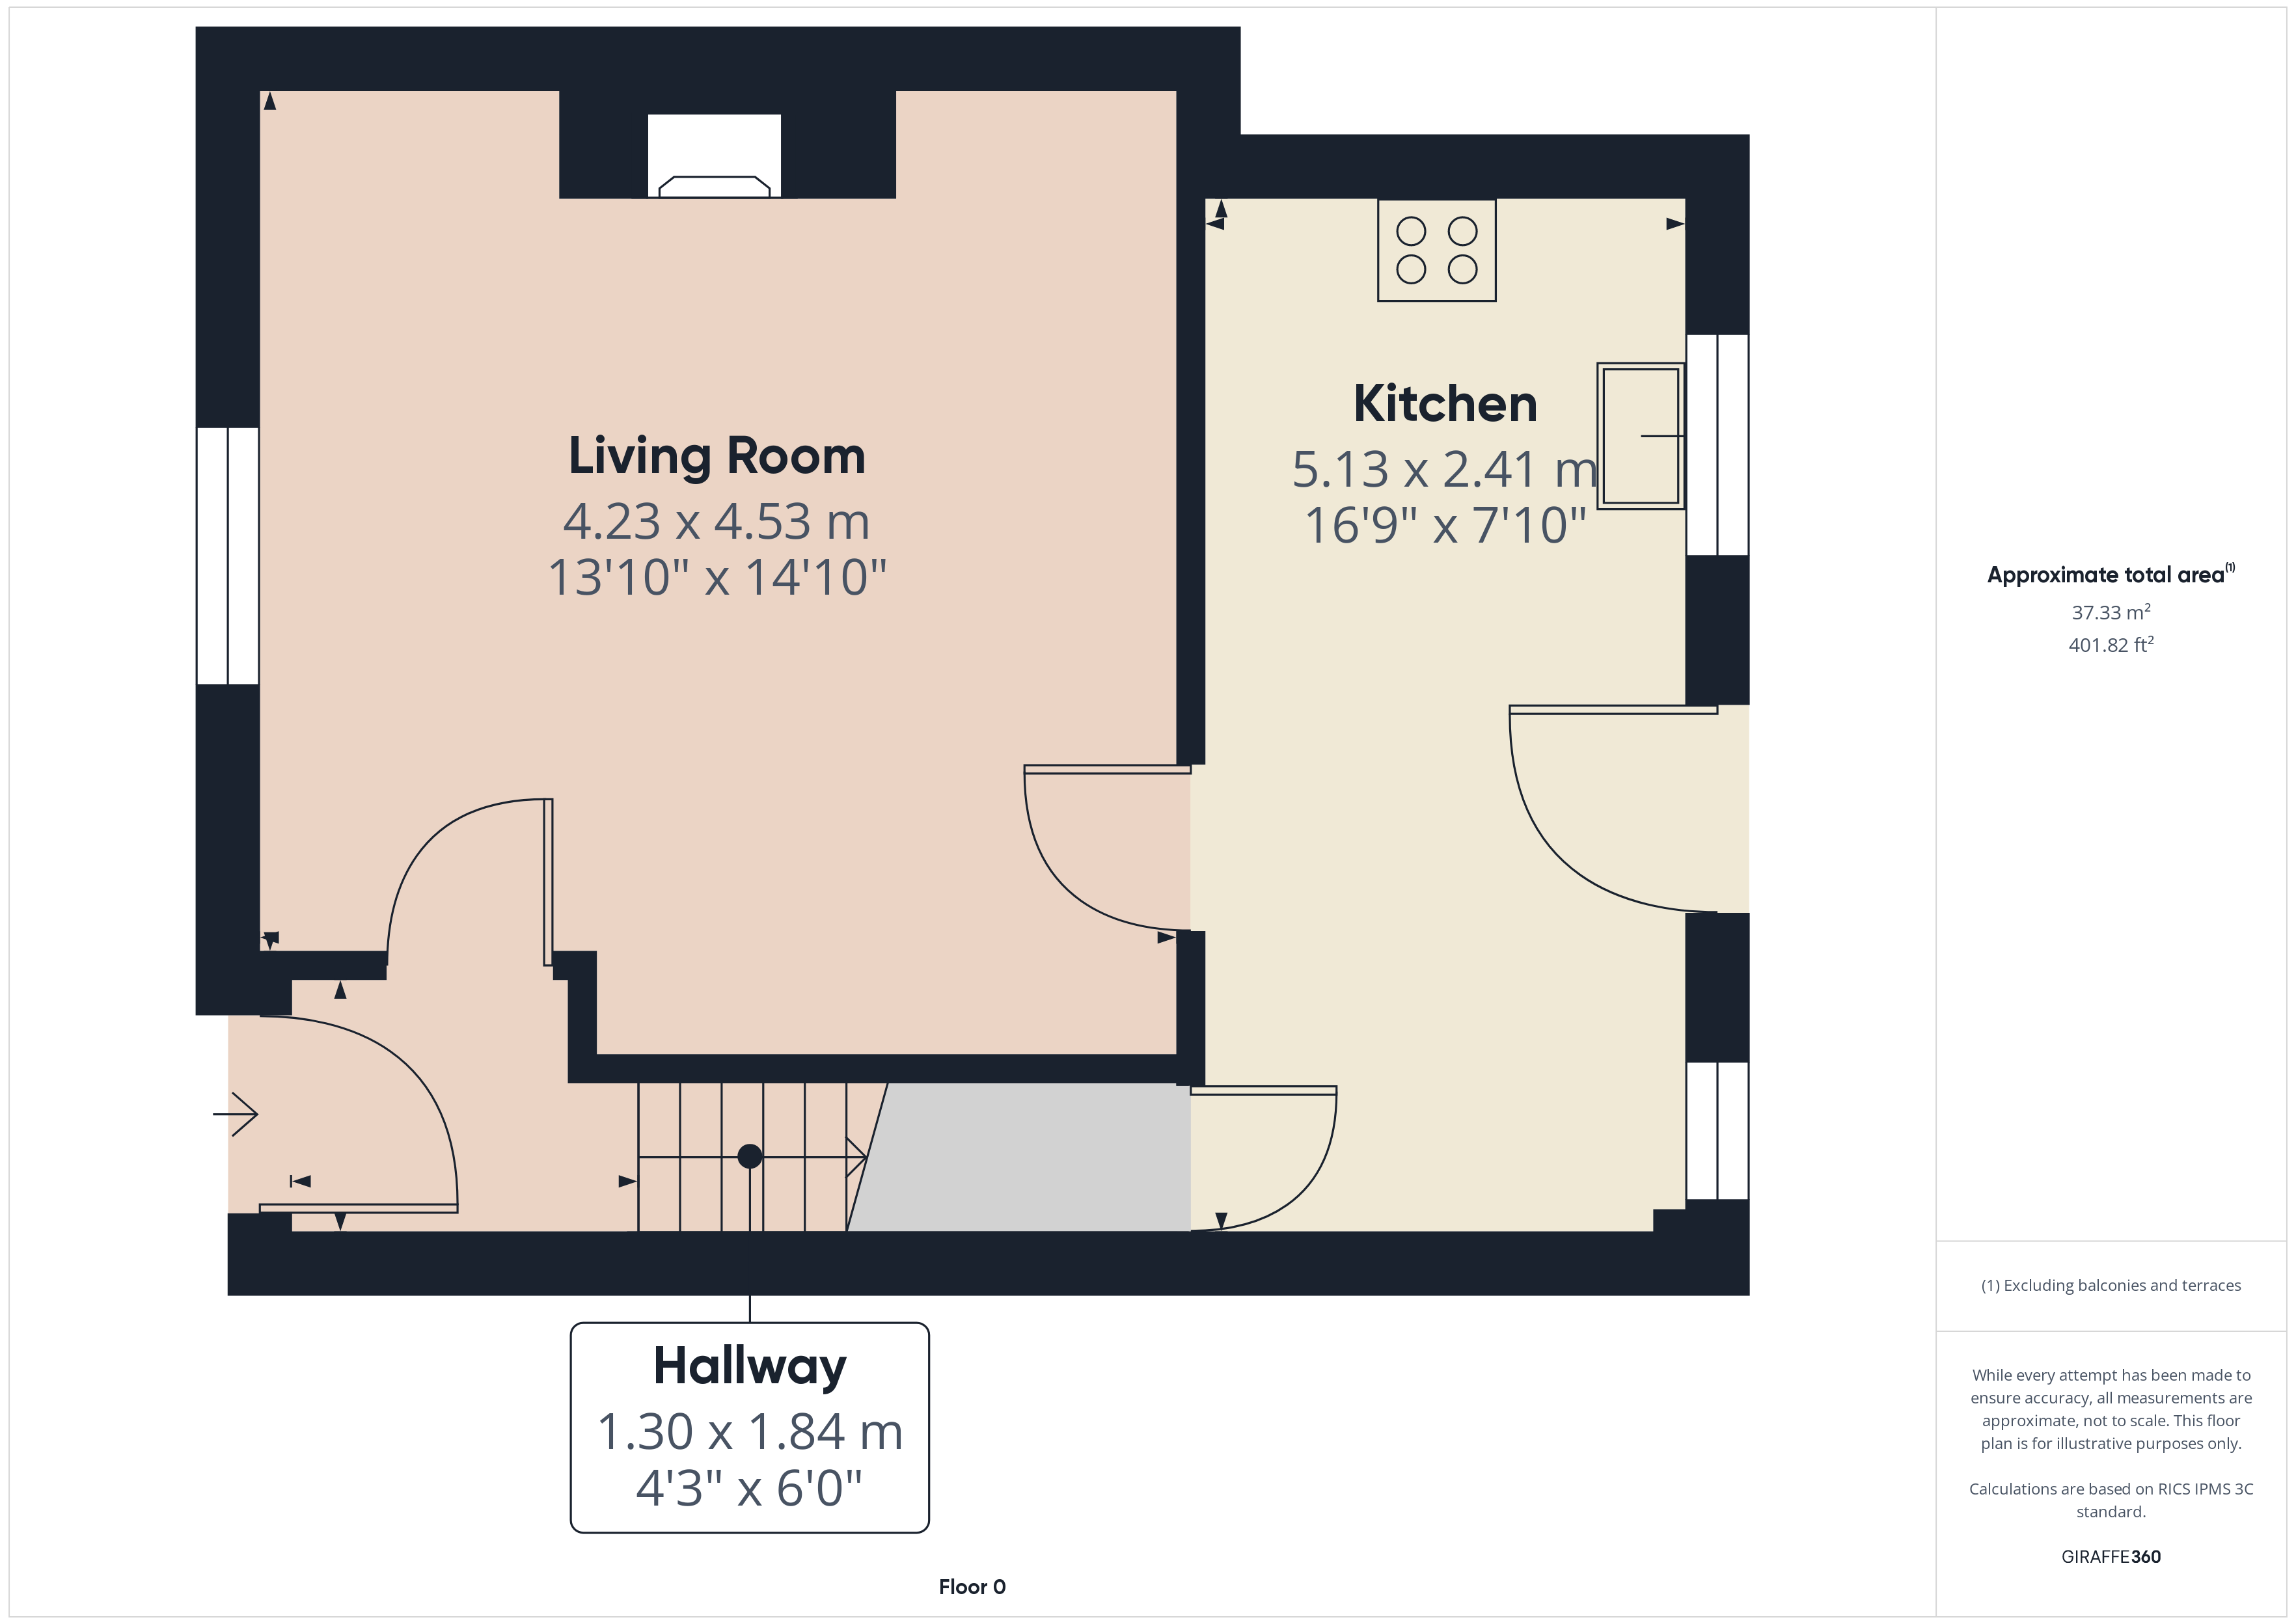
Entrance lobby with external entrance door, staircase rising to first floor level and door leading into;
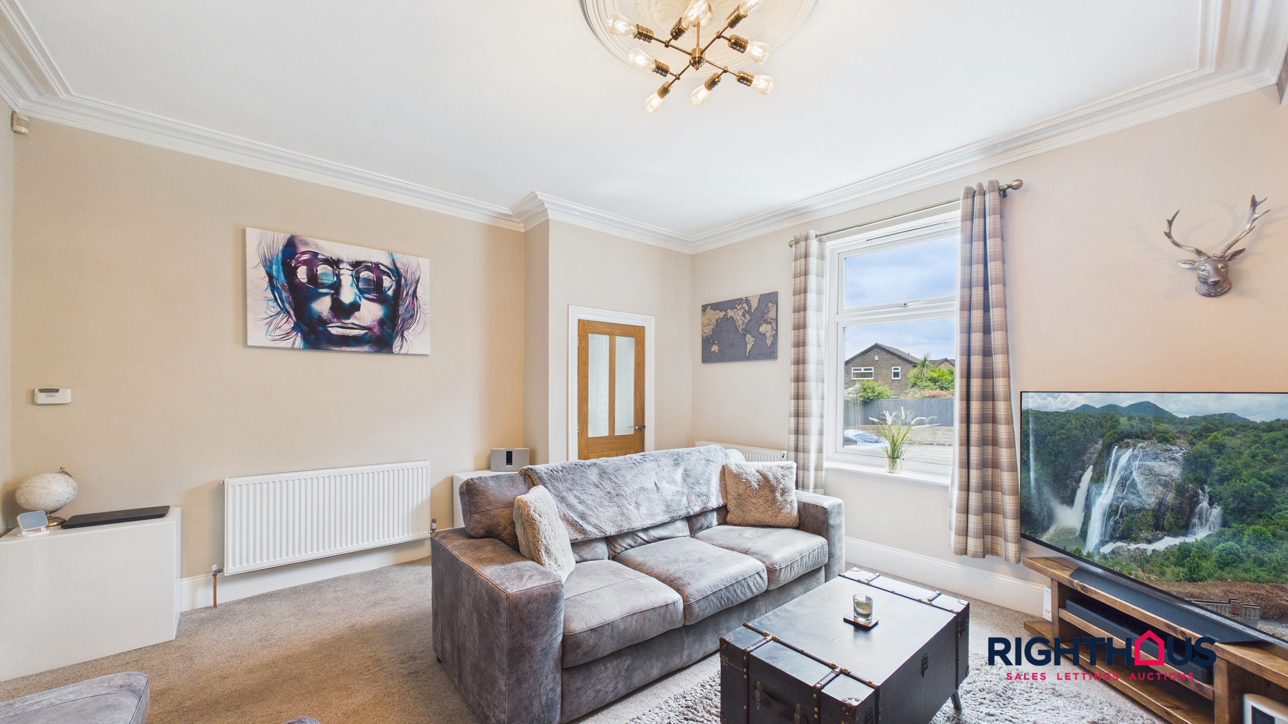
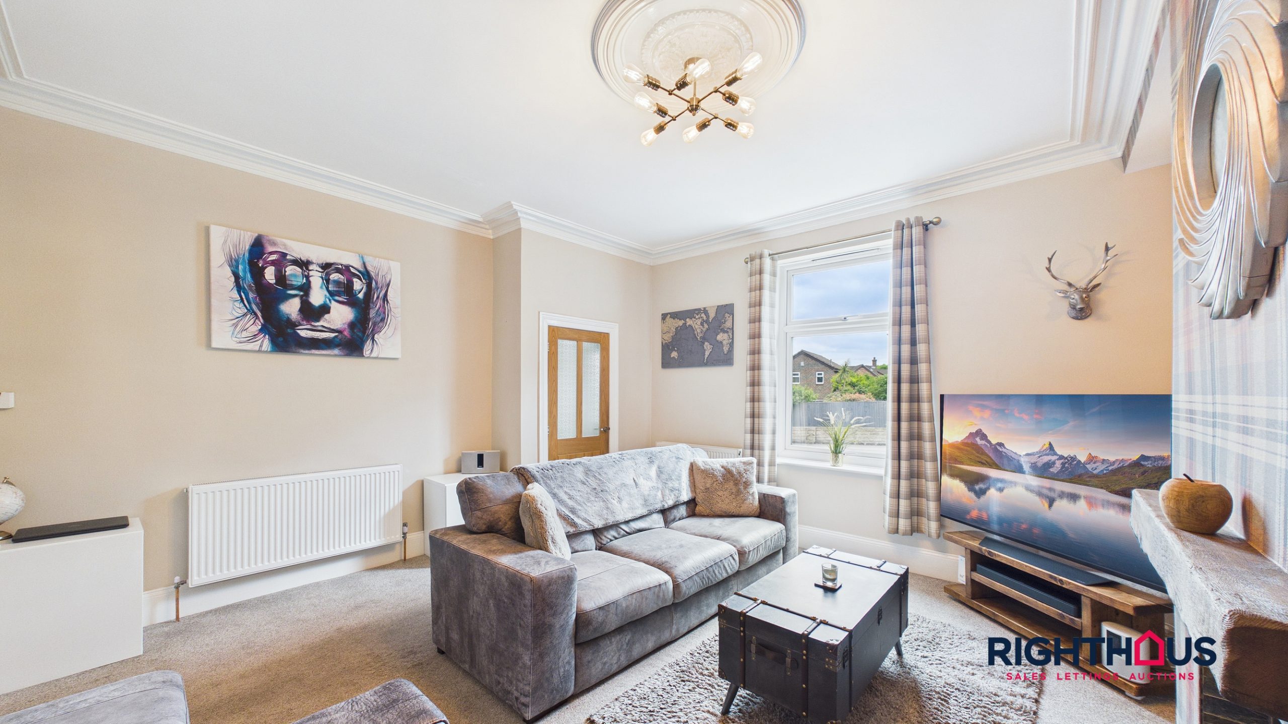
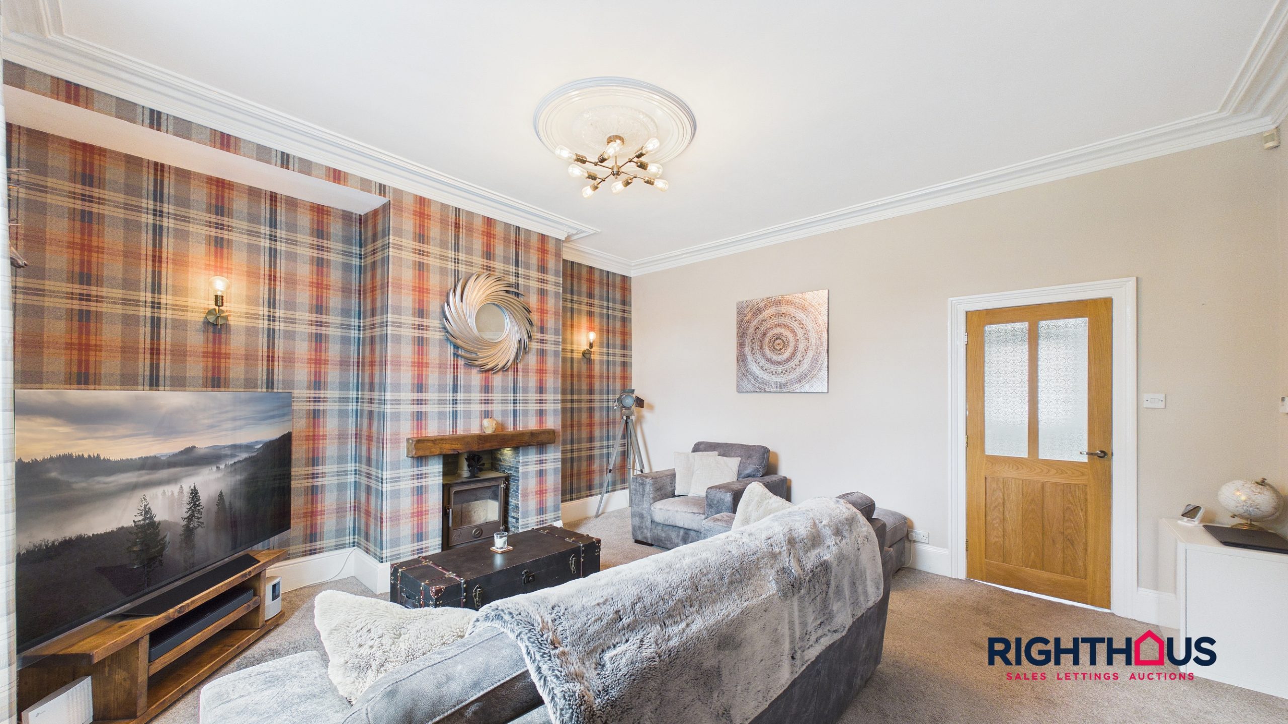
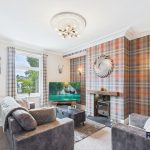
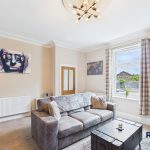
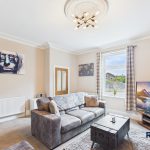
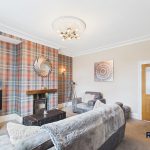
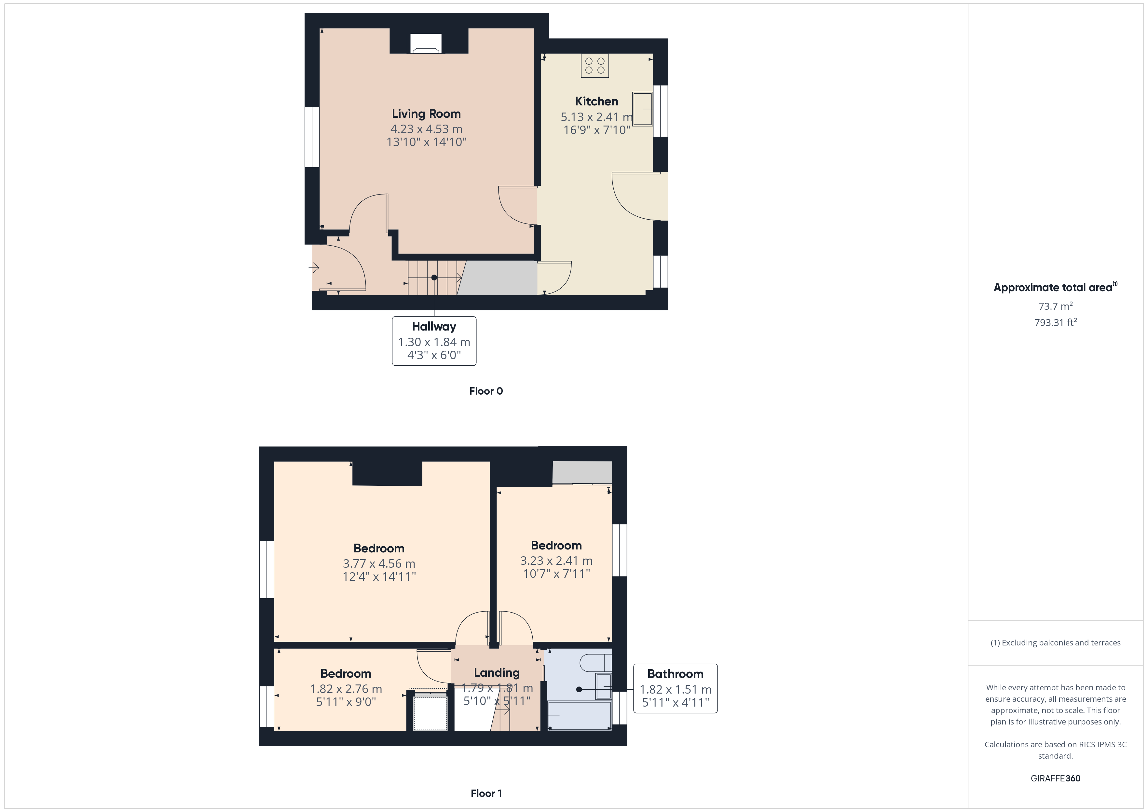
Lounge 14' 10" x 13' 11" (4.53m x 4.23m)
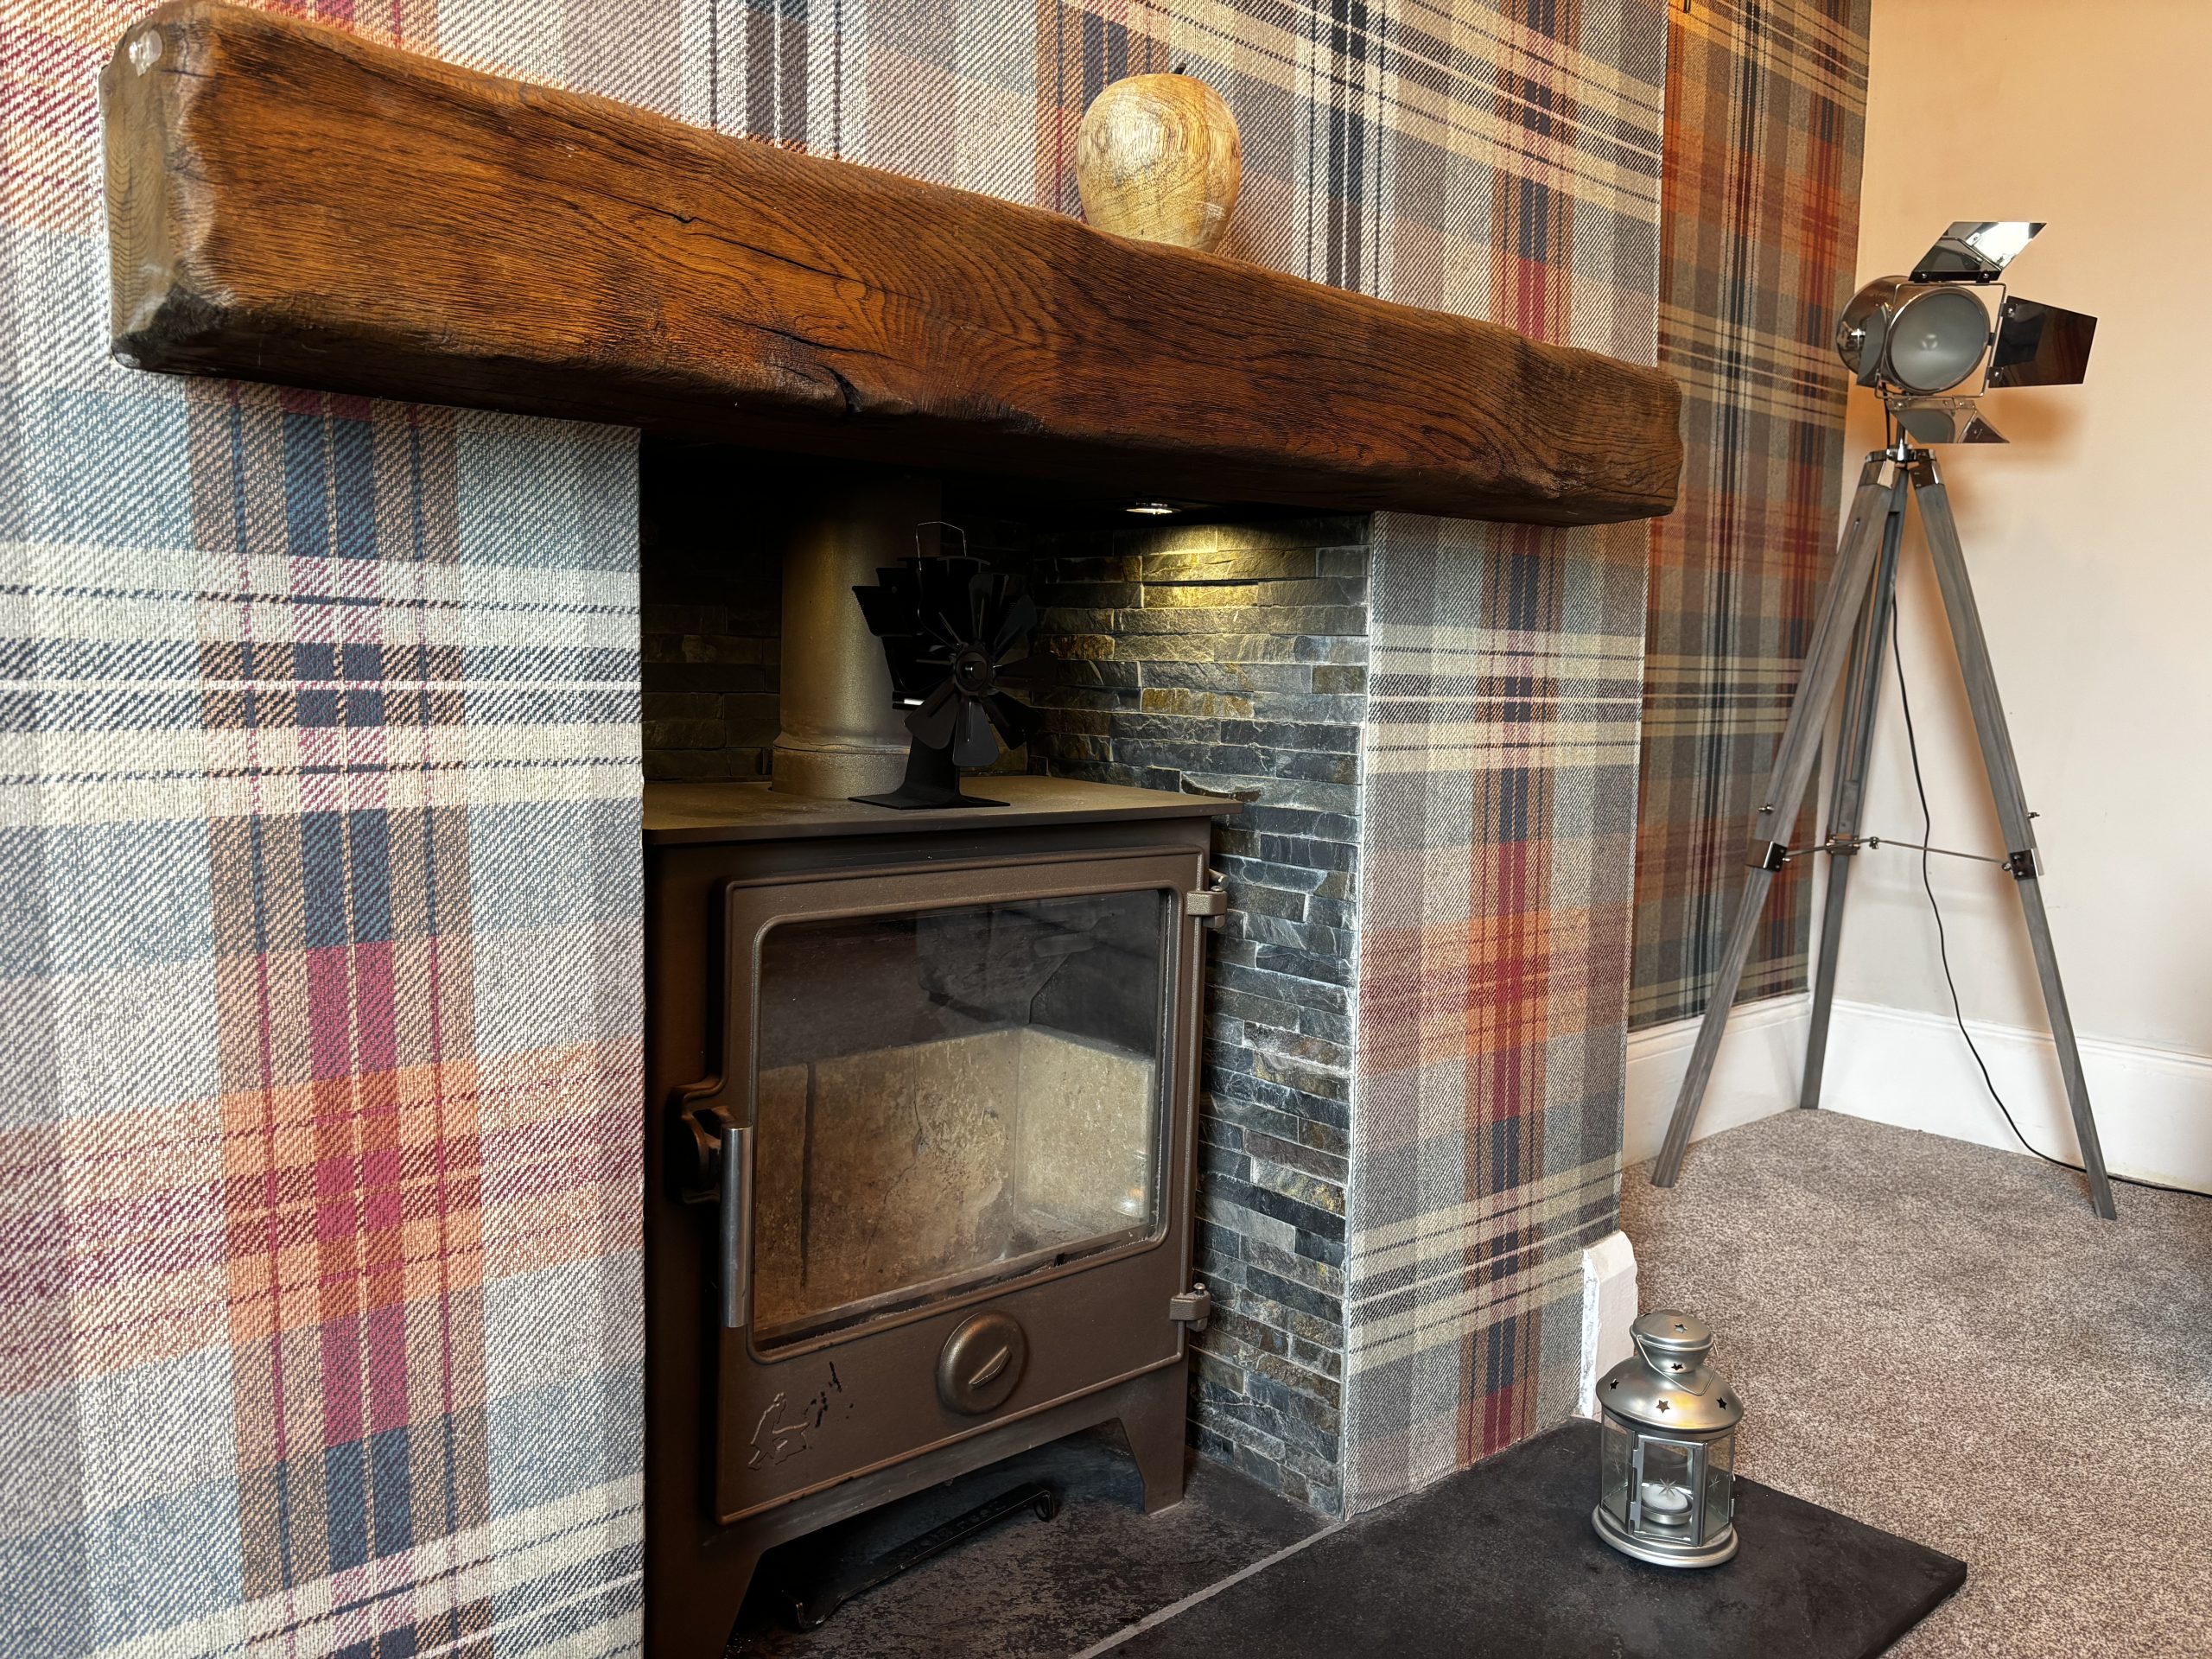
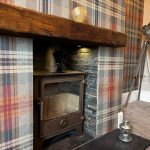
A generously sized living room which enjoys a bright aspect overlooking the frontage. The focal point of the room is a recessed feature log burner.
Kitchen
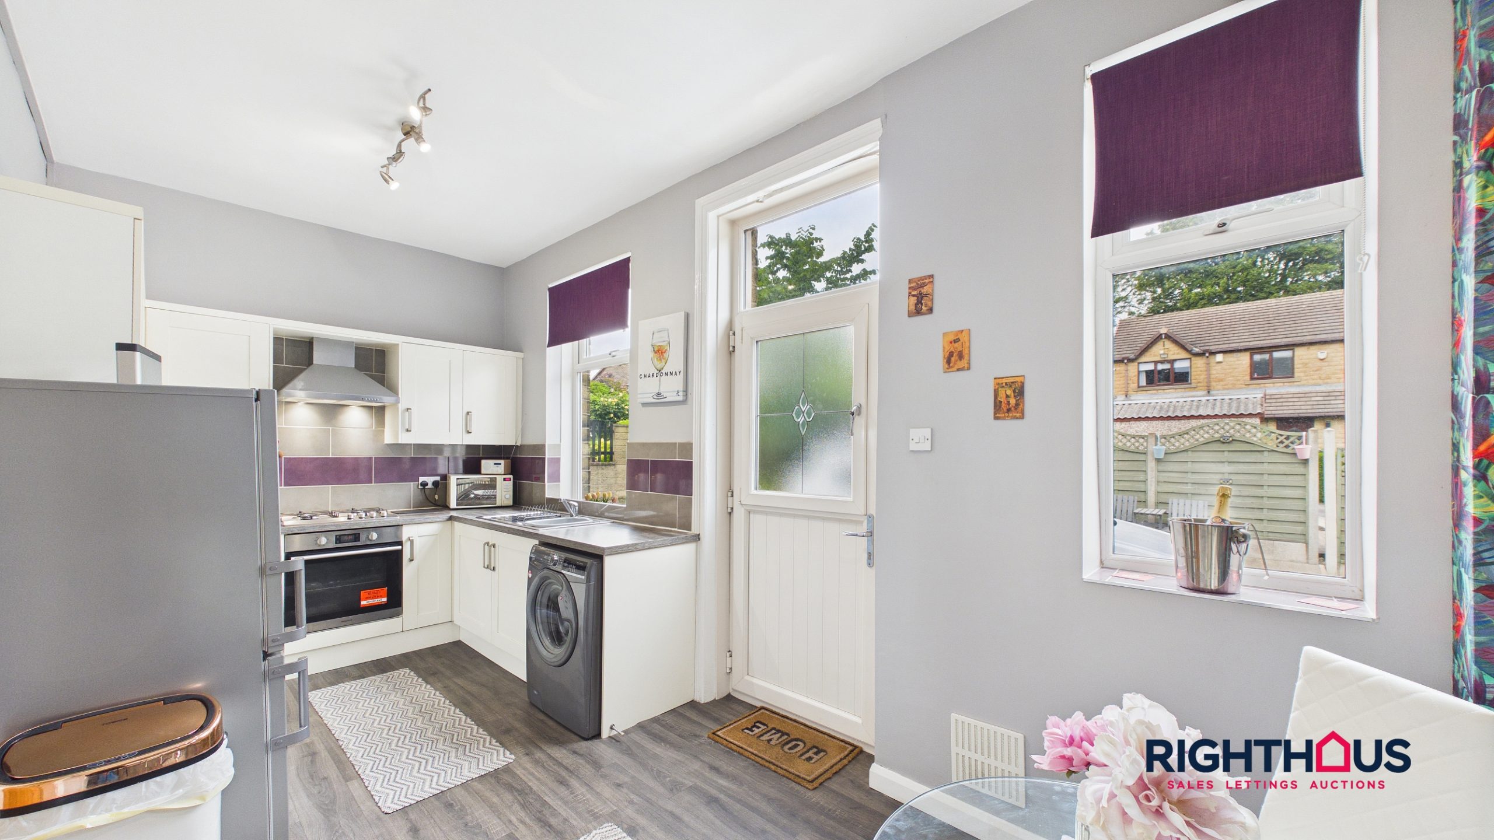
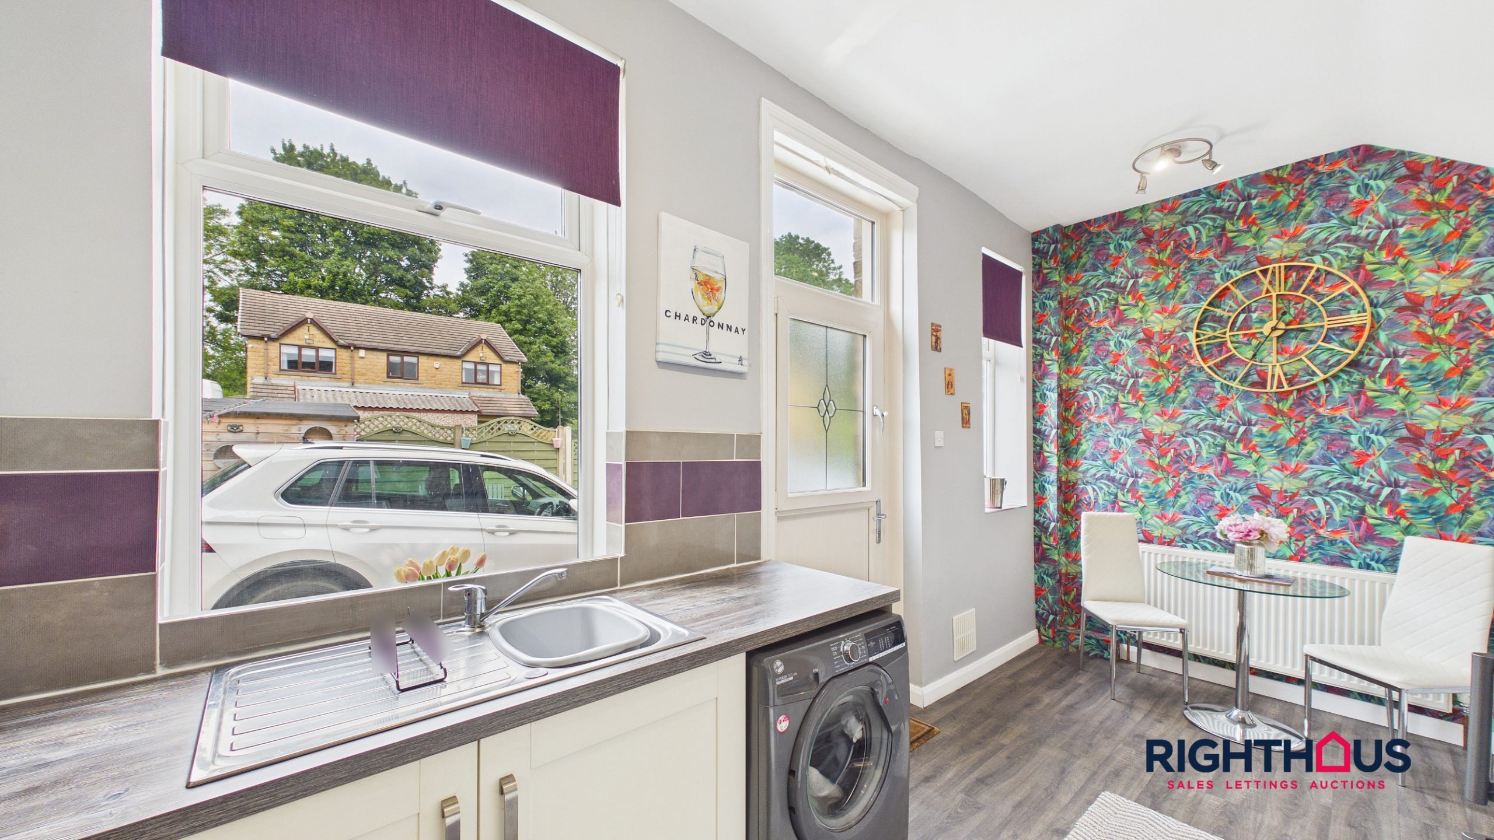
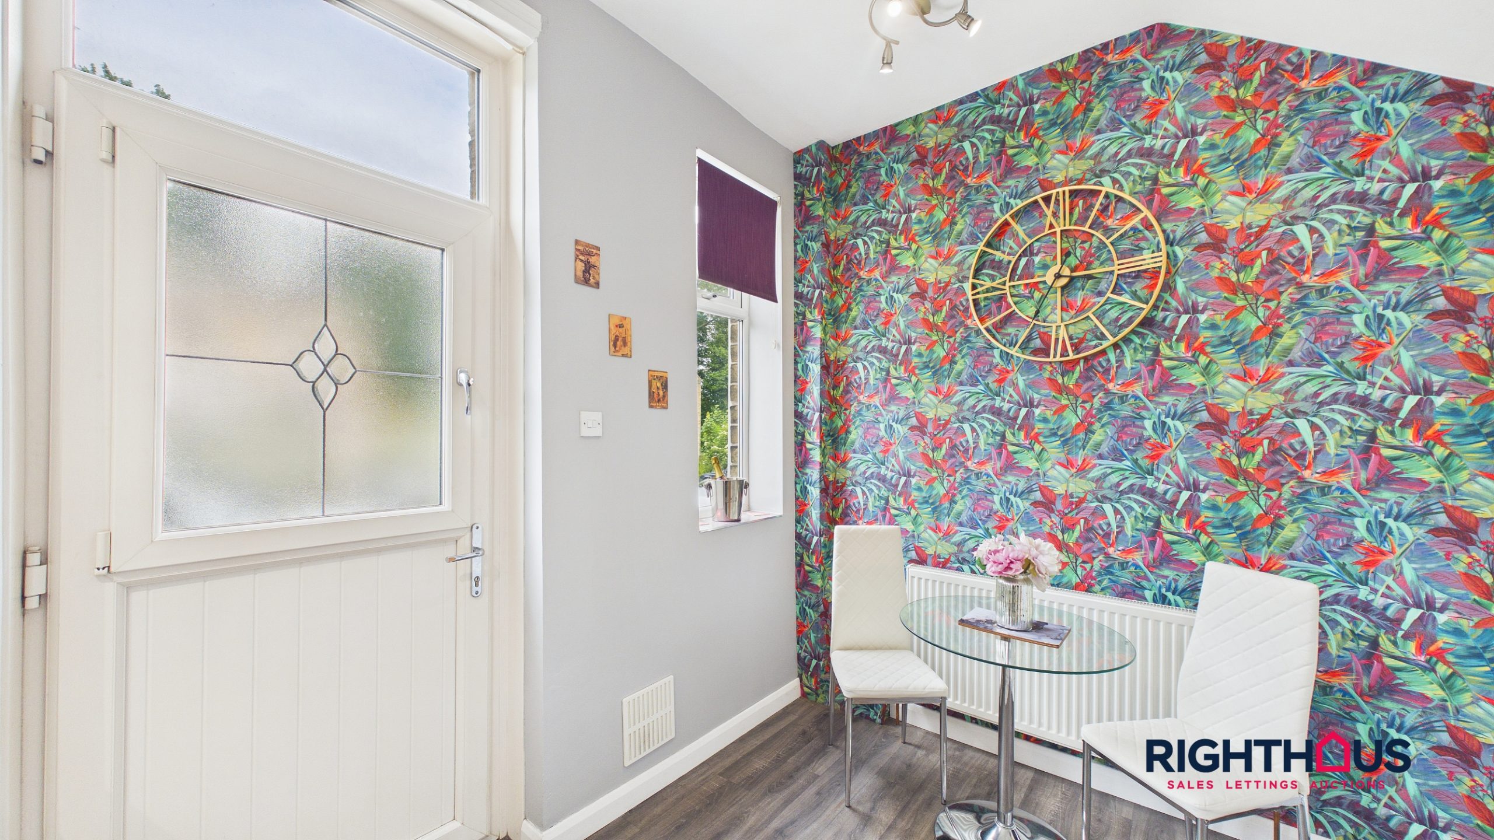
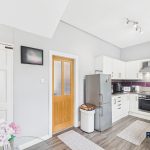
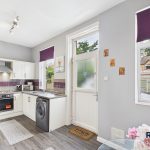
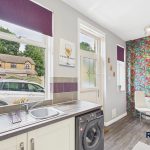
Being equipped with a contemporary range of fitted base and wall units together with counter worktop surfaces having an inset sink unit and integrated cooking appliances to include a single oven with gas hob over and extractor hood. Complimentary splashback tiling and outer rear door. Door off with staircase leading down to;
Basement Cellar
Serving as useful storage areas.
Landing
Providing access to all first floor rooms.
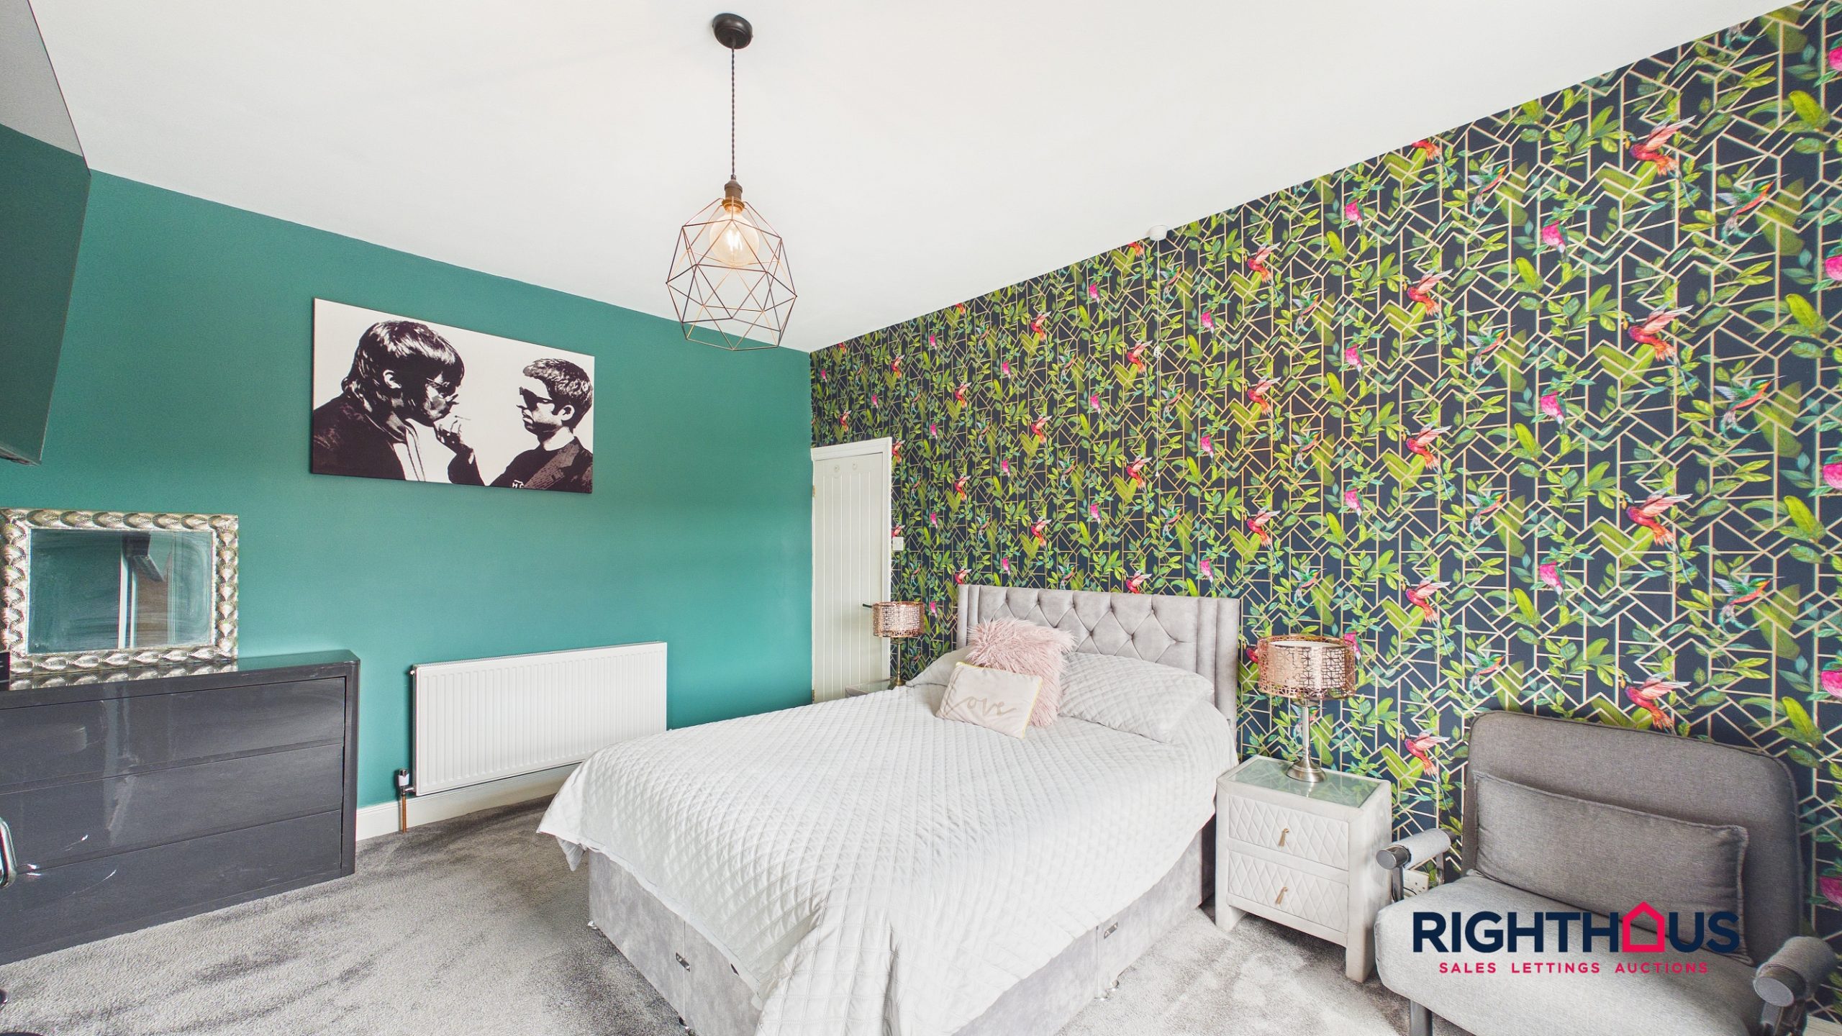
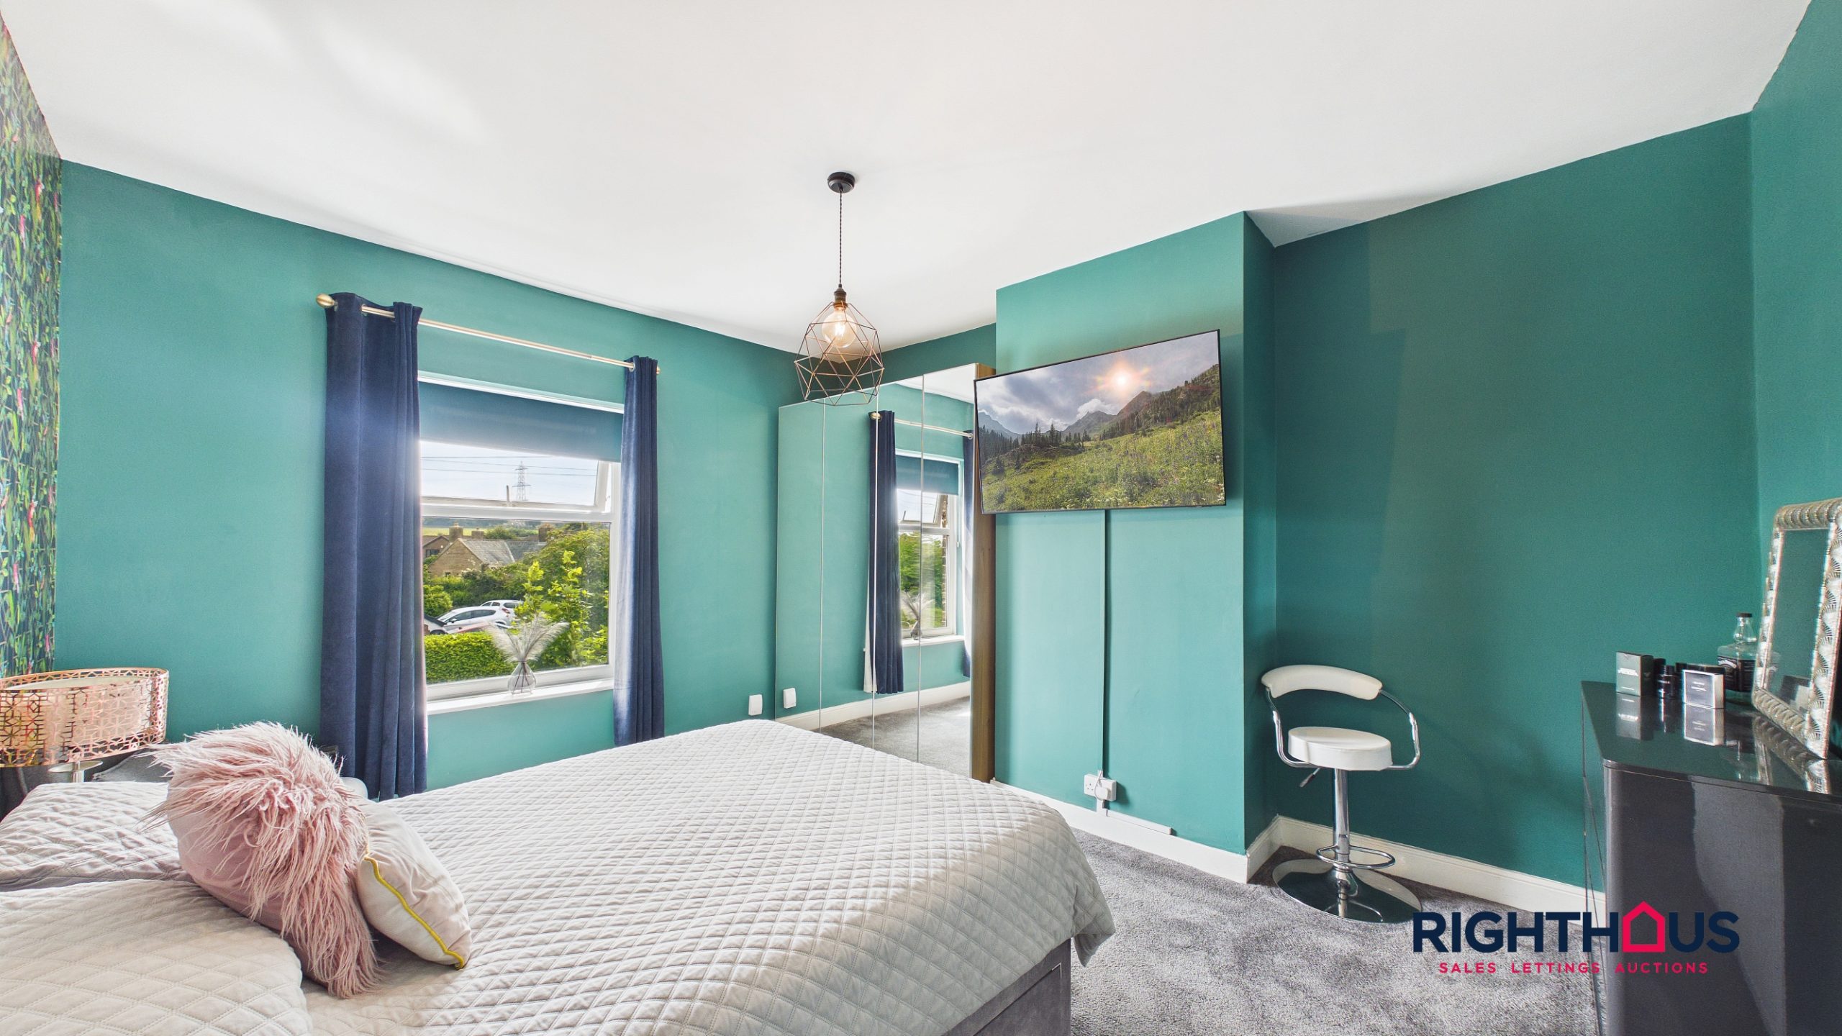
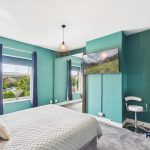
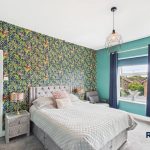
Bedroom One
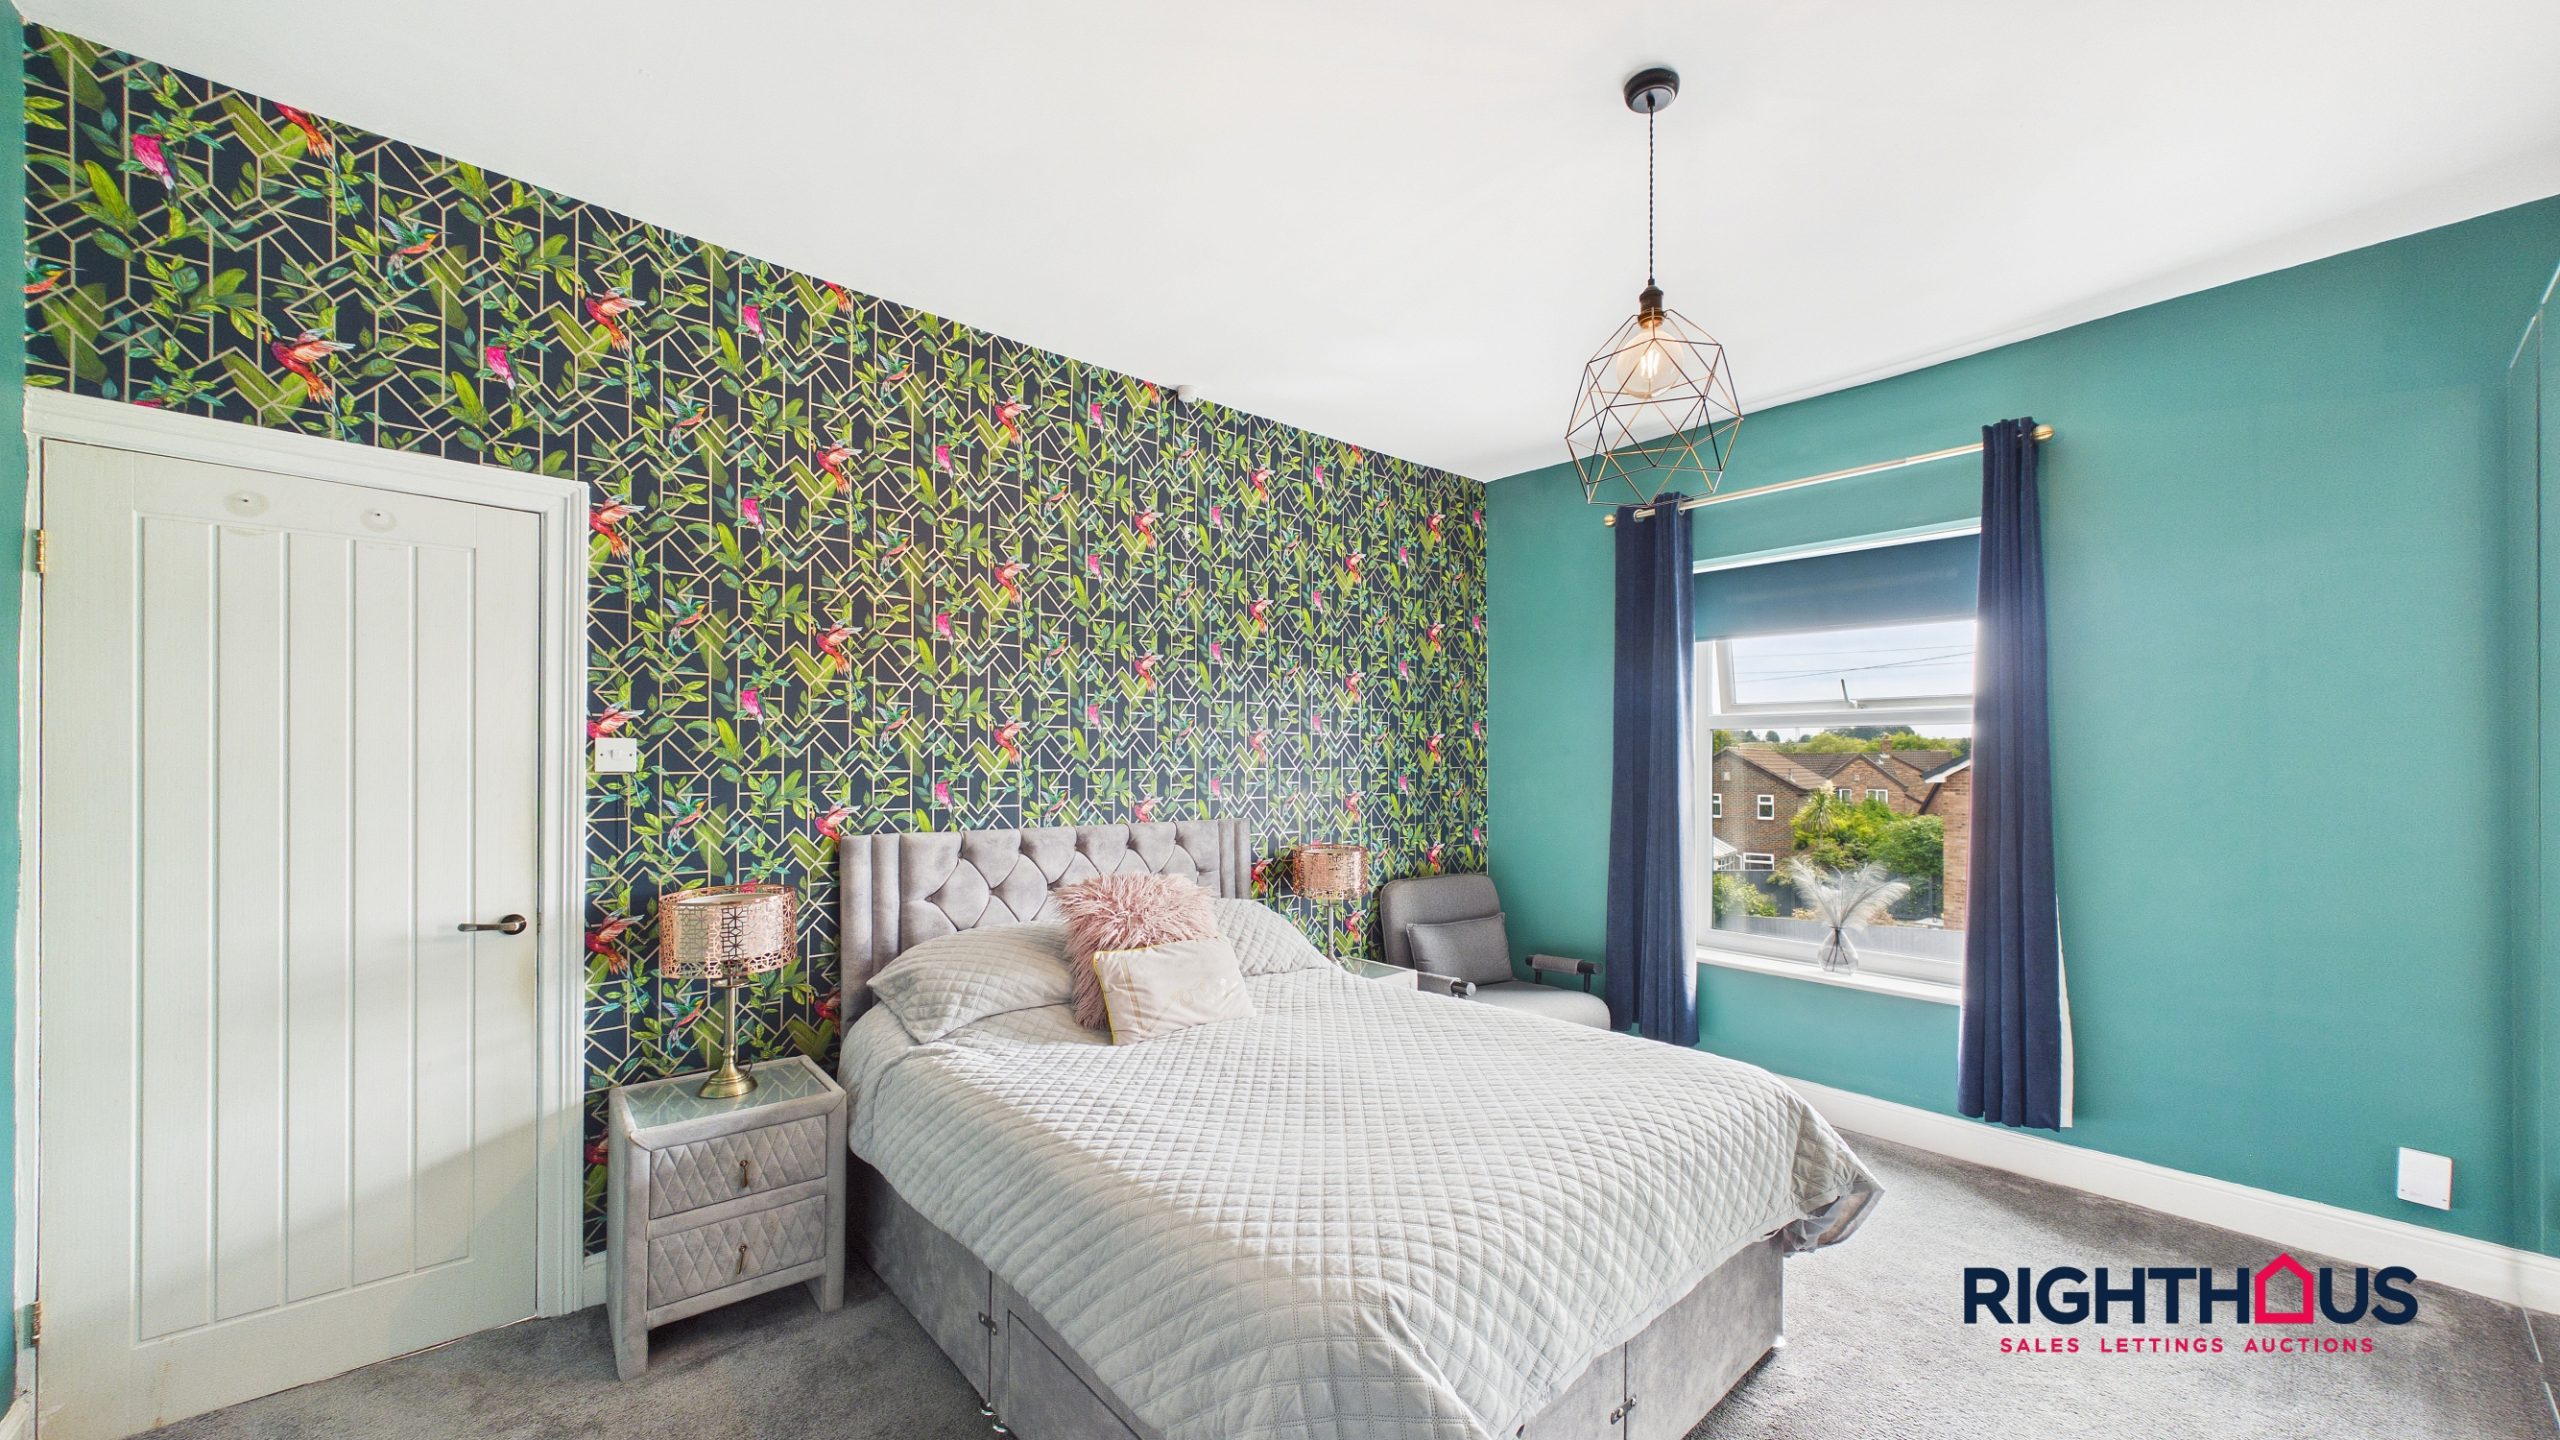
A particularly sizeable principal bedroom.
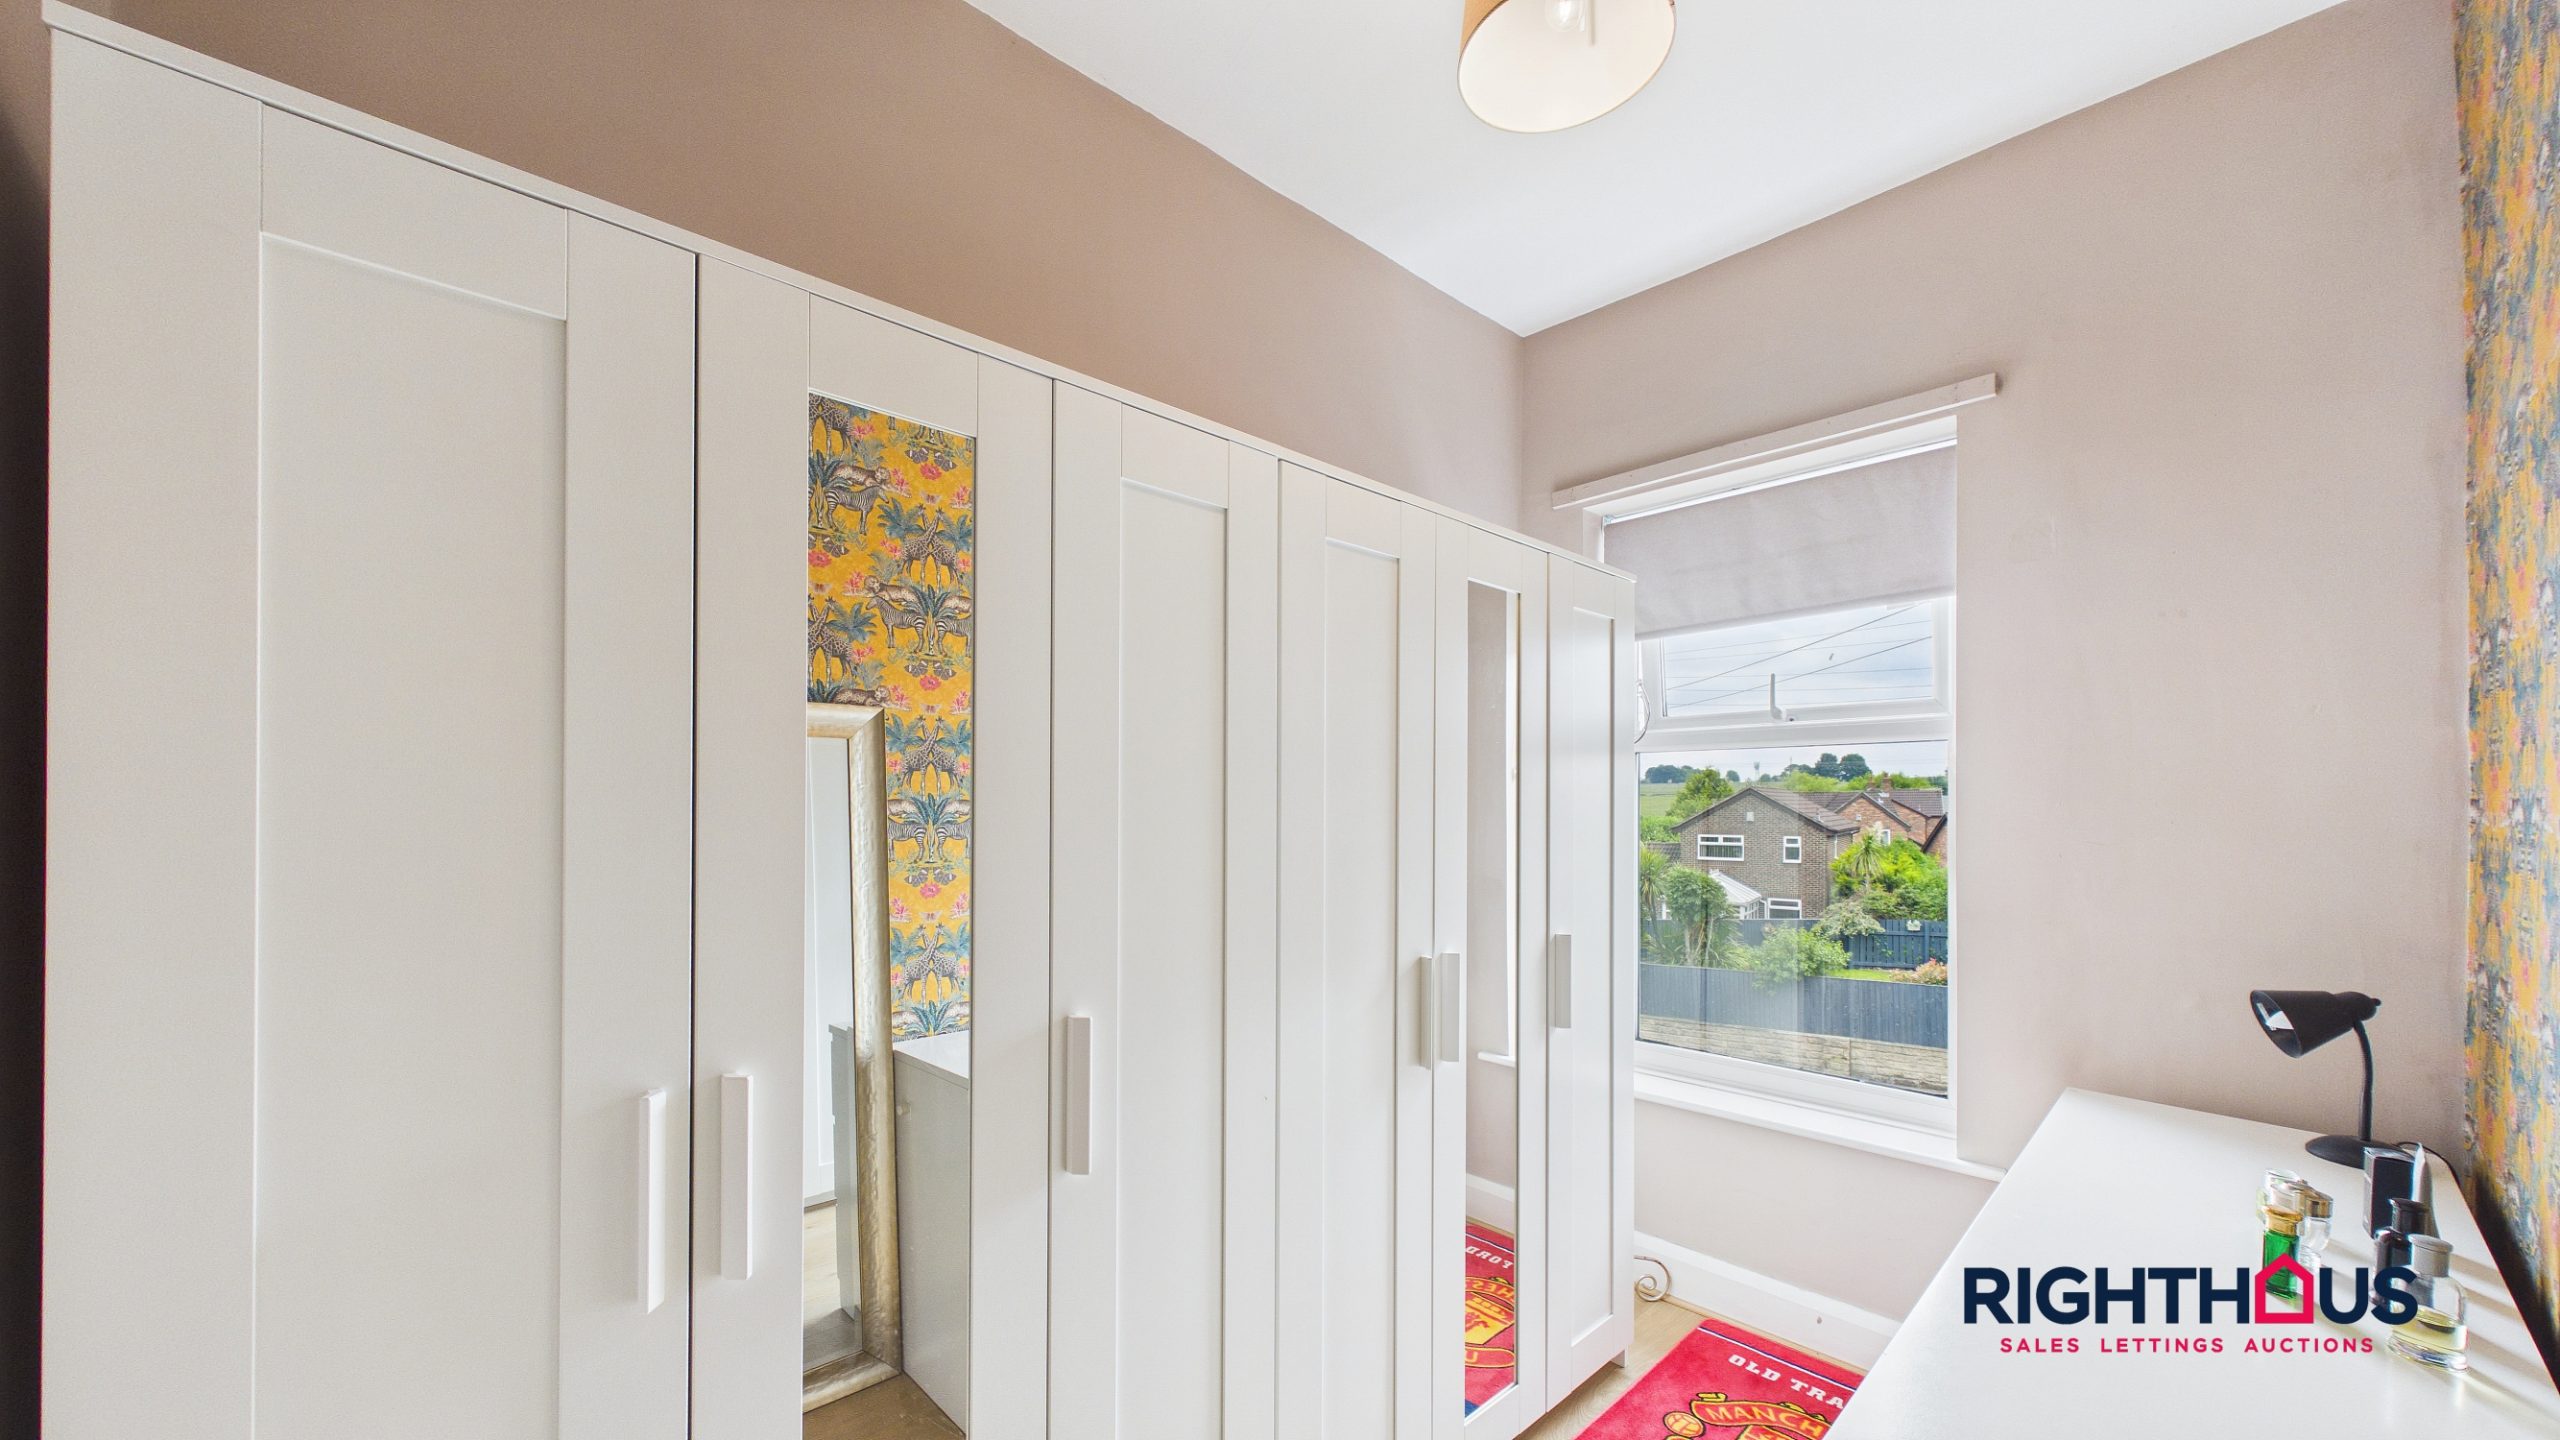
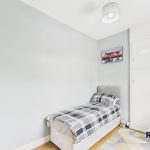
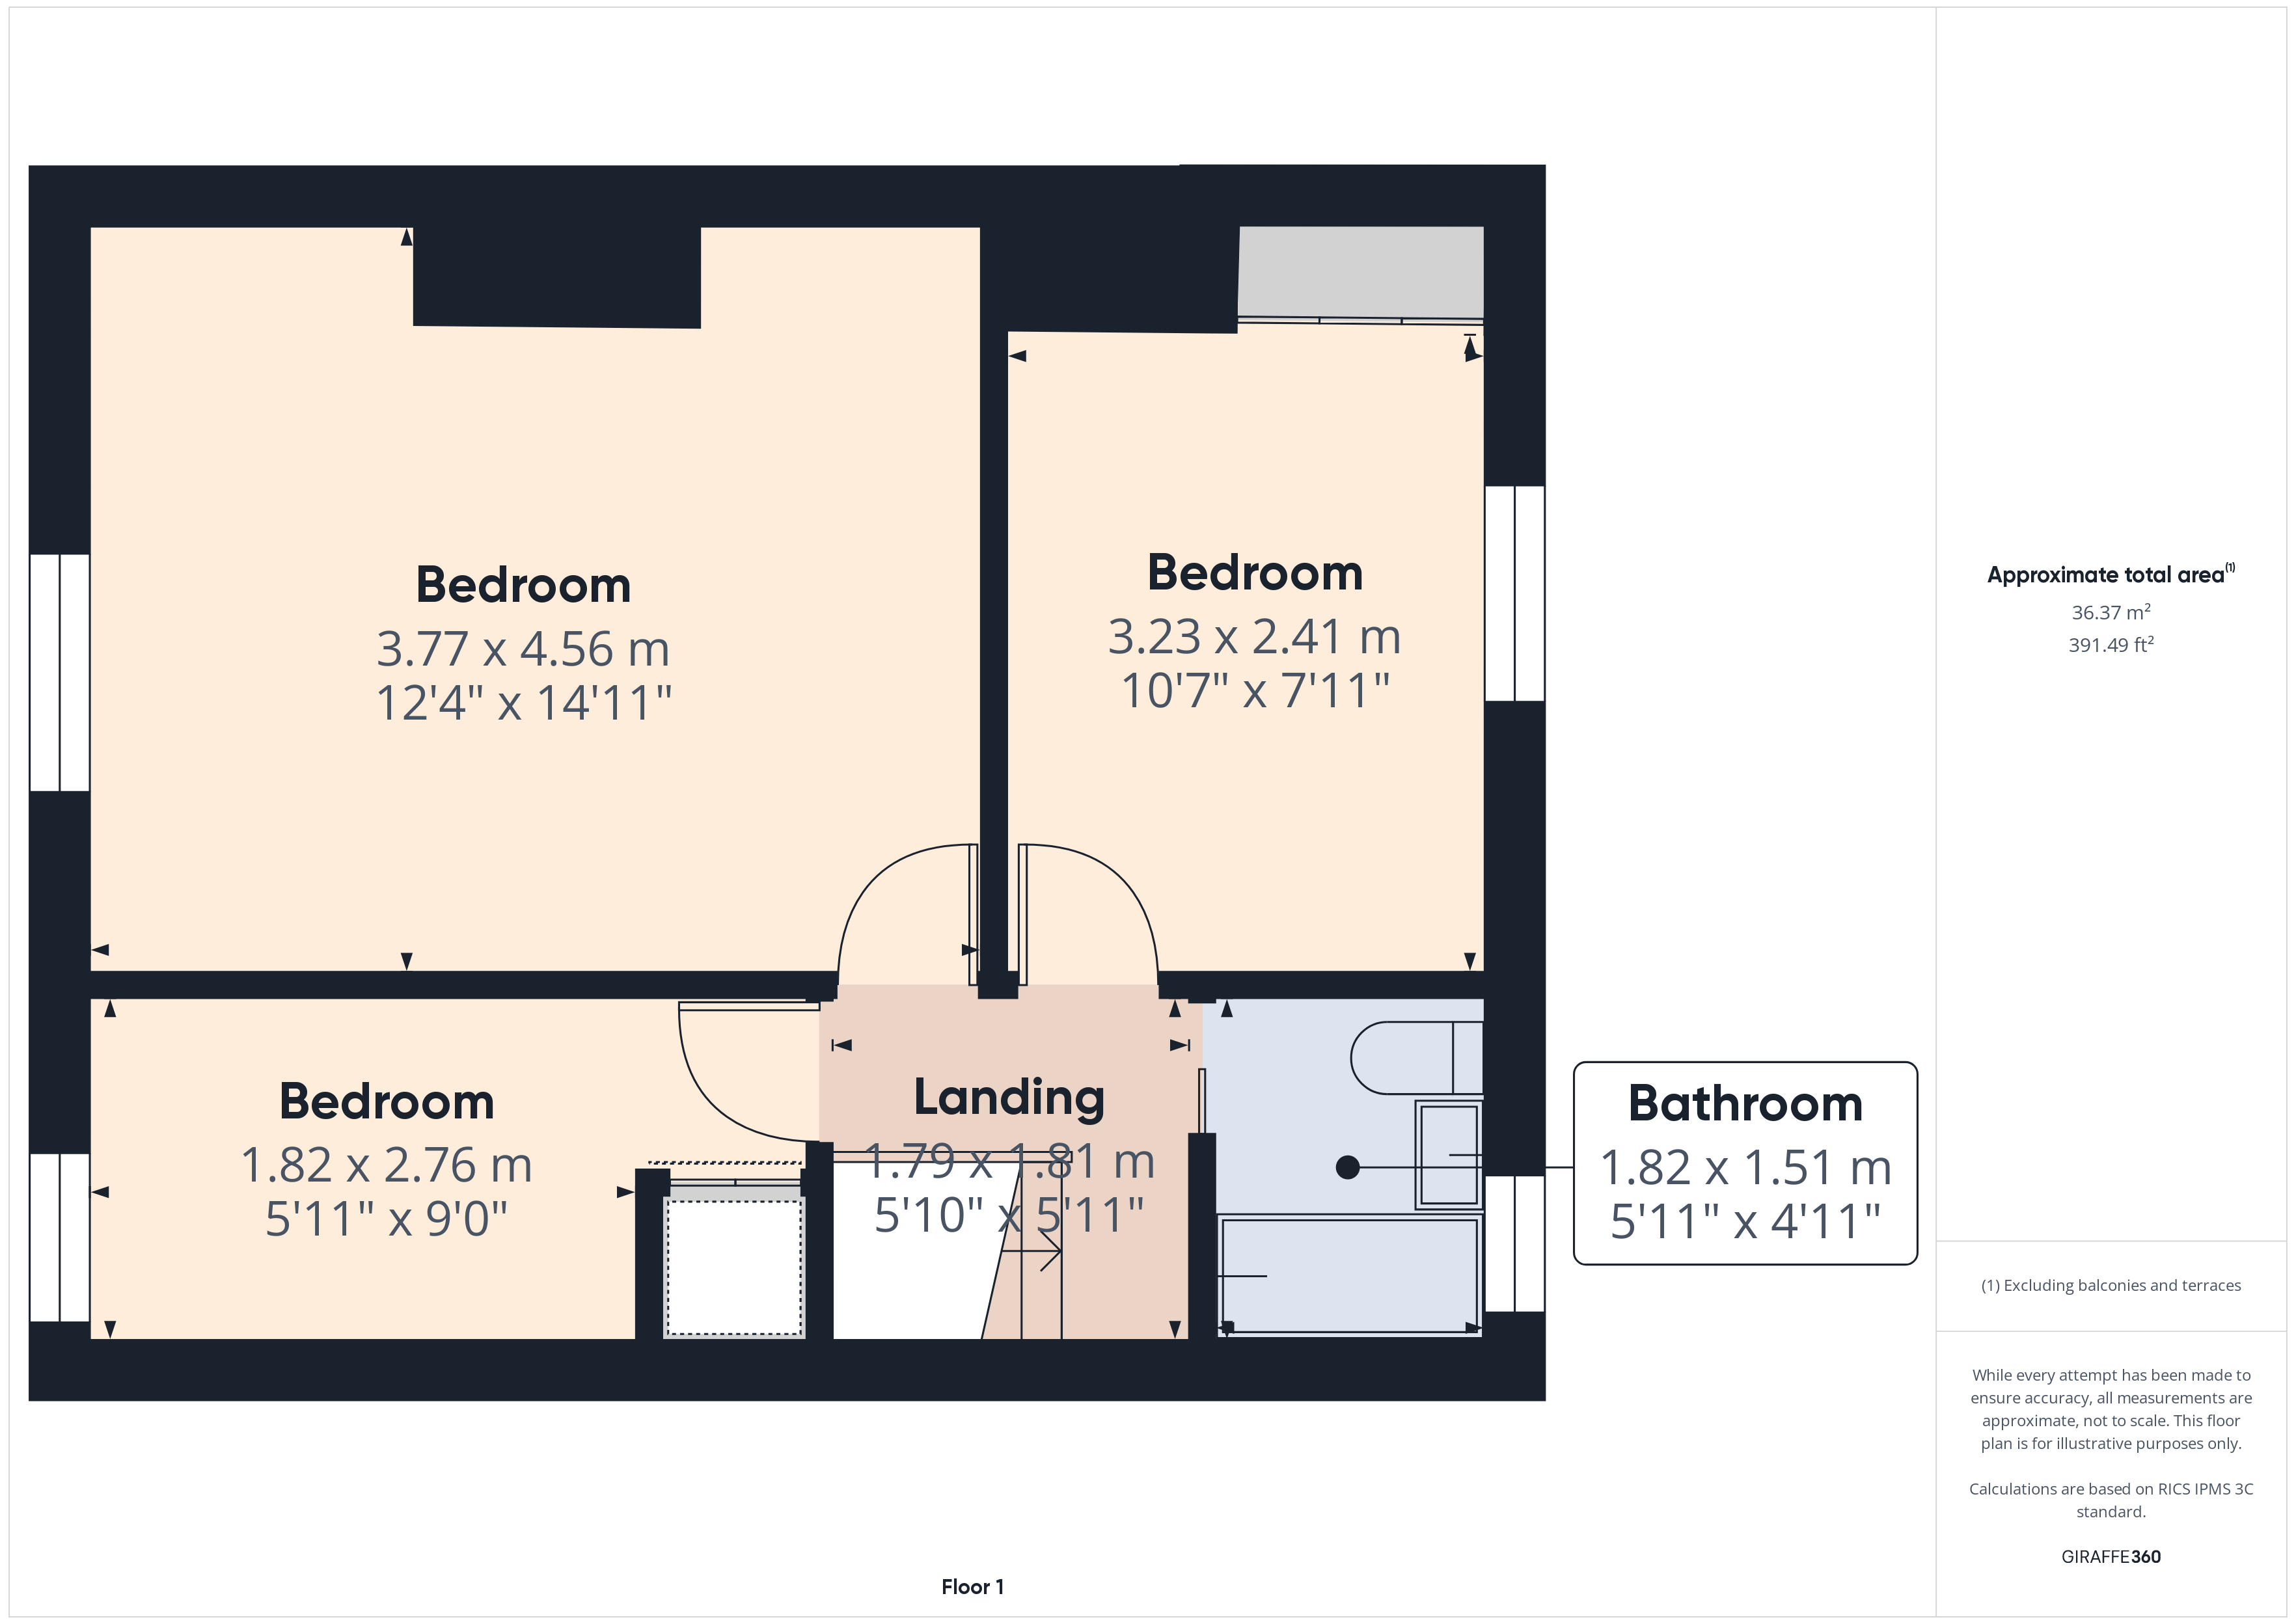
Bedroom Two 10' 7" x 7' 11" (3.23m x 2.41m)
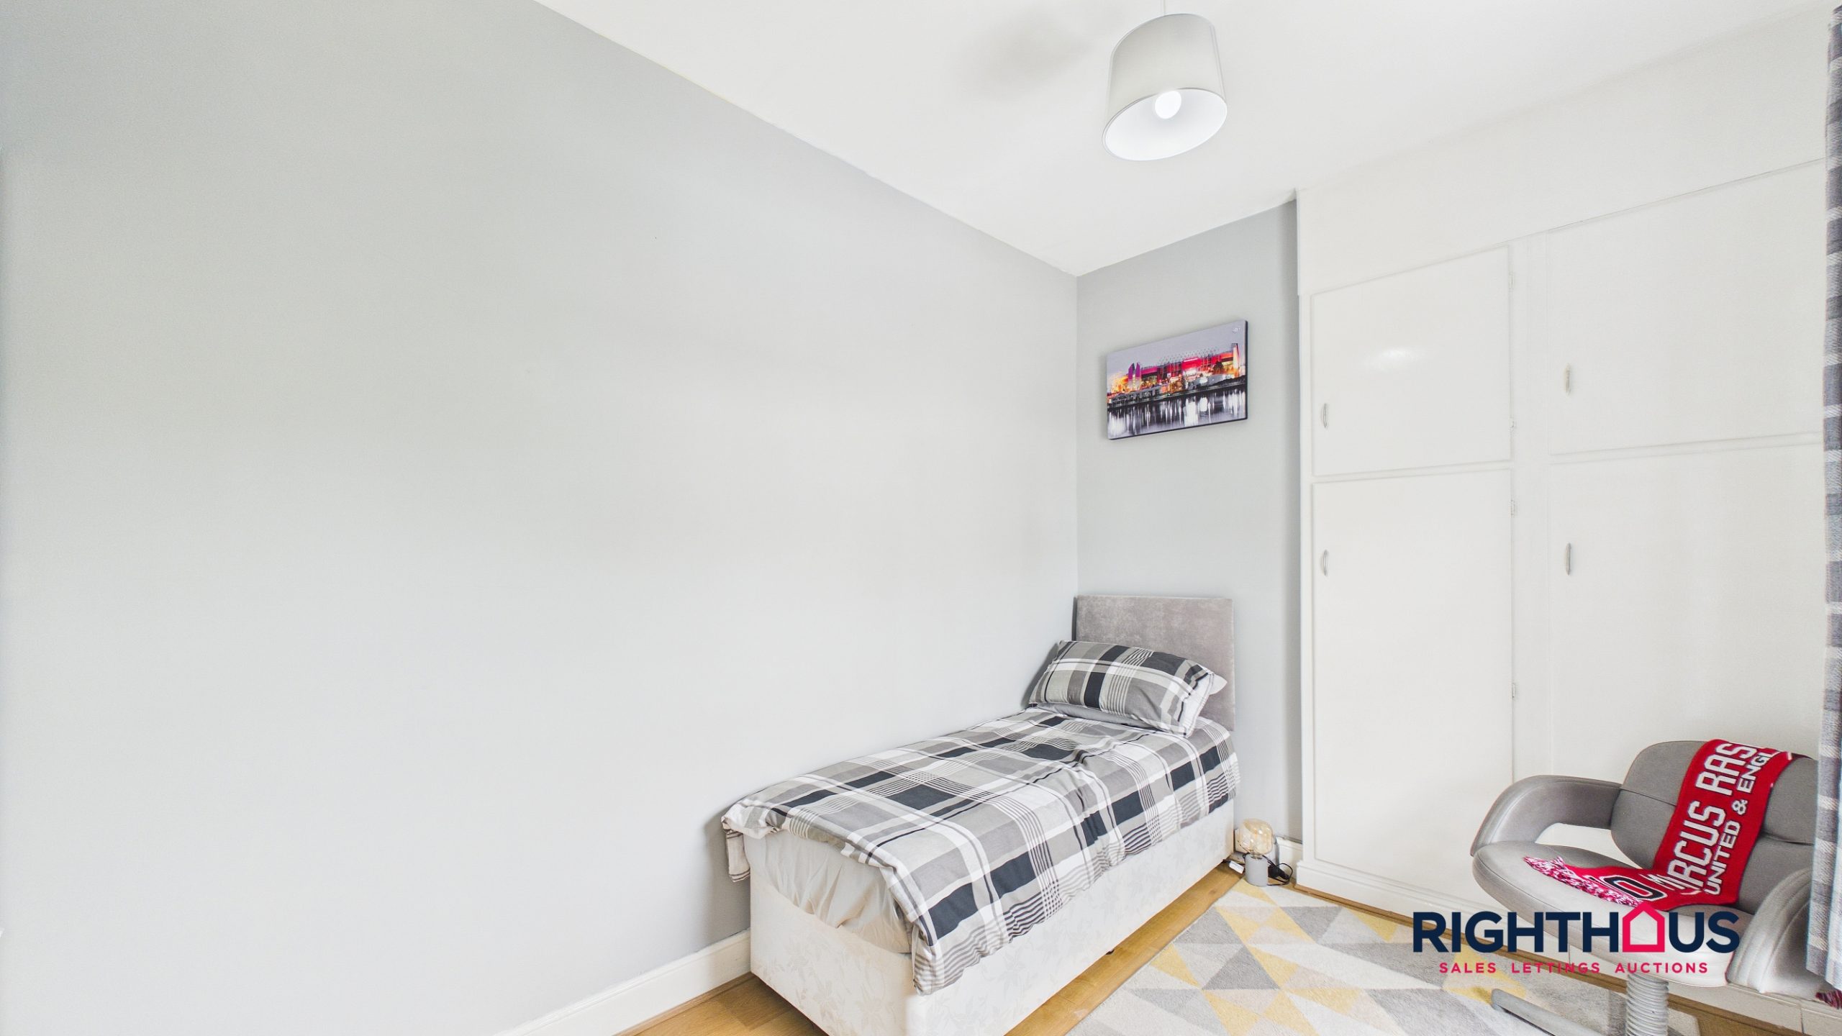
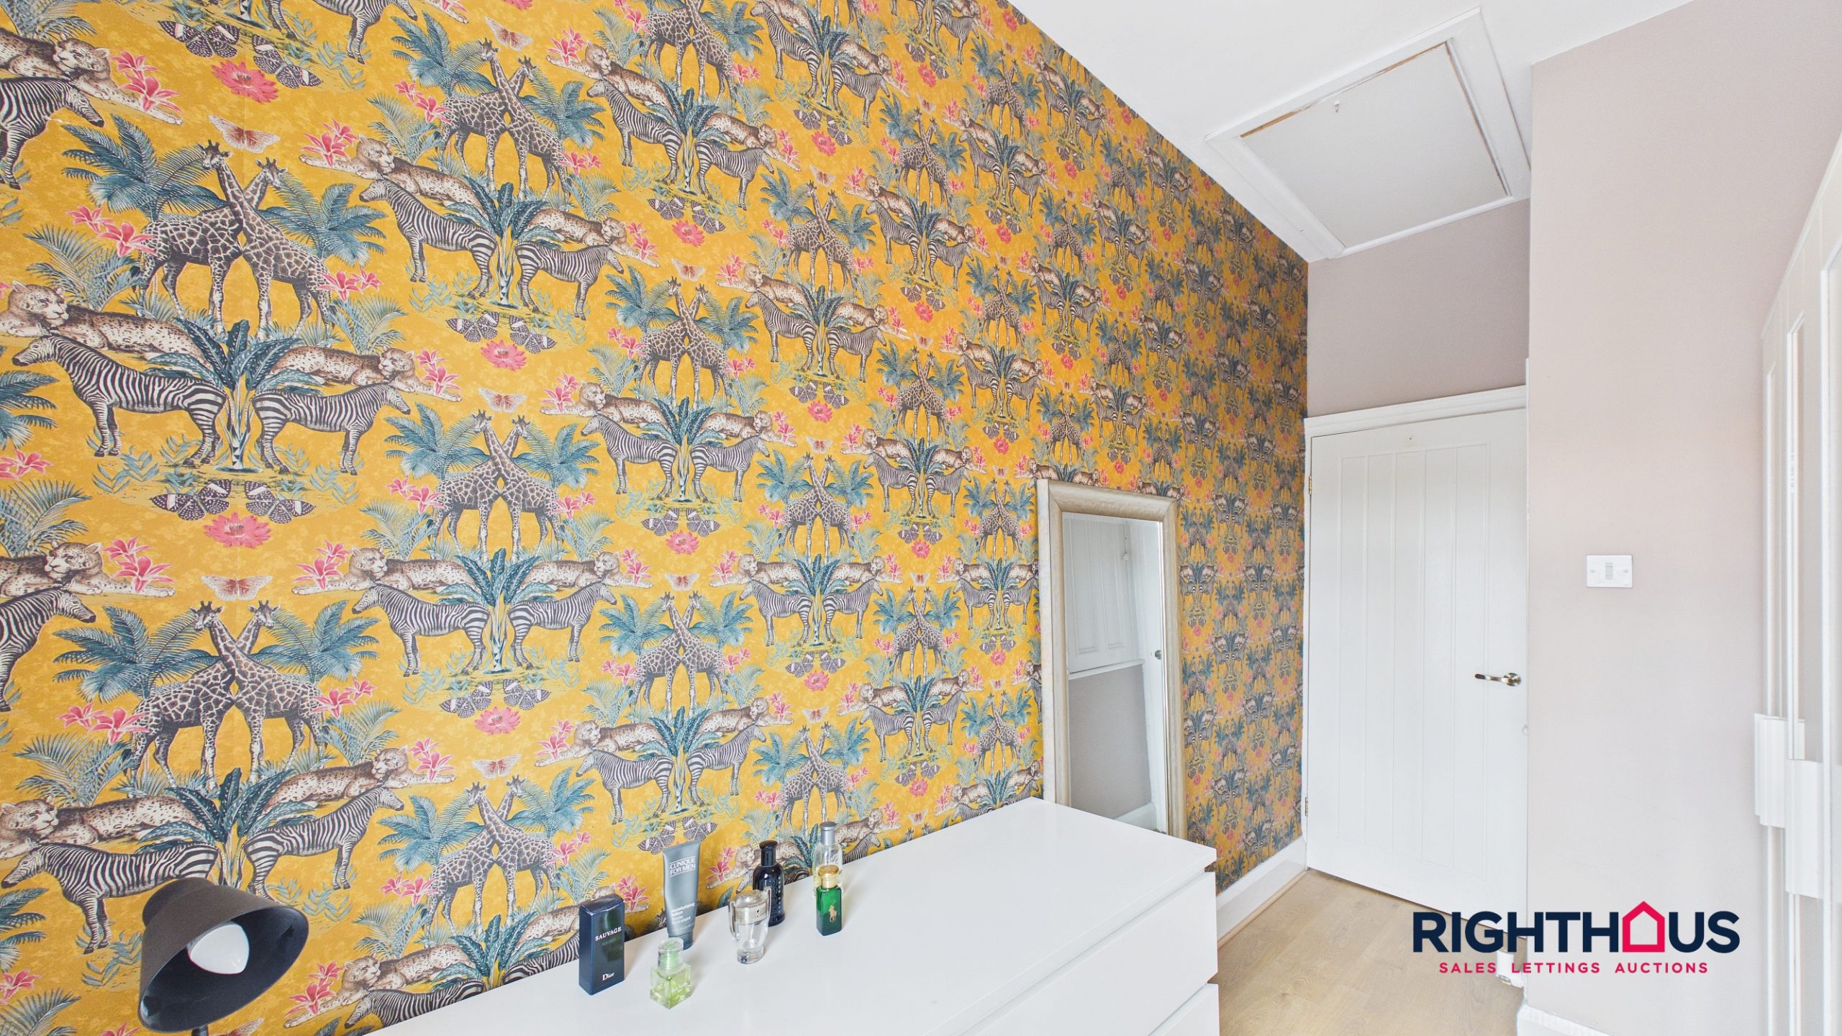
Further double bedroom, having a rear facing aspect.
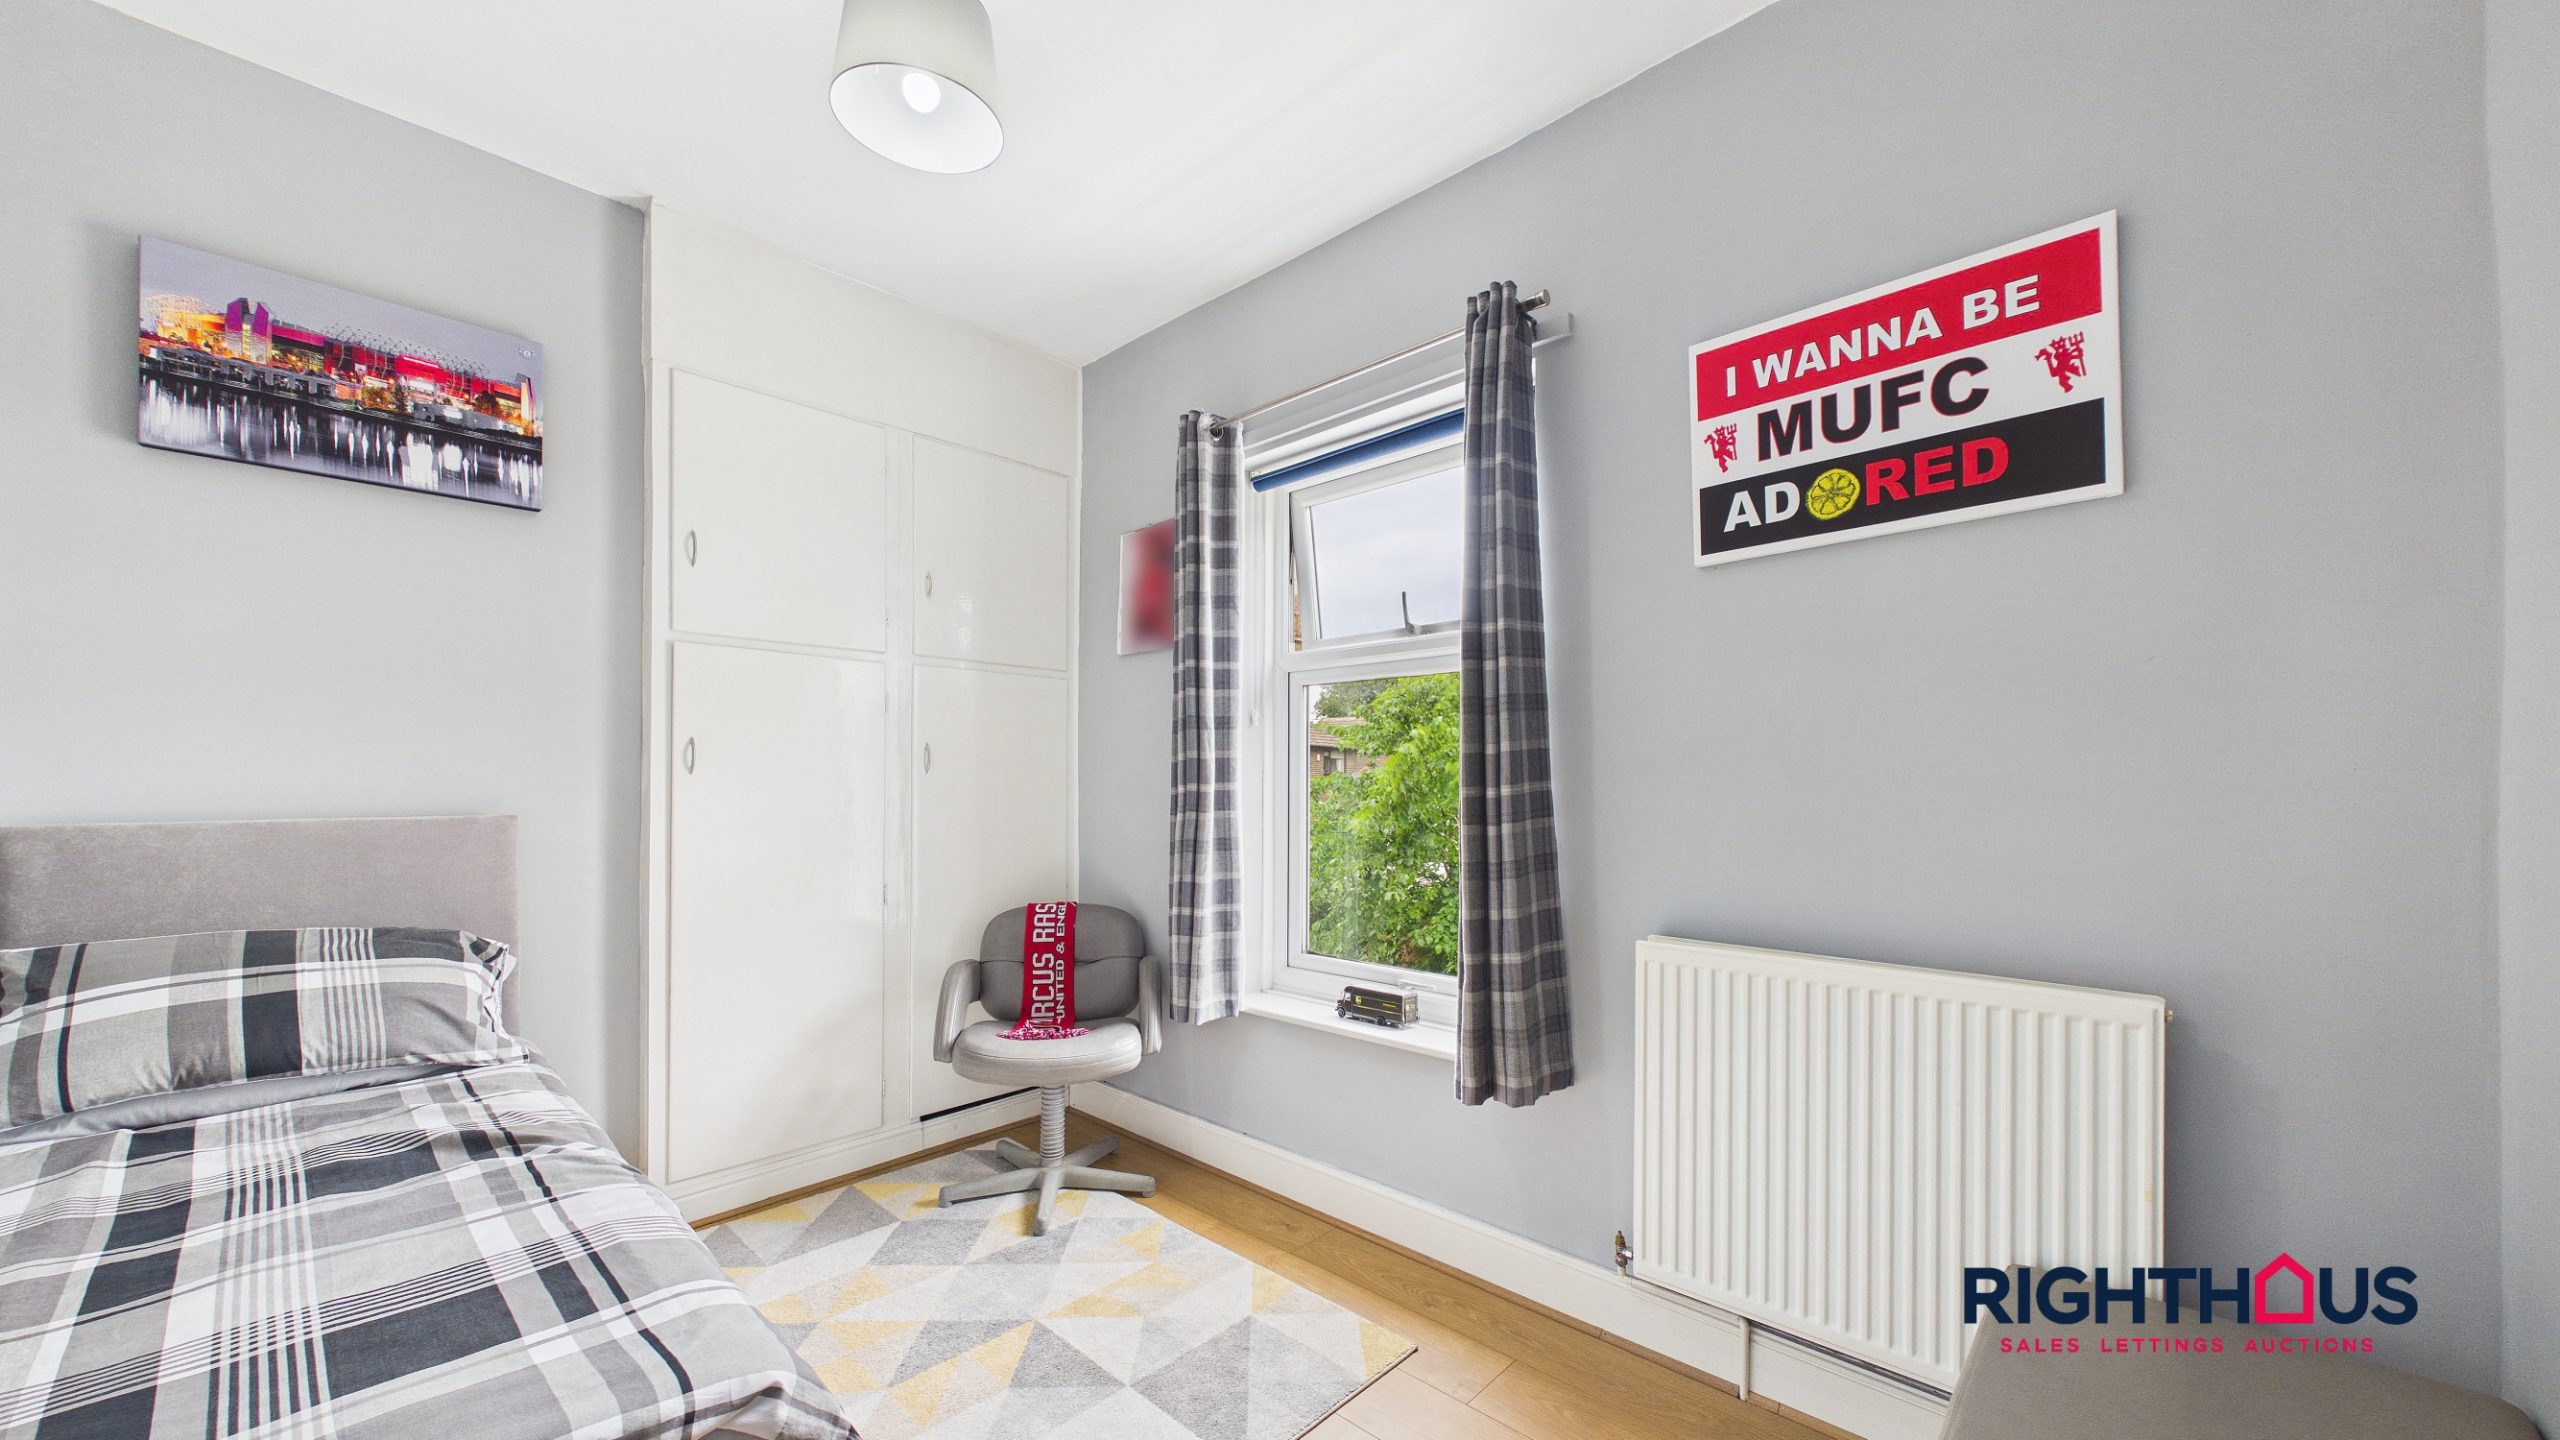
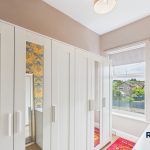
Bedroom Three 9' 1" x 6' 0" (2.76m x 1.82m)
A most generous front facing third bedroom. In built store cupboard.
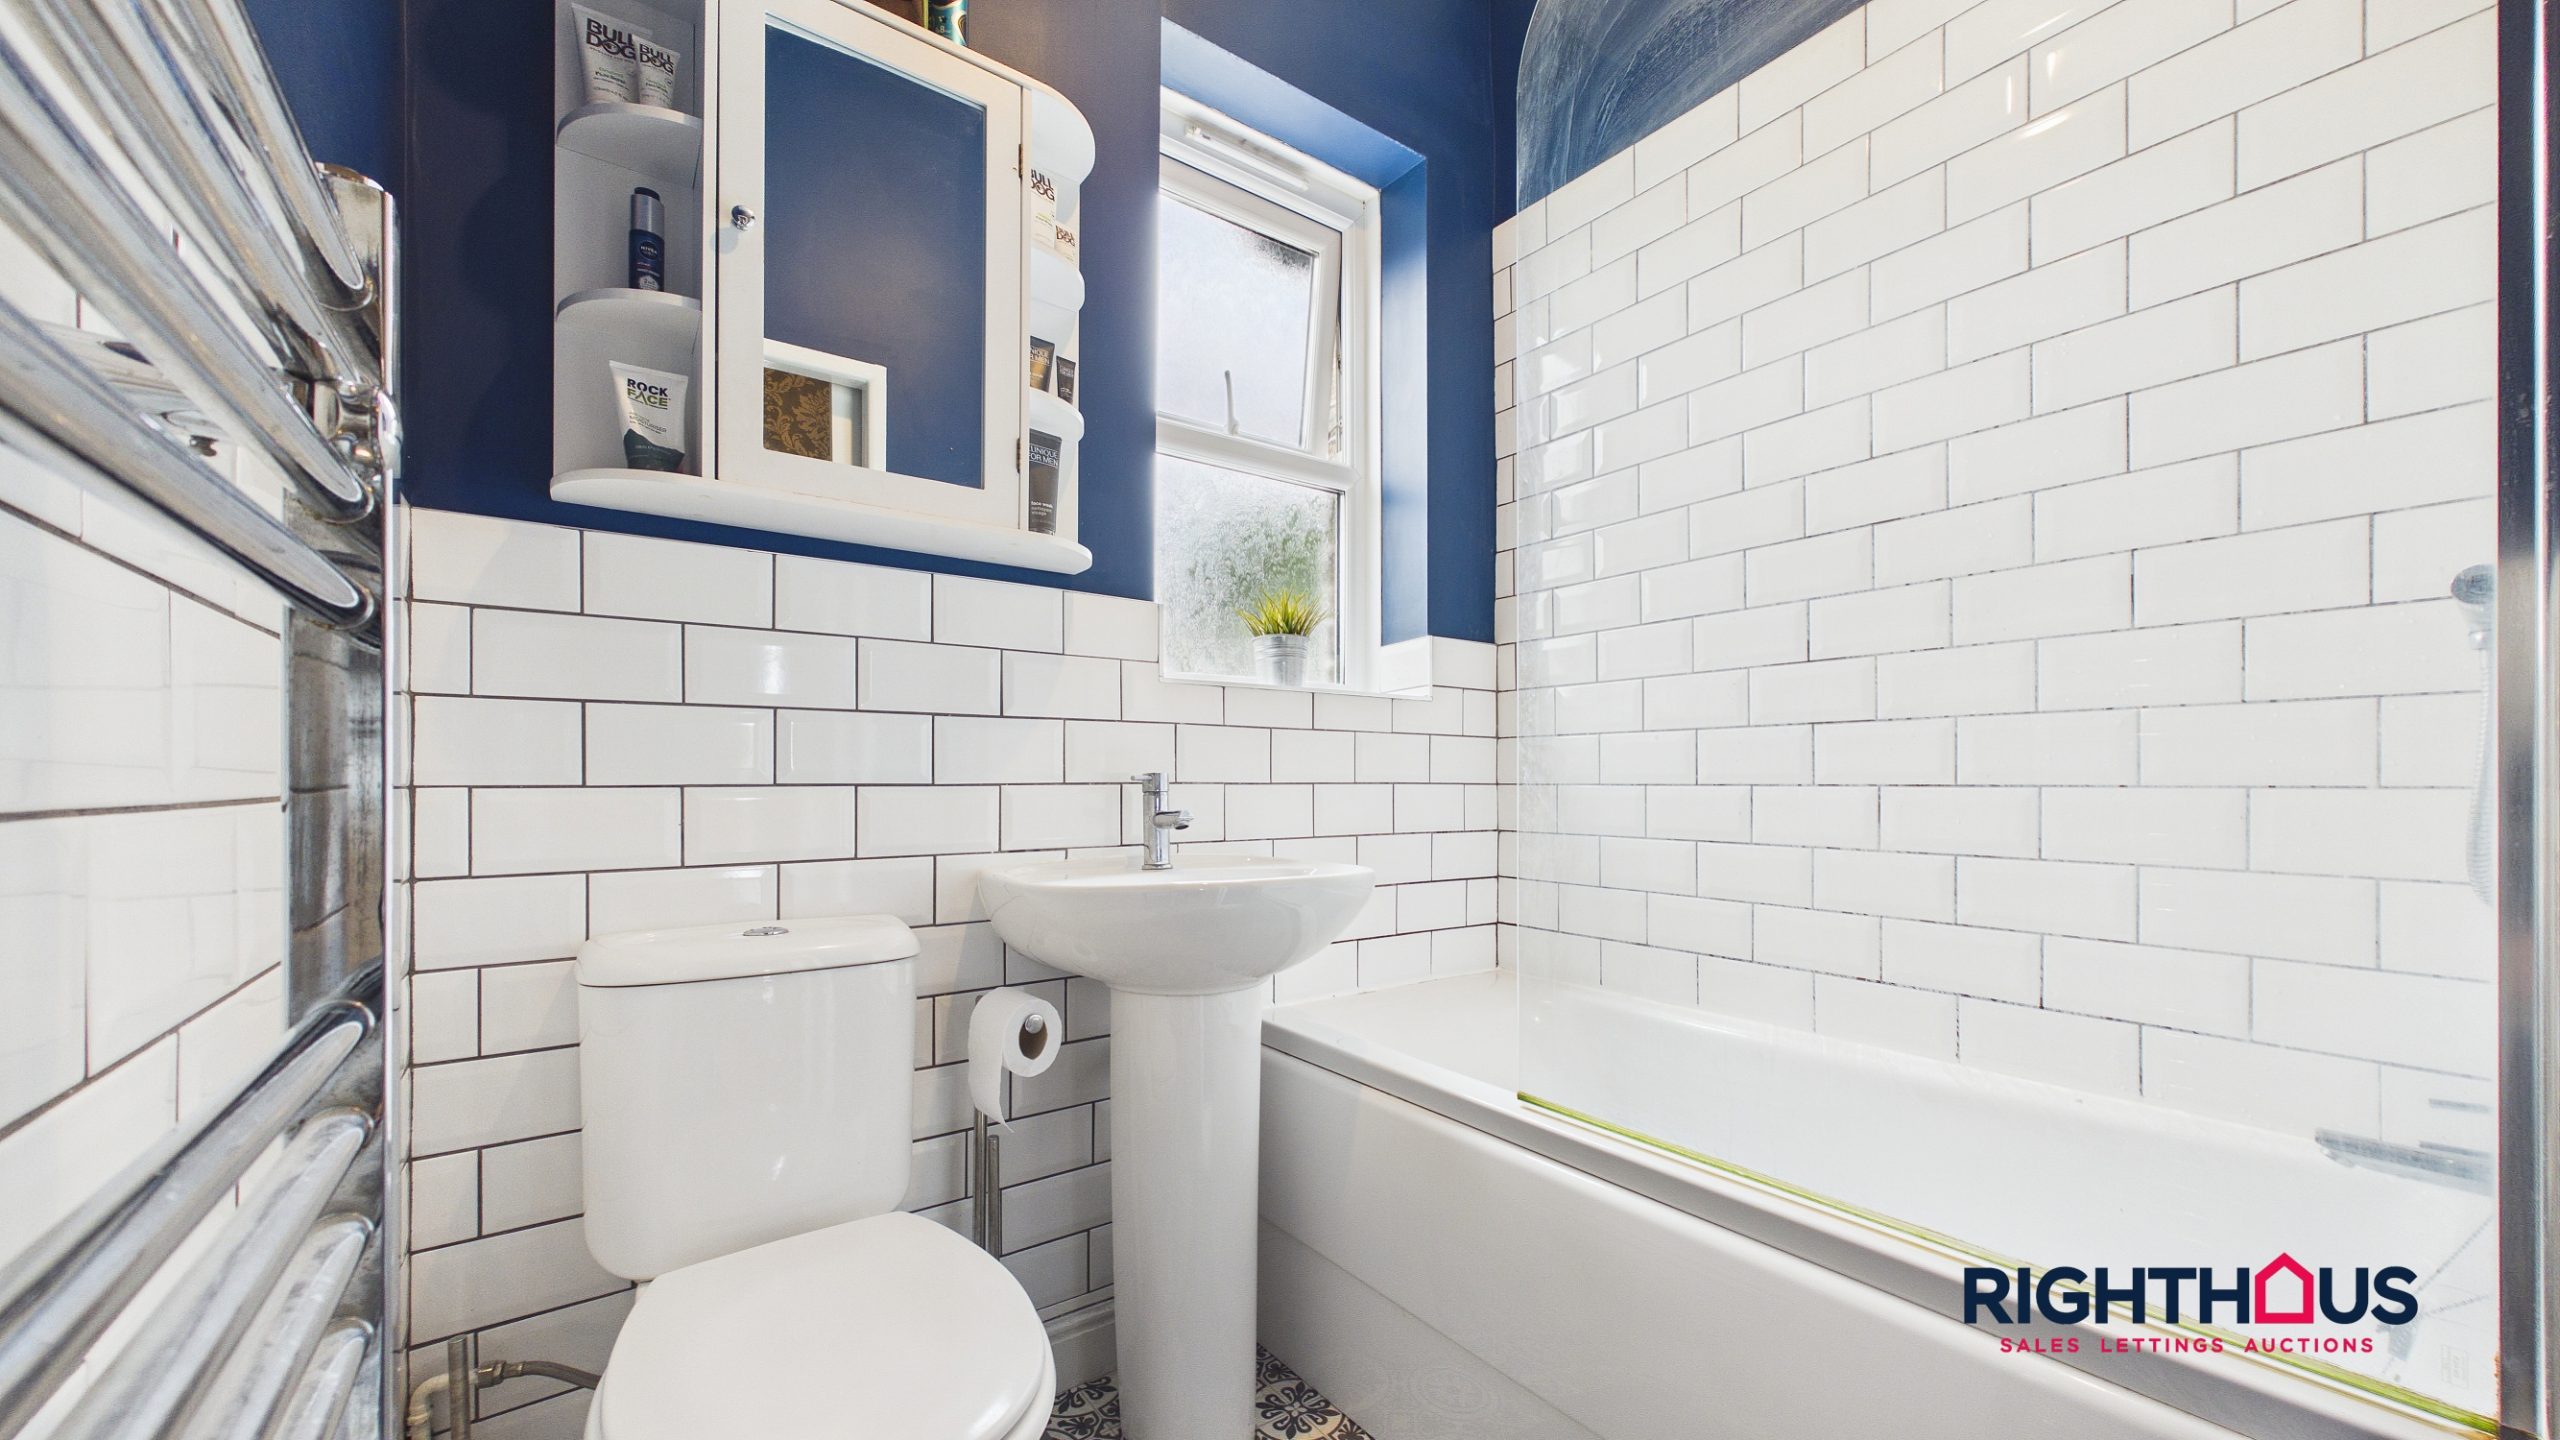
Bathroom/w.c 9' 1" x 6' 0" (2.76m x 1.82m)
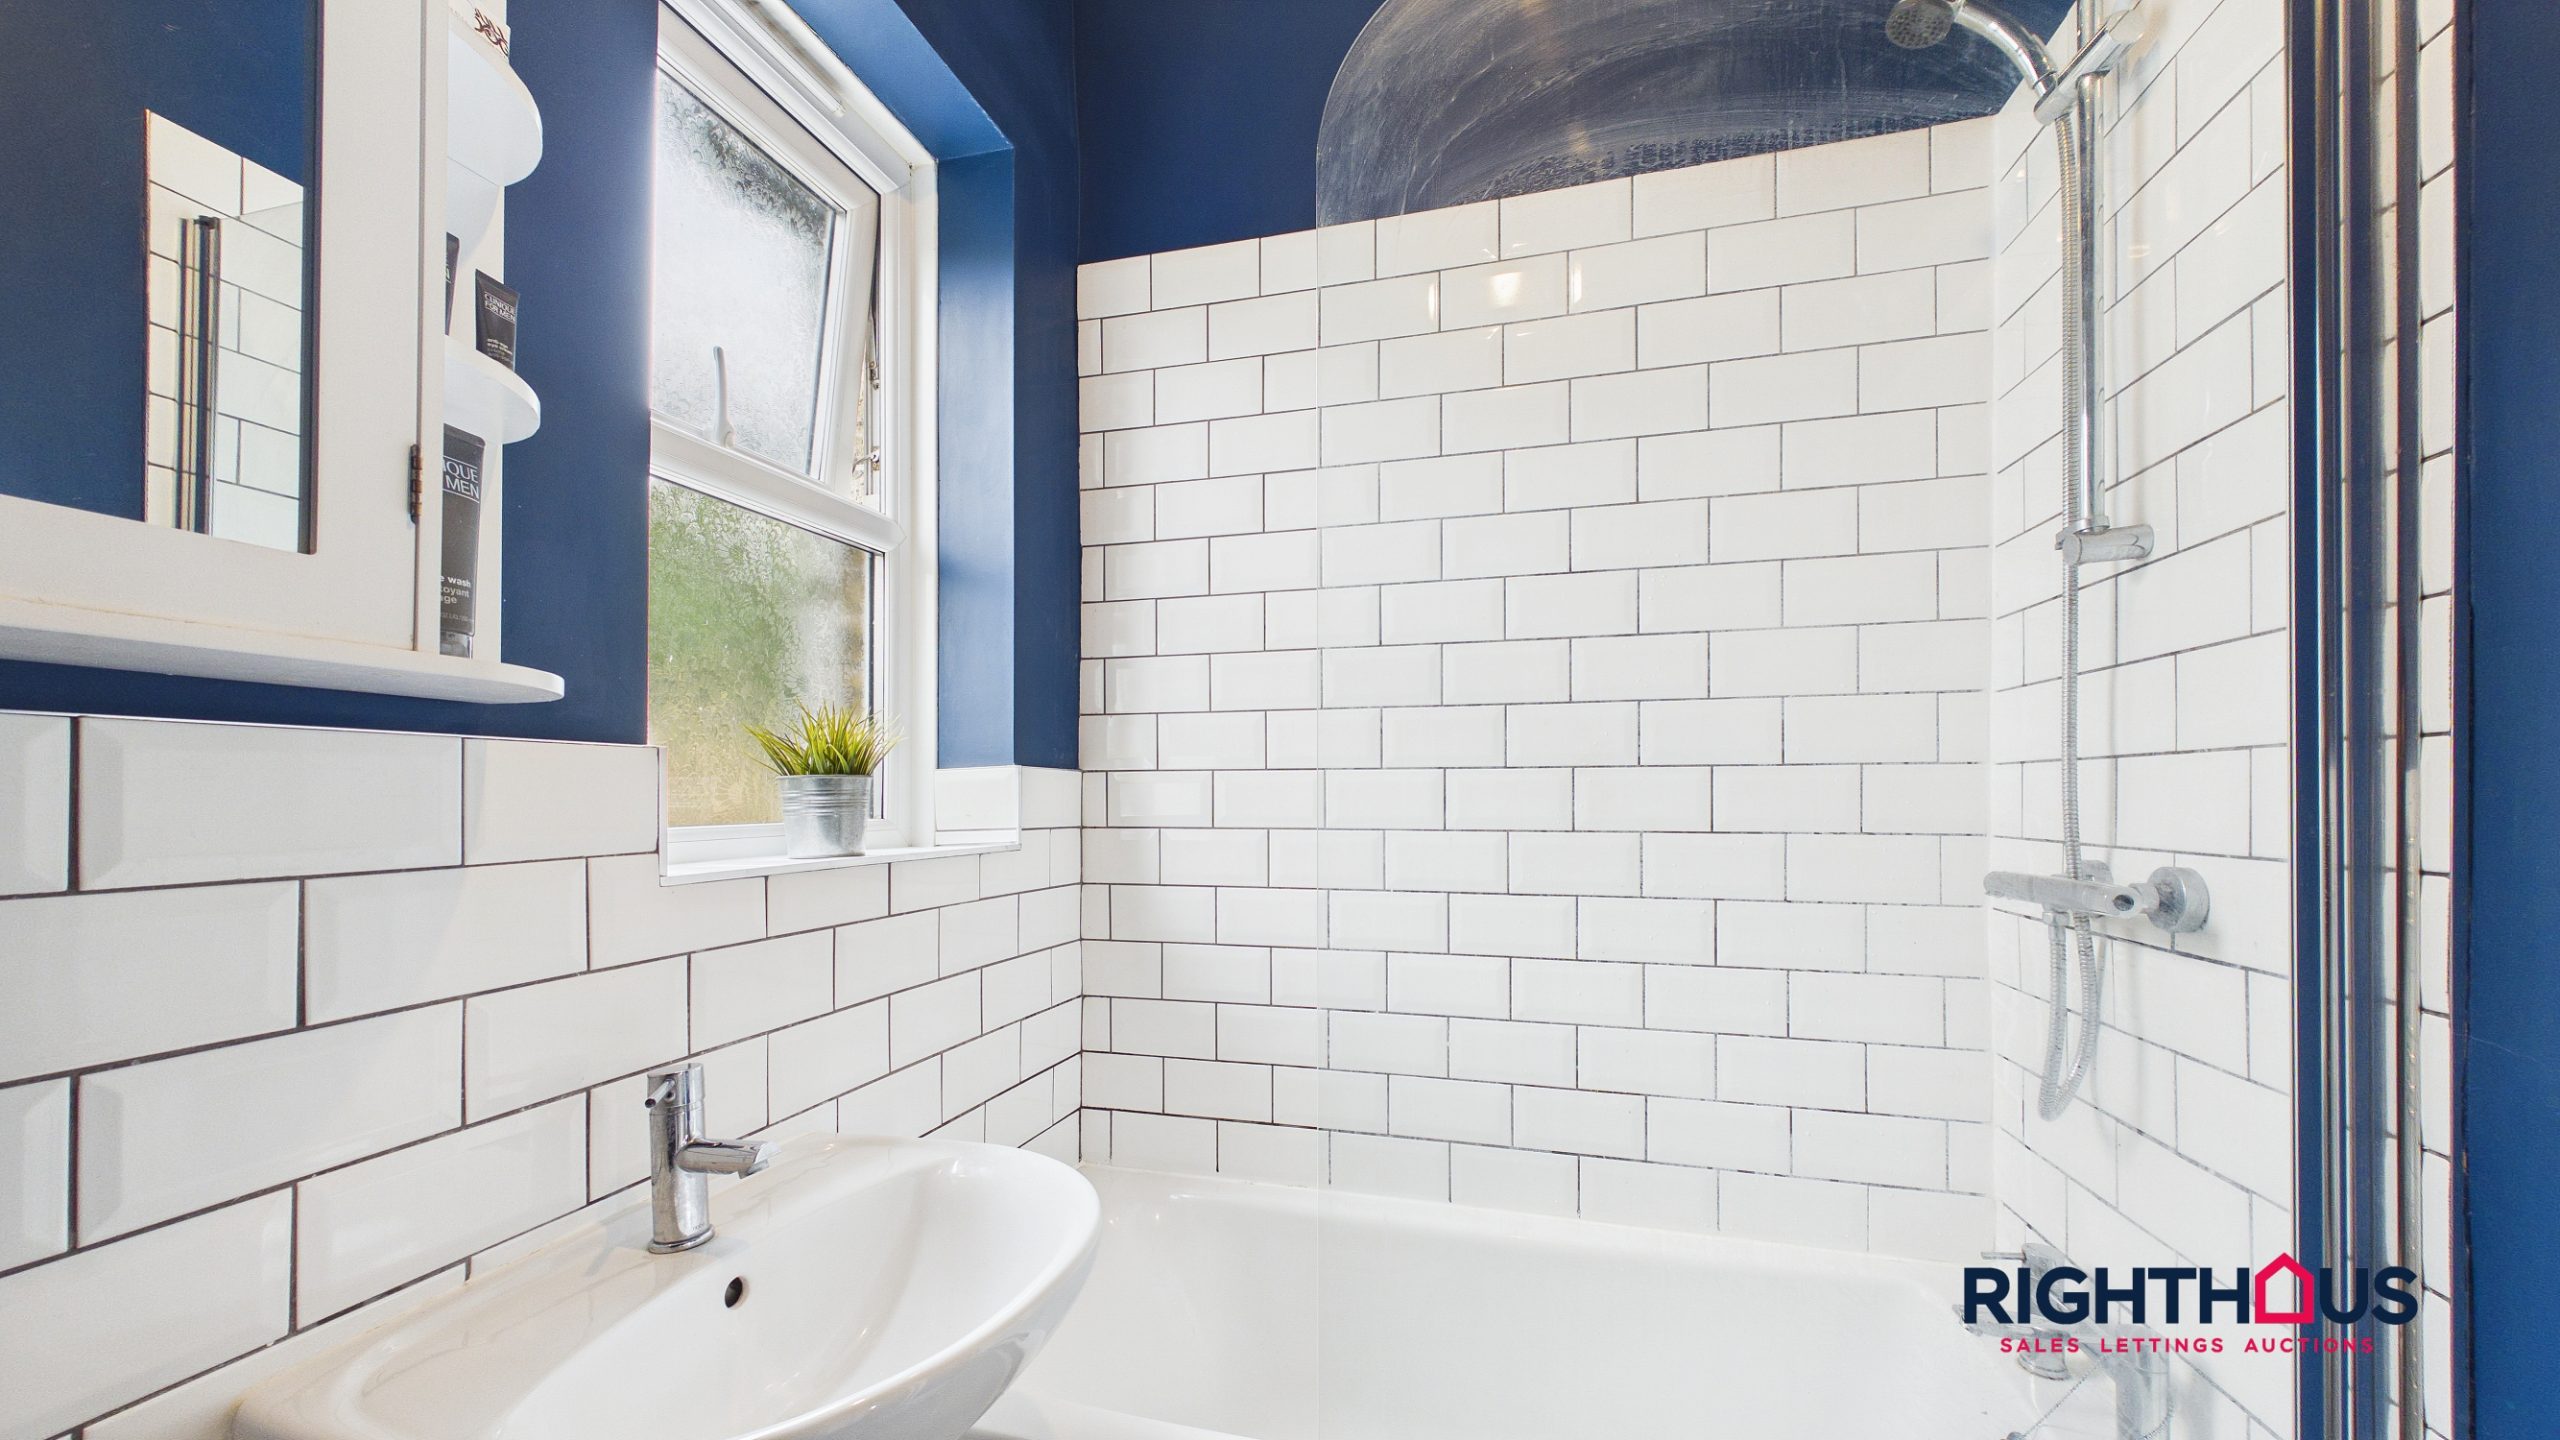
Featuring a a modern three piece white suite comprising a rectangular panelled with shower over and glass splashback screen, pedestal hand wash basin and low level w.c. Predominance of complimentary wall tiling.
Property Features
- Well presented traditional mid through terrace
- Lobby, Delightful Lounge, Modern Kitchen, Cellar
- Three ample bedrooms, contemporary bathroom/w.c
- Viewing a must - confidently recommended
- Popular residential location
- Close to park and local amenities
Full Details
This well presented three bedroom mid-terraced house offers an excellent opportunity for those seeking a comfortable and stylish home in a popular residential location. The property features a traditional mid-through terrace layout, beginning with a welcoming lobby that leads into a delightful lounge, ideal for relaxing or entertaining guests.
The modern kitchen is thoughtfully designed with ample storage and workspace, providing a practical and attractive setting for every-day living. A useful cellar offers additional storage or potential for further use, depending on your needs.
Upstairs, there are three generously sized bedrooms, each offering plenty of natural light and space for furnishings. The contemporary bathroom is fitted with a modern suite, including a bath with shower over, wash basin, and w.c, finished to a high standard.
This home is situated close to a local park and a range of amenities, including shops and schools, making it especially convenient for families and professionals alike. Viewing is confidently recommended to fully appreciate the quality and appeal of this attractive property.
Outside, the property is fronted by a charming small garden area, complete with a gated entry and a pathway that leads directly to the entrance door. This space provides a welcoming first impression and a pleasant spot for potted plants or outdoor seating. At the rear, the space is communal in nature, allowing for a sense of community while also offering practical benefits.
The location of the property means that green spaces and local amenities are within easy reach. Whether you are looking for a peaceful retreat or a practical base close to local facilities and motorways links, this property is designed to meet a variety of needs.
Reception Lobby
Entrance lobby with external entrance door, staircase rising to first floor level and door leading into;
Lounge 14' 10" x 13' 11" (4.53m x 4.23m)
A generously sized living room which enjoys a bright aspect overlooking the frontage. The focal point of the room is a recessed feature log burner.
Kitchen
Being equipped with a contemporary range of fitted base and wall units together with counter worktop surfaces having an inset sink unit and integrated cooking appliances to include a single oven with gas hob over and extractor hood. Complimentary splashback tiling and outer rear door. Door off with staircase leading down to;
Basement Cellar
Serving as useful storage areas.
Landing
Providing access to all first floor rooms.
Bedroom One
A particularly sizeable principal bedroom.
Bedroom Two 10' 7" x 7' 11" (3.23m x 2.41m)
Further double bedroom, having a rear facing aspect.
Bedroom Three 9' 1" x 6' 0" (2.76m x 1.82m)
A most generous front facing third bedroom. In built store cupboard.
Bathroom/w.c 9' 1" x 6' 0" (2.76m x 1.82m)
Featuring a a modern three piece white suite comprising a rectangular panelled with shower over and glass splashback screen, pedestal hand wash basin and low level w.c. Predominance of complimentary wall tiling.