

Fenwick Drive, Bradford, BD6
Property details
- 3 Bedrooms
- 1 Bathrooms
- 1 Reception rooms
- Freehold
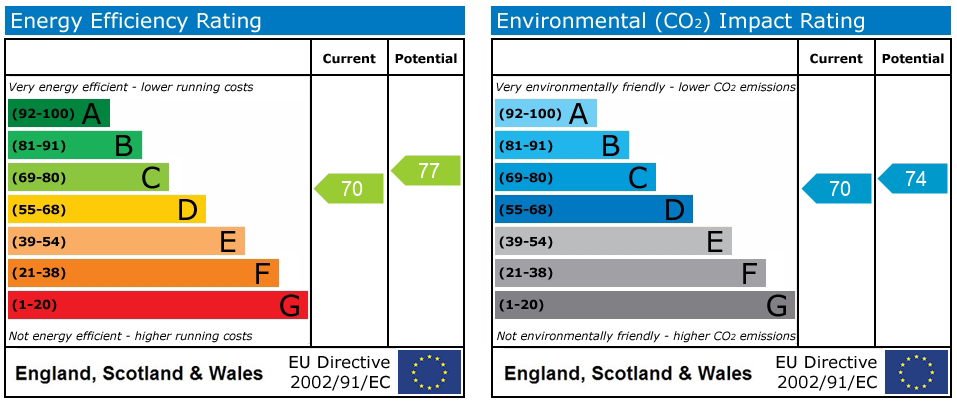
Property Features
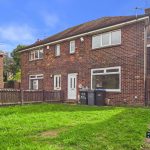
- Vacant semi detached house
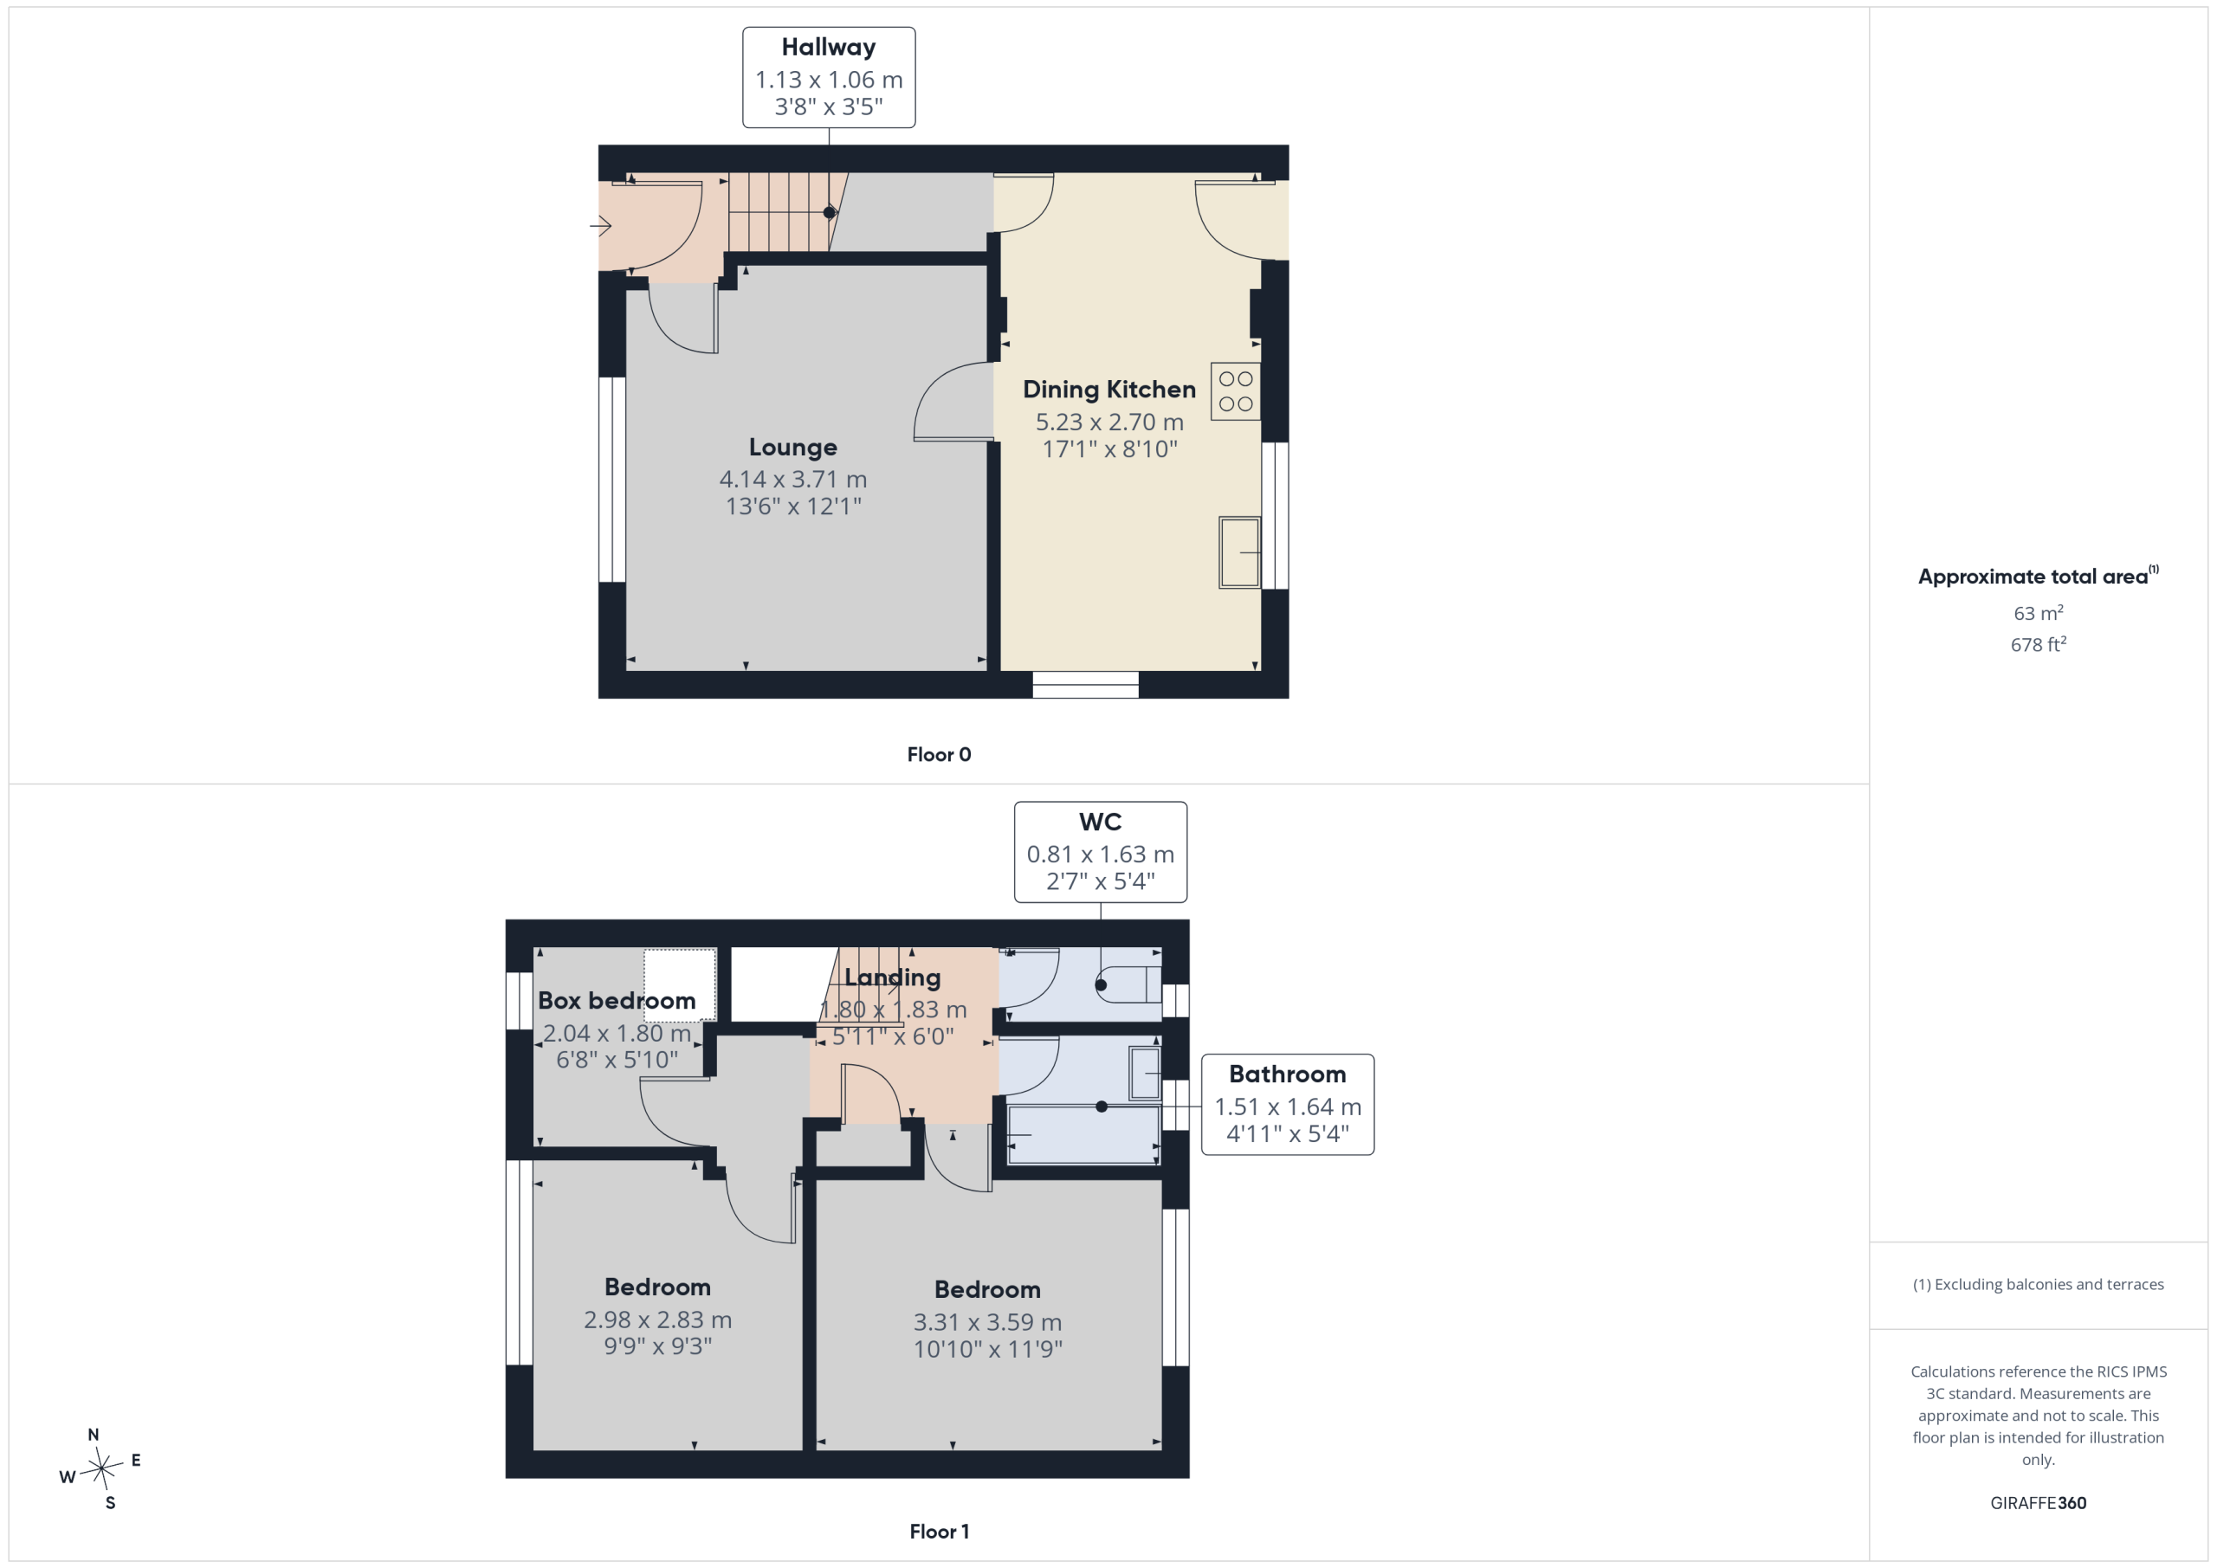
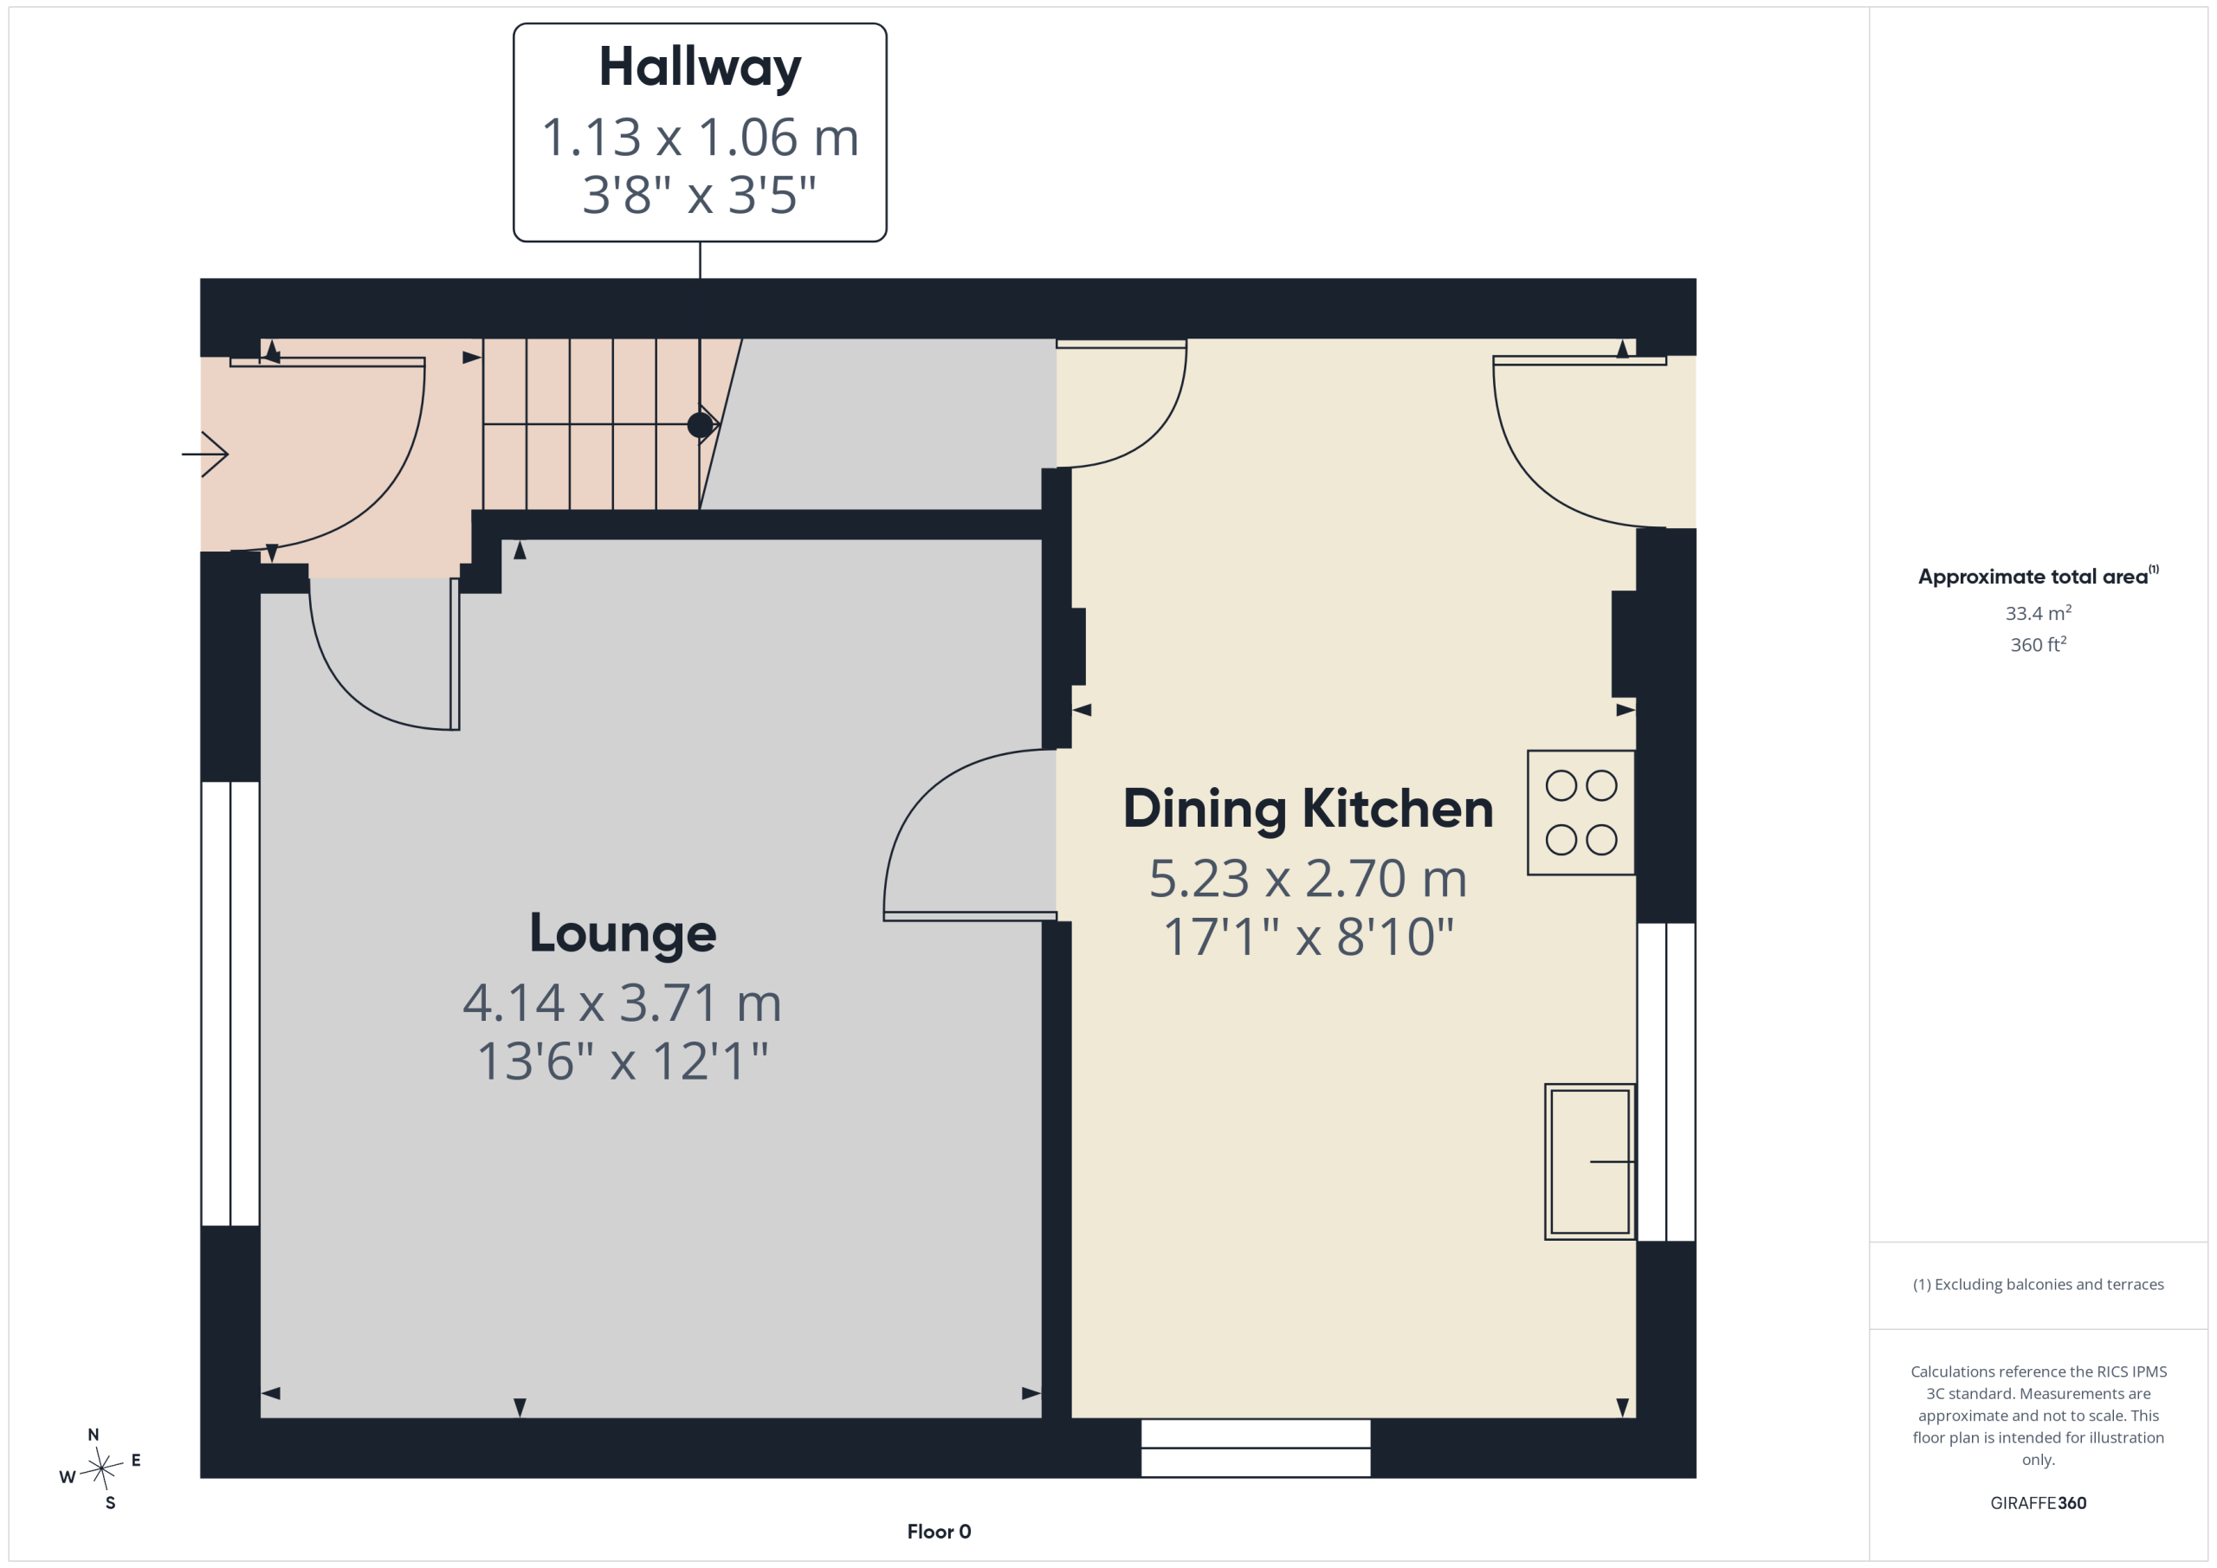
- Lobby, lounge, dining kitchen
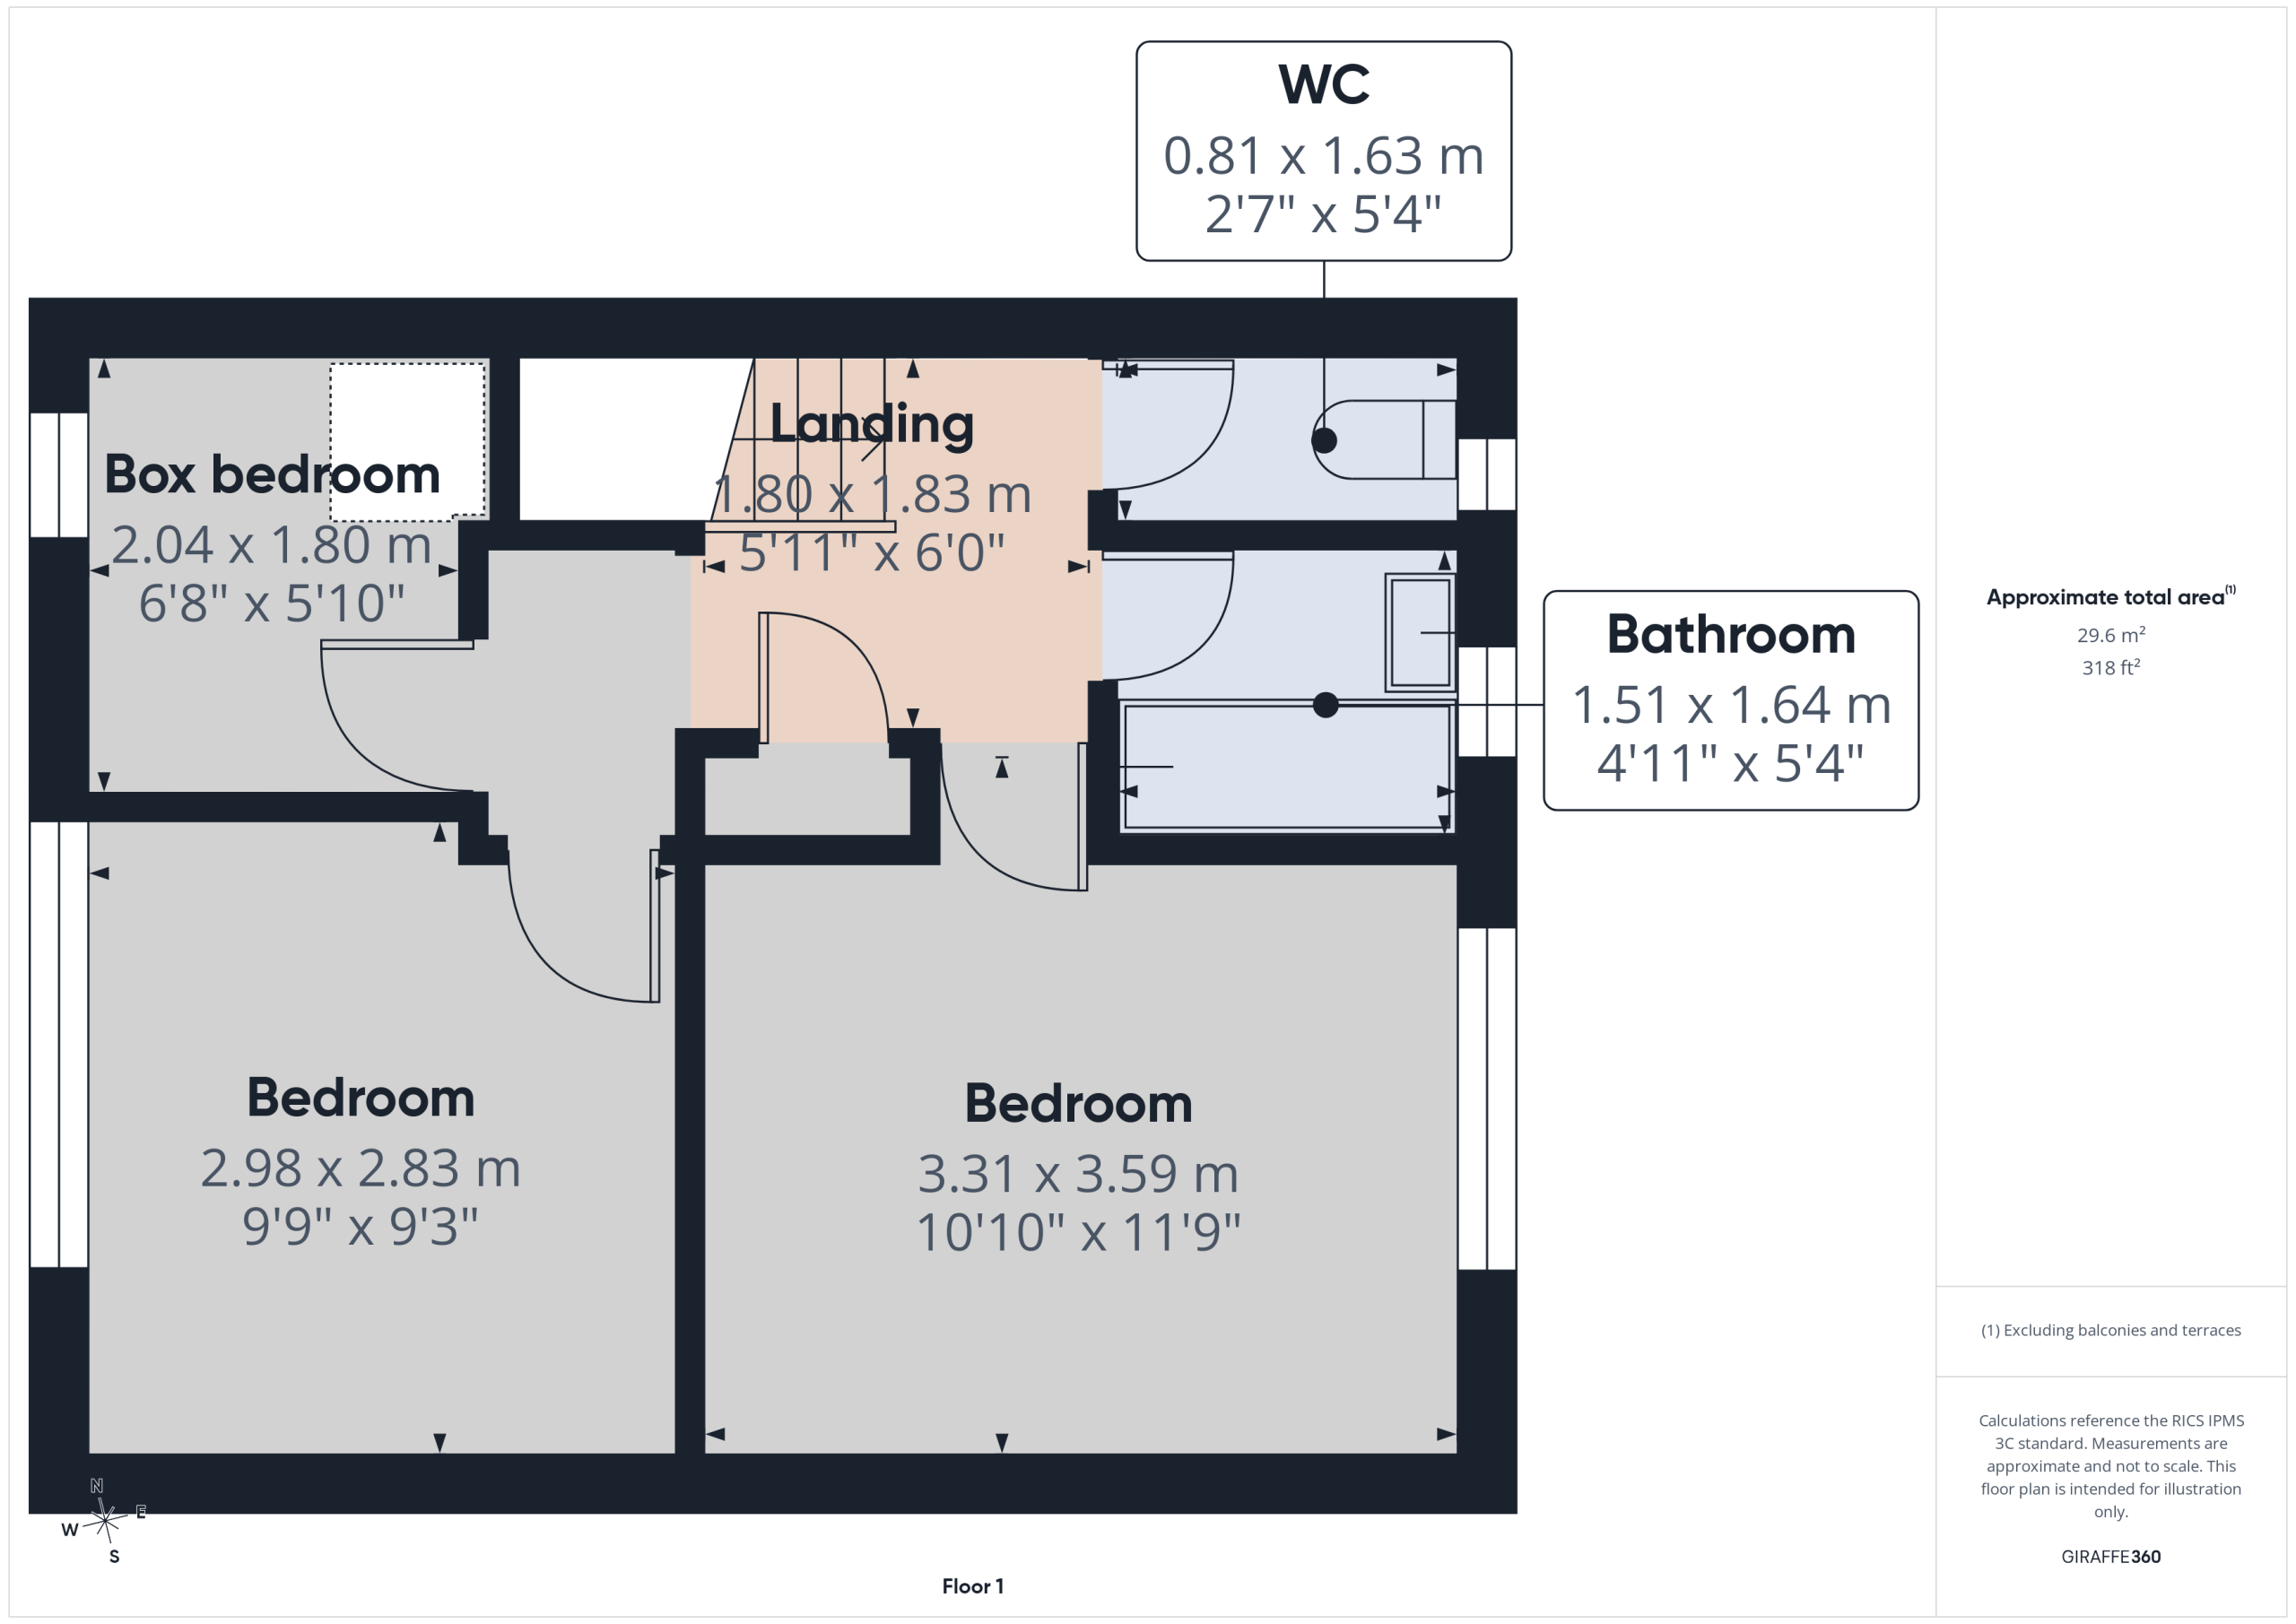
- 3 bedrooms, bathroom/w.c
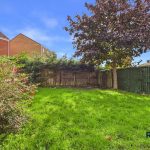
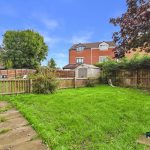
- Gardens to front and rear
- Set back off the main road
- Ideal proposition for a variety of purchasers
Full Details
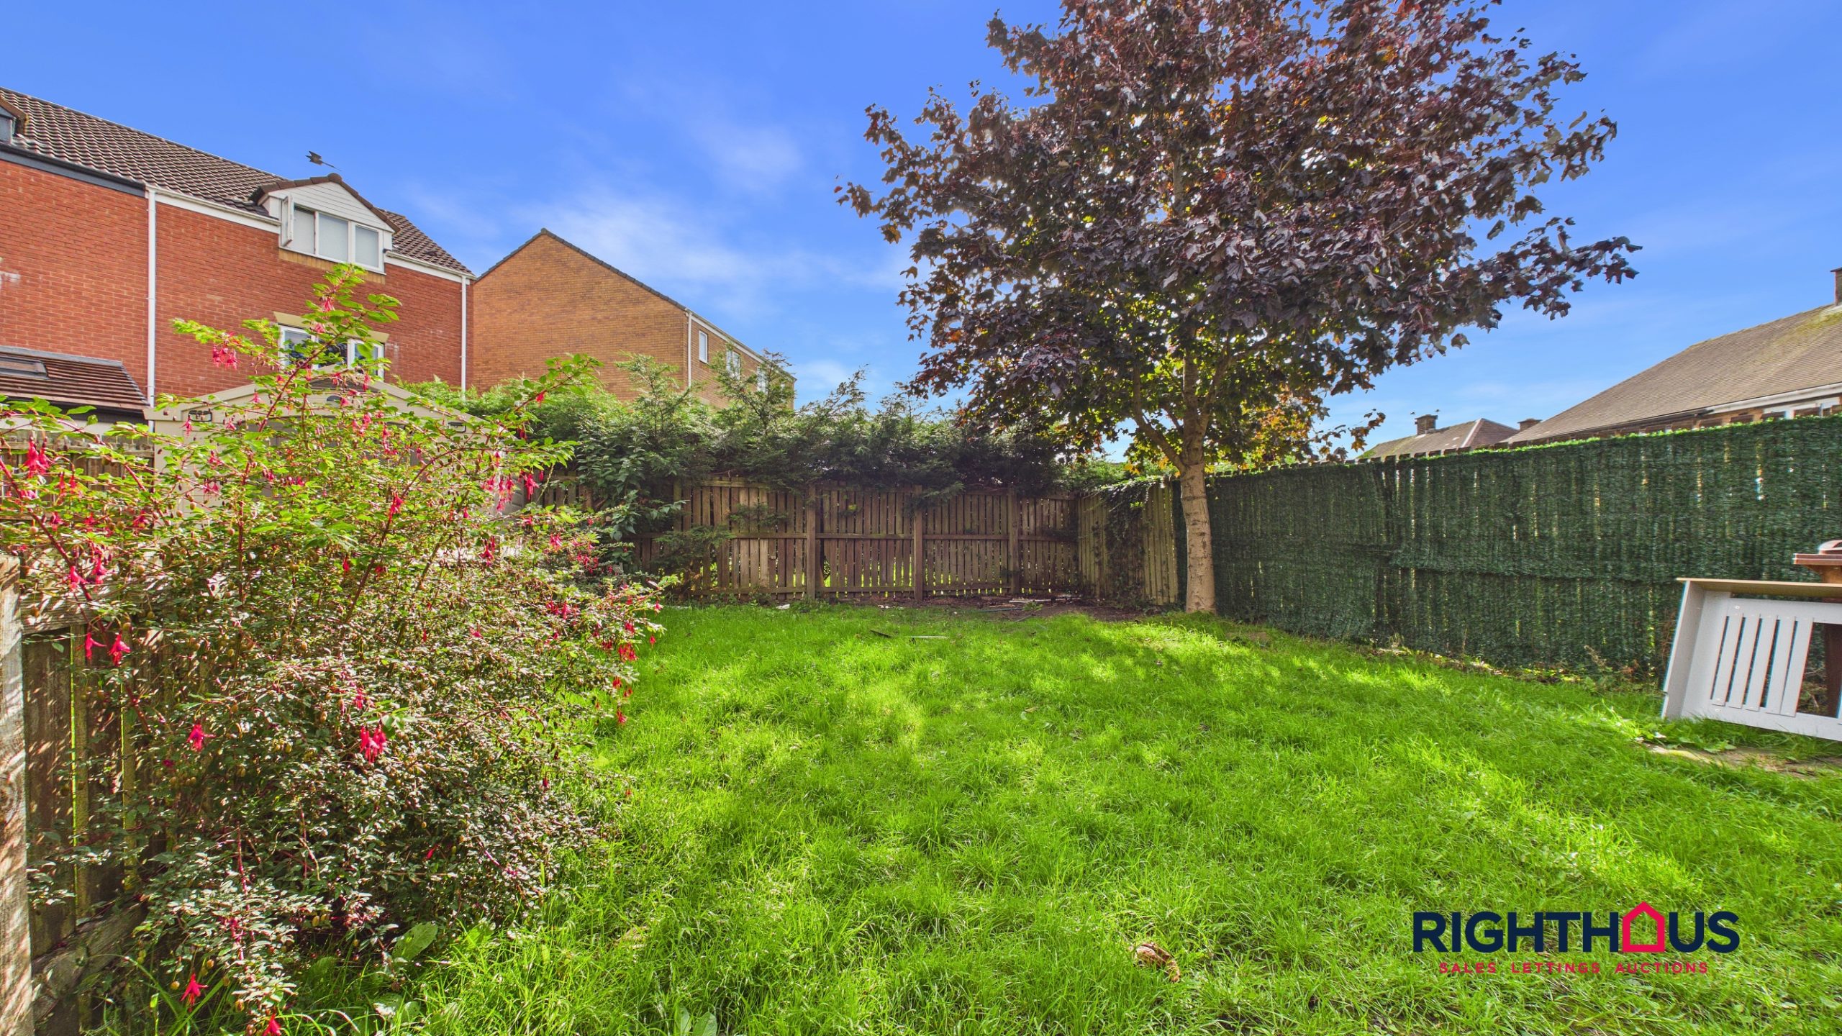
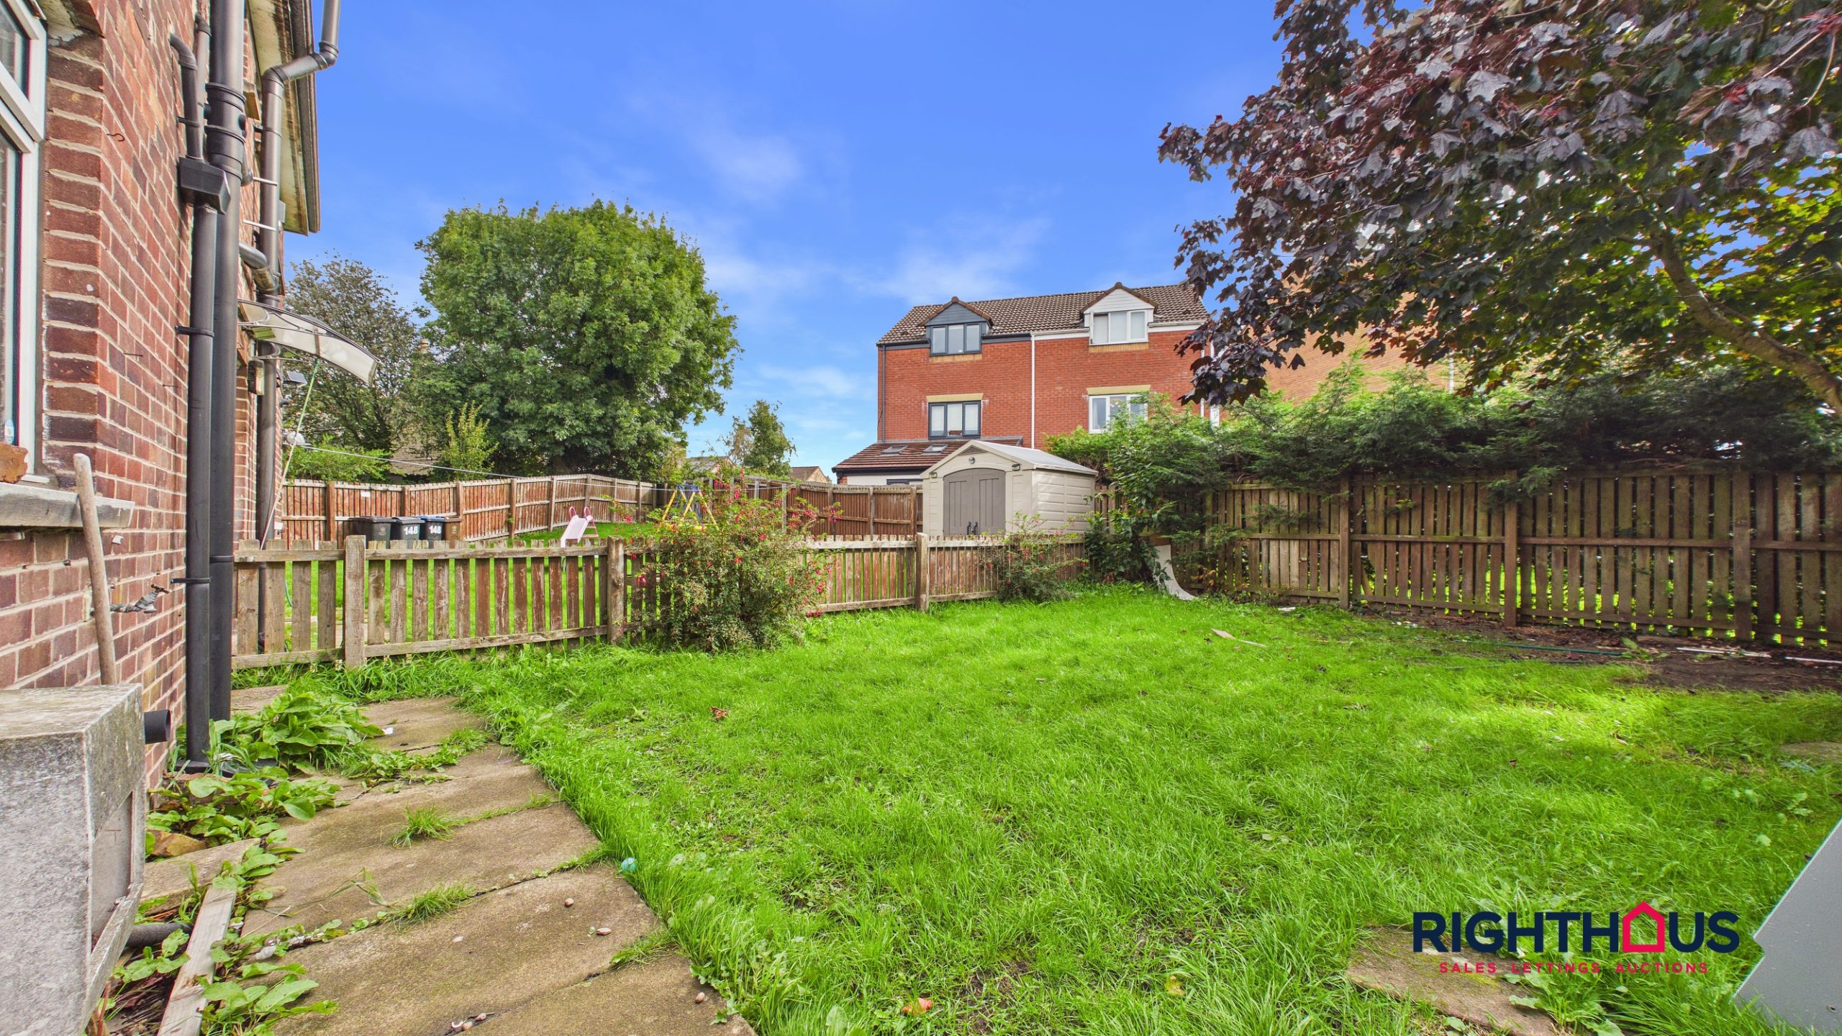
This vacant semi detached house represents an excellent opportunity for a variety of purchasers seeking a well-proportioned and versatile home. The property is set back off the main road in a pleasing small cul de sac situation and offers accommodation briefly comprising; reception lobby, living room, dining kitchen, three bedrooms (2 double and box) & bathroom with separate w.c. Externally, there are good sized gardens to both front and rear. With scope for decorative and appointment enhancement to an individual specification, this is an ideal proposition for first time buyers, families or investors alike.
Situated within close proximity of a range of amenities and facilities including Tesco supermarket, schools and arterial road linkage. An early internal viewing is available by contacting Righthaus in the first instance.
Ground Floor
.
Entrance Lobby
With staircase rising to first floor. Door into;
Lounge
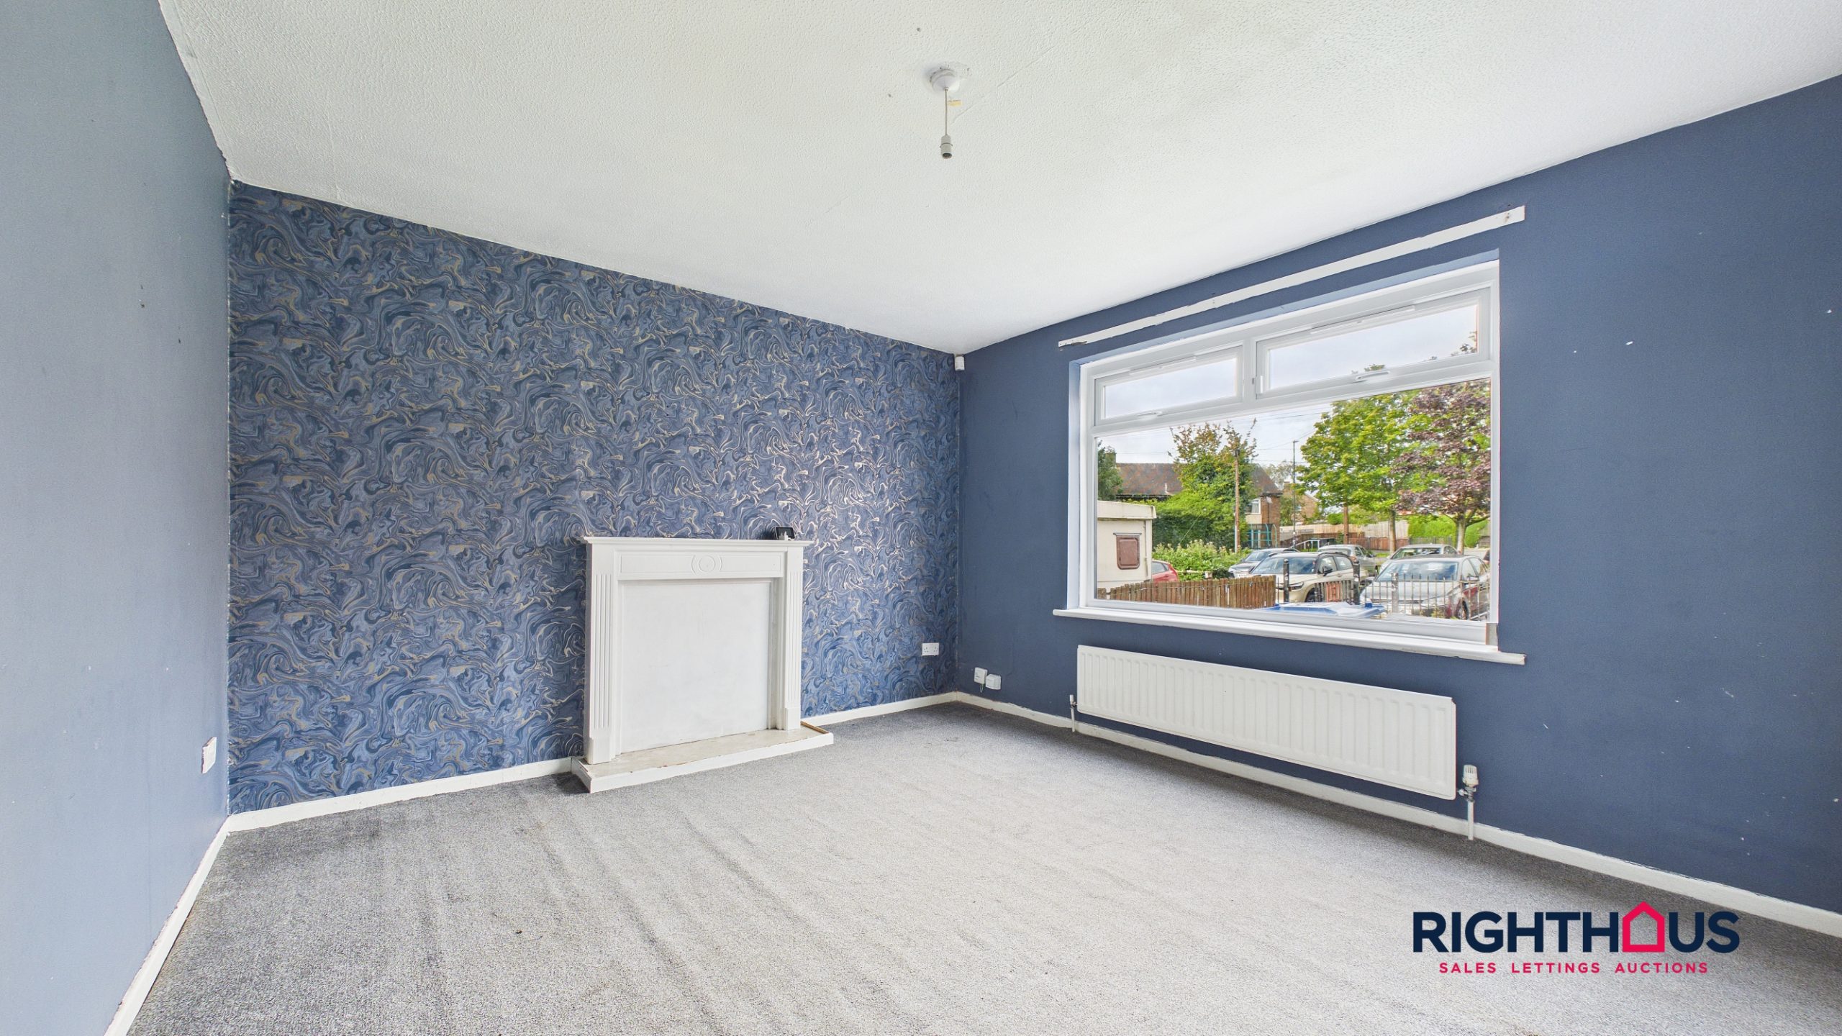
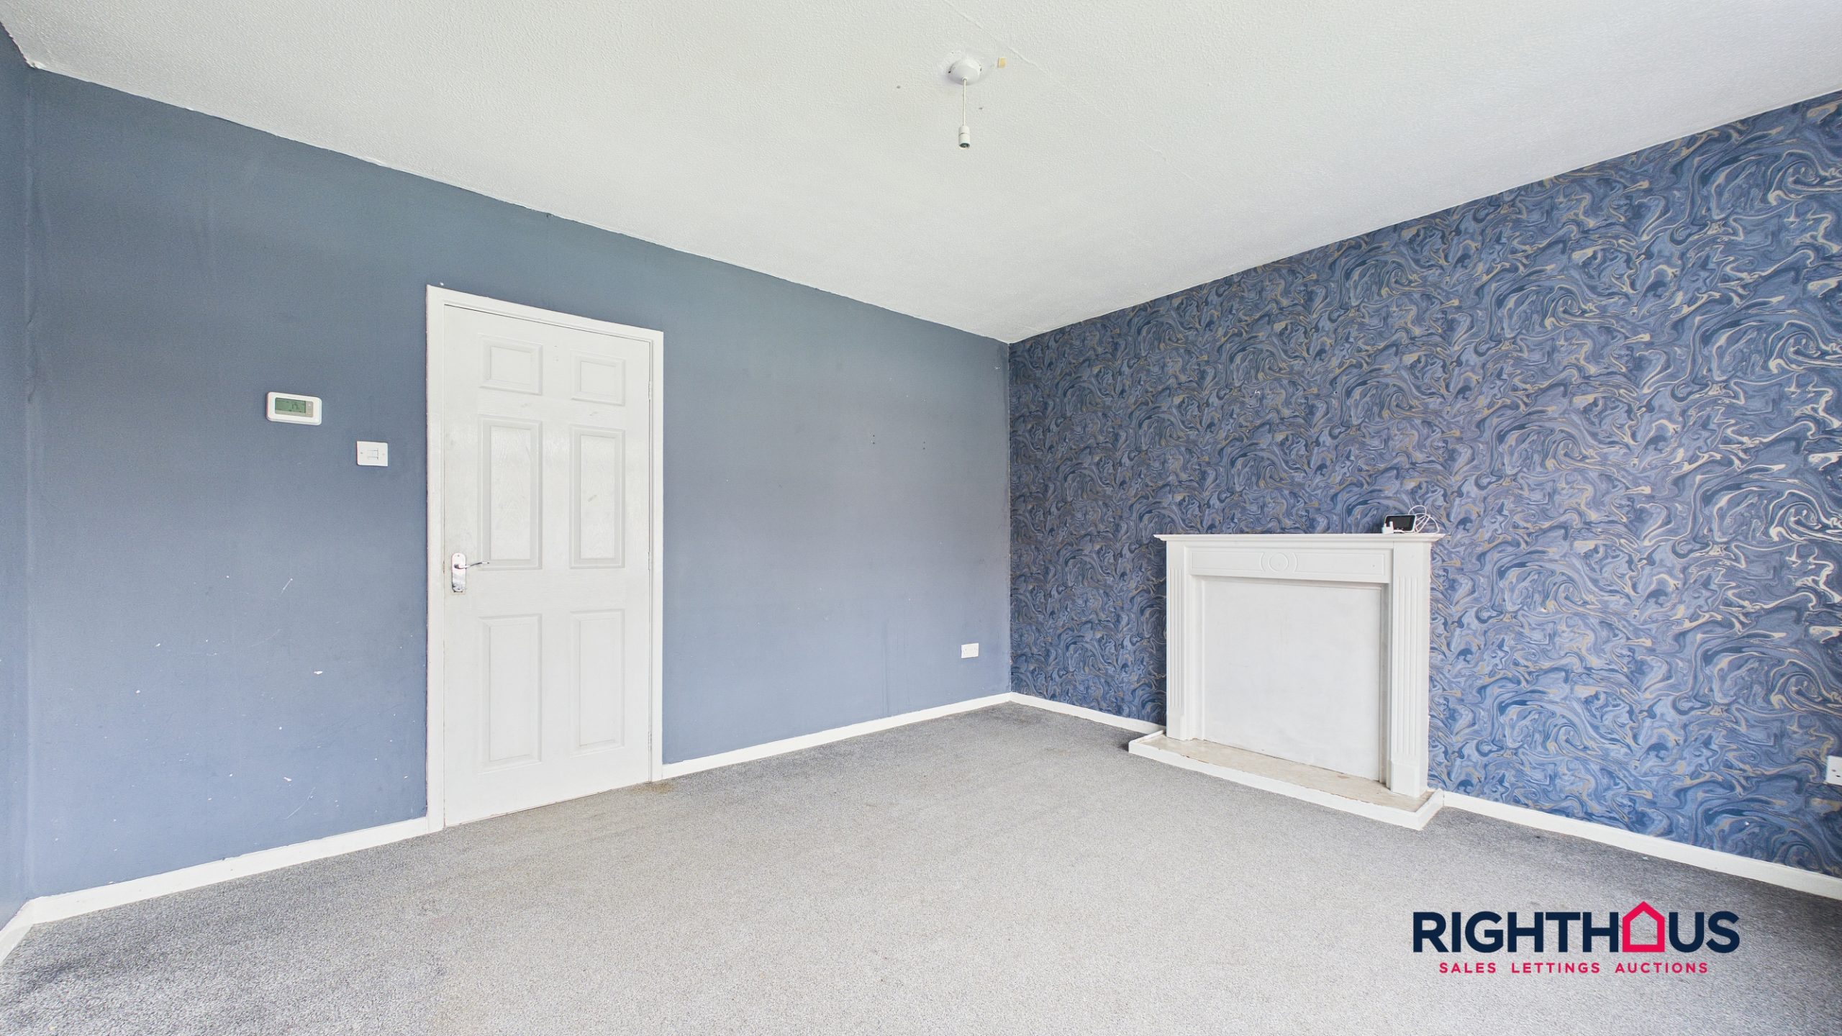
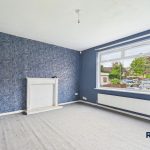
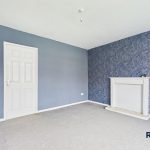
A generous living room which overlooks the property frontage. Fire surround and hearth. Door into;
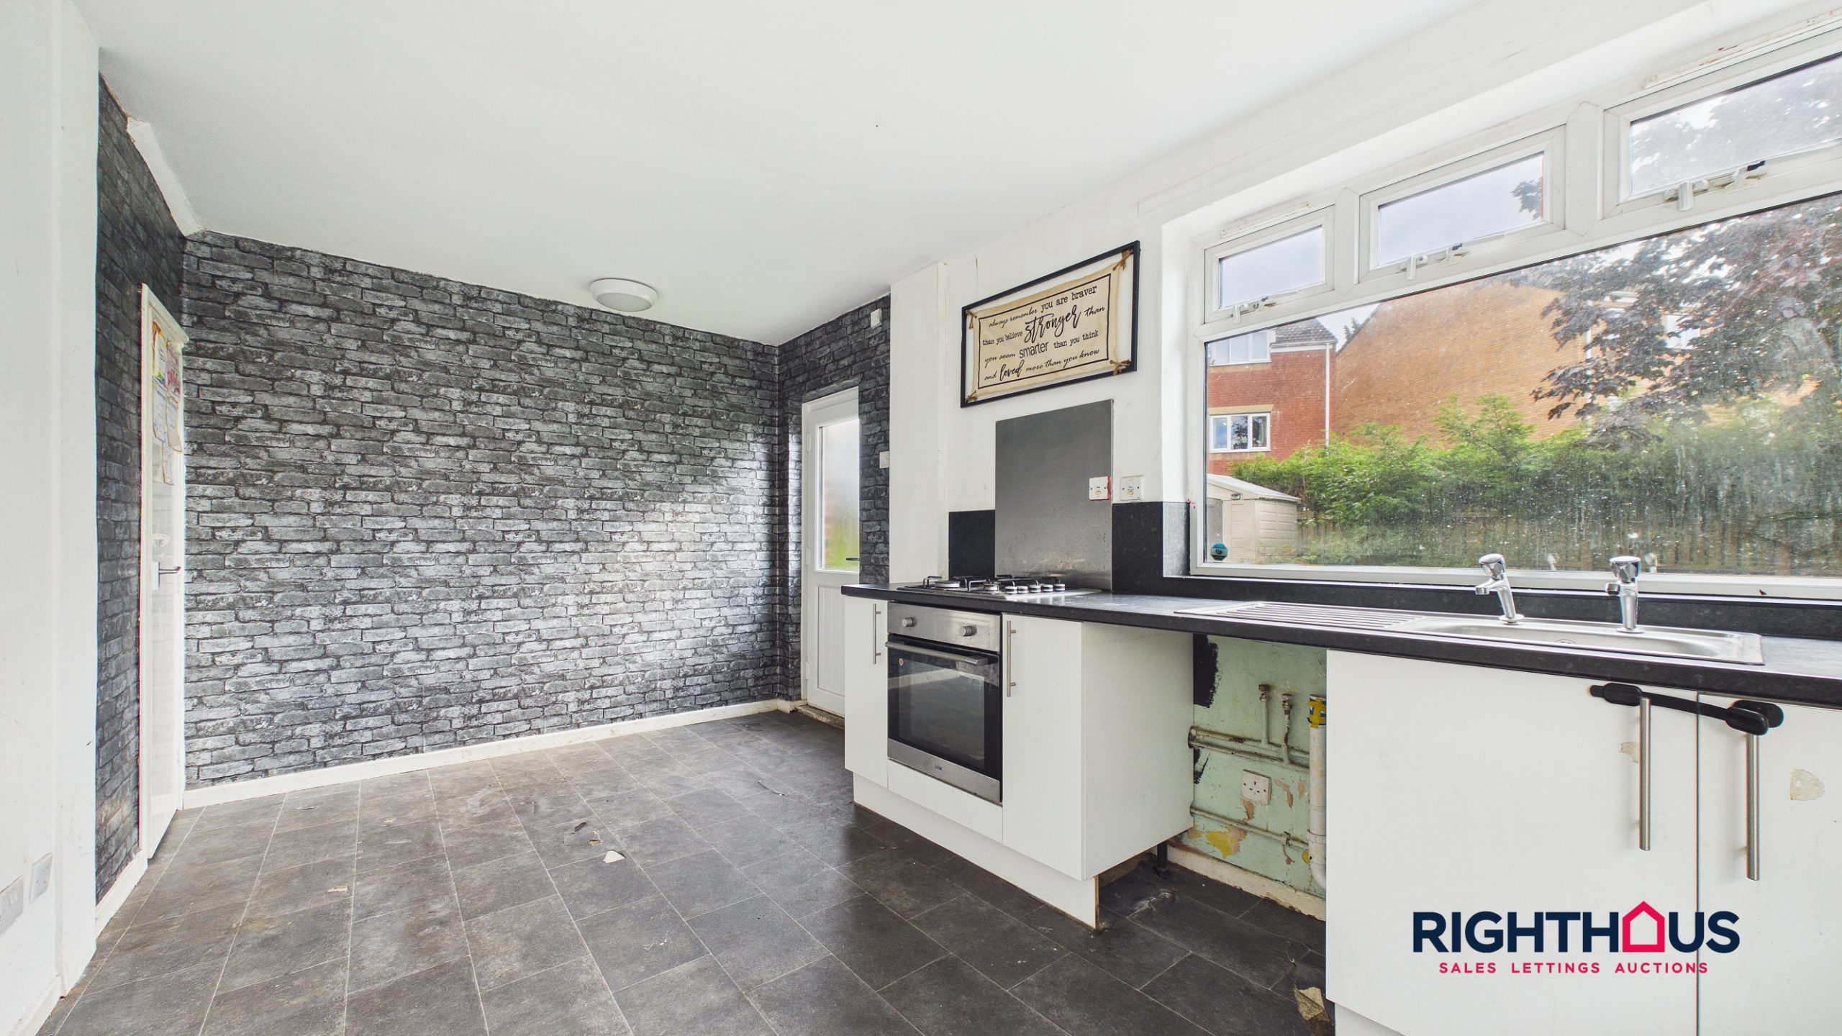
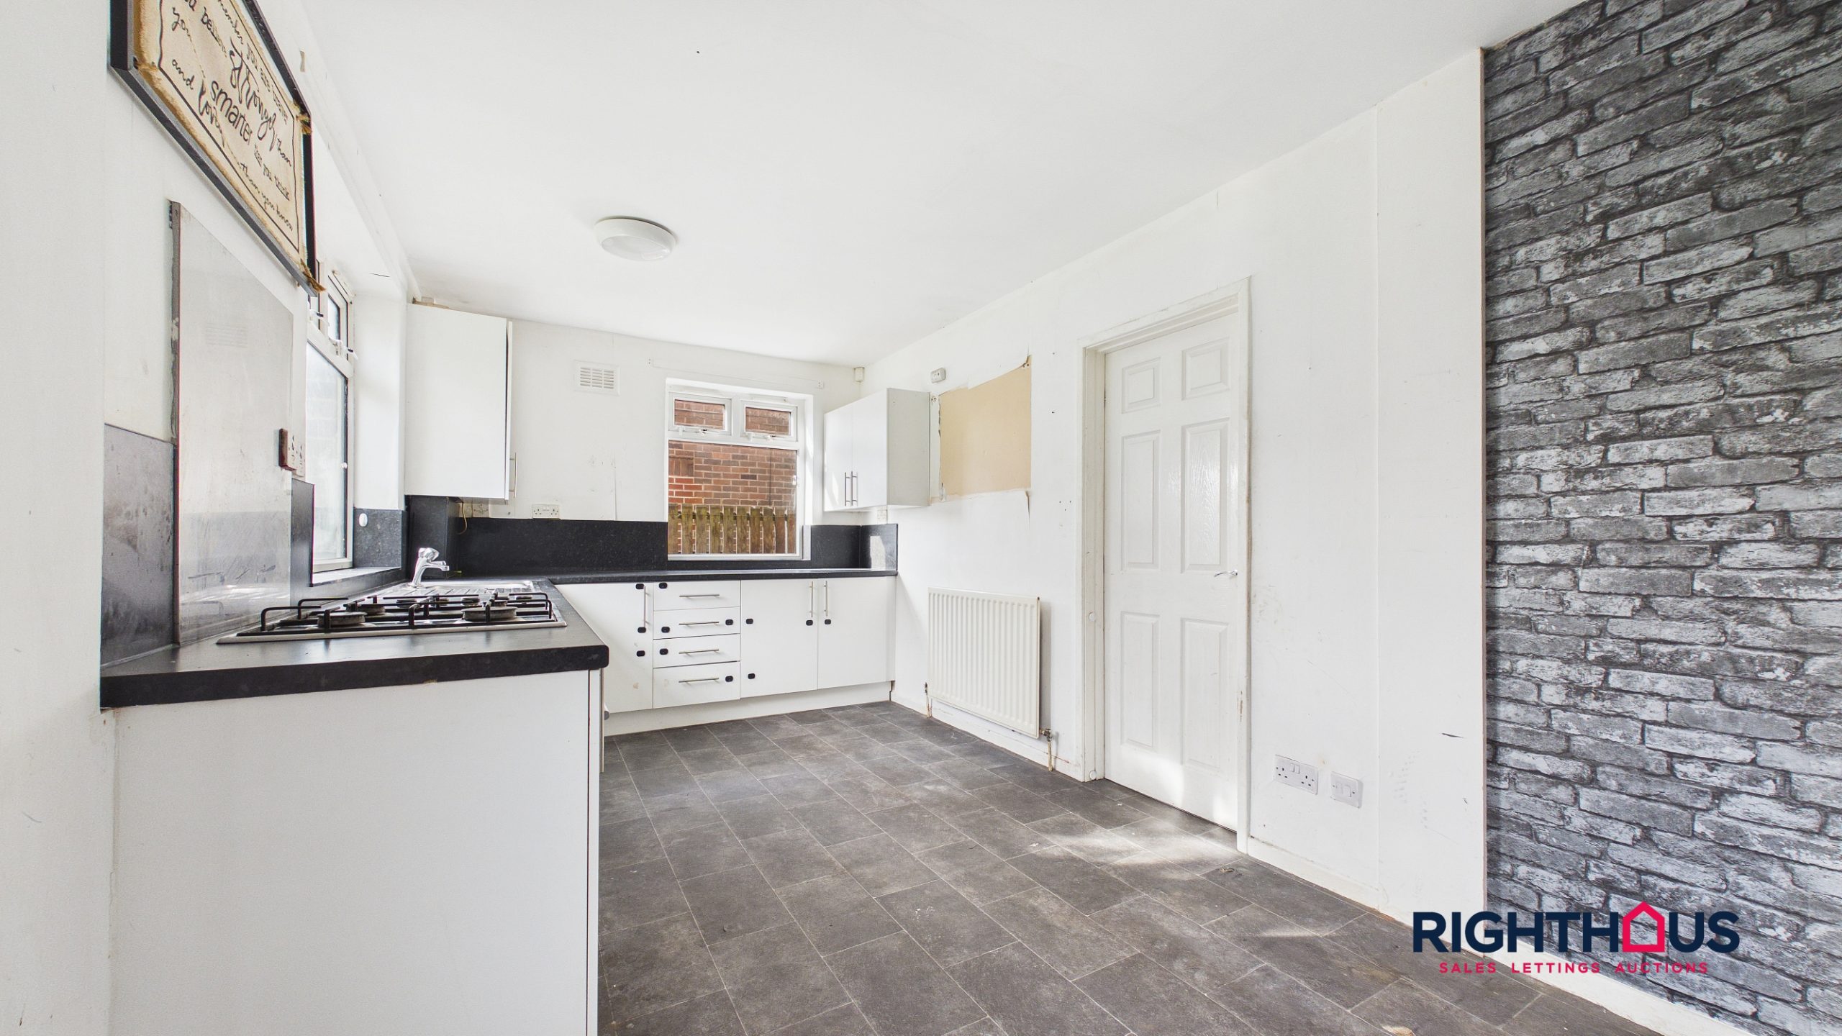
Dining Kitchen
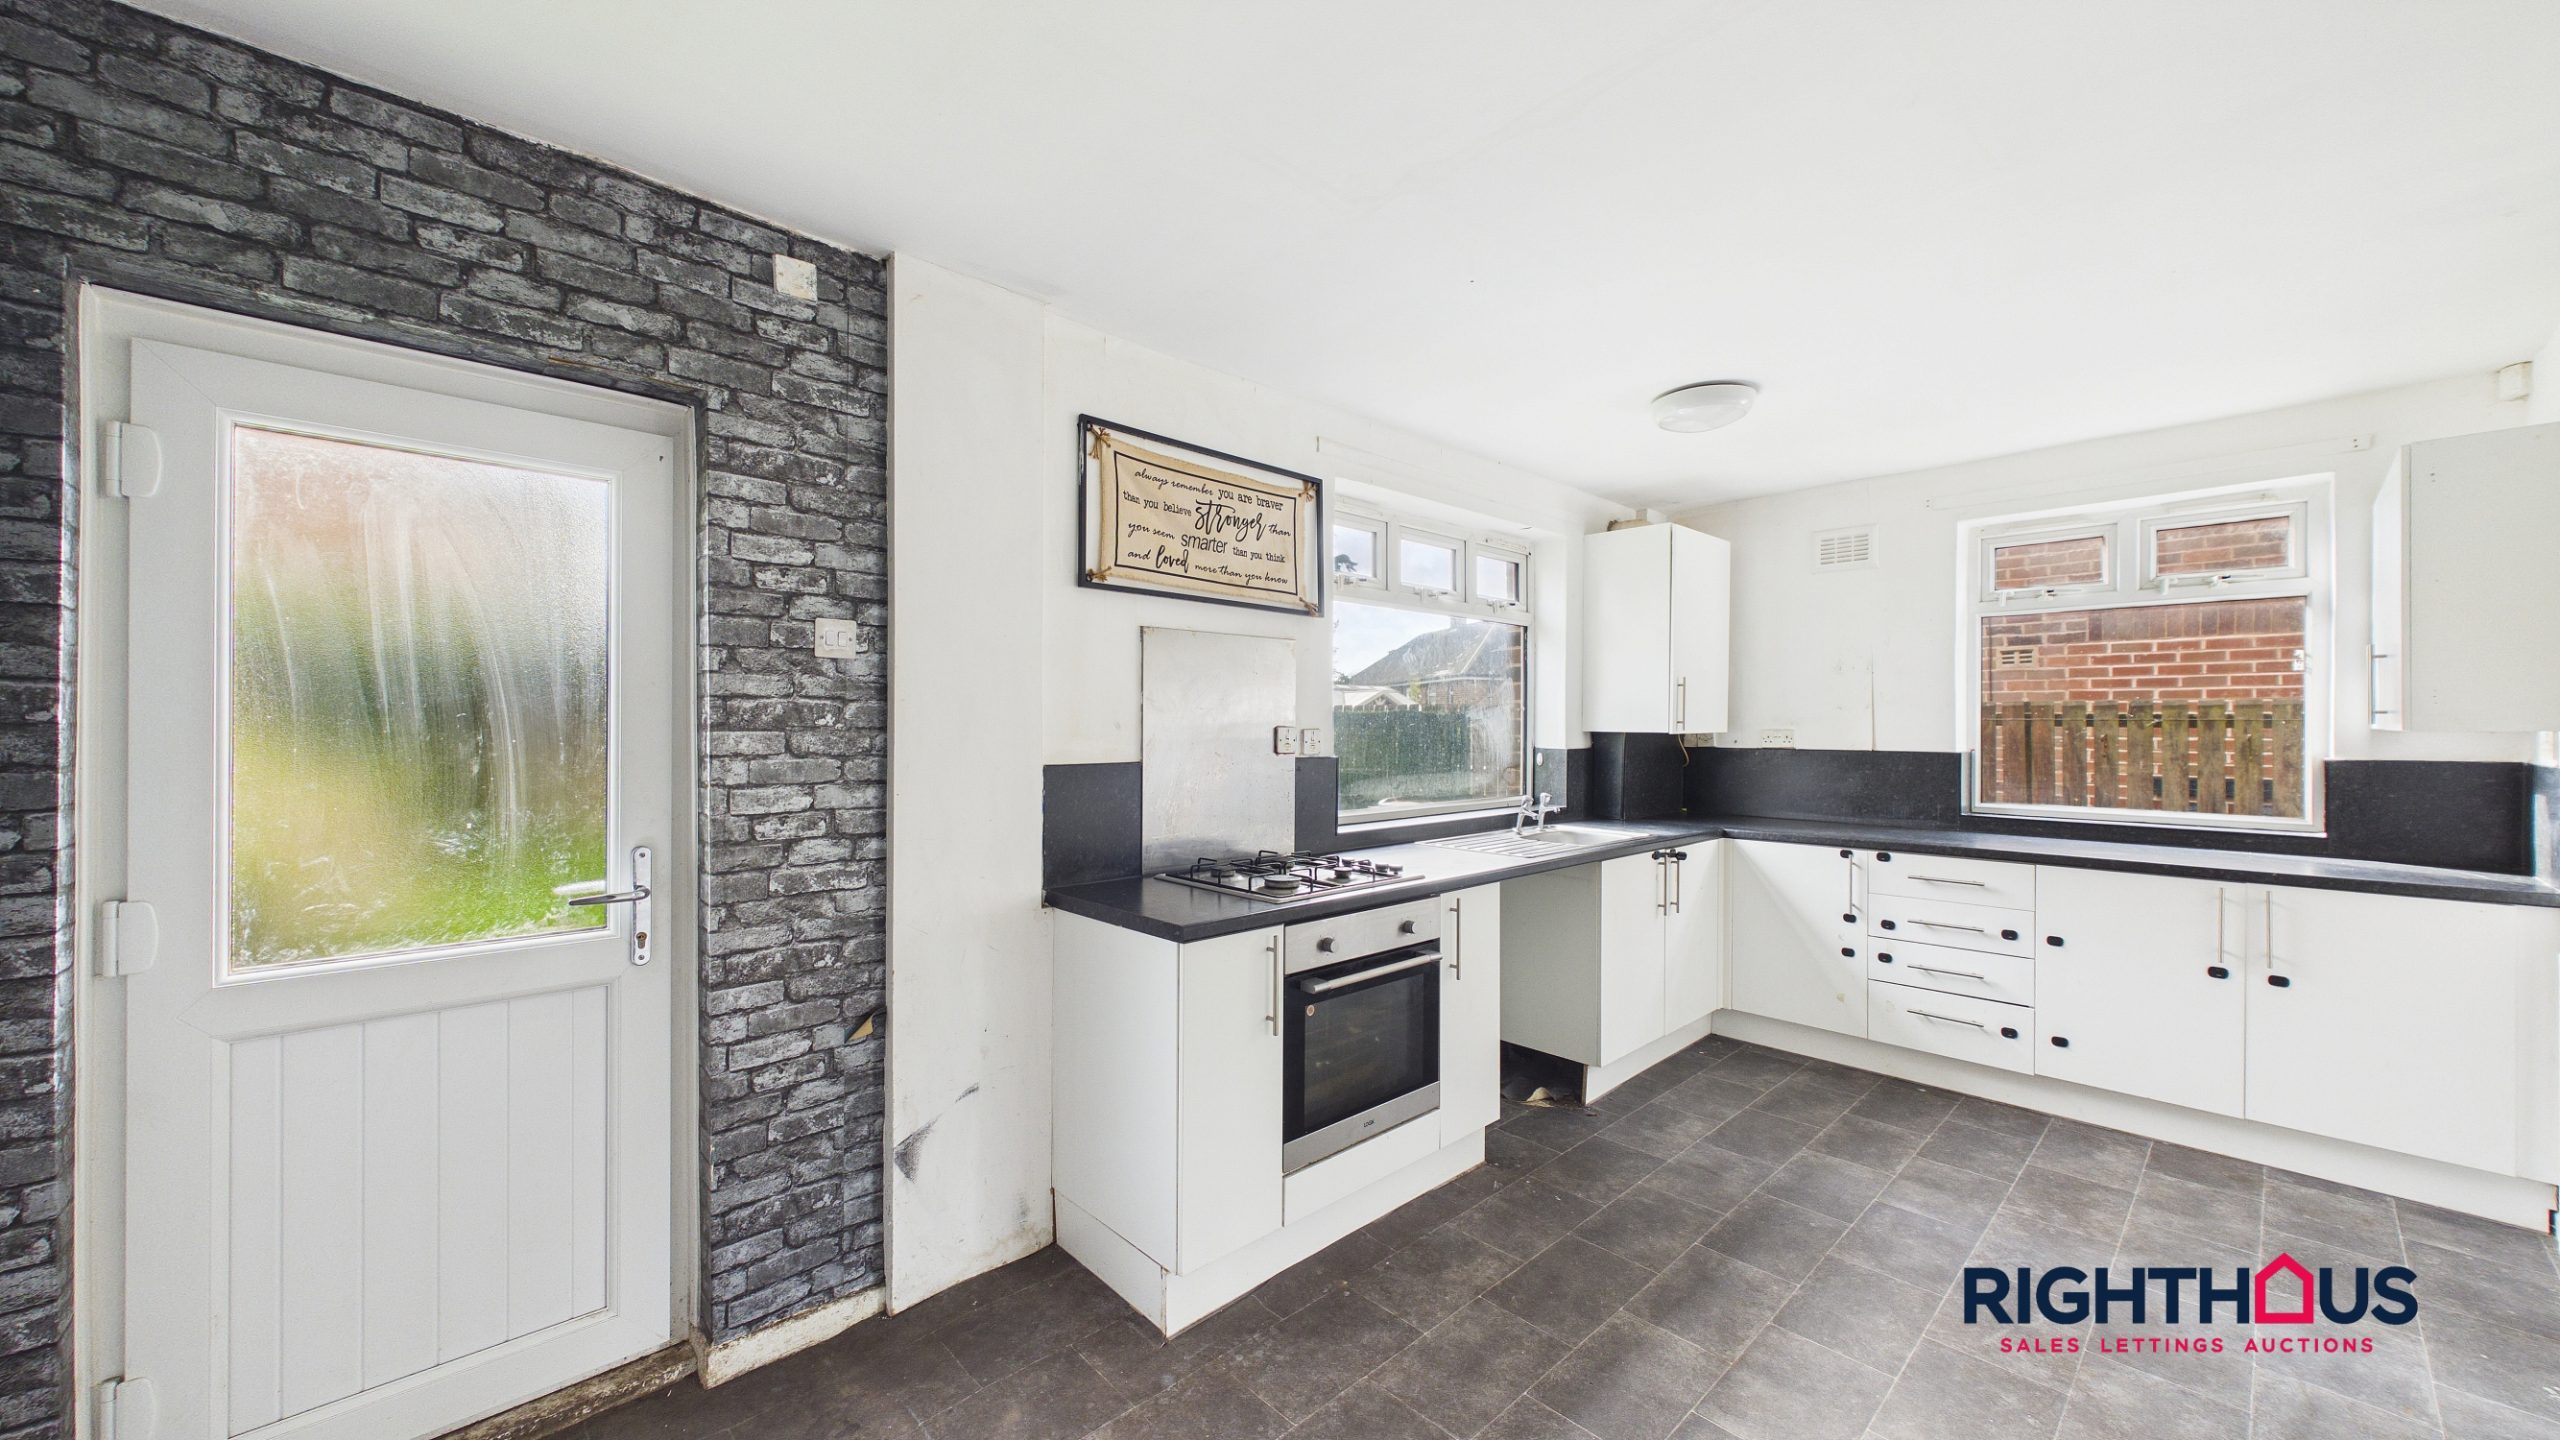
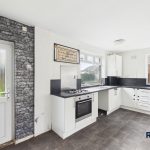
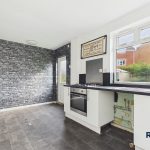
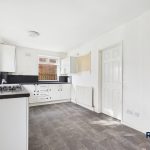
Equipped with fitted base and wall units, counter worktop surfaces with inset stainless steel sink unit. Integrated baseline oven, gas hob (both untested). Understair pantry, outer access door servicing rear garden.
First Floor
With loft access hatch and doors off into all first floor rooms.
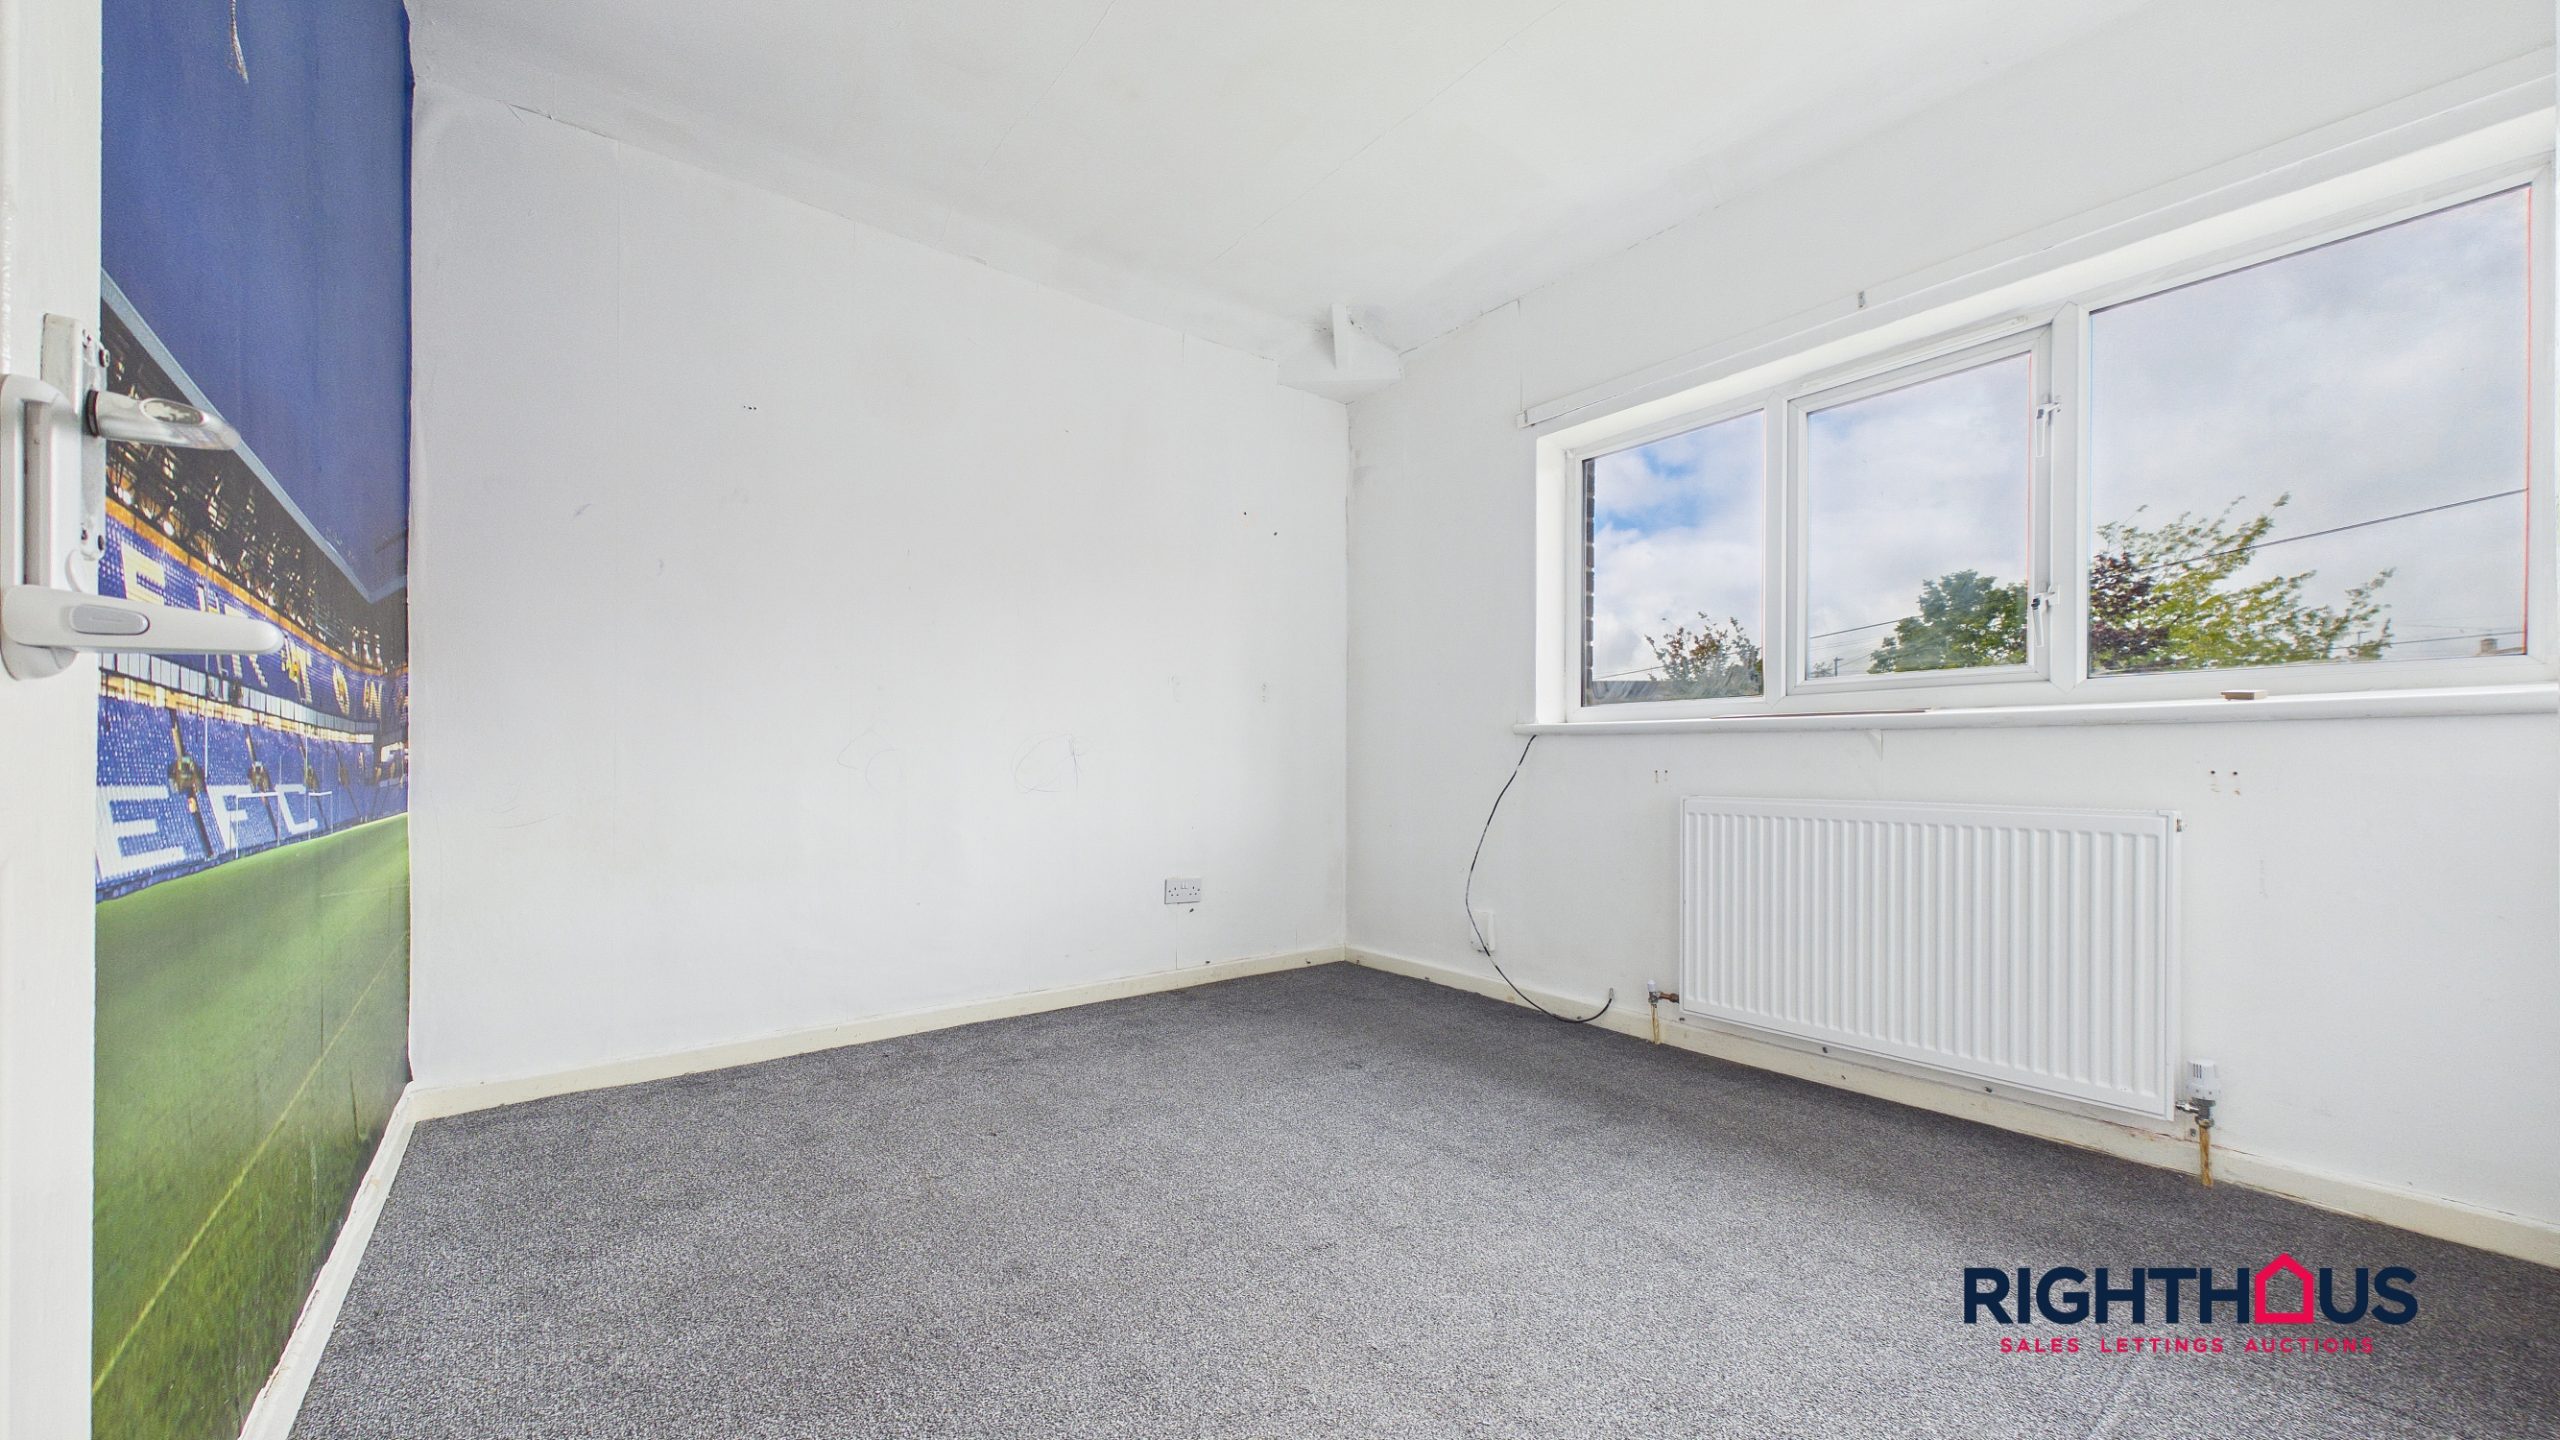
Bedroom
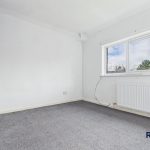
Rear facing double bedroom.
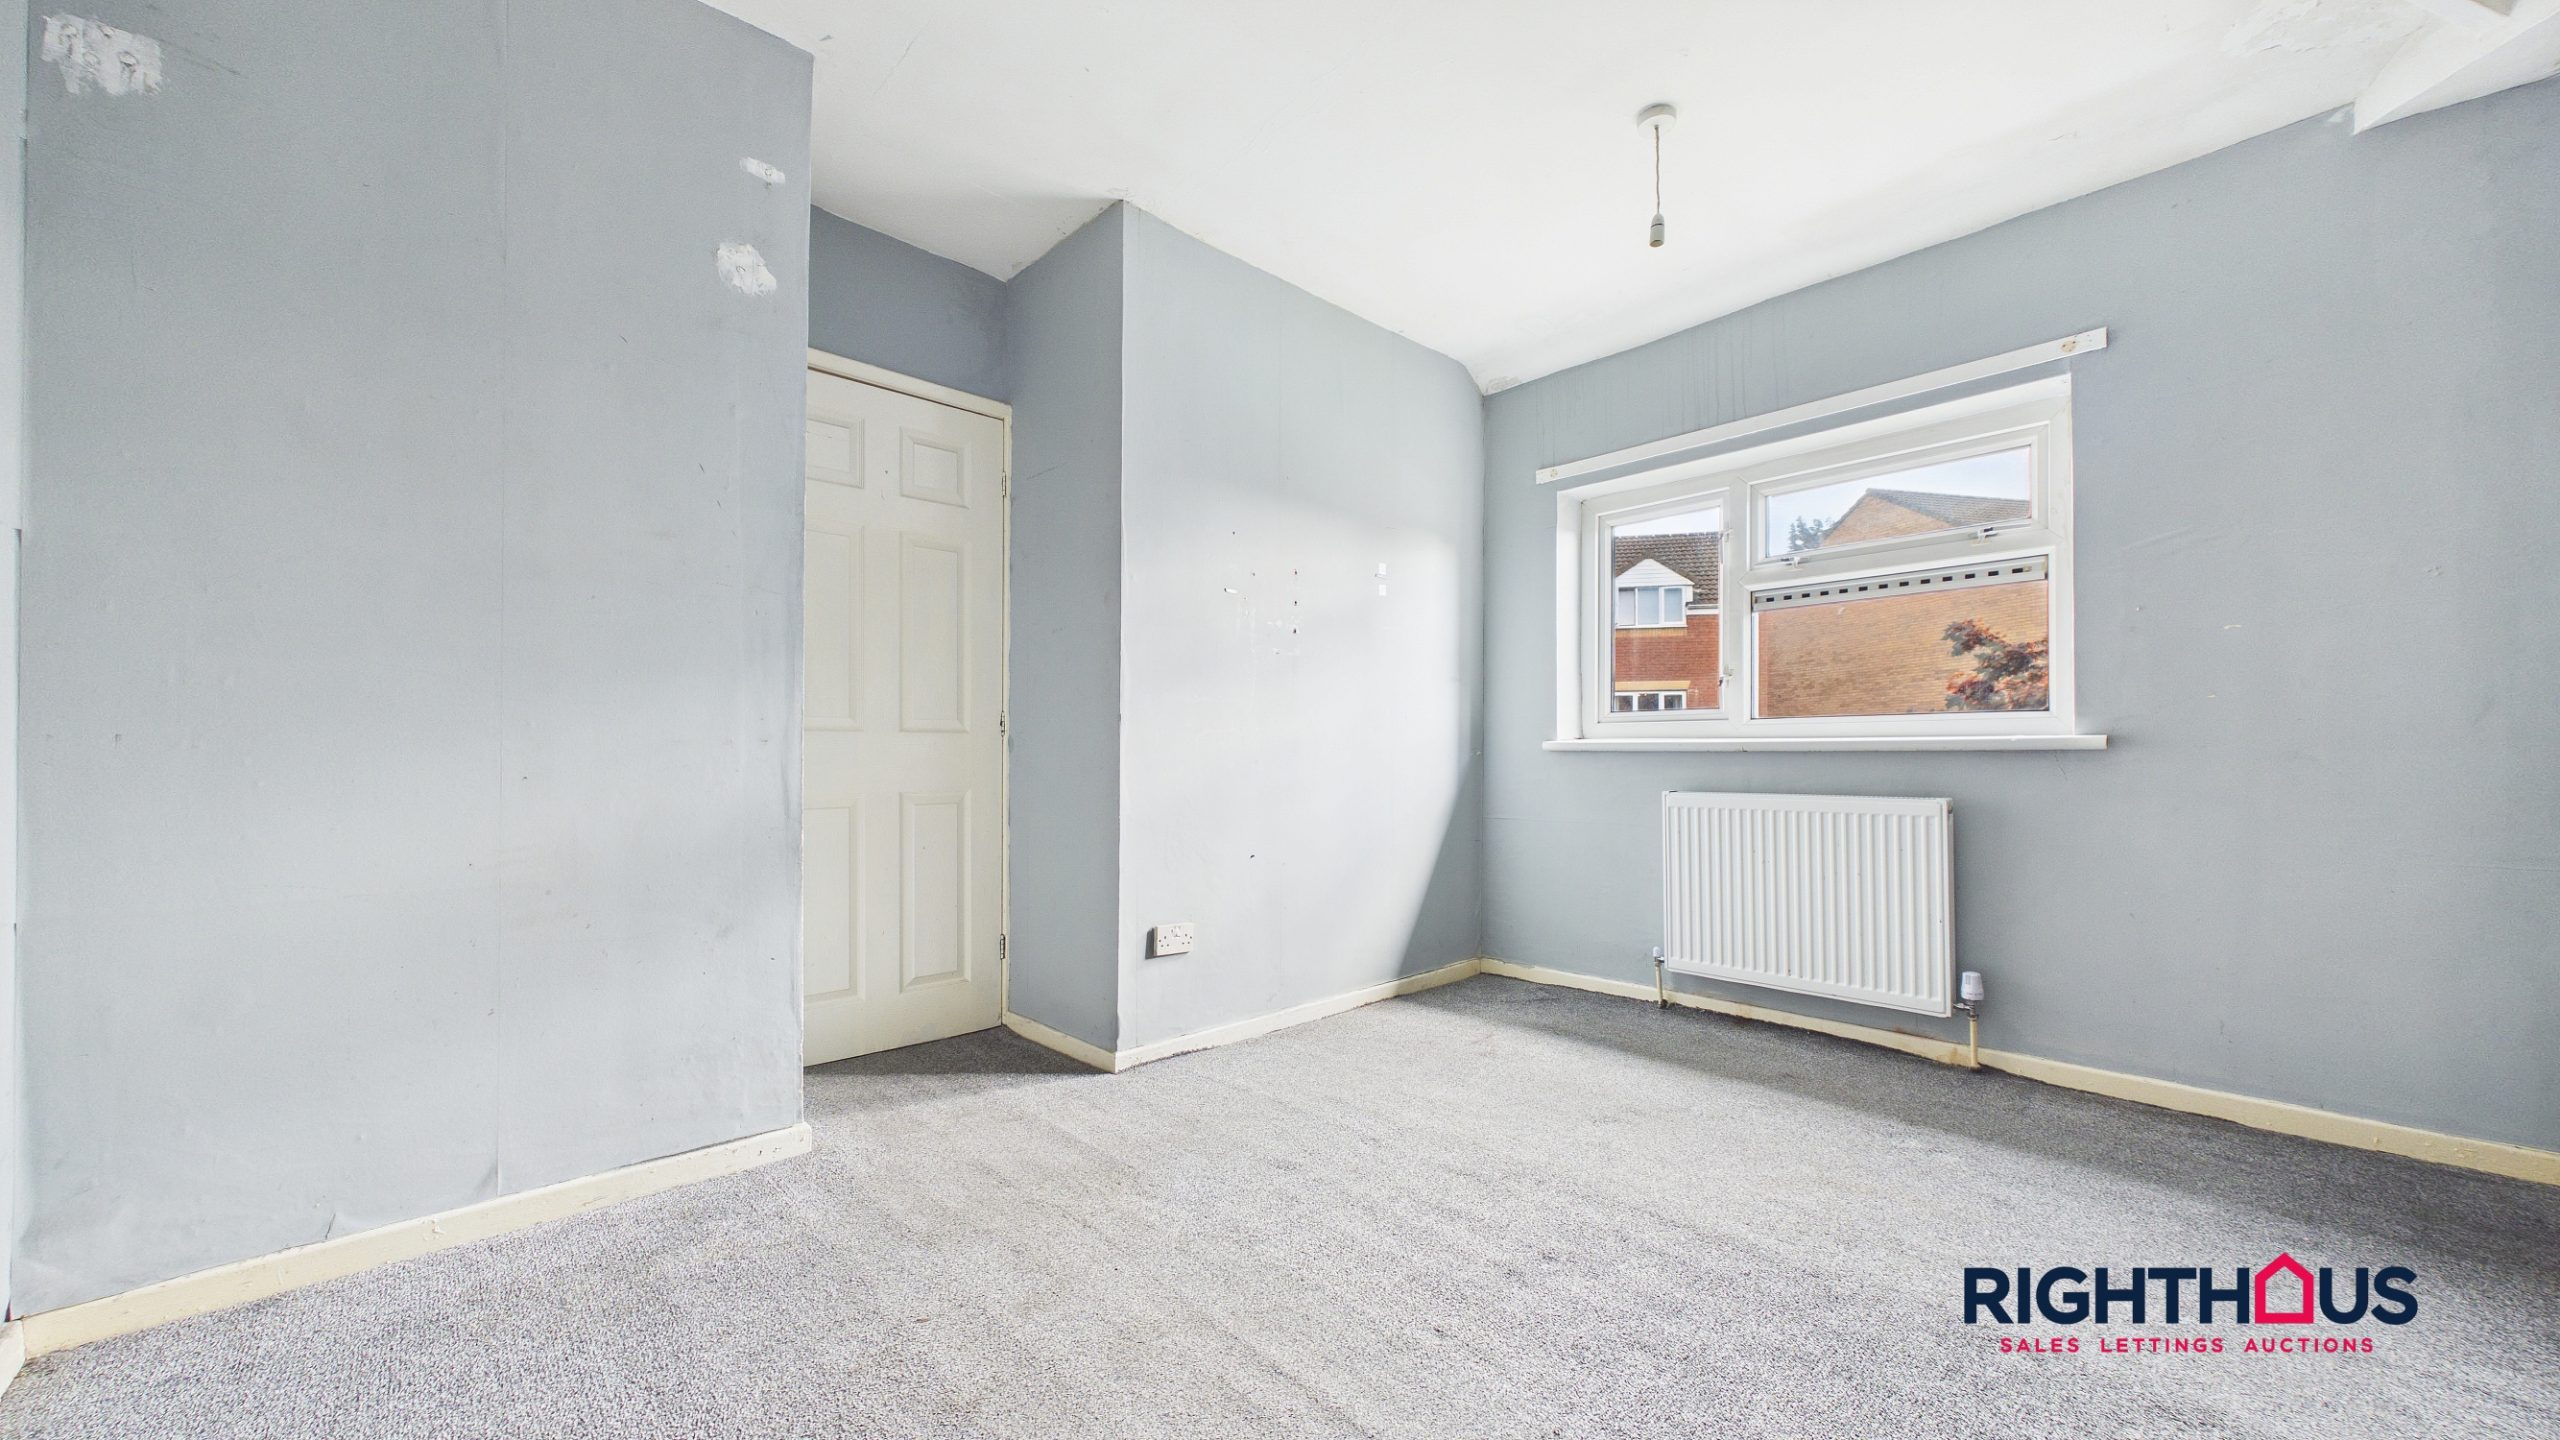
Bedroom
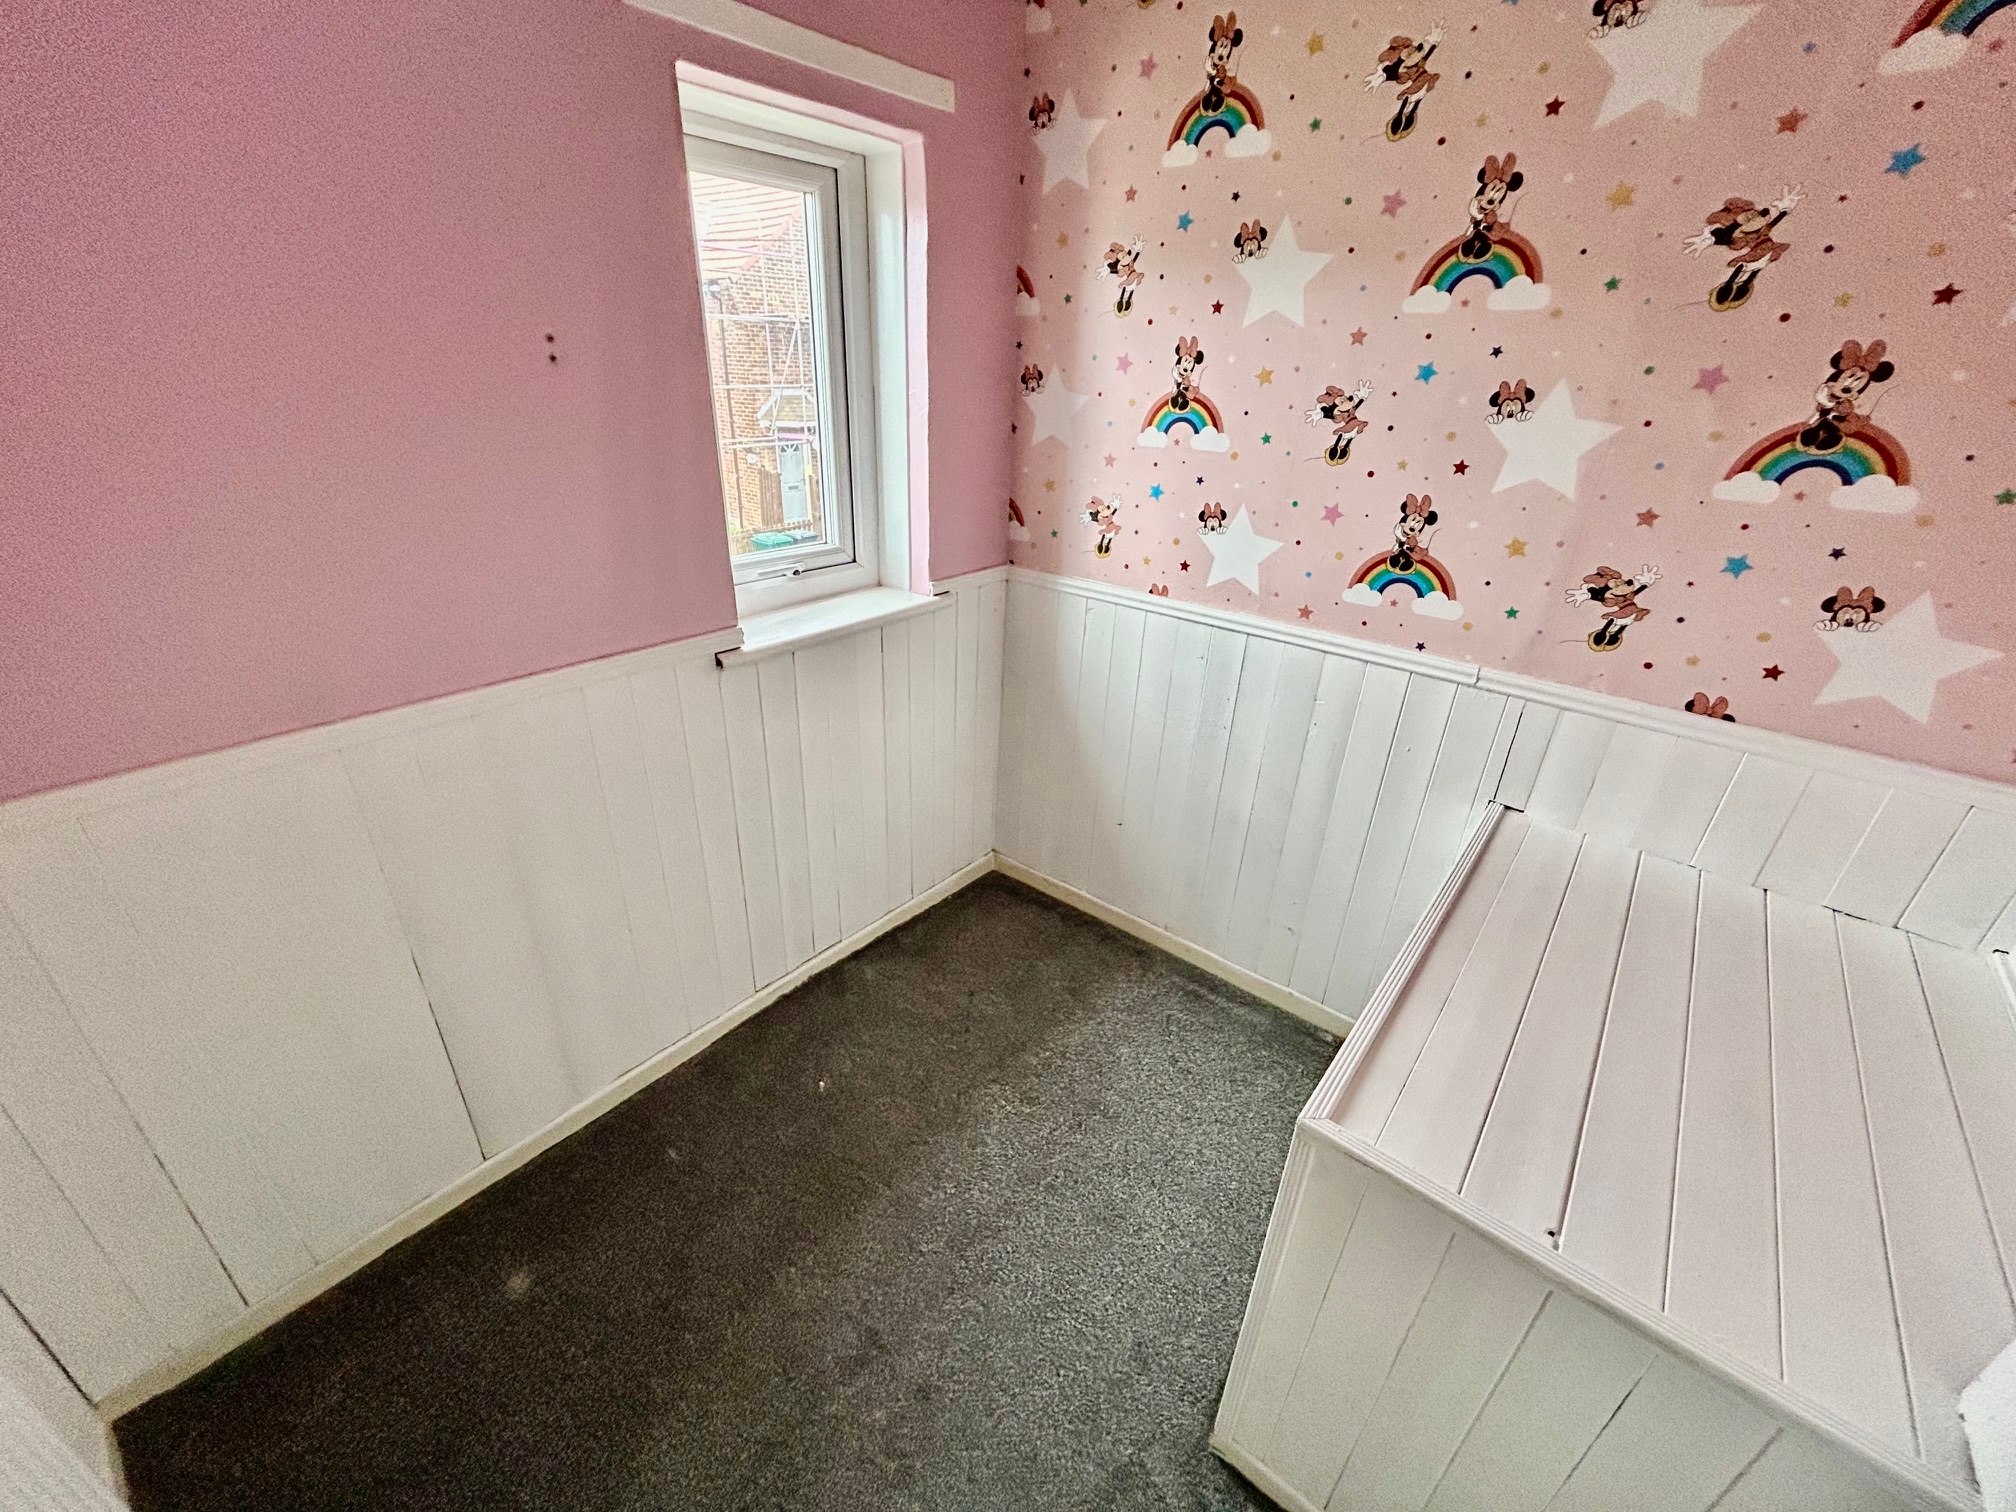
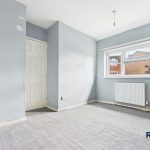
Double bedroom to frontage (this forms part of the original main bedroom which has been sub divided to create a bedrooms two and three but would easily revert to one if required).
Box Bedroom
.
Bathroom
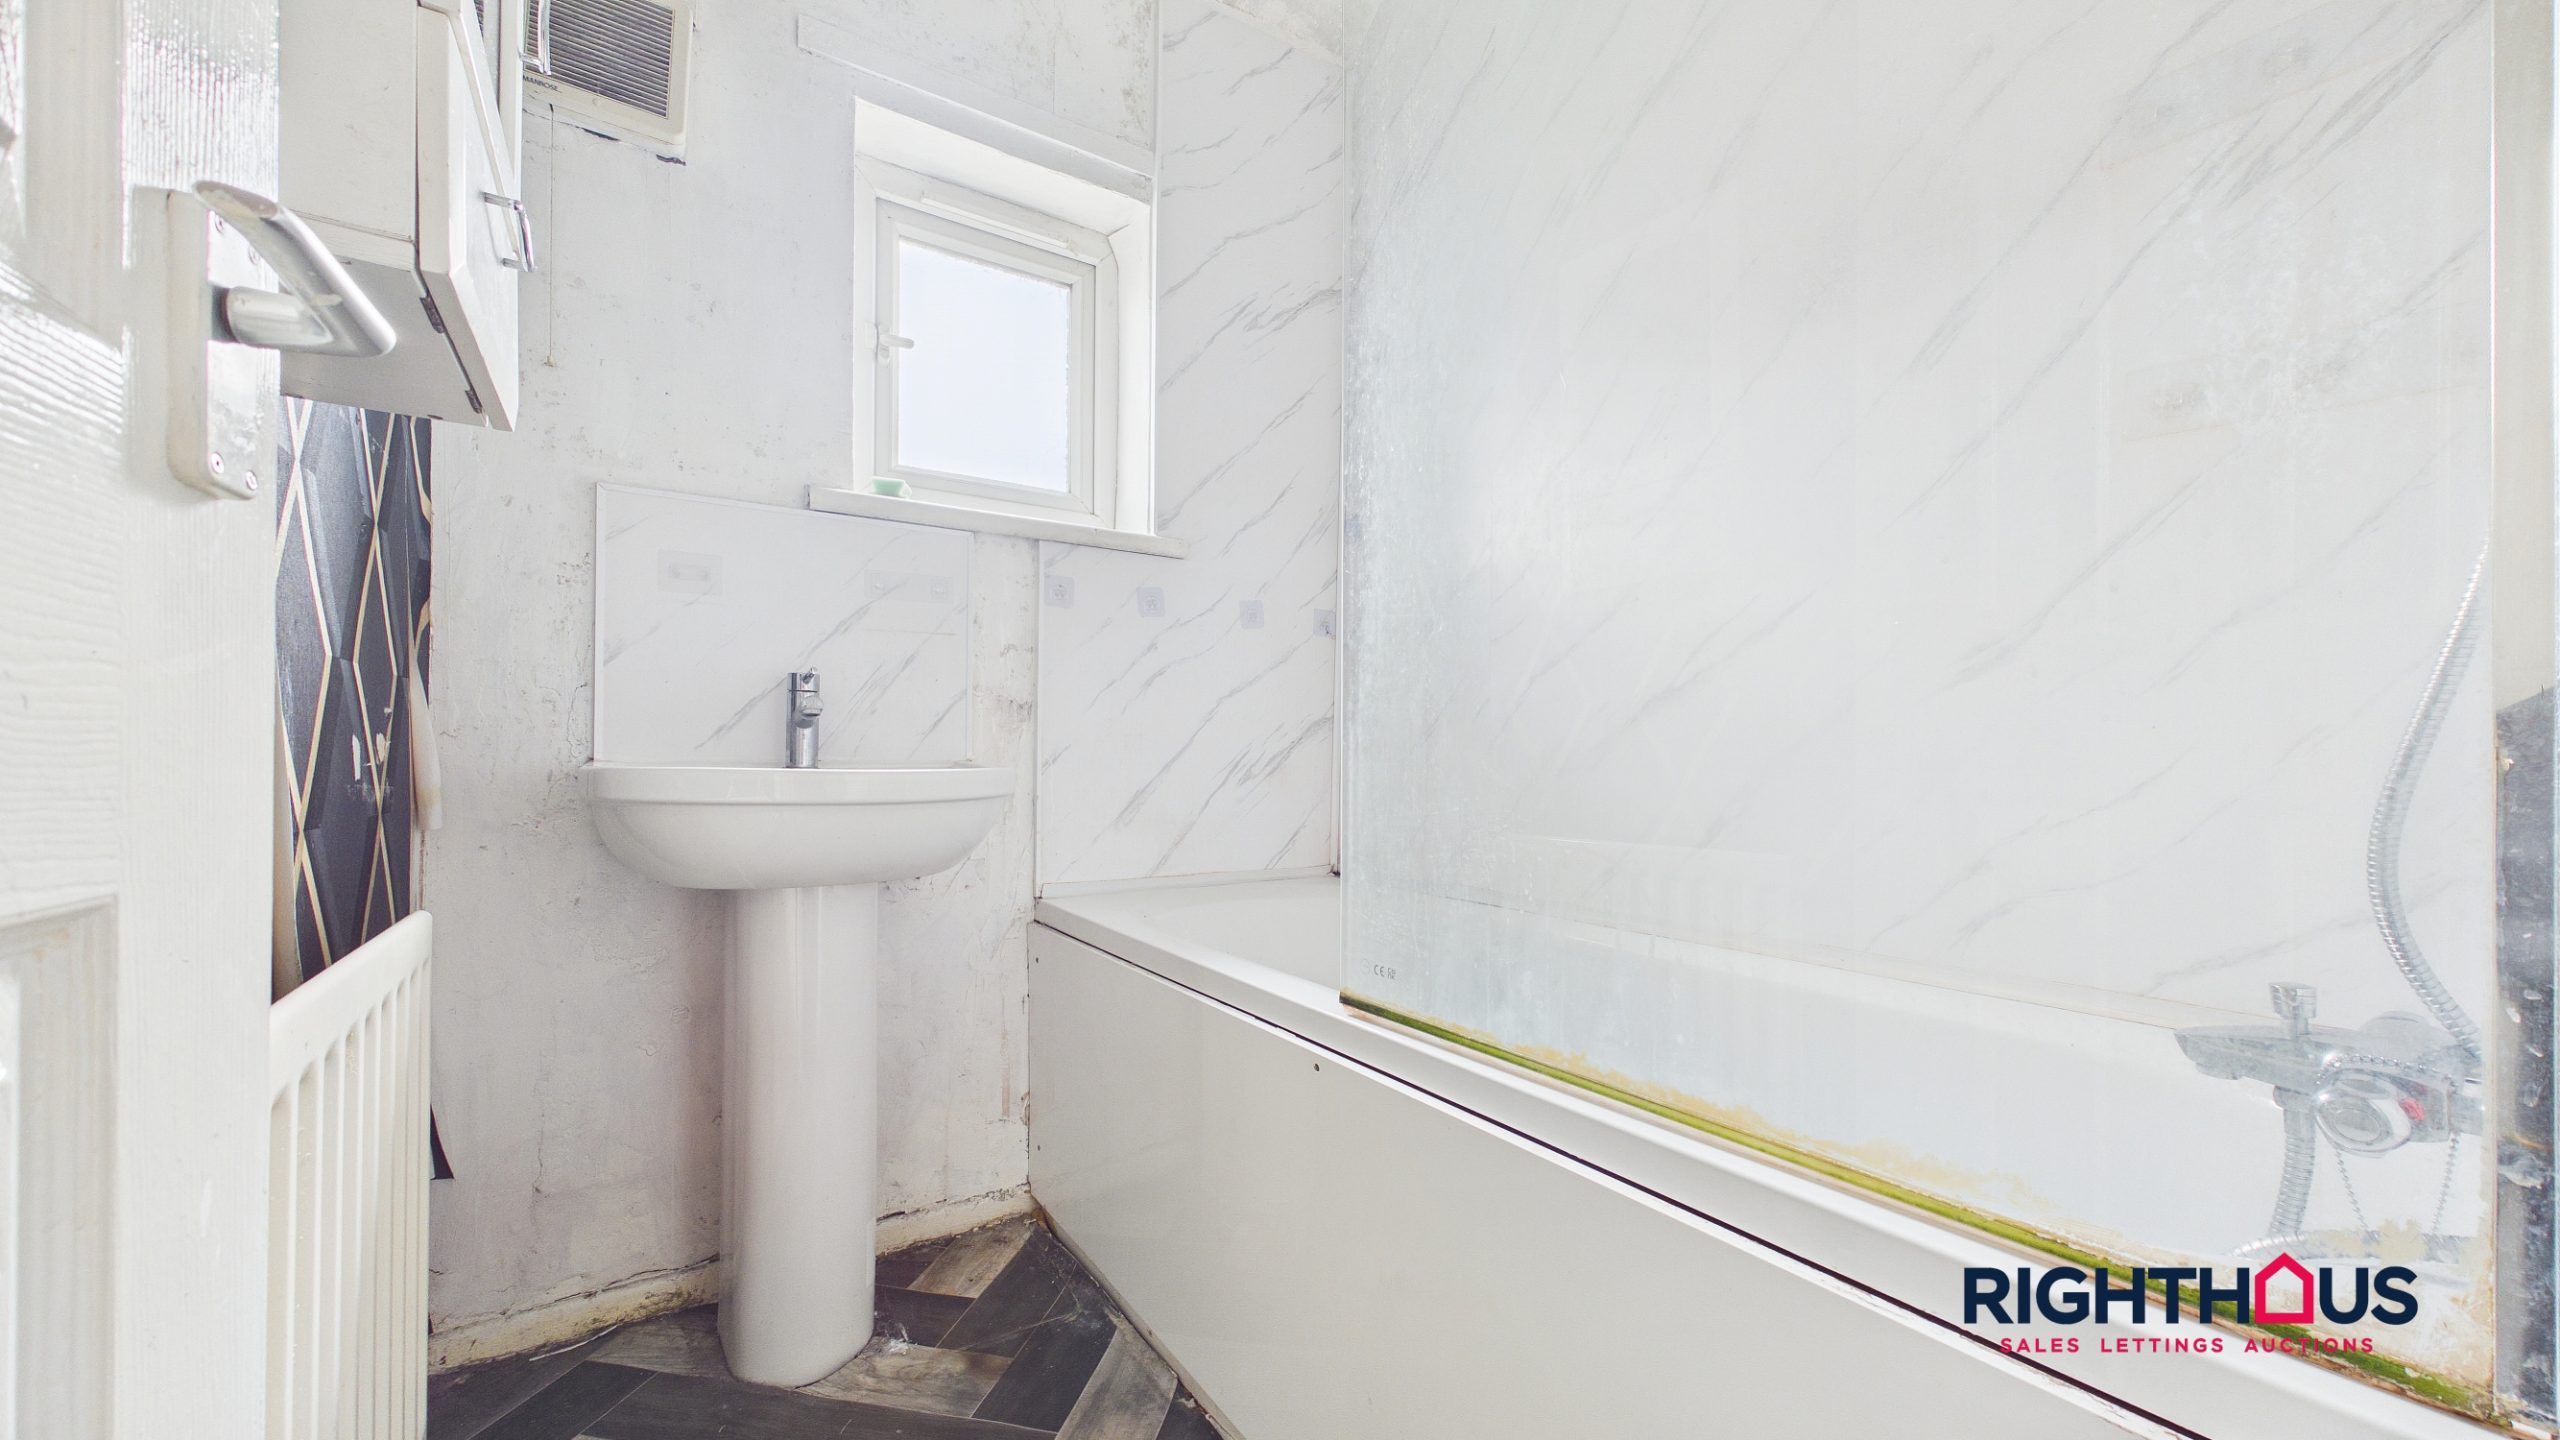
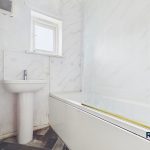
Incorporating a two piece suite comprising panelled rectangular bath splashback screen and pedestal hand wash basin.
Separate W.C
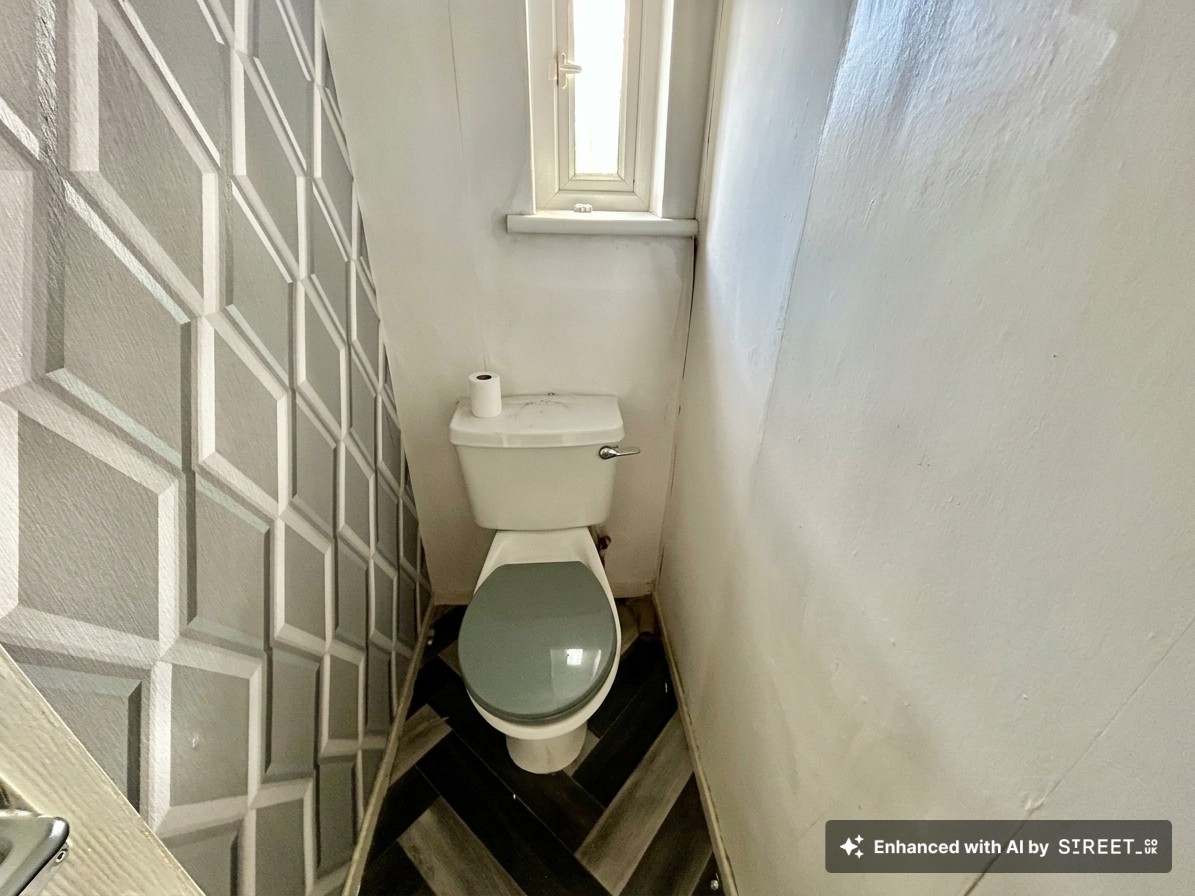
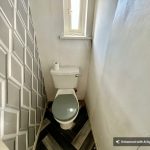
With low level w.c.
Property Features
- Vacant semi detached house
- Lobby, lounge, dining kitchen
- 3 bedrooms, bathroom/w.c
- Gardens to front and rear
- Set back off the main road
- Ideal proposition for a variety of purchasers
Full Details
This vacant semi detached house represents an excellent opportunity for a variety of purchasers seeking a well-proportioned and versatile home. The property is set back off the main road in a pleasing small cul de sac situation and offers accommodation briefly comprising; reception lobby, living room, dining kitchen, three bedrooms (2 double and box) & bathroom with separate w.c. Externally, there are good sized gardens to both front and rear. With scope for decorative and appointment enhancement to an individual specification, this is an ideal proposition for first time buyers, families or investors alike.
Situated within close proximity of a range of amenities and facilities including Tesco supermarket, schools and arterial road linkage. An early internal viewing is available by contacting Righthaus in the first instance.
Ground Floor
.
Entrance Lobby
With staircase rising to first floor. Door into;
Lounge
A generous living room which overlooks the property frontage. Fire surround and hearth. Door into;
Dining Kitchen
Equipped with fitted base and wall units, counter worktop surfaces with inset stainless steel sink unit. Integrated baseline oven, gas hob (both untested). Understair pantry, outer access door servicing rear garden.
First Floor
With loft access hatch and doors off into all first floor rooms.
Bedroom
Rear facing double bedroom.
Bedroom
Double bedroom to frontage (this forms part of the original main bedroom which has been sub divided to create a bedrooms two and three but would easily revert to one if required).
Box Bedroom
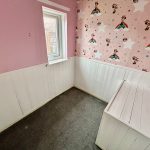
.
Bathroom
Incorporating a two piece suite comprising panelled rectangular bath splashback screen and pedestal hand wash basin.
Separate W.C
With low level w.c.