
Back Lane, Queensbury, BD13
Property details
- 3 Bedrooms
- 1 Bathrooms
- 2 Reception rooms
- Freehold
Property Features
- Impressively appointed & extended semi detached house
- Contemporary appointments to kitchen/bathroom
- Lounge, dining room, sunroom
- 3 bedrooms
- Garage, impressive gardens, off street parking
- Viewing a must
Full Details
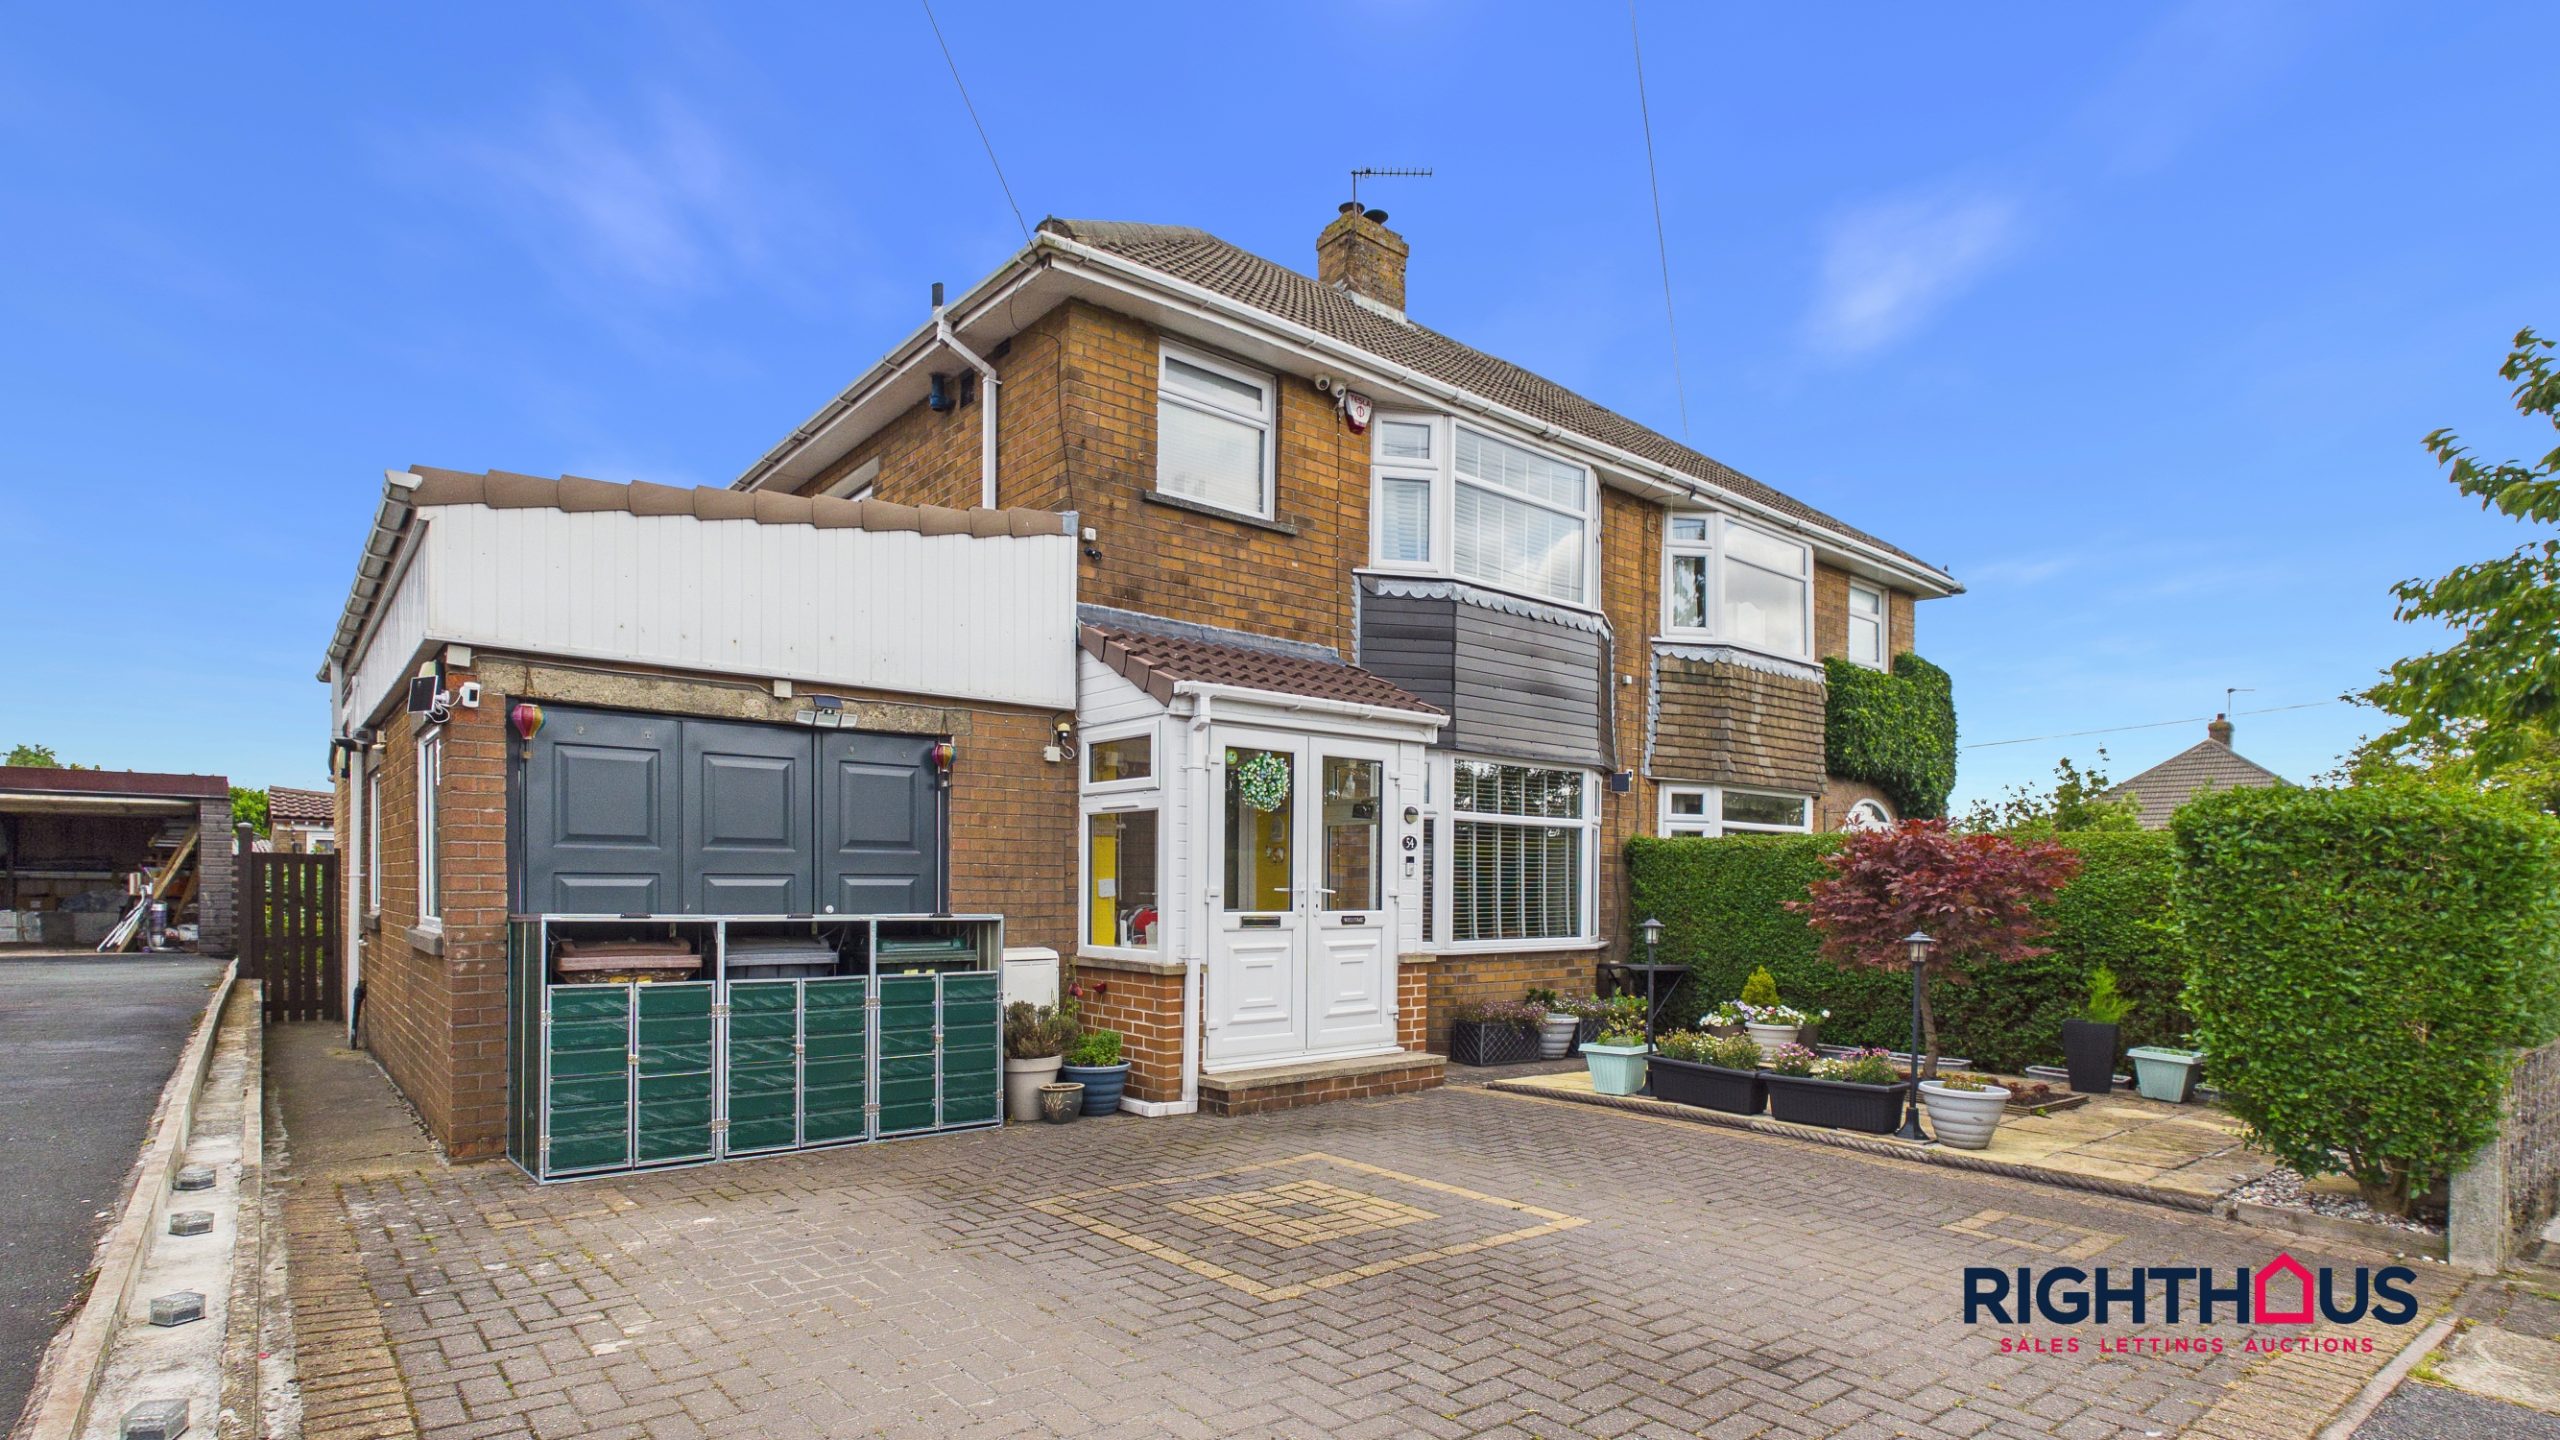
This most impressively appointed and extended semi detached house offers an ideal blend of contemporary style and comfortable living which caters for needs of the modern day family.
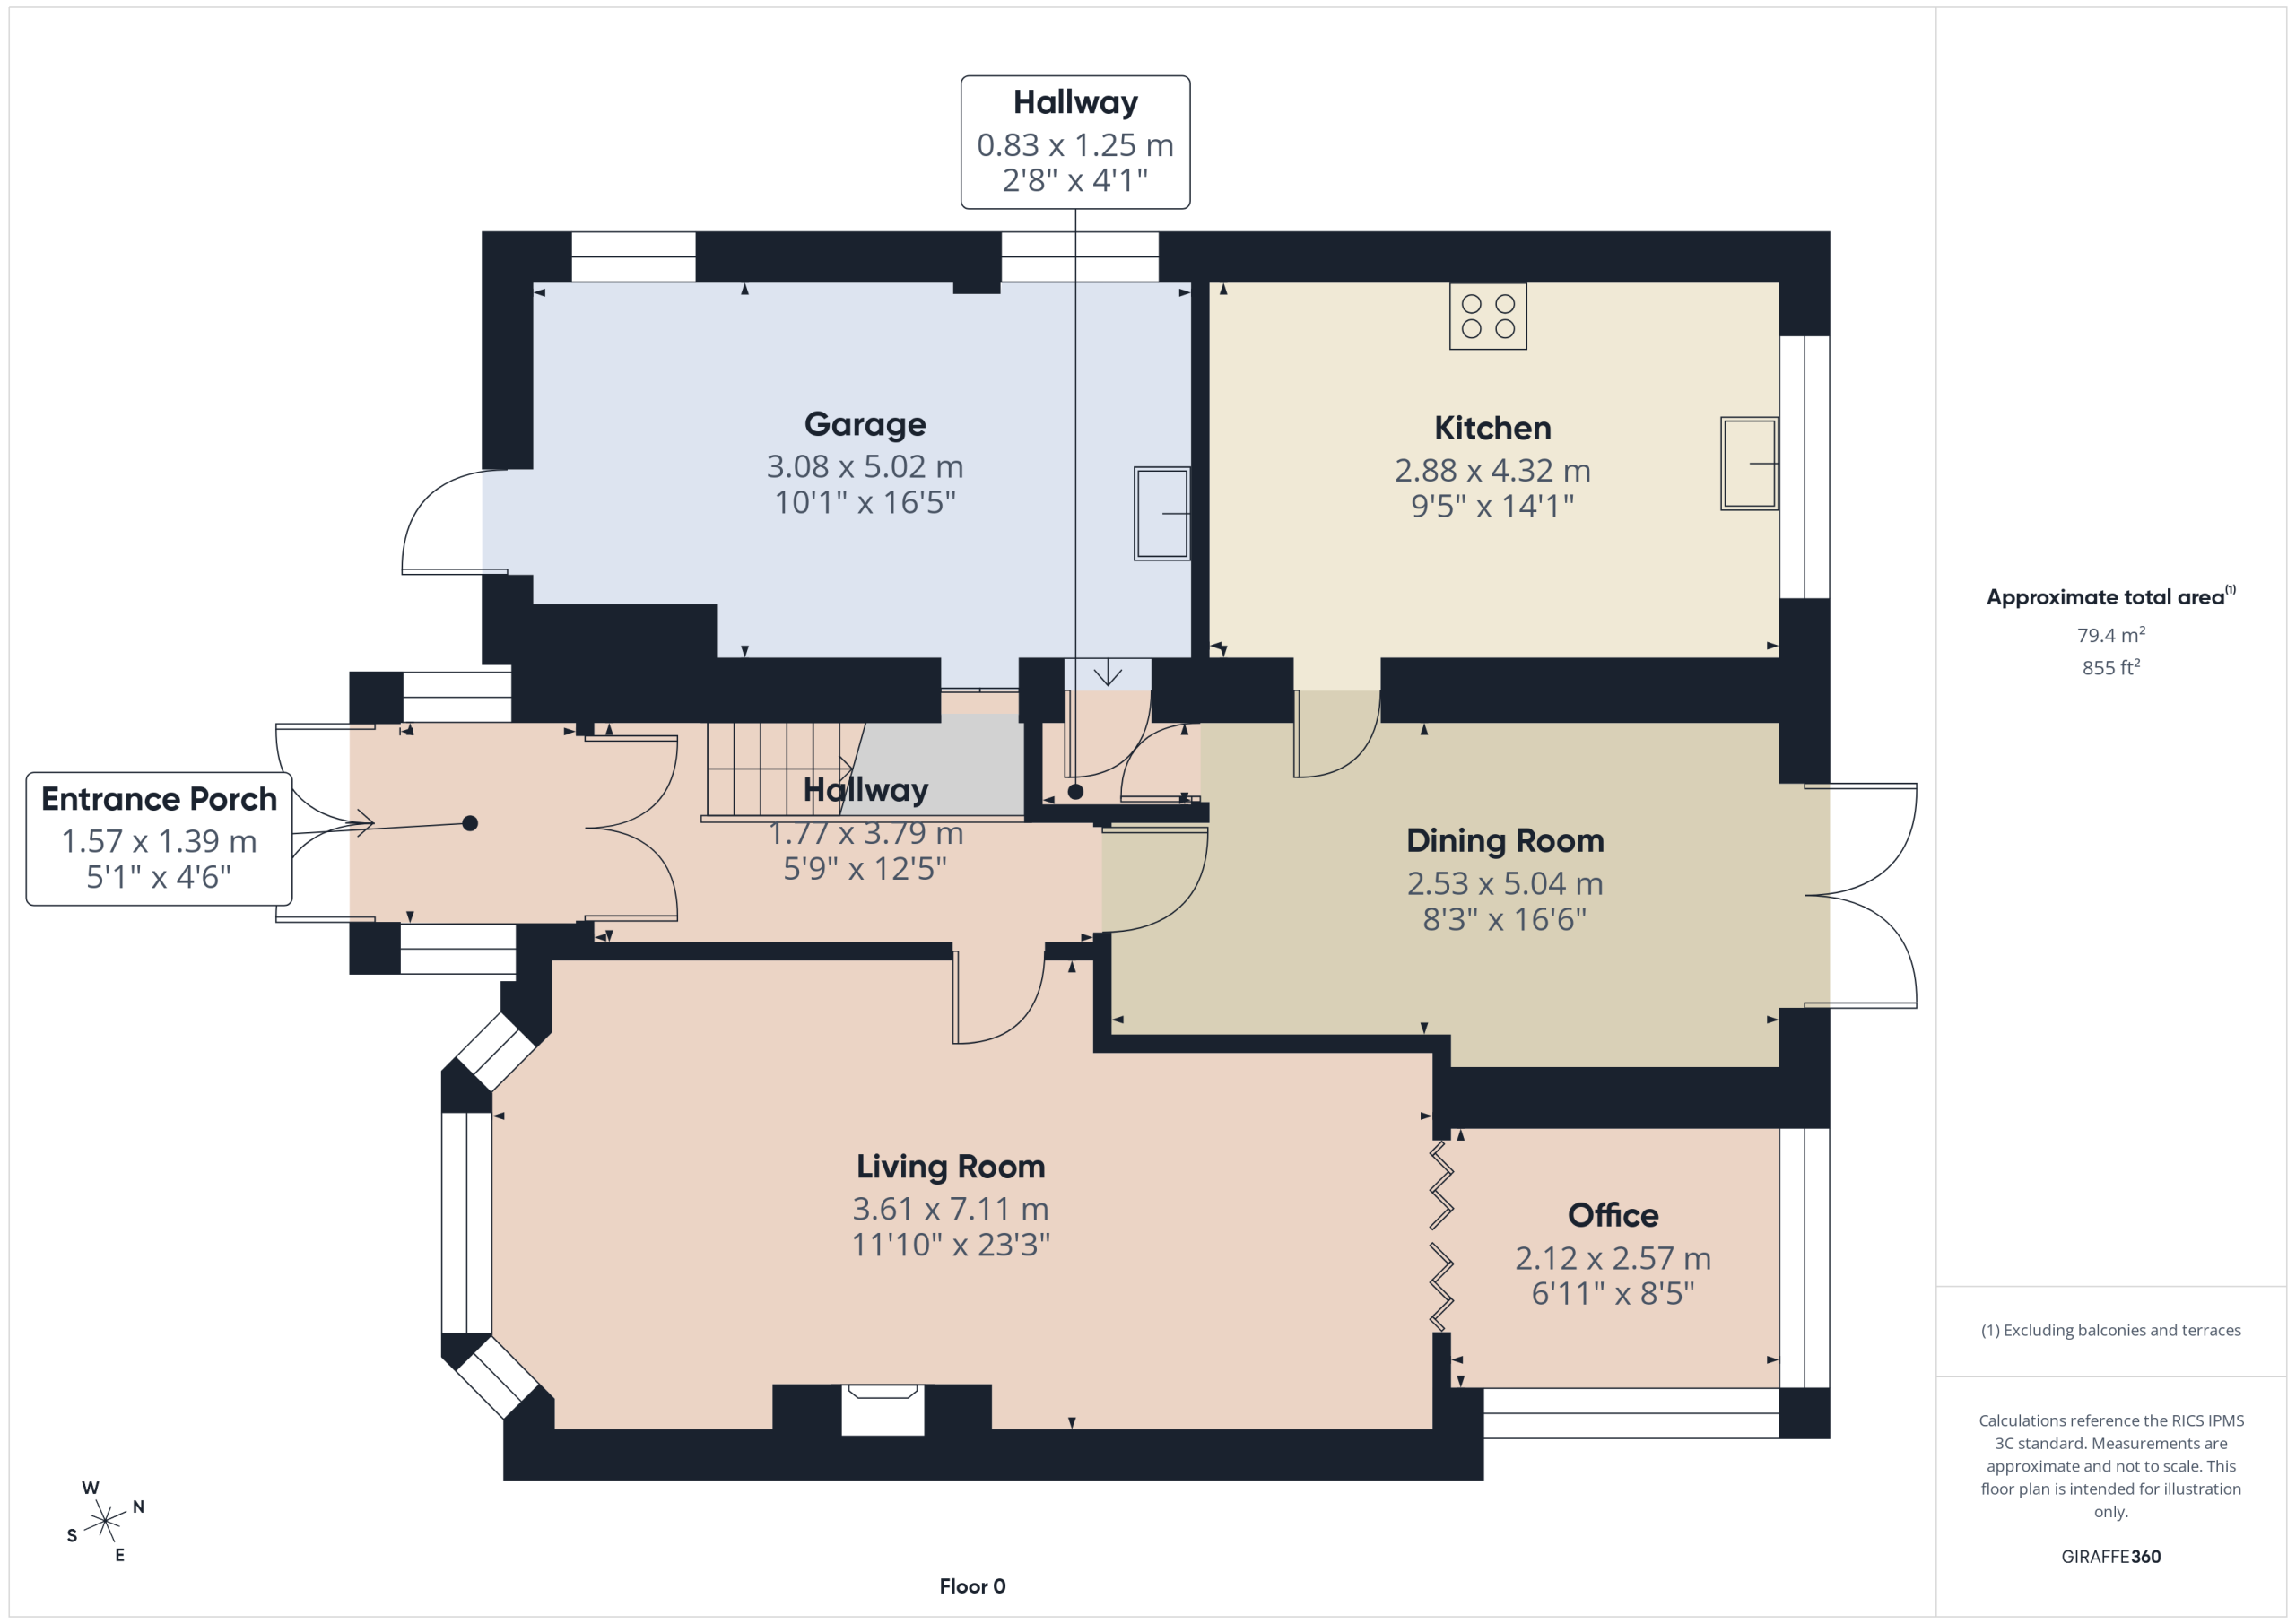
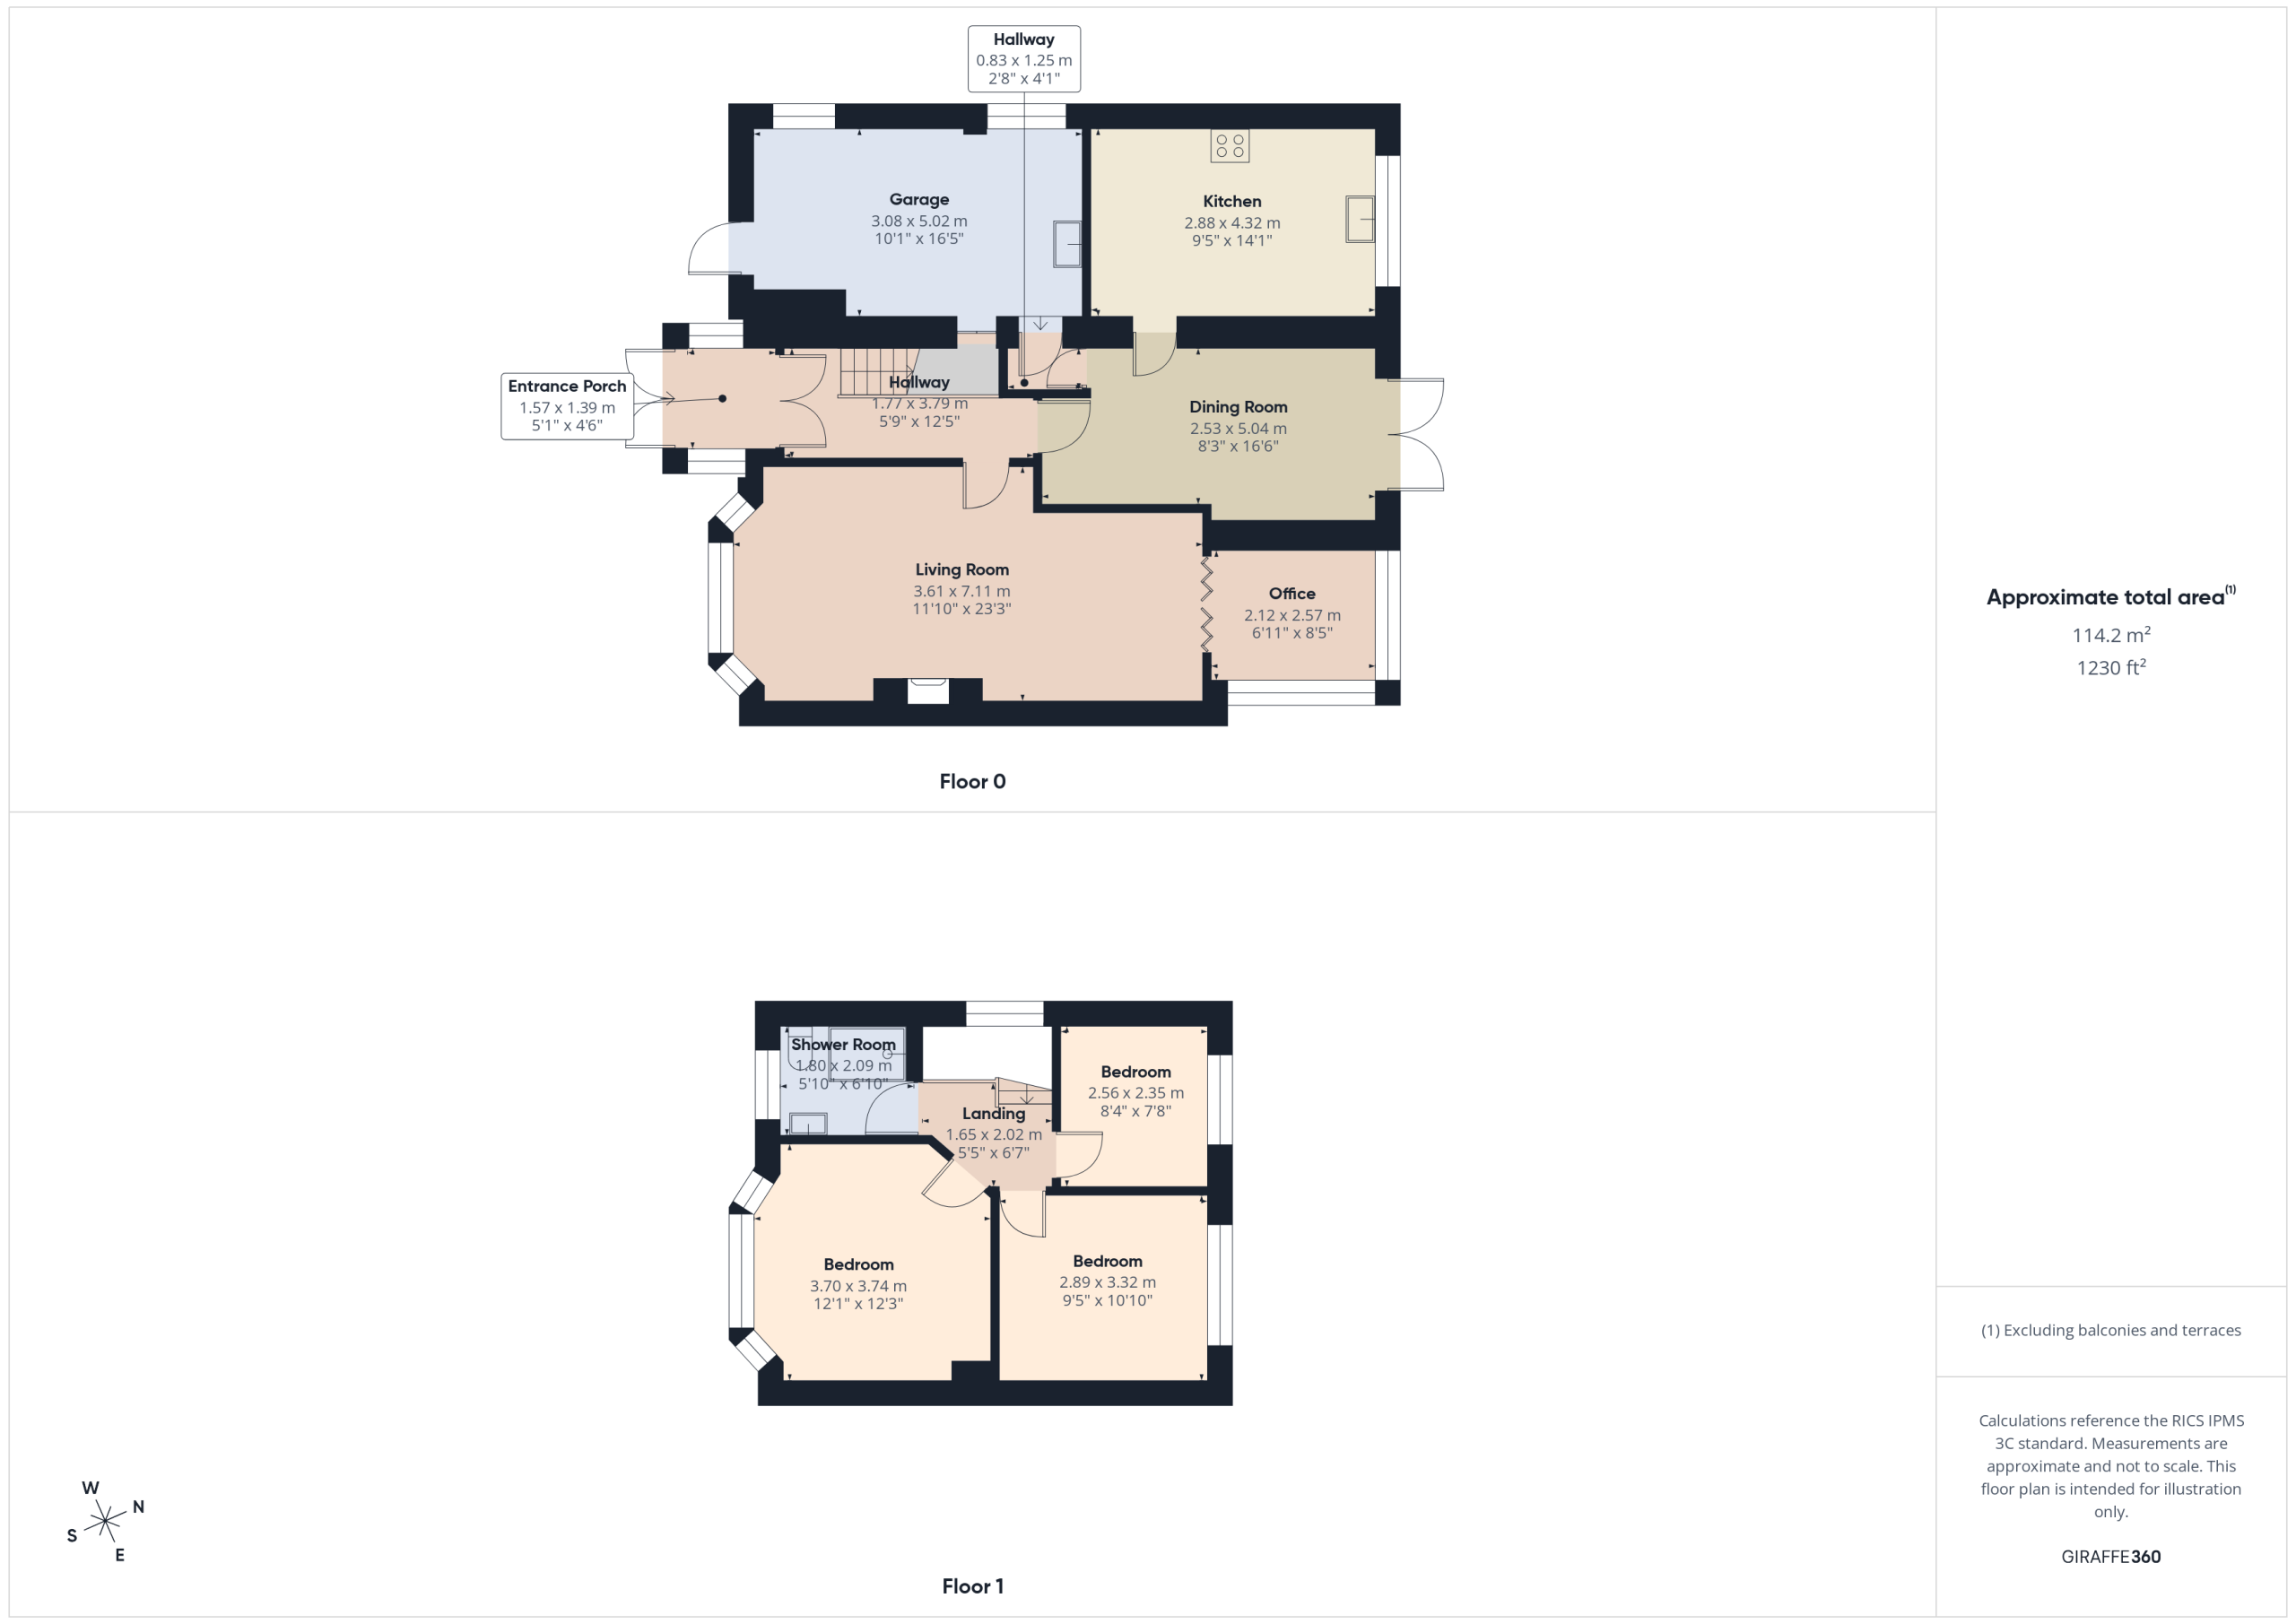
To the ground floor, the property features a spacious lounge, a dedicated dining room and a versatile sunroom/office together with a superb modern breakfast kitchen which affords integrated appliances. To the first floor there are three ample bedrooms and a stylish shower room.
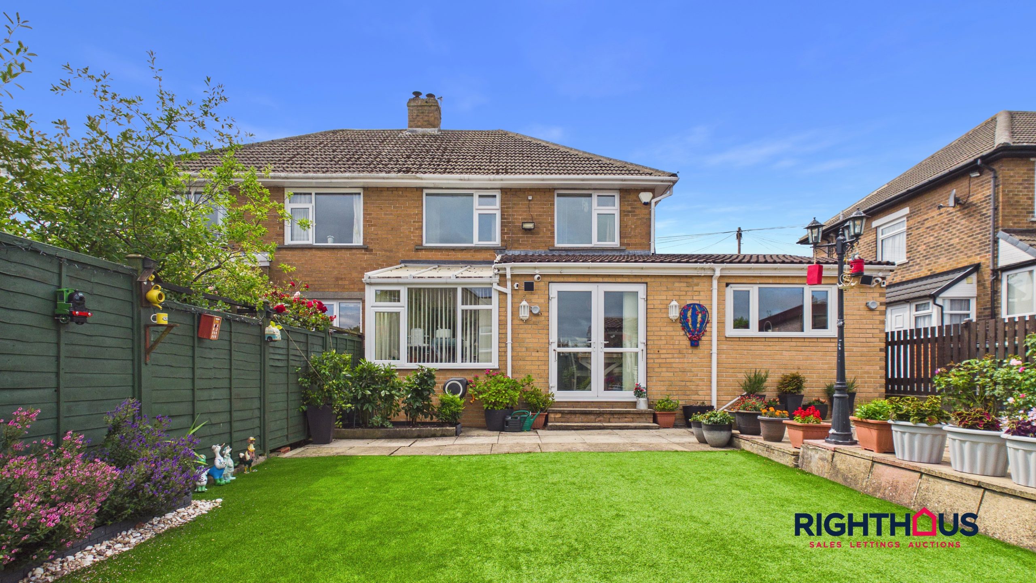
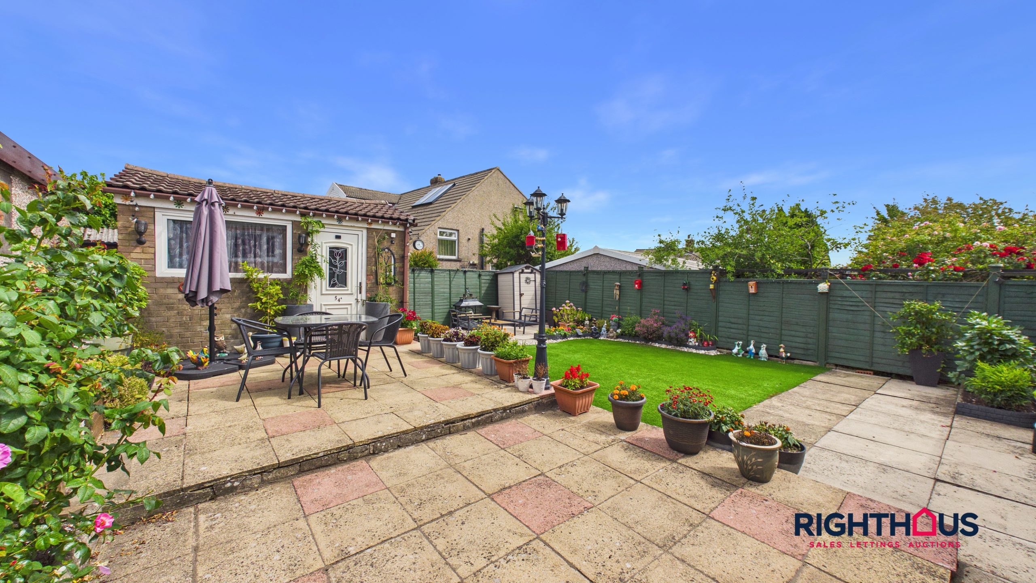
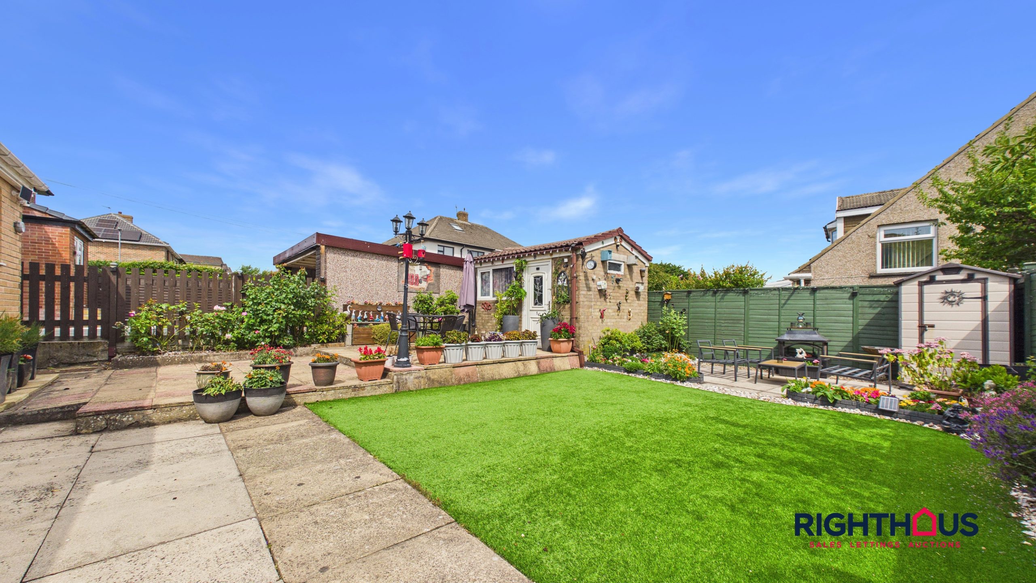
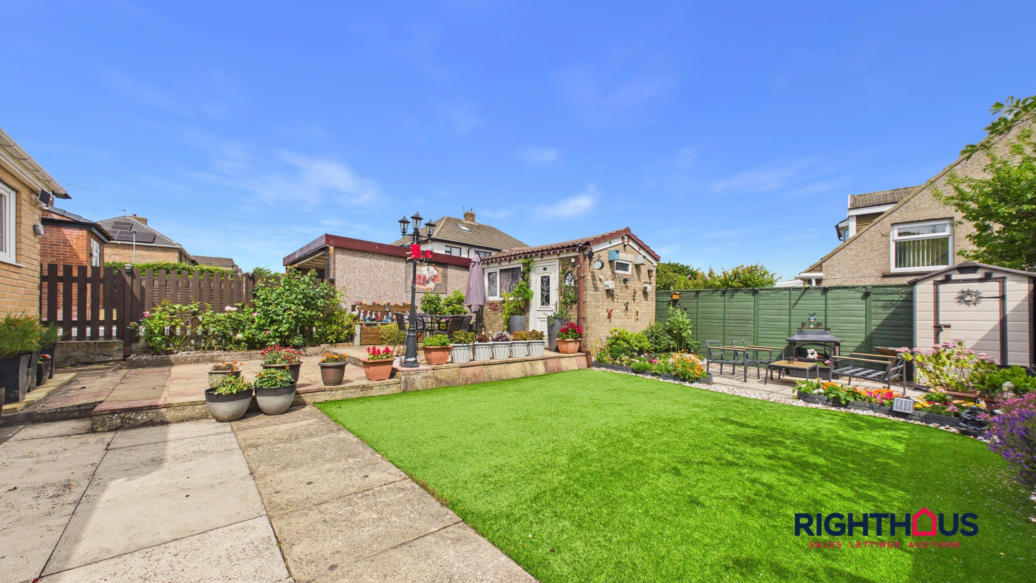
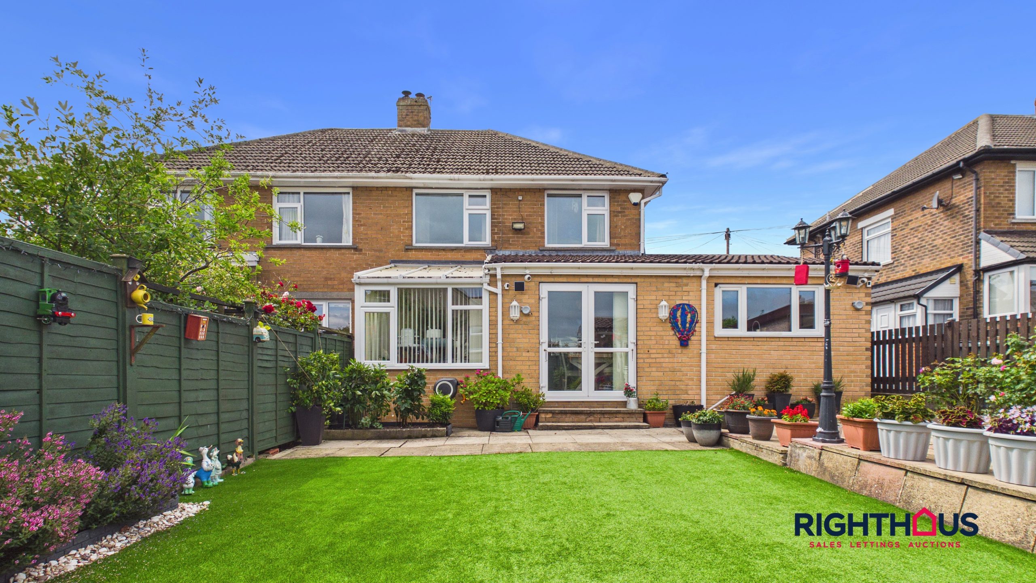
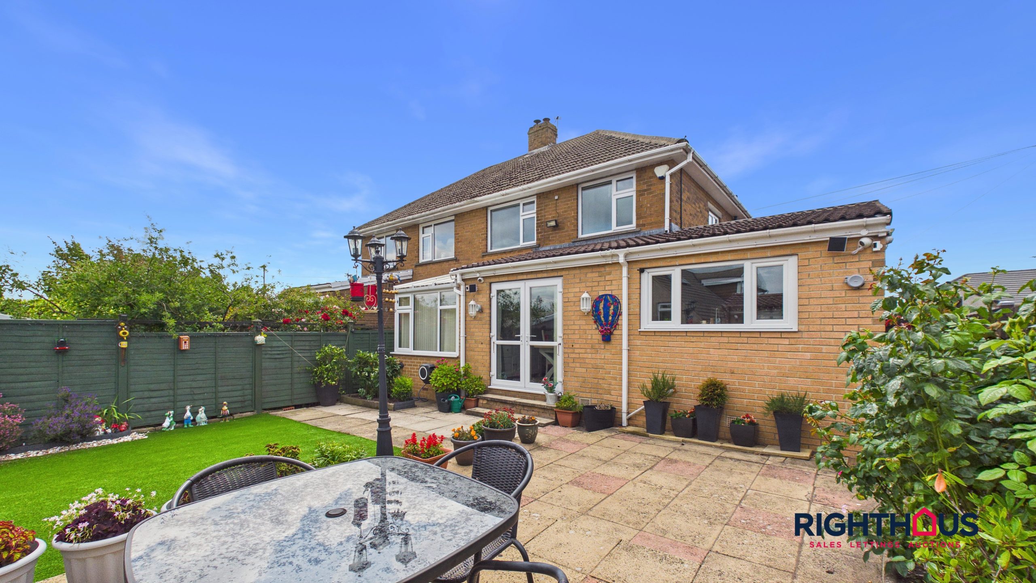
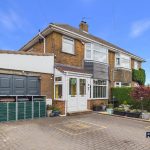
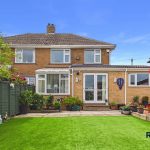
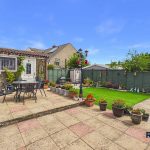
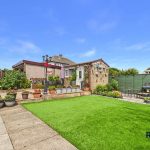
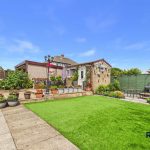
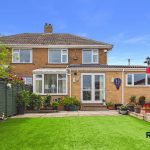
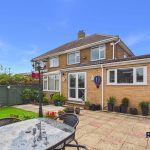
Outside, the property boasts a pleasing rear garden which offers attractive spaces for outdoor dining, gardening, or play. A driveway provides off street parking and leads to a single garage, offering secure storage or additional parking options. The overall setting is peaceful and family-friendly, making this an excellent choice for those seeking a stylish home with superb outdoor space.
Located in an ever popular residential area between Clayton Heights and Queensbury which is handily placed for nearby amenities and facilities together with arterial road access for commuting and schooling, etc.
An internal viewing is recommended to fully appreciate the quality and space on offer.
Ground Floor
Entrance Porch
With double doors into;
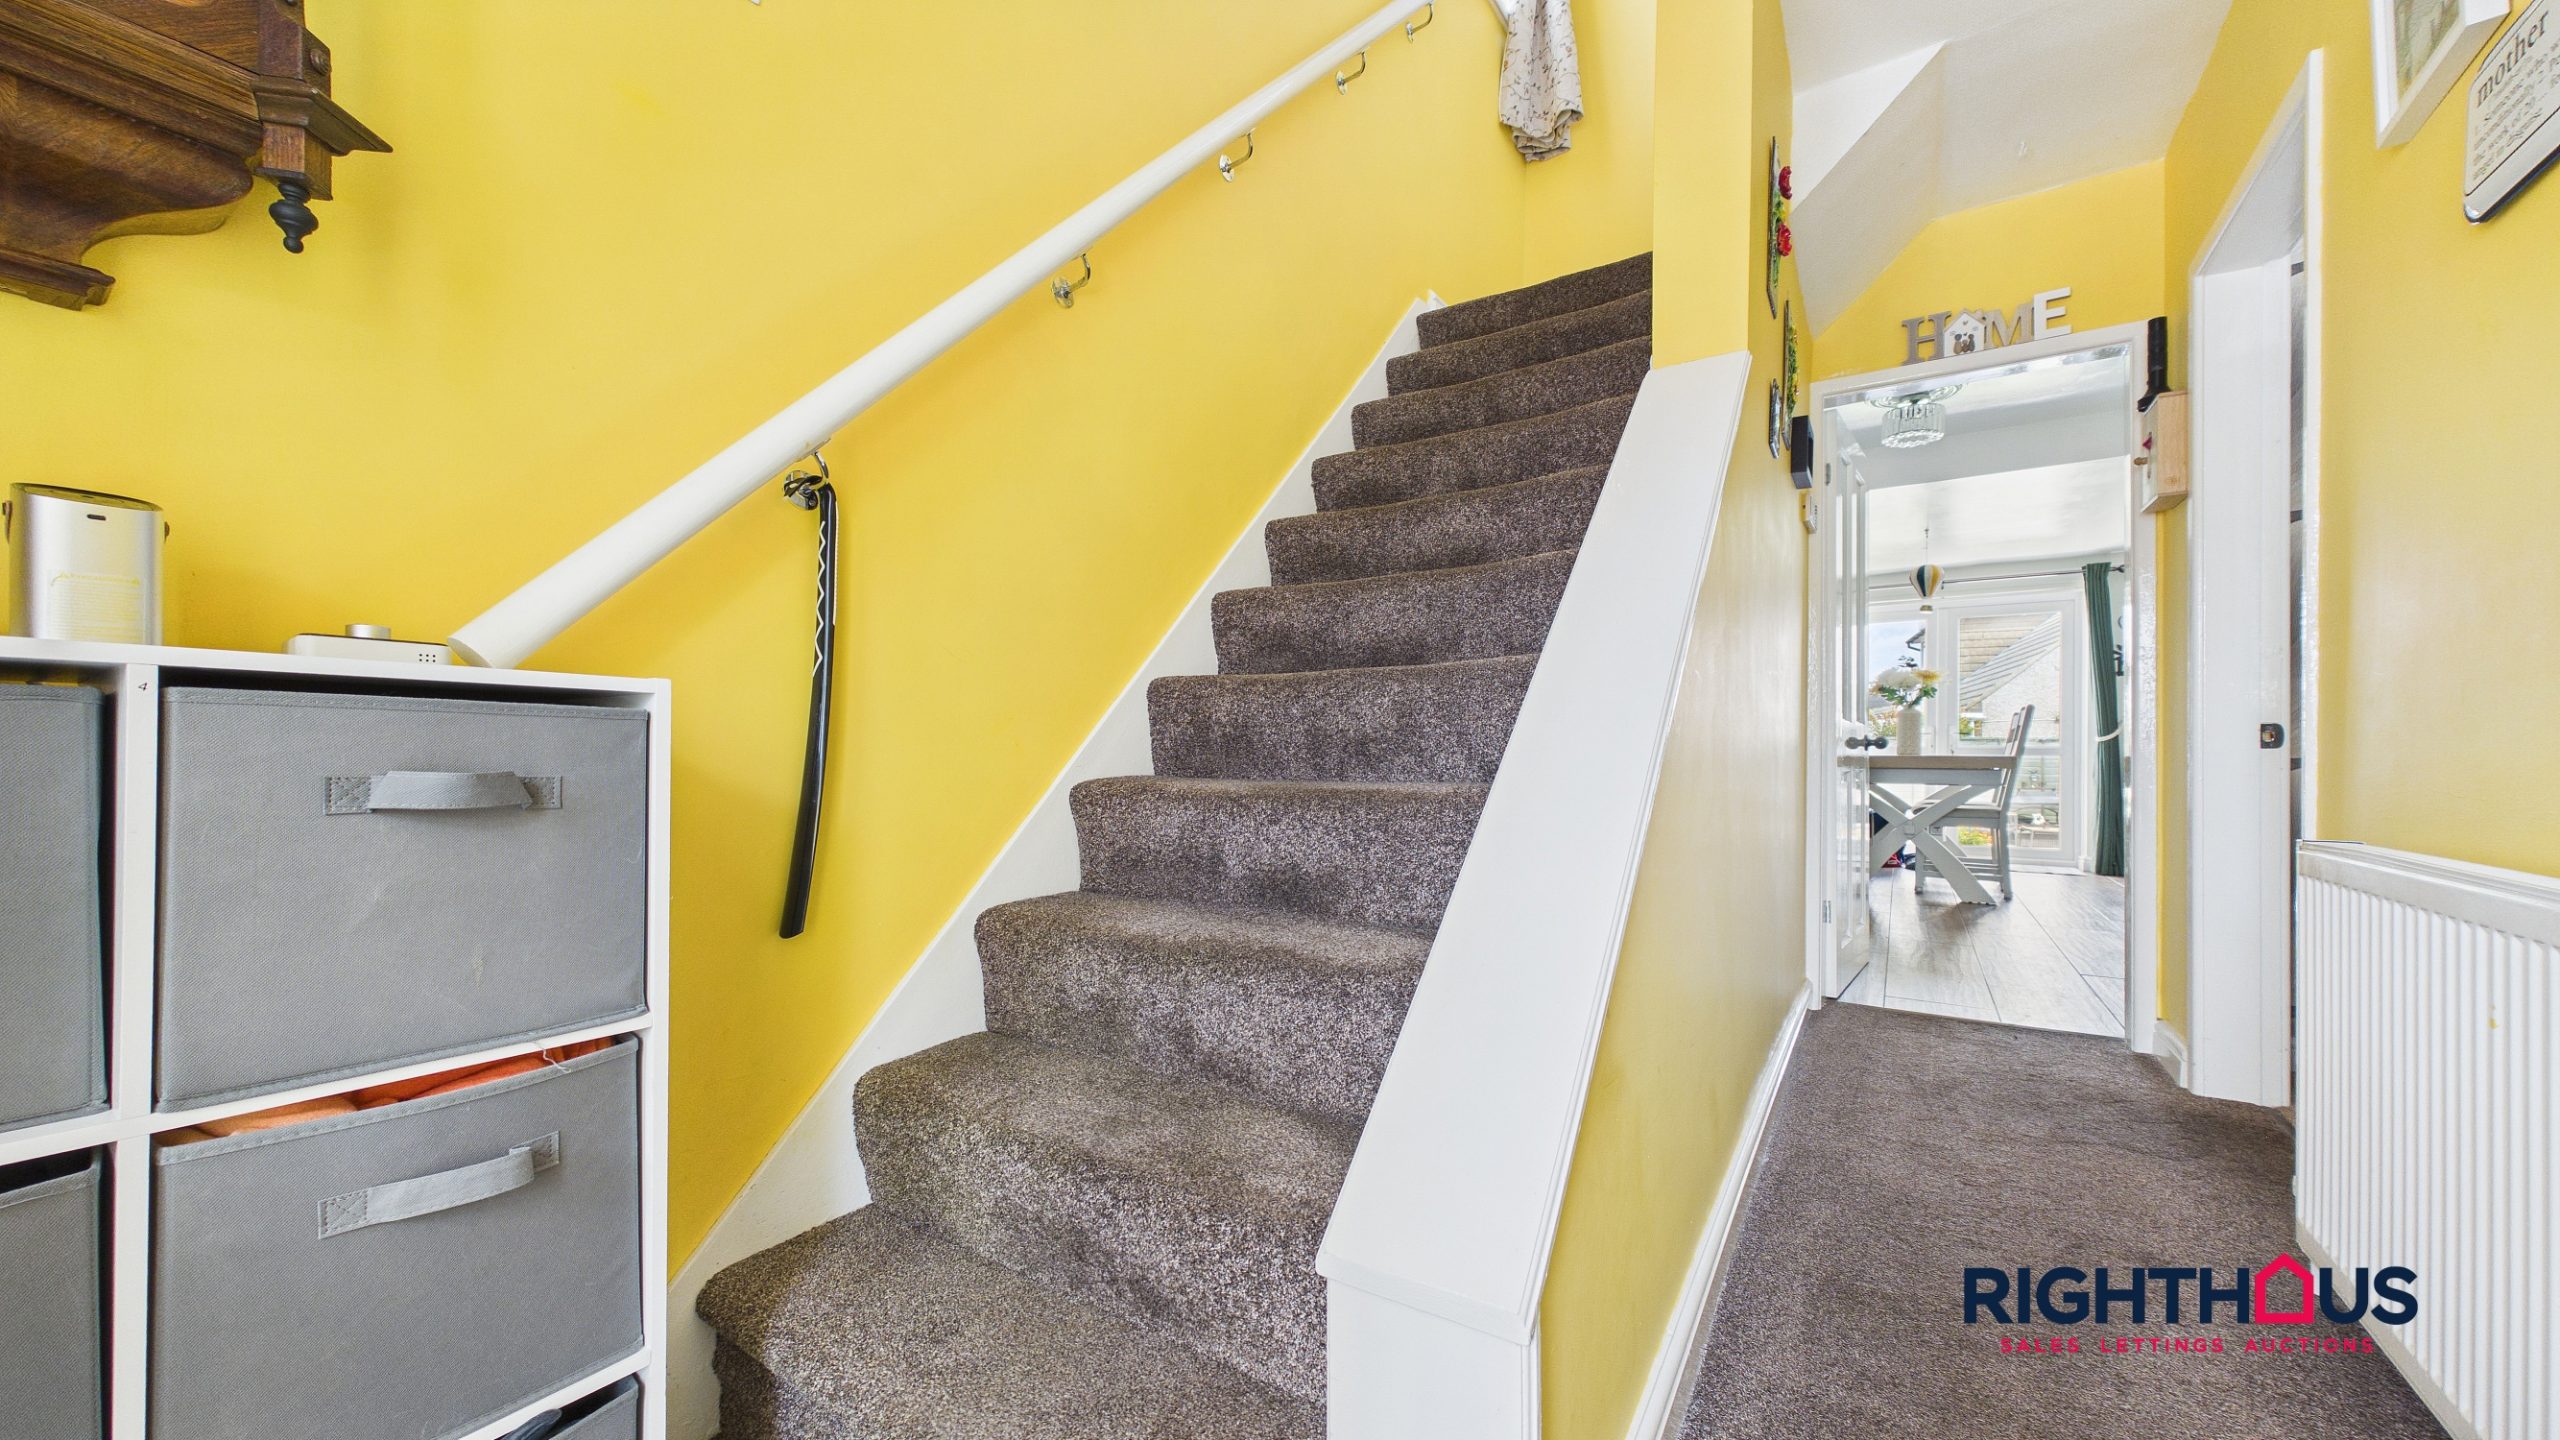
Reception Hallway
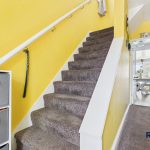
With staircase rising to first floor level. Door into;
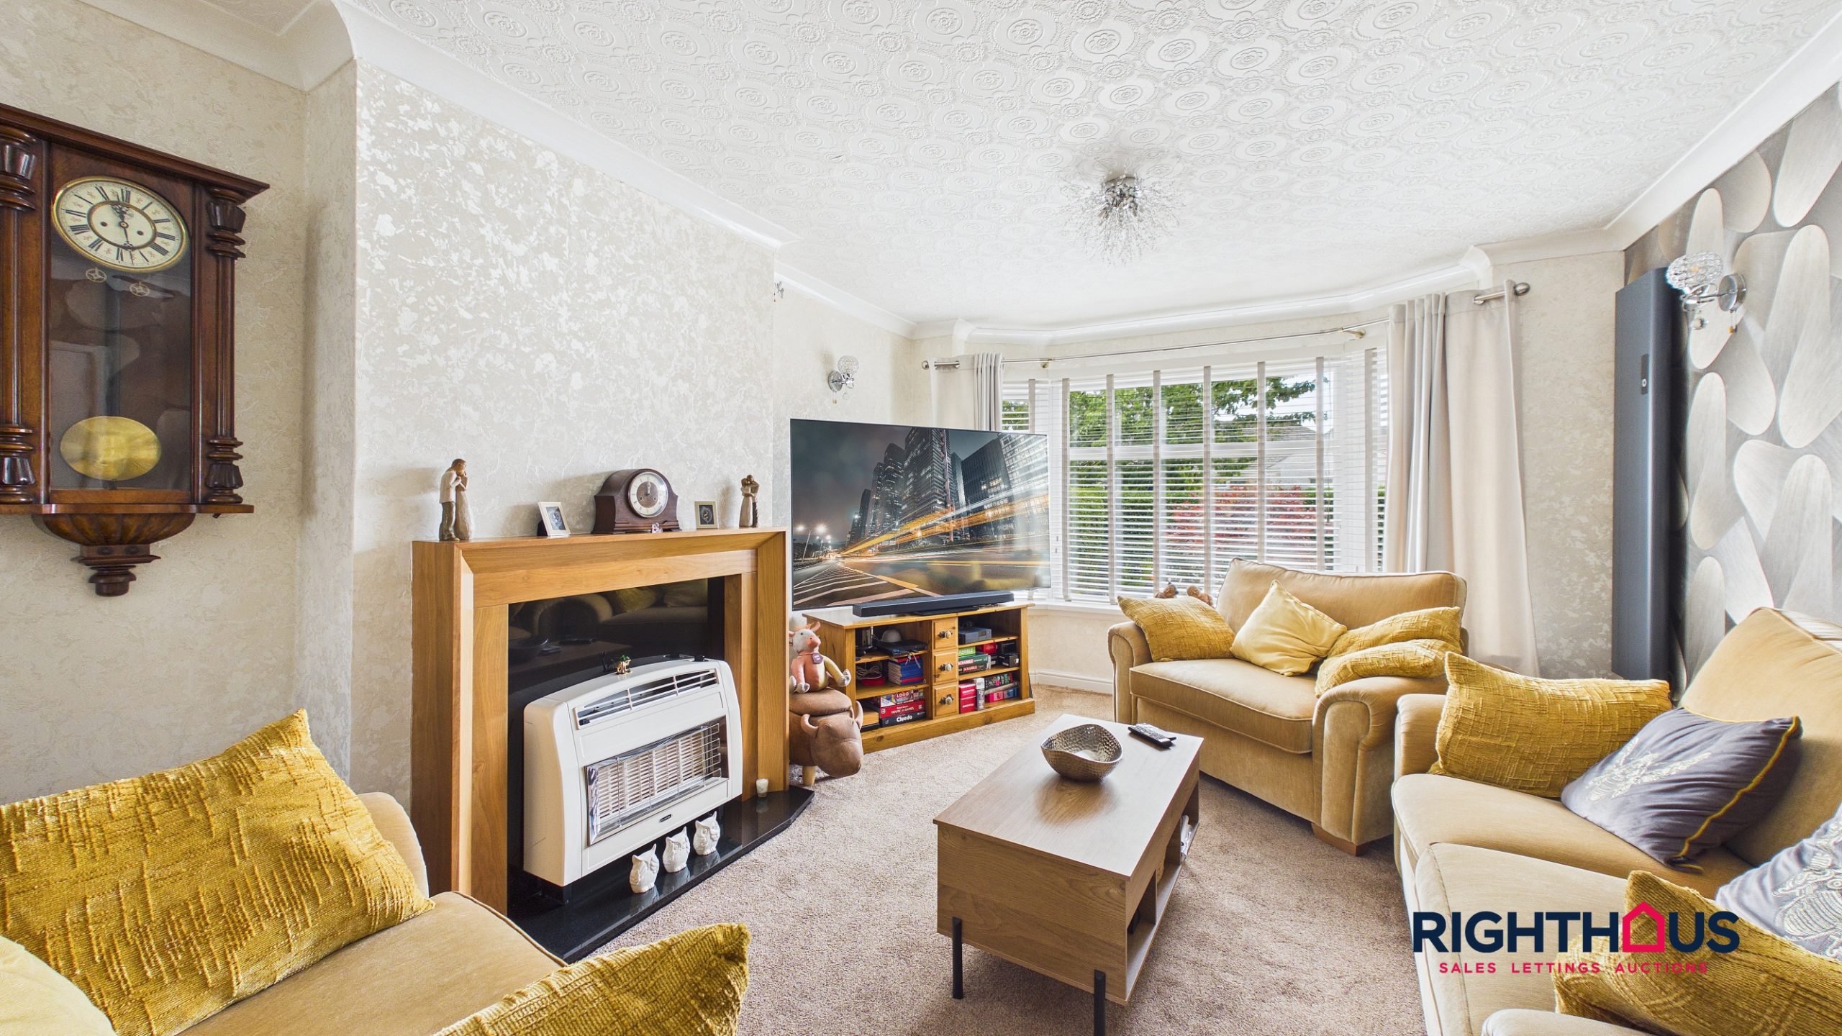
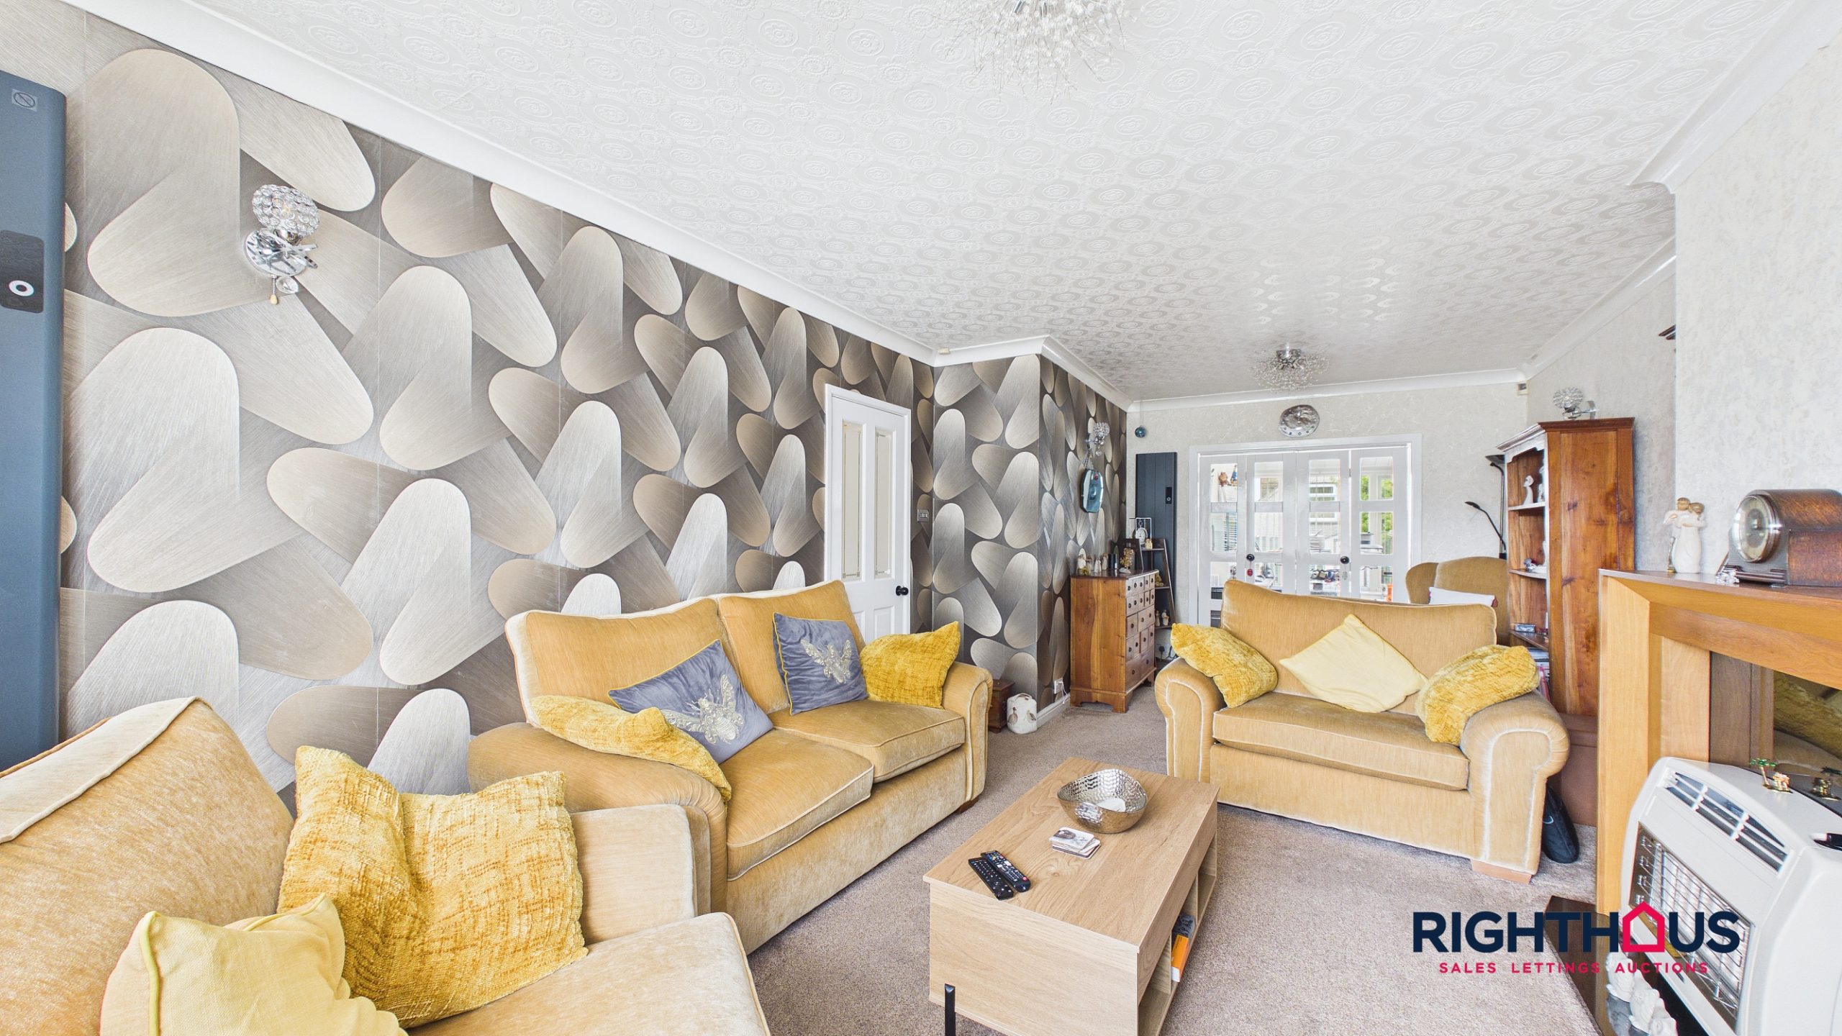
Living Room
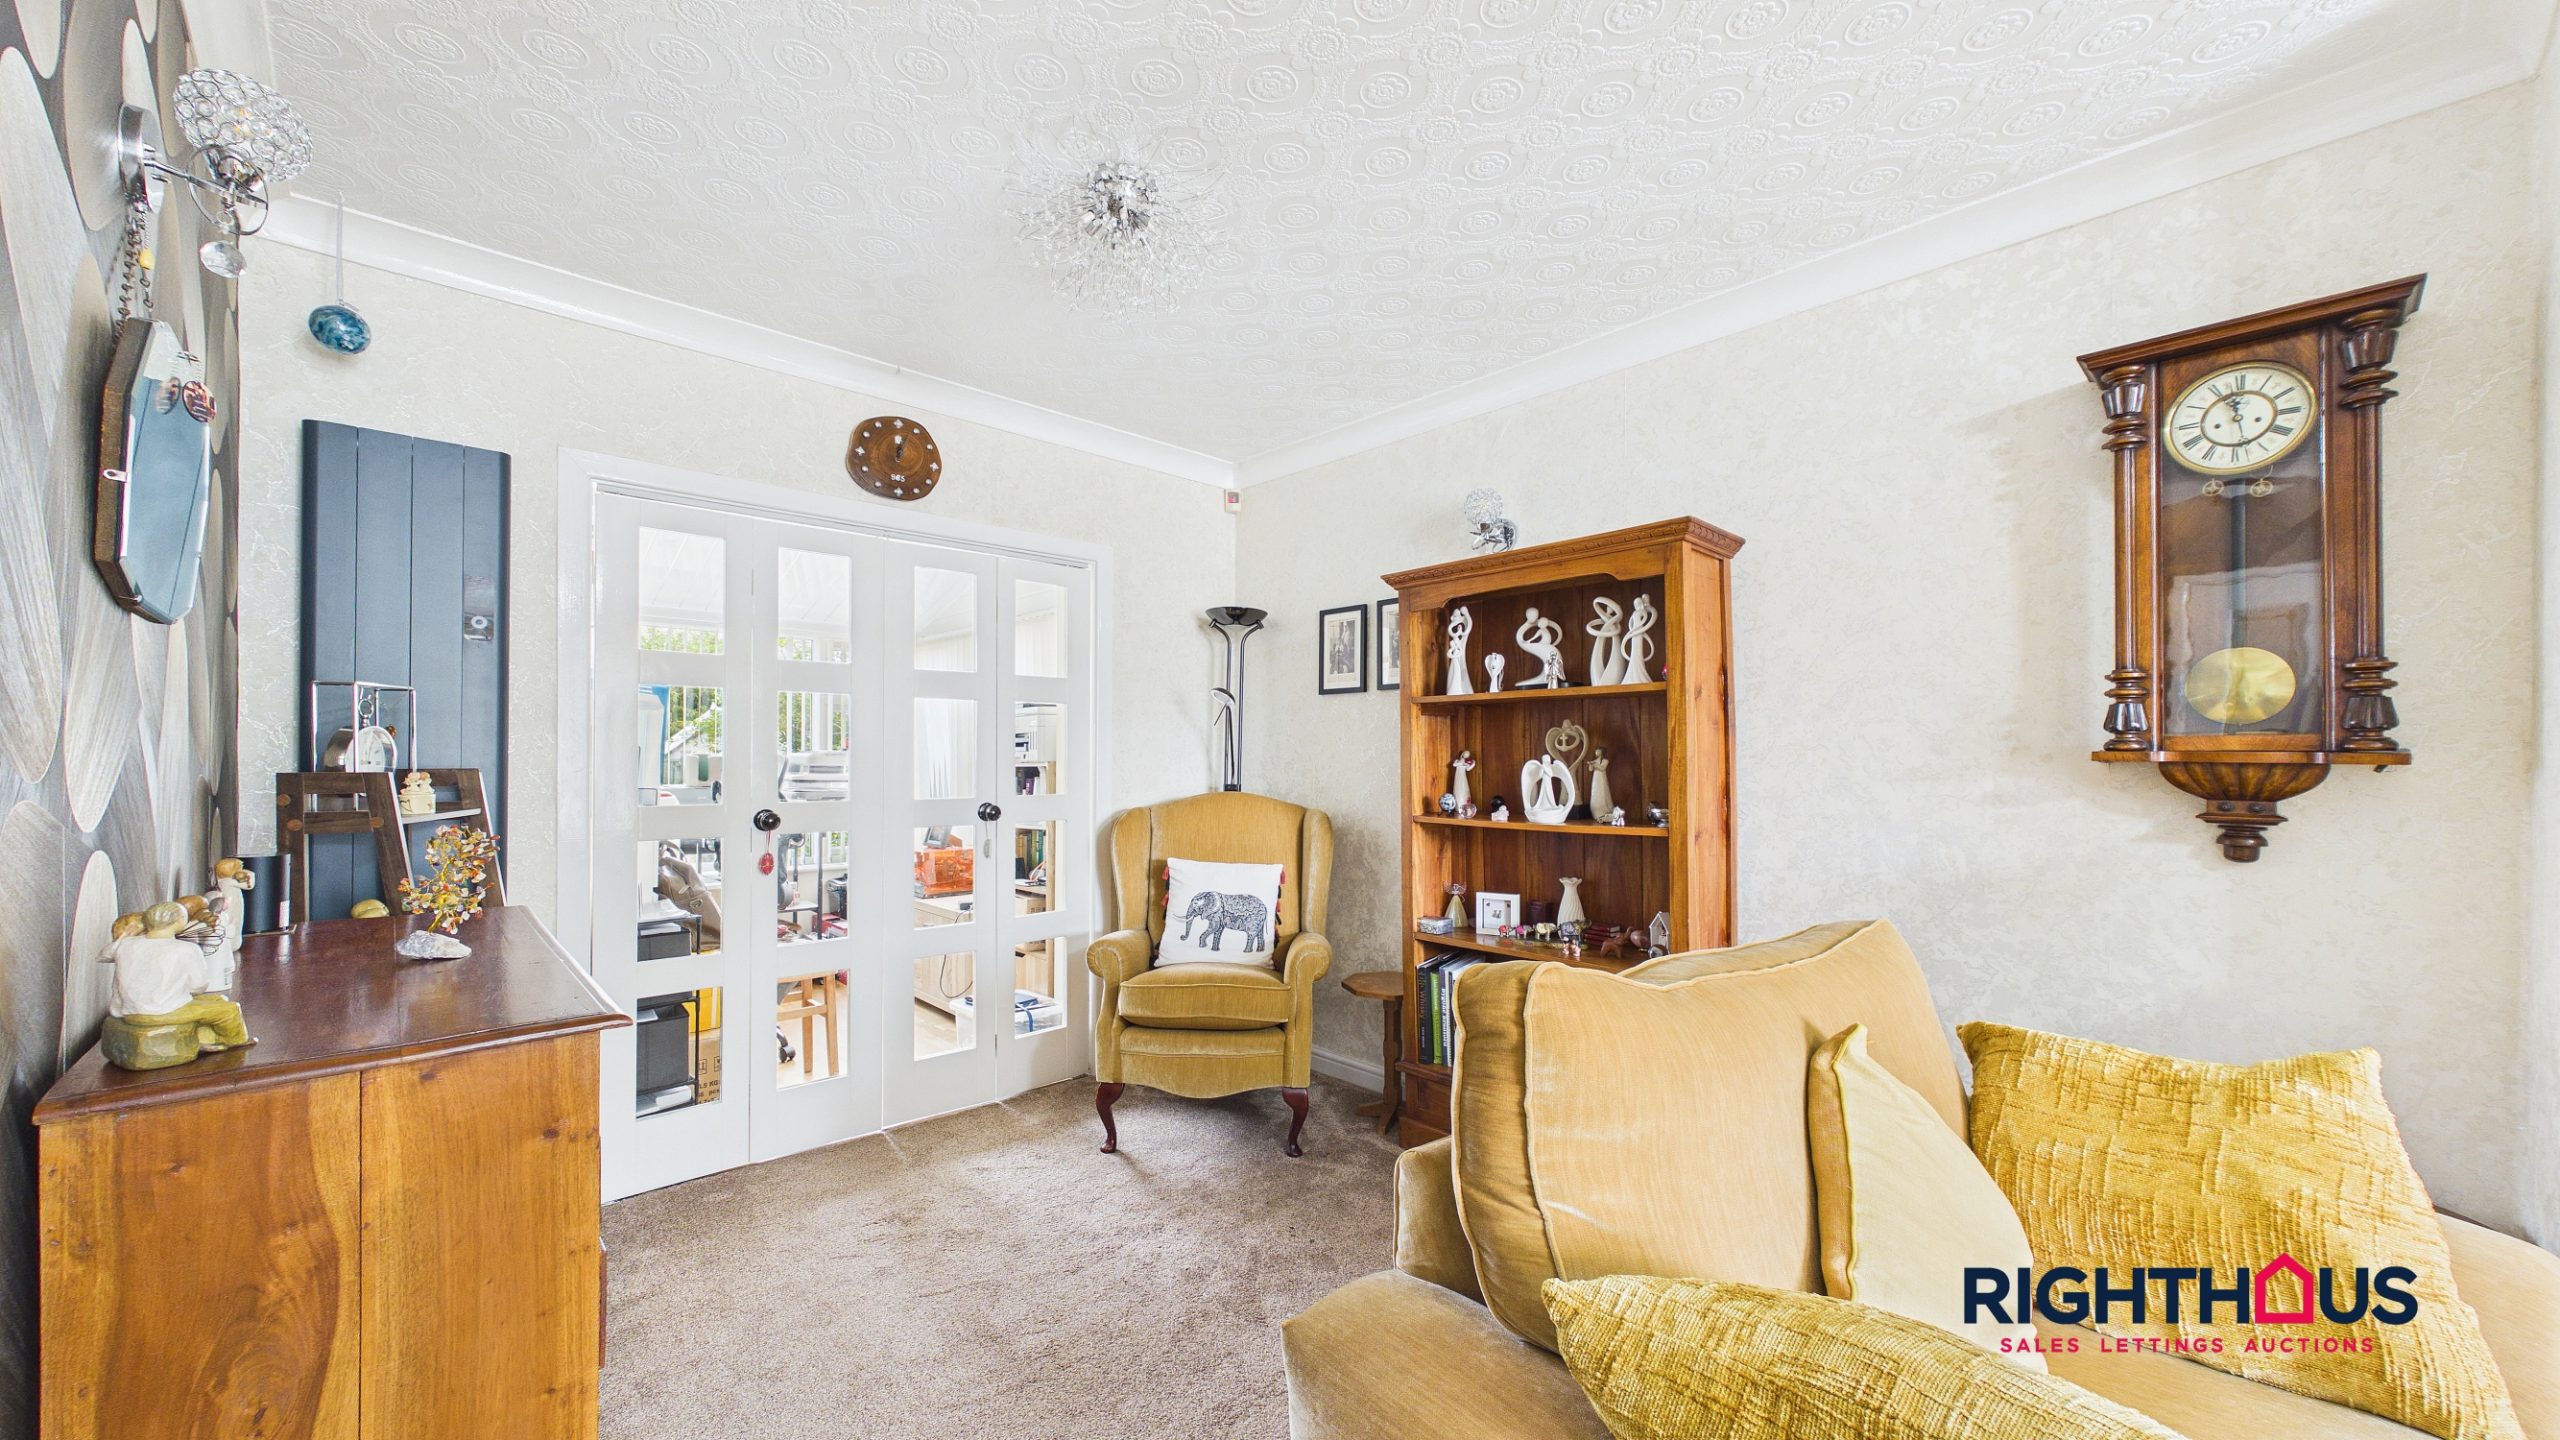
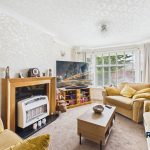
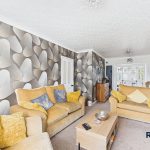
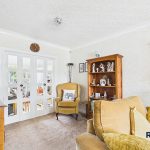
A most generously proportioned main living space affording natural light rom a walk in bow bay window to the front elevation. Focal point feature fireplace with inset hearth mounted gas fire. Multi pane concertina doors lead into an adjoining;
Sun Room/Office
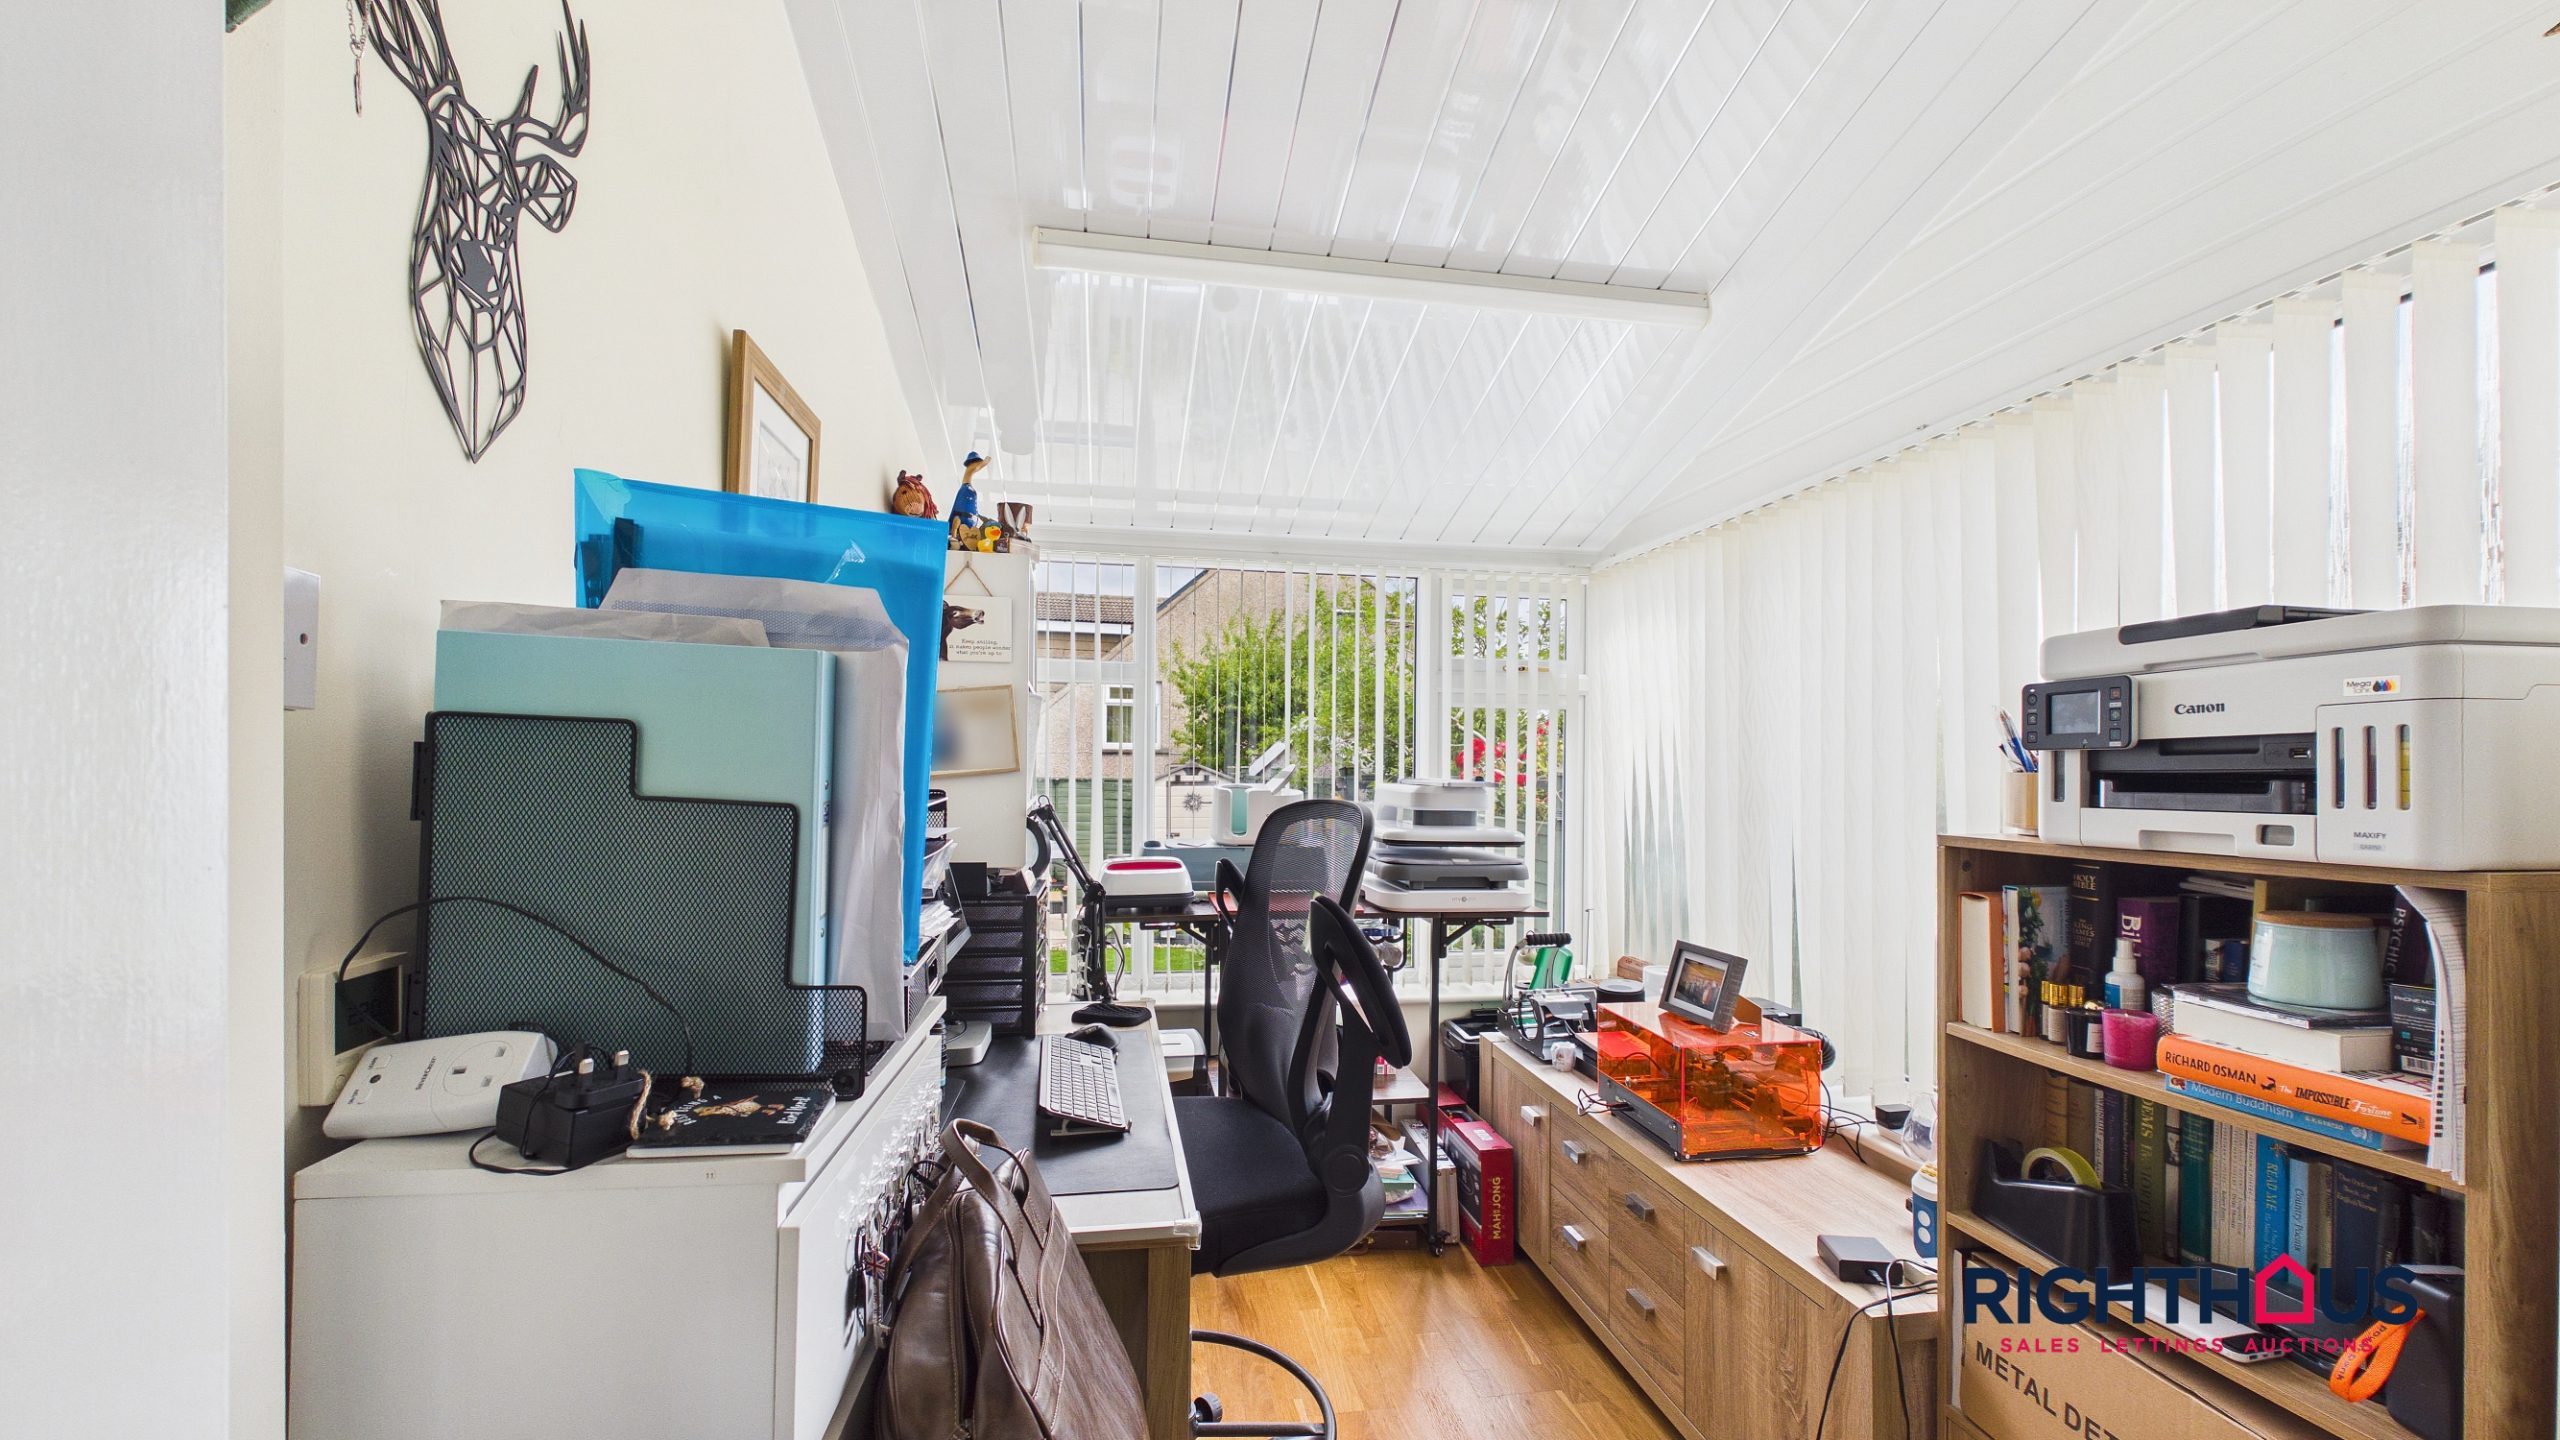
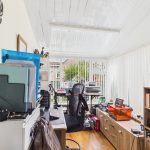
A useful addendum presently configured as a study/office space.
Dining Room
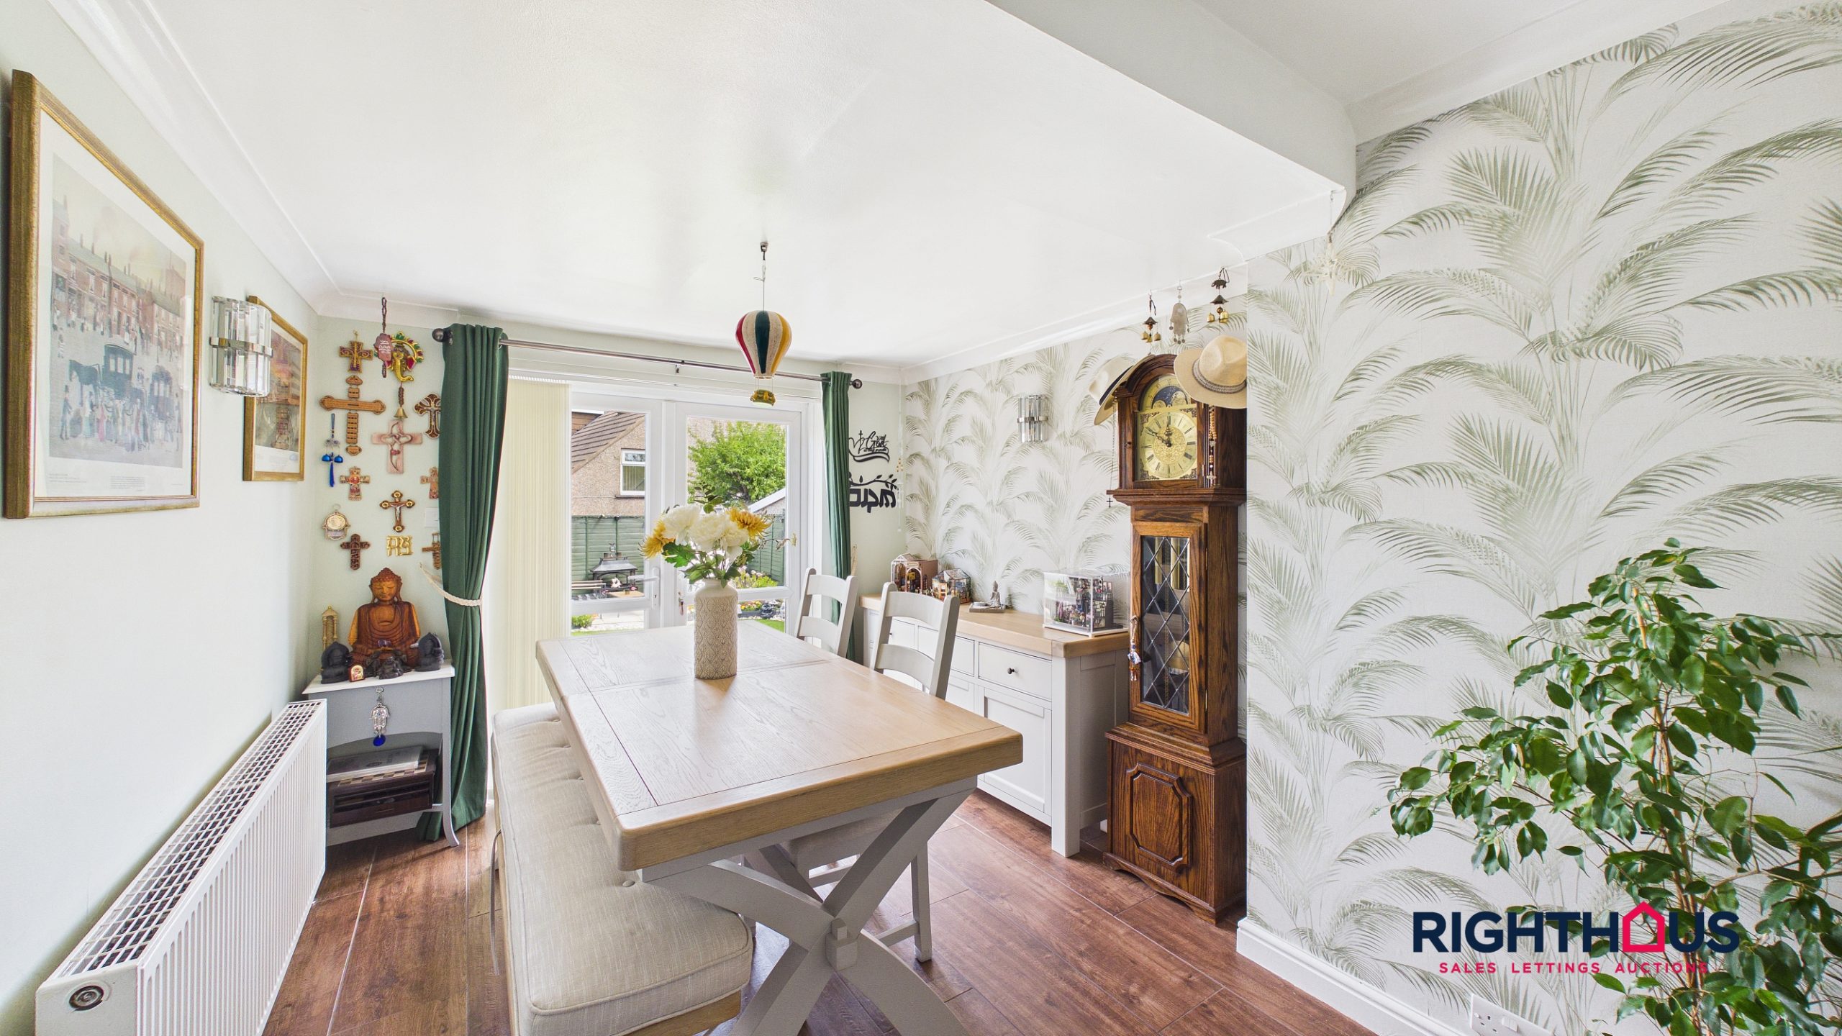
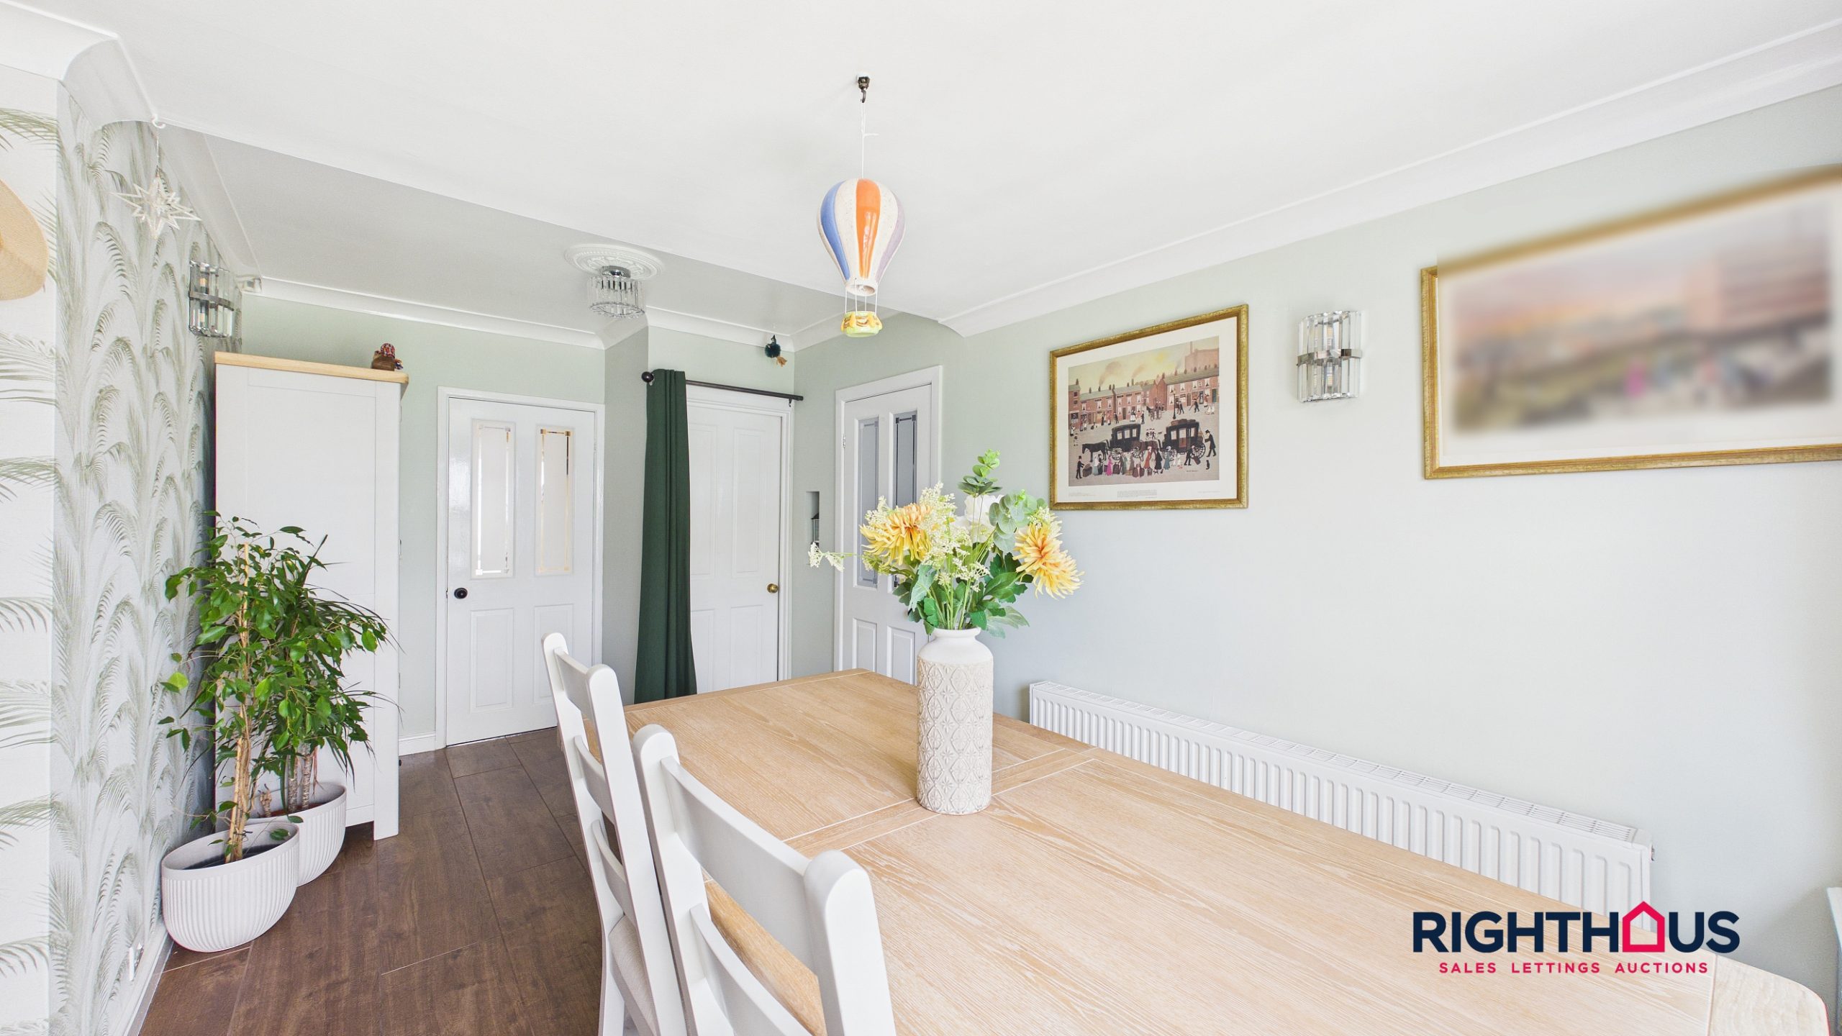
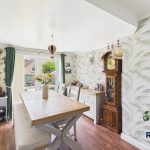
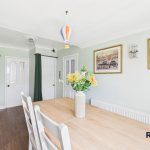
A second reception room, generous in dimension and currently being utilised a dining room. Twin uPVC doors lead out onto the rear garden. Doors leading into kitchen and inner lobby (leading into an attached garage).
Breakfast Kitchen
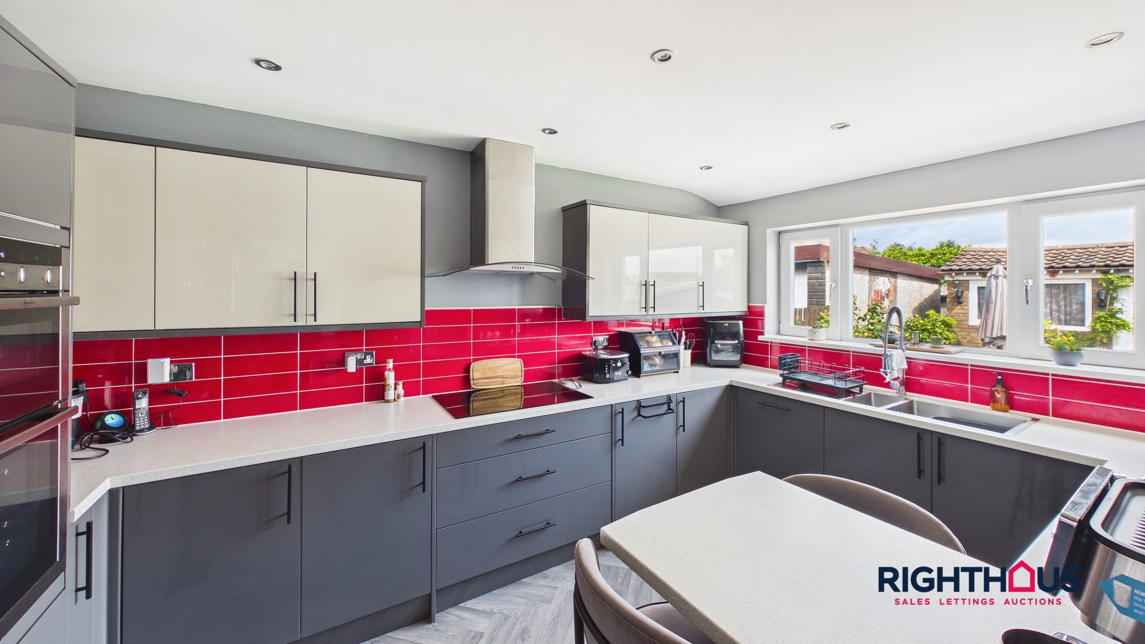
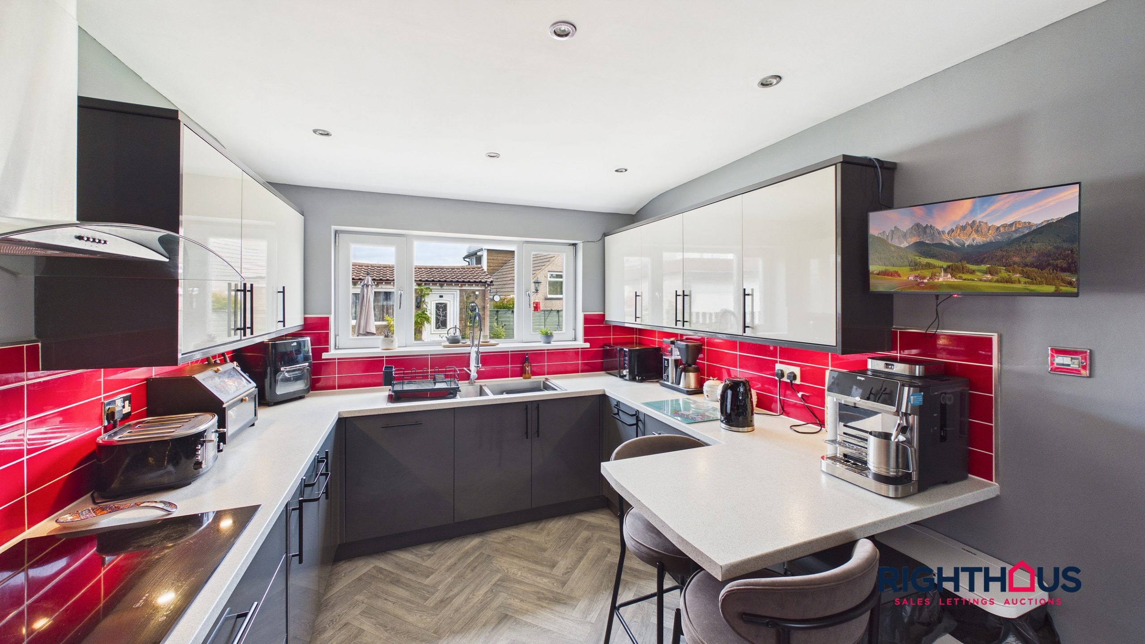
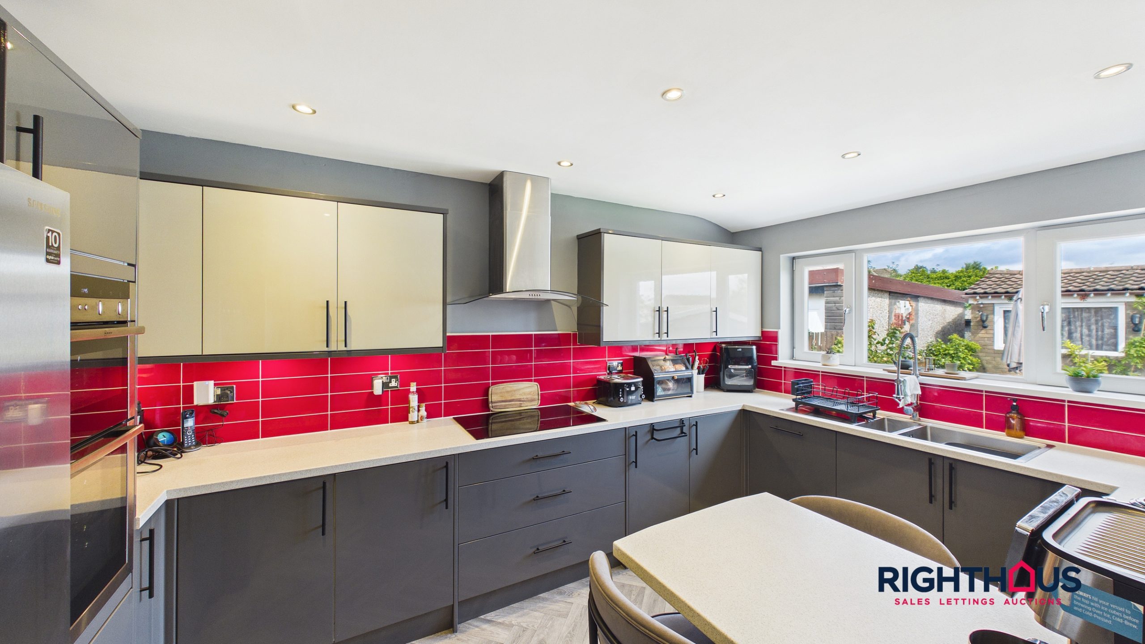
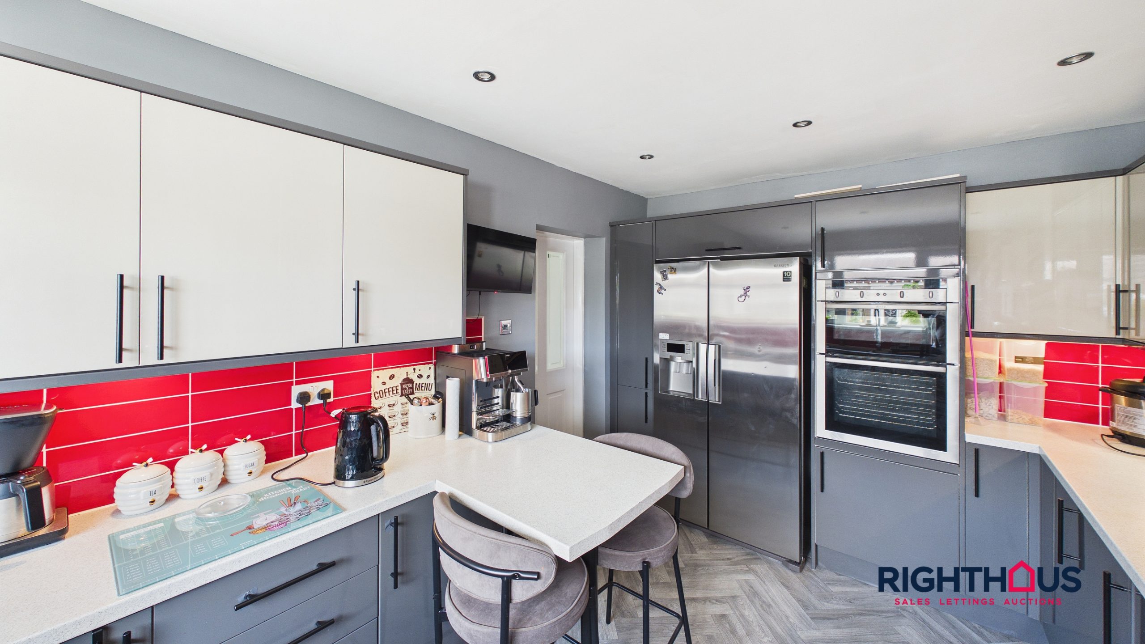
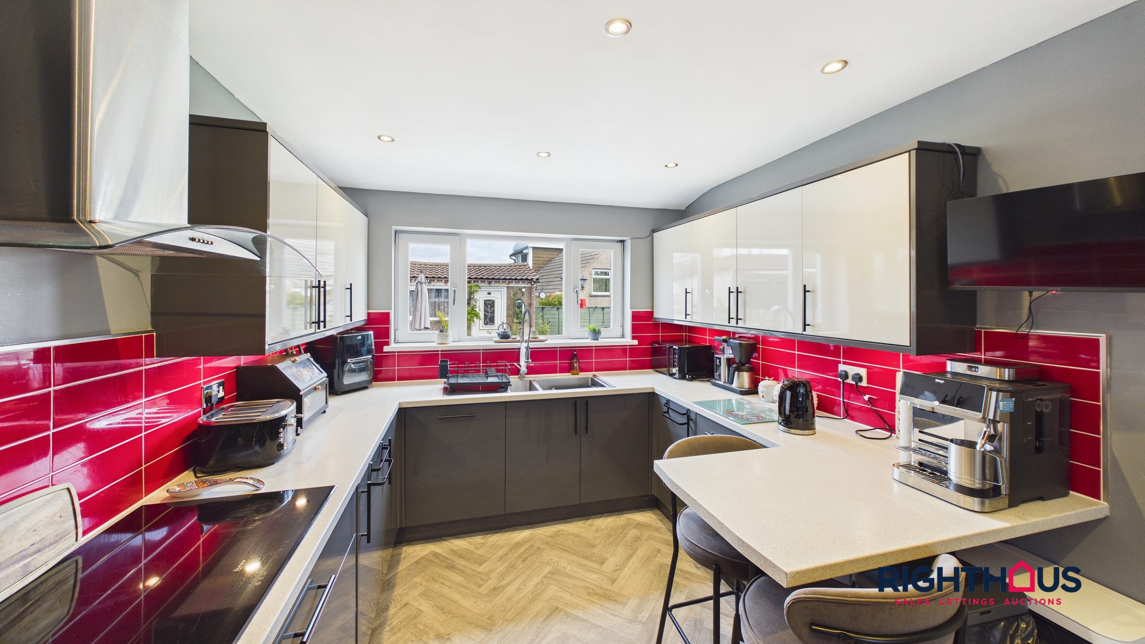
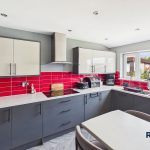
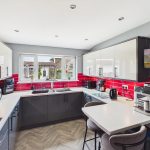
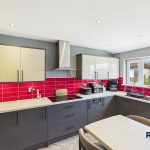
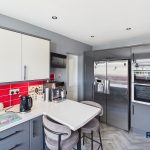
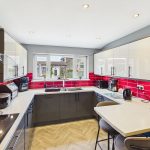
Presented with an extensive range of stylish high gloss finish base and wall units together with ample counter work surfaces extending into a two seat breakfast bar. Inset 1 1/2 bowl stainless steel unit. Eye level integrated double oven, induction hob and extractor fan. In built dishwasher. Recessed space for oversized free standing fridge/freezer.
Inner Lobby
With door into;
Integral garage
With plumbing for auto washer, understair cupboard housing useful w.c. Wall mounted boiler.
First Floor
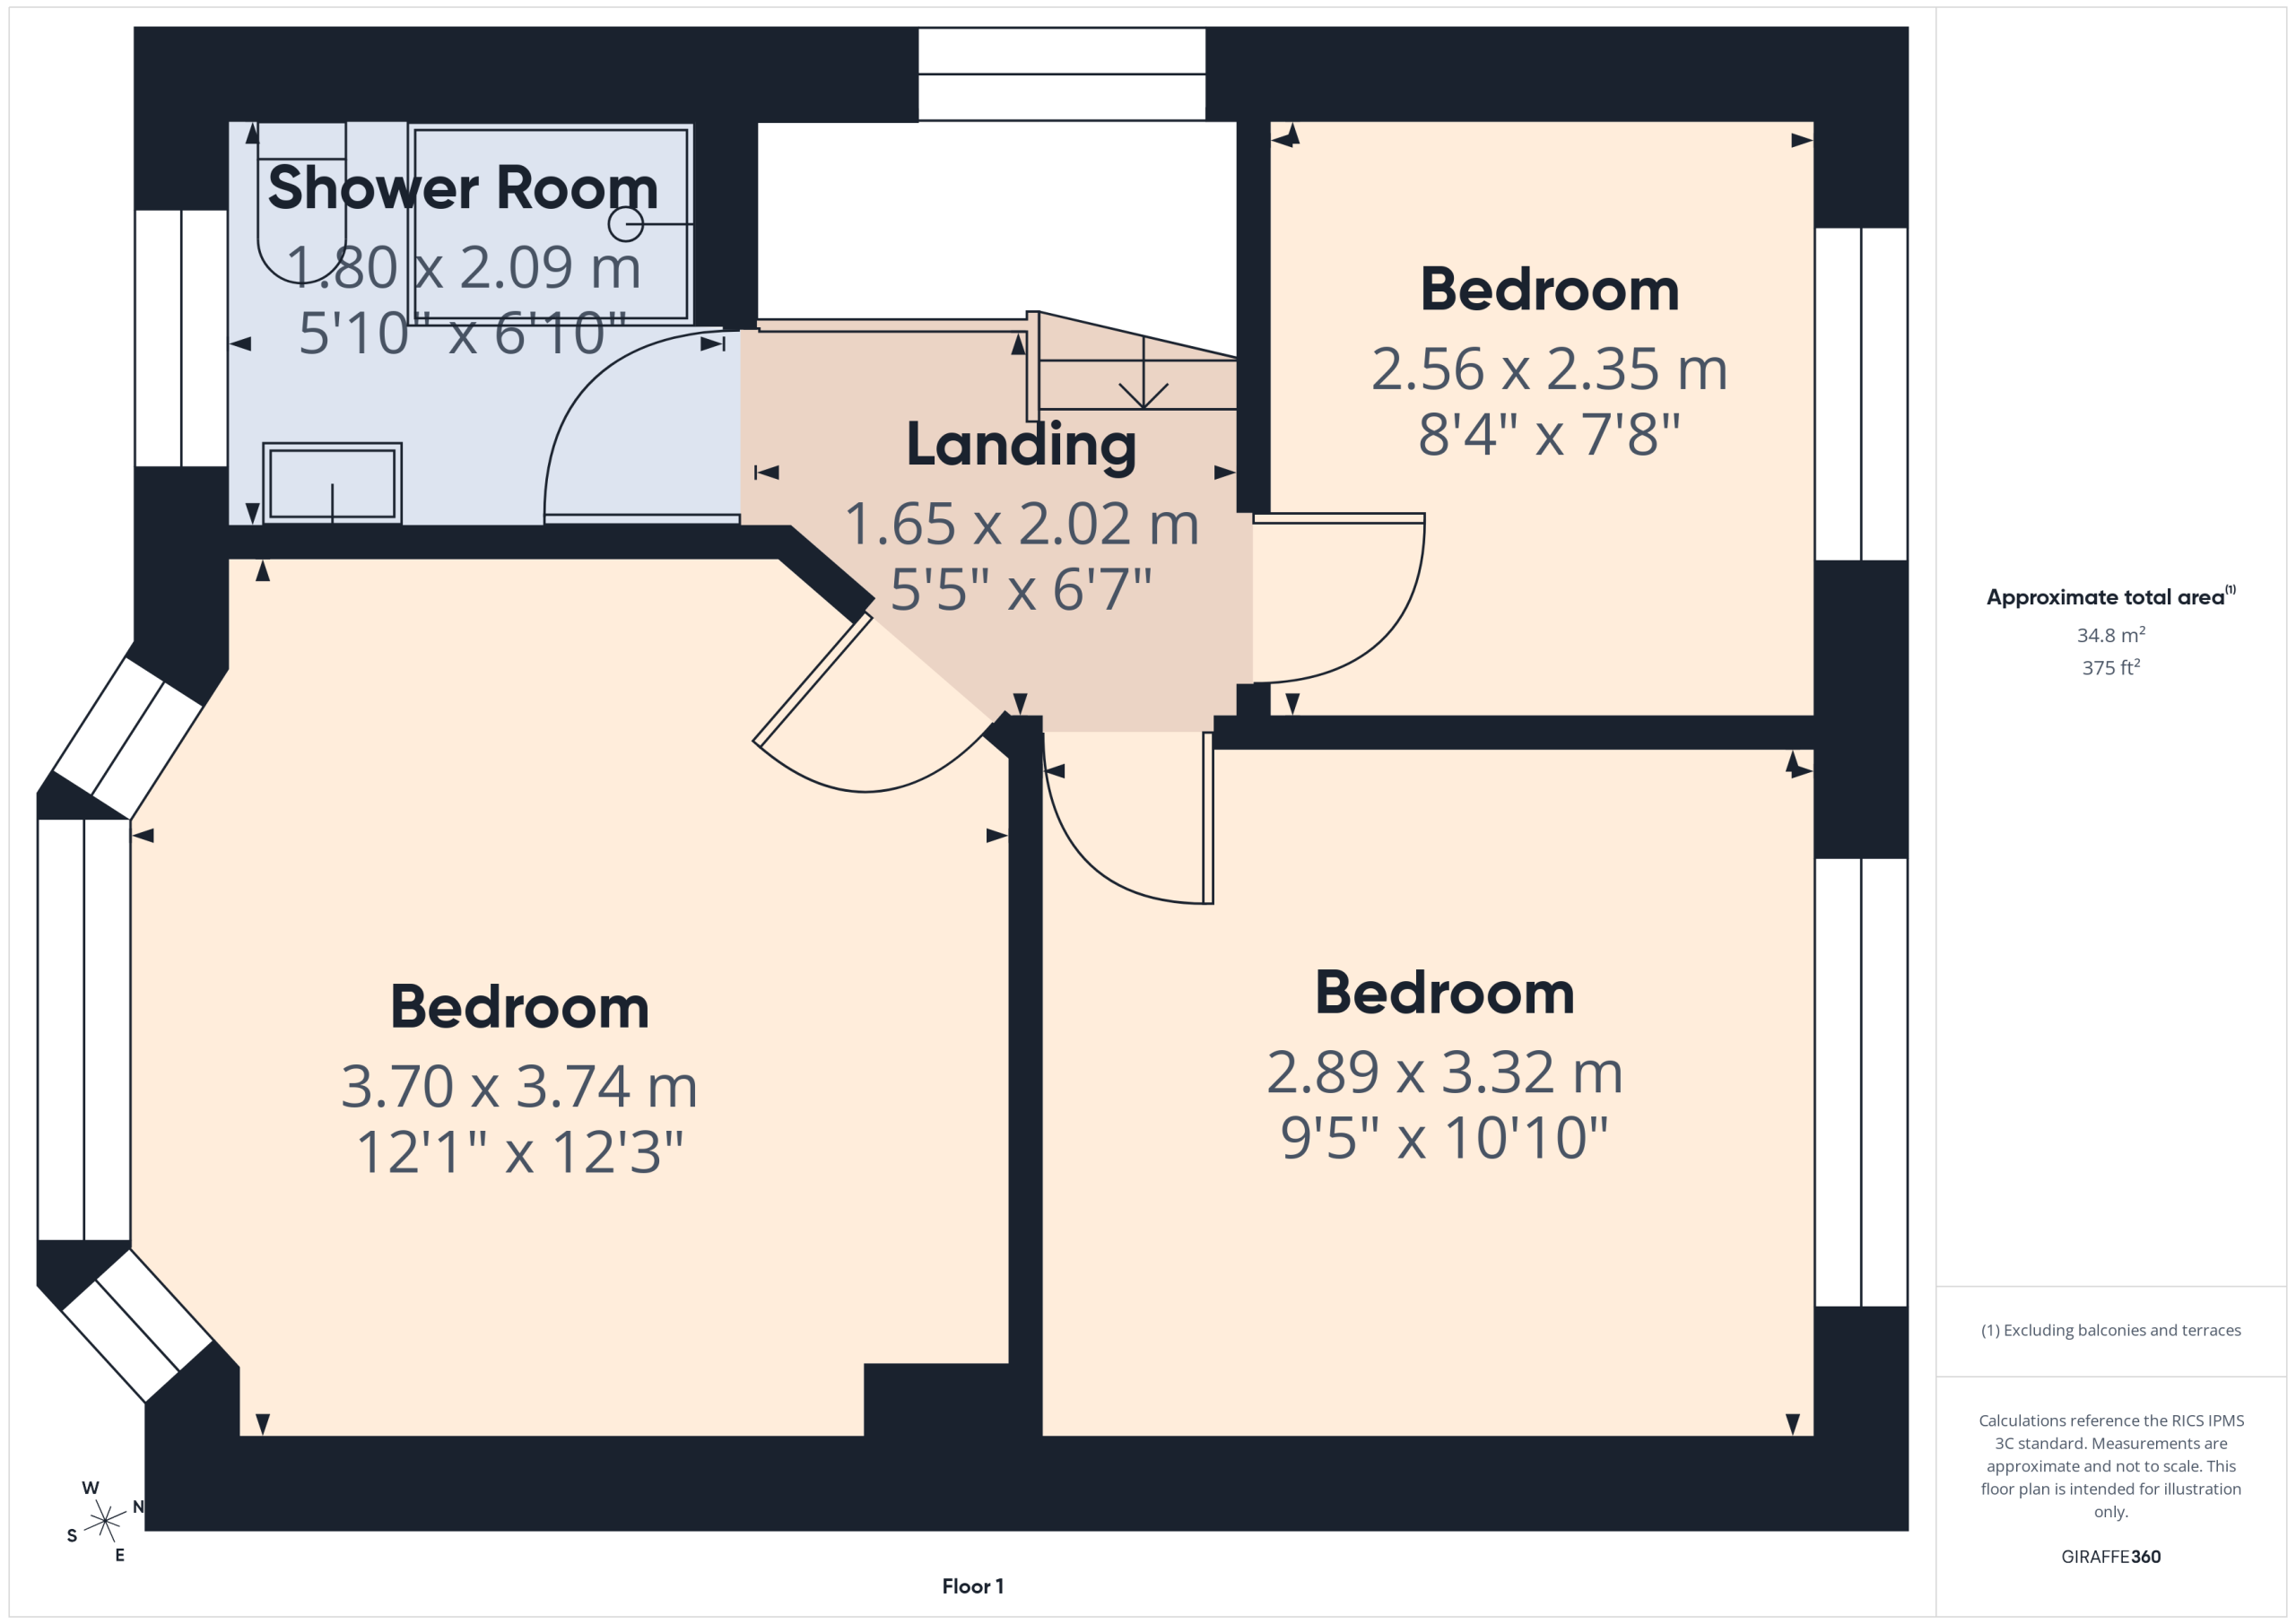
Landing area with loft access hatch.
Bedroom
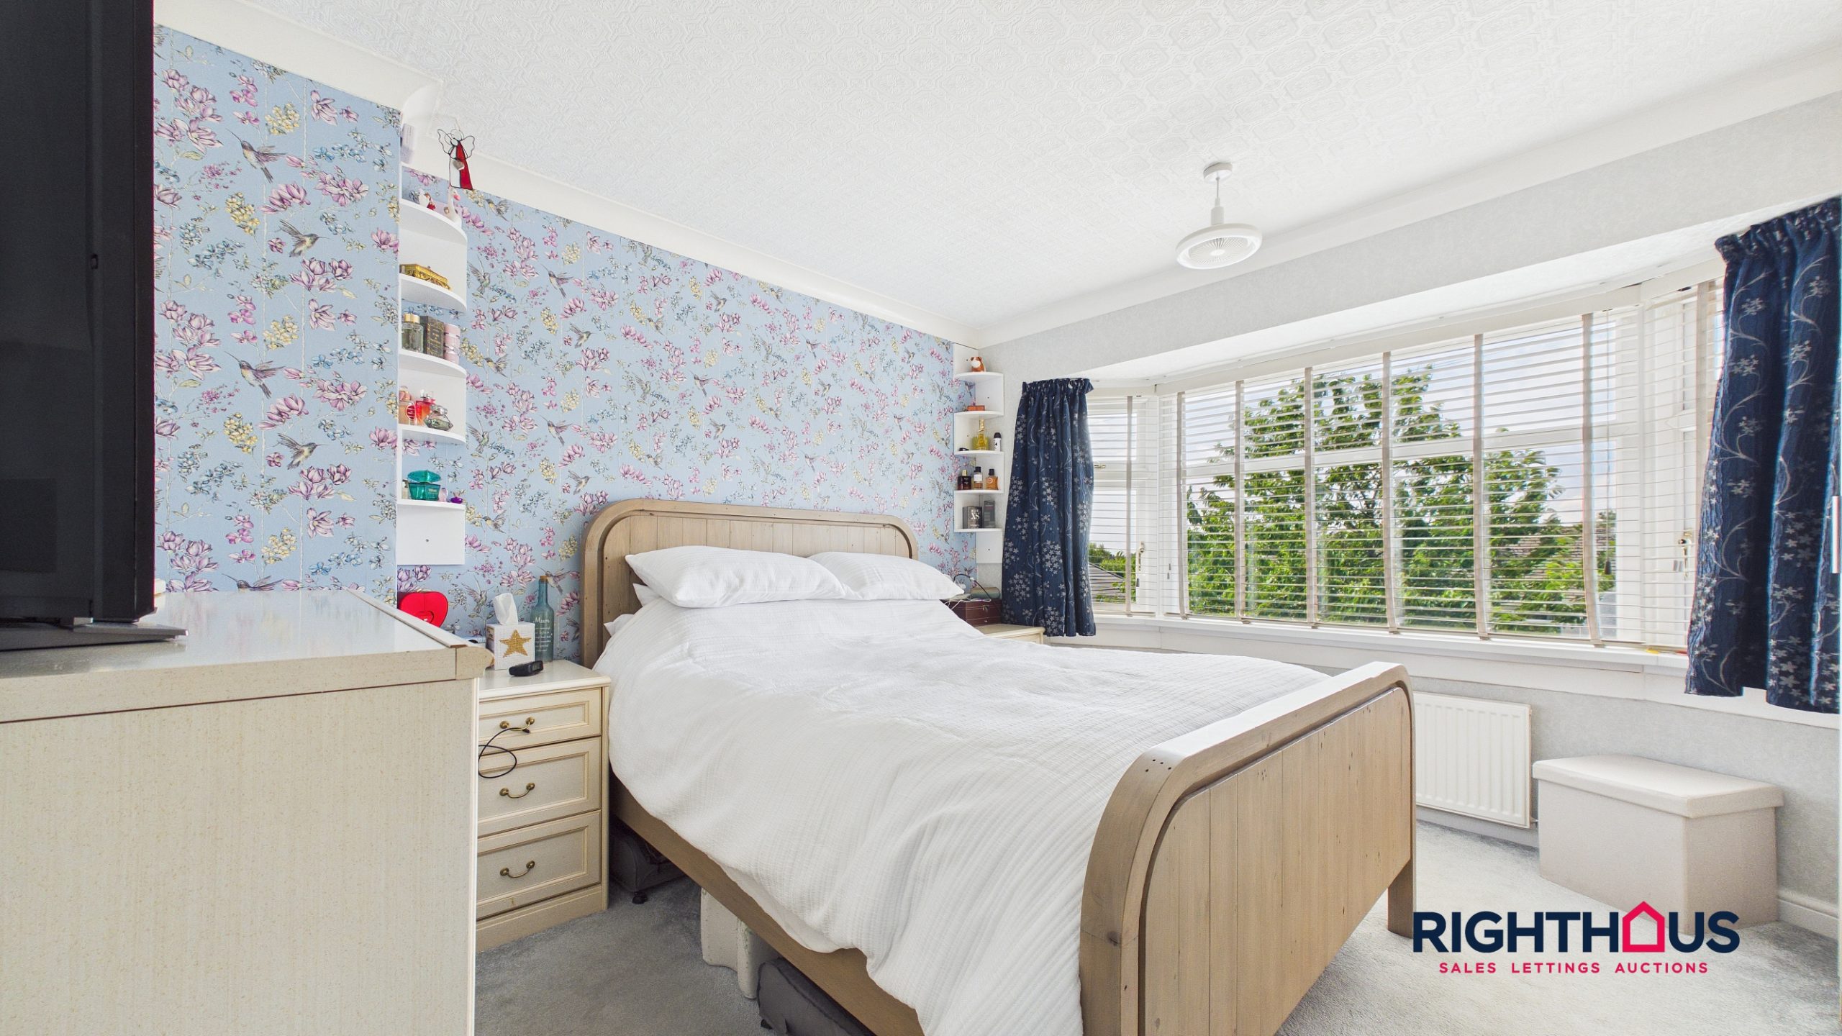
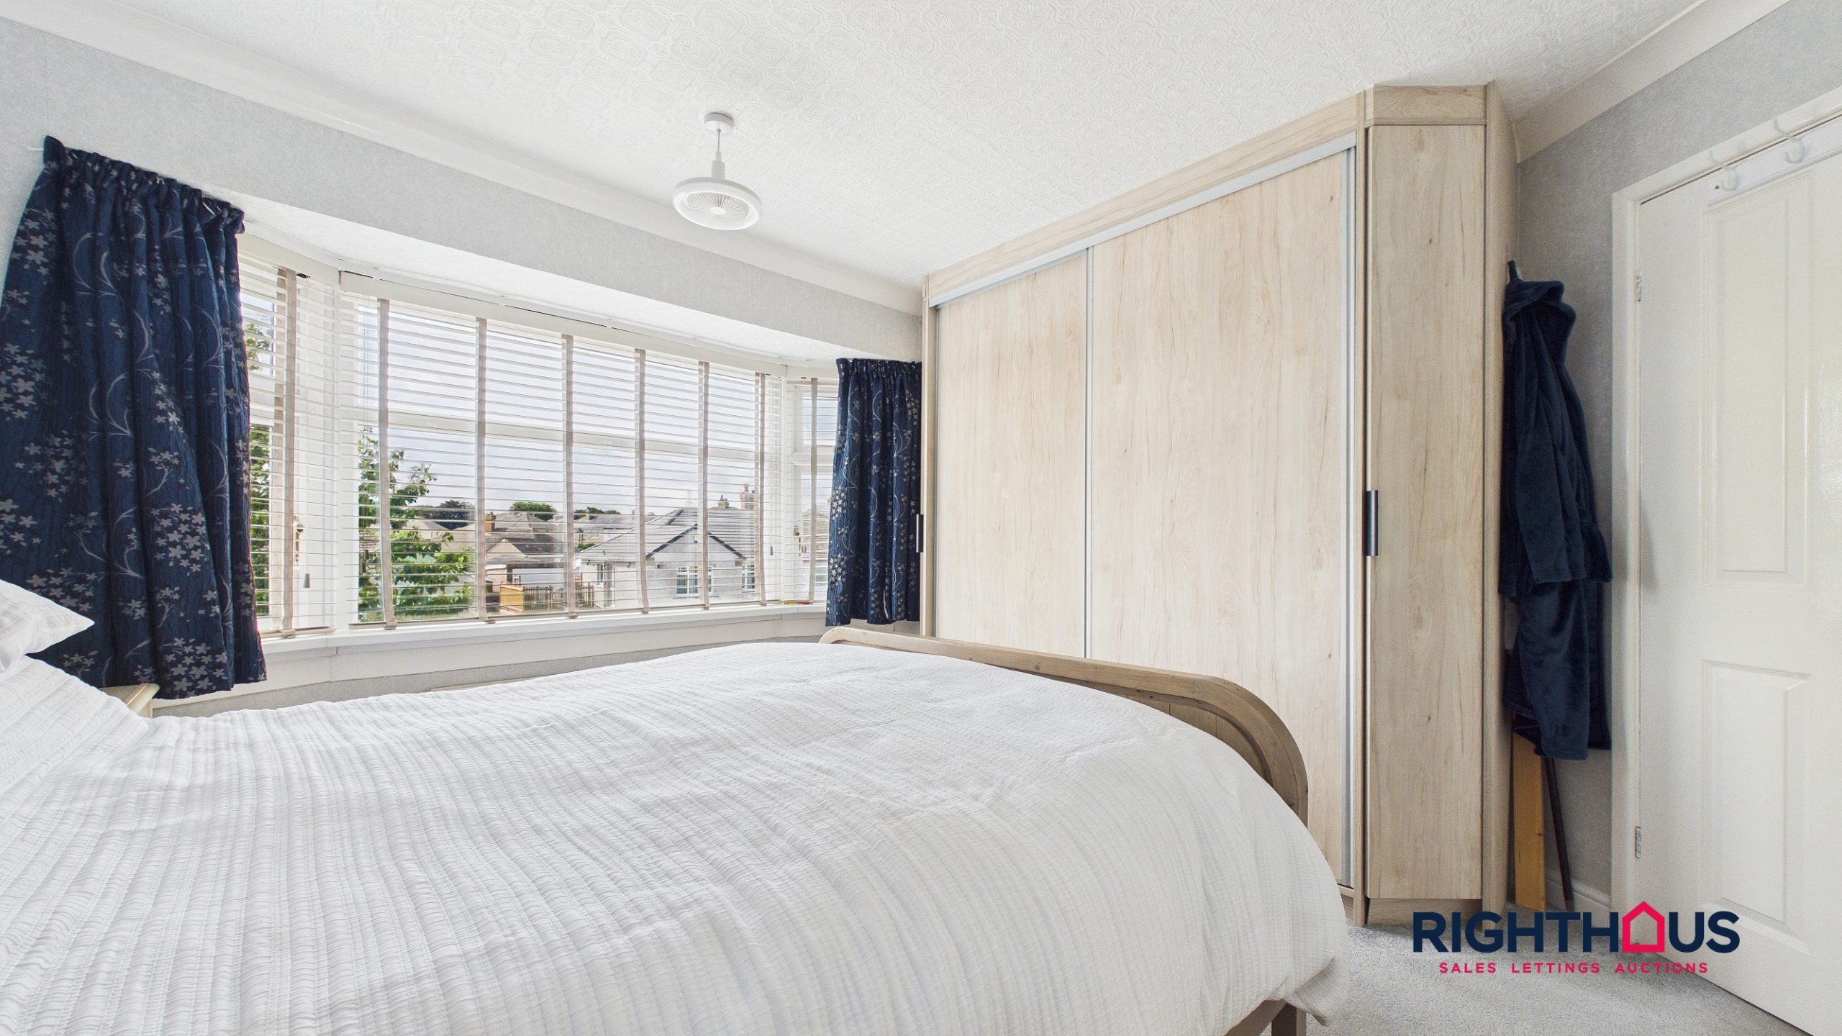
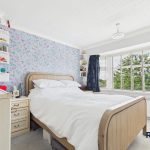
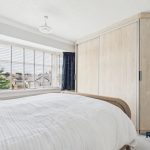
Front facing double bedroom with bay window and fitted wardrobe.
Bedroom
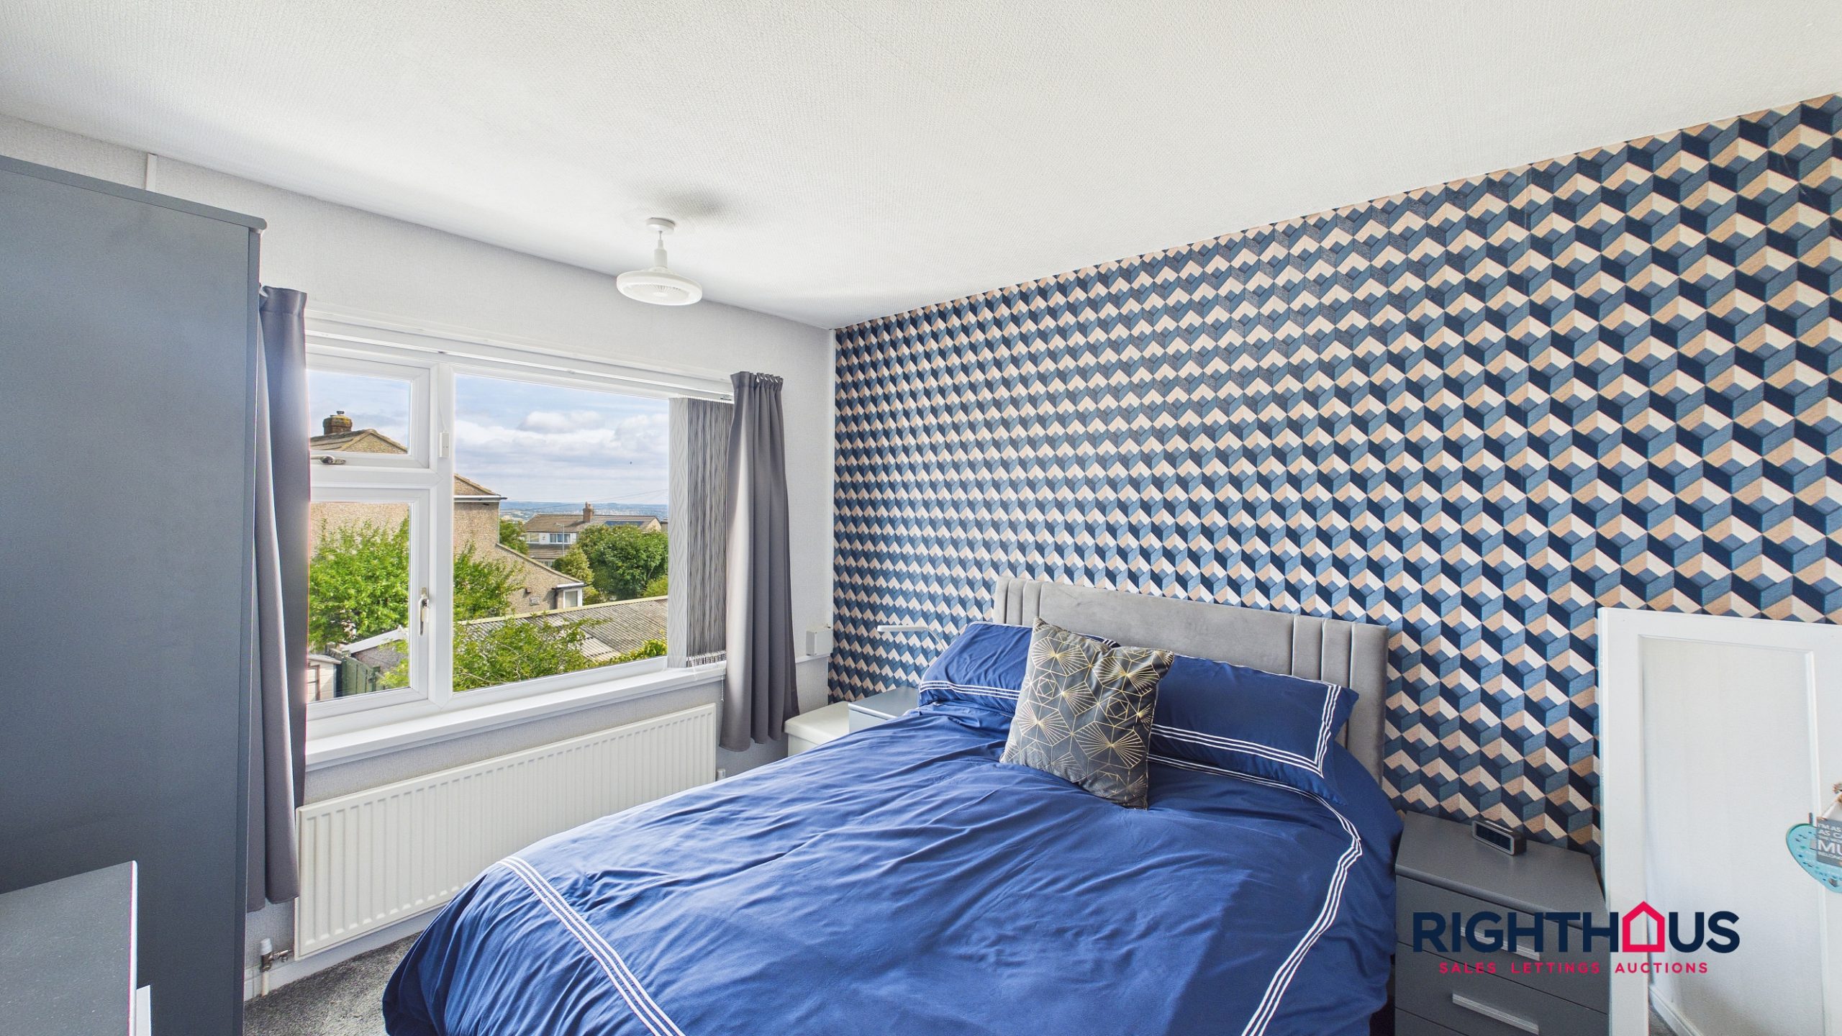
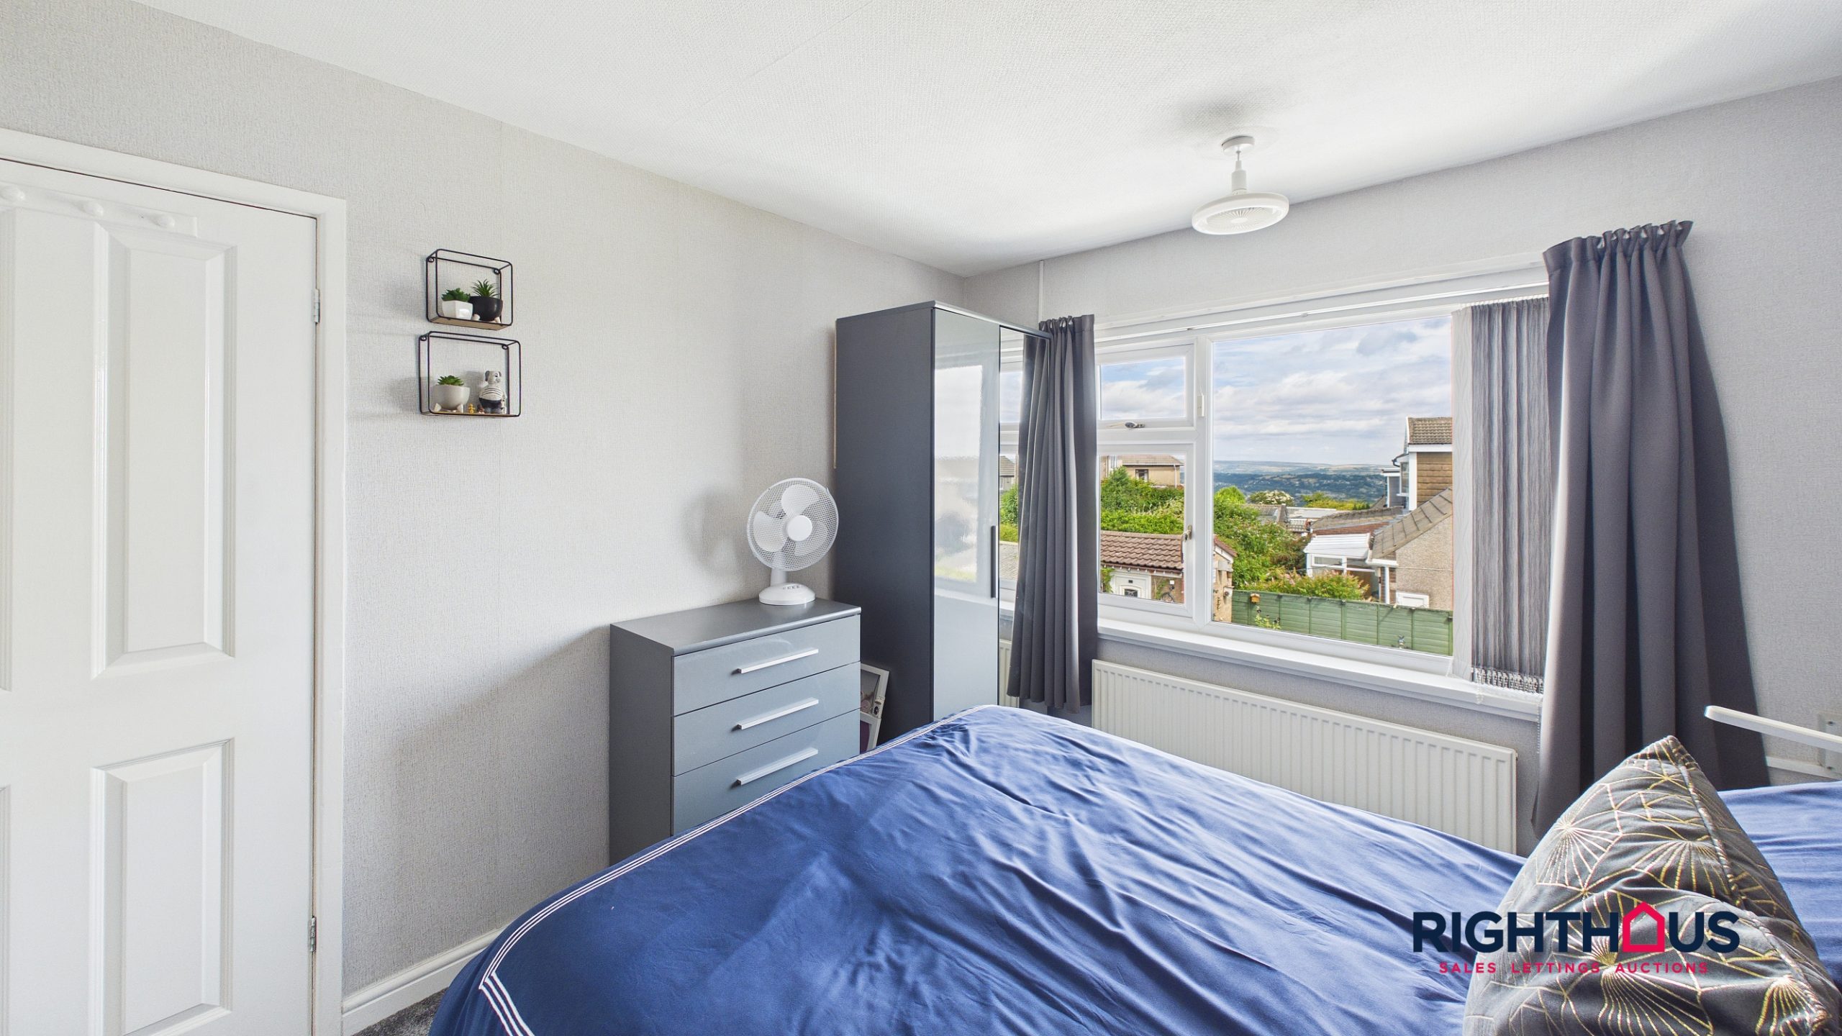
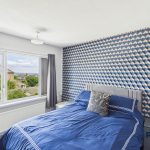
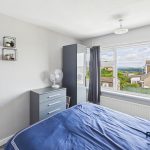
Double bedroom which overlooks the rear garden.
Bedroom
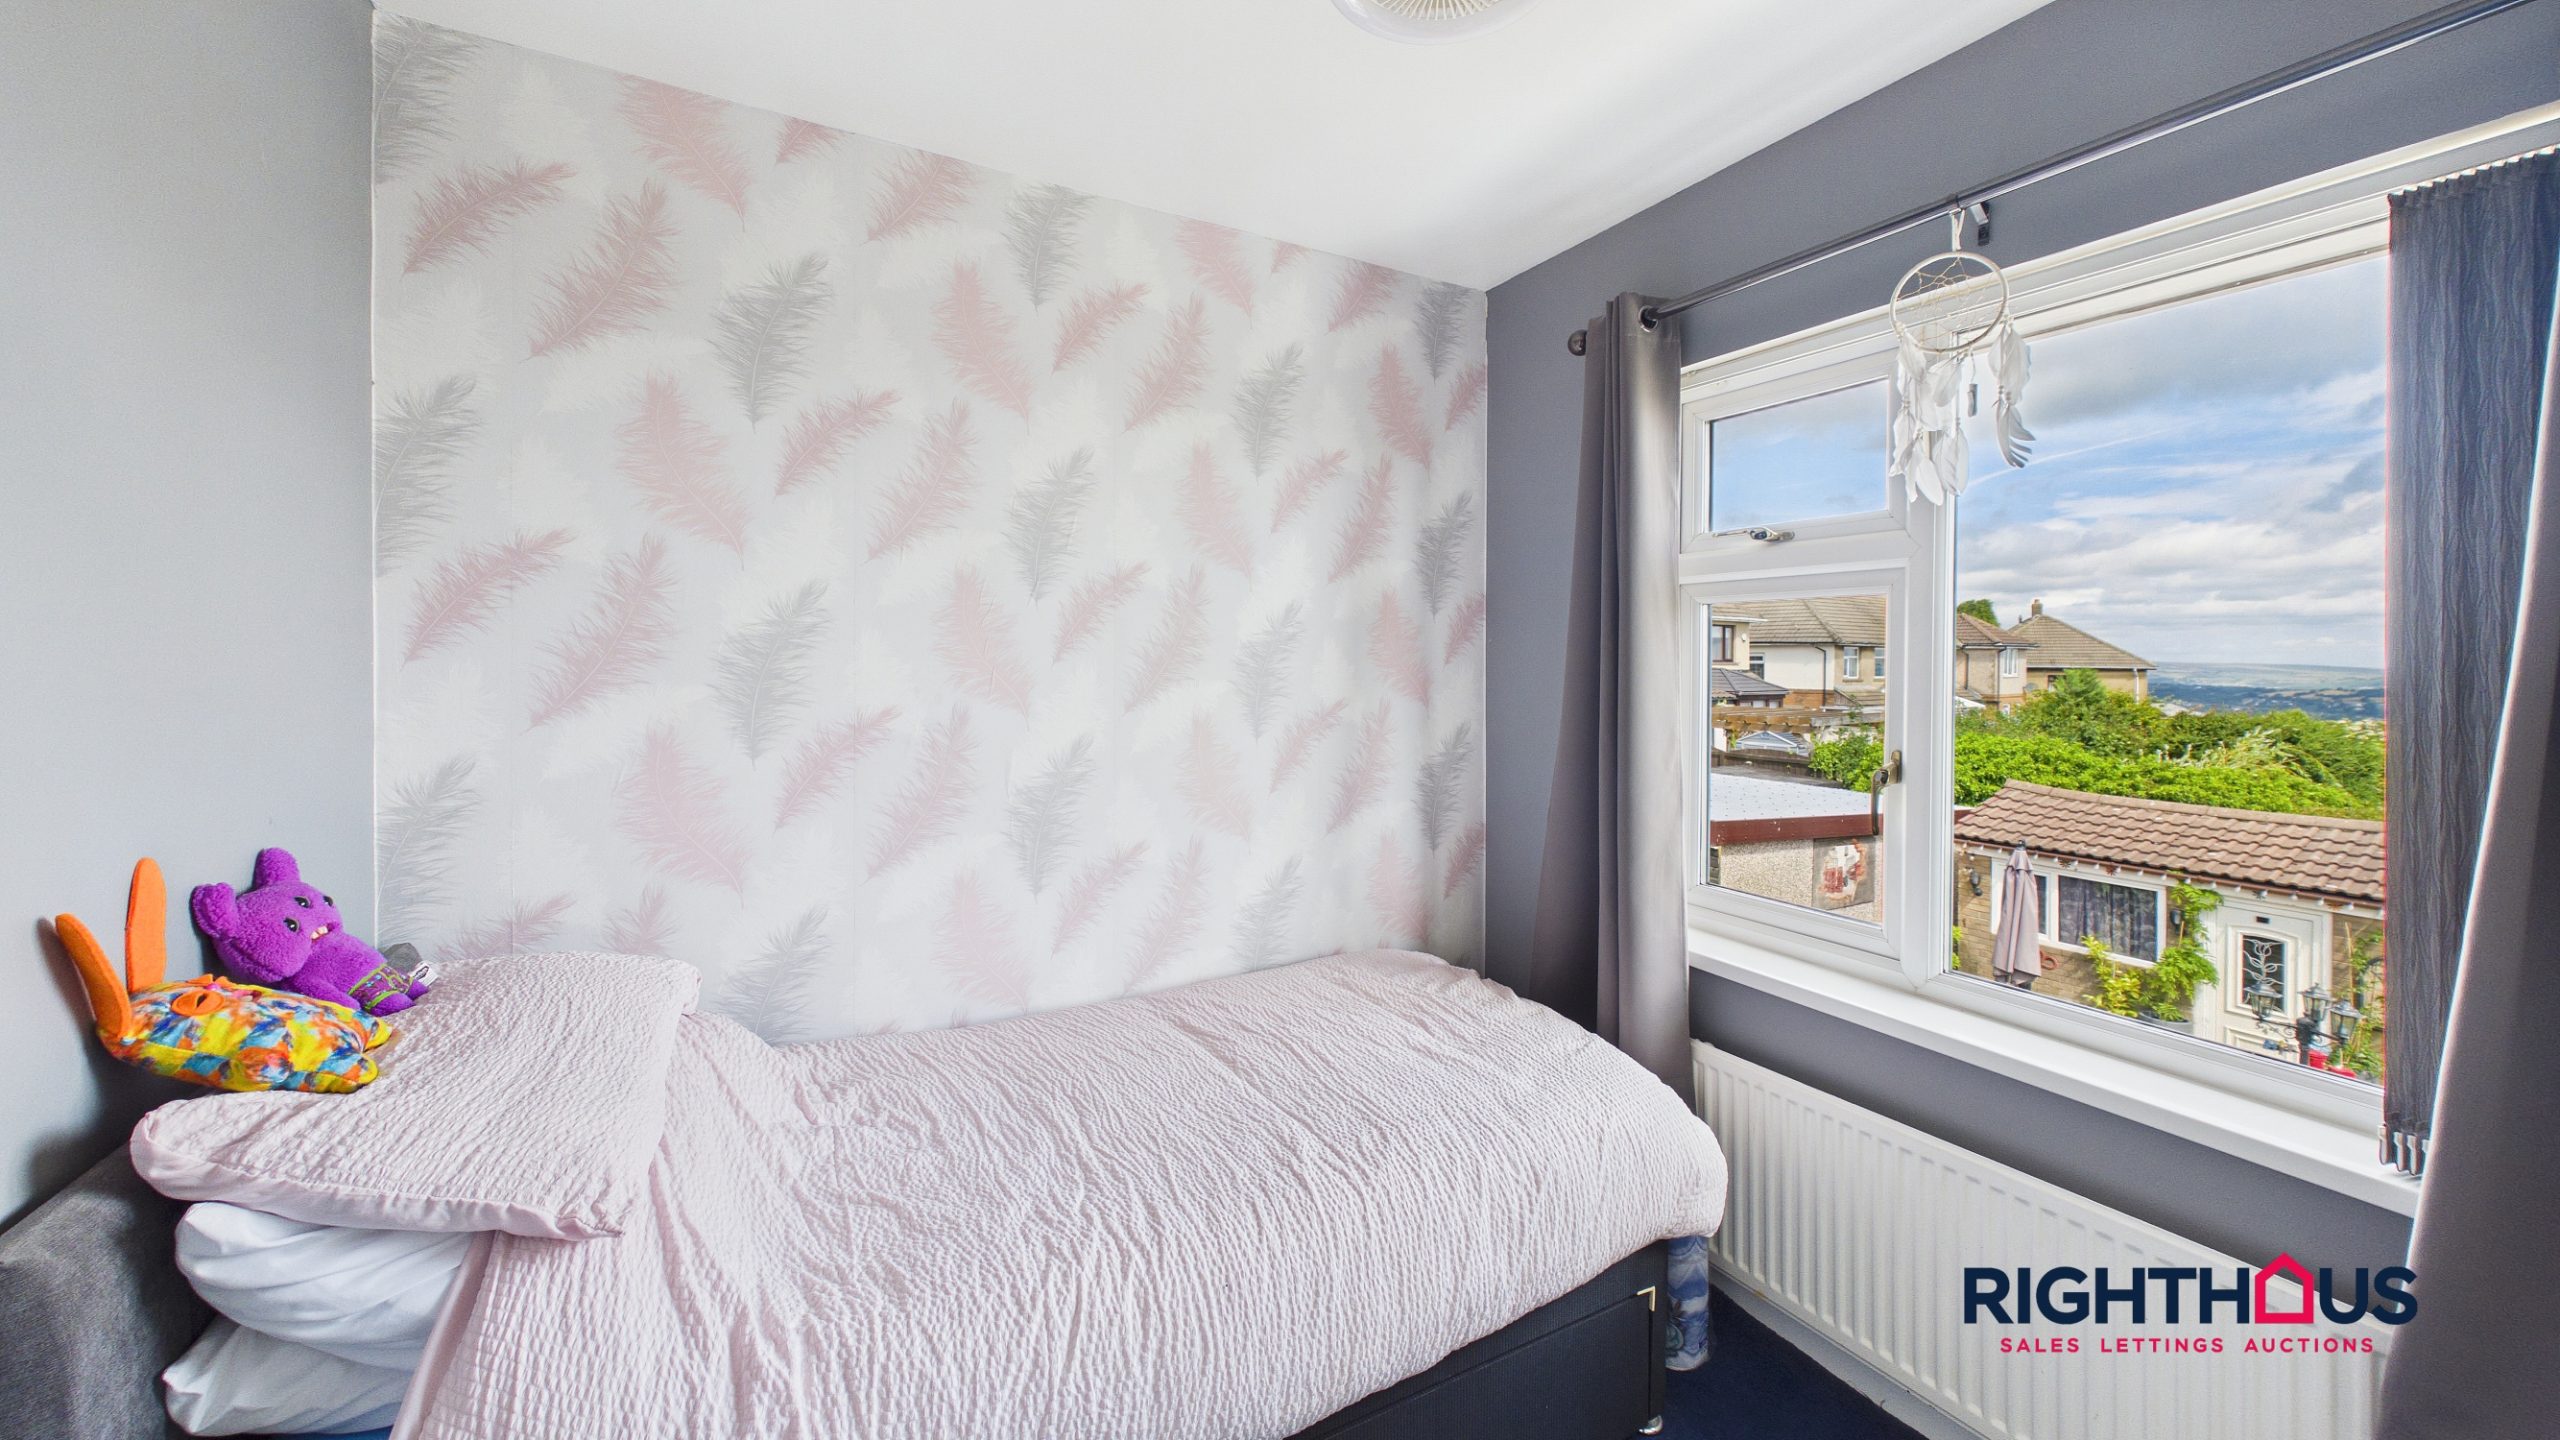
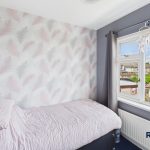
Ample third bedroom which again overlooks the rear garden.
Shower Room
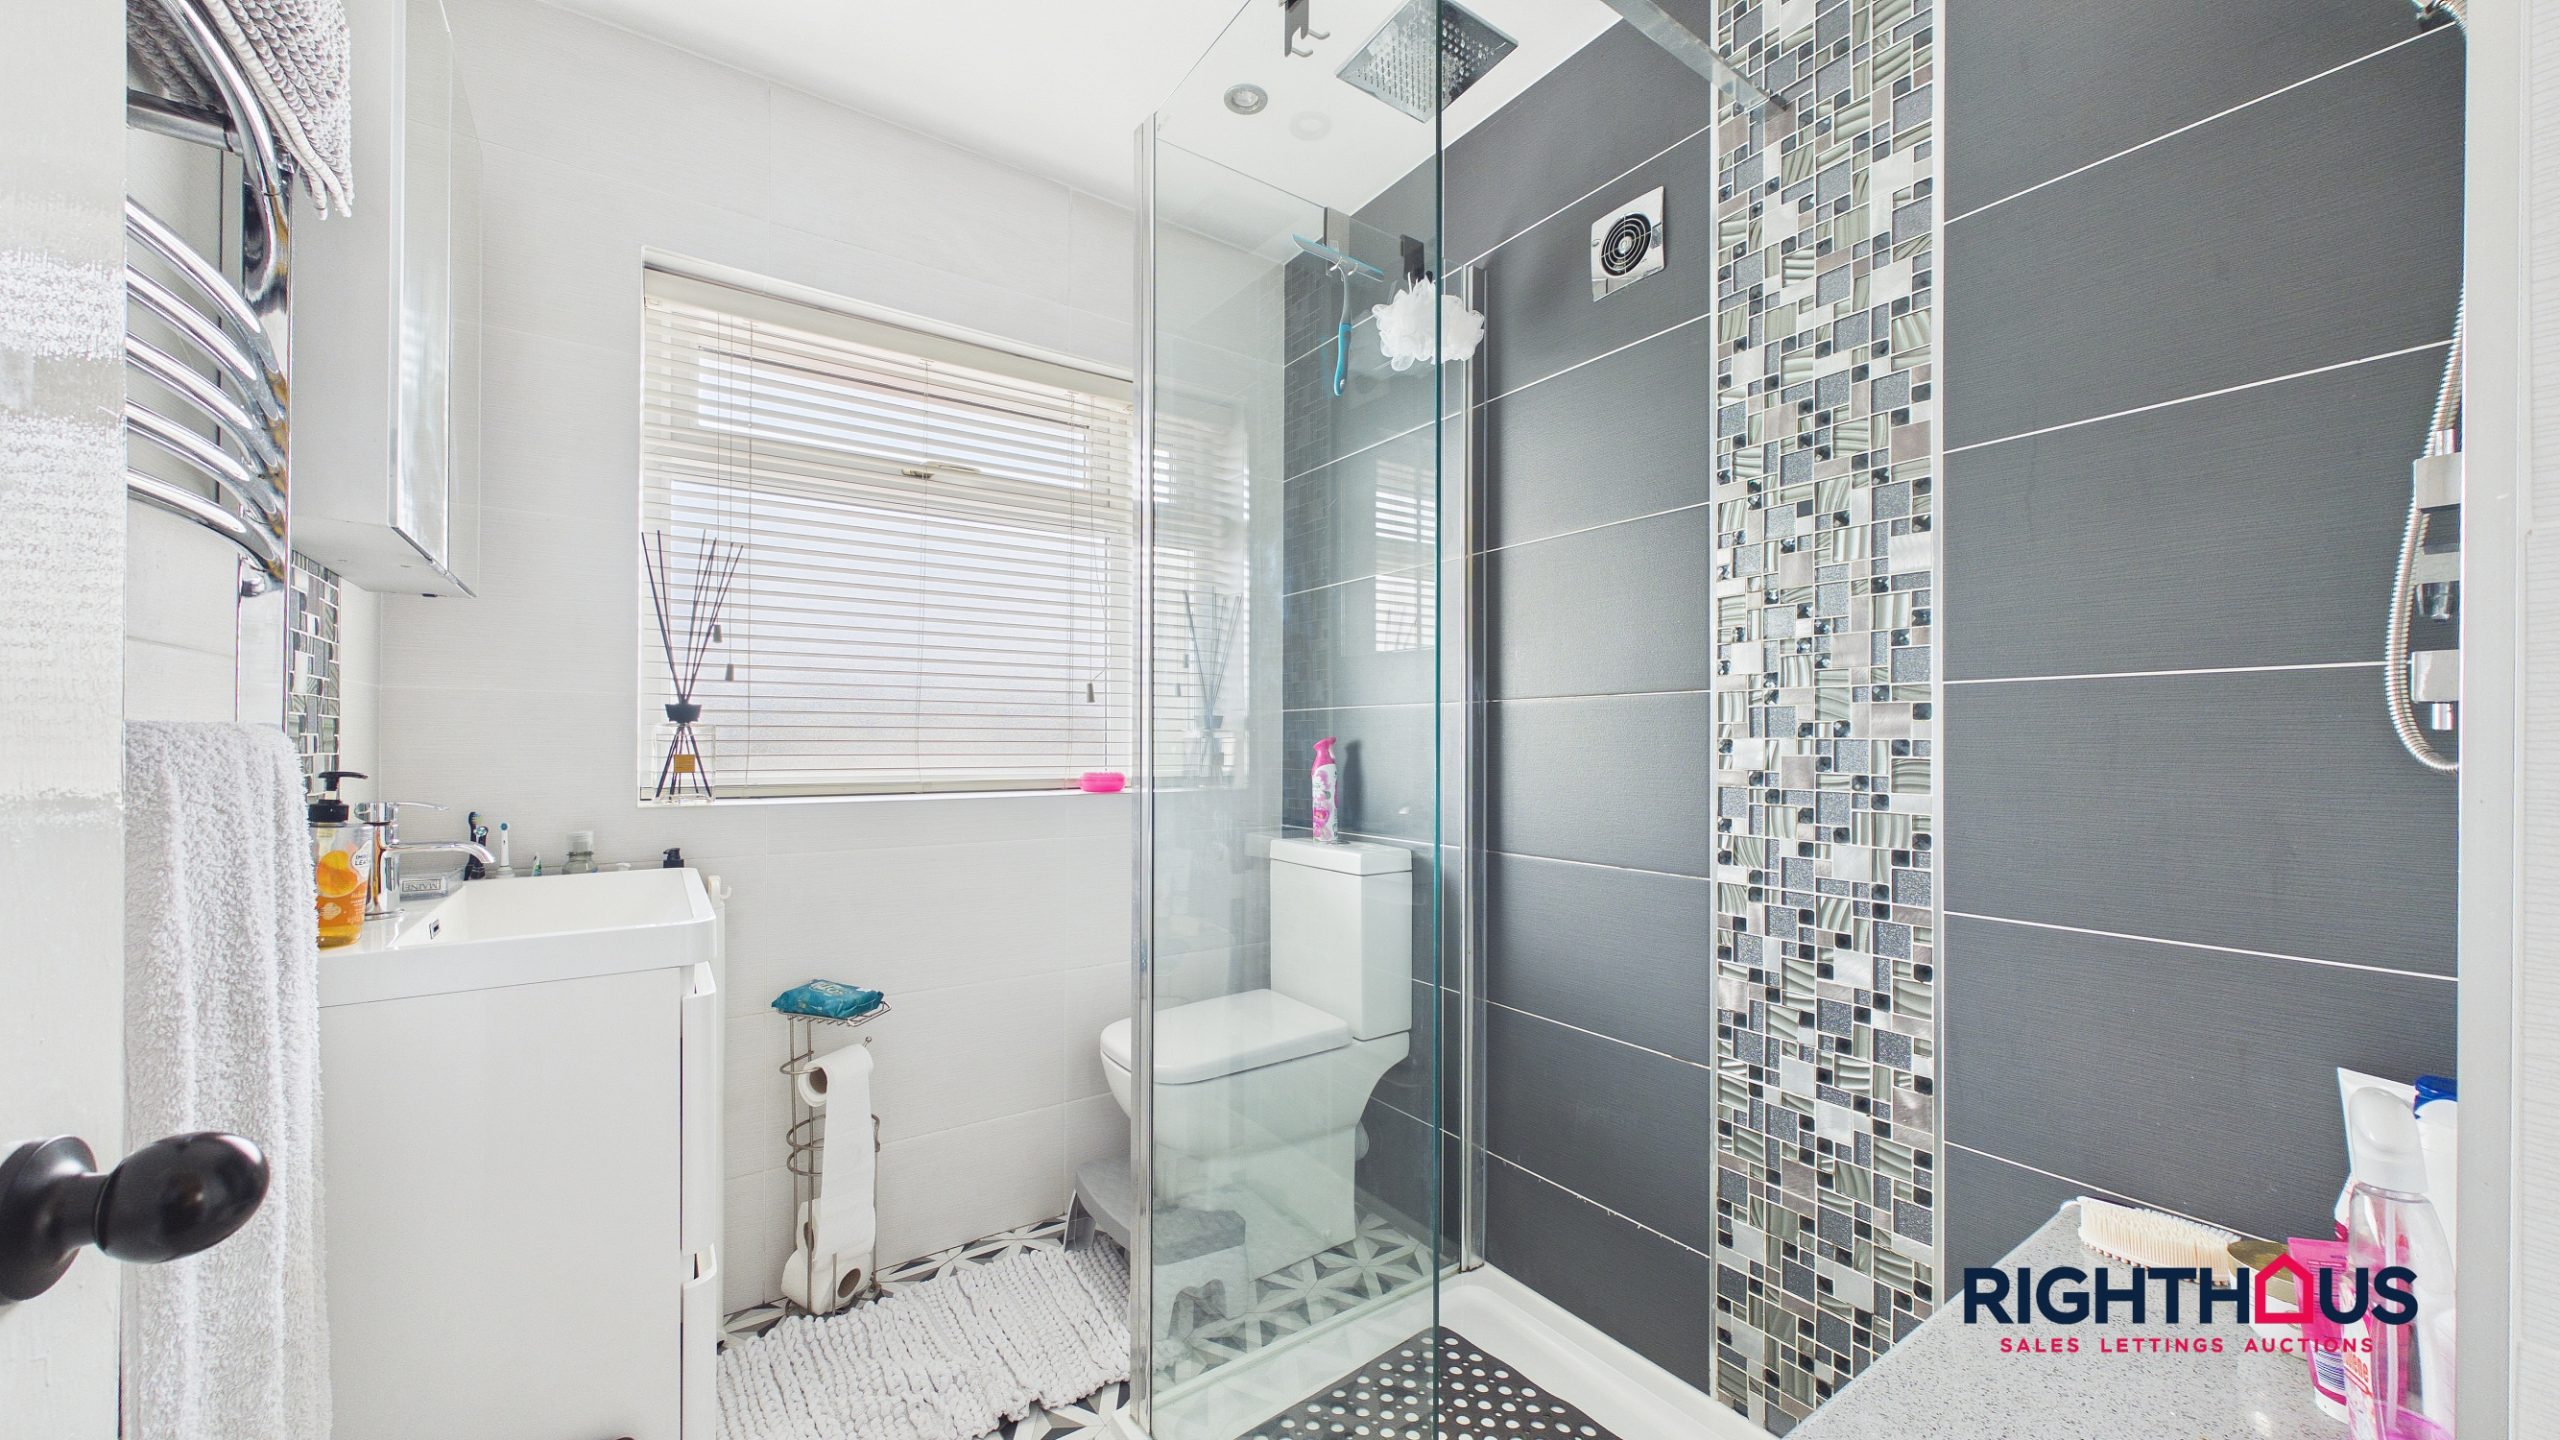
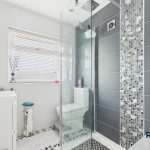
Incorporating a double walk in shower cubicle with decorative inlaid tiling, hand wash basin set into high gloss finish vanity unit, low level w.c.
Property Features
- Impressively appointed & extended semi detached house
- Contemporary appointments to kitchen/bathroom
- Lounge, dining room, sunroom
- 3 bedrooms
- Garage, impressive gardens, off street parking
- Viewing a must
Full Details
This most impressively appointed and extended semi detached house offers an ideal blend of contemporary style and comfortable living which caters for needs of the modern day family.
To the ground floor, the property features a spacious lounge, a dedicated dining room and a versatile sunroom/office together with a superb modern breakfast kitchen which affords integrated appliances. To the first floor there are three ample bedrooms and a stylish shower room.
Outside, the property boasts a pleasing rear garden which offers attractive spaces for outdoor dining, gardening, or play. A driveway provides off street parking and leads to a single garage, offering secure storage or additional parking options. The overall setting is peaceful and family-friendly, making this an excellent choice for those seeking a stylish home with superb outdoor space.
Located in an ever popular residential area between Clayton Heights and Queensbury which is handily placed for nearby amenities and facilities together with arterial road access for commuting and schooling, etc.
An internal viewing is recommended to fully appreciate the quality and space on offer.
Ground Floor
Entrance Porch
With double doors into;
Reception Hallway
With staircase rising to first floor level. Door into;
Living Room
A most generously proportioned main living space affording natural light rom a walk in bow bay window to the front elevation. Focal point feature fireplace with inset hearth mounted gas fire. Multi pane concertina doors lead into an adjoining;
Sun Room/Office
A useful addendum presently configured as a study/office space.
Dining Room
A second reception room, generous in dimension and currently being utilised a dining room. Twin uPVC doors lead out onto the rear garden. Doors leading into kitchen and inner lobby (leading into an attached garage).
Breakfast Kitchen
Presented with an extensive range of stylish high gloss finish base and wall units together with ample counter work surfaces extending into a two seat breakfast bar. Inset 1 1/2 bowl stainless steel unit. Eye level integrated double oven, induction hob and extractor fan. In built dishwasher. Recessed space for oversized free standing fridge/freezer.
Inner Lobby
With door into;
Integral garage
With plumbing for auto washer, understair cupboard housing useful w.c. Wall mounted boiler.
First Floor
Landing area with loft access hatch.
Bedroom
Front facing double bedroom with bay window and fitted wardrobe.
Bedroom
Double bedroom which overlooks the rear garden.
Bedroom
Ample third bedroom which again overlooks the rear garden.
Shower Room
Incorporating a double walk in shower cubicle with decorative inlaid tiling, hand wash basin set into high gloss finish vanity unit, low level w.c.