

Glendare Road, Bradford, BD7
Property details
- 3 Bedrooms
- 1 Bathrooms
- 1 Reception rooms
- Freehold
Property Features
- Stone built through mid terrace
- Ideal opportunity for first time buyer/Investor
- Lounge, Dining Kitchen, cellar
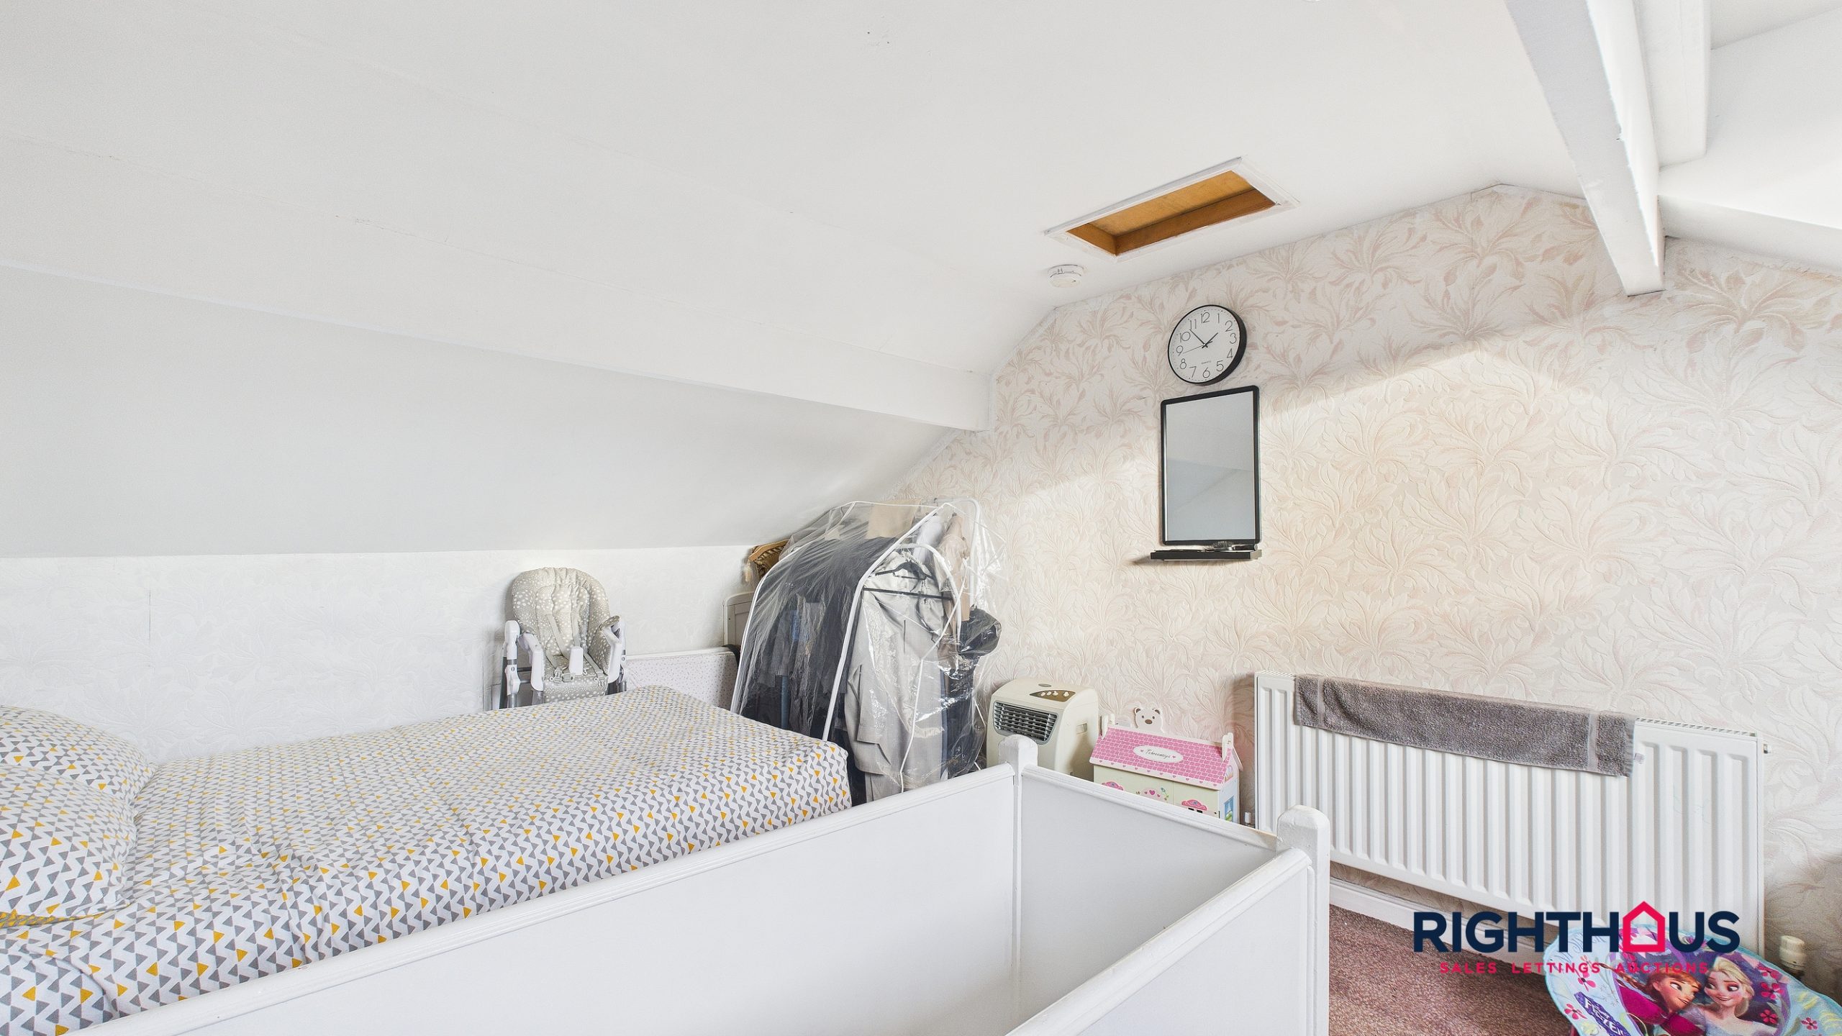
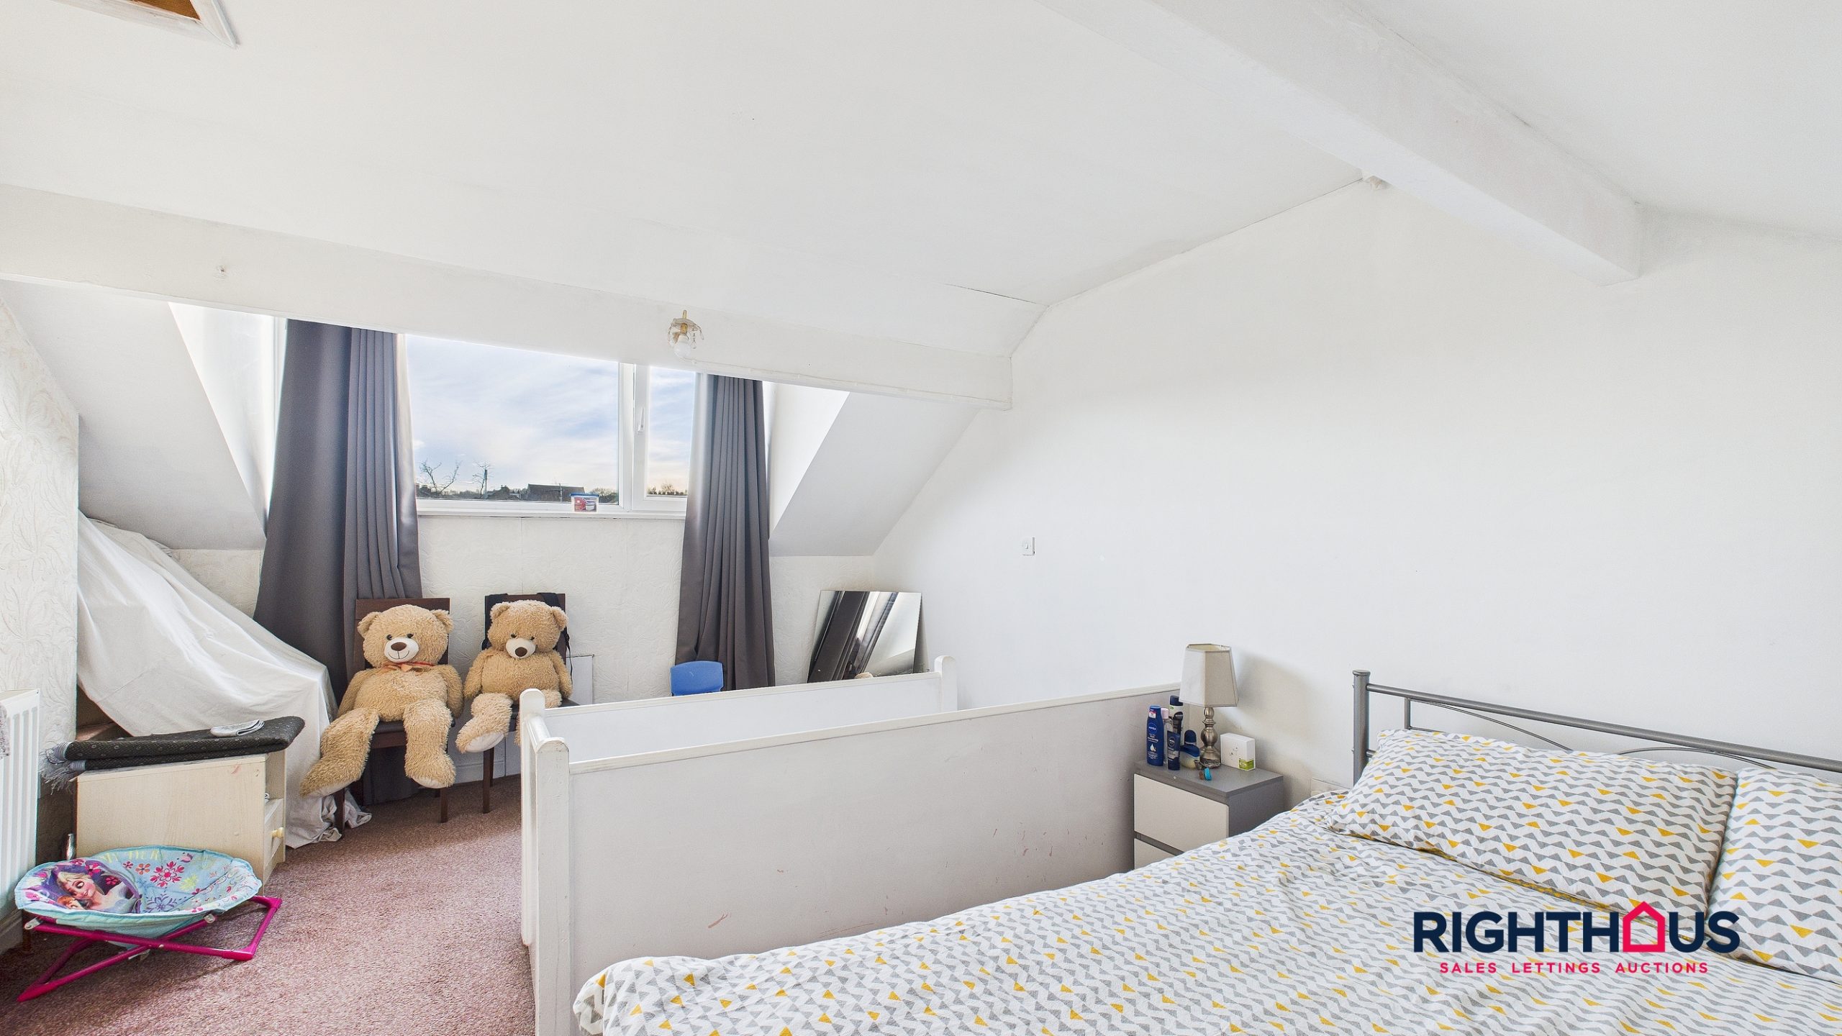
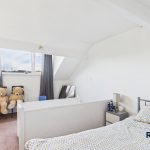
- 2 first floor double beds, overall dormer bed
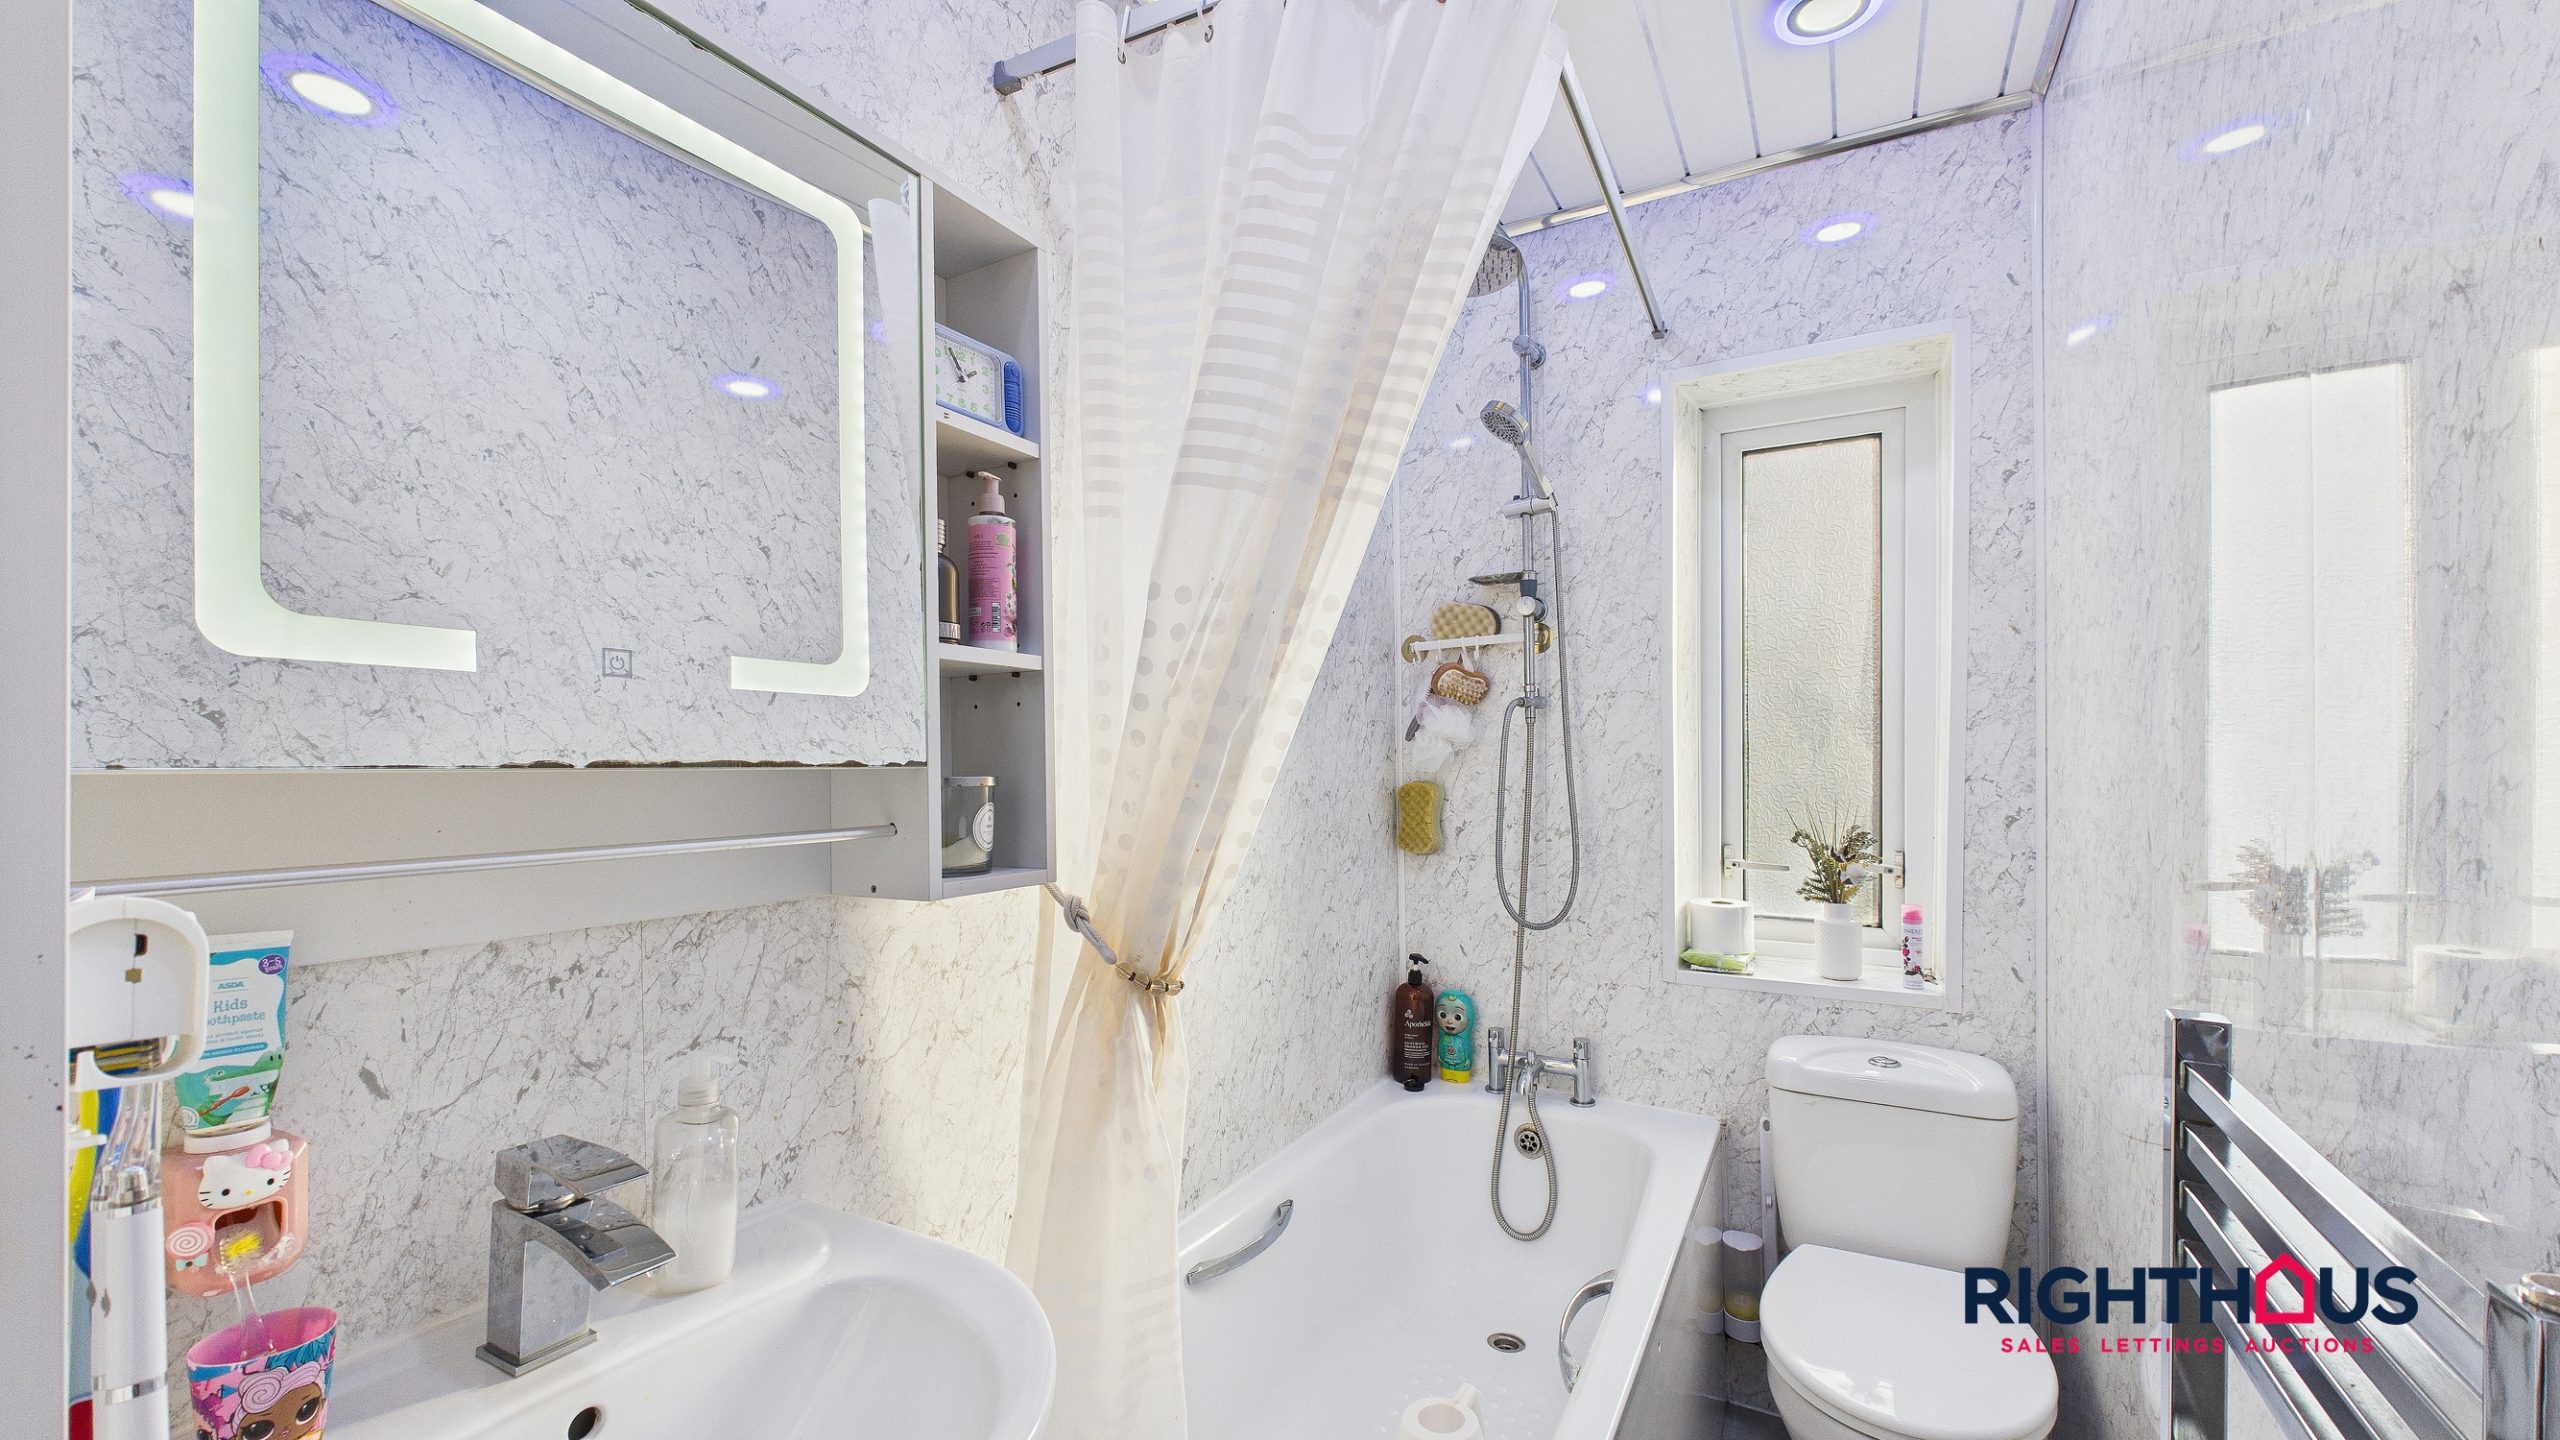
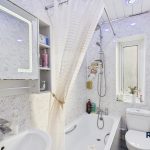
- Modern Bathroom/w.c
Full Details
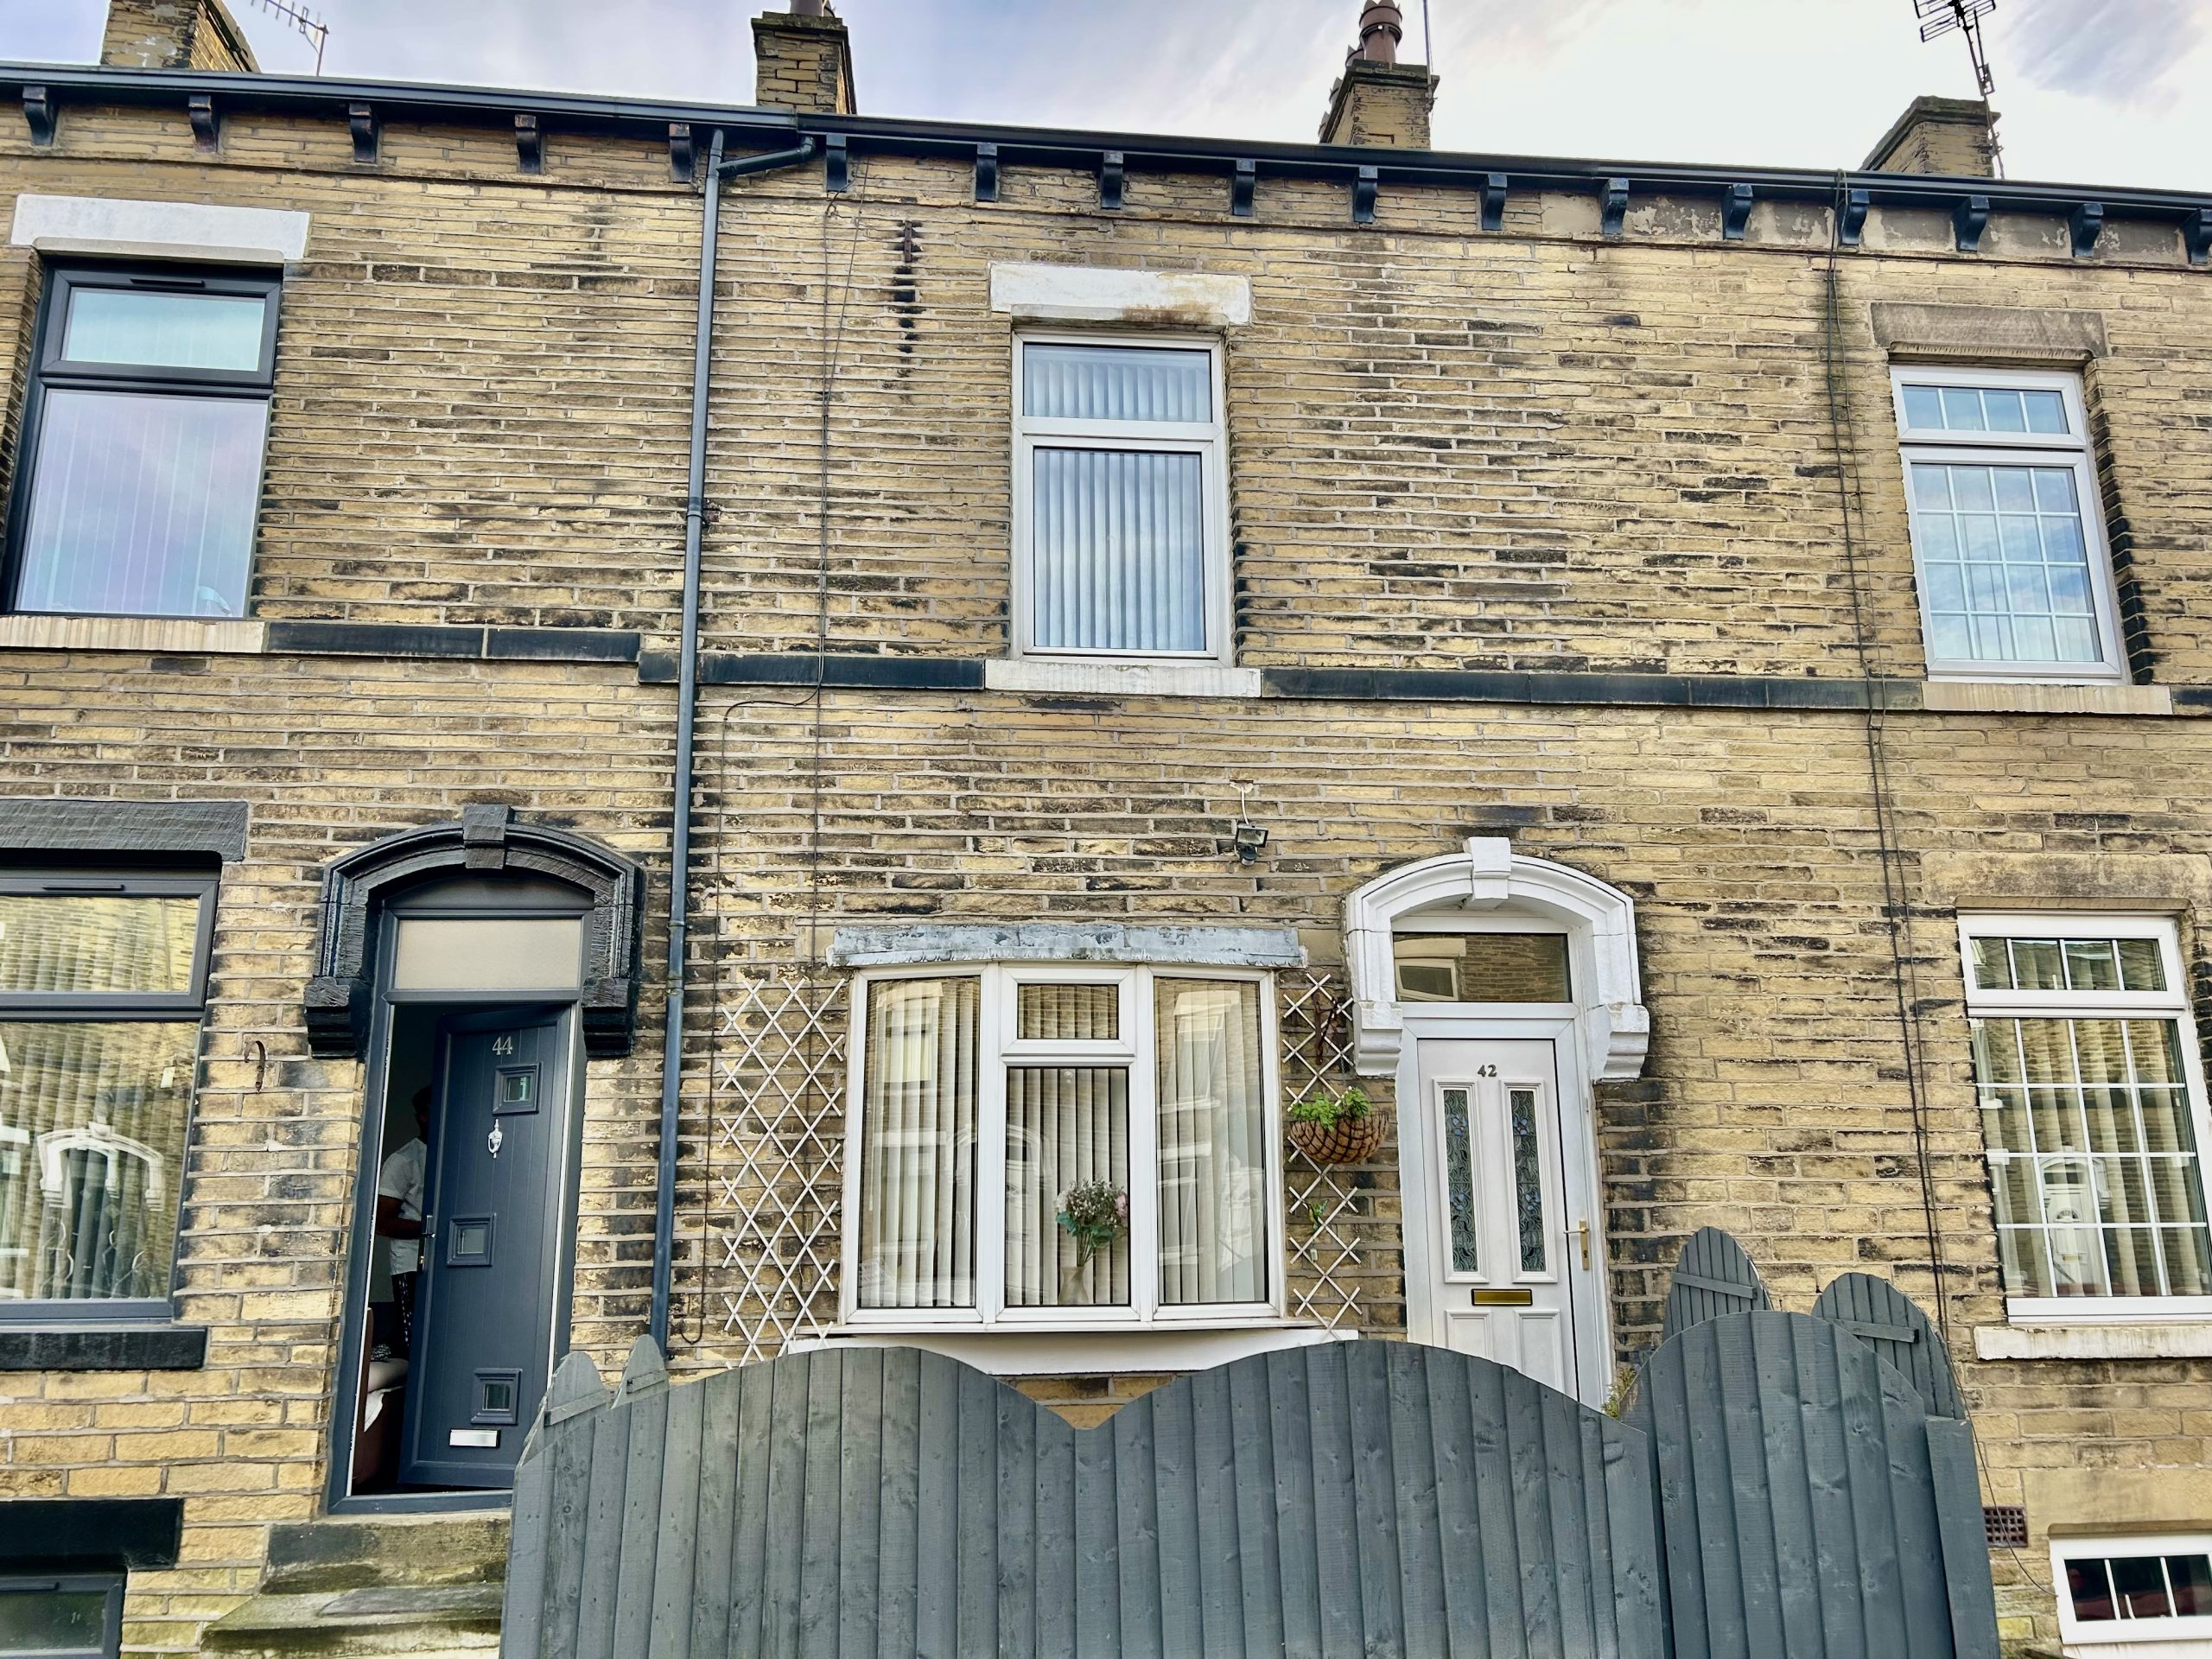
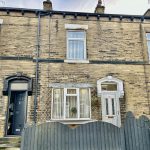
A stone built mid terraced house situated in an ever popular location close to many amenities and facilities including schools within walking distance.
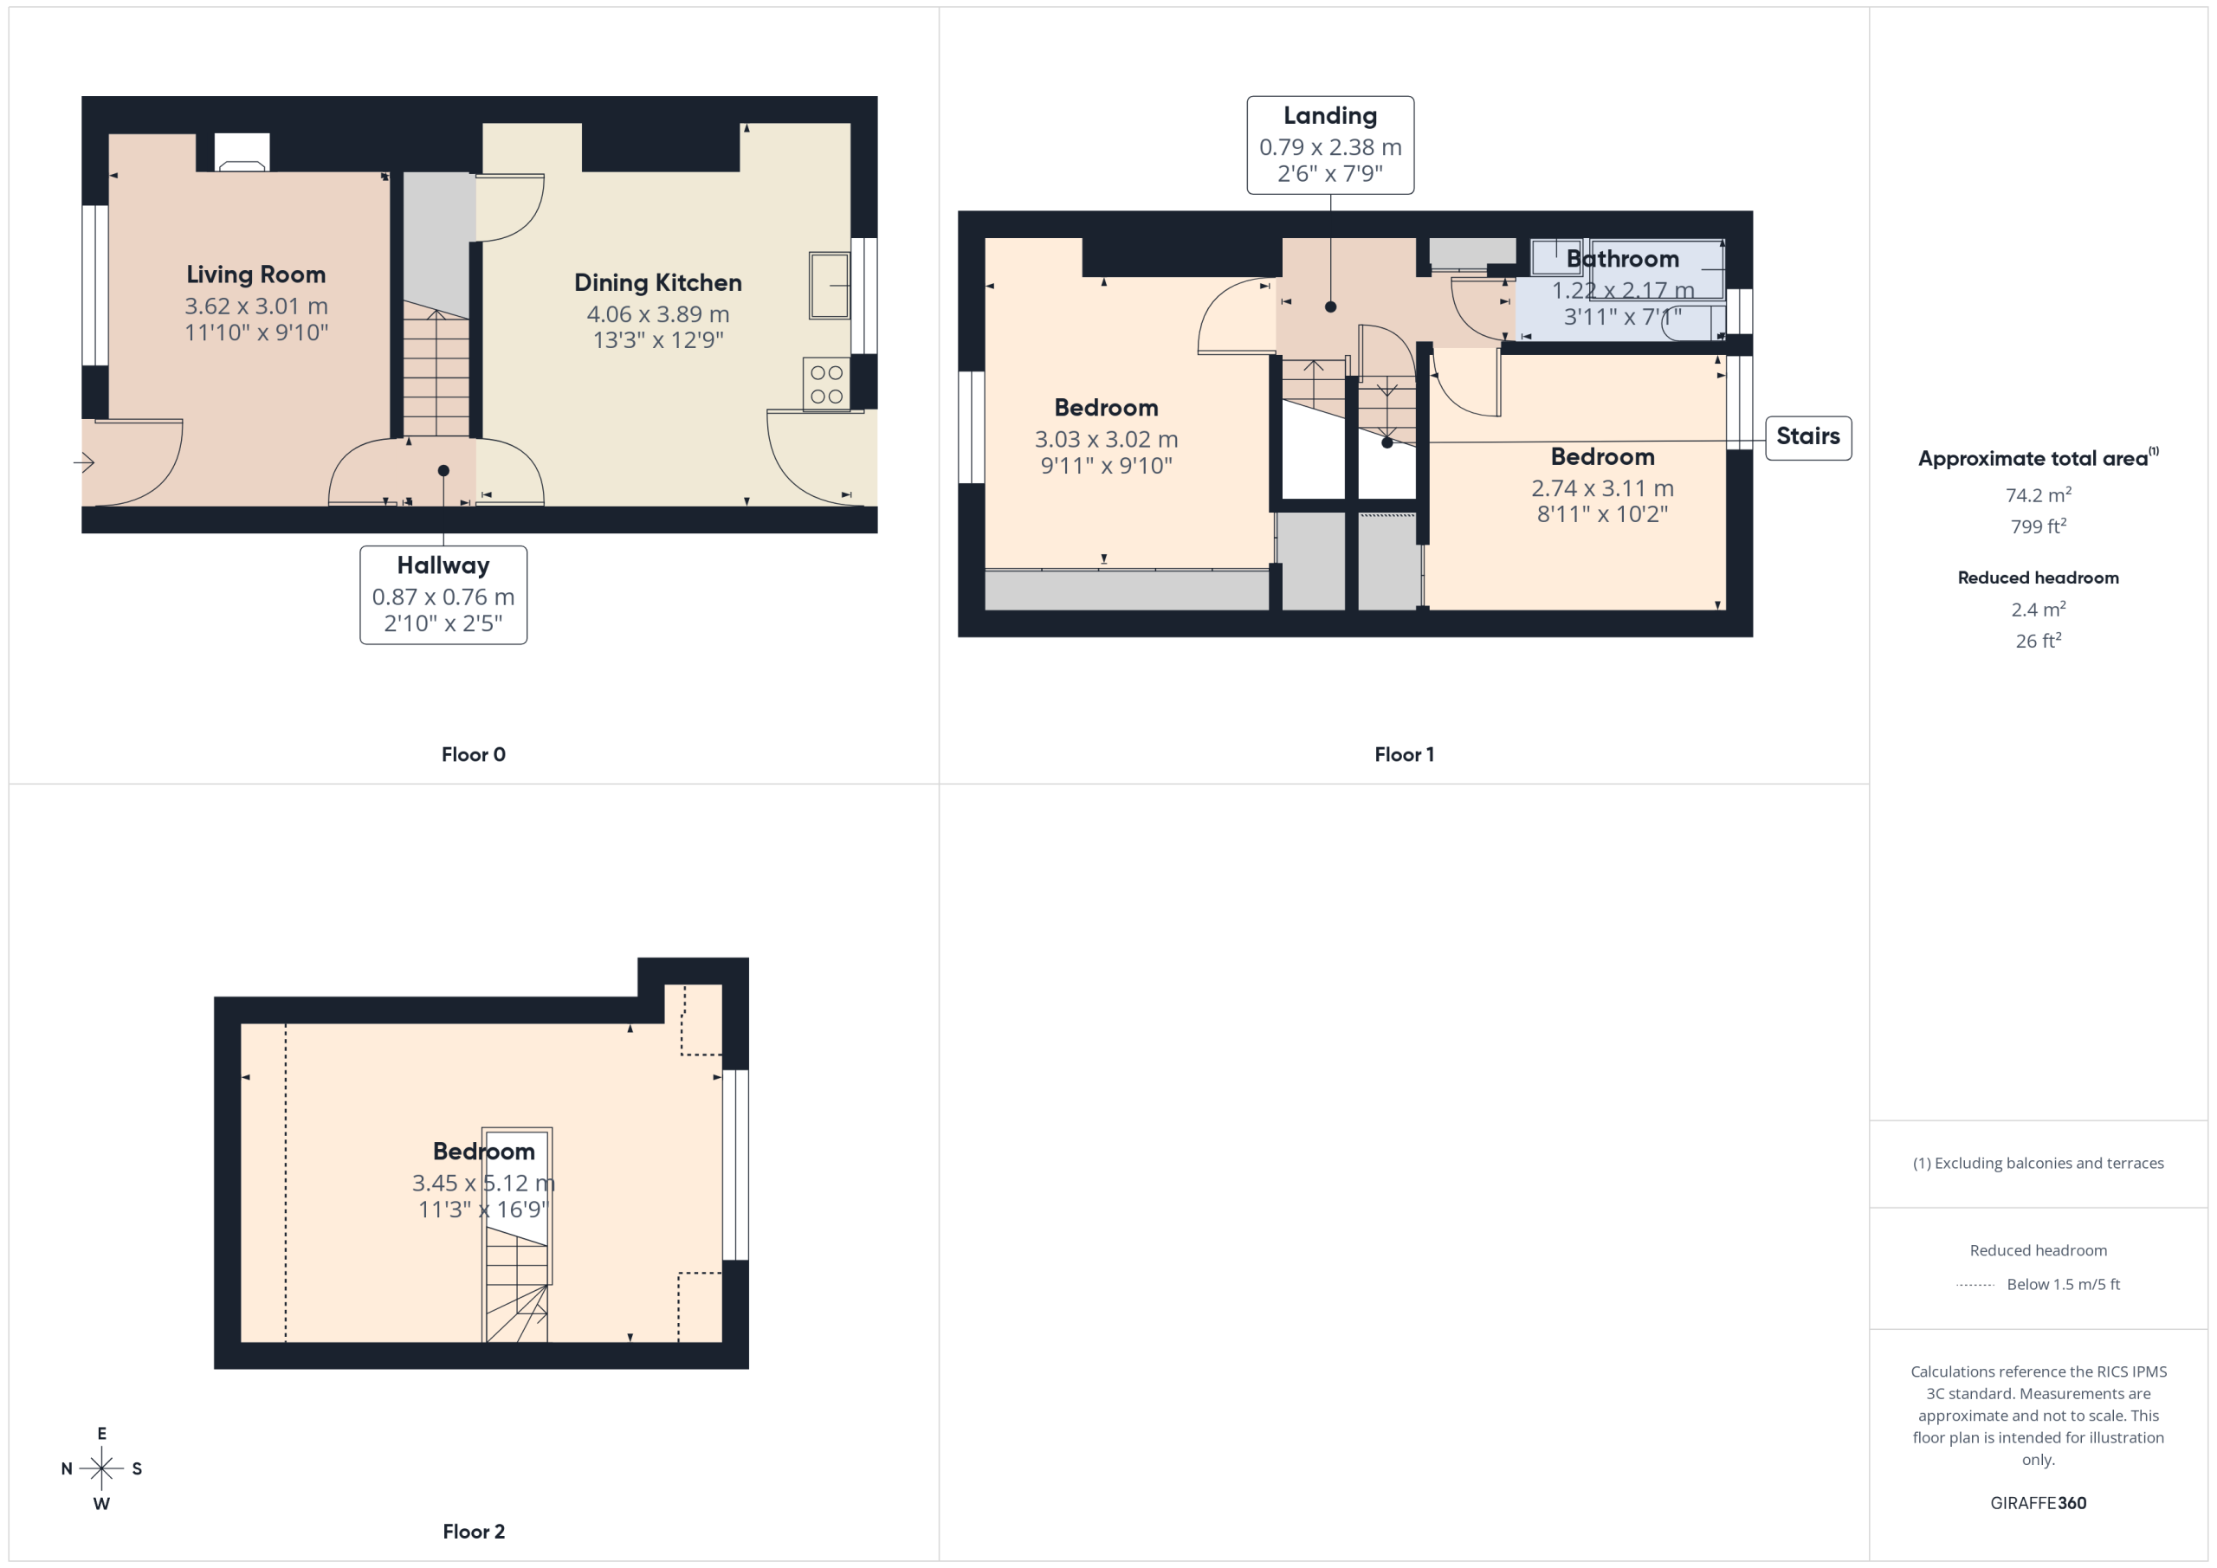
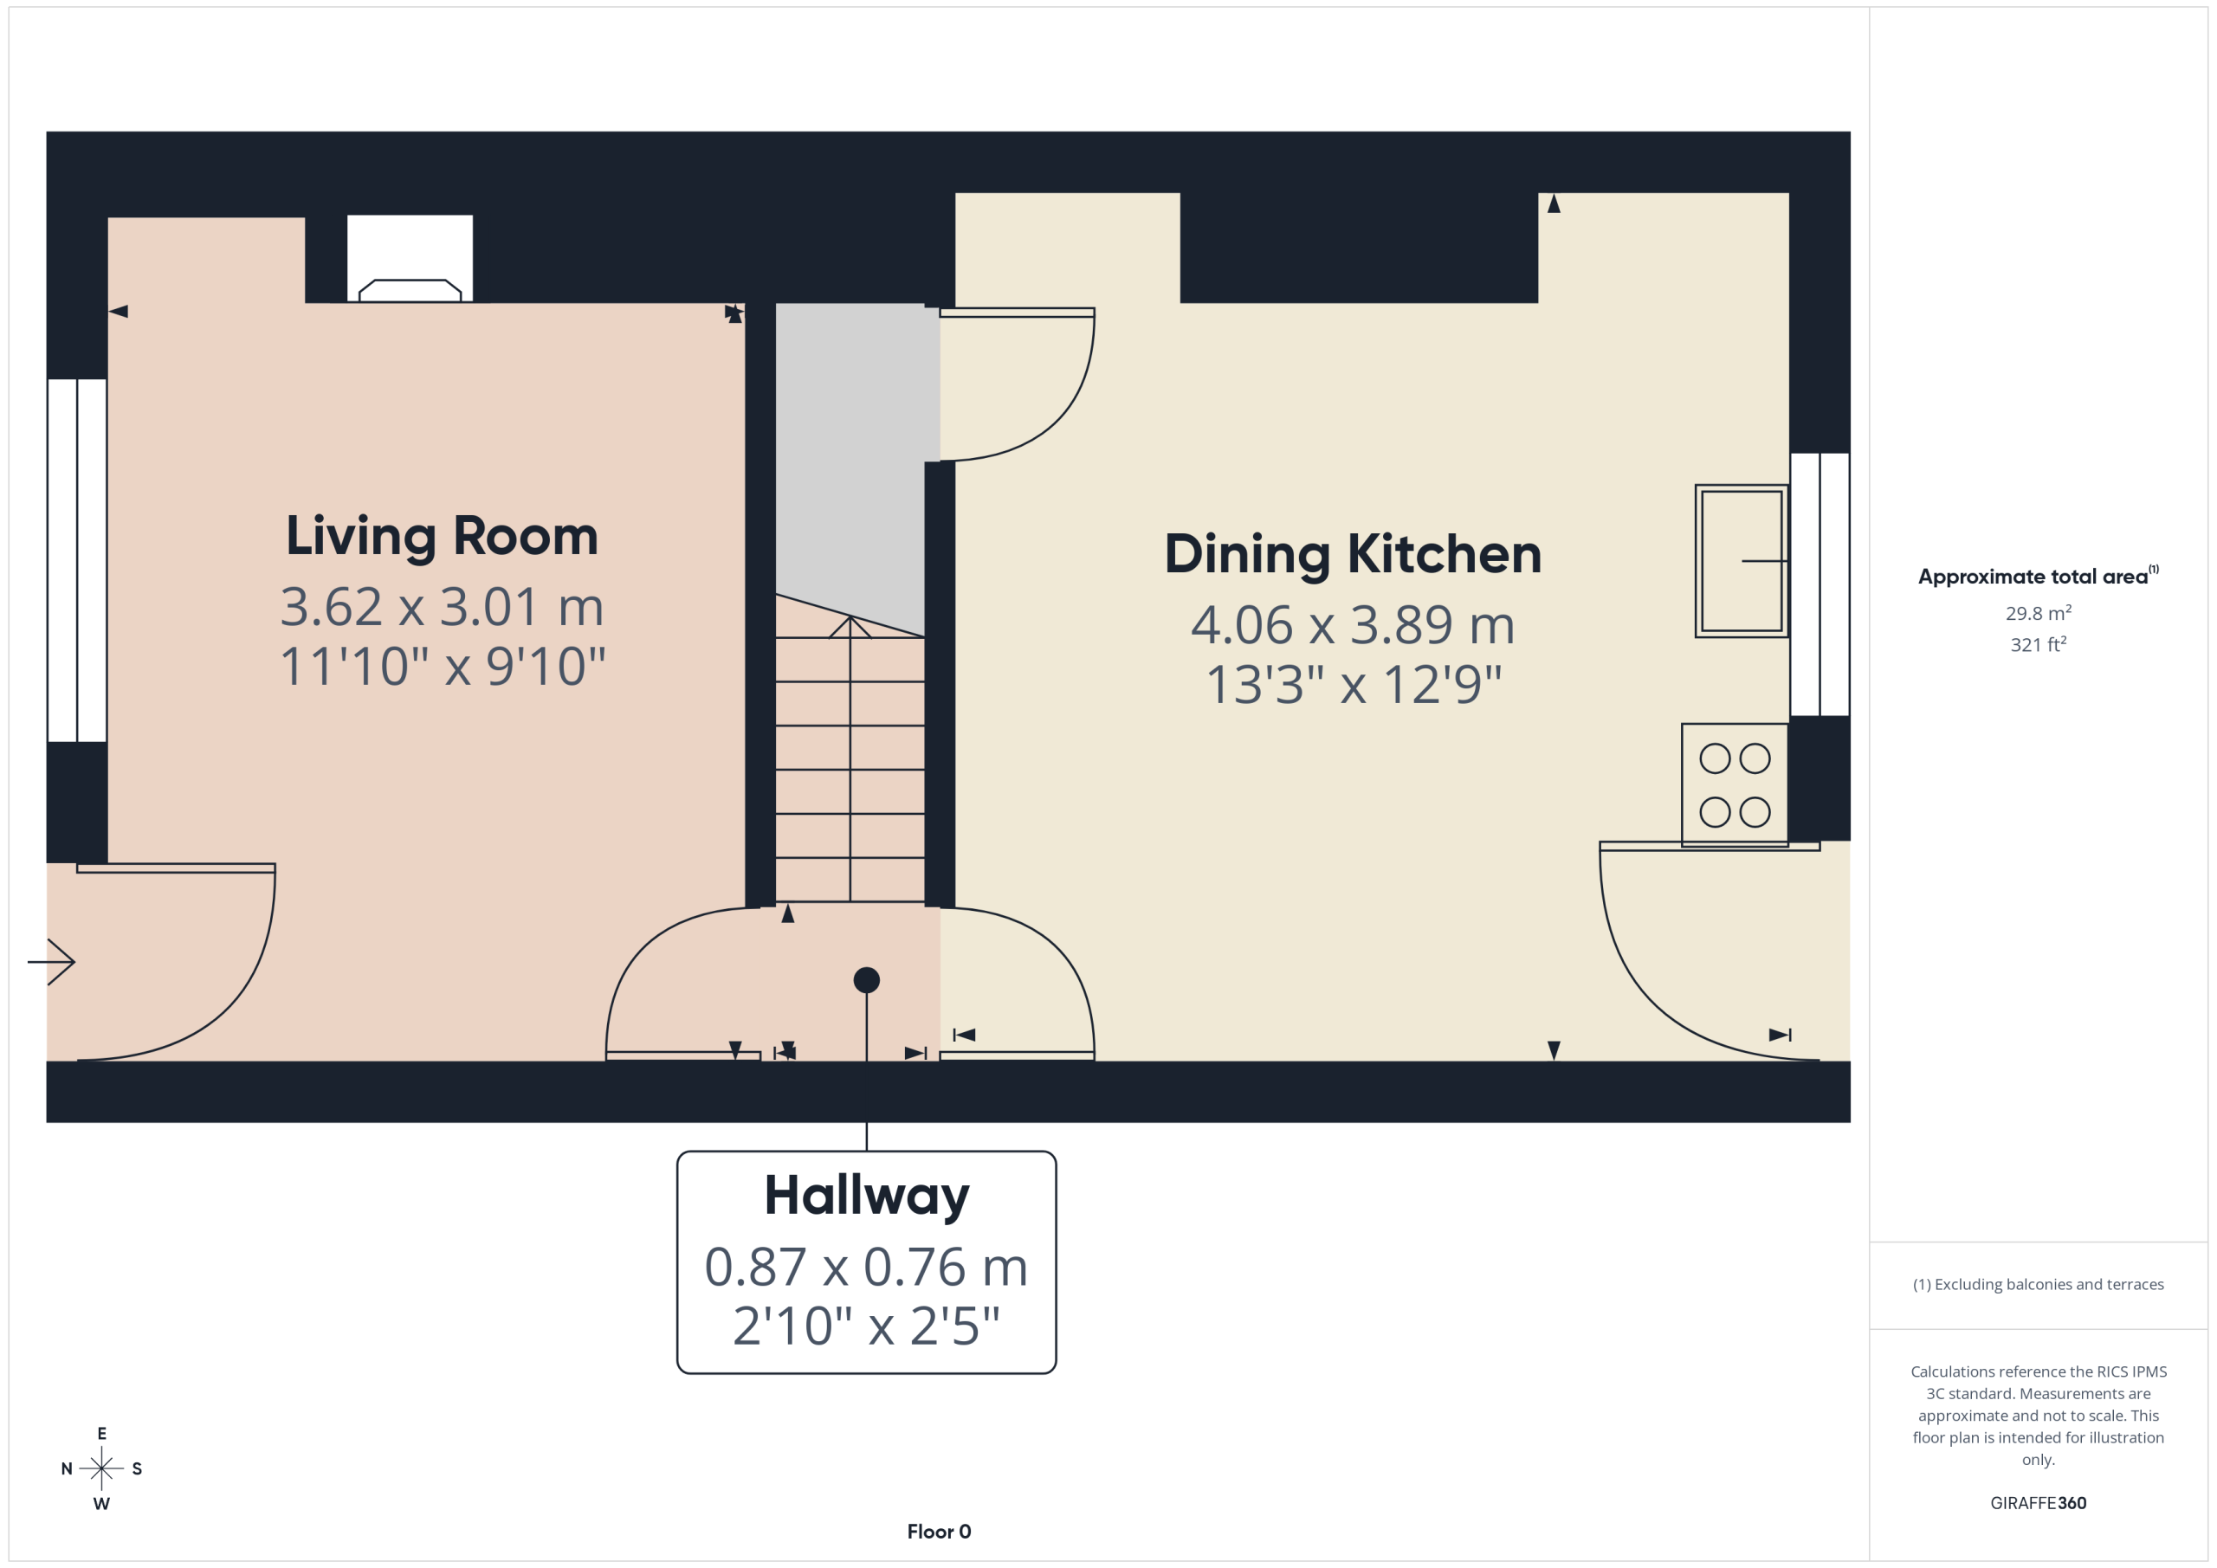
Representing an ideal opportunity for a first time buyer, the property is arranged over three levels to briefly comprise; lounge, sizeable dining kitchen, basement cellar, two ample double first floor bedrooms and modern bathroom together with an overall dormer bedroom on the second floor.
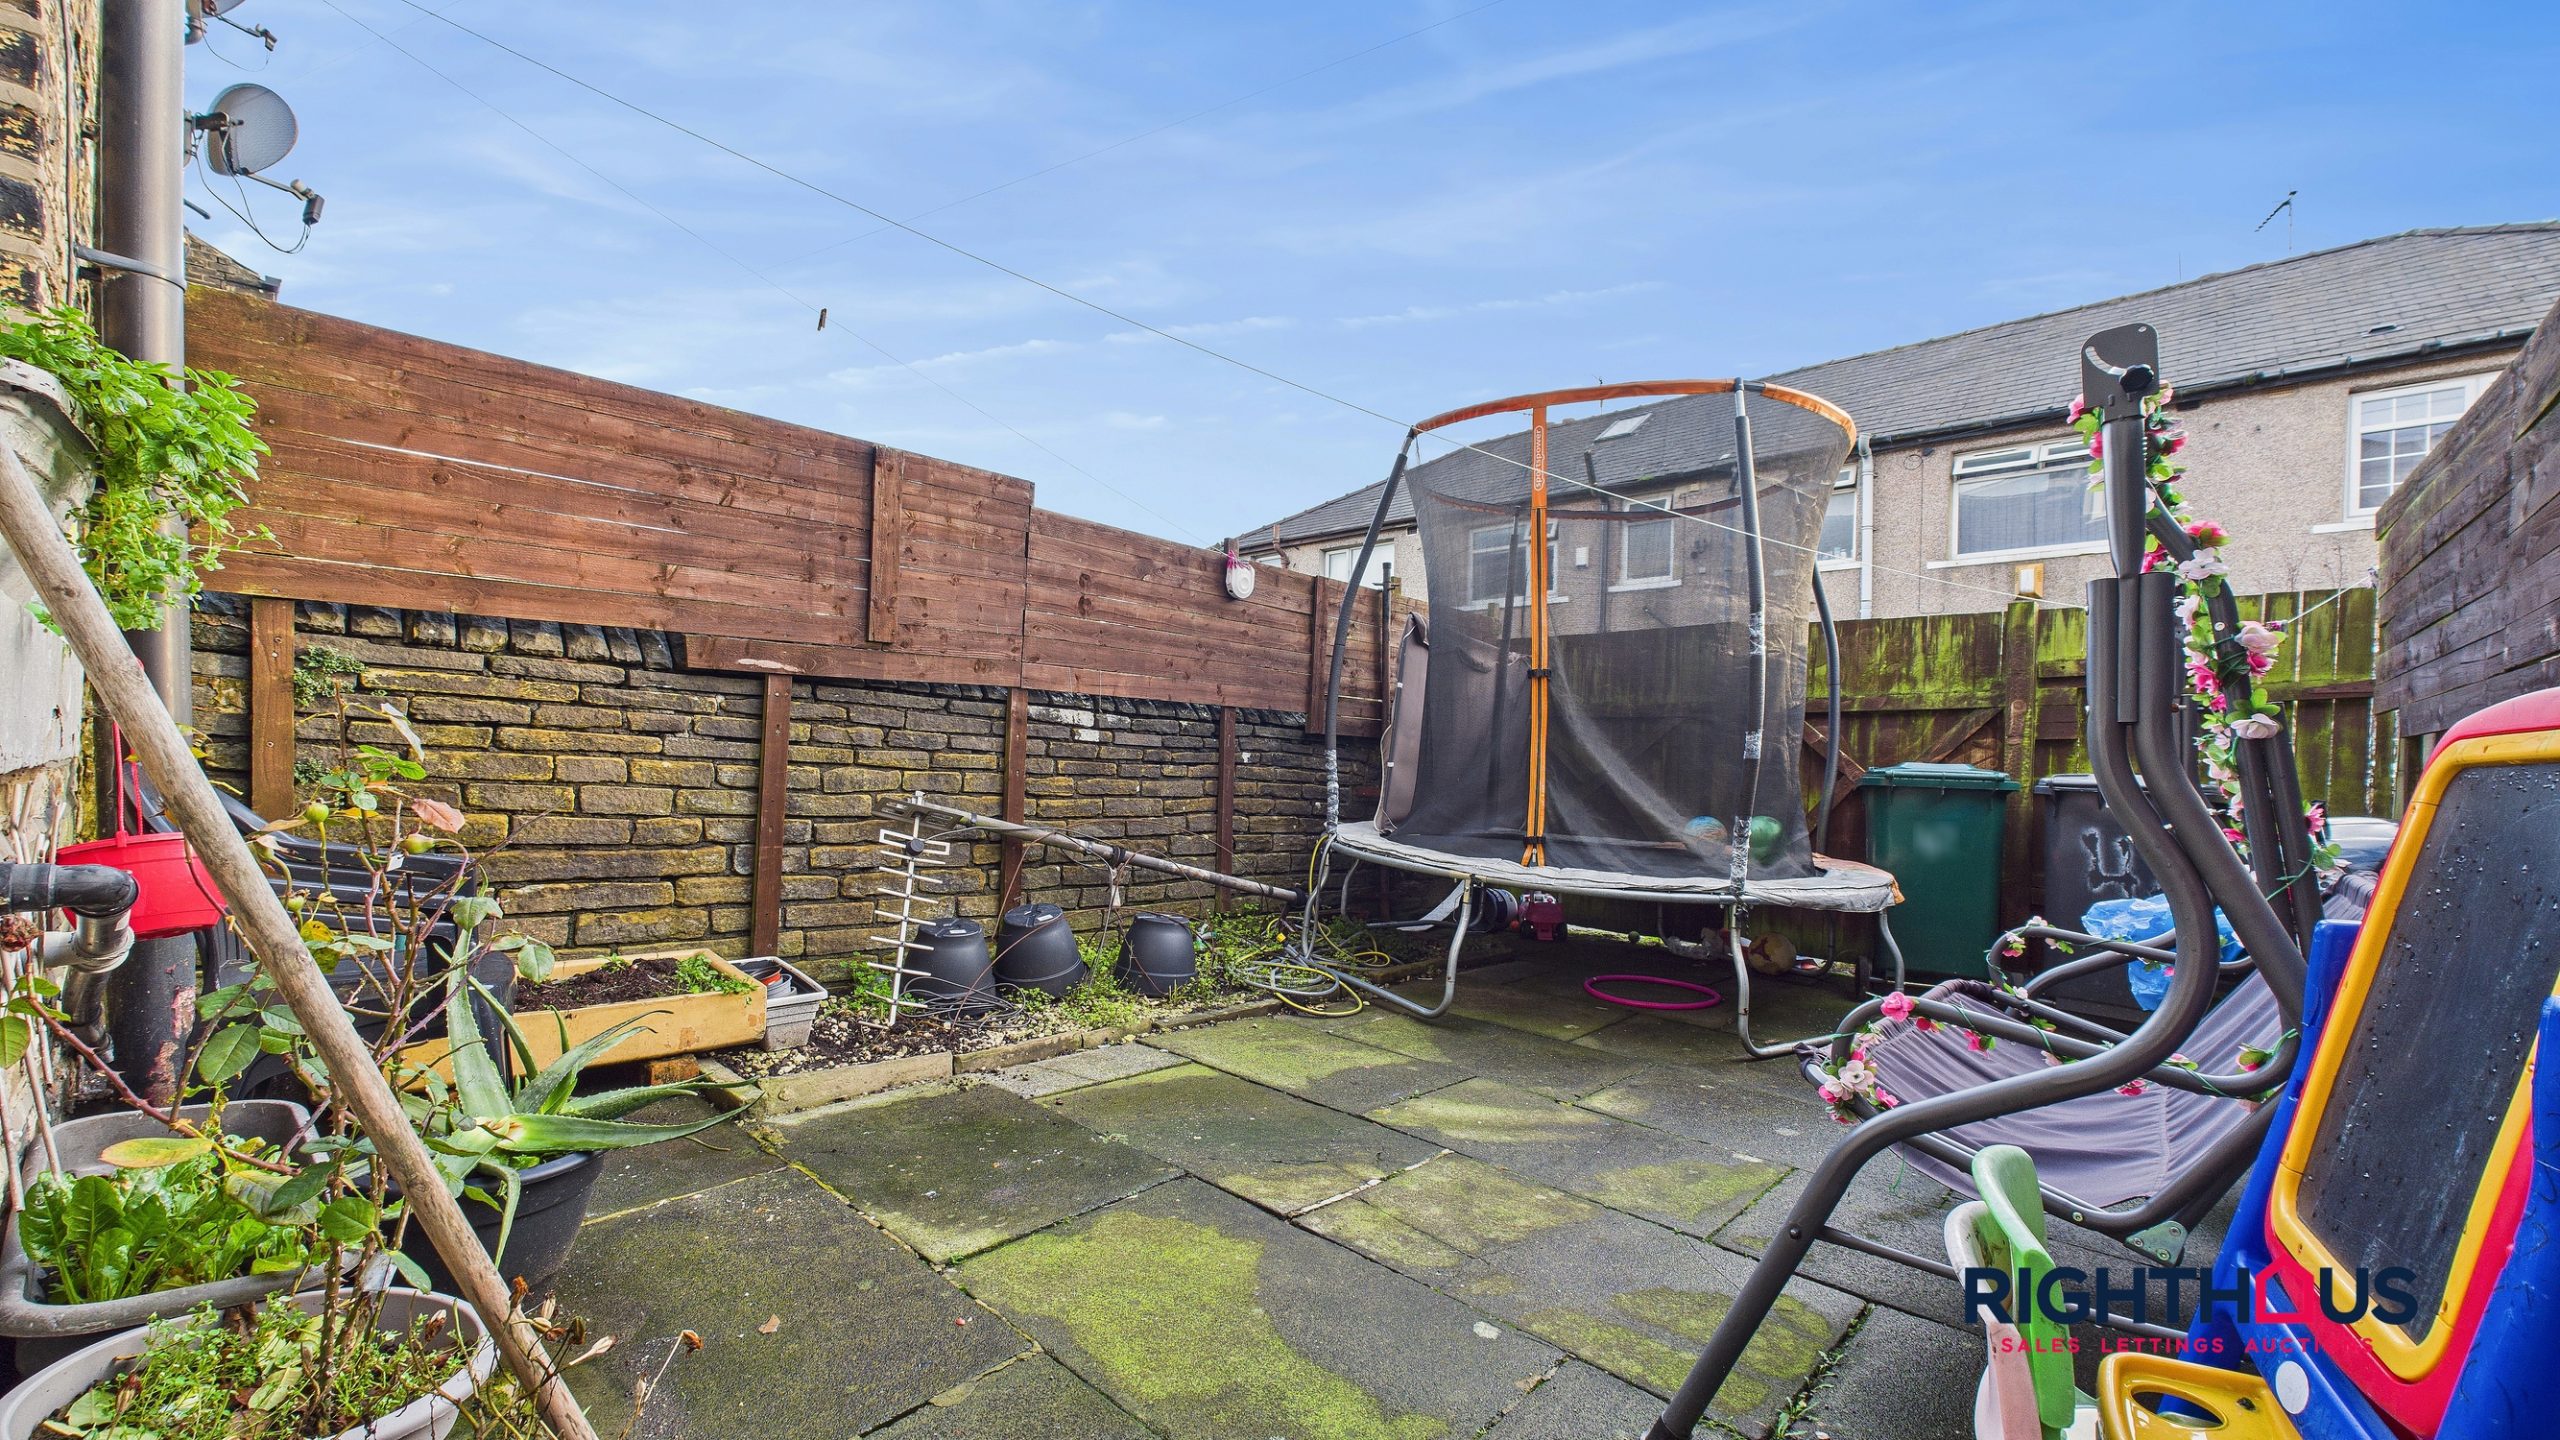
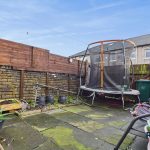
Externally, there is a small buffer front yard together with an enclosed yard at the rear.
Ground Floor
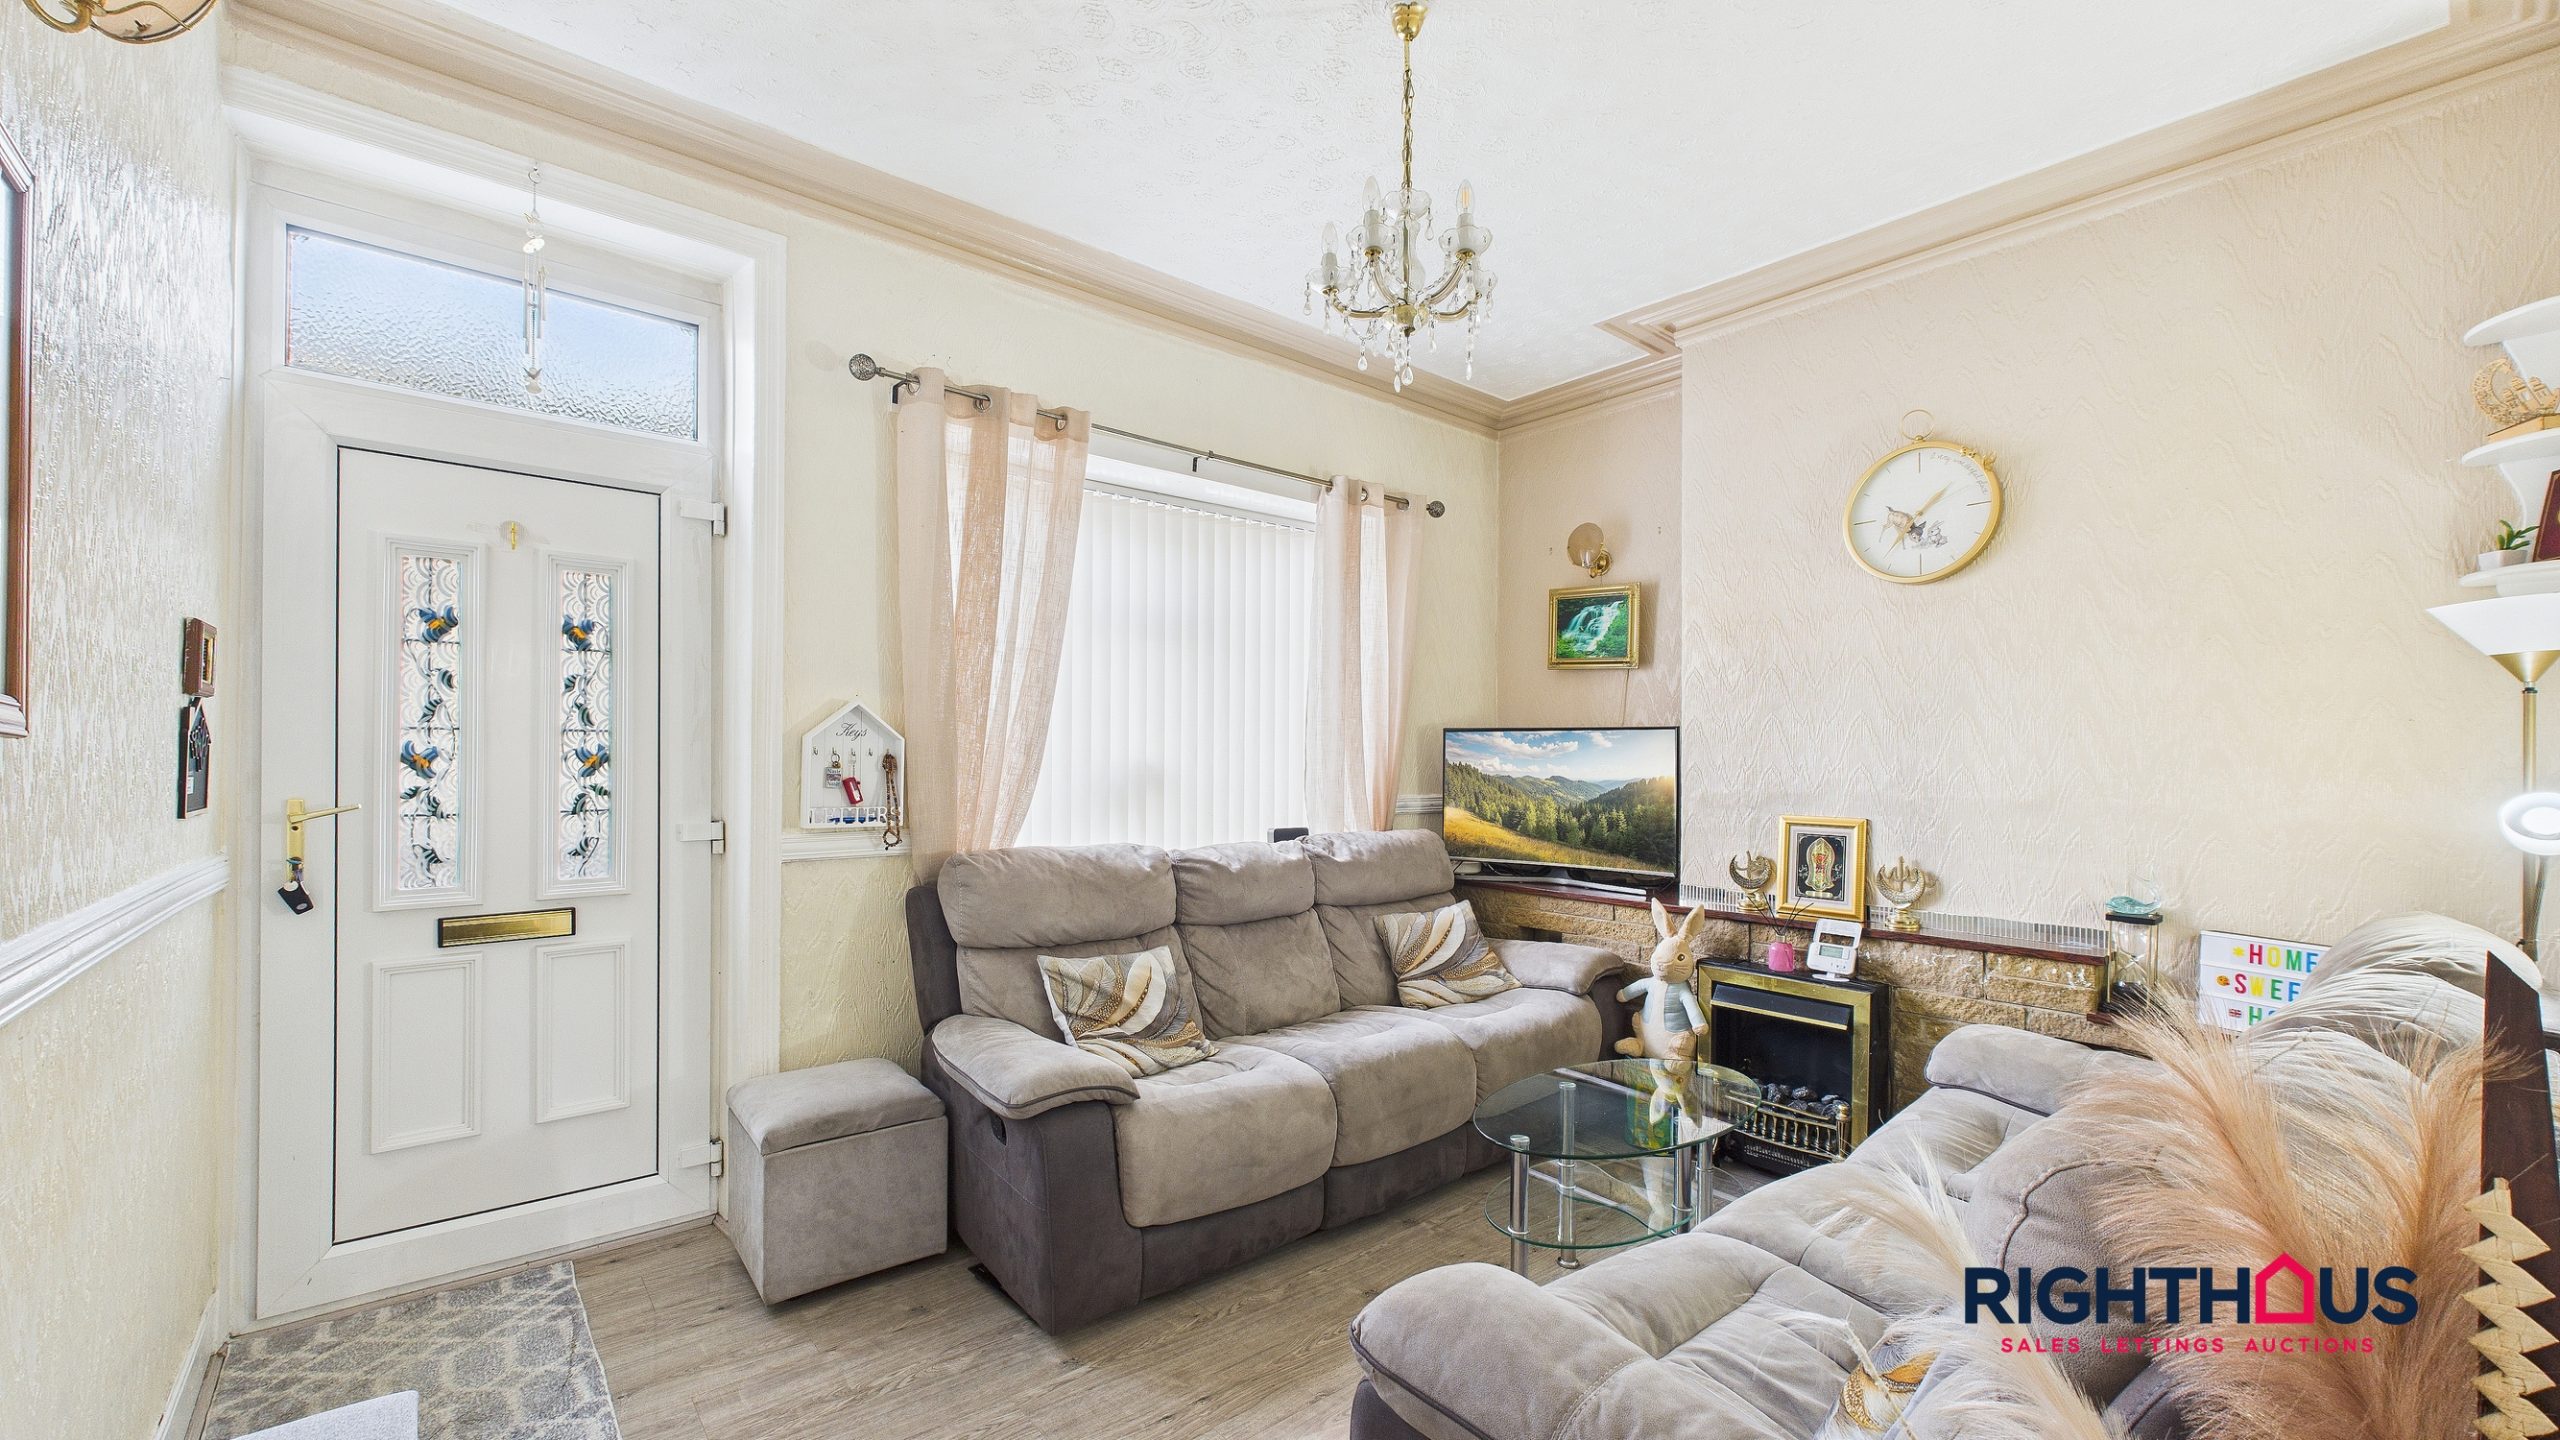
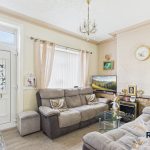
Lounge
Ample lounge with reception door.
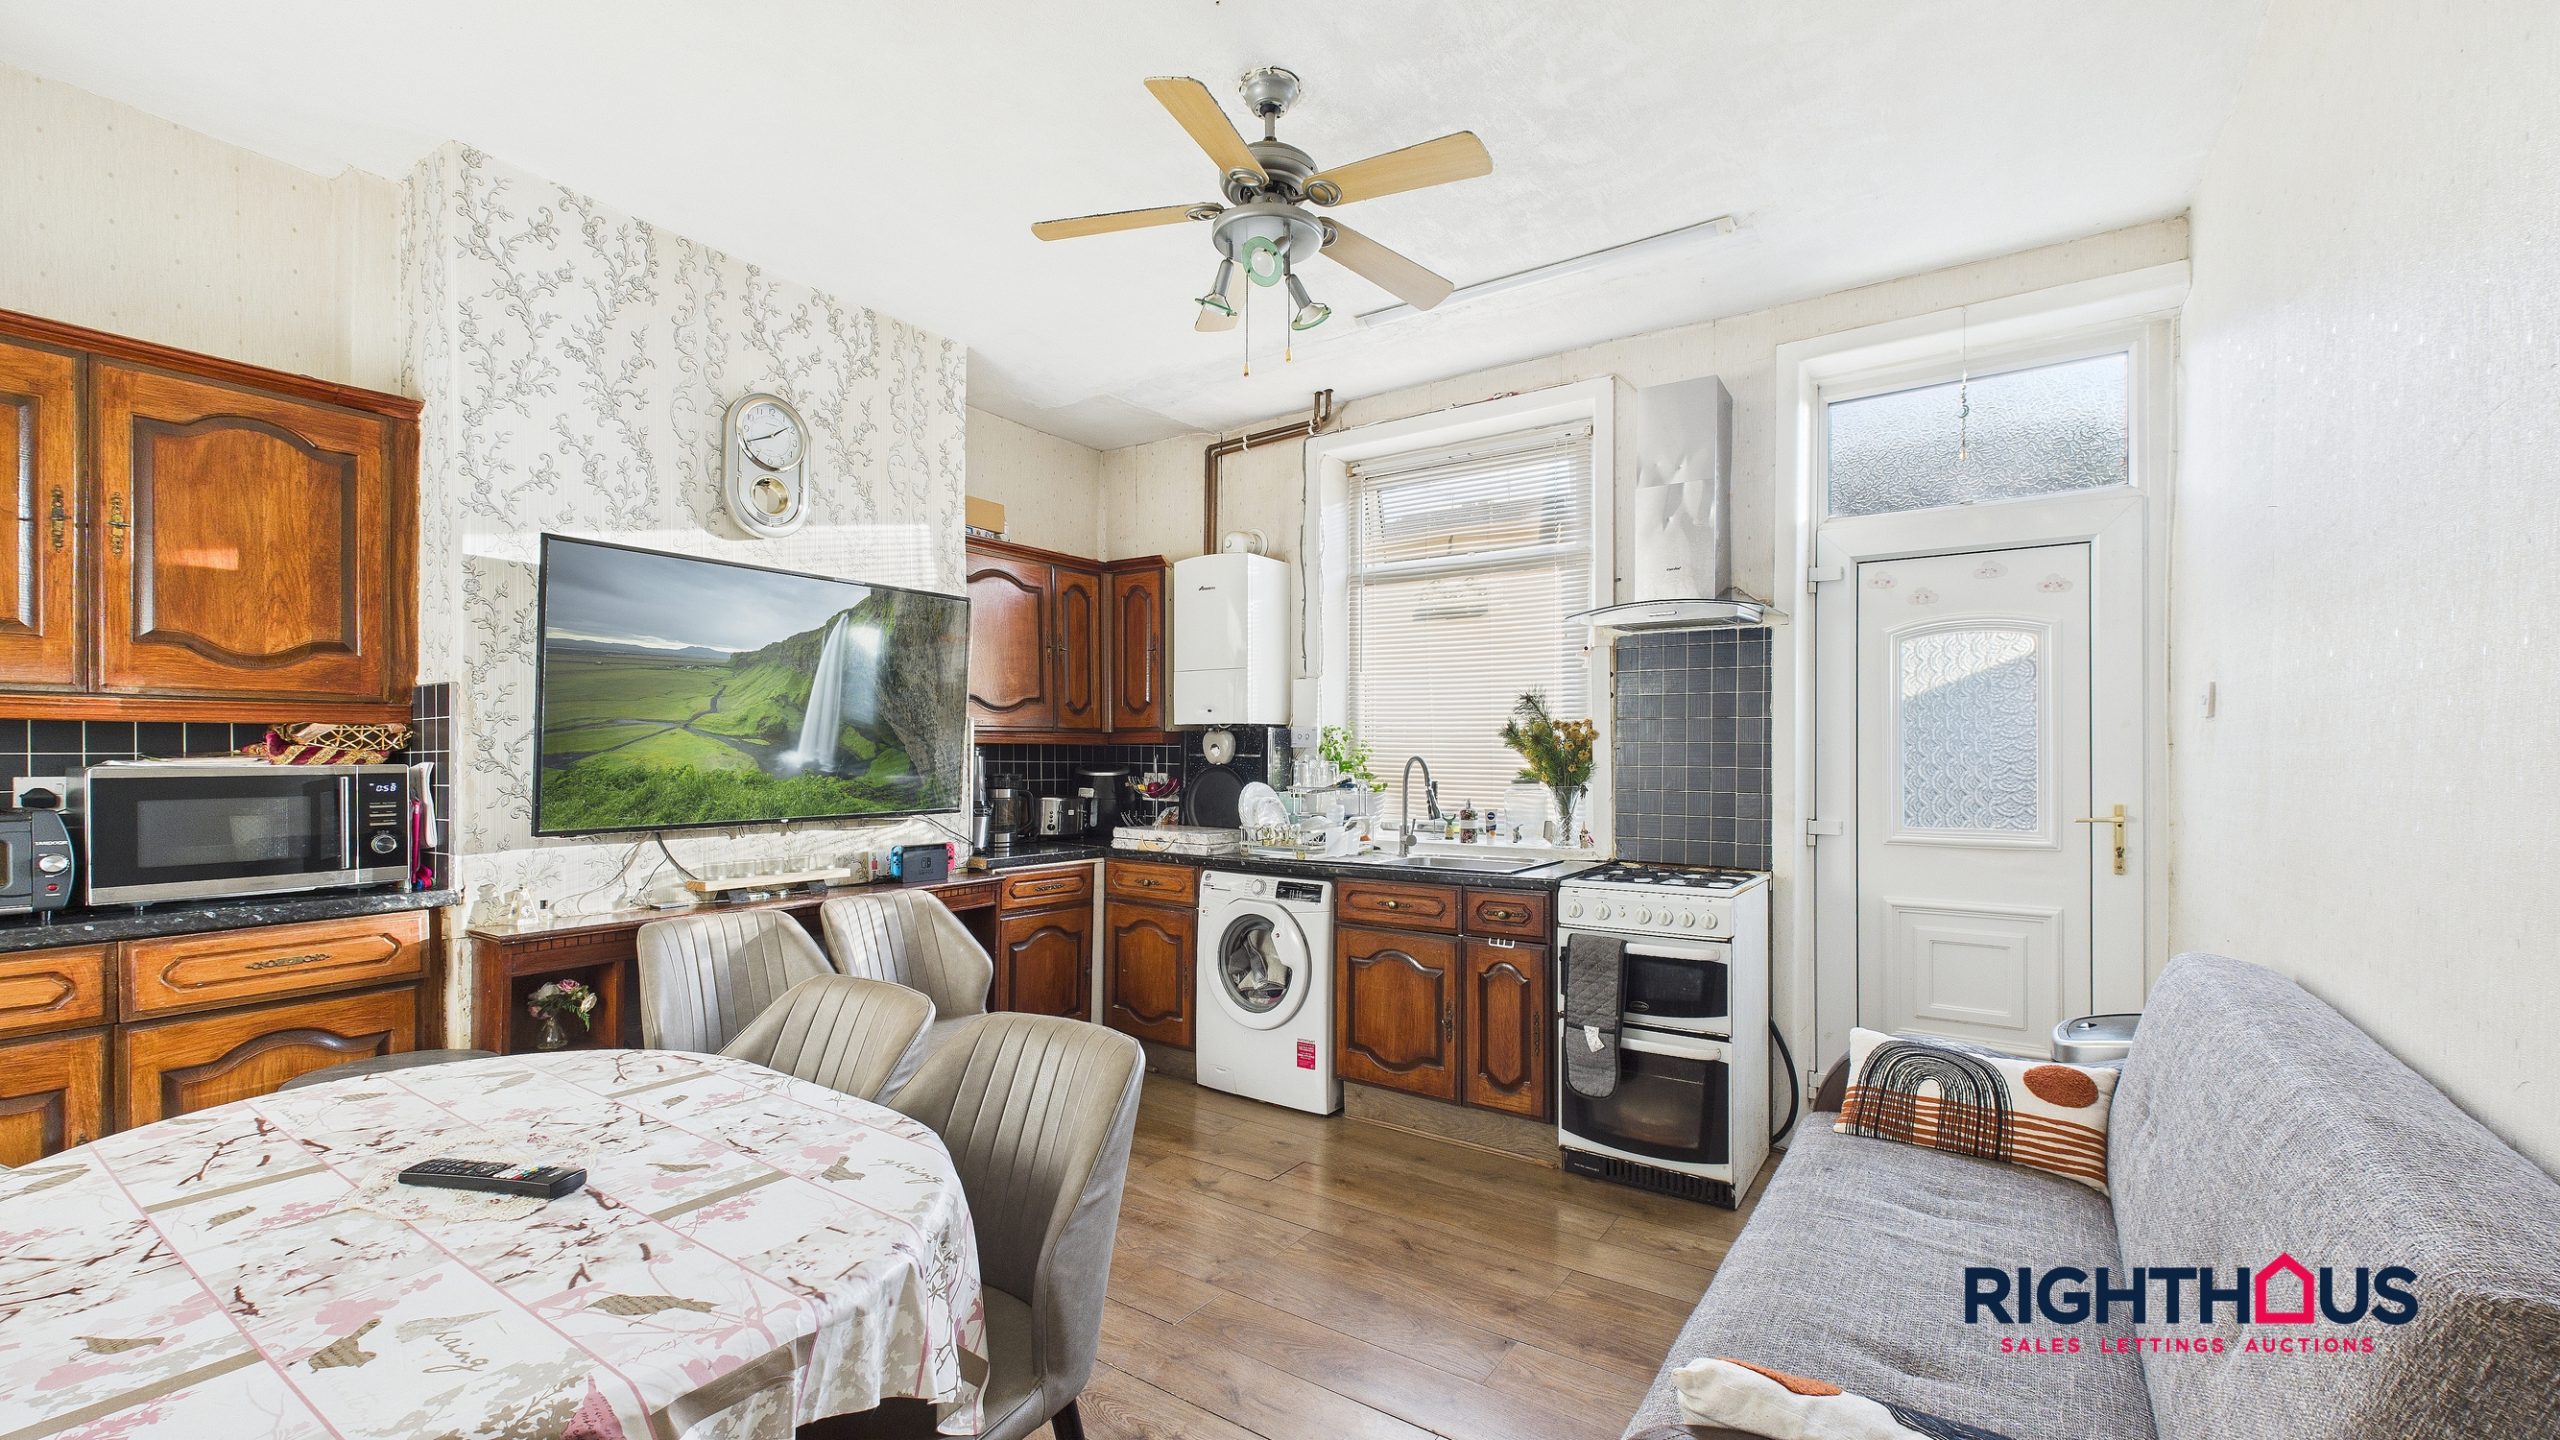
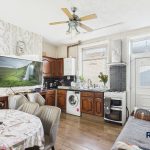
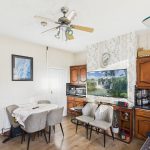
Dining Kitchen
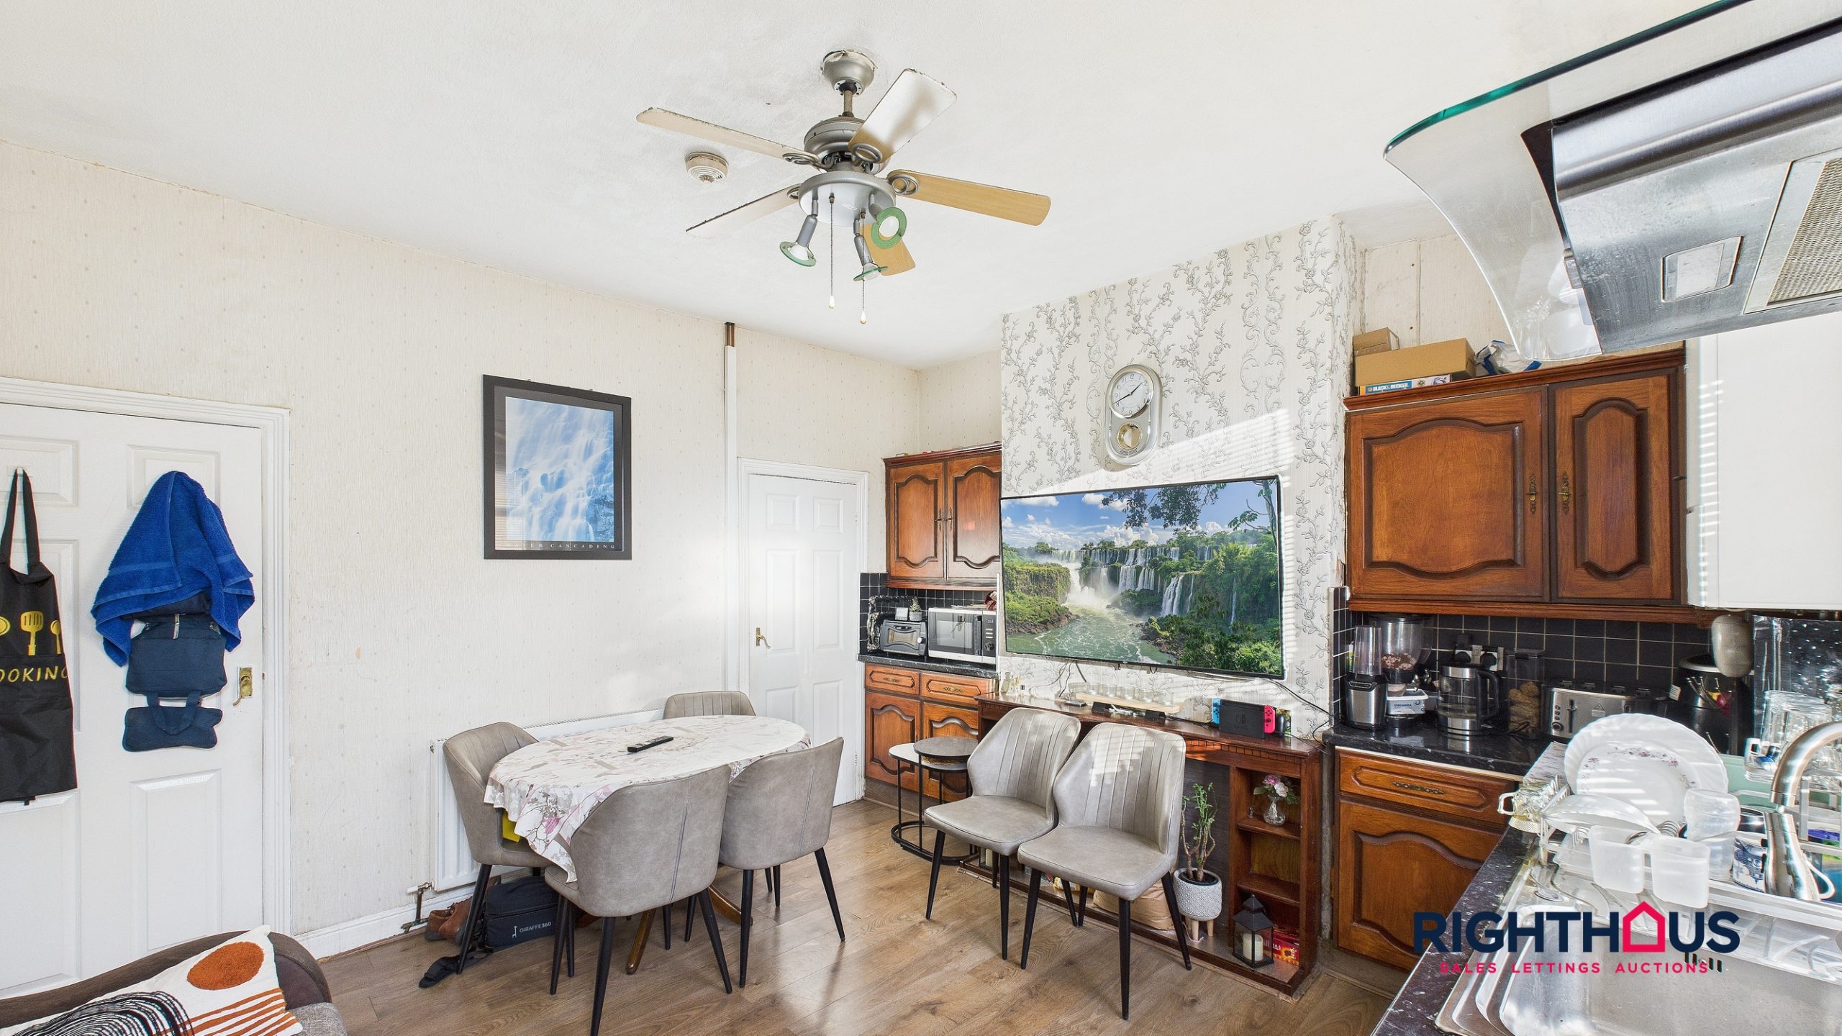
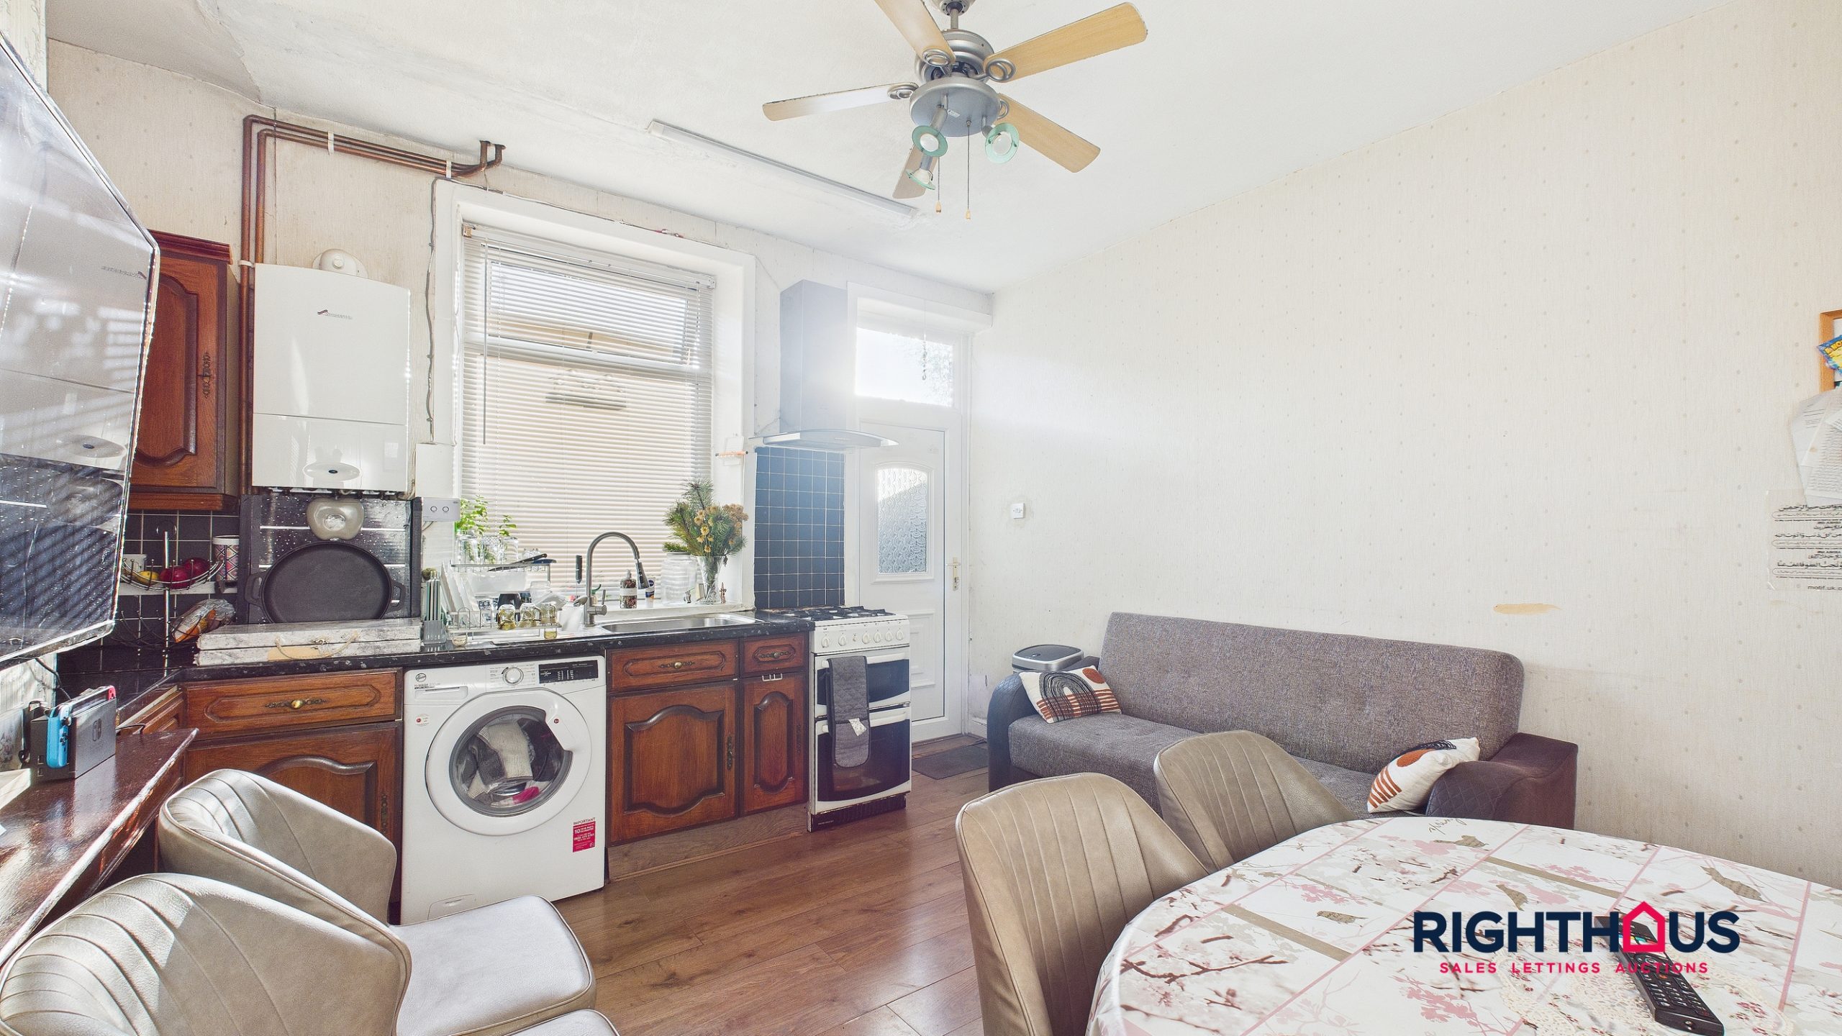
A generous kitchen being equipped with a range of fitted base and wall units, counter work top surfaces with an inset sink unit. Extractor hood, splashback tiling. Rear outer door. Door off with staircase down to basement cellar (not inspected).
First Floor
.
Landing
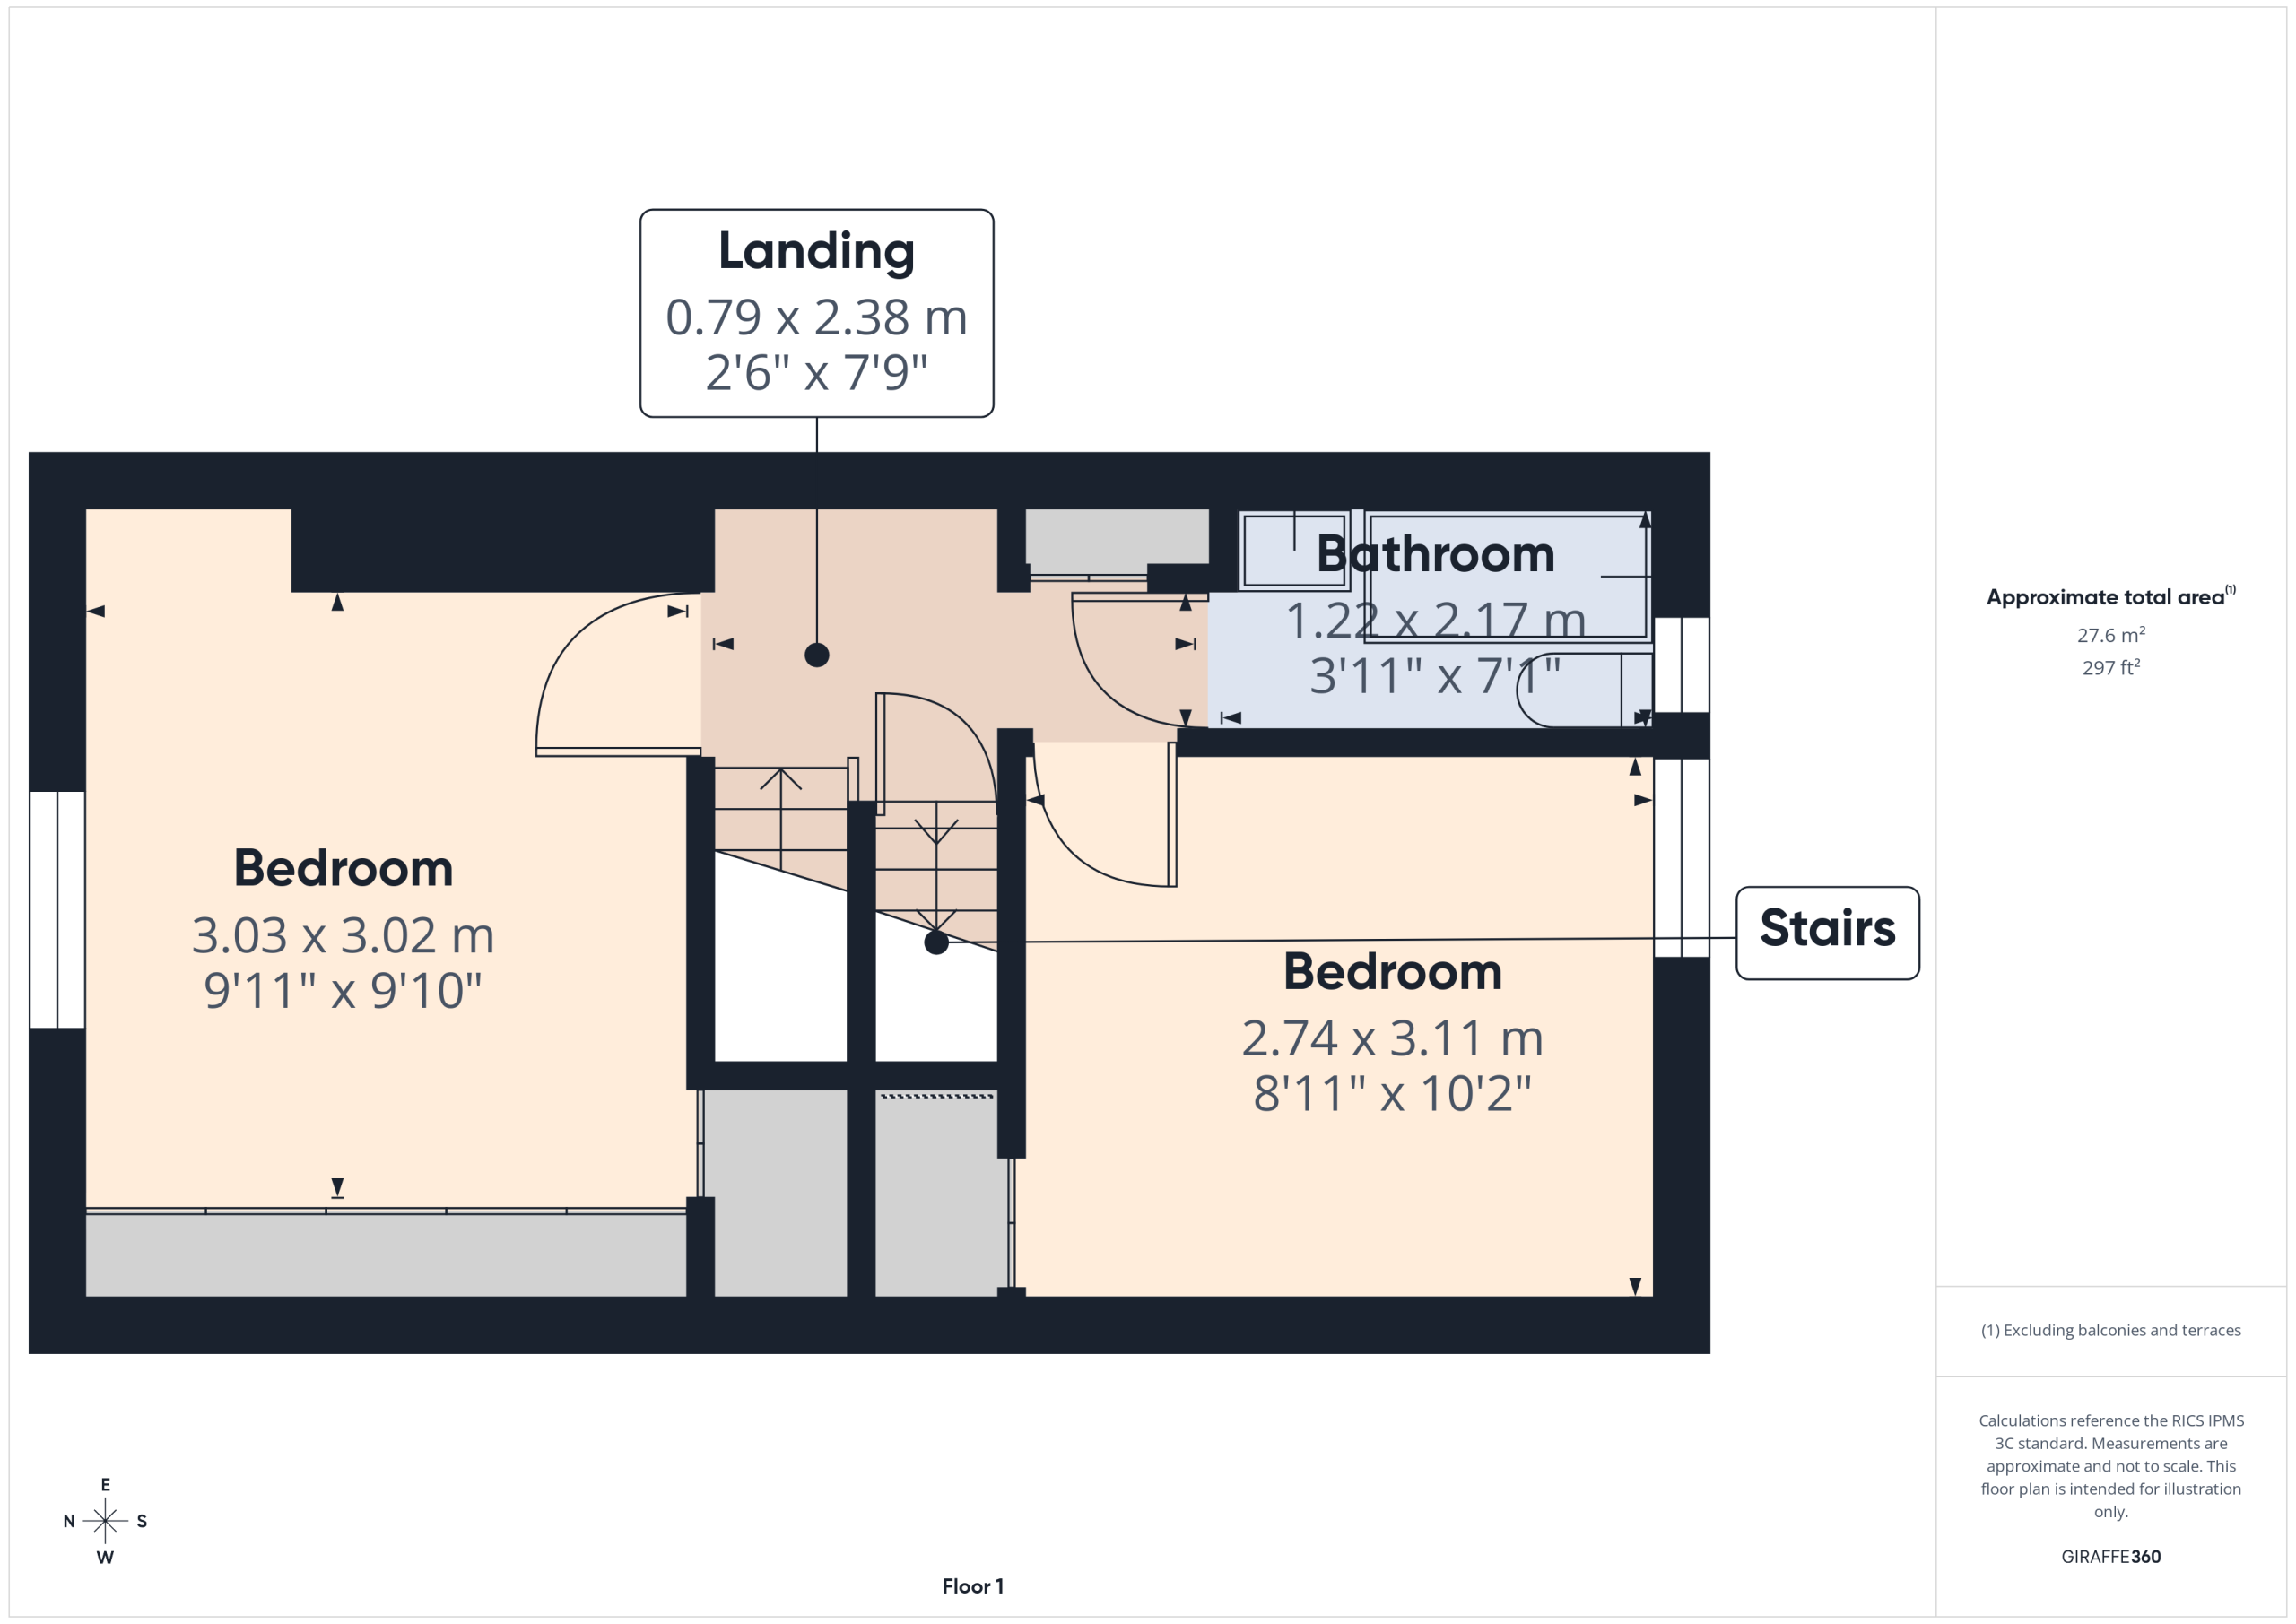
Providing access to all first floor rooms together with staircase off to second floor bedroom.
Bedroom One
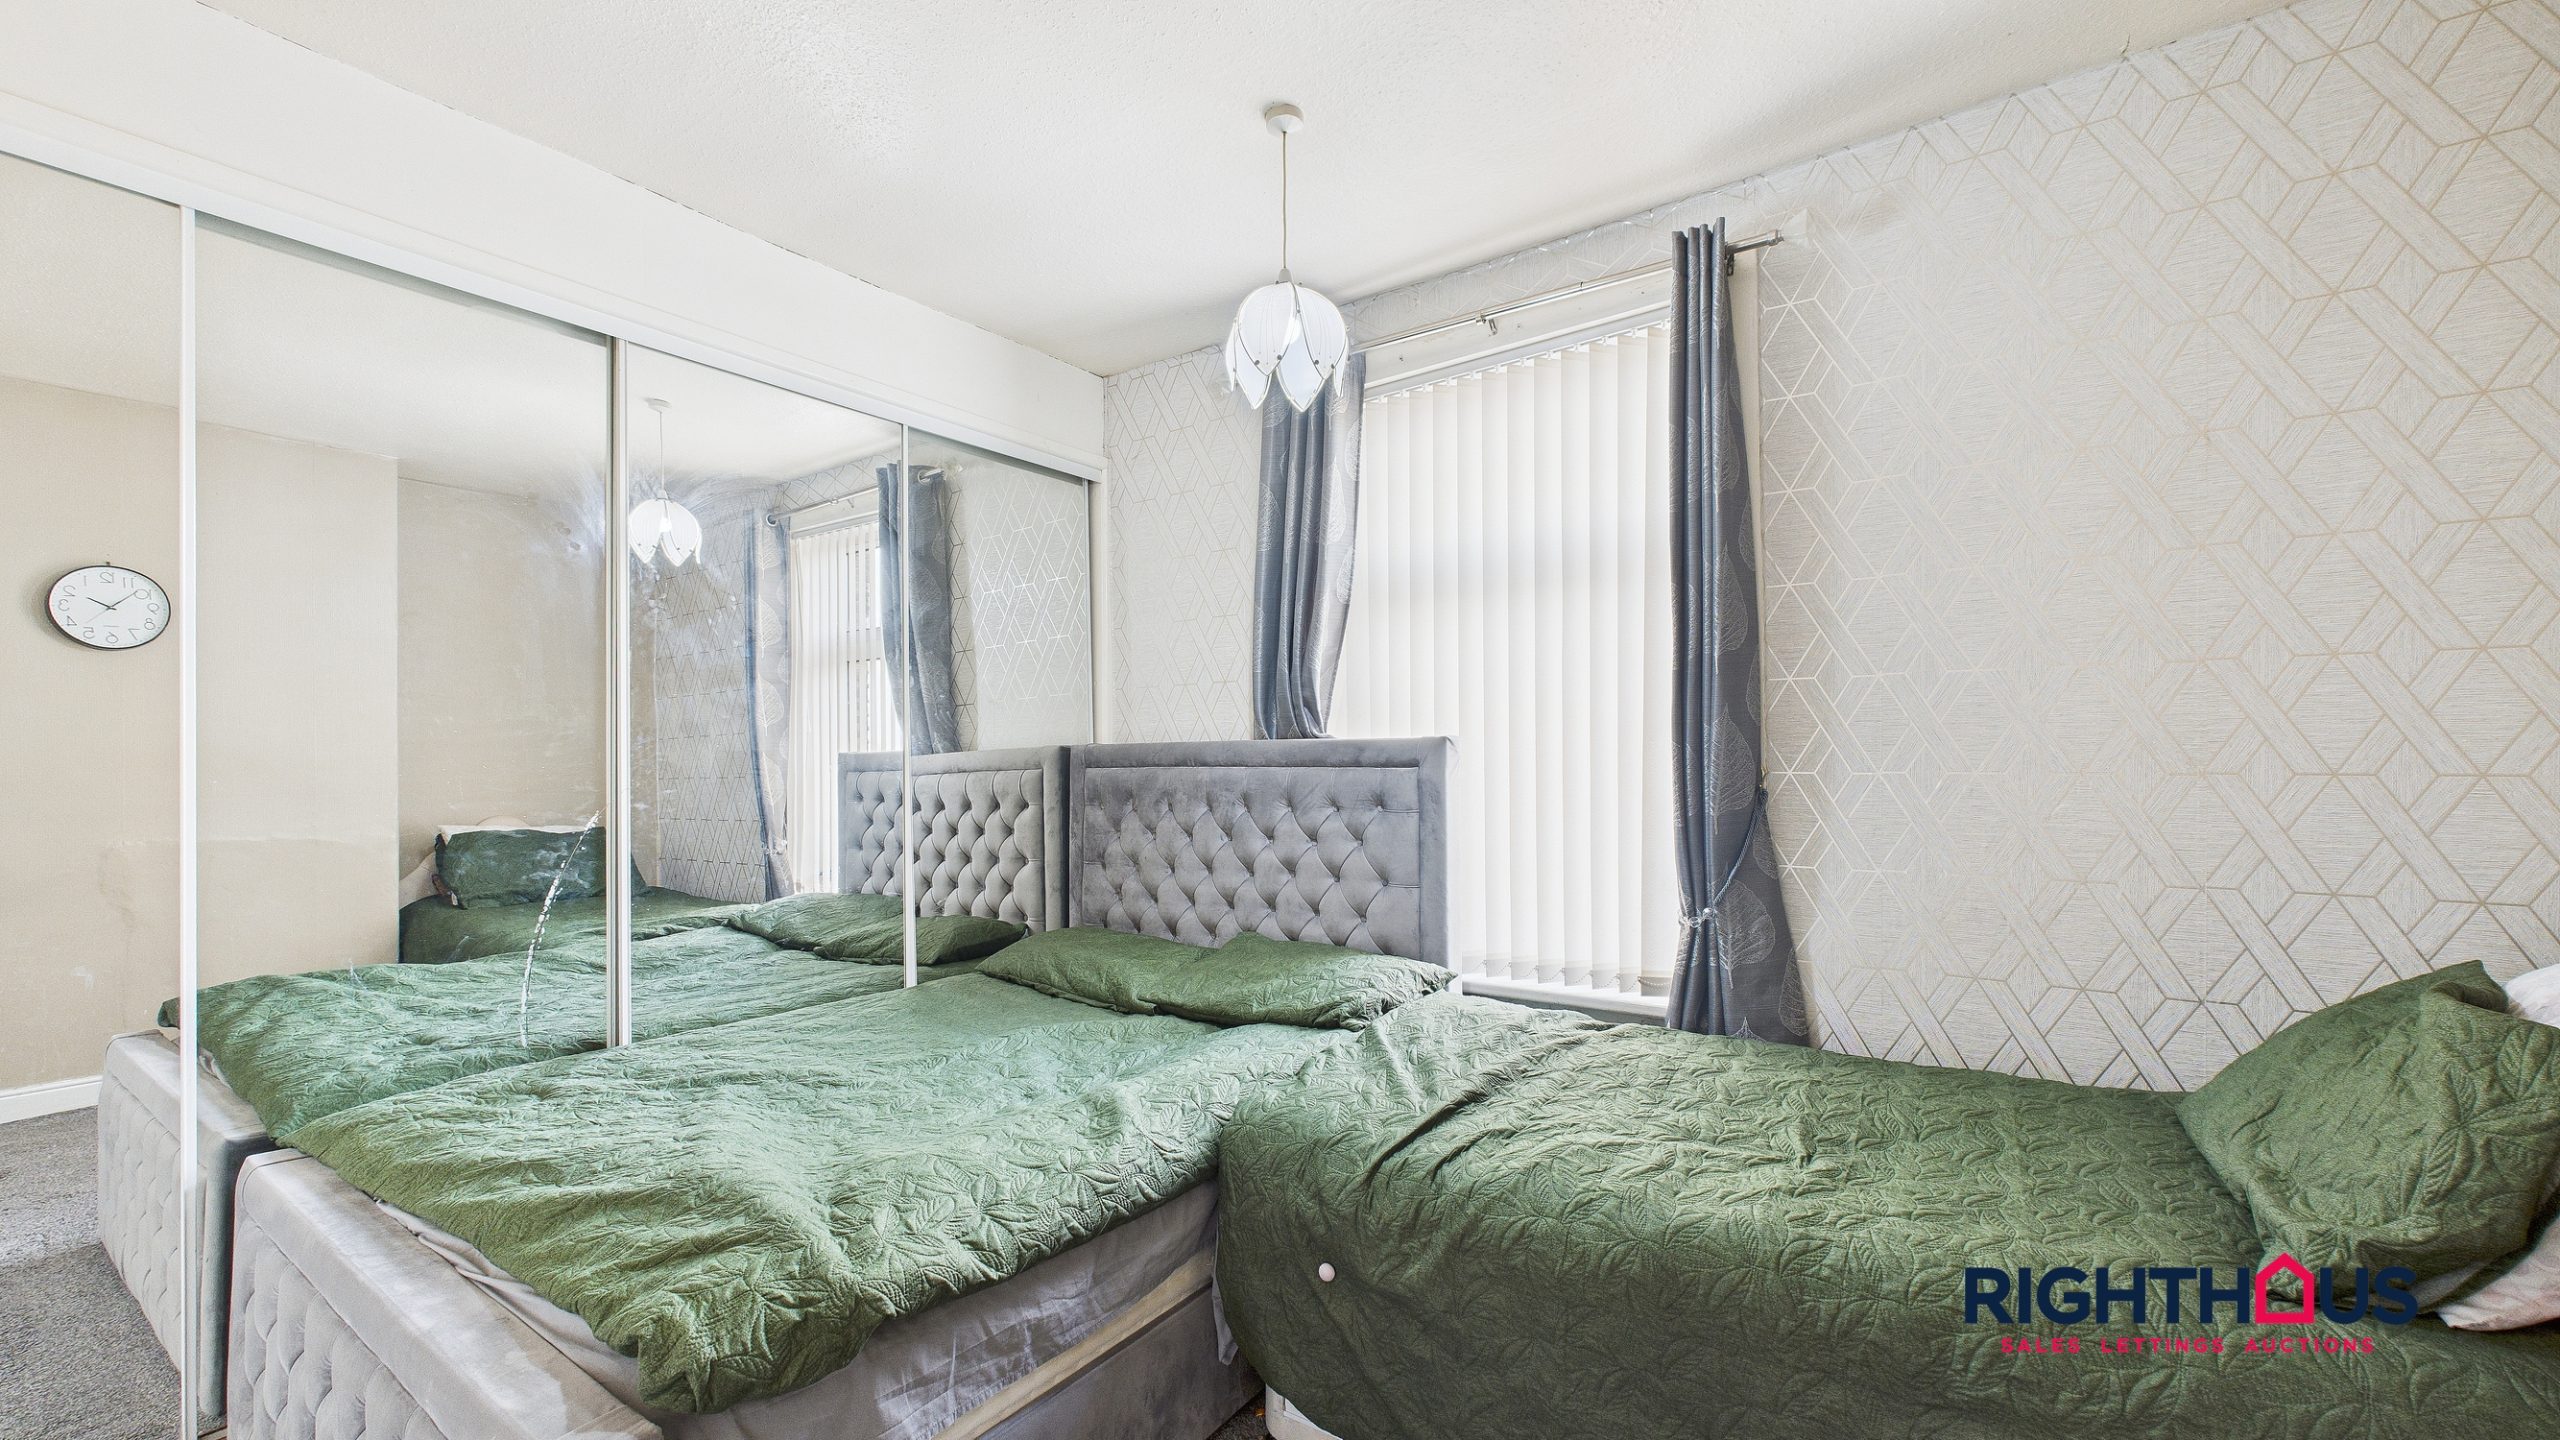
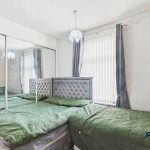
Ample double bedroom with fitted wall length wardrobes with mirrored frontages. Further walk in under stair storage cupboard.
Bedroom Two
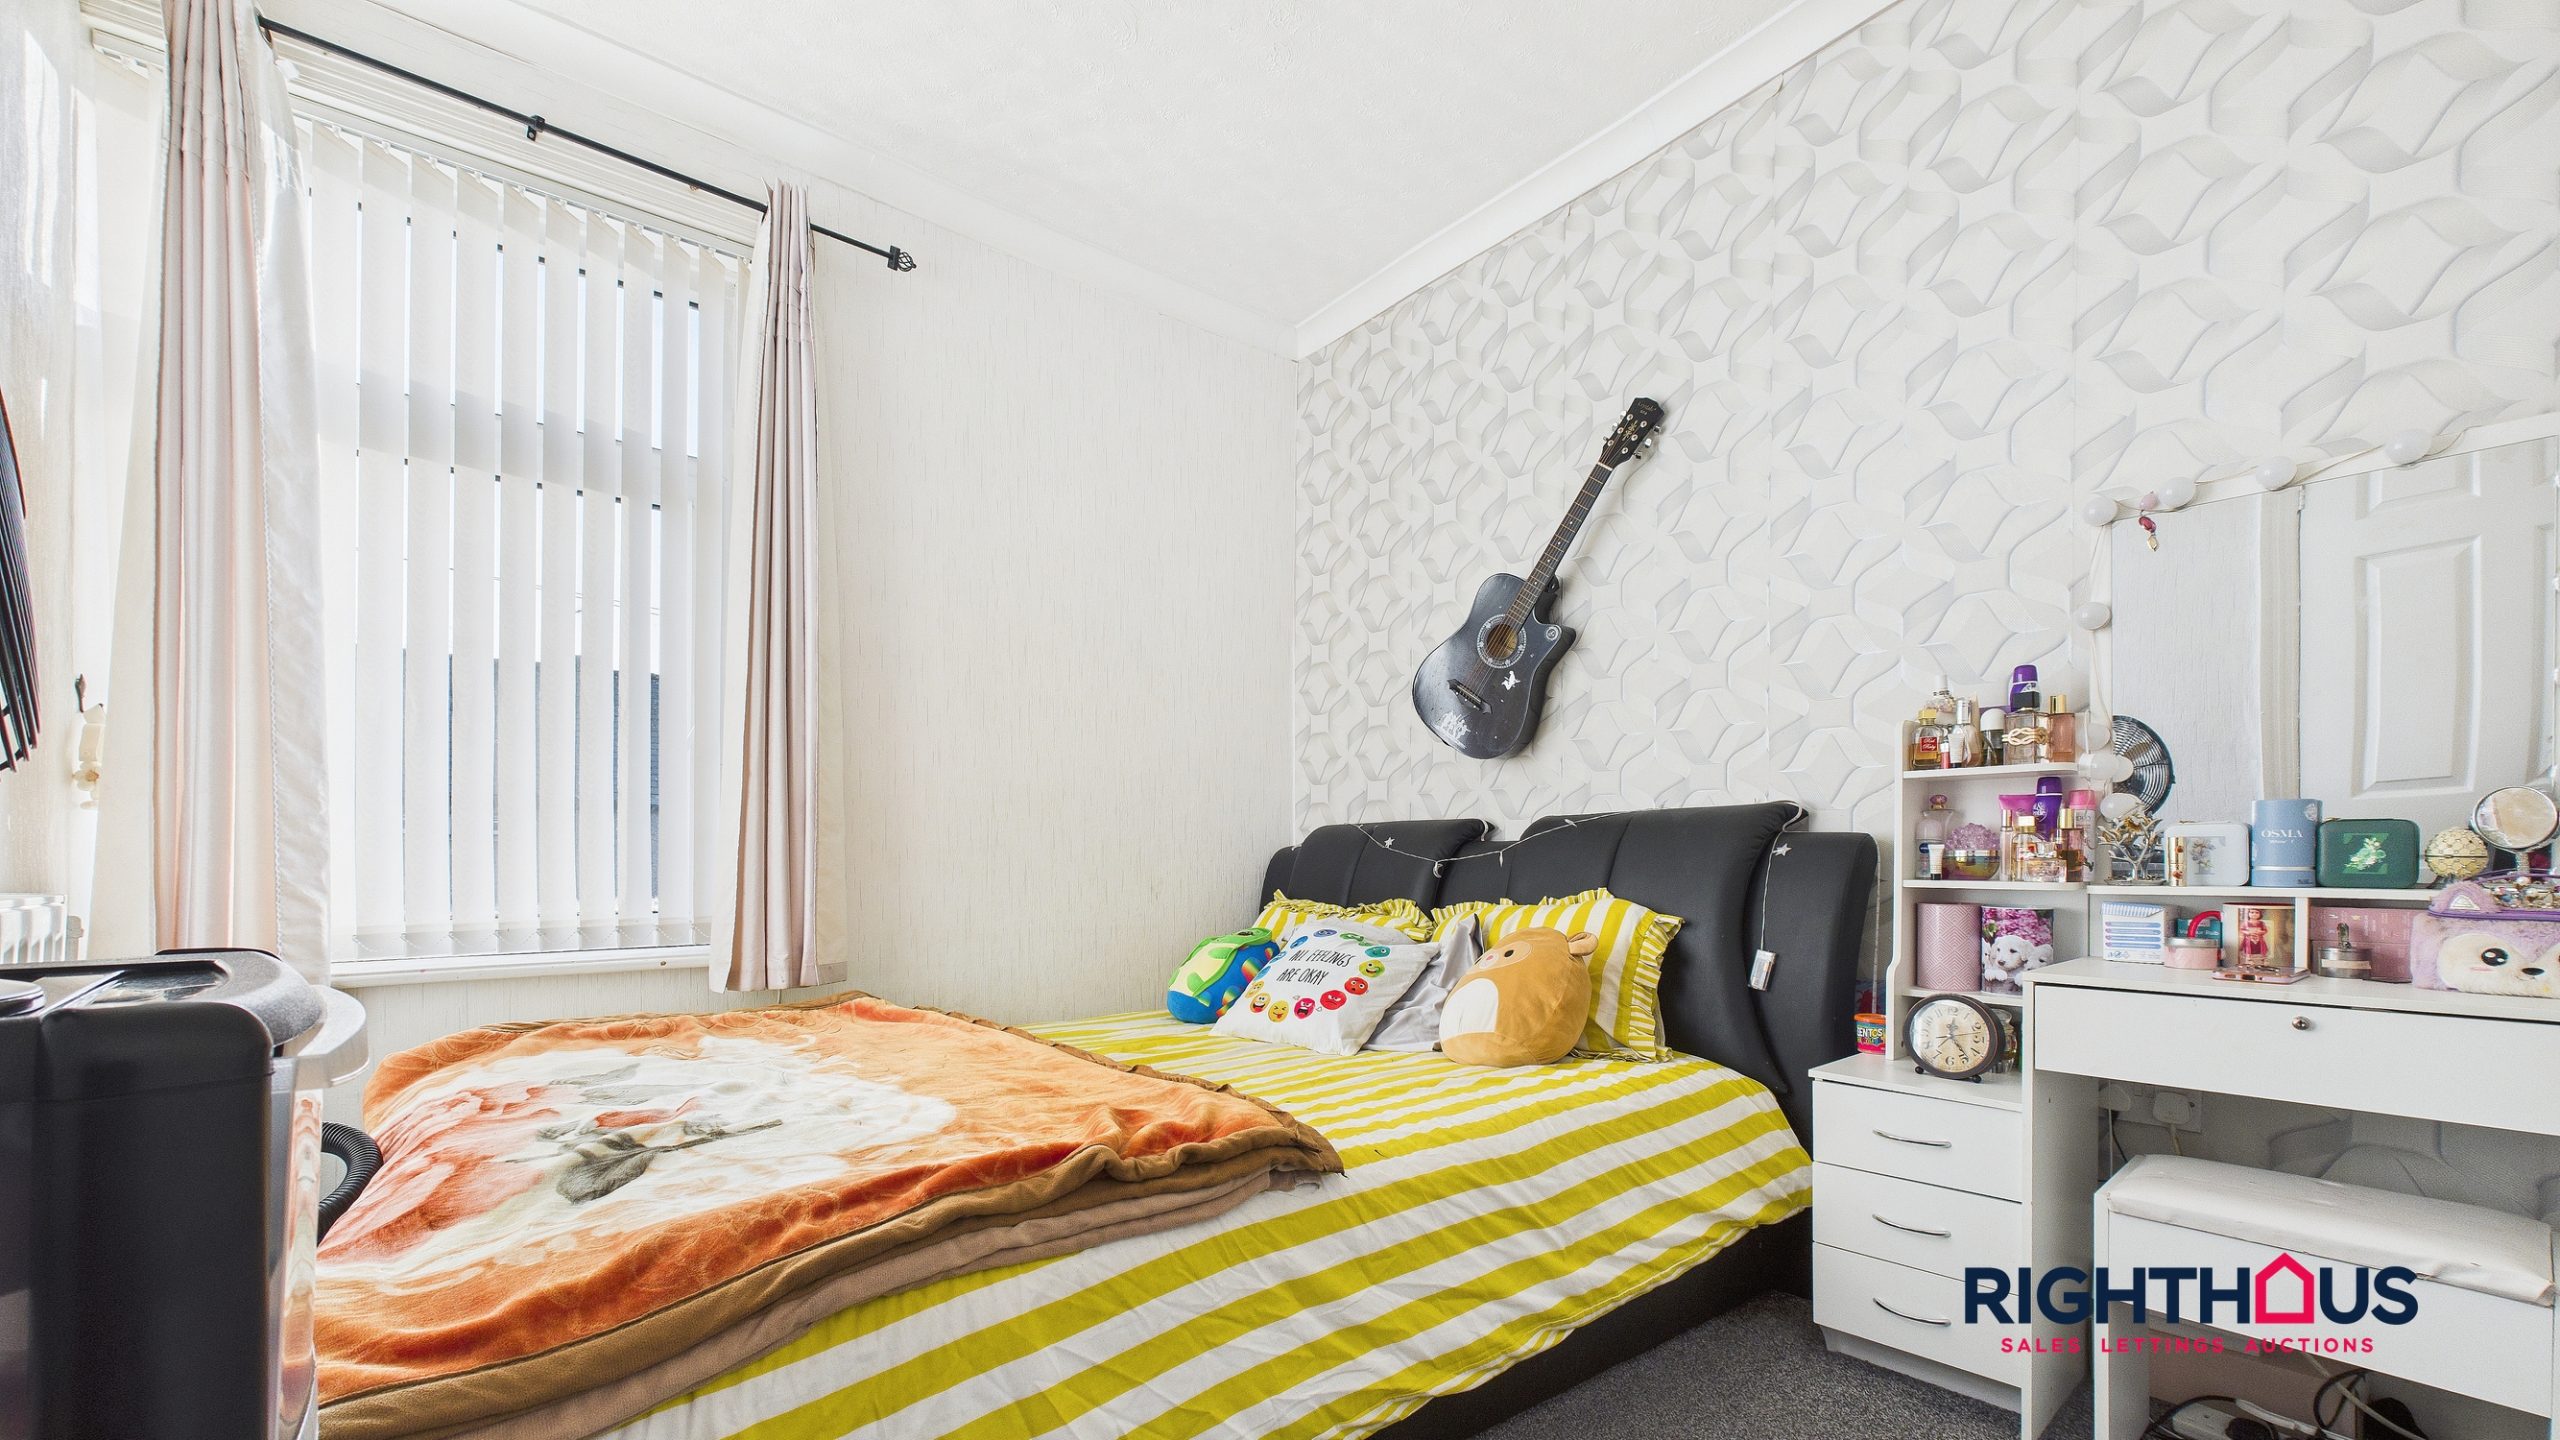
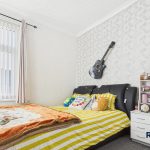
Double bedroom with useful walk in closet off.
Bathroom/w.c
Second Floor
.
Overall Dormer Bedroom
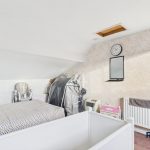
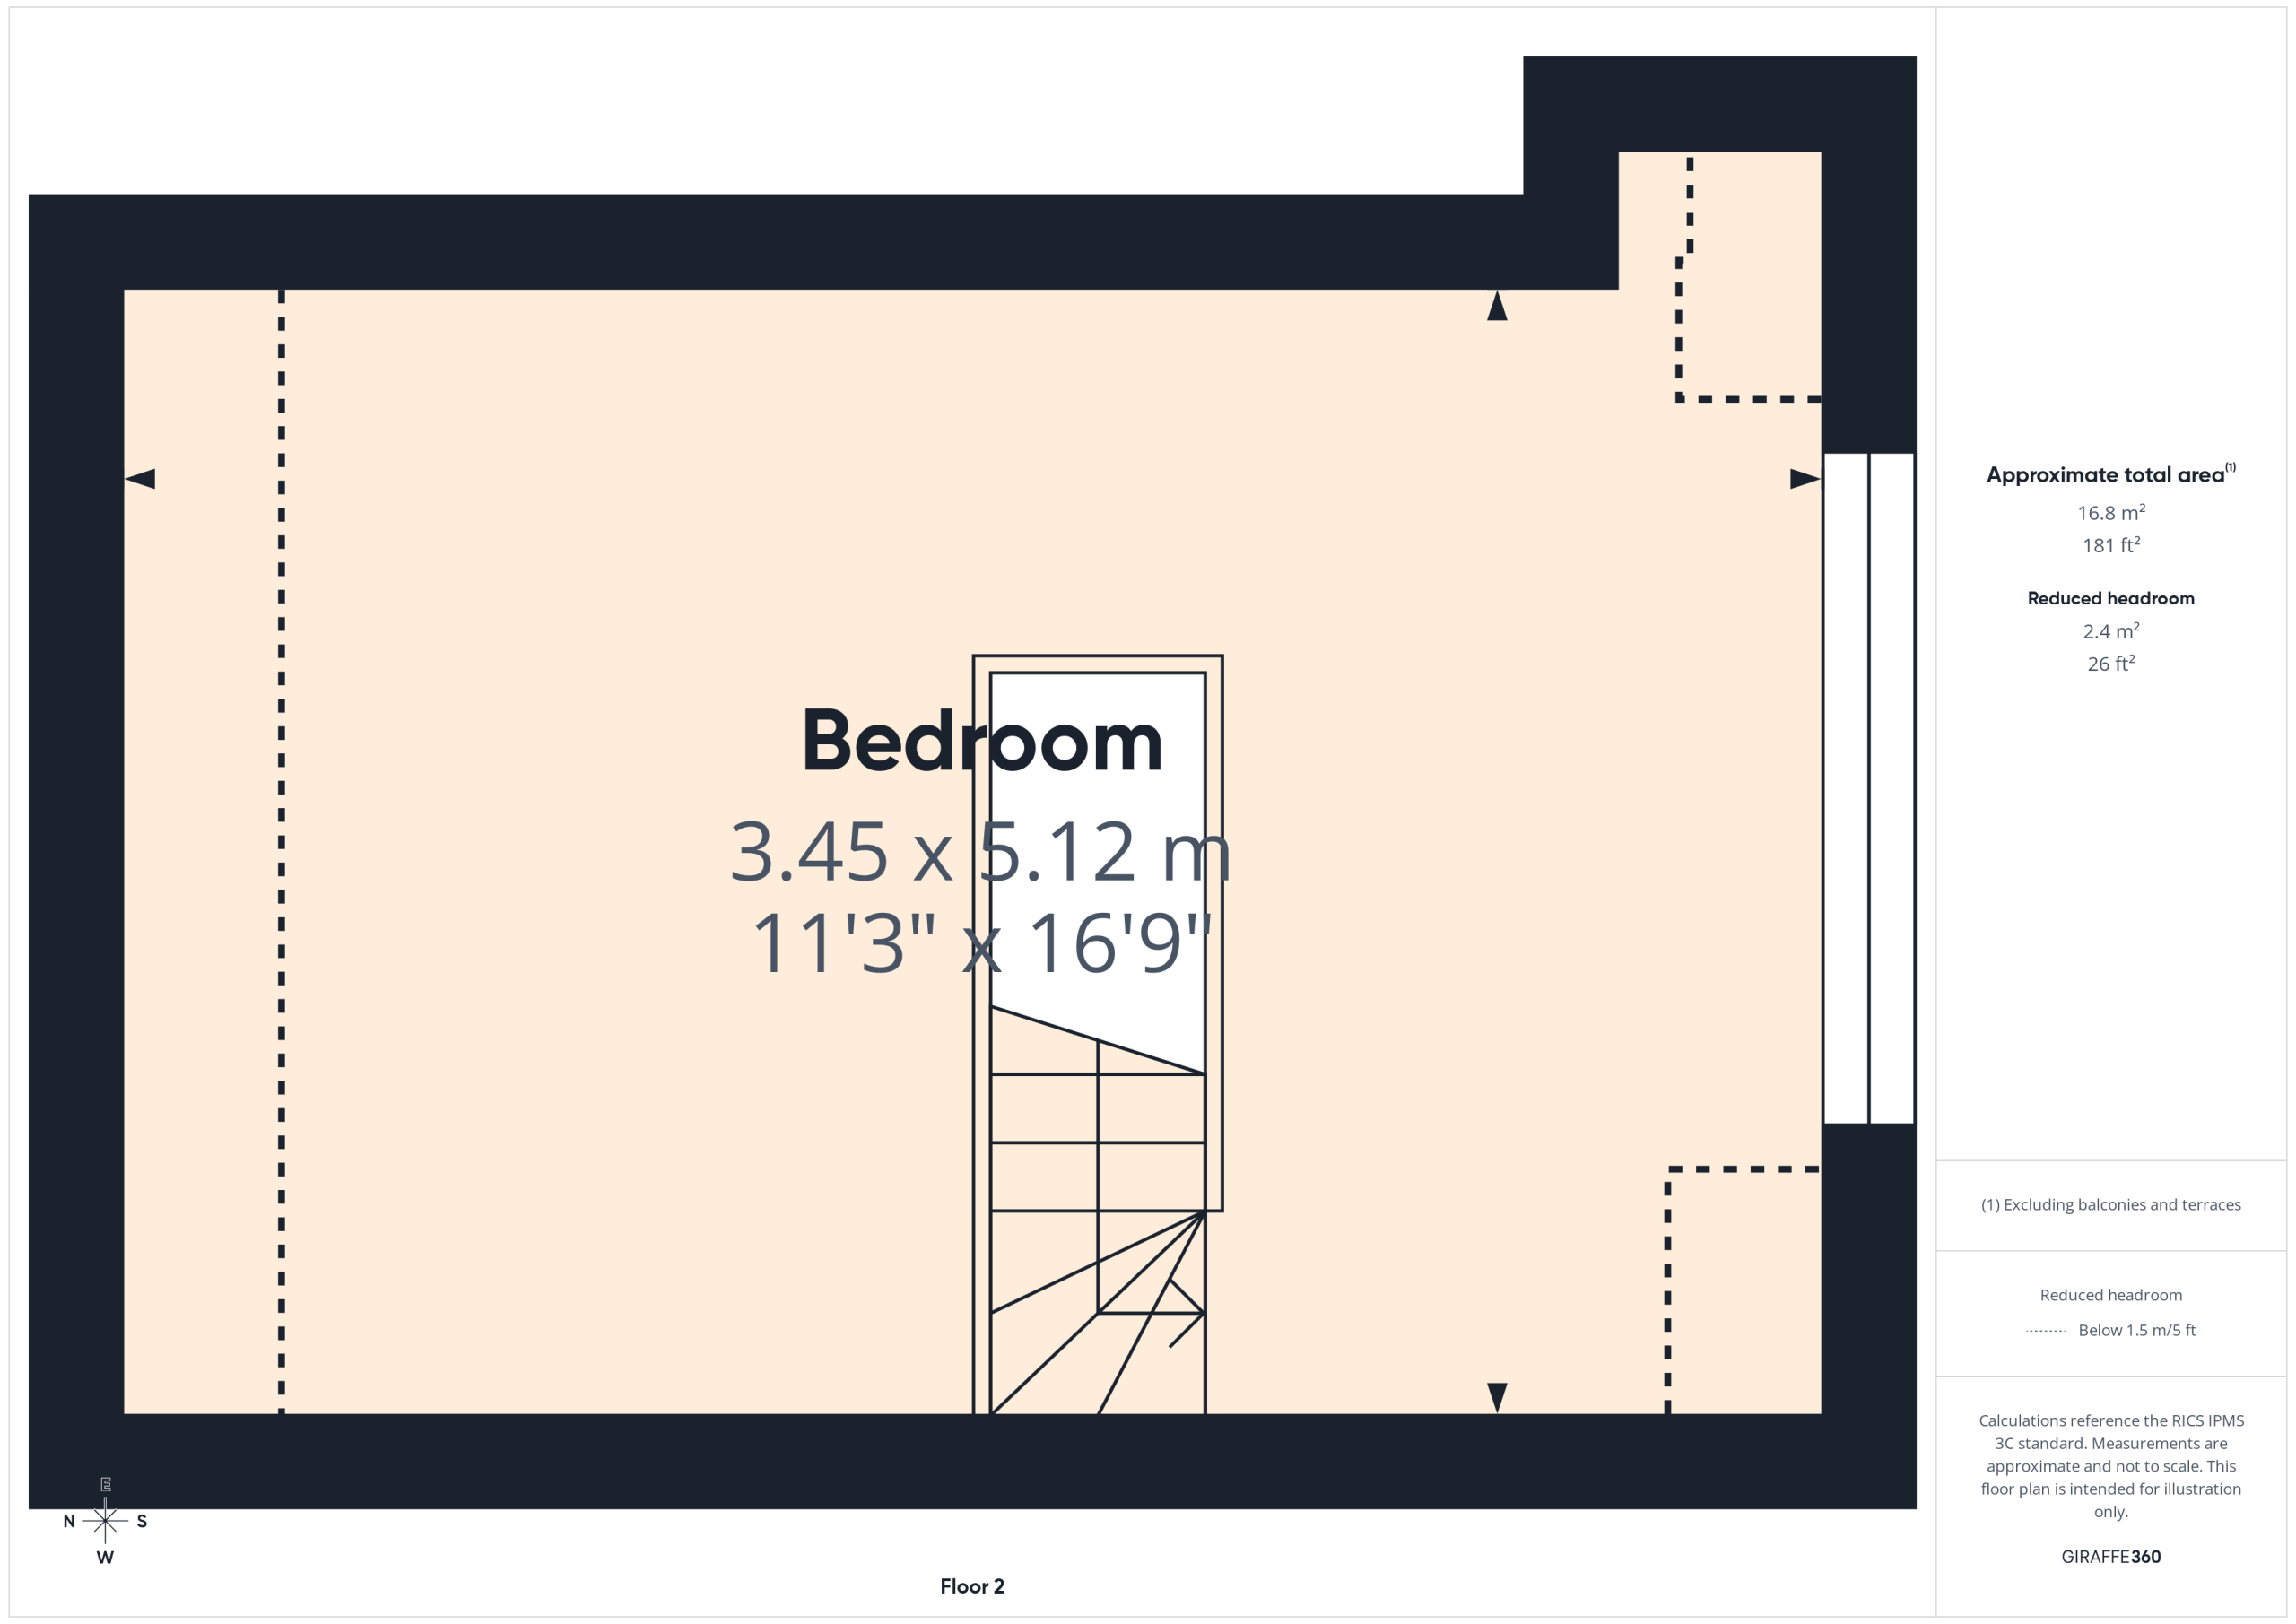
Overall dormer bedroom.
Property Features
- Stone built through mid terrace
- Ideal opportunity for first time buyer/Investor
- Lounge, Dining Kitchen, cellar
- 2 first floor double beds, overall dormer bed
- Modern Bathroom/w.c
Full Details
A stone built mid terraced house situated in an ever popular location close to many amenities and facilities including schools within walking distance.
Representing an ideal opportunity for a first time buyer, the property is arranged over three levels to briefly comprise; lounge, sizeable dining kitchen, basement cellar, two ample double first floor bedrooms and modern bathroom together with an overall dormer bedroom on the second floor.
Externally, there is a small buffer front yard together with an enclosed yard at the rear.
Ground Floor
Lounge
Ample lounge with reception door.
Dining Kitchen
A generous kitchen being equipped with a range of fitted base and wall units, counter work top surfaces with an inset sink unit. Extractor hood, splashback tiling. Rear outer door. Door off with staircase down to basement cellar (not inspected).
First Floor
.
Landing
Providing access to all first floor rooms together with staircase off to second floor bedroom.
Bedroom One
Ample double bedroom with fitted wall length wardrobes with mirrored frontages. Further walk in under stair storage cupboard.
Bedroom Two
Double bedroom with useful walk in closet off.
Bathroom/w.c
Second Floor
.
Overall Dormer Bedroom
Overall dormer bedroom.