




Dracup Road, Bradford, BD7
Property details
- 2 Bedrooms
- 1 Bathrooms
- 1 Reception rooms
- Freehold
Property Features
- Delightfully appointed Grade 2 listed semi detached cottage
- Characterful period features coupled with modern appointments
- Lounge (with burner stove), sizeable dining kitchen
- 2 bedrooms (potential to sub divide main), modern shower room, patio garden
- Popular location close to many amenities
- Viewing considered essential!
Full Details
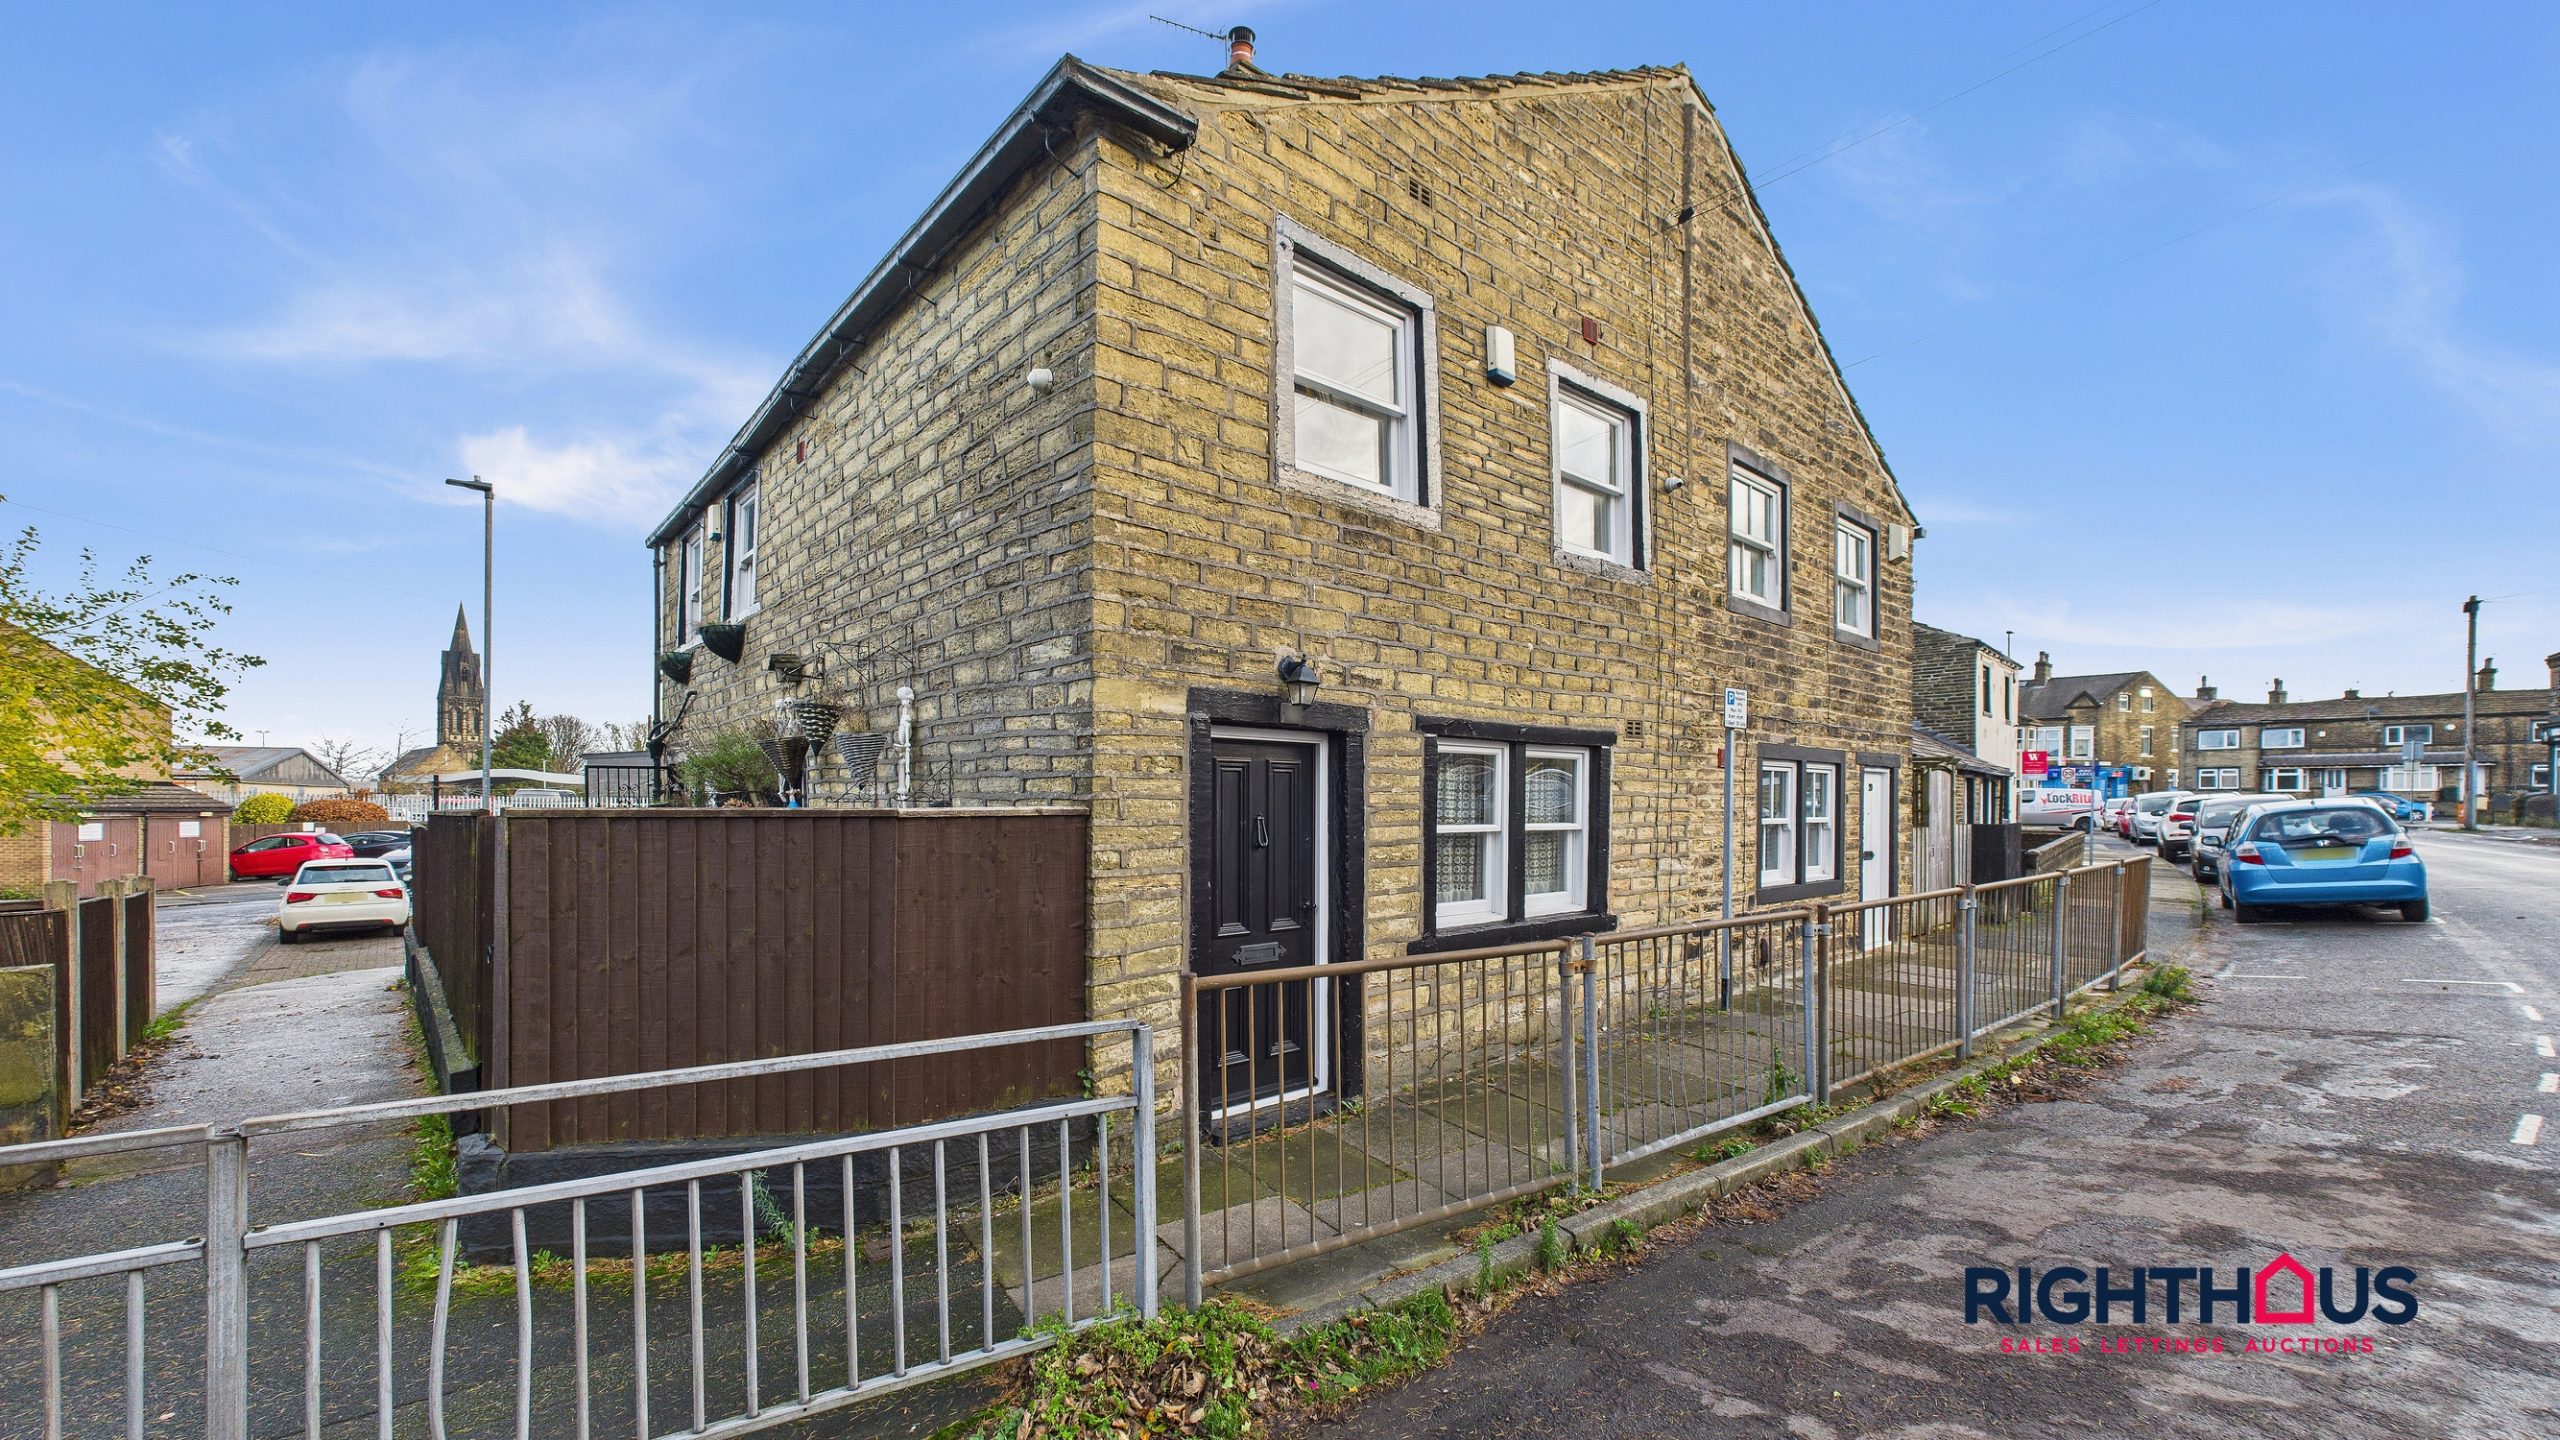
A most impressively appointed Grade Two listed semi detached cottage in a backwater location just off Great Horton Road.
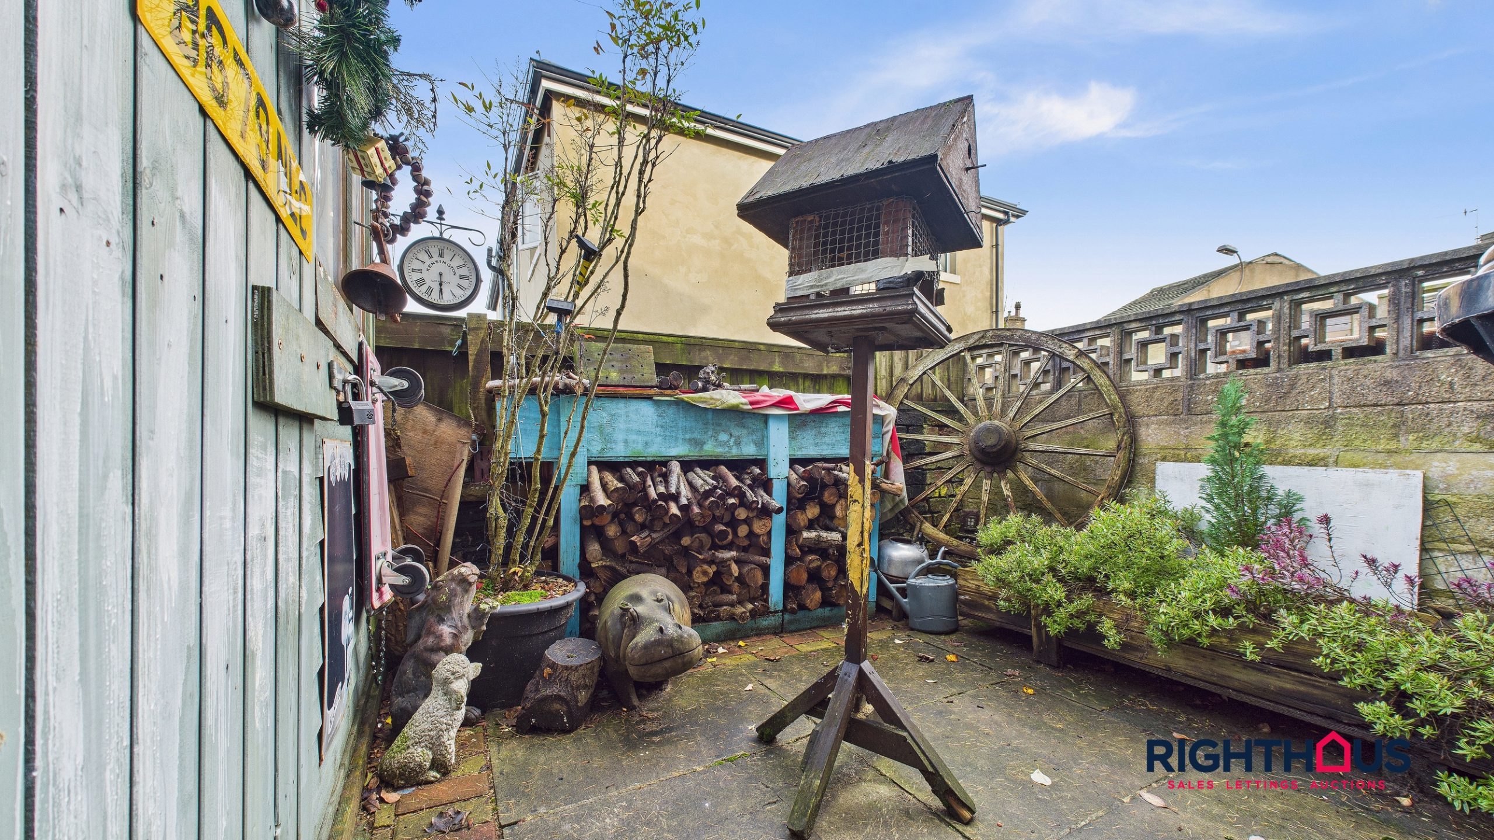
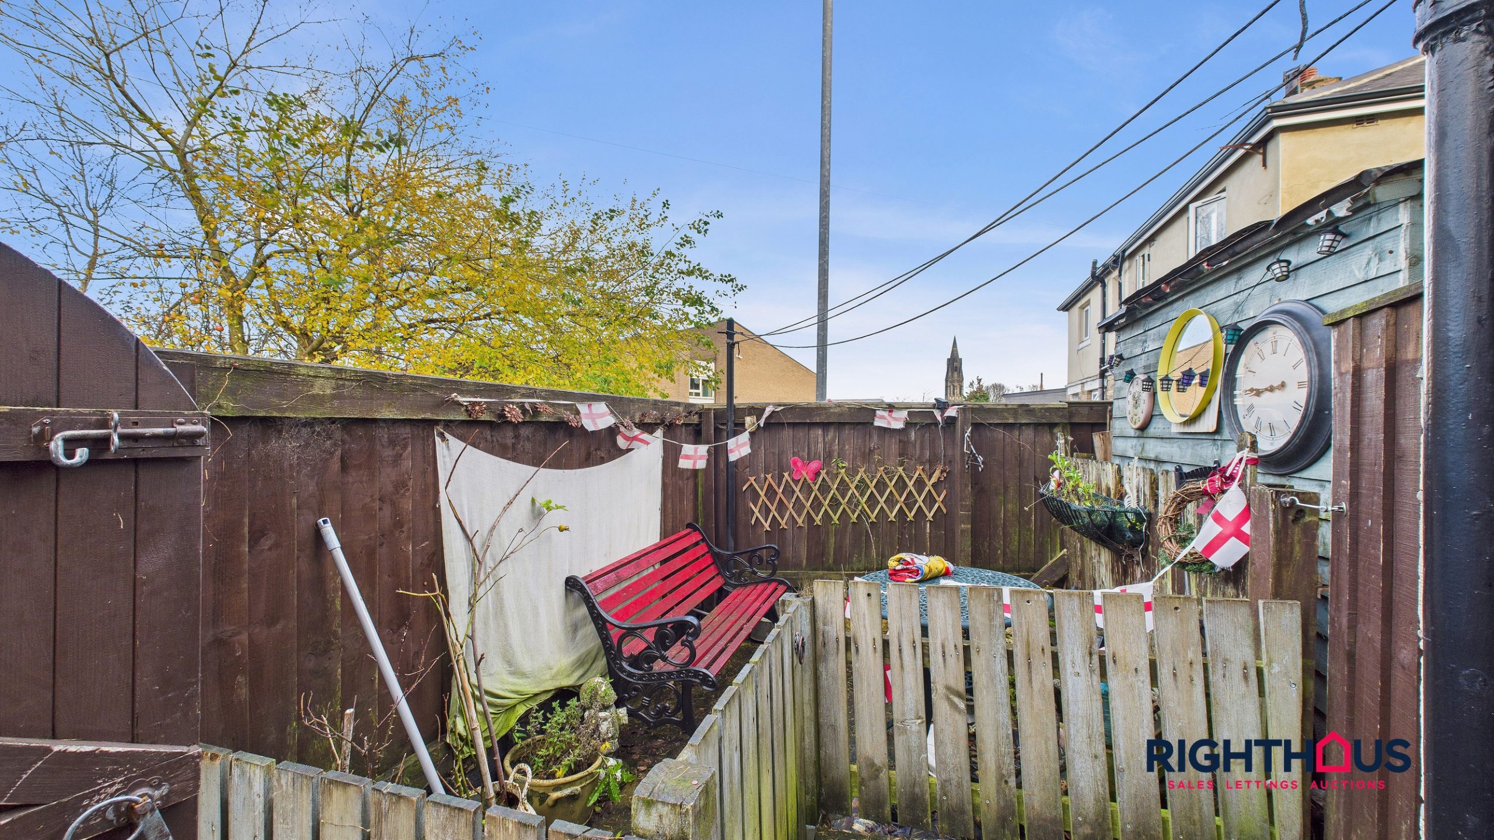
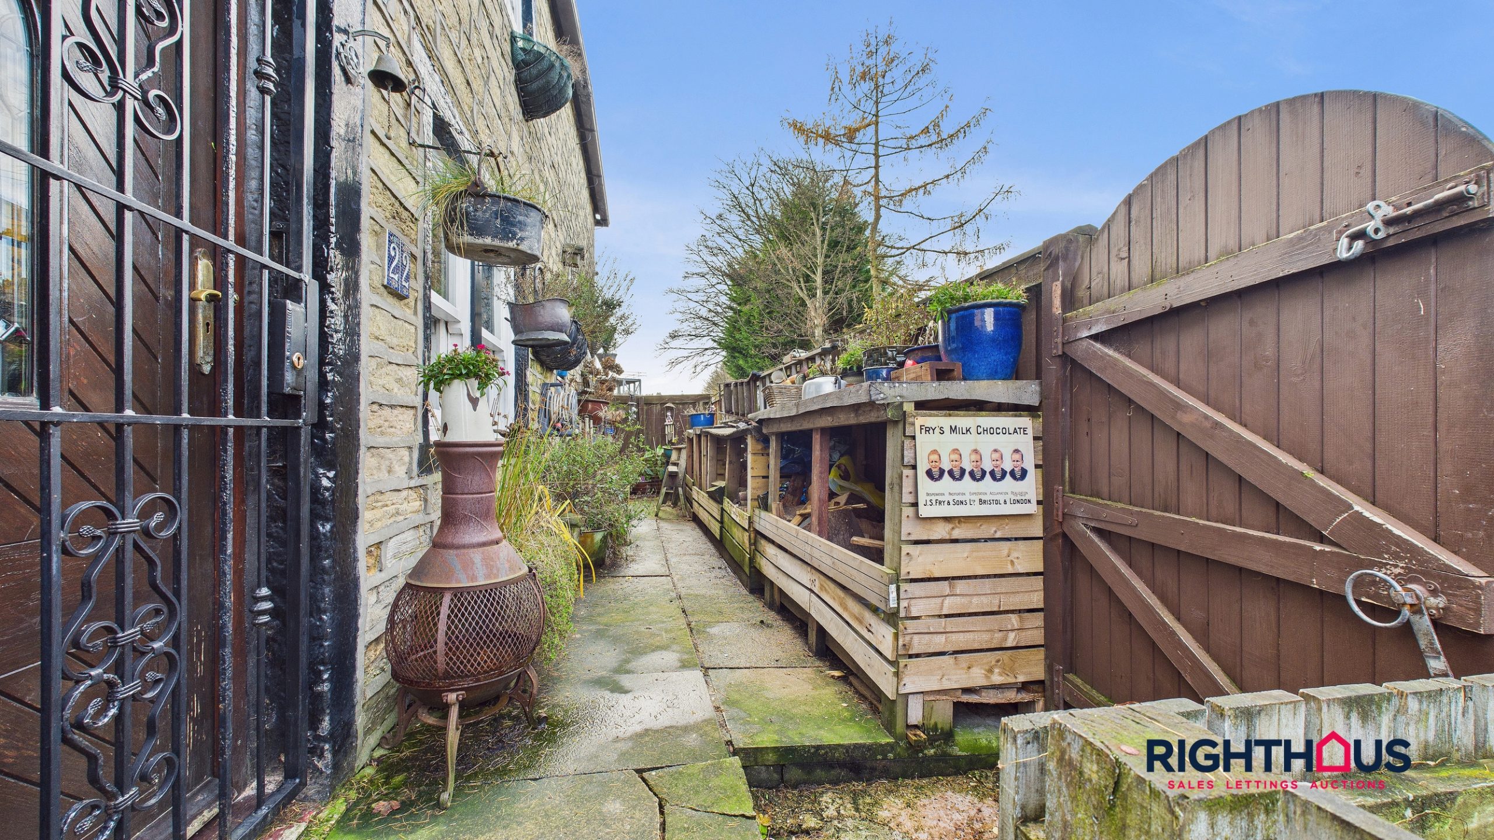
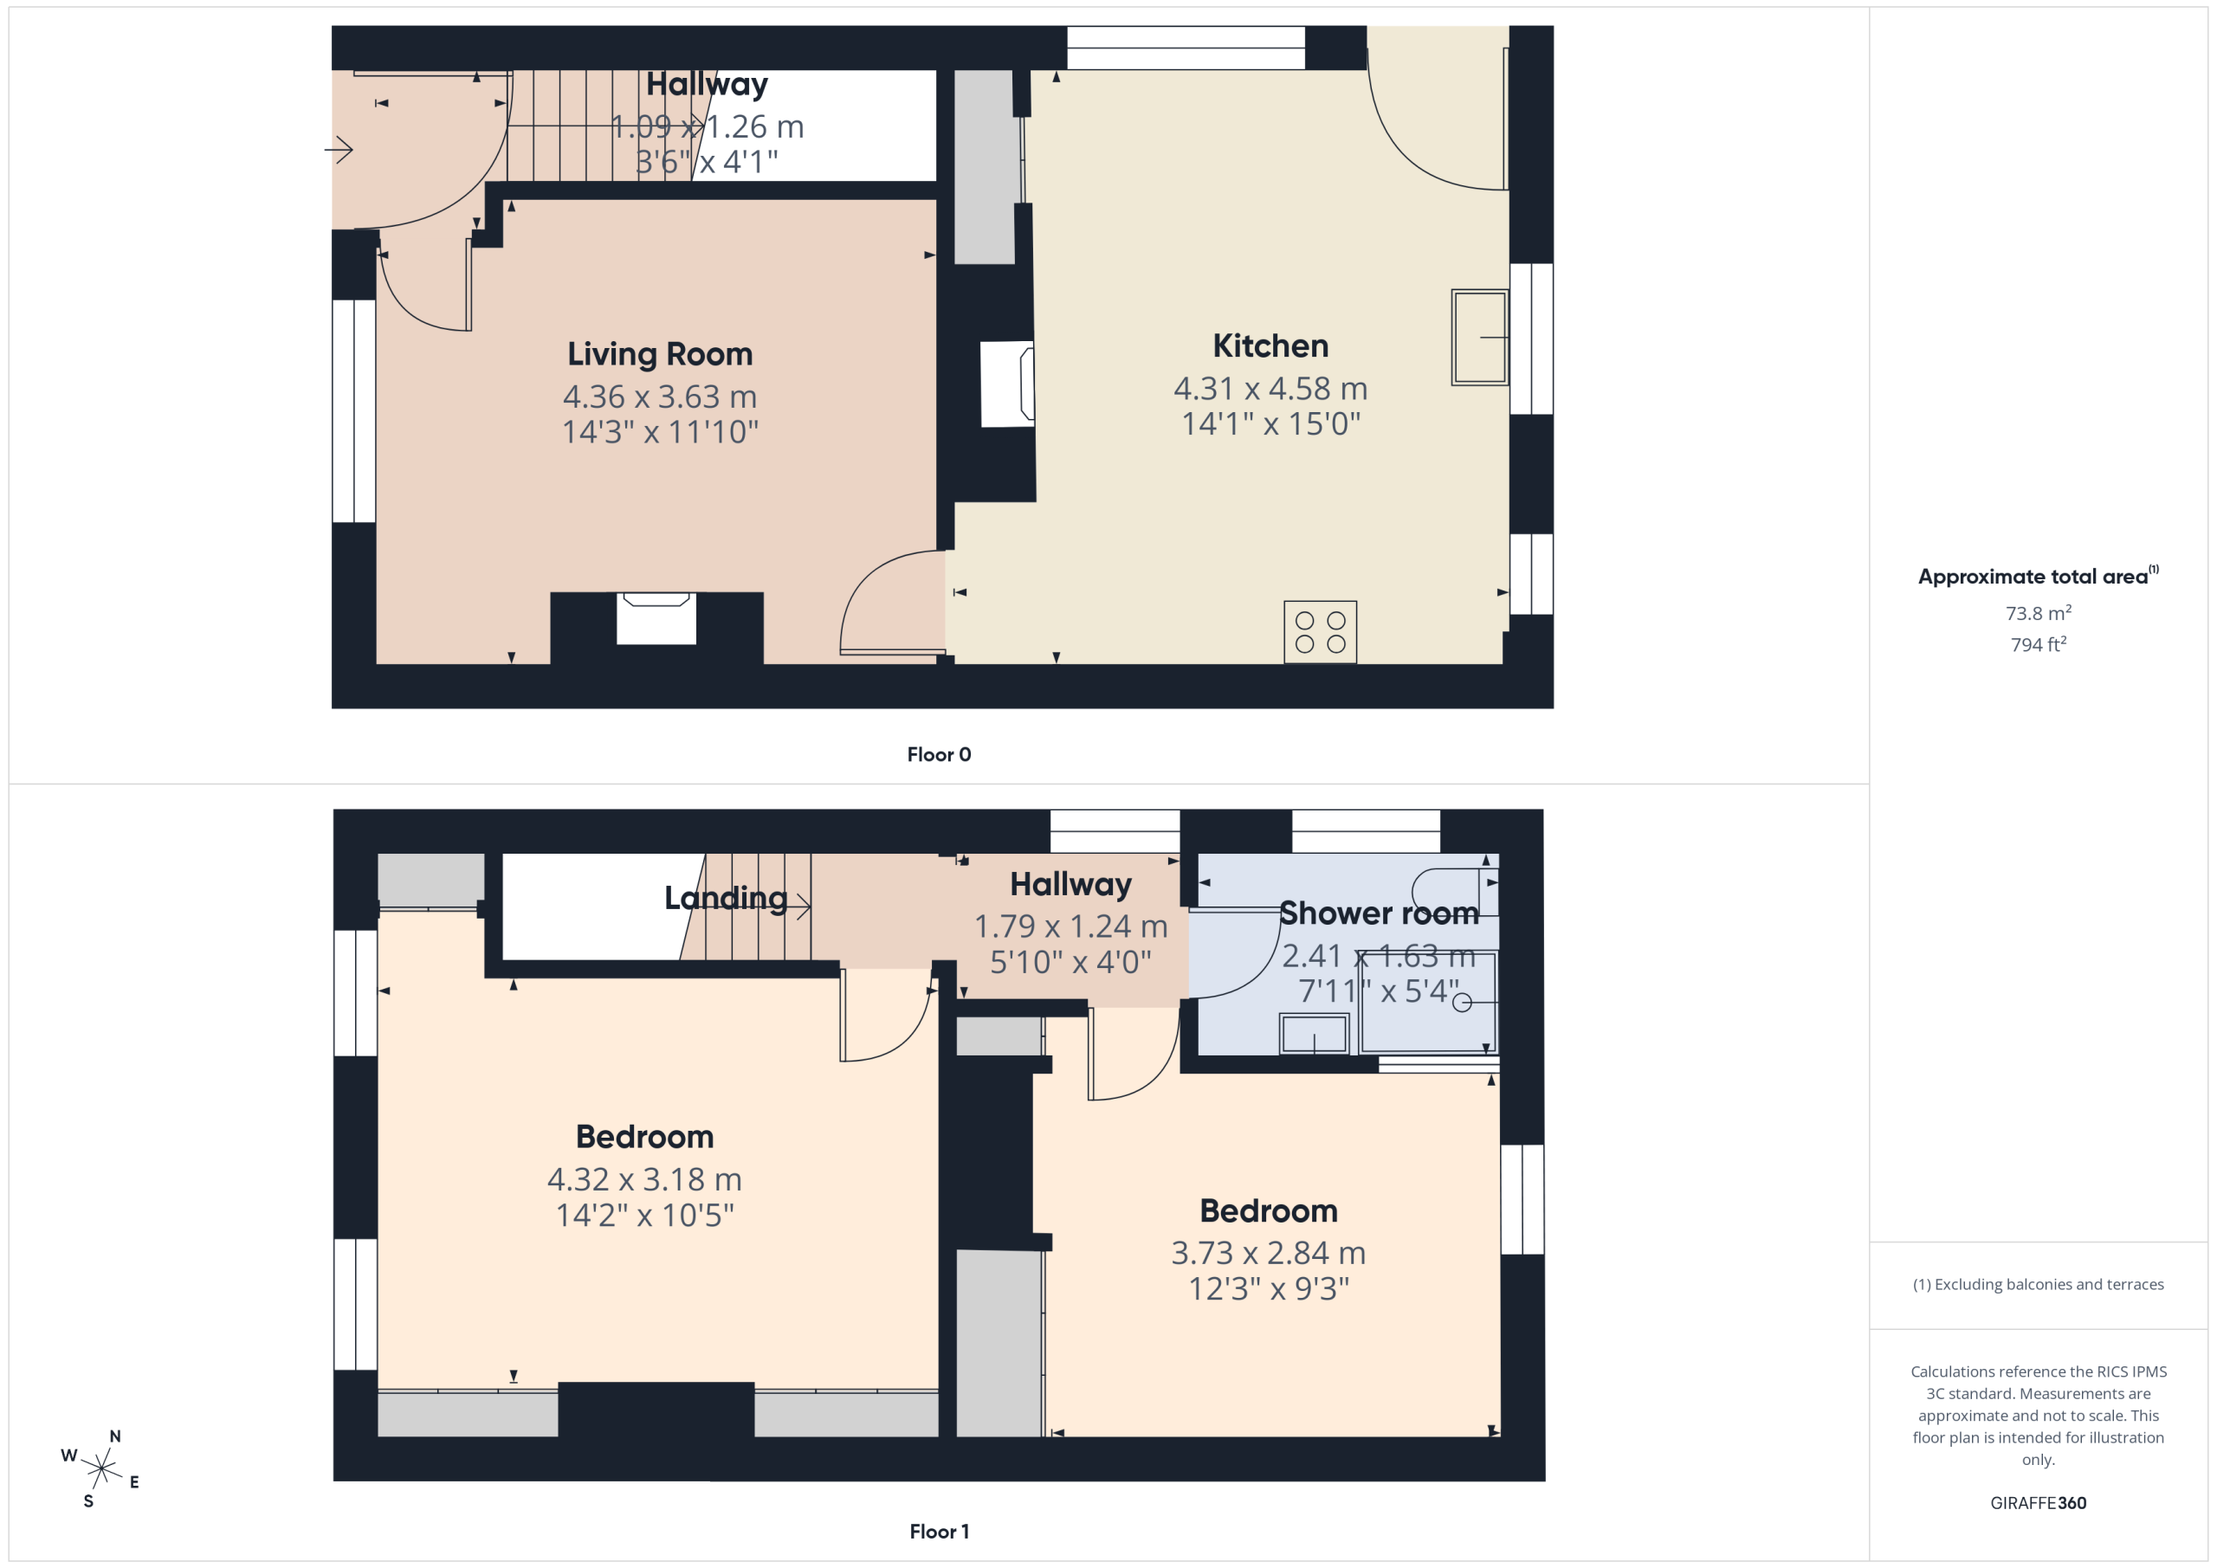
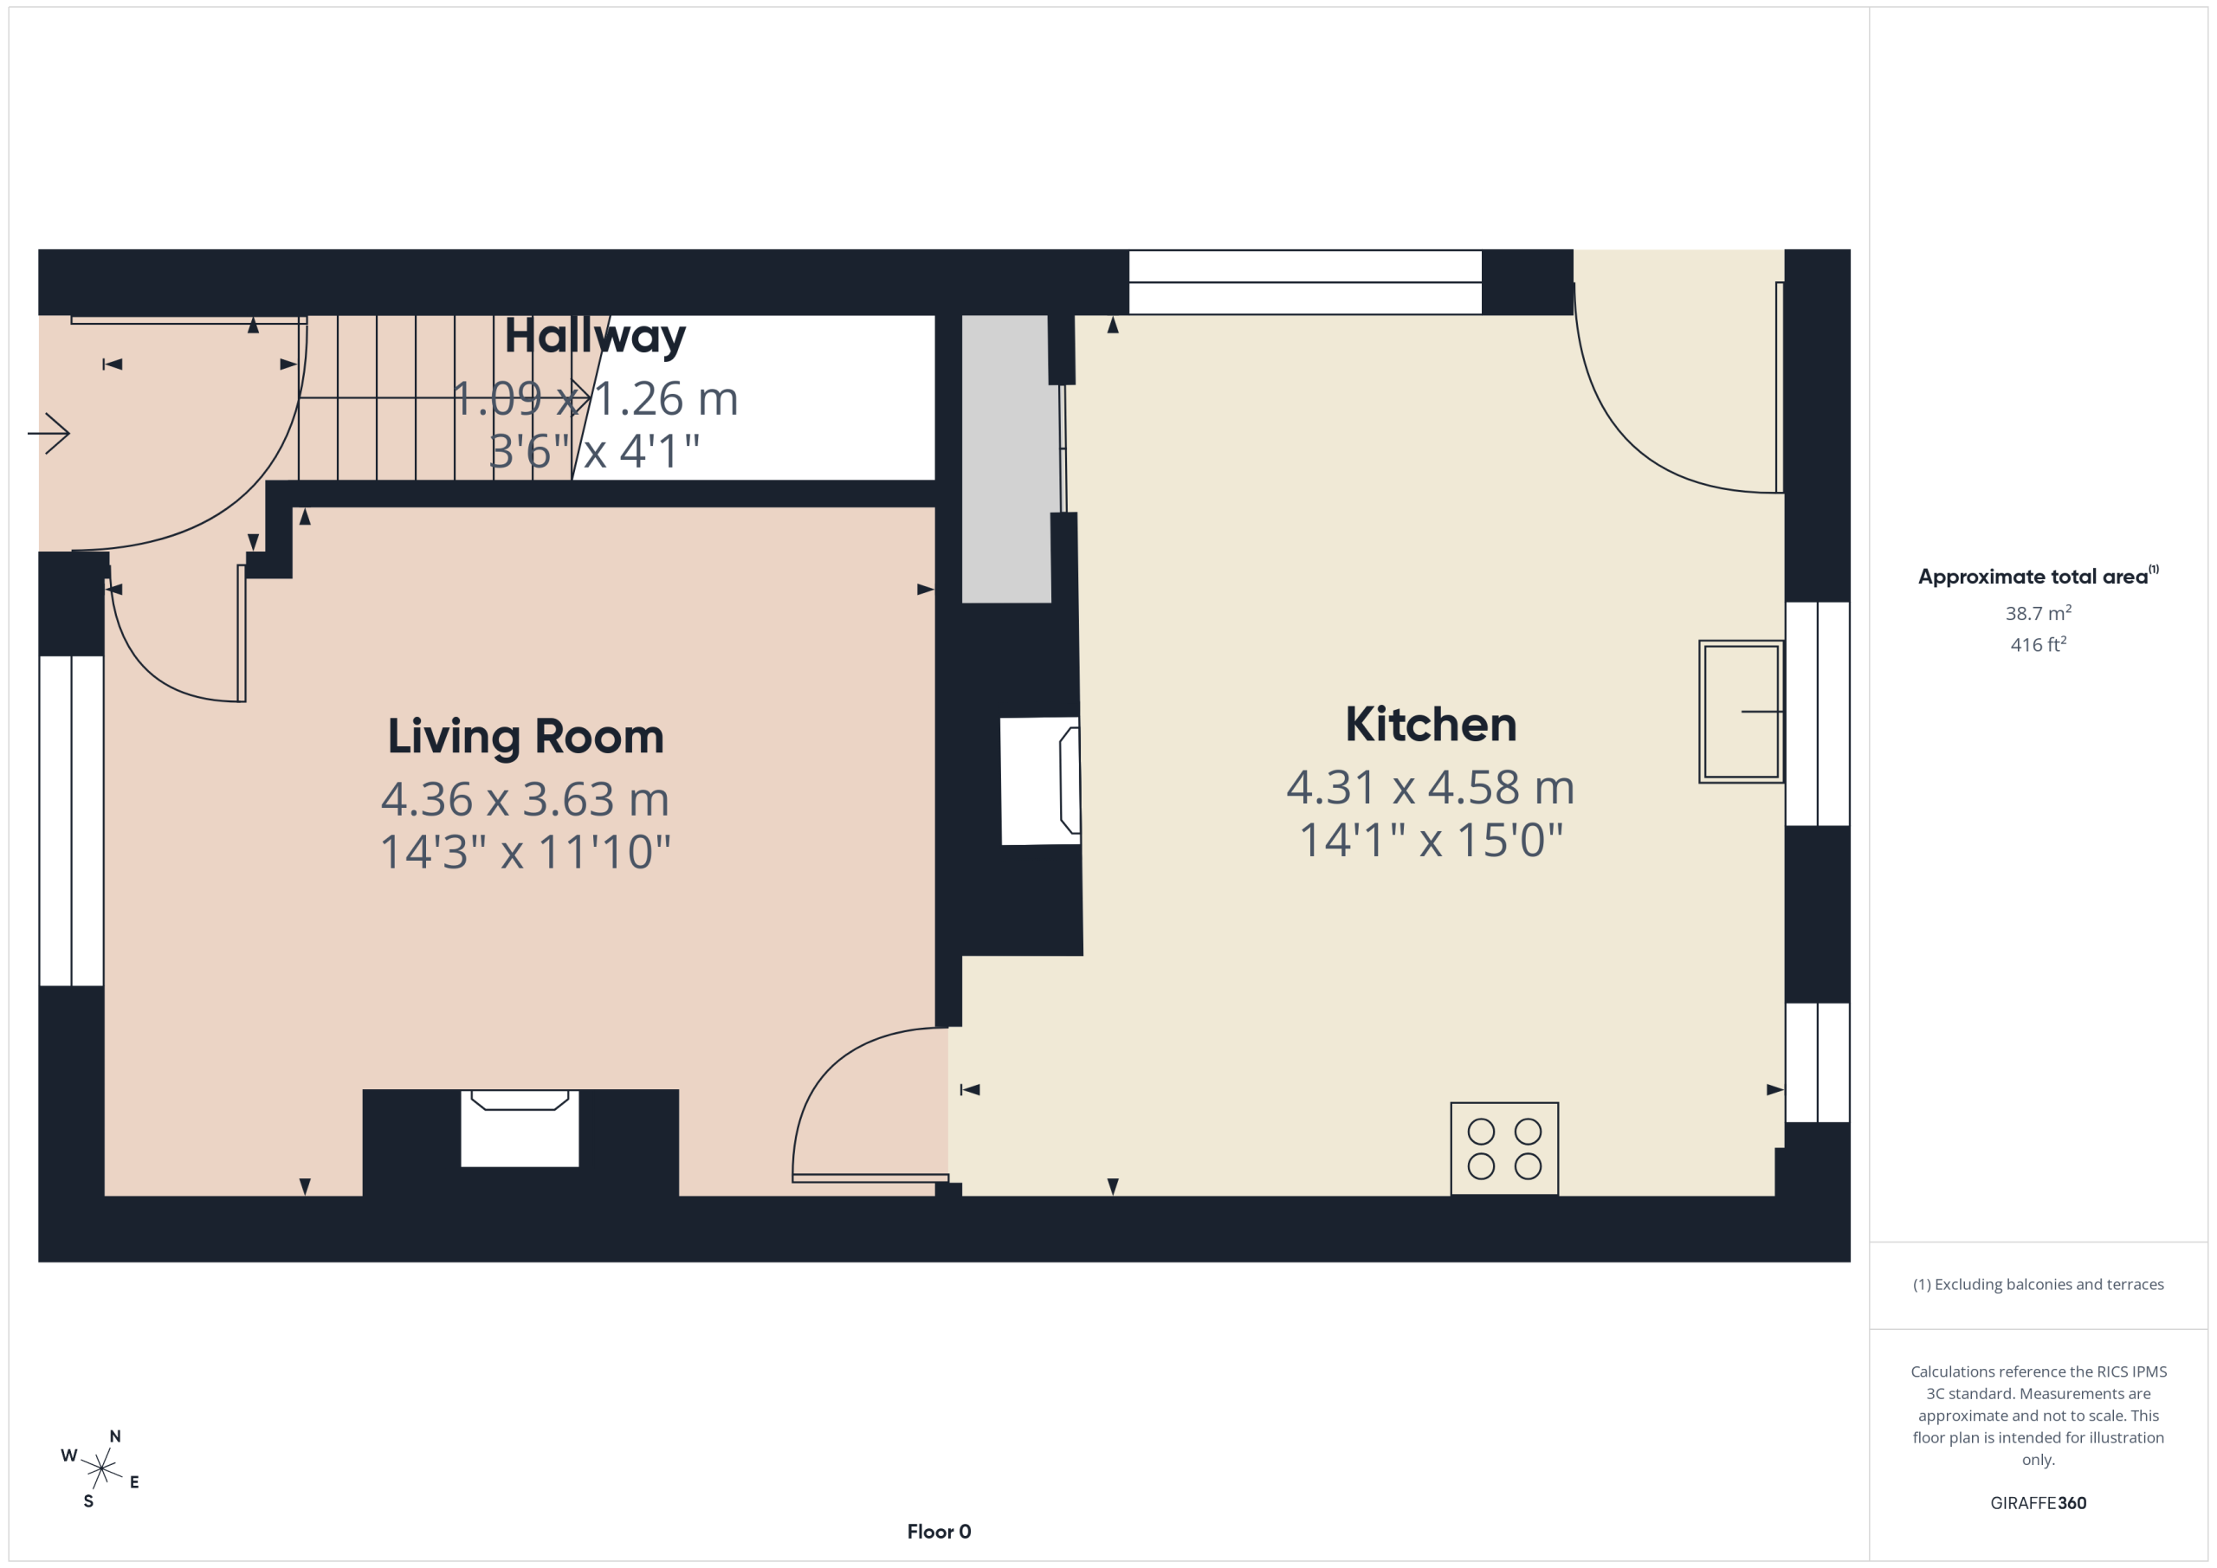
Coupling modern embellishments yet retaining character throughout, the accommodation comprises; reception lobby, generous living room (with feature wood burner stove), impressive cottage style dining kitchen, two double bedrooms (with a possibility of subdividing the main) and a contemporary shower room/w.c. Externally, the property enjoys a small garden with patio area.
Situated within close proximity to local schools and commuters links together with a range of amenities on the doorstep including Tesco supermarket, this is one not to be missed and likely to prove to be of interest to a variety of prospective buyers. An early viewing is available by contacting Righthaus in the first instance.
Ground Floor
Entrance Lobby
With staircase rising to first floor and door into;
Lounge
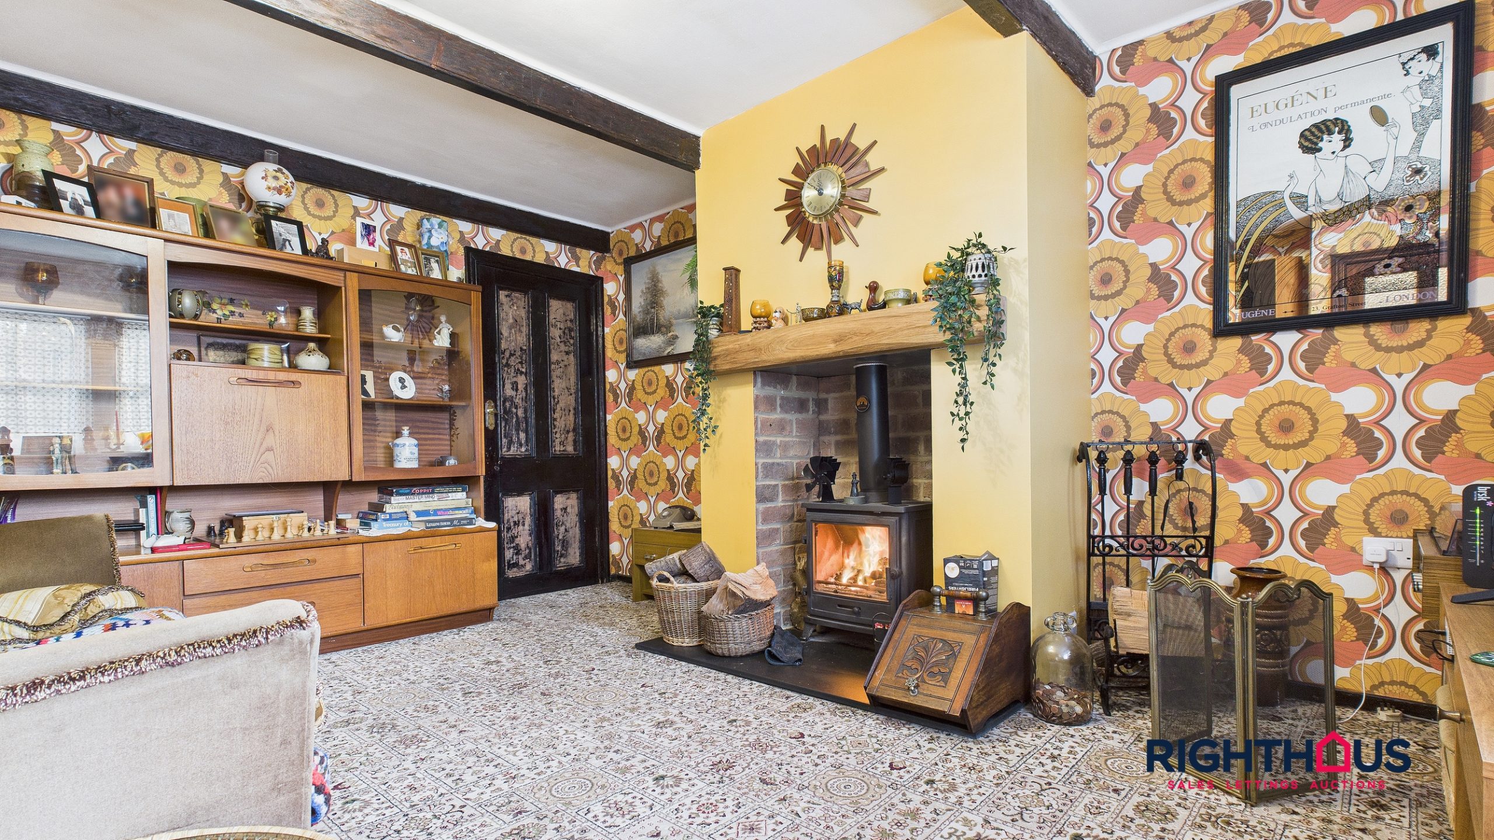
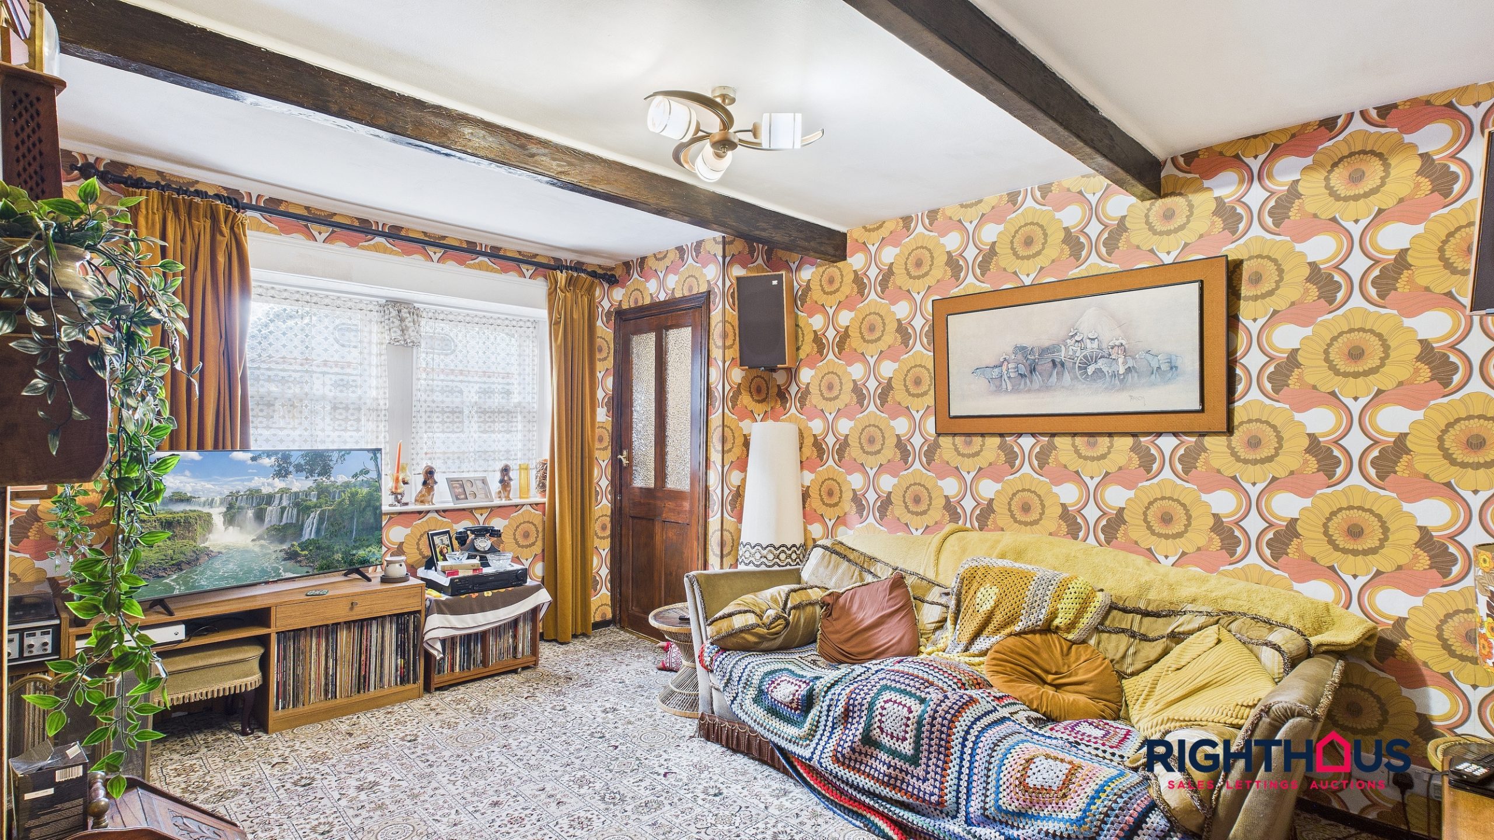
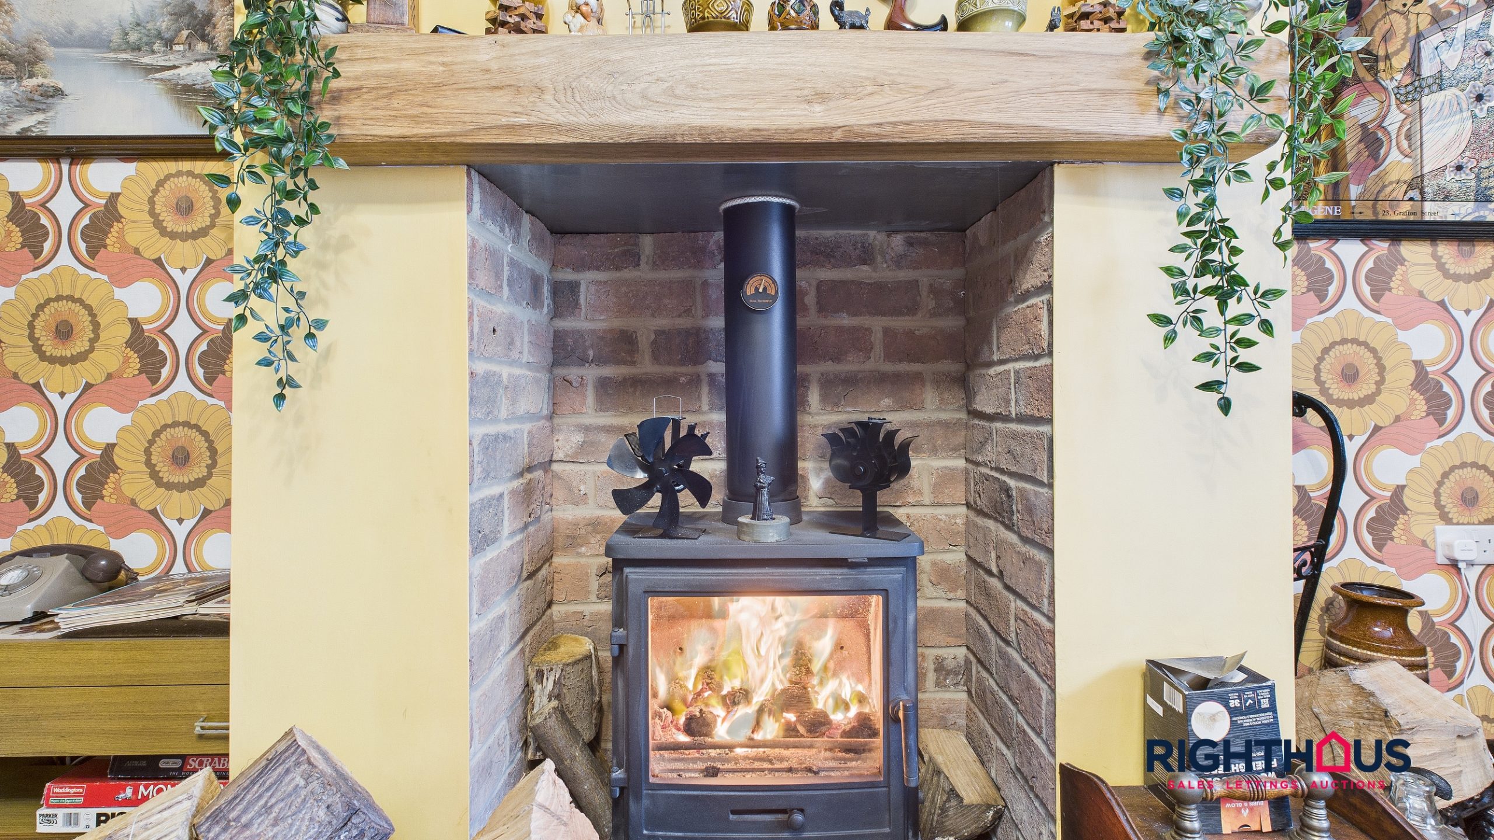
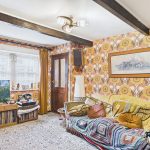
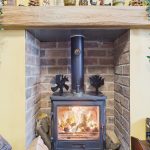
A simply delightful, cosy living space with a focal point chimney breast housing a hearth mounted recessed stove and timber overmantle. Beamed ceiling. Door into;
Dining Kitchen
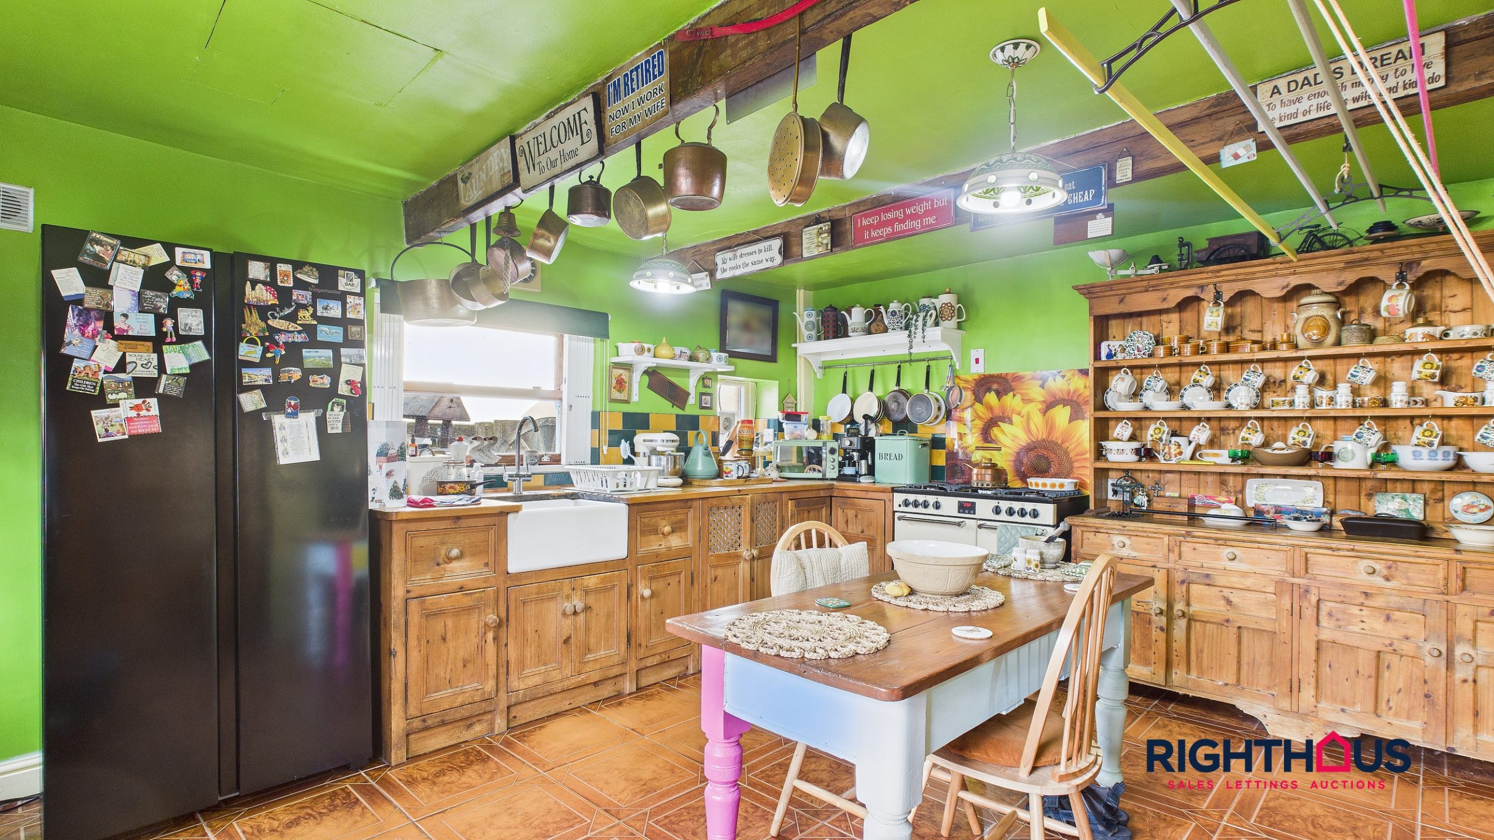
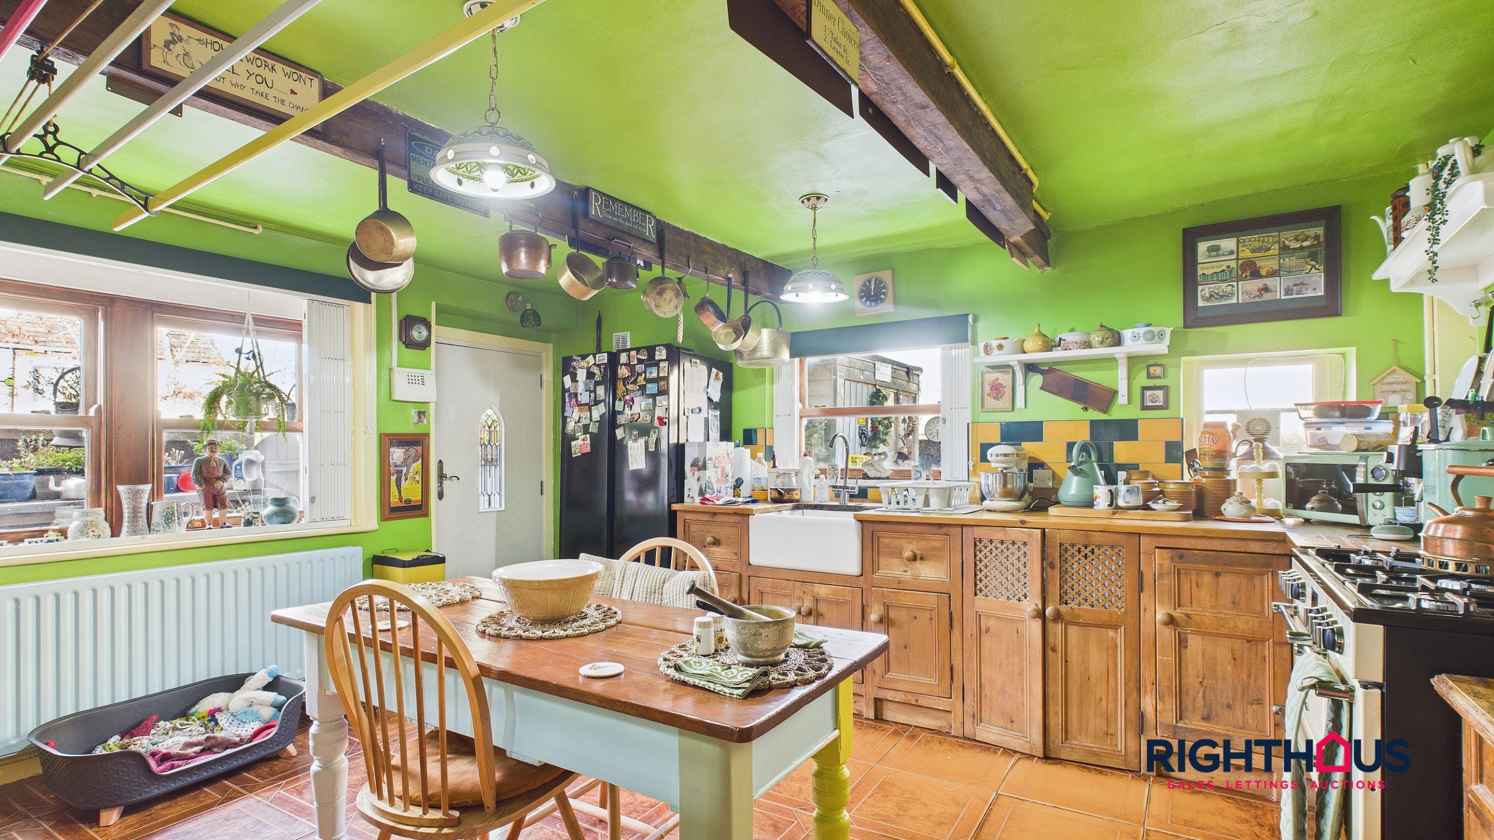
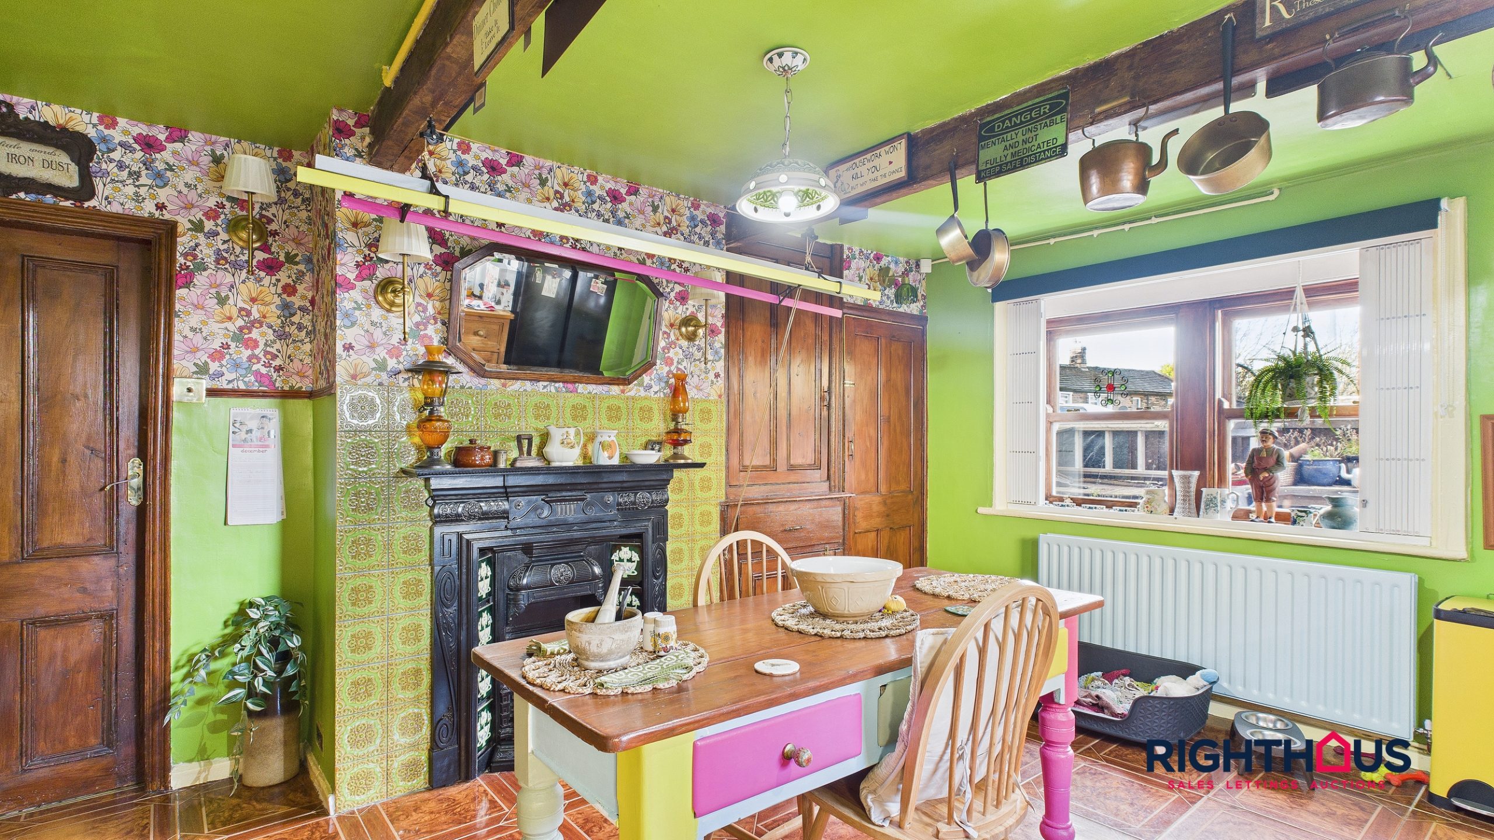
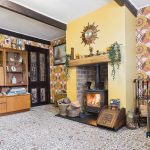
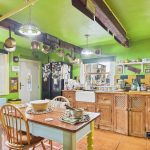
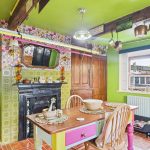
A generously proportioned warming cottage kitchen which affords a range of fitted timber fronted base units and counter worktop surfaces housing an inset enamelled pot sink and mixer tap over contrasting splashback tiling. Space for range type cooker. Ornate display fireplace with inlaid tiling, beamed celling and tiled floor. Useful pantry strorage off. Side outer access door.
First Floor
.
Landing
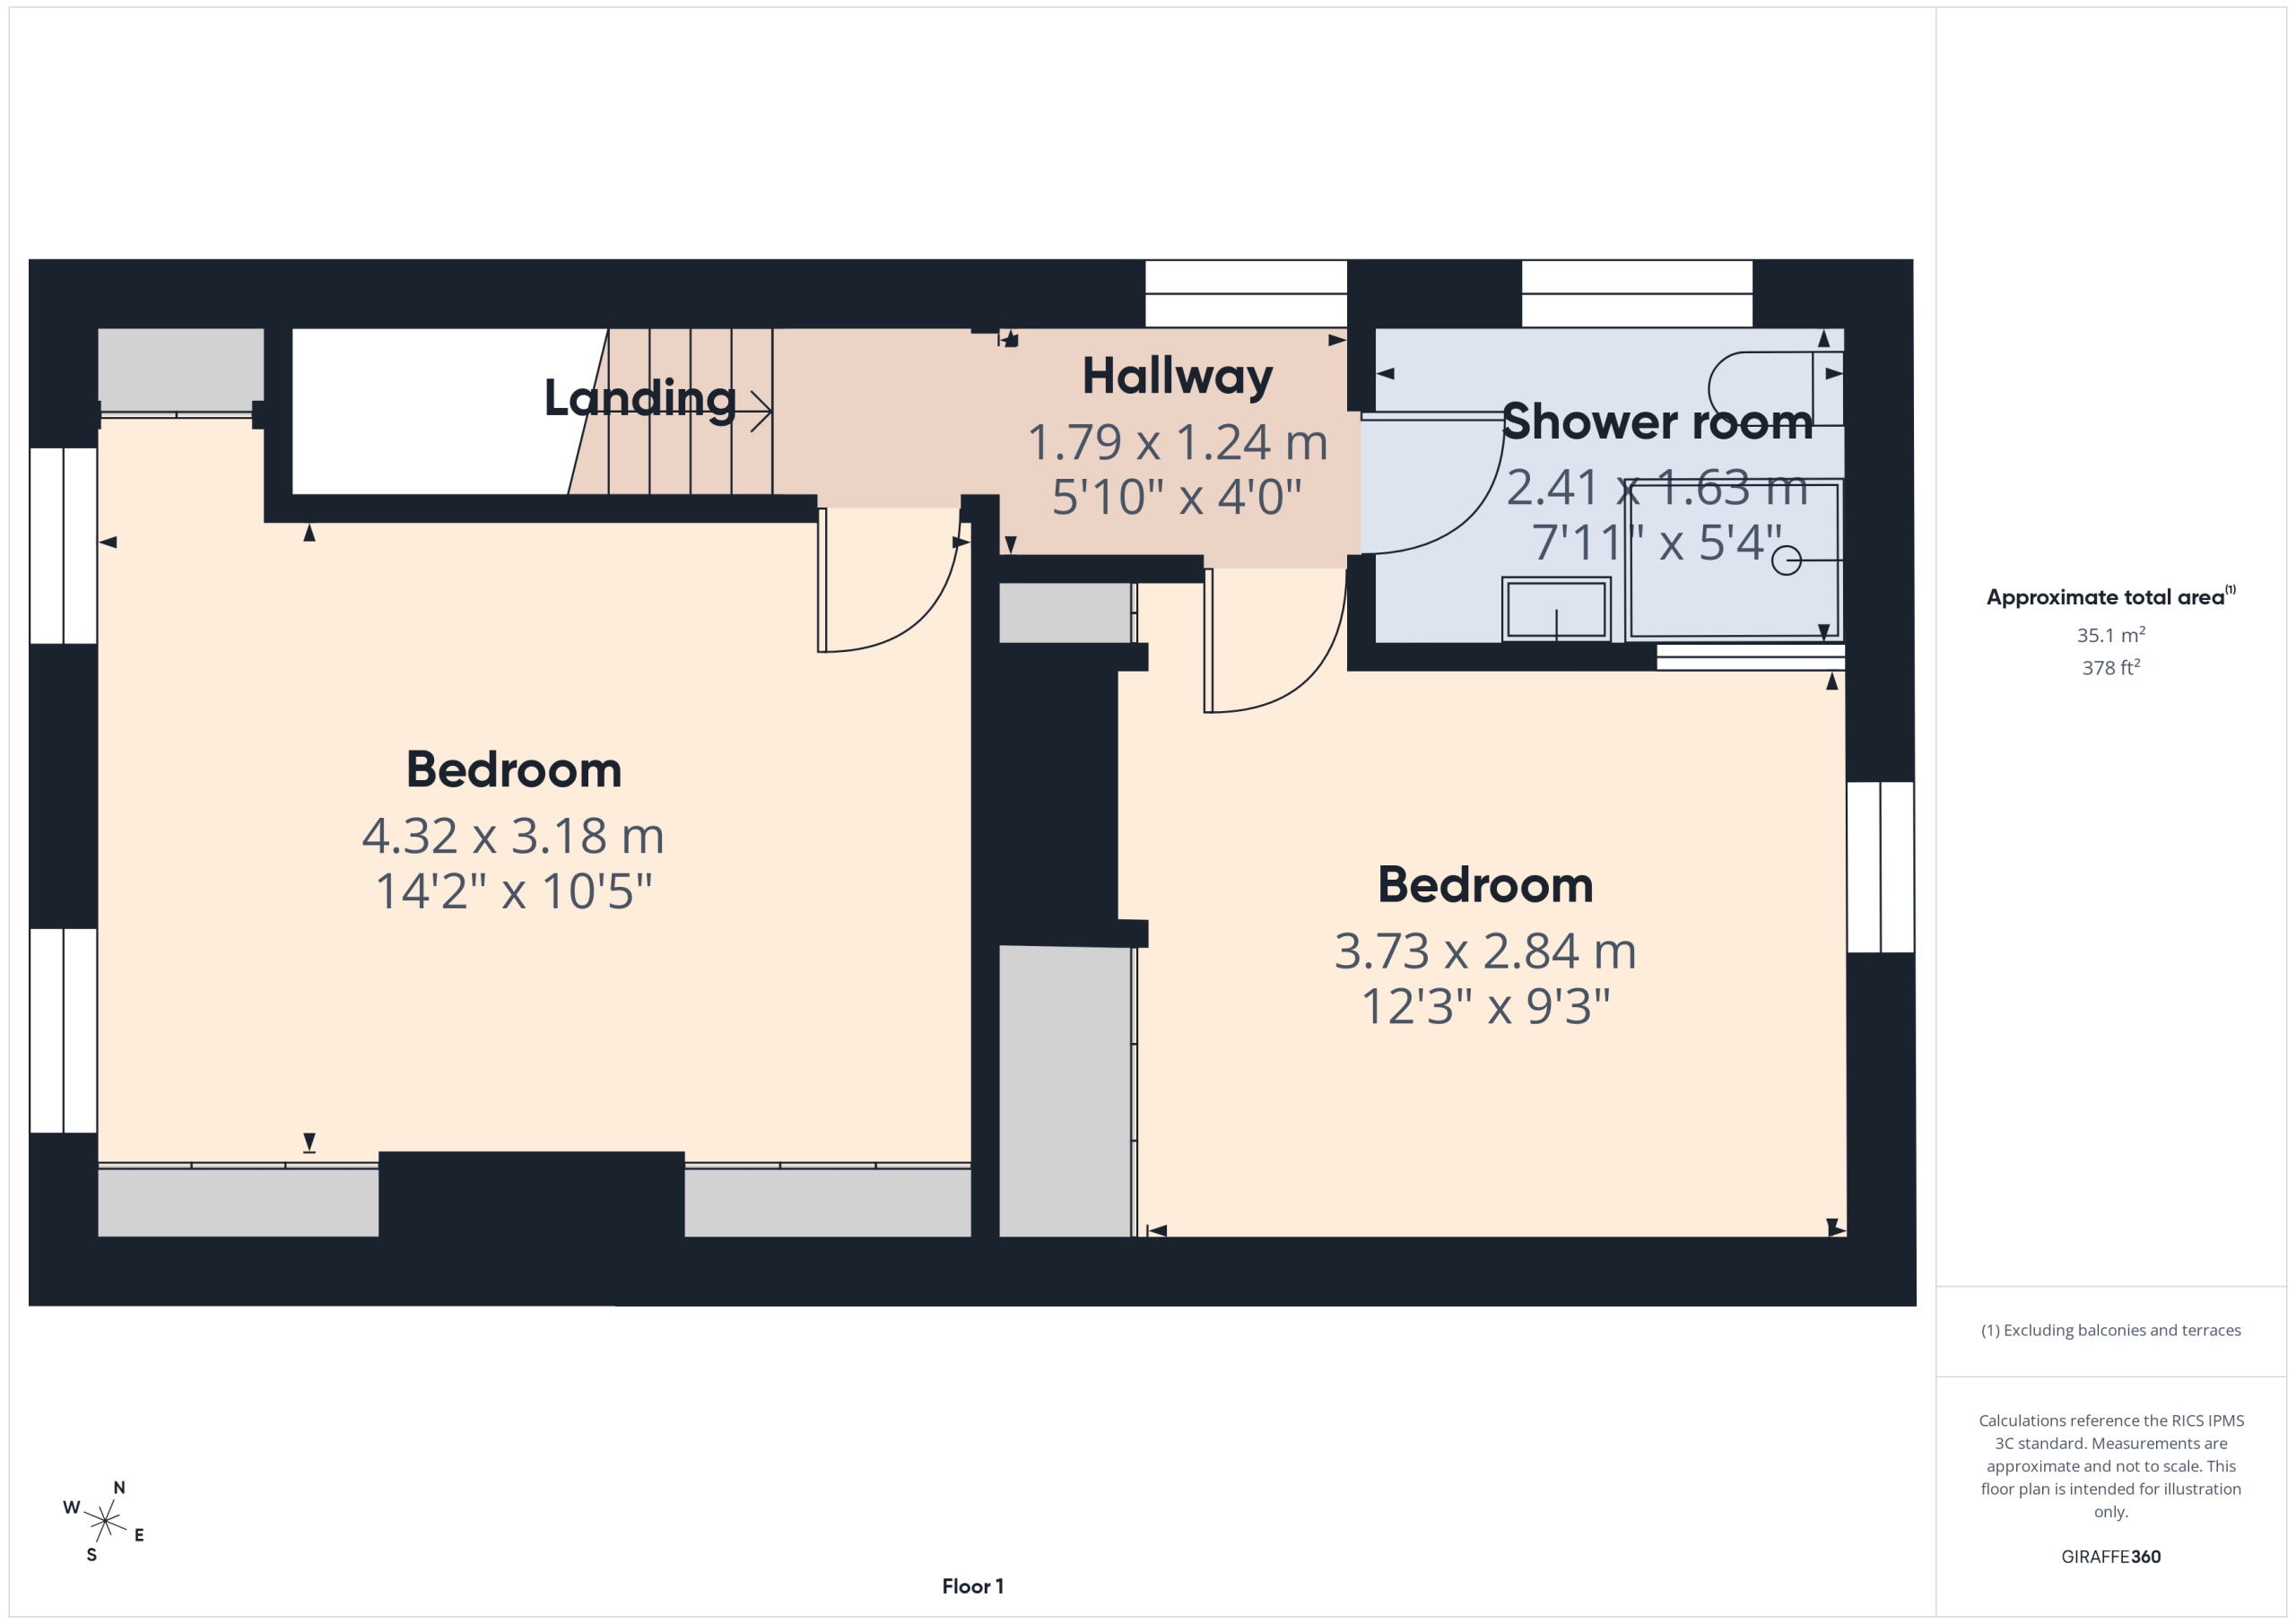
Providing access to all first floor rooms
Bedroom One
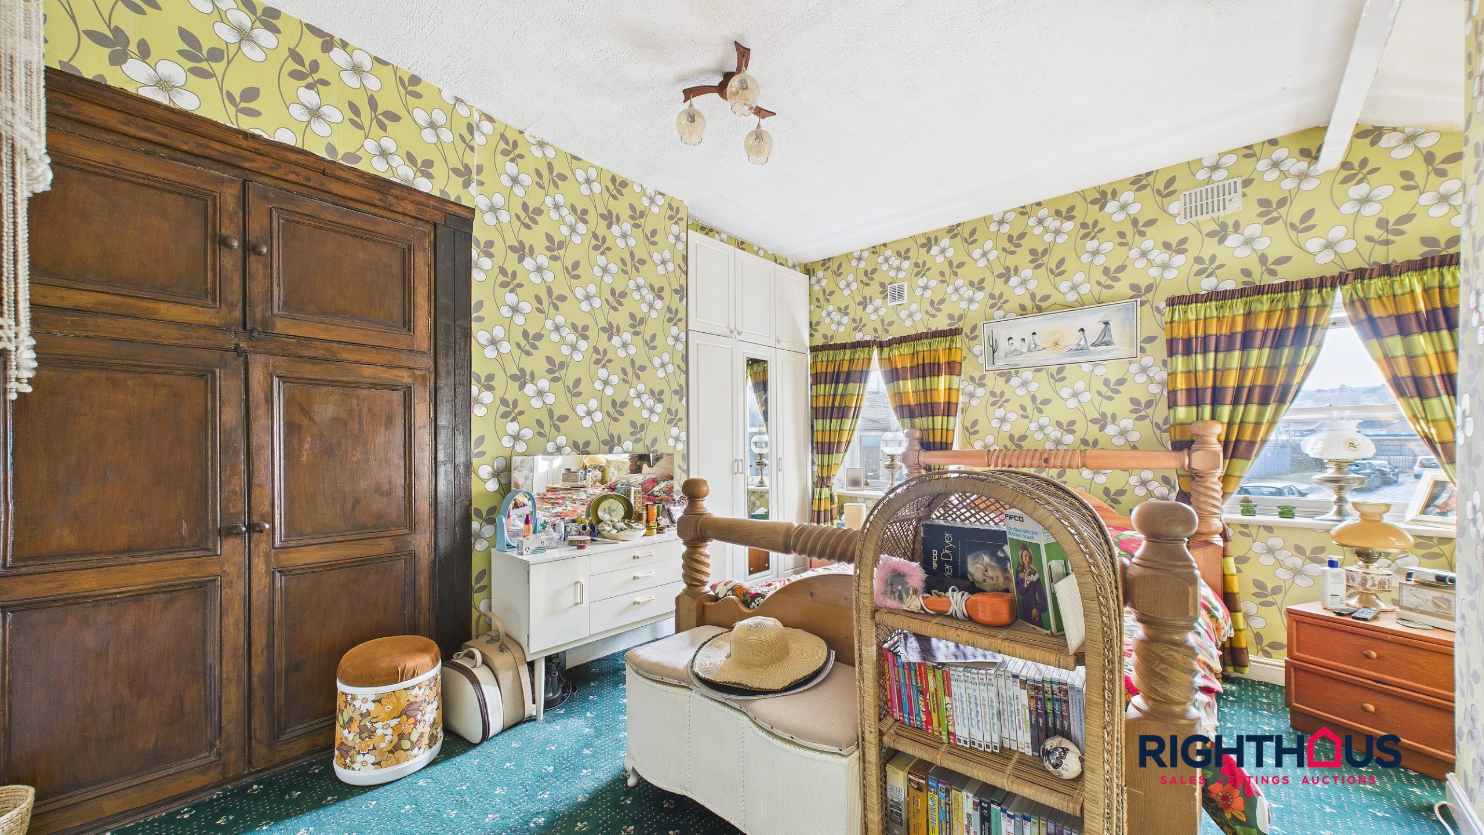
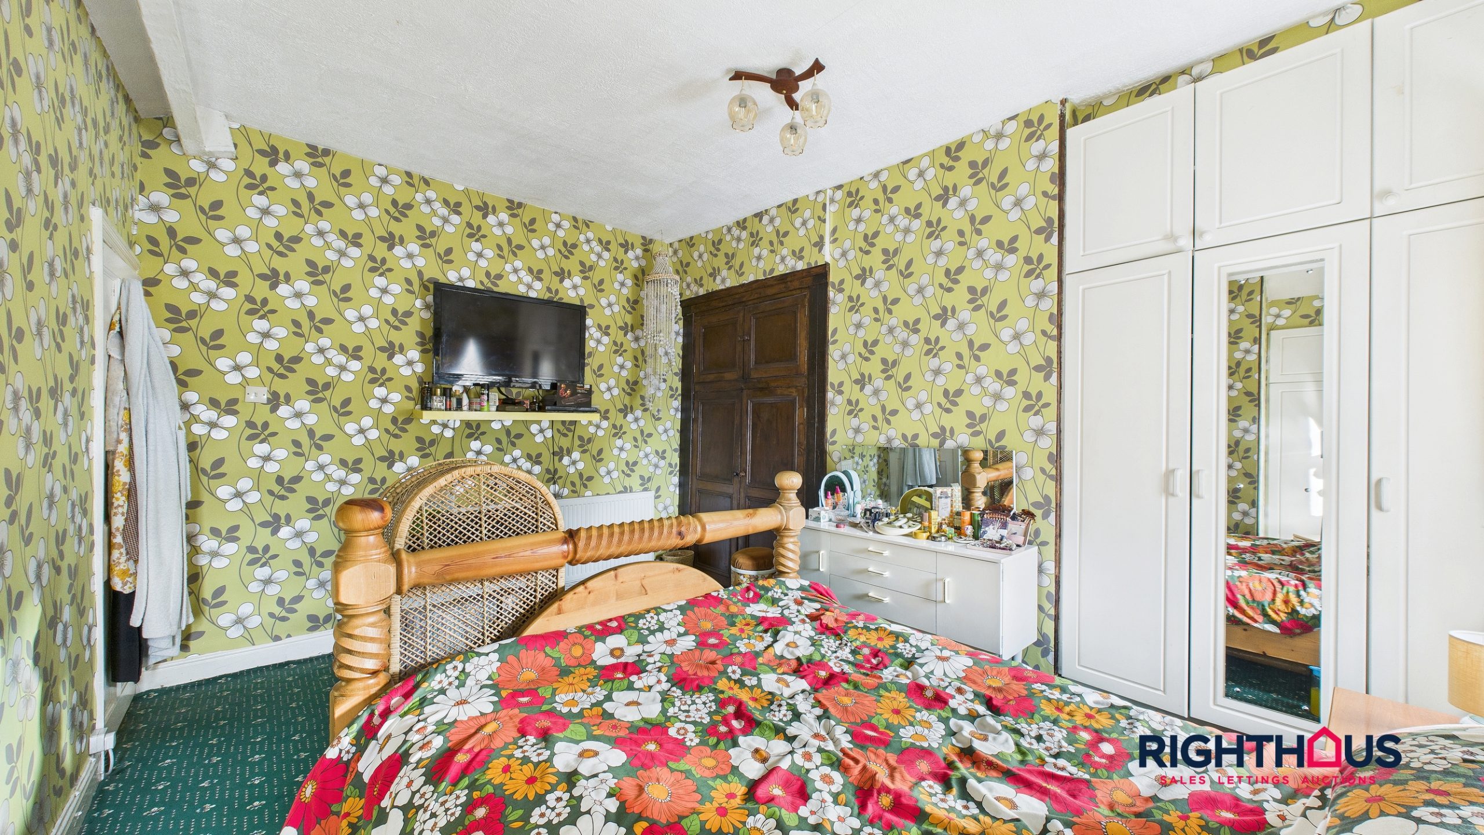
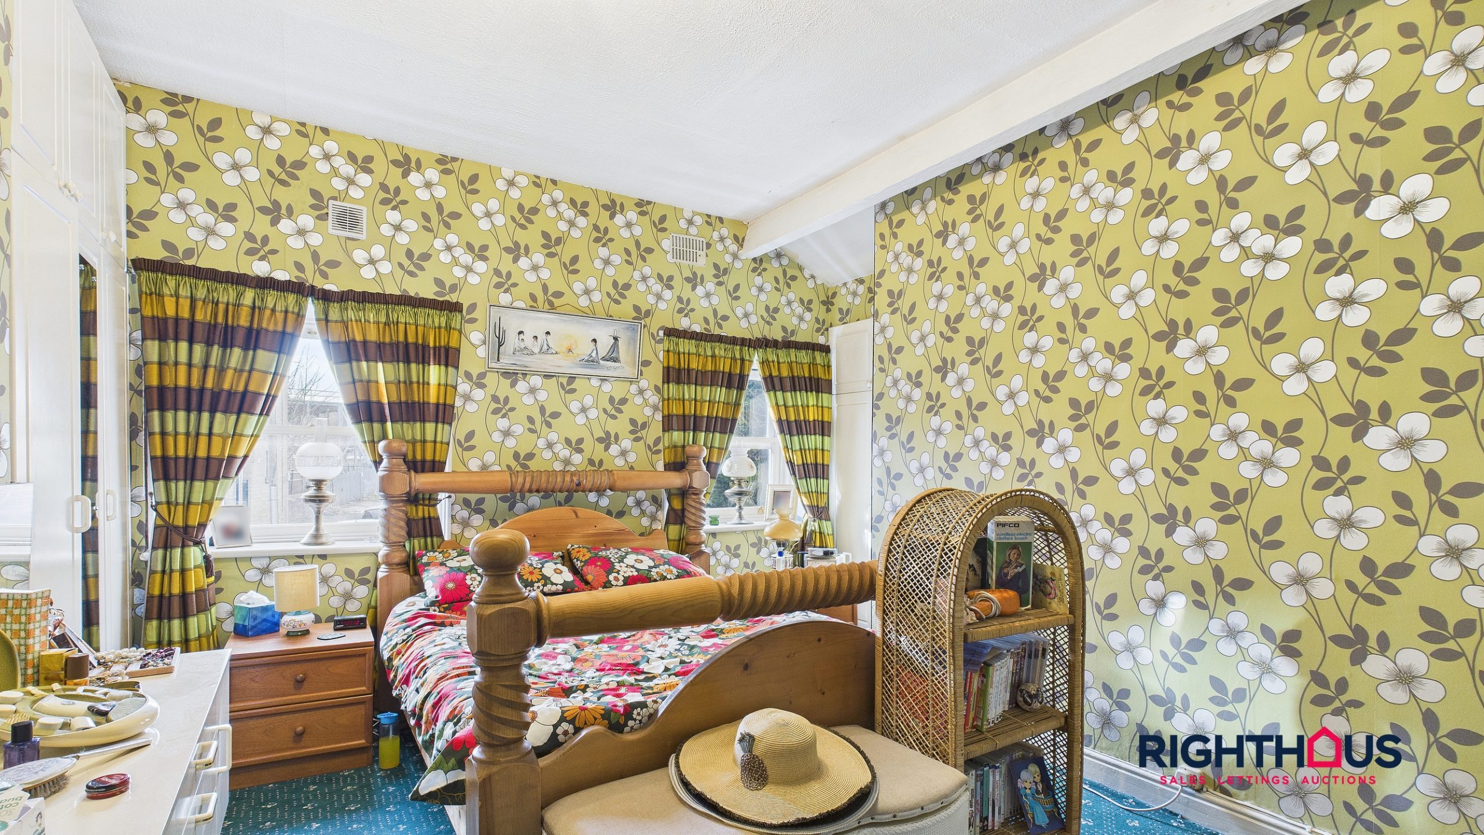
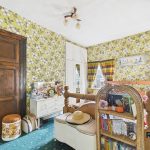
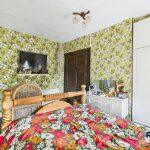
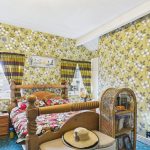
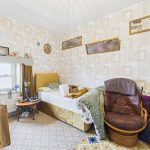
A particularly good sized main bedroom which may, potentially, sub divide to create two smaller bedrooms. Extensive in built wardrobes.
Bedroom Two
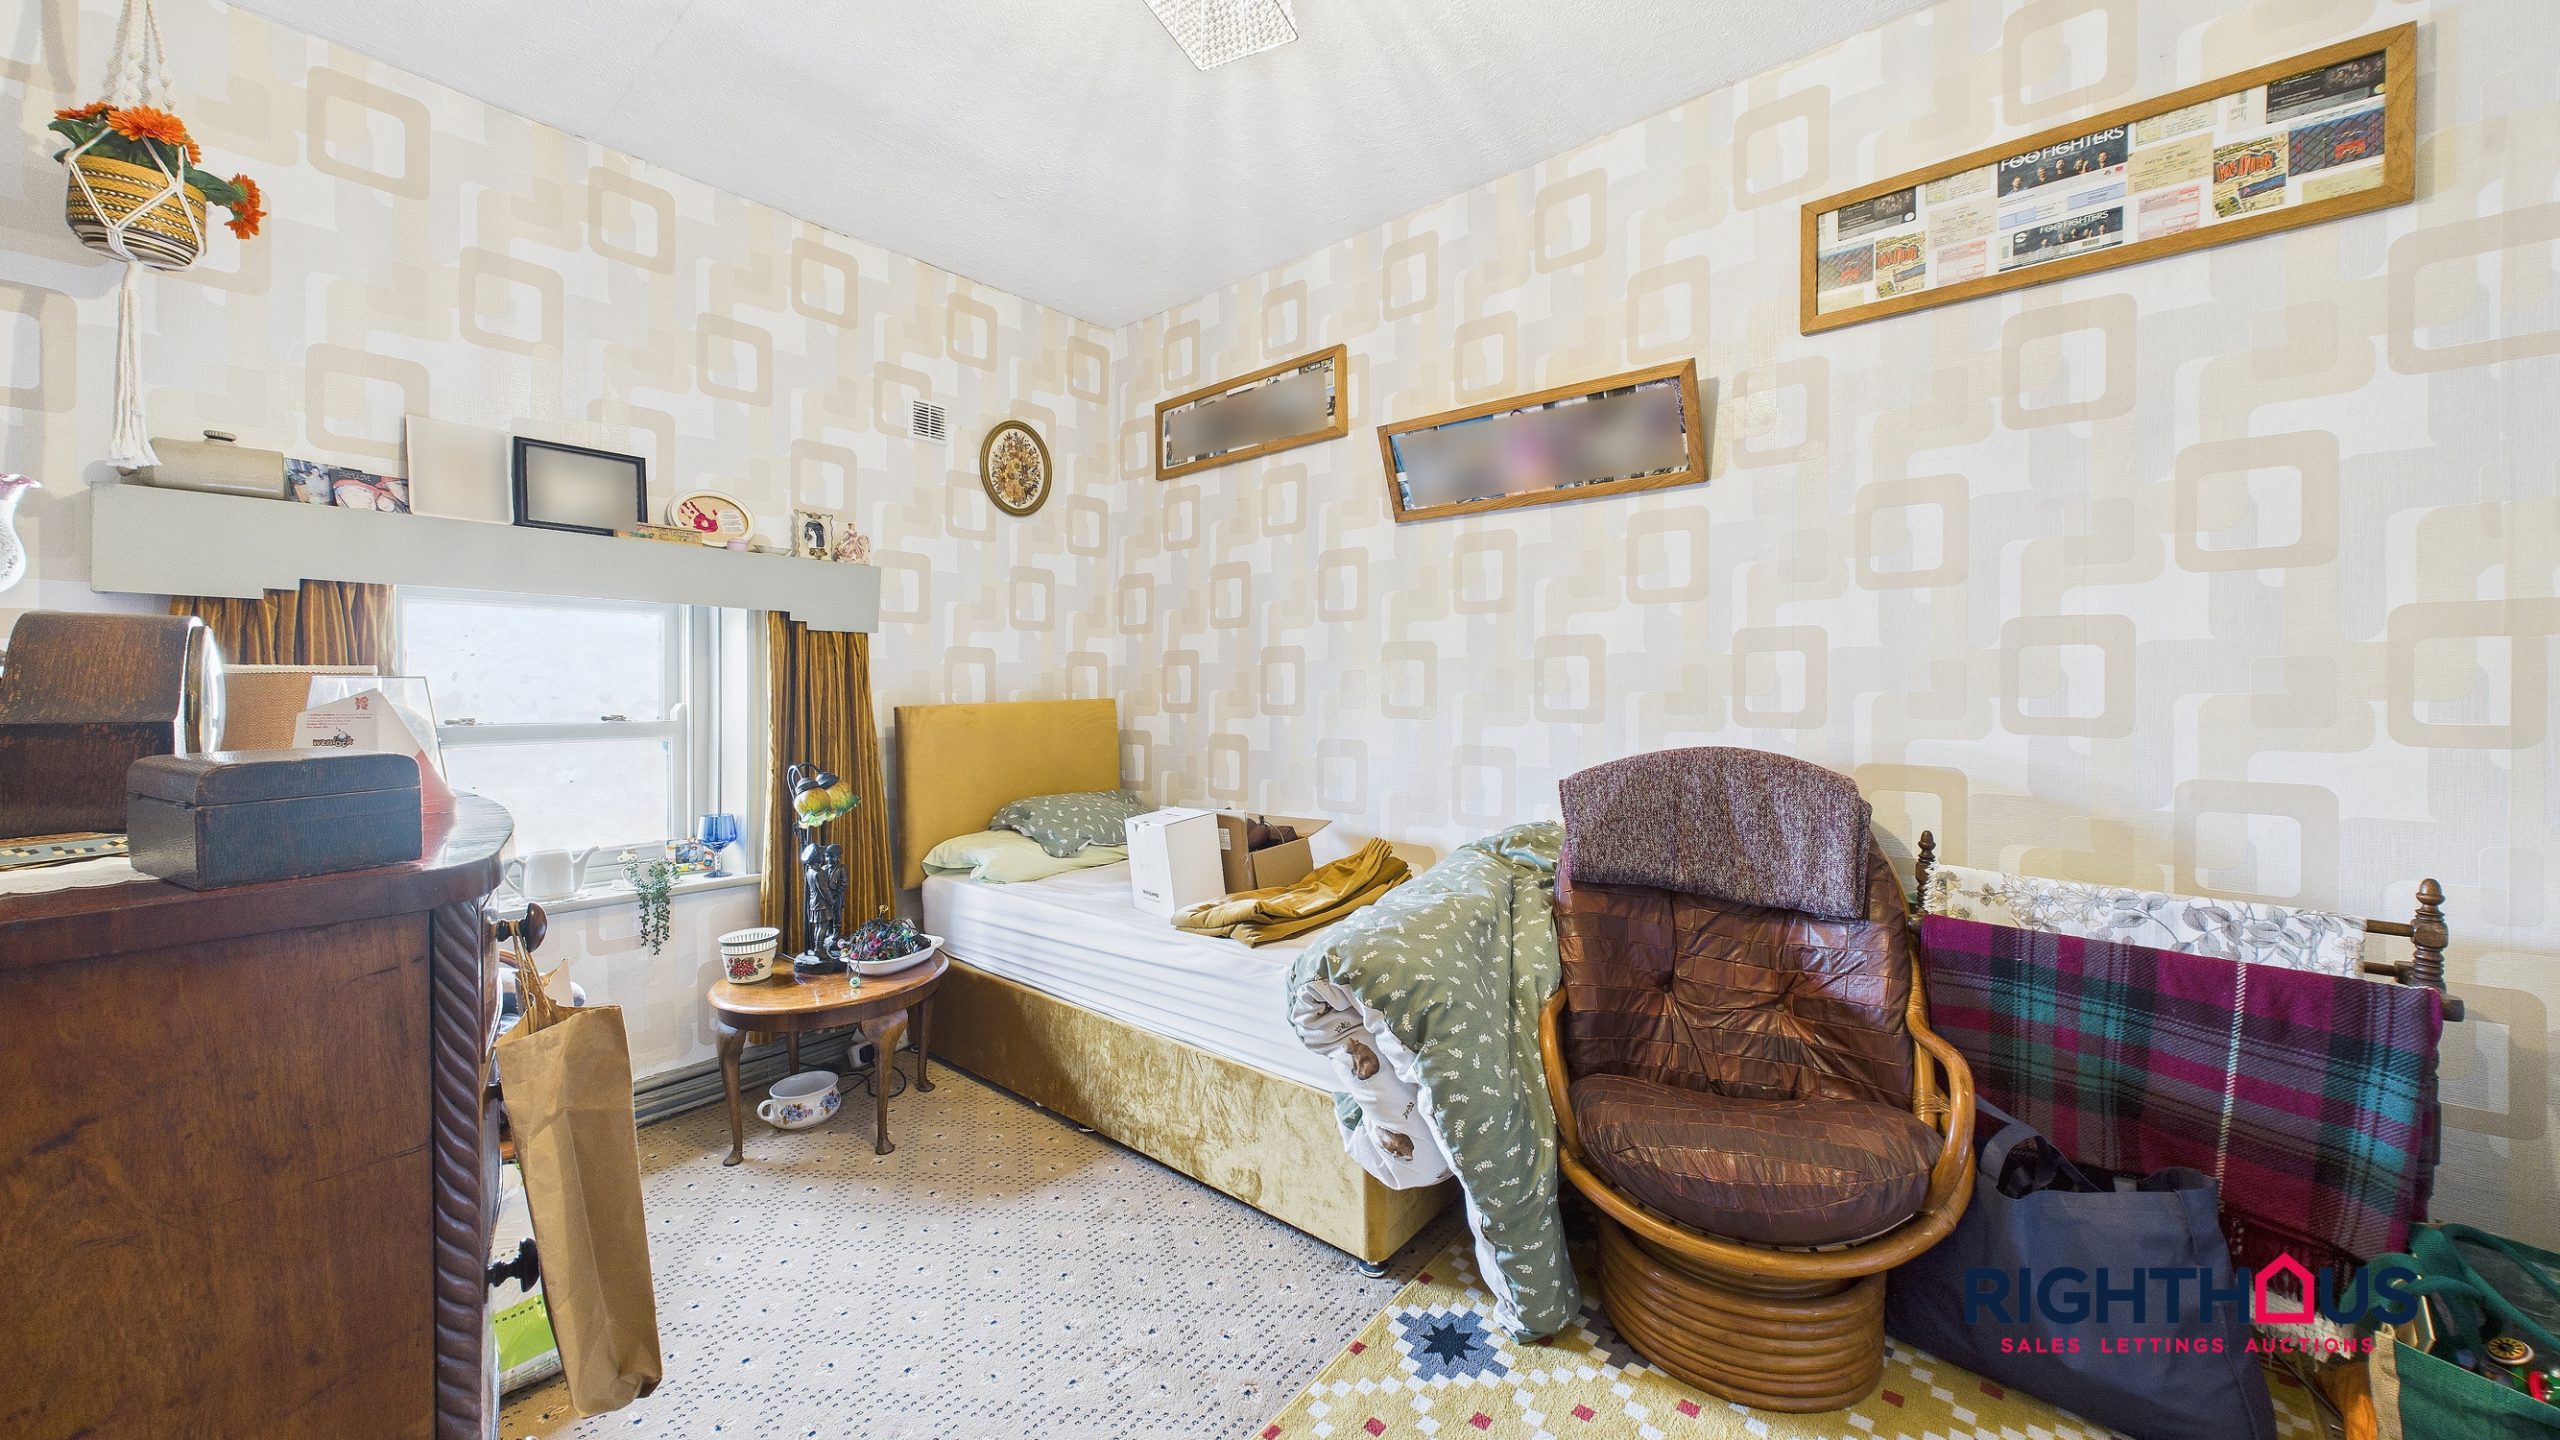
A good sized double bedroom which overlooks the rear.
Shower Room
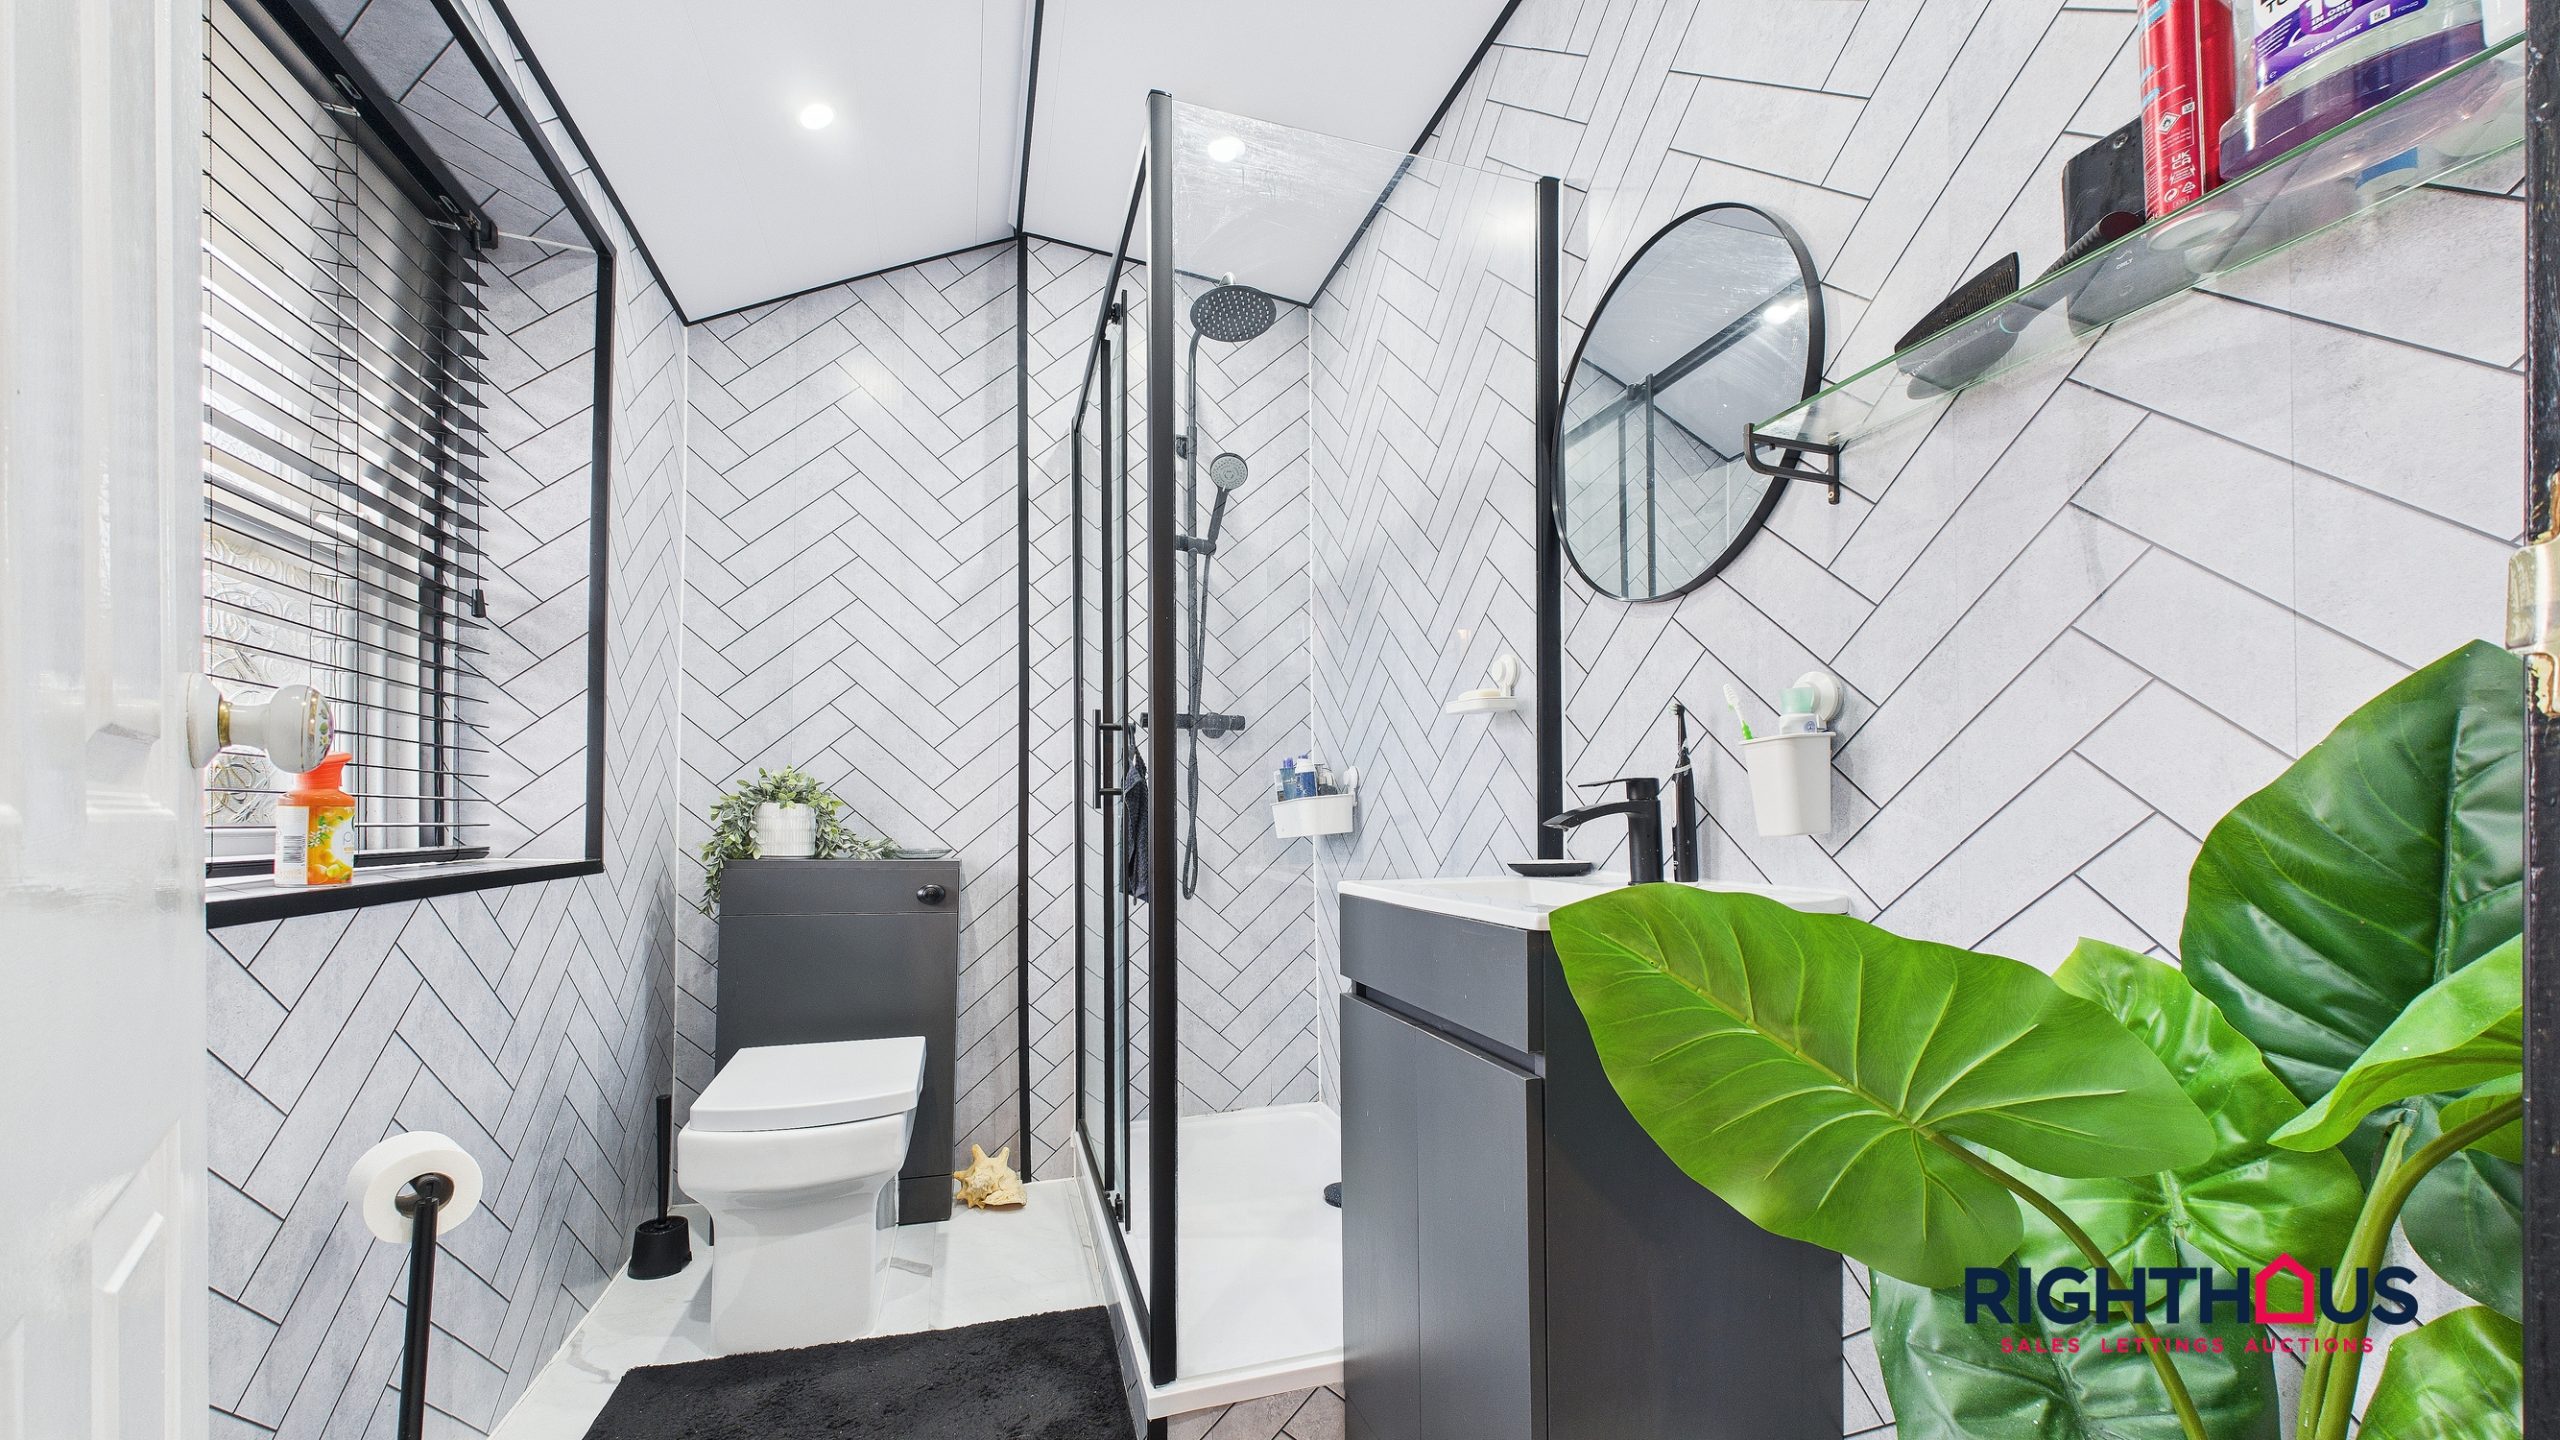
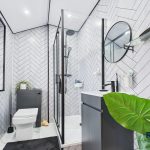
Offering a contemporary suite comprising walk in cubicle with over head shower and attachment, vanity unit hand wash basin and conce3aled cistern w.c. Complimentary tiling.
Agent Disclaimer
Disclaimer
Please note if you proceed with an offer on this property, we are obliged to undertake mandatory Anti Money Laundering checks on behalf of HMRC. All estate agents are obliged to undertake this process by law and we outsource this process to compliance partners Landmark who charge a fee for this service.
Property Features
- Delightfully appointed Grade 2 listed semi detached cottage
- Characterful period features coupled with modern appointments
- Lounge (with burner stove), sizeable dining kitchen
- 2 bedrooms (potential to sub divide main), modern shower room, patio garden
- Popular location close to many amenities
- Viewing considered essential!
Full Details
A most impressively appointed Grade Two listed semi detached cottage in a backwater location just off Great Horton Road.
Coupling modern embellishments yet retaining character throughout, the accommodation comprises; reception lobby, generous living room (with feature wood burner stove), impressive cottage style dining kitchen, two double bedrooms (with a possibility of subdividing the main) and a contemporary shower room/w.c. Externally, the property enjoys a small garden with patio area.
Situated within close proximity to local schools and commuters links together with a range of amenities on the doorstep including Tesco supermarket, this is one not to be missed and likely to prove to be of interest to a variety of prospective buyers. An early viewing is available by contacting Righthaus in the first instance.
Ground Floor
Entrance Lobby
With staircase rising to first floor and door into;
Lounge
A simply delightful, cosy living space with a focal point chimney breast housing a hearth mounted recessed stove and timber overmantle. Beamed ceiling. Door into;
Dining Kitchen
A generously proportioned warming cottage kitchen which affords a range of fitted timber fronted base units and counter worktop surfaces housing an inset enamelled pot sink and mixer tap over contrasting splashback tiling. Space for range type cooker. Ornate display fireplace with inlaid tiling, beamed celling and tiled floor. Useful pantry strorage off. Side outer access door.
First Floor
.
Landing
Providing access to all first floor rooms
Bedroom One
A particularly good sized main bedroom which may, potentially, sub divide to create two smaller bedrooms. Extensive in built wardrobes.
Bedroom Two
A good sized double bedroom which overlooks the rear.
Shower Room
Offering a contemporary suite comprising walk in cubicle with over head shower and attachment, vanity unit hand wash basin and conce3aled cistern w.c. Complimentary tiling.
Agent Disclaimer
Disclaimer
Please note if you proceed with an offer on this property, we are obliged to undertake mandatory Anti Money Laundering checks on behalf of HMRC. All estate agents are obliged to undertake this process by law and we outsource this process to compliance partners Landmark who charge a fee for this service.