

Cooper Mews, Bradford, BD6
Property details
- 4 Bedrooms
- 3 Bathrooms
- 1 Reception rooms
- Freehold
Property Features
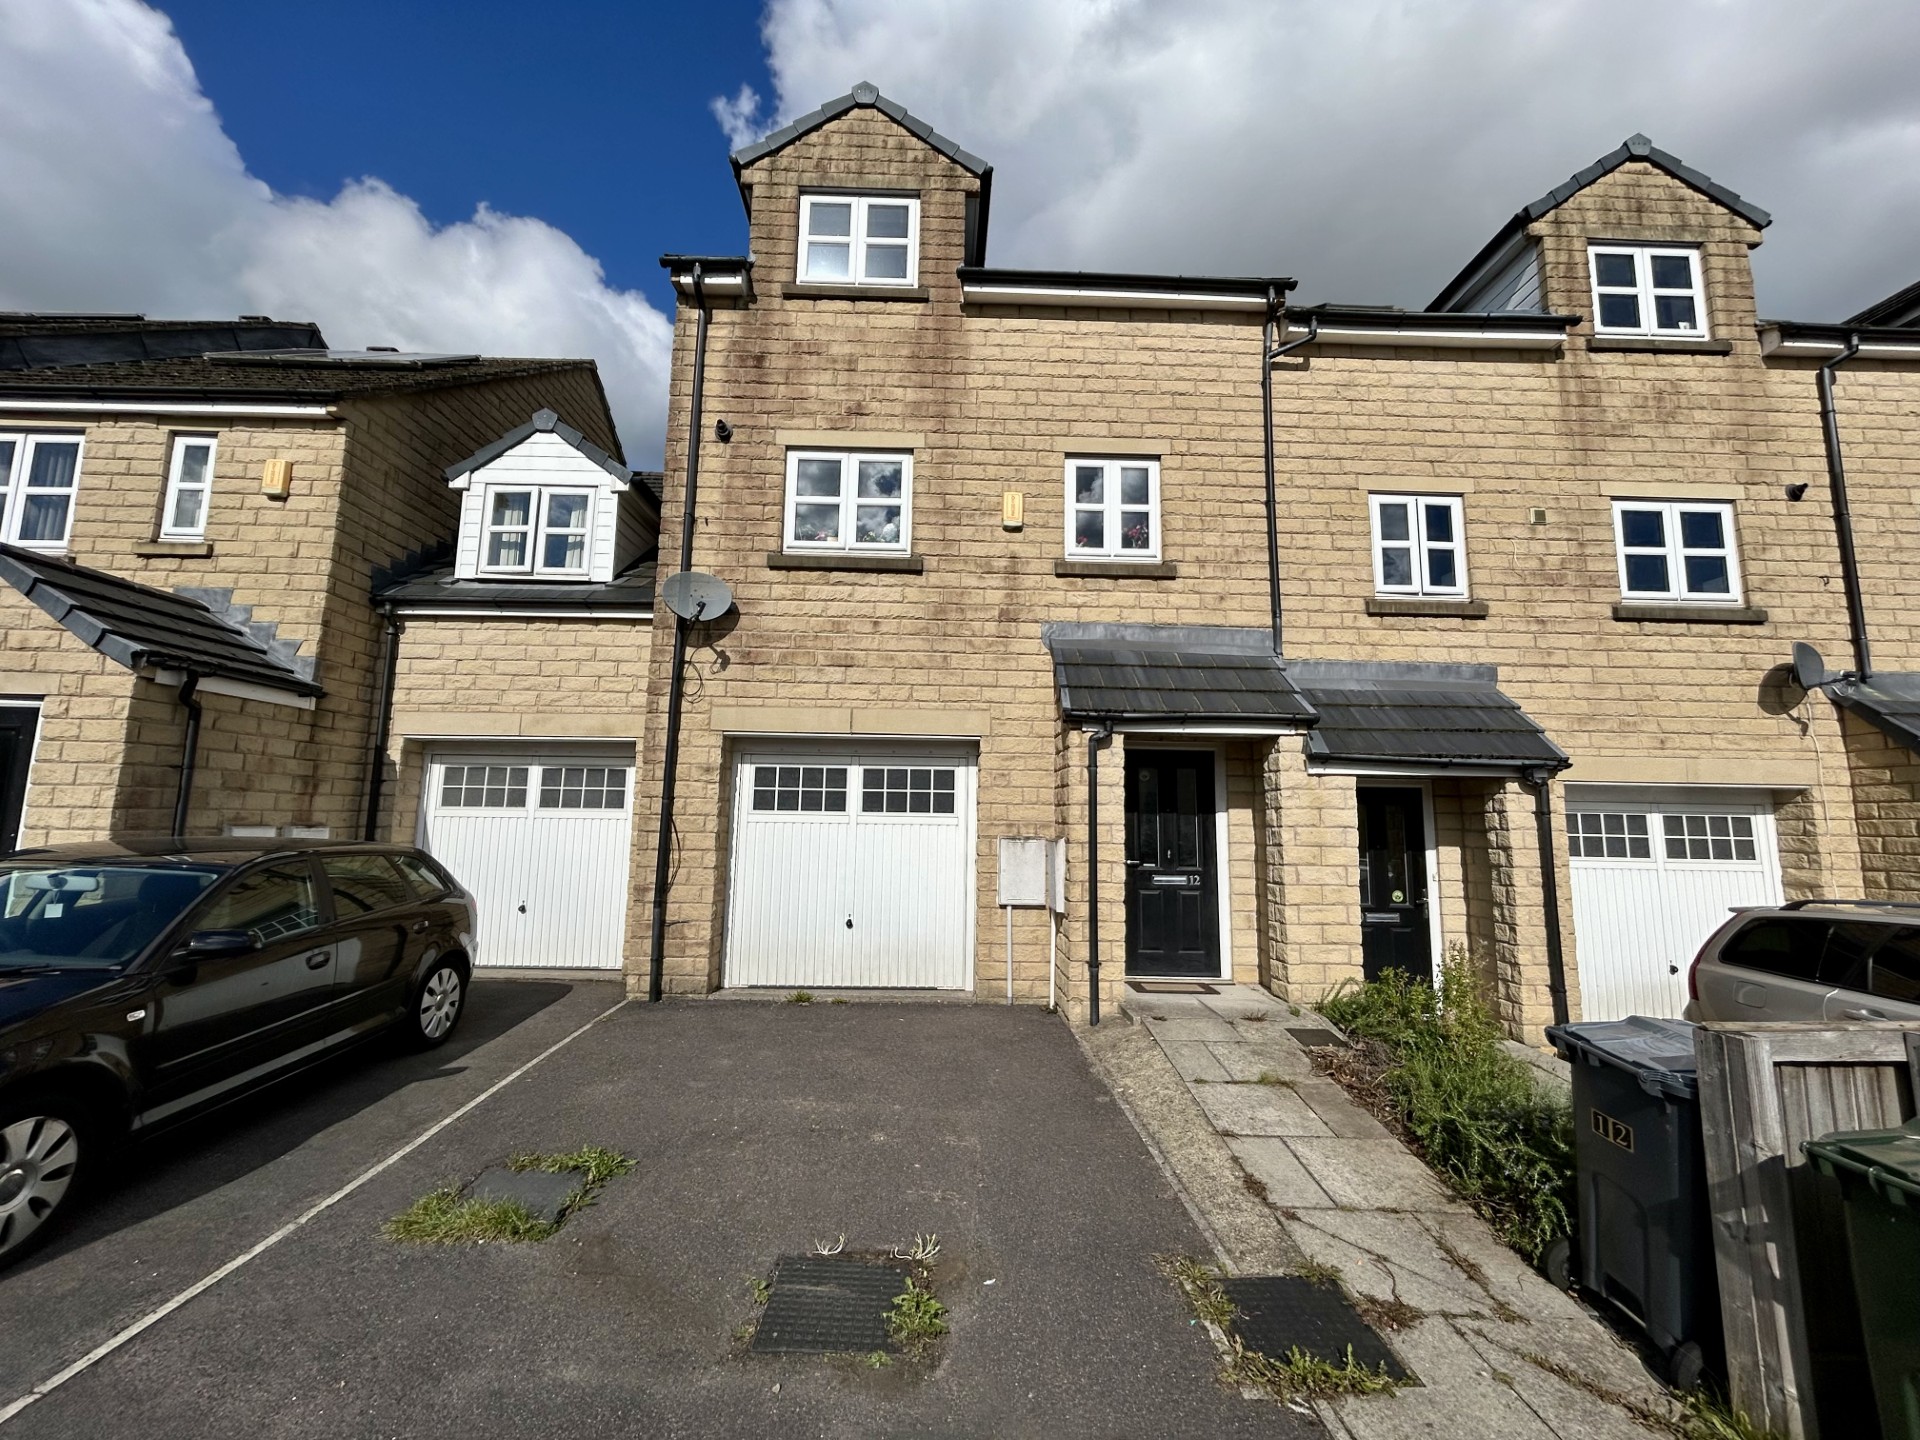
- Sizeable mid town house arranged over three levels
- Four bedrooms, three shower rooms
- Large lounge with Juliet balcony, fitted dining kitchen
- Integral garage, driveway and garden
- Cul de sac position
- Ideal for a variety of purchasers
Full Details
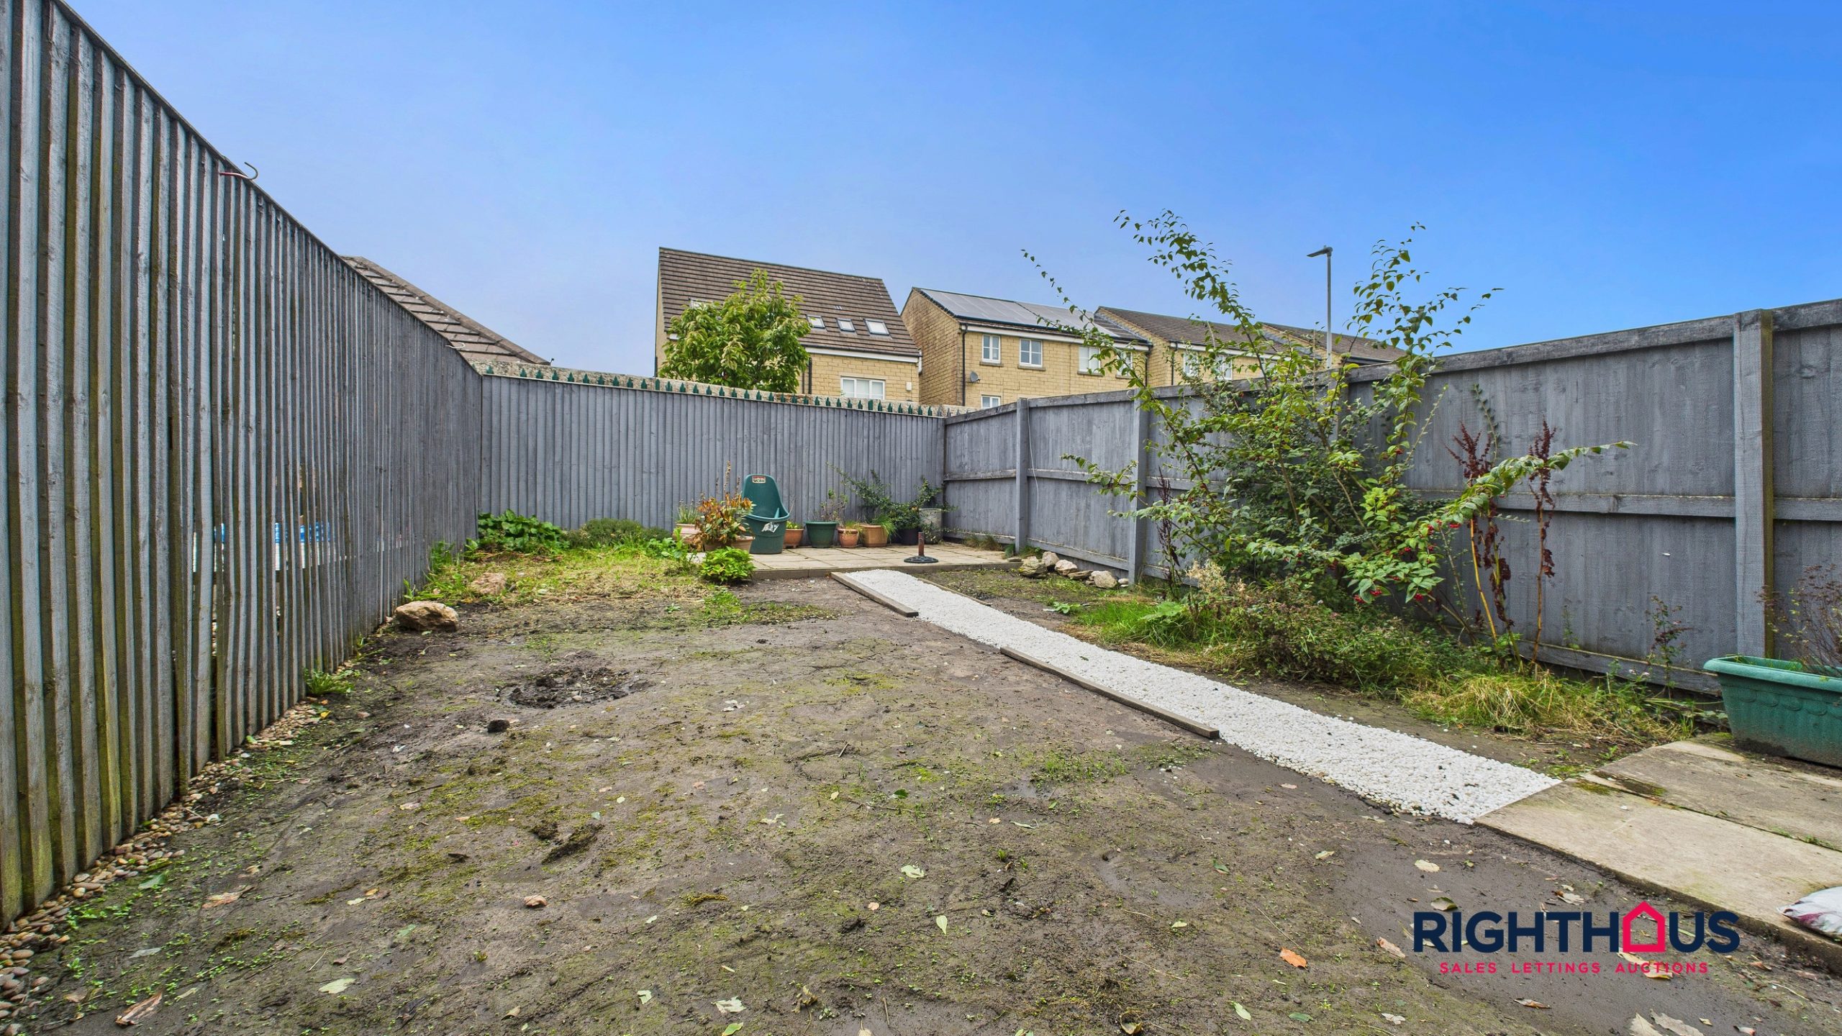
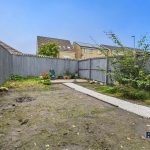
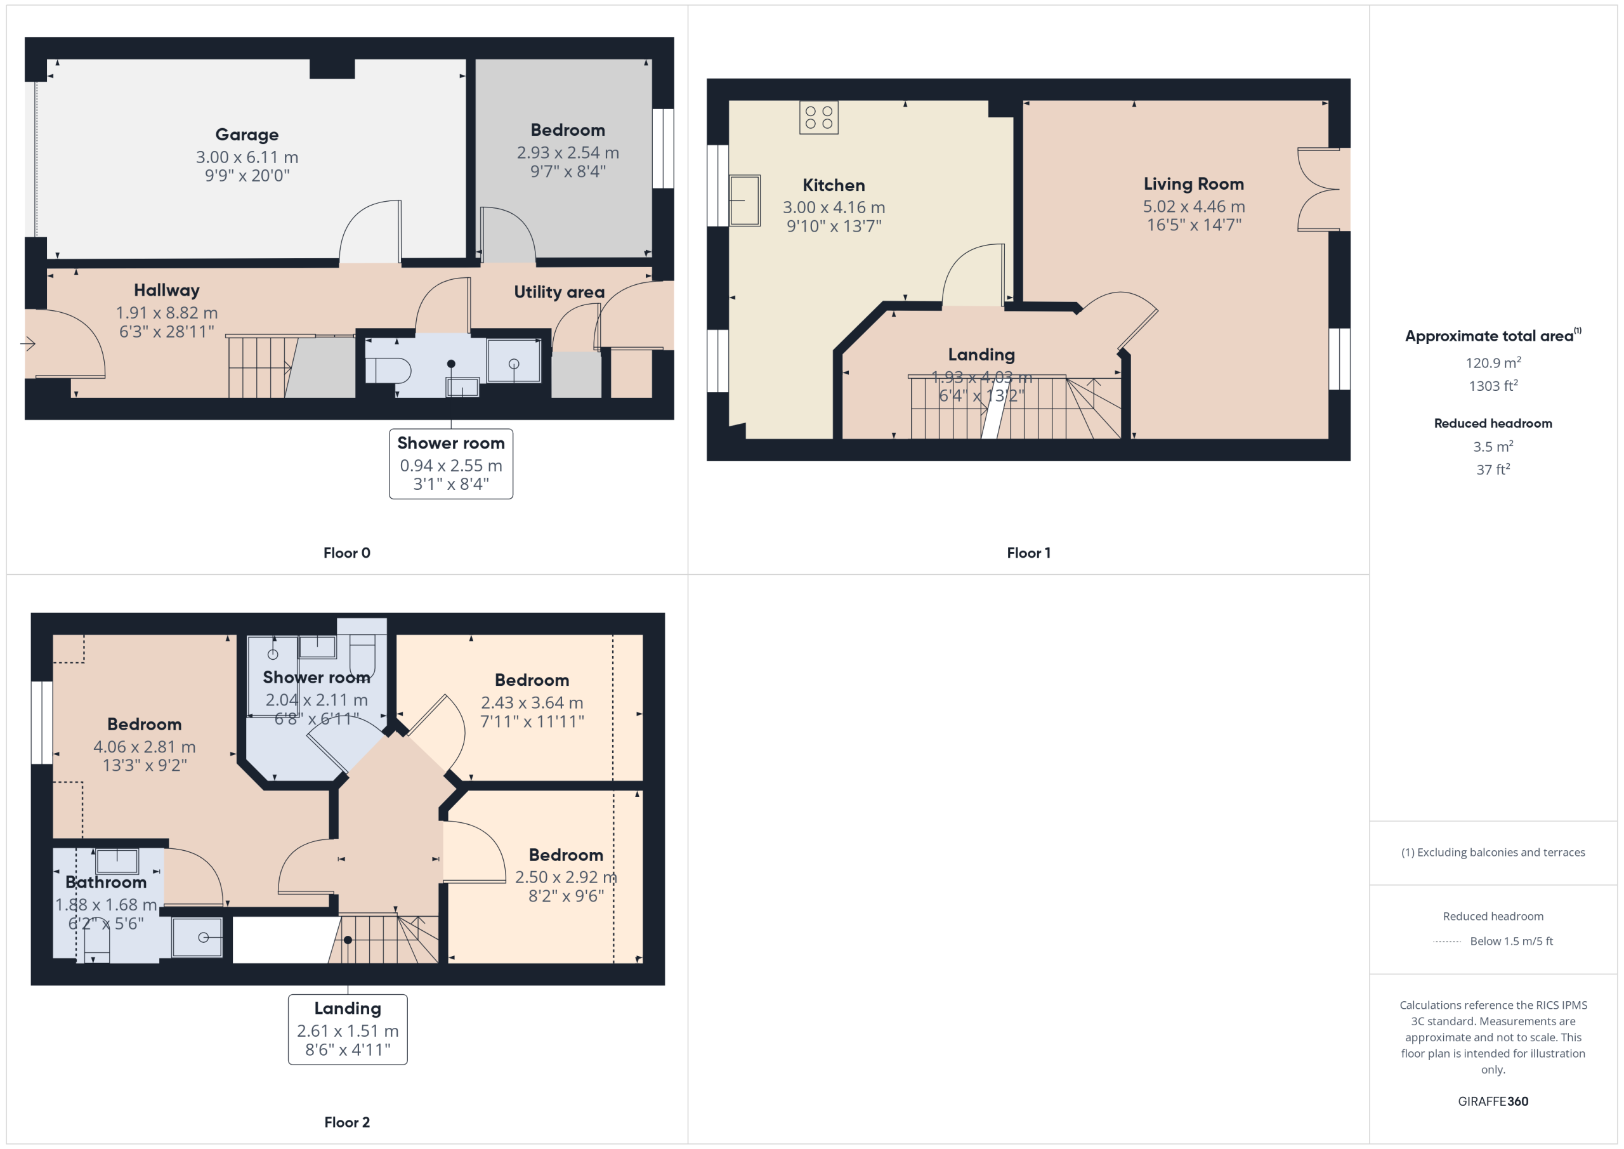
A sizeable contemporary mid town situated in a small residential cul de sac. The property offers a flexible footprint which is arranged three levels to incorporate a ground floor reception hallway with open utility area, shower room and and fourth ample bedroom together with integral garage access. The first floor enjoys a generous lounge and a spacious fitted dining kitchen whilst the top floor features three further bedrooms (including the main bedroom with an en-suite) and modern shower room. Externally the property is fronted by a driveway and enclosed garden to the rear.
Located within the Westwood Park area, ideally placed for schools, local amenities and facilities.
Ground floor
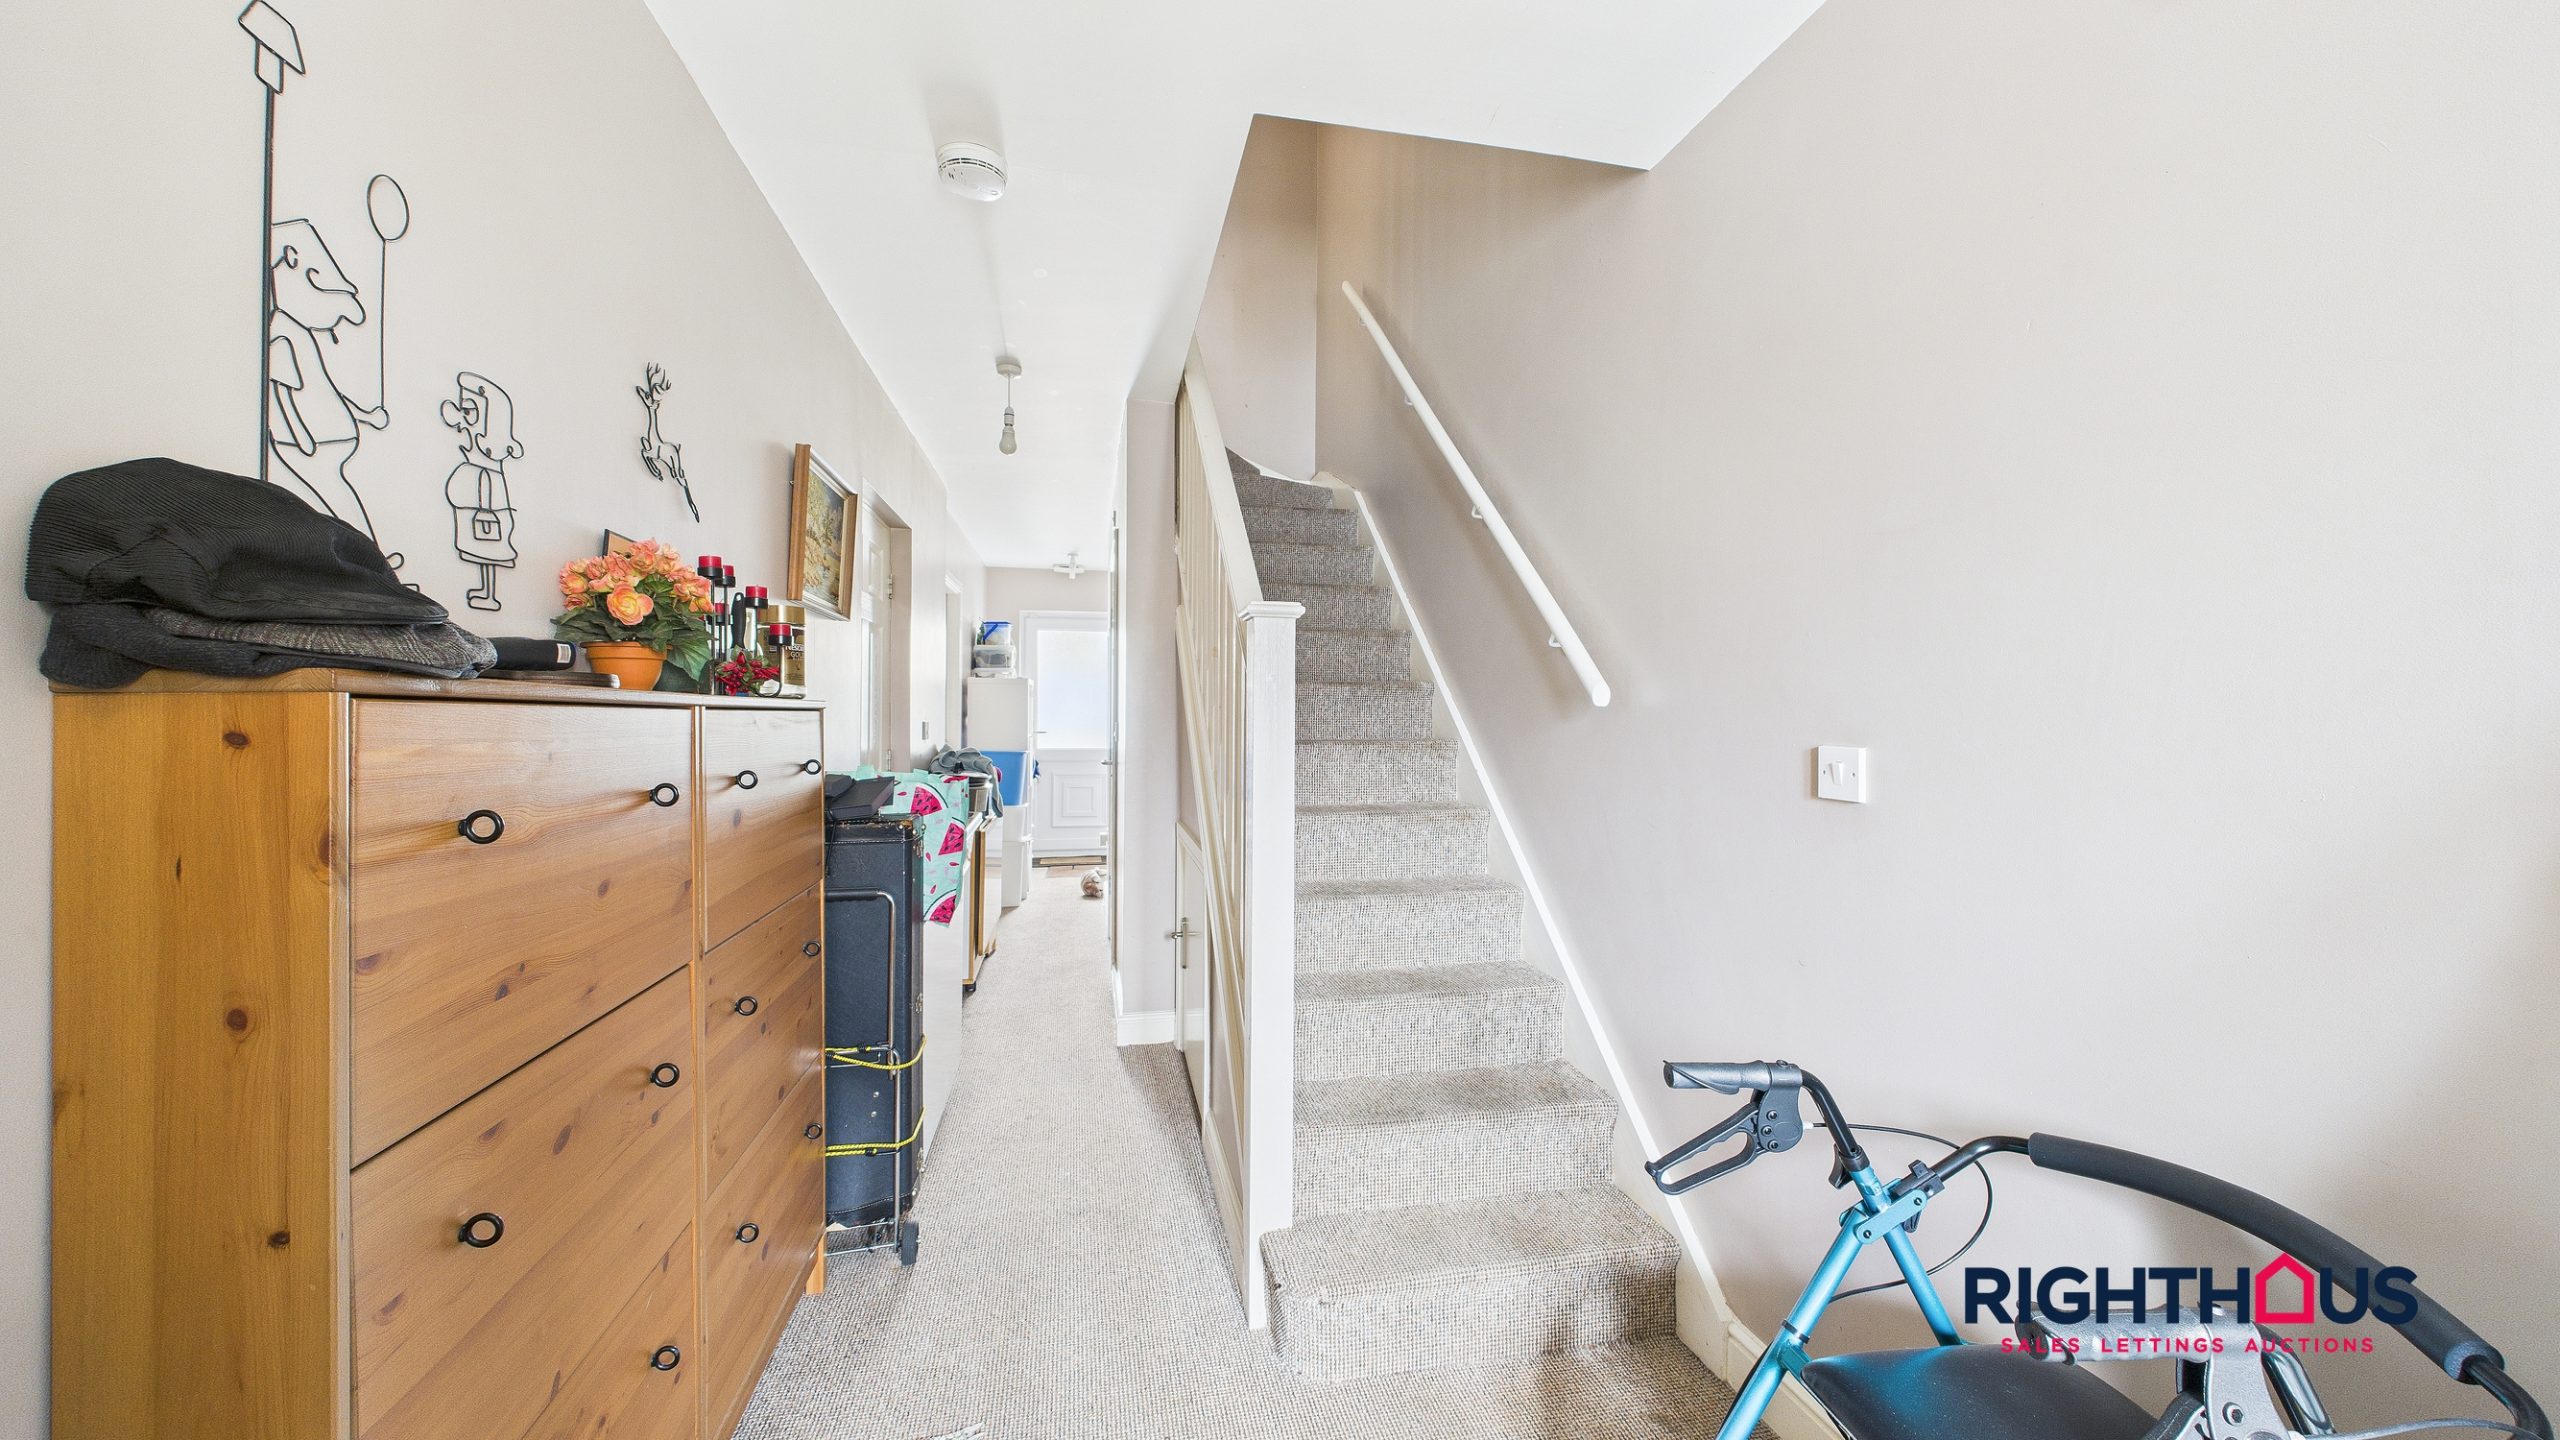
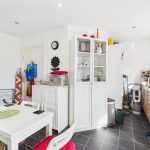
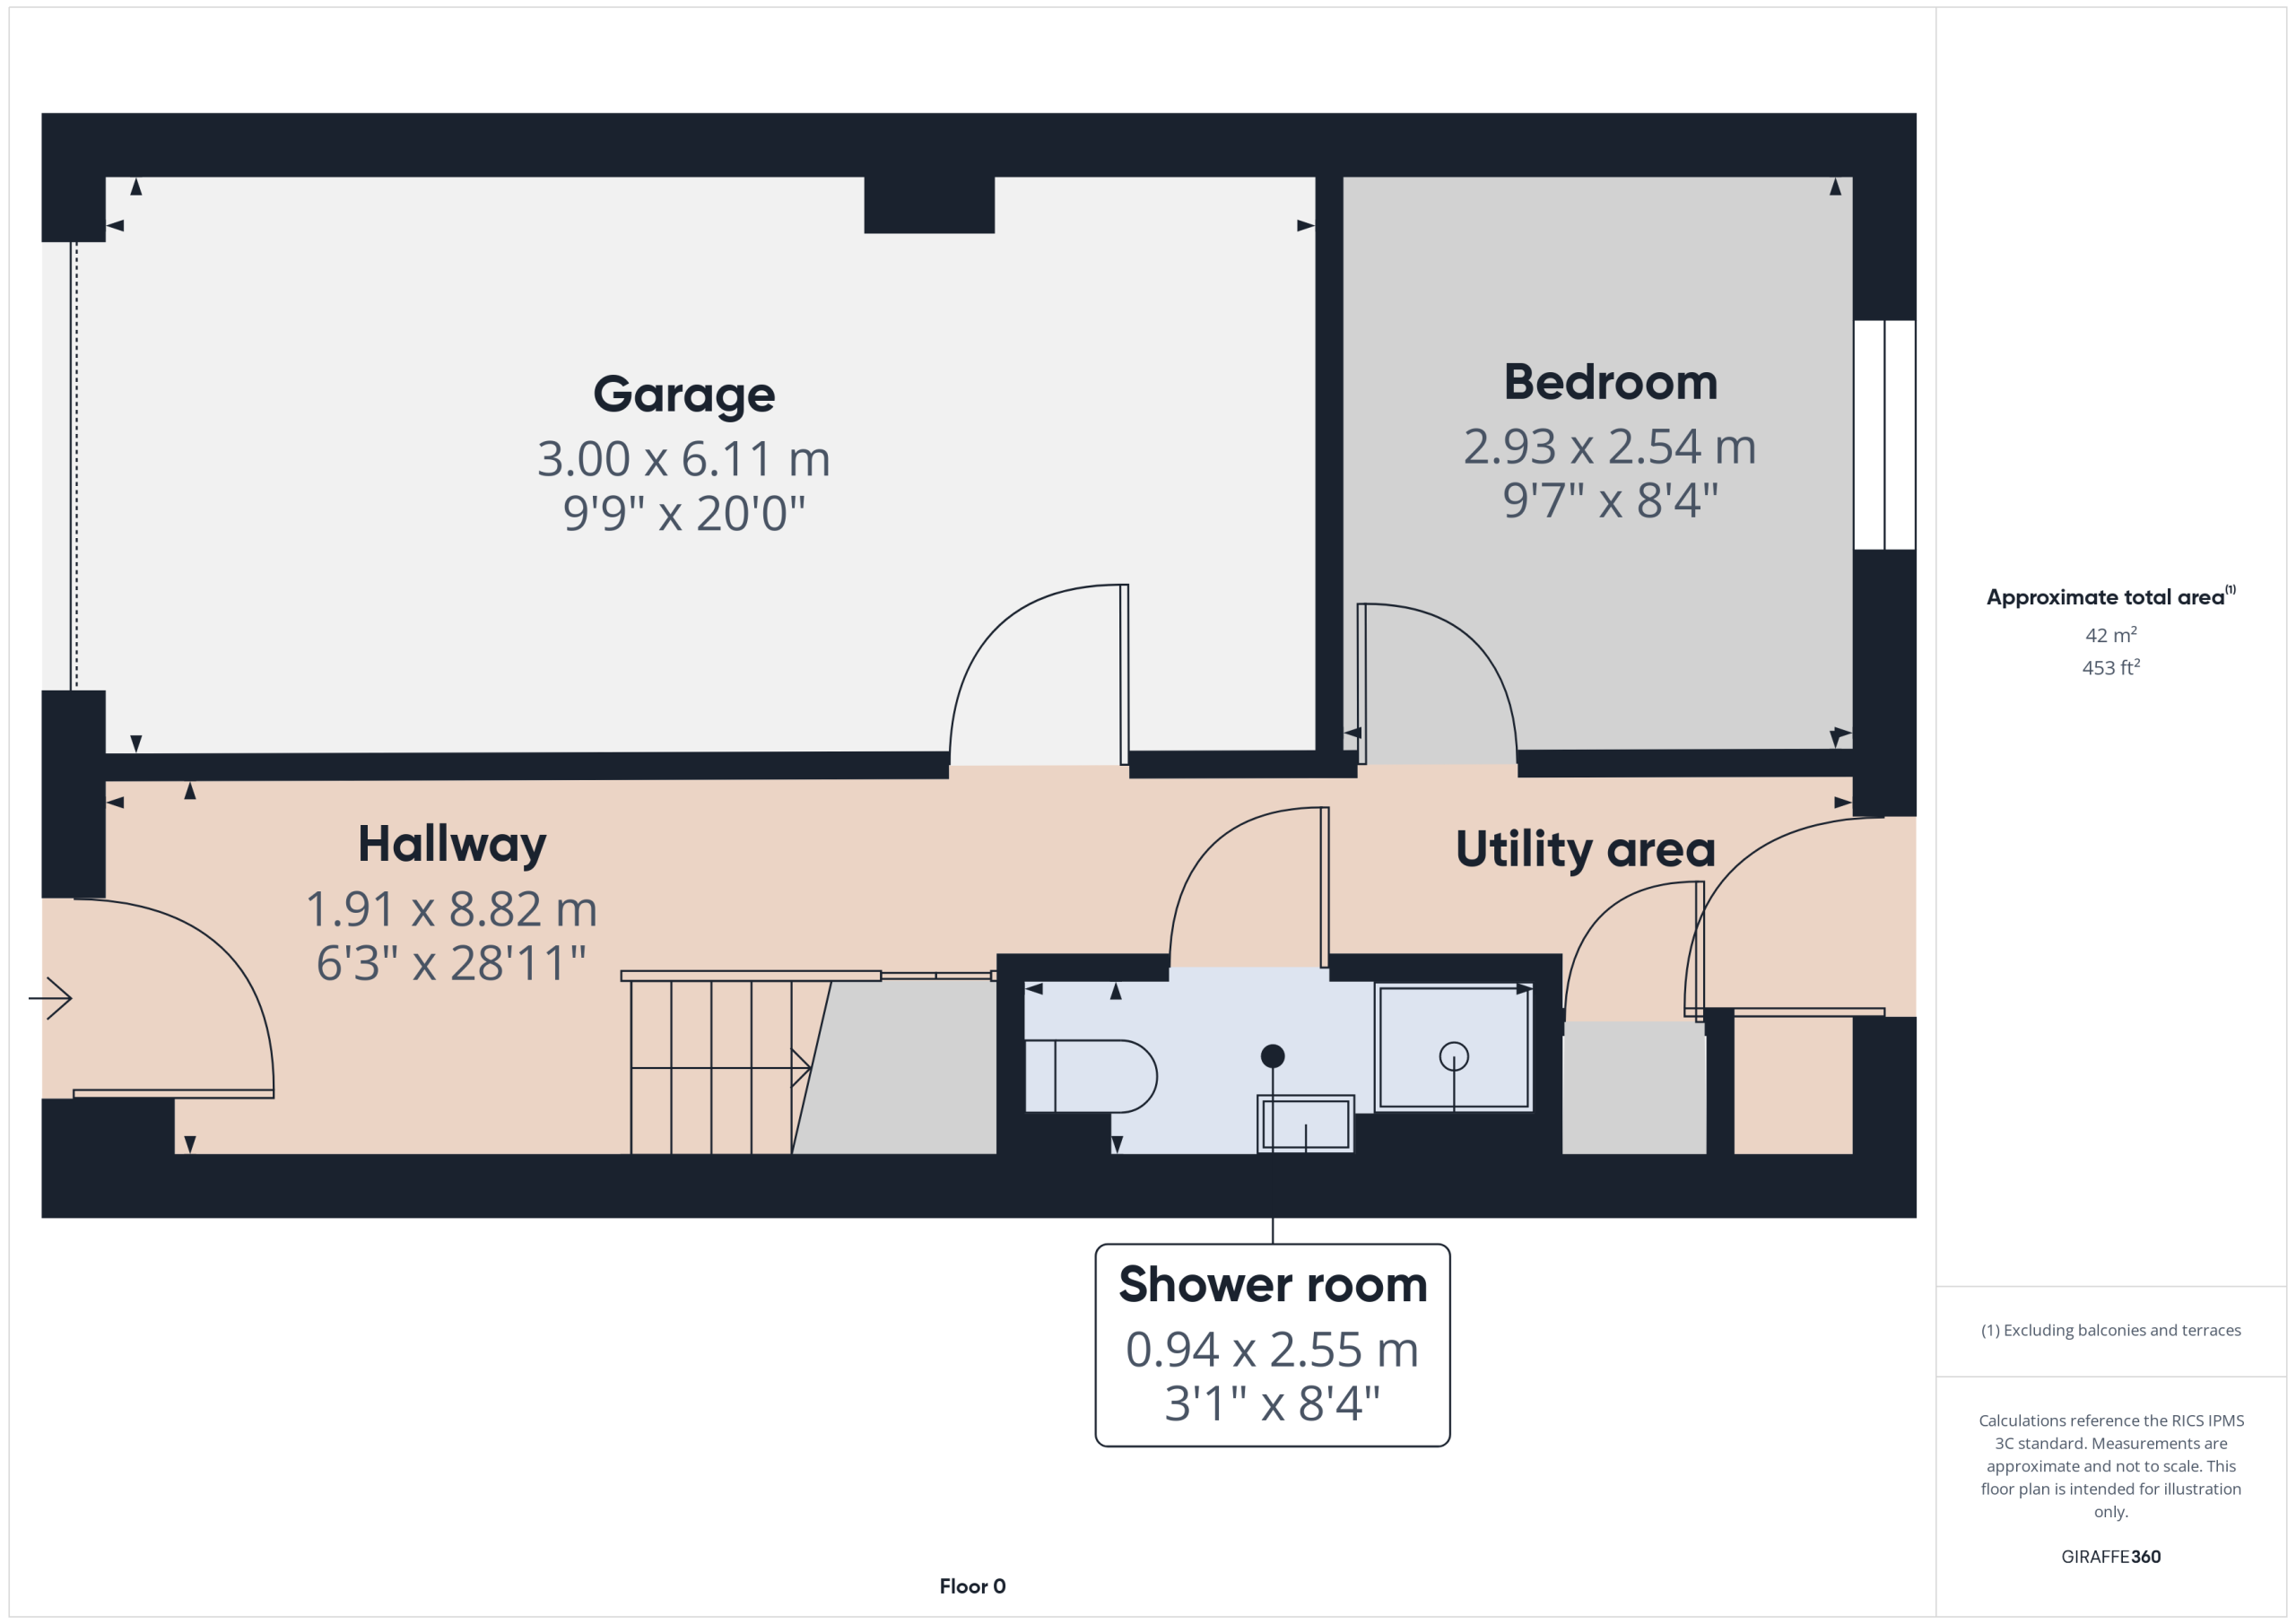
Reception Hallway 6' 3" x 28' 11" (1.91m x 8.82m)
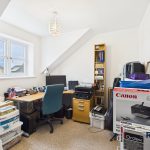
With staircase rising to first floor level together with useful open utility area with outer rear door servicing the garden area. Doors off leading into Bedroom Four/Office, shower room and integral garage.
Bedroom 9' 7" x 8' 4" (2.93m x 2.54m)
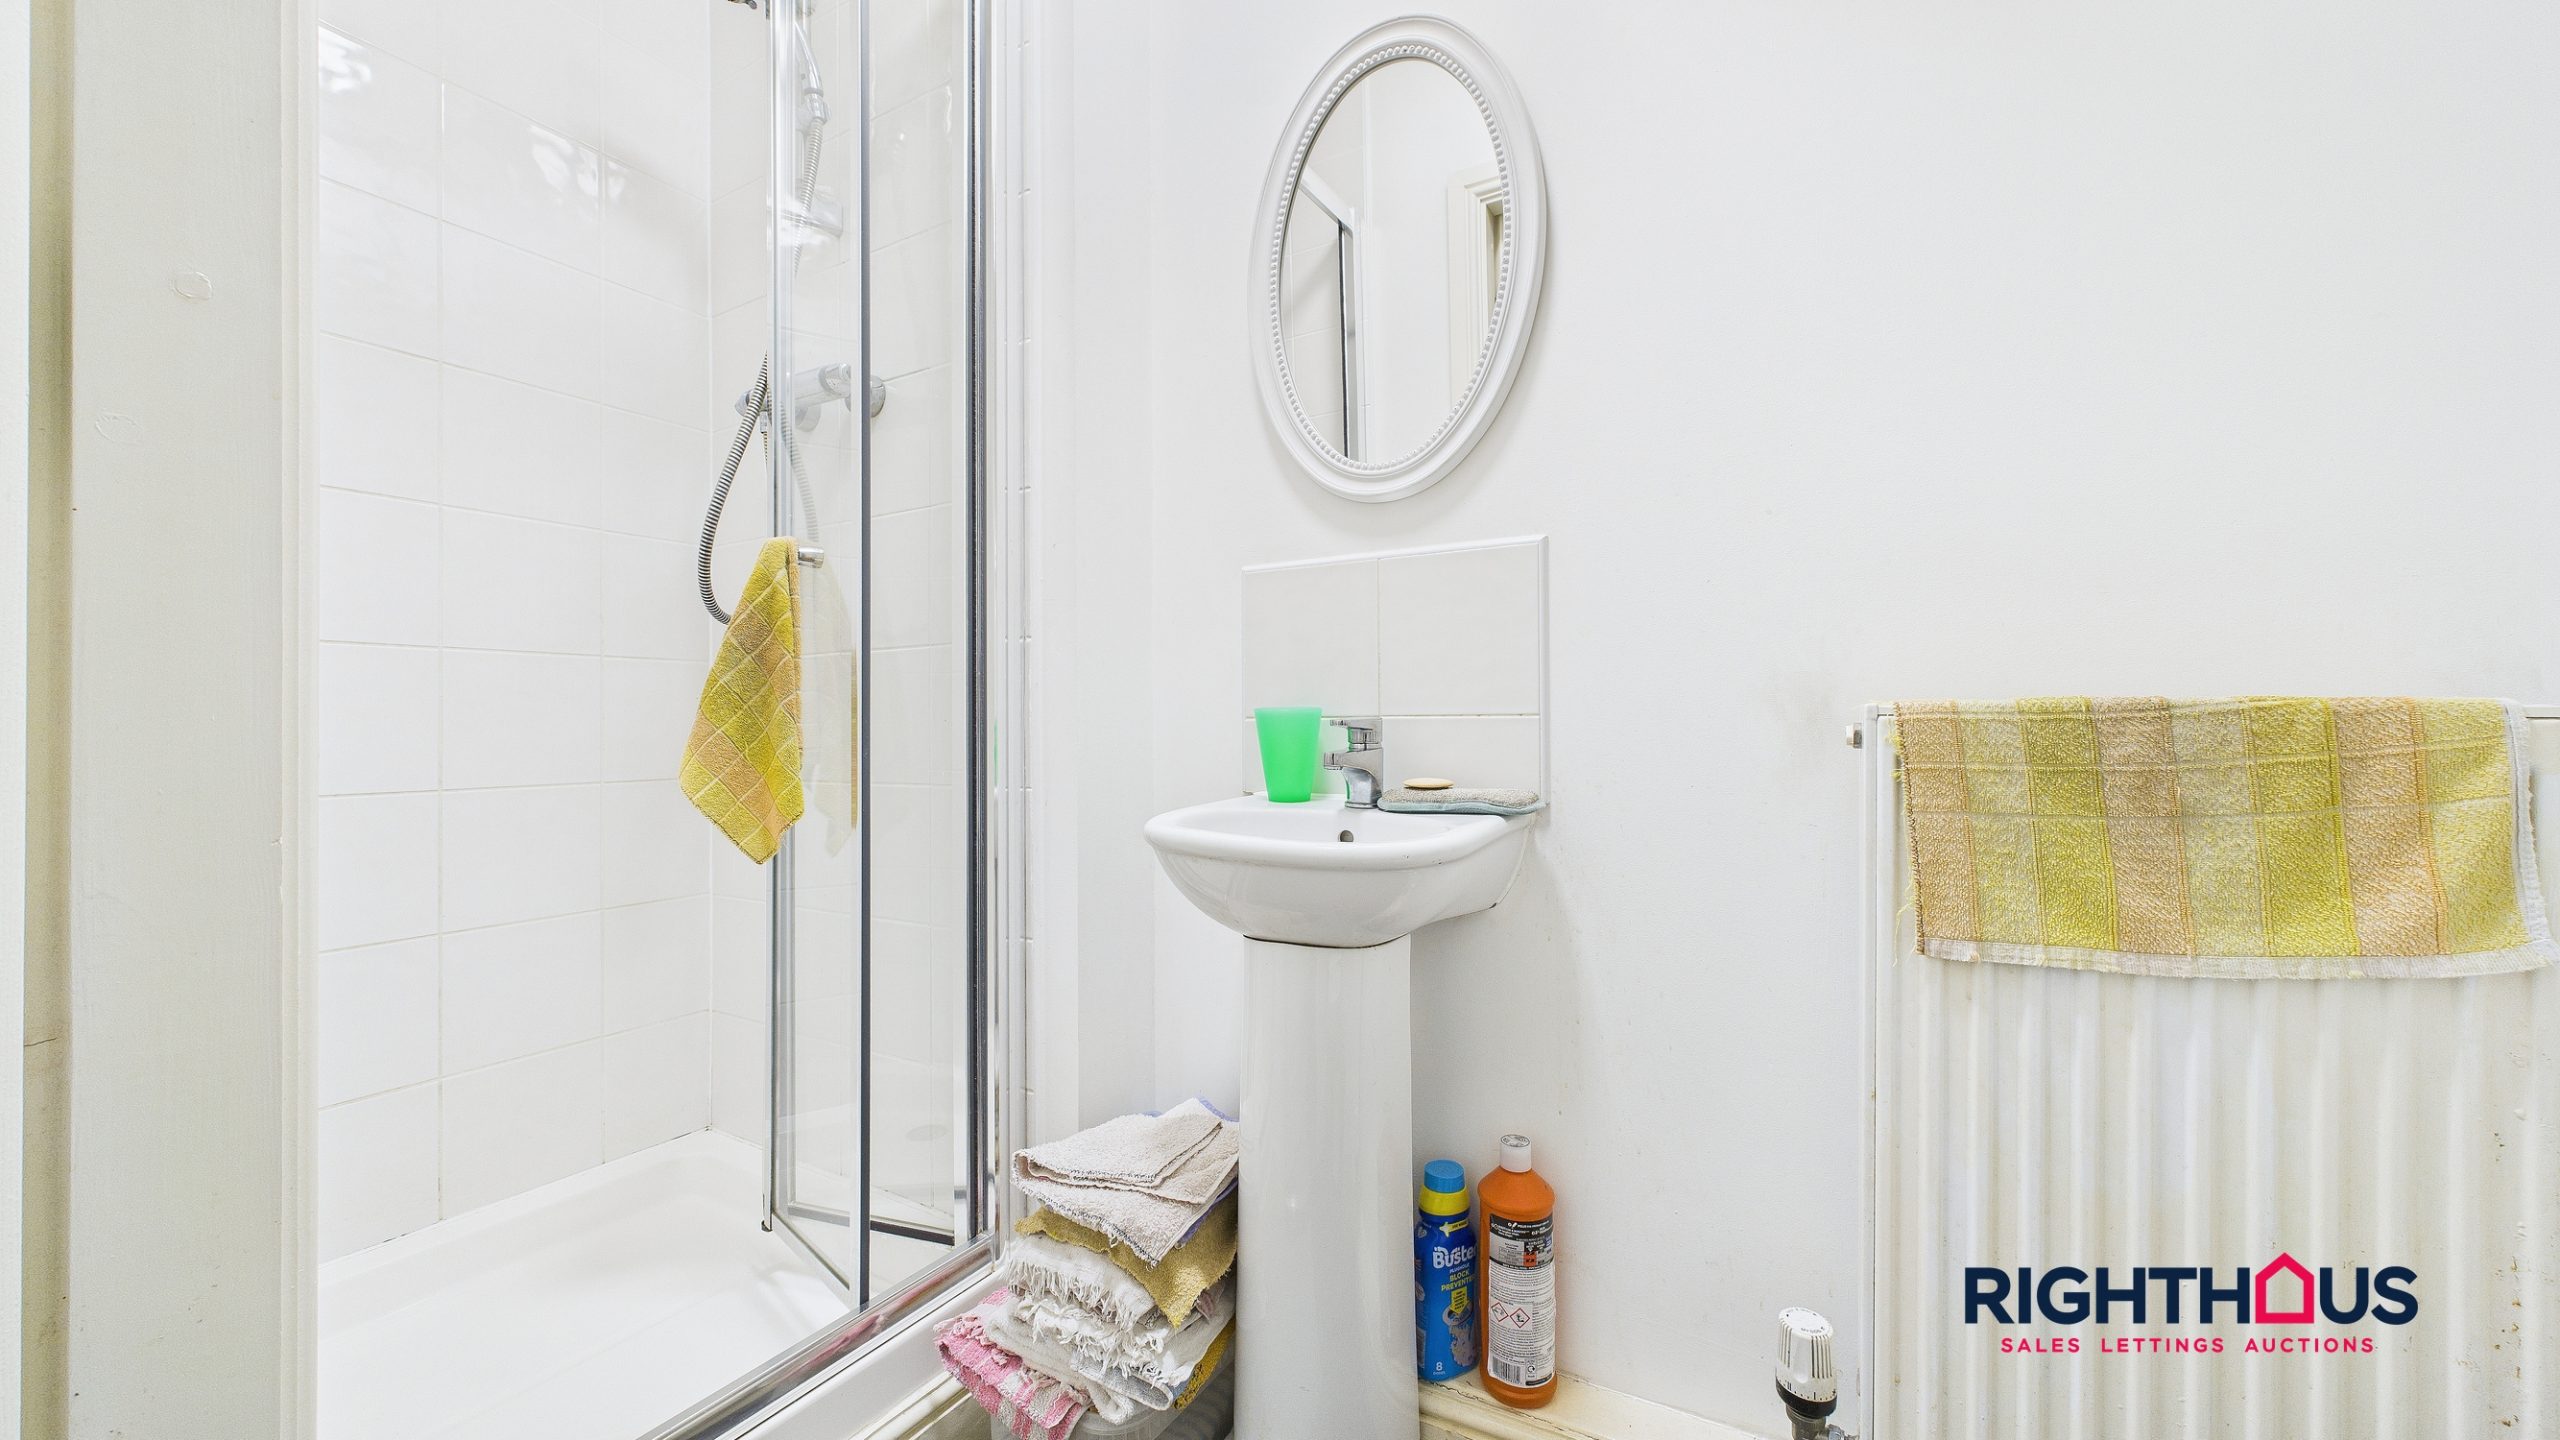
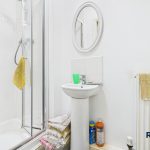
Shower room 8' 4" x 3' 1" (2.55m x 0.94m)
Incorporating a walk in shower cubicle, pedestal hand wash basin and low level w.c.
First Floor
Landing
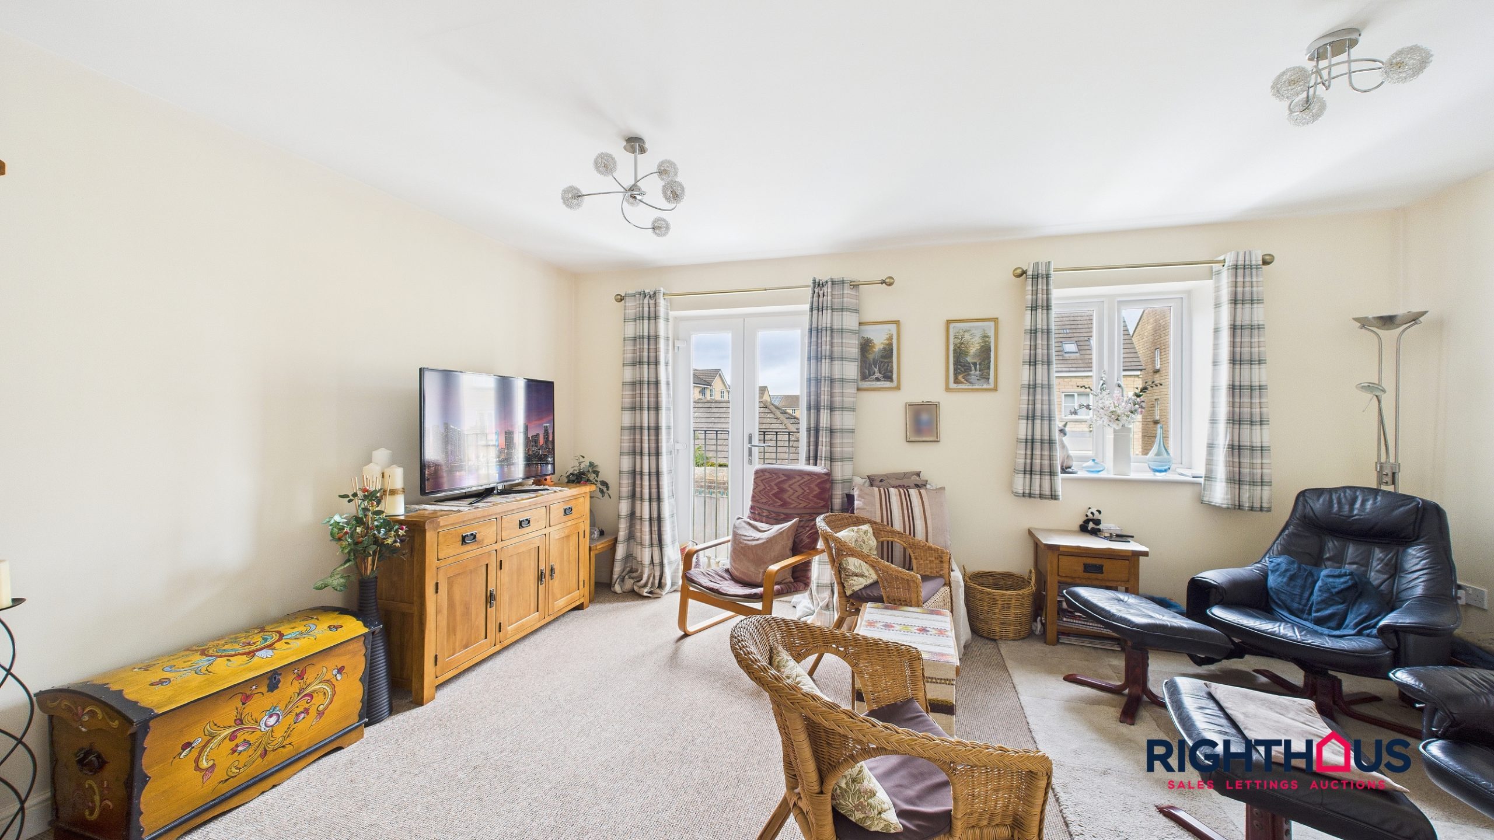
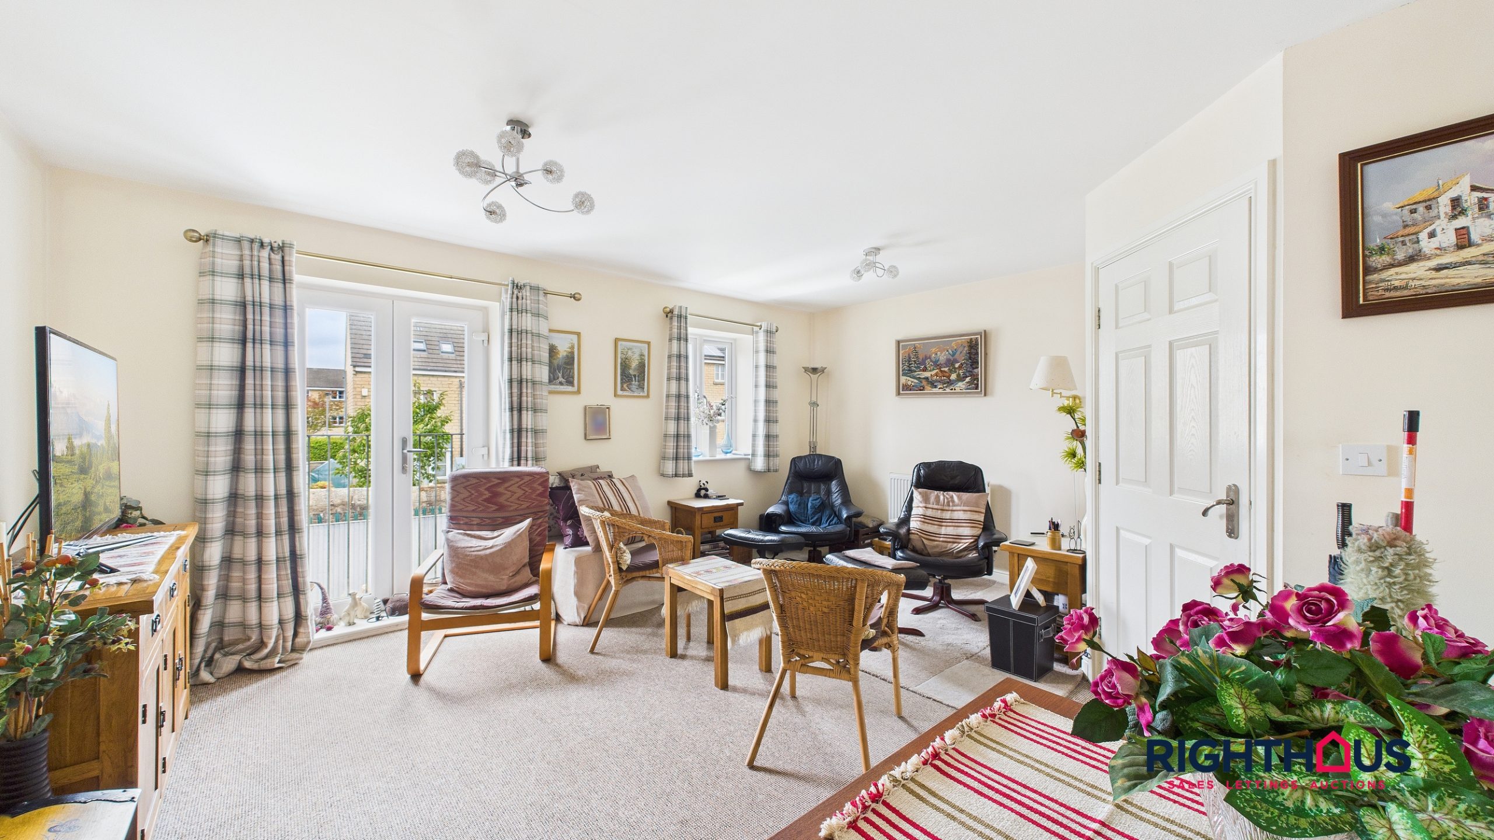
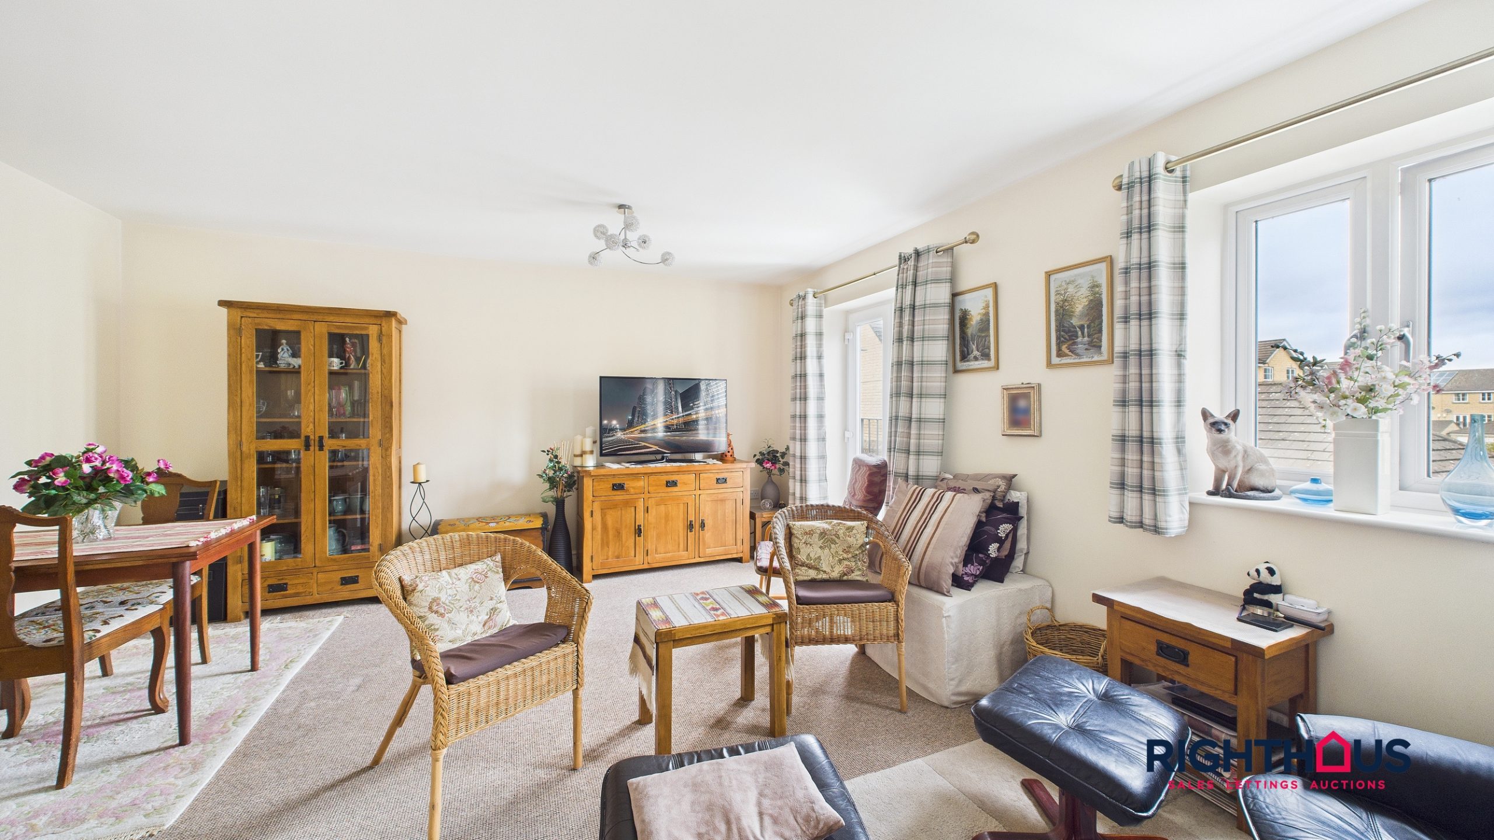
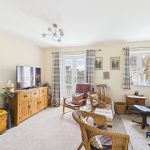
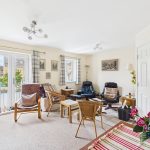
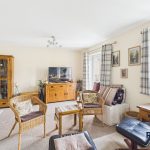
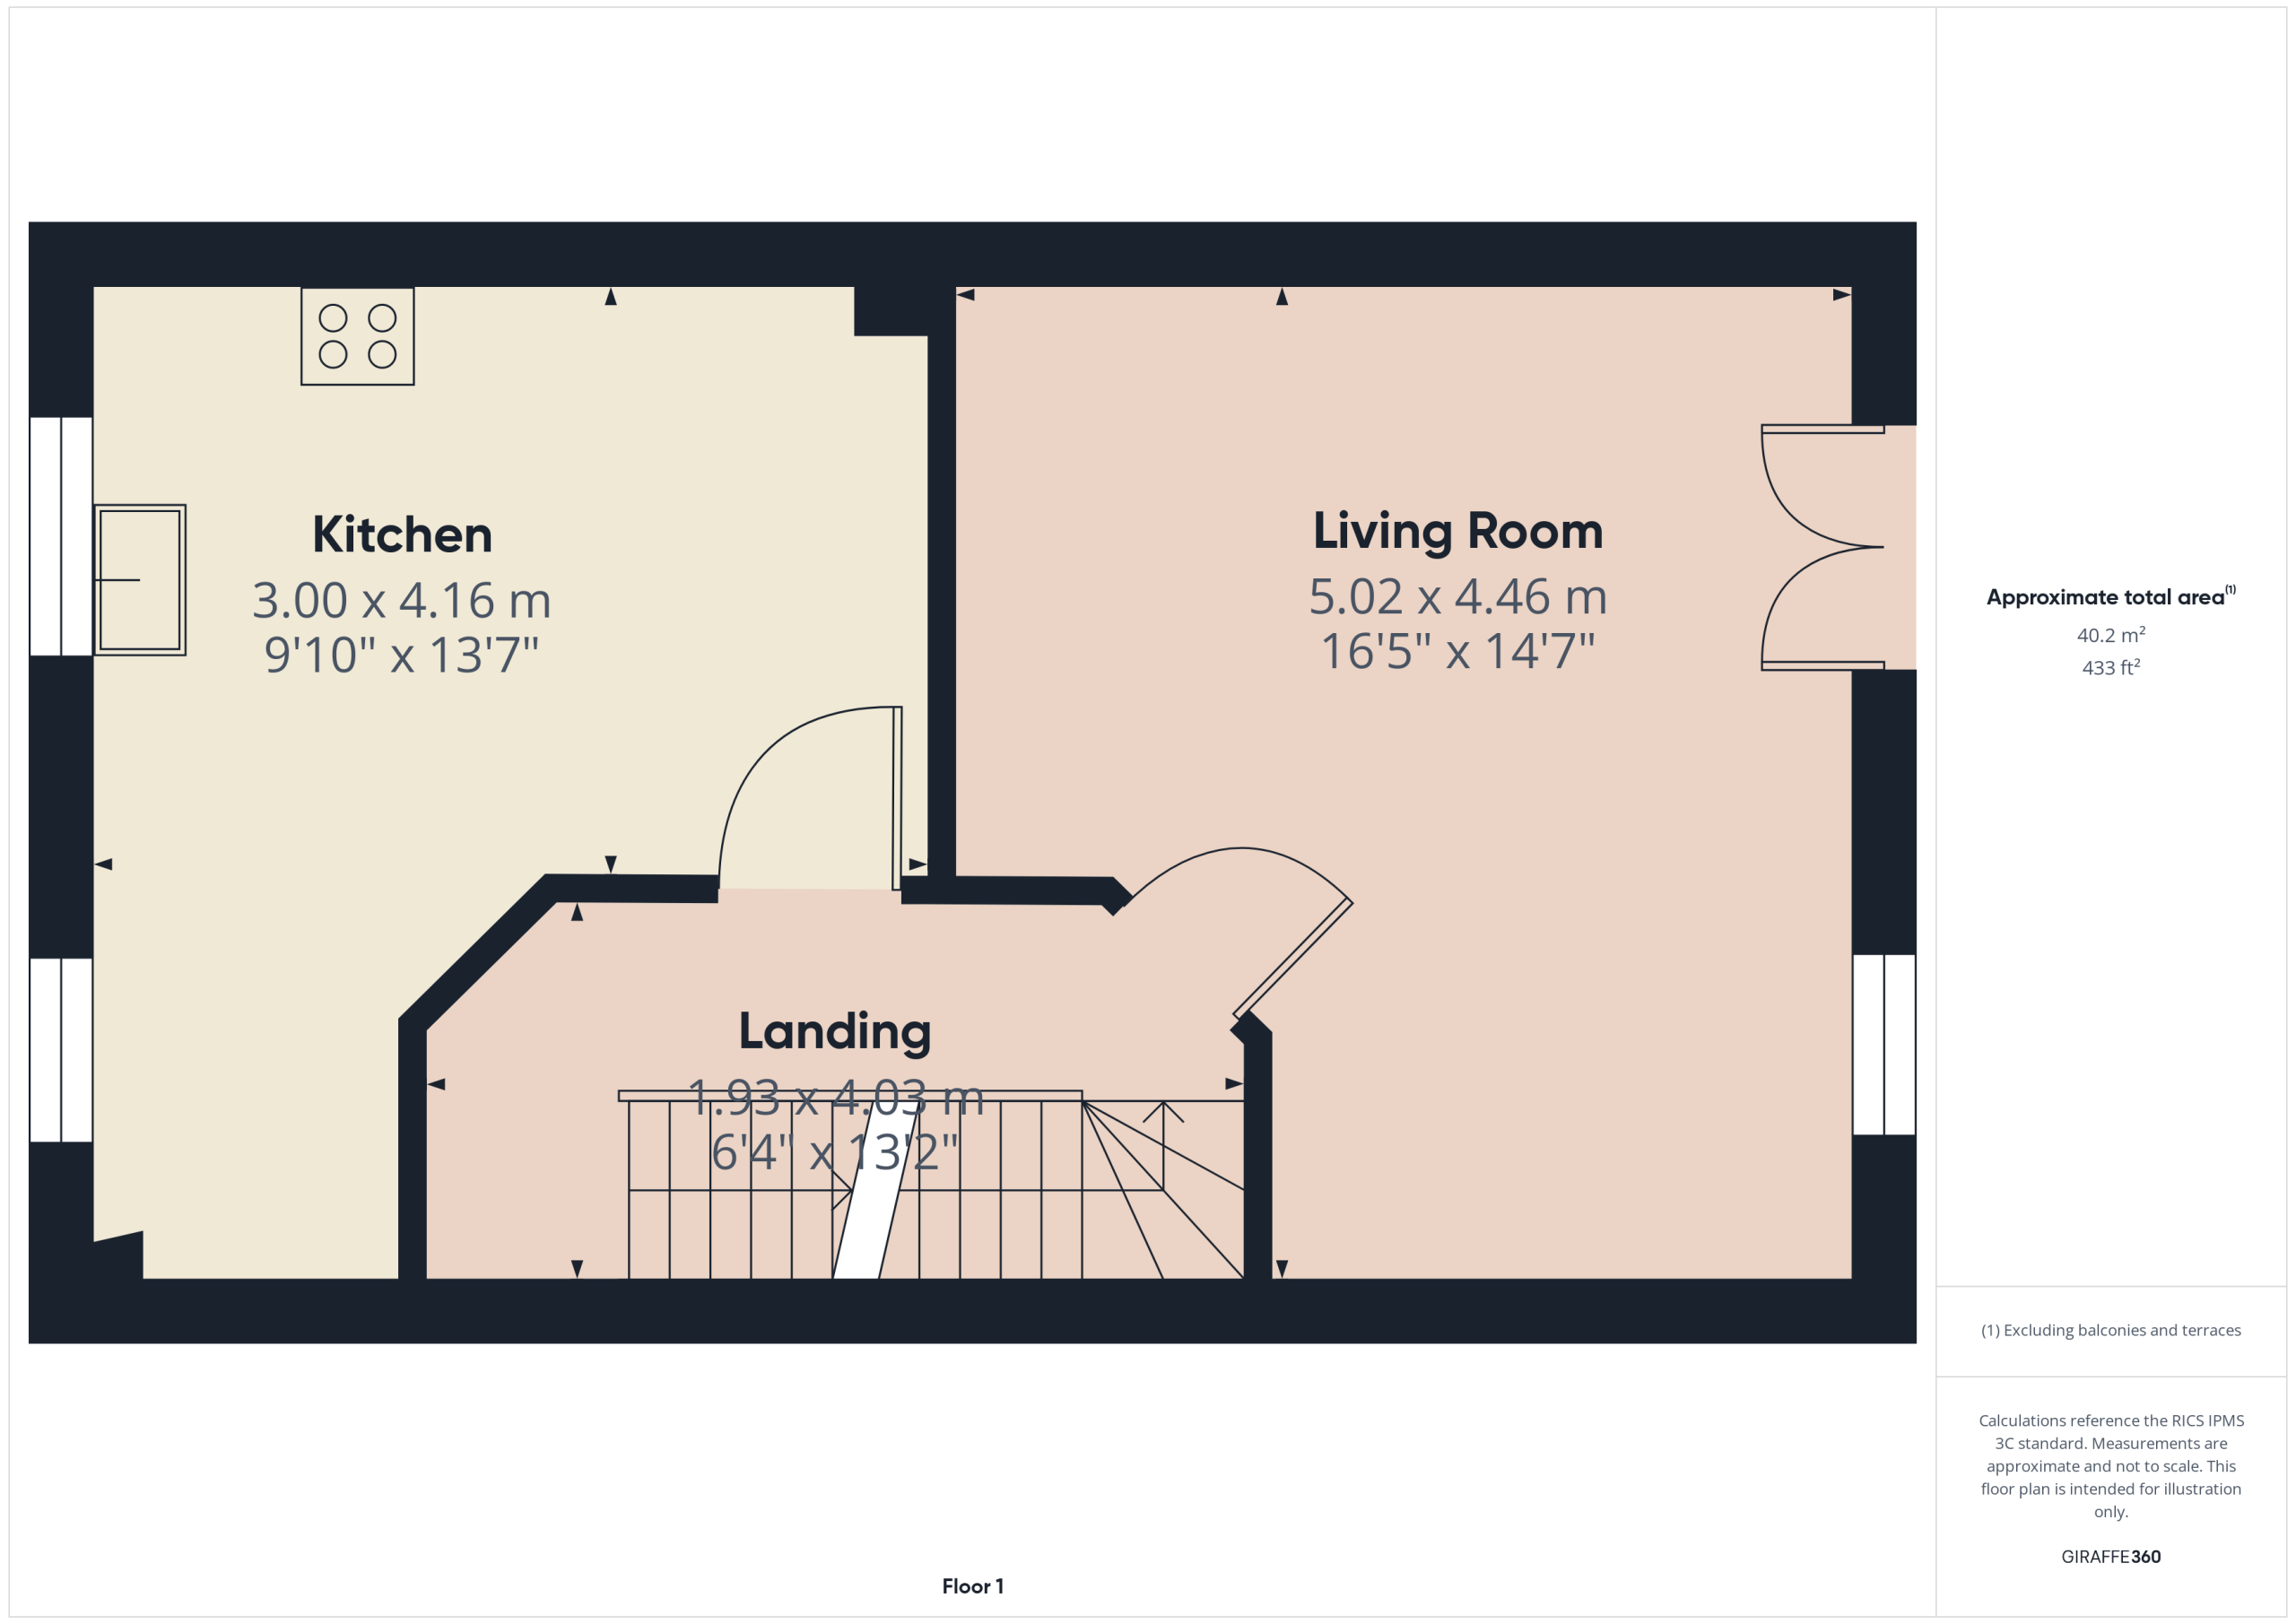
Living room 16' 6" x 14' 8" (5.02m x 4.46m)
A spacious living room which is located to the rear of the property and features twin door Juliet balcony.
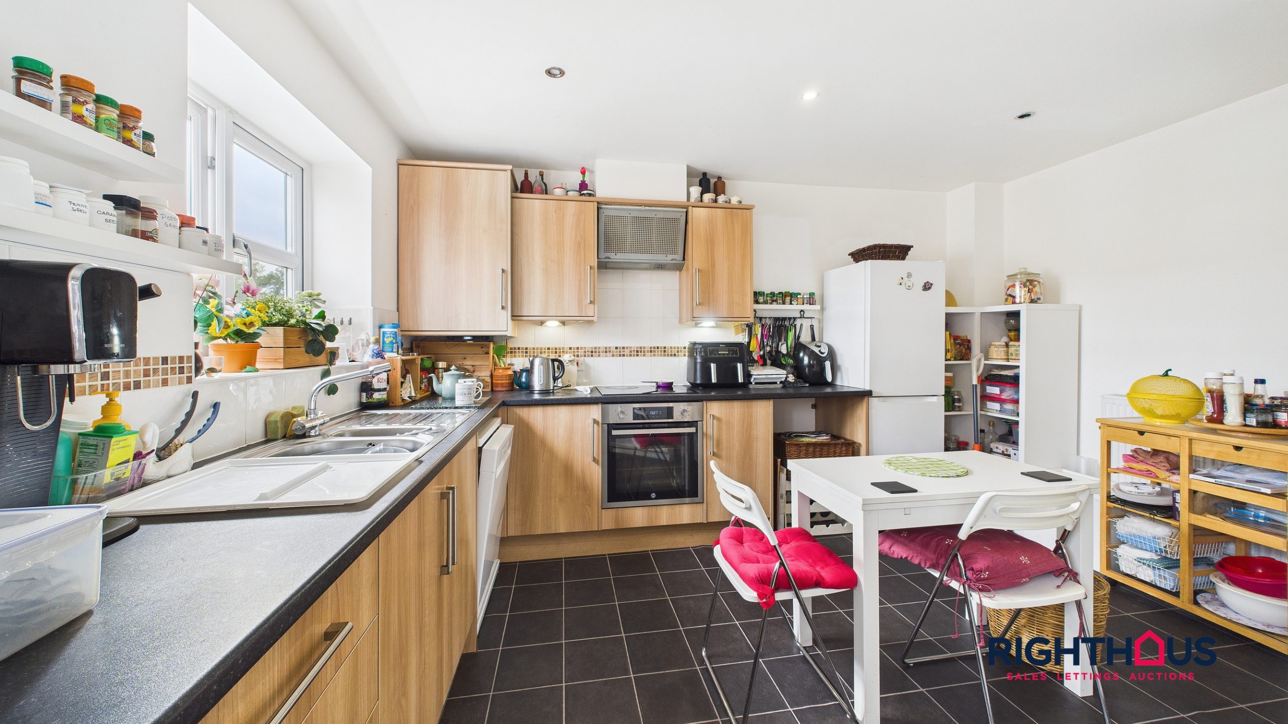
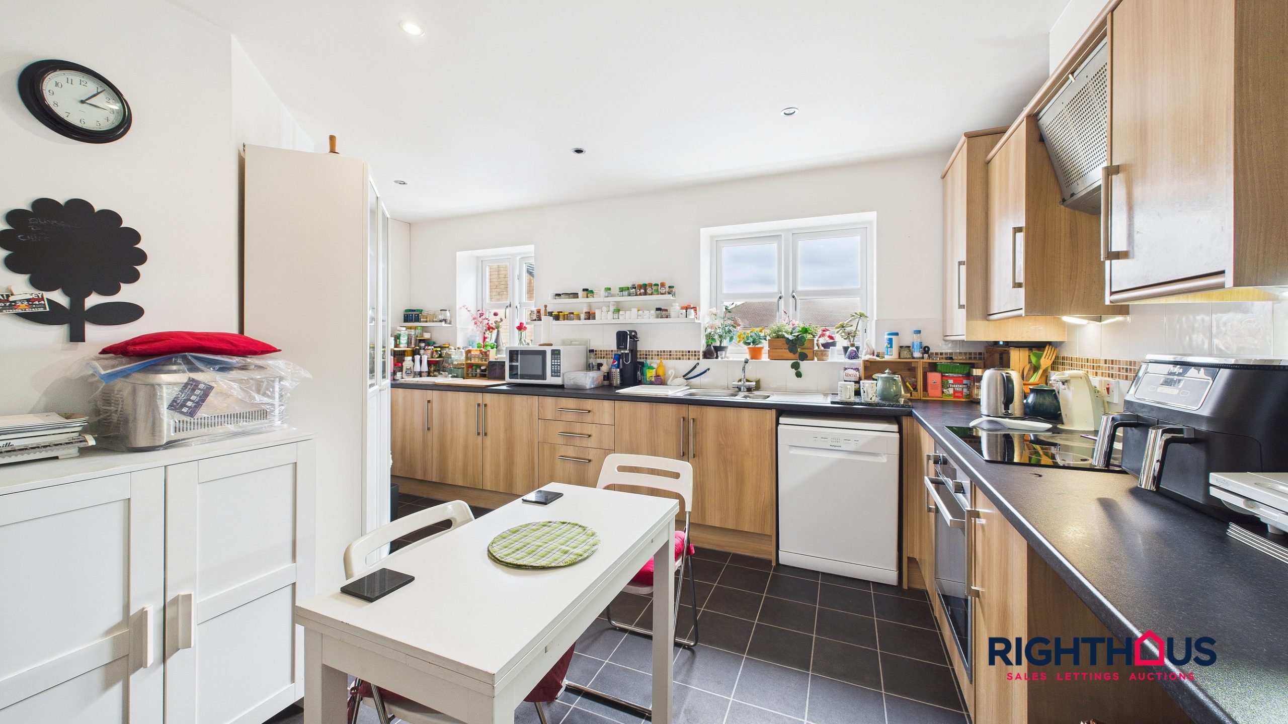
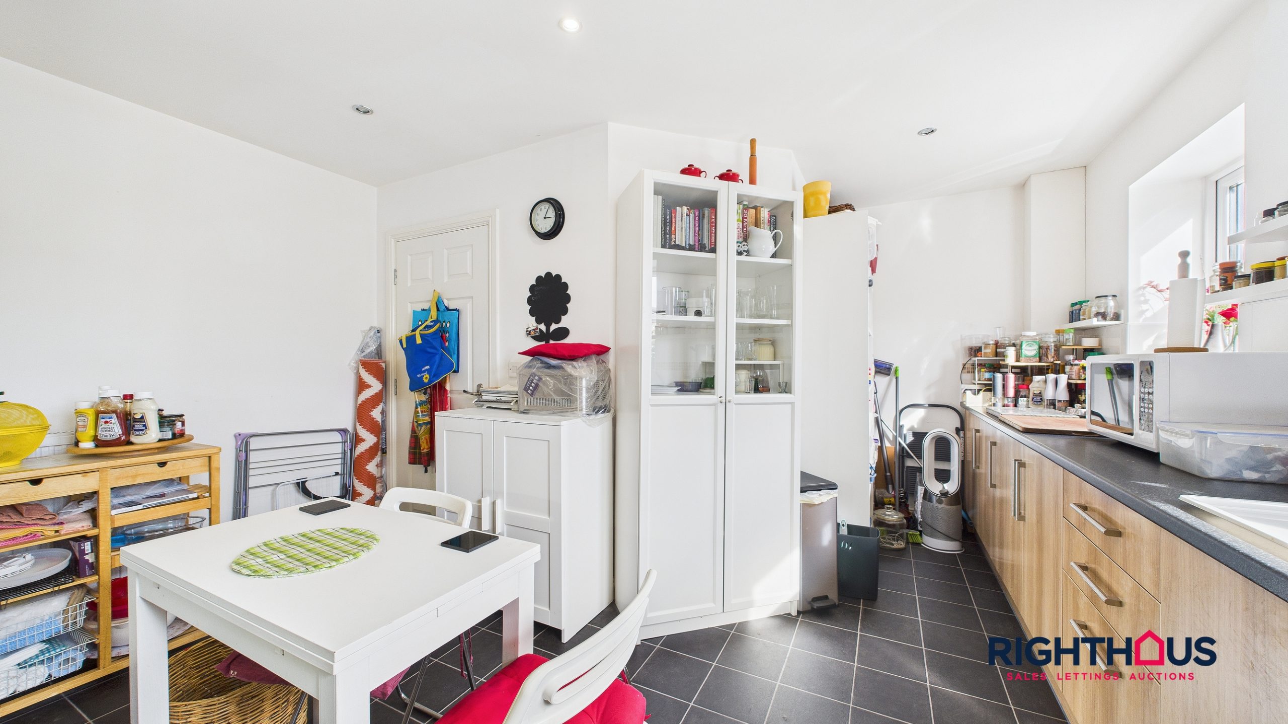
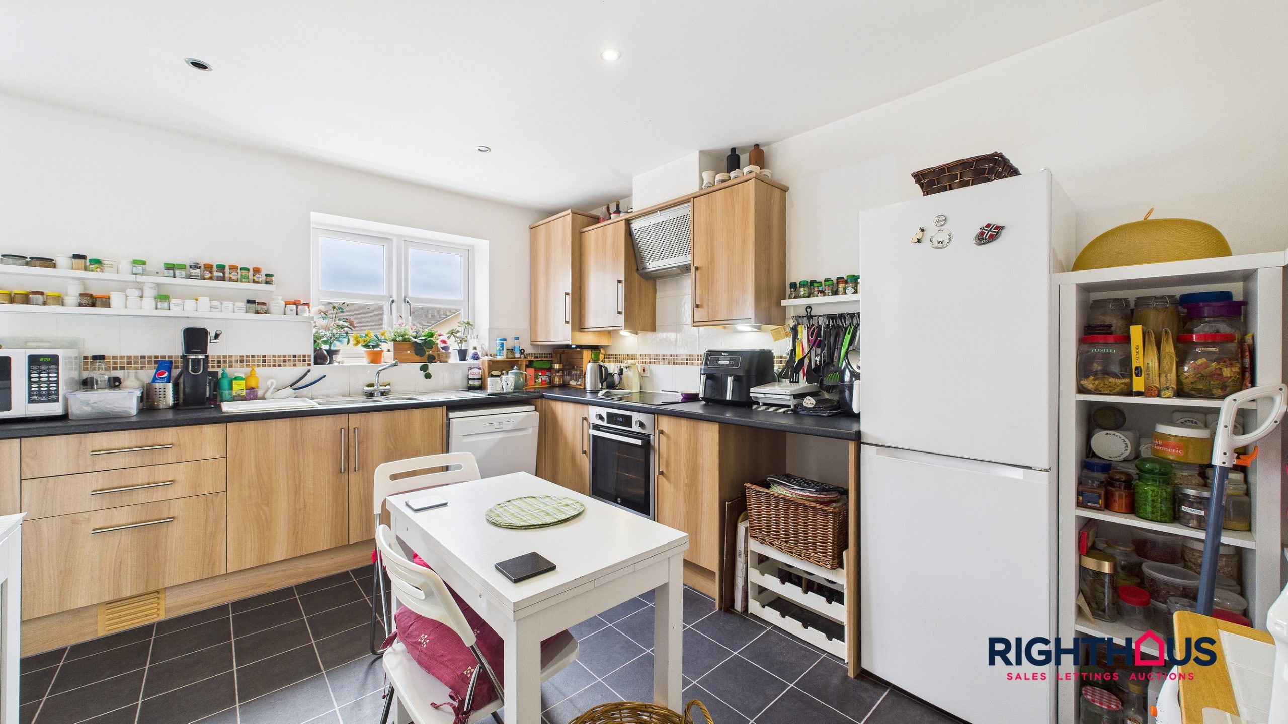
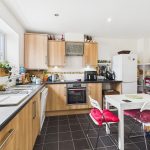
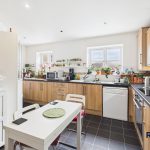
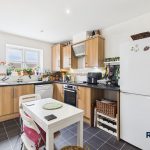
Dining Kitchen 9' 10" x 13' 8" (3.00m x 4.16m)
Being equipped with an extensive range of fitted base and wall units together with counter worktop surfaces having an inset stainless steel sink unit. Integrated baseline electric oven, electric hob and extractor hood. Complimentary splashback tiling.
Second Floor
Landing
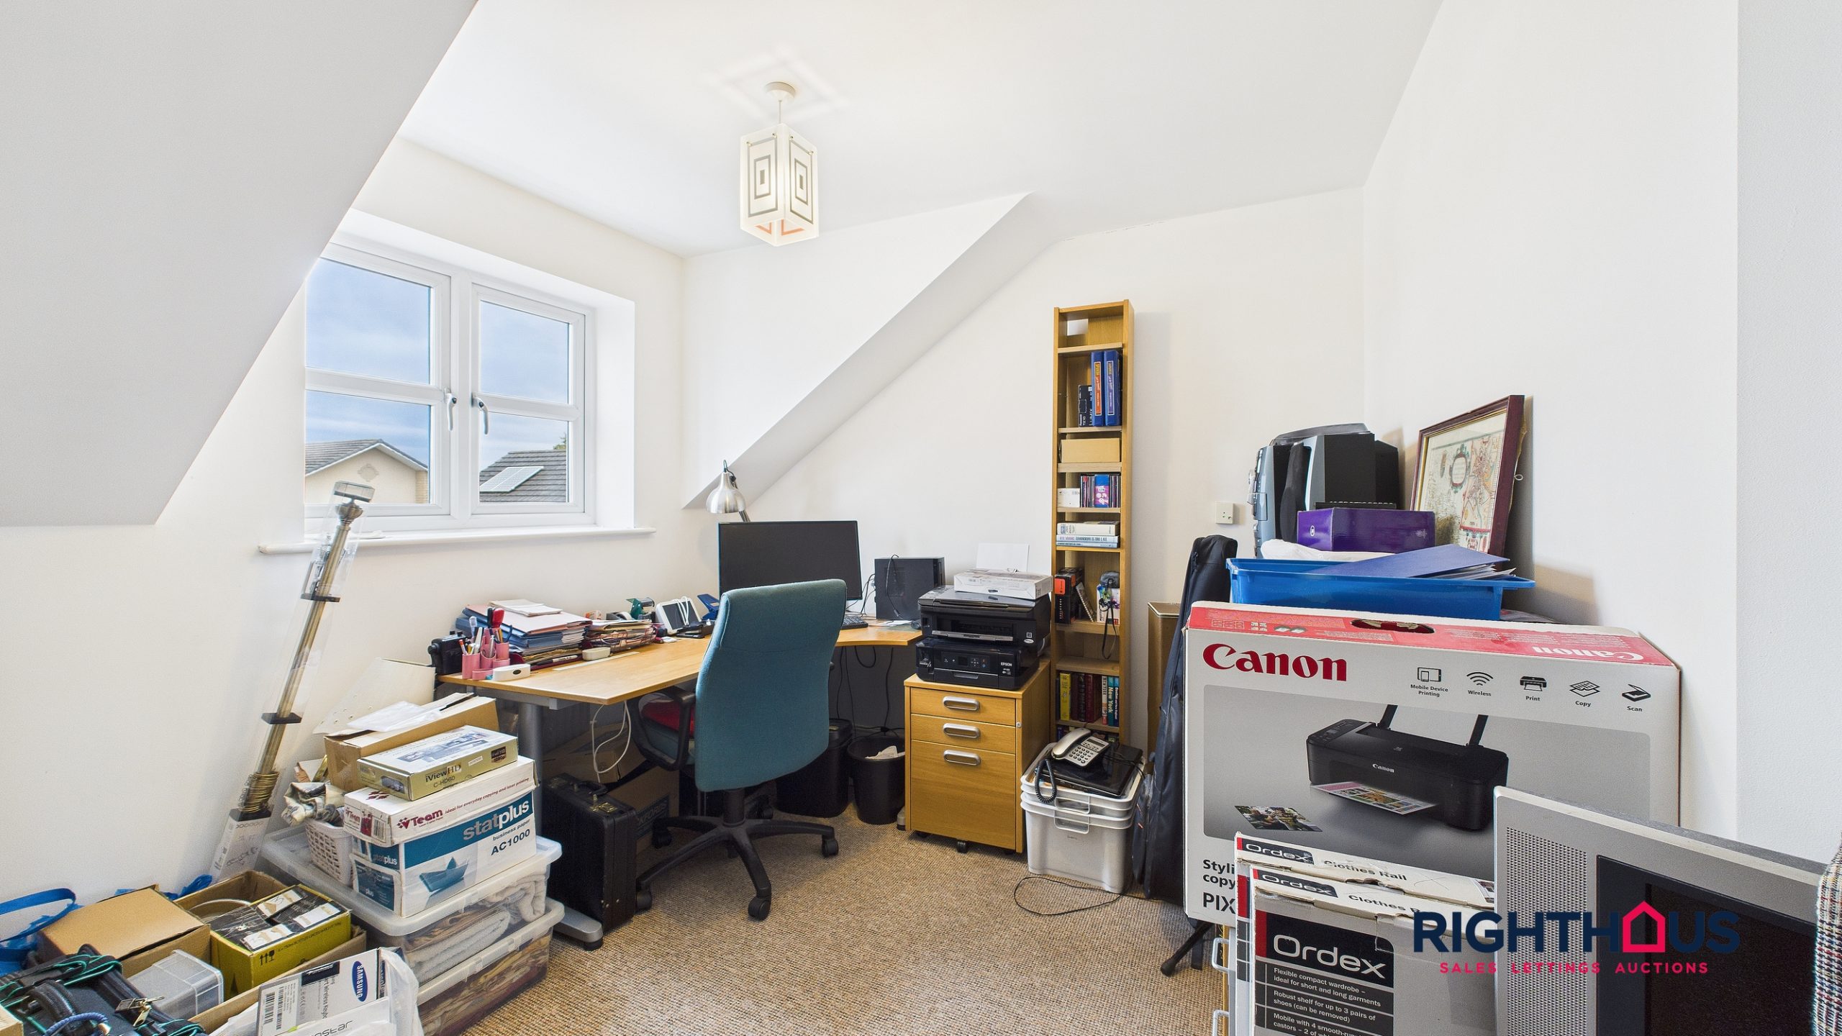
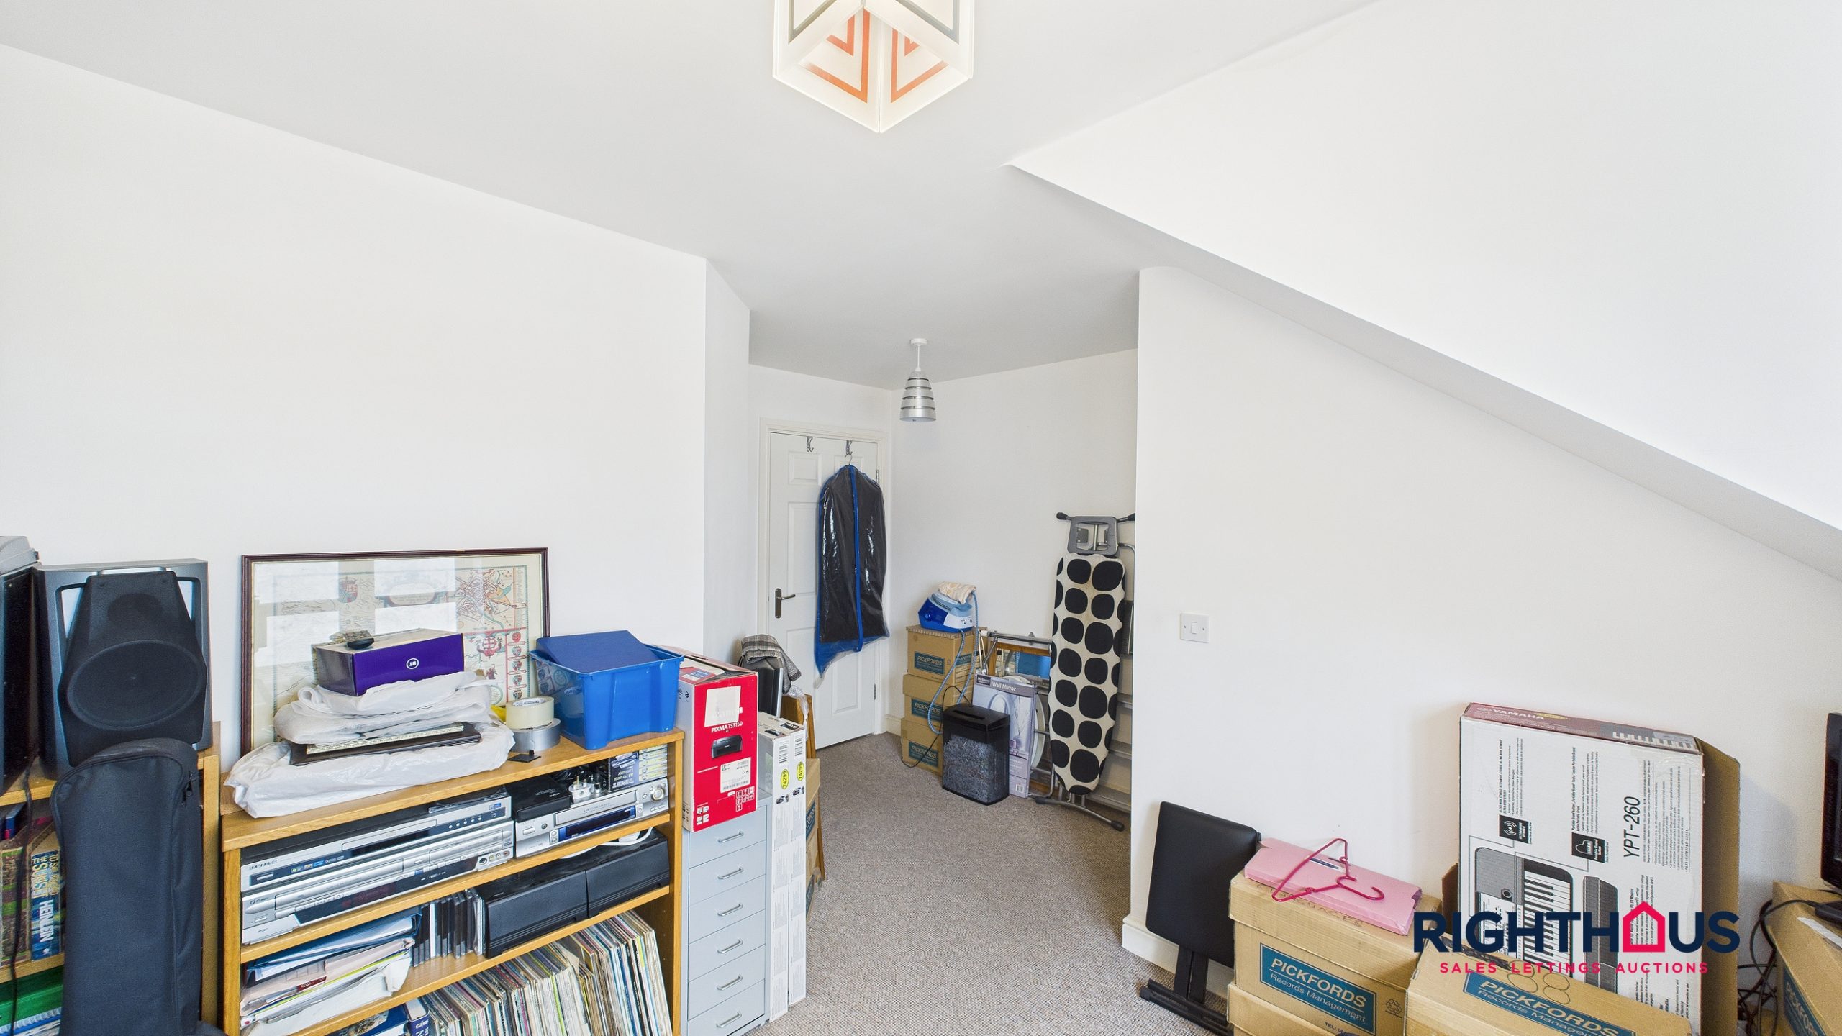
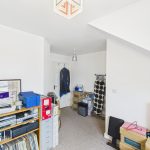
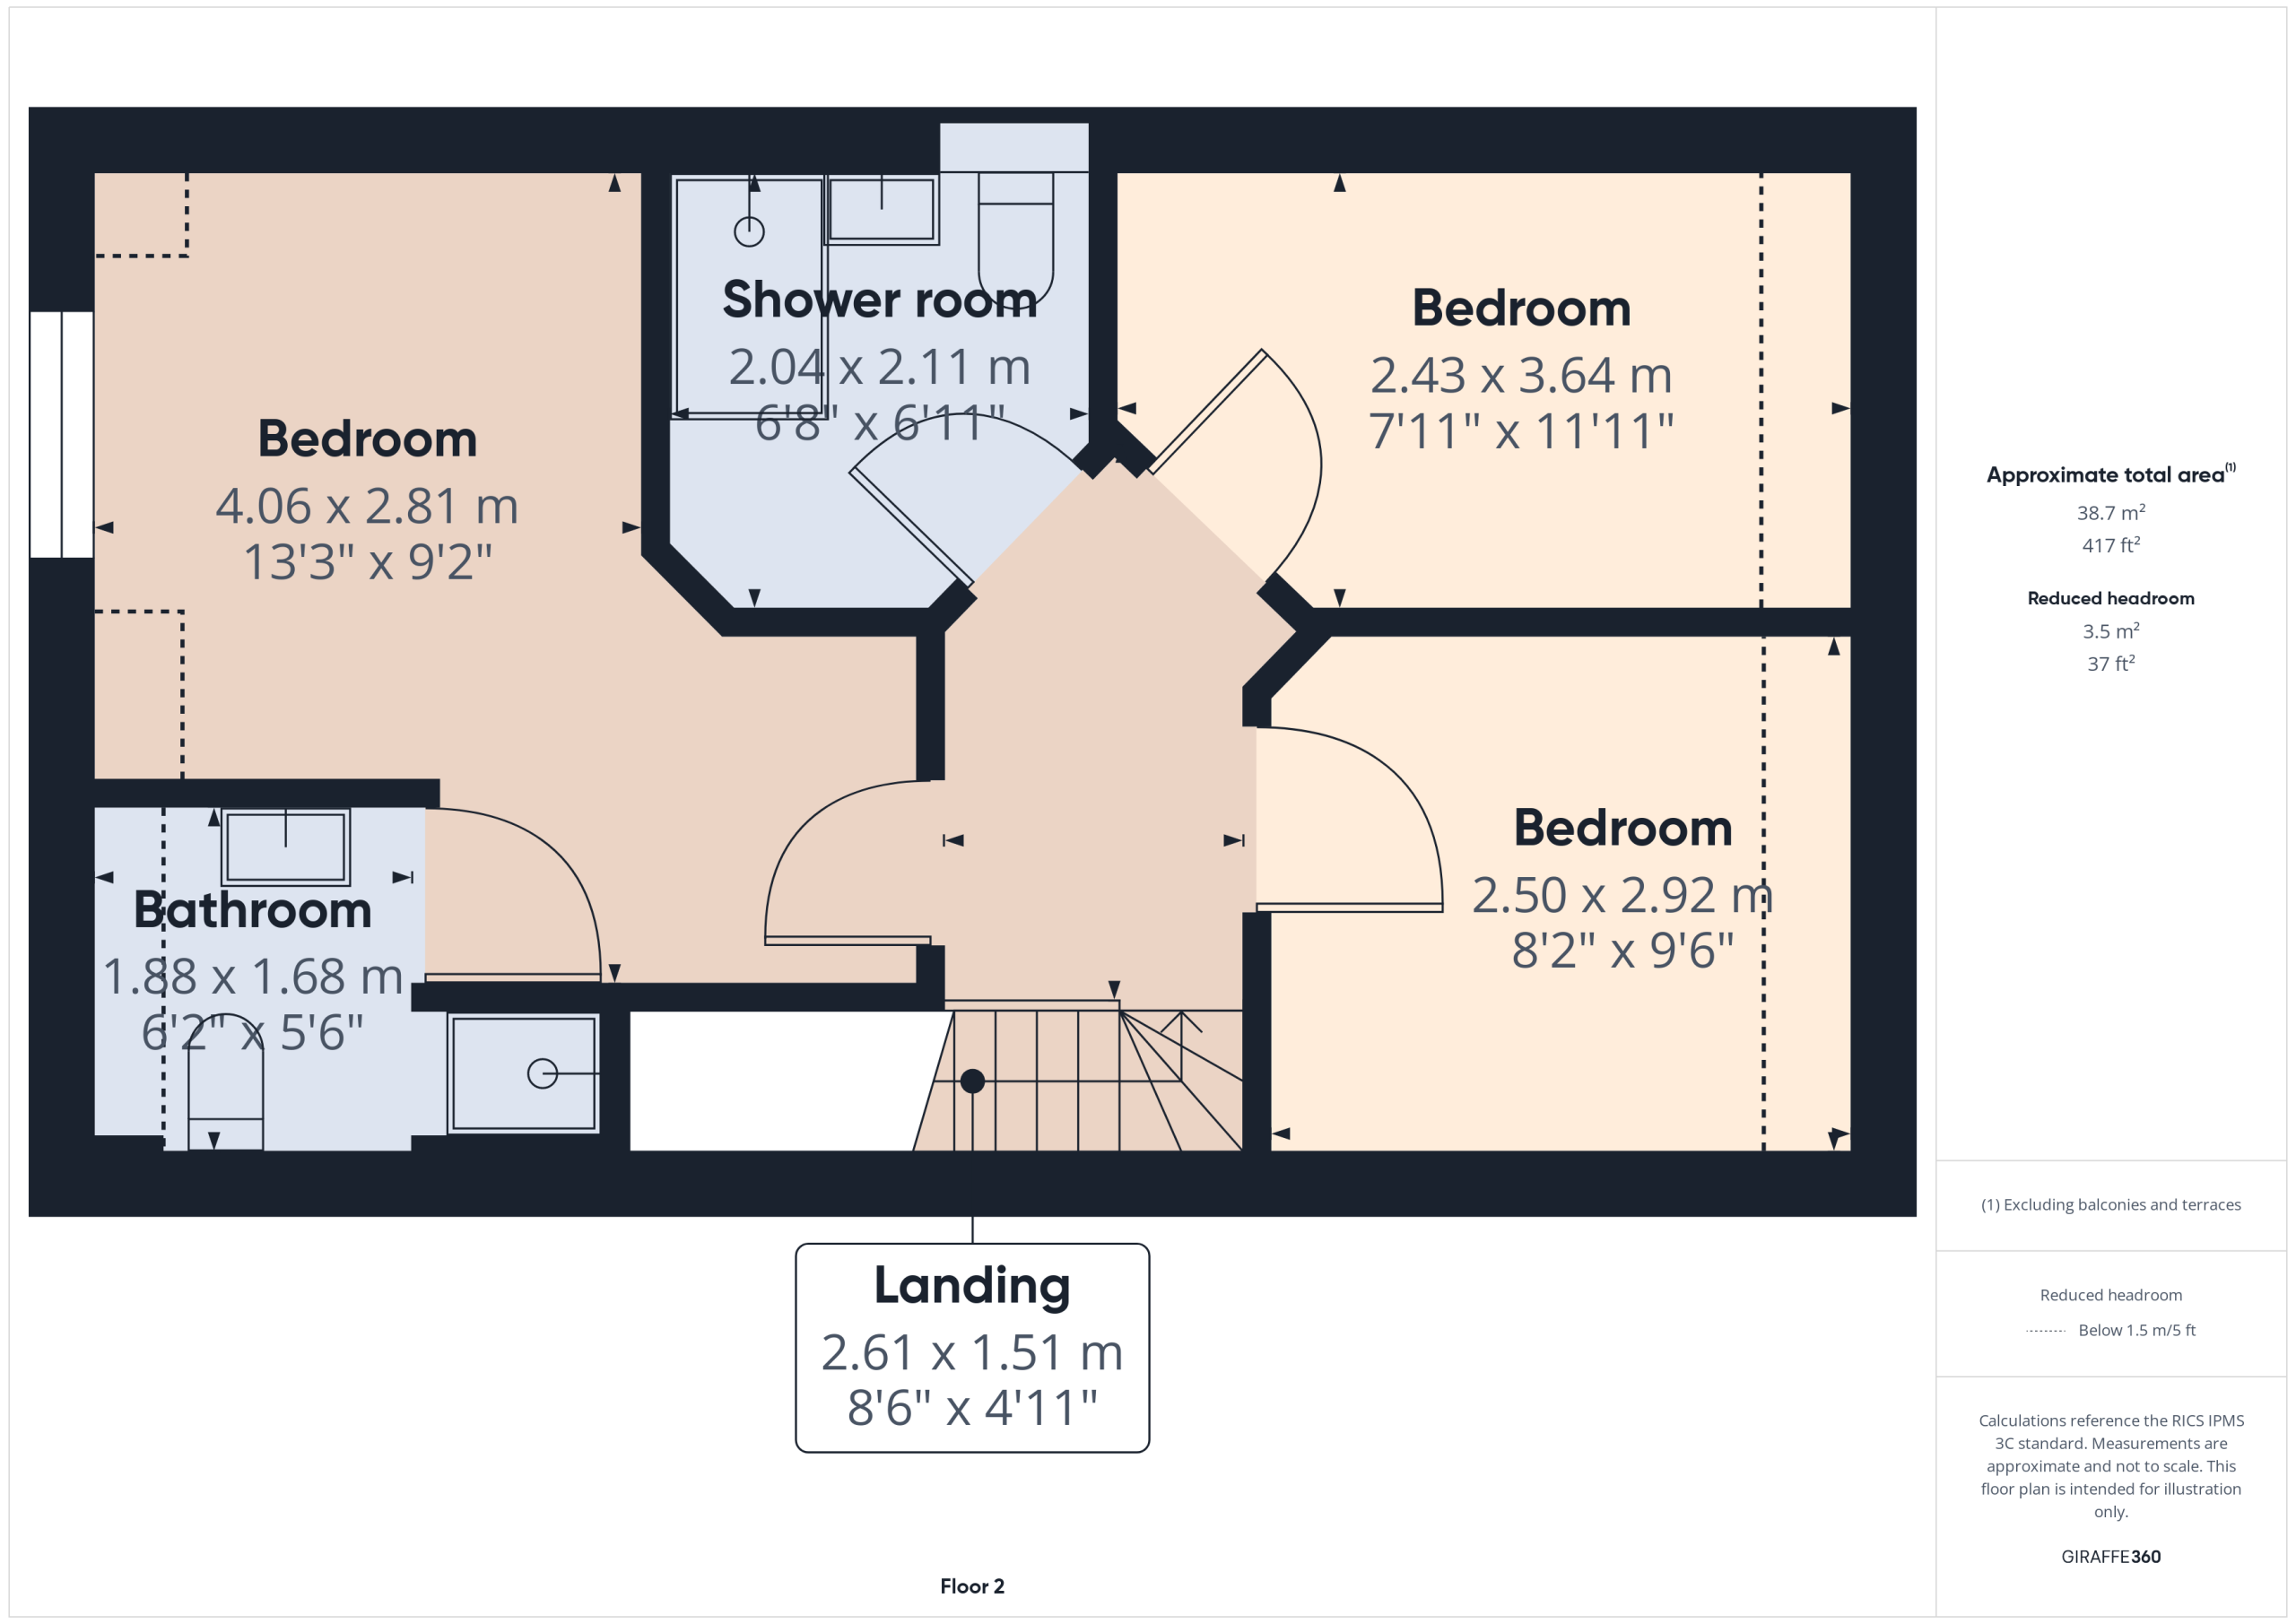
Bedroom 13' 4" x 9' 3" (4.06m x 2.81m)
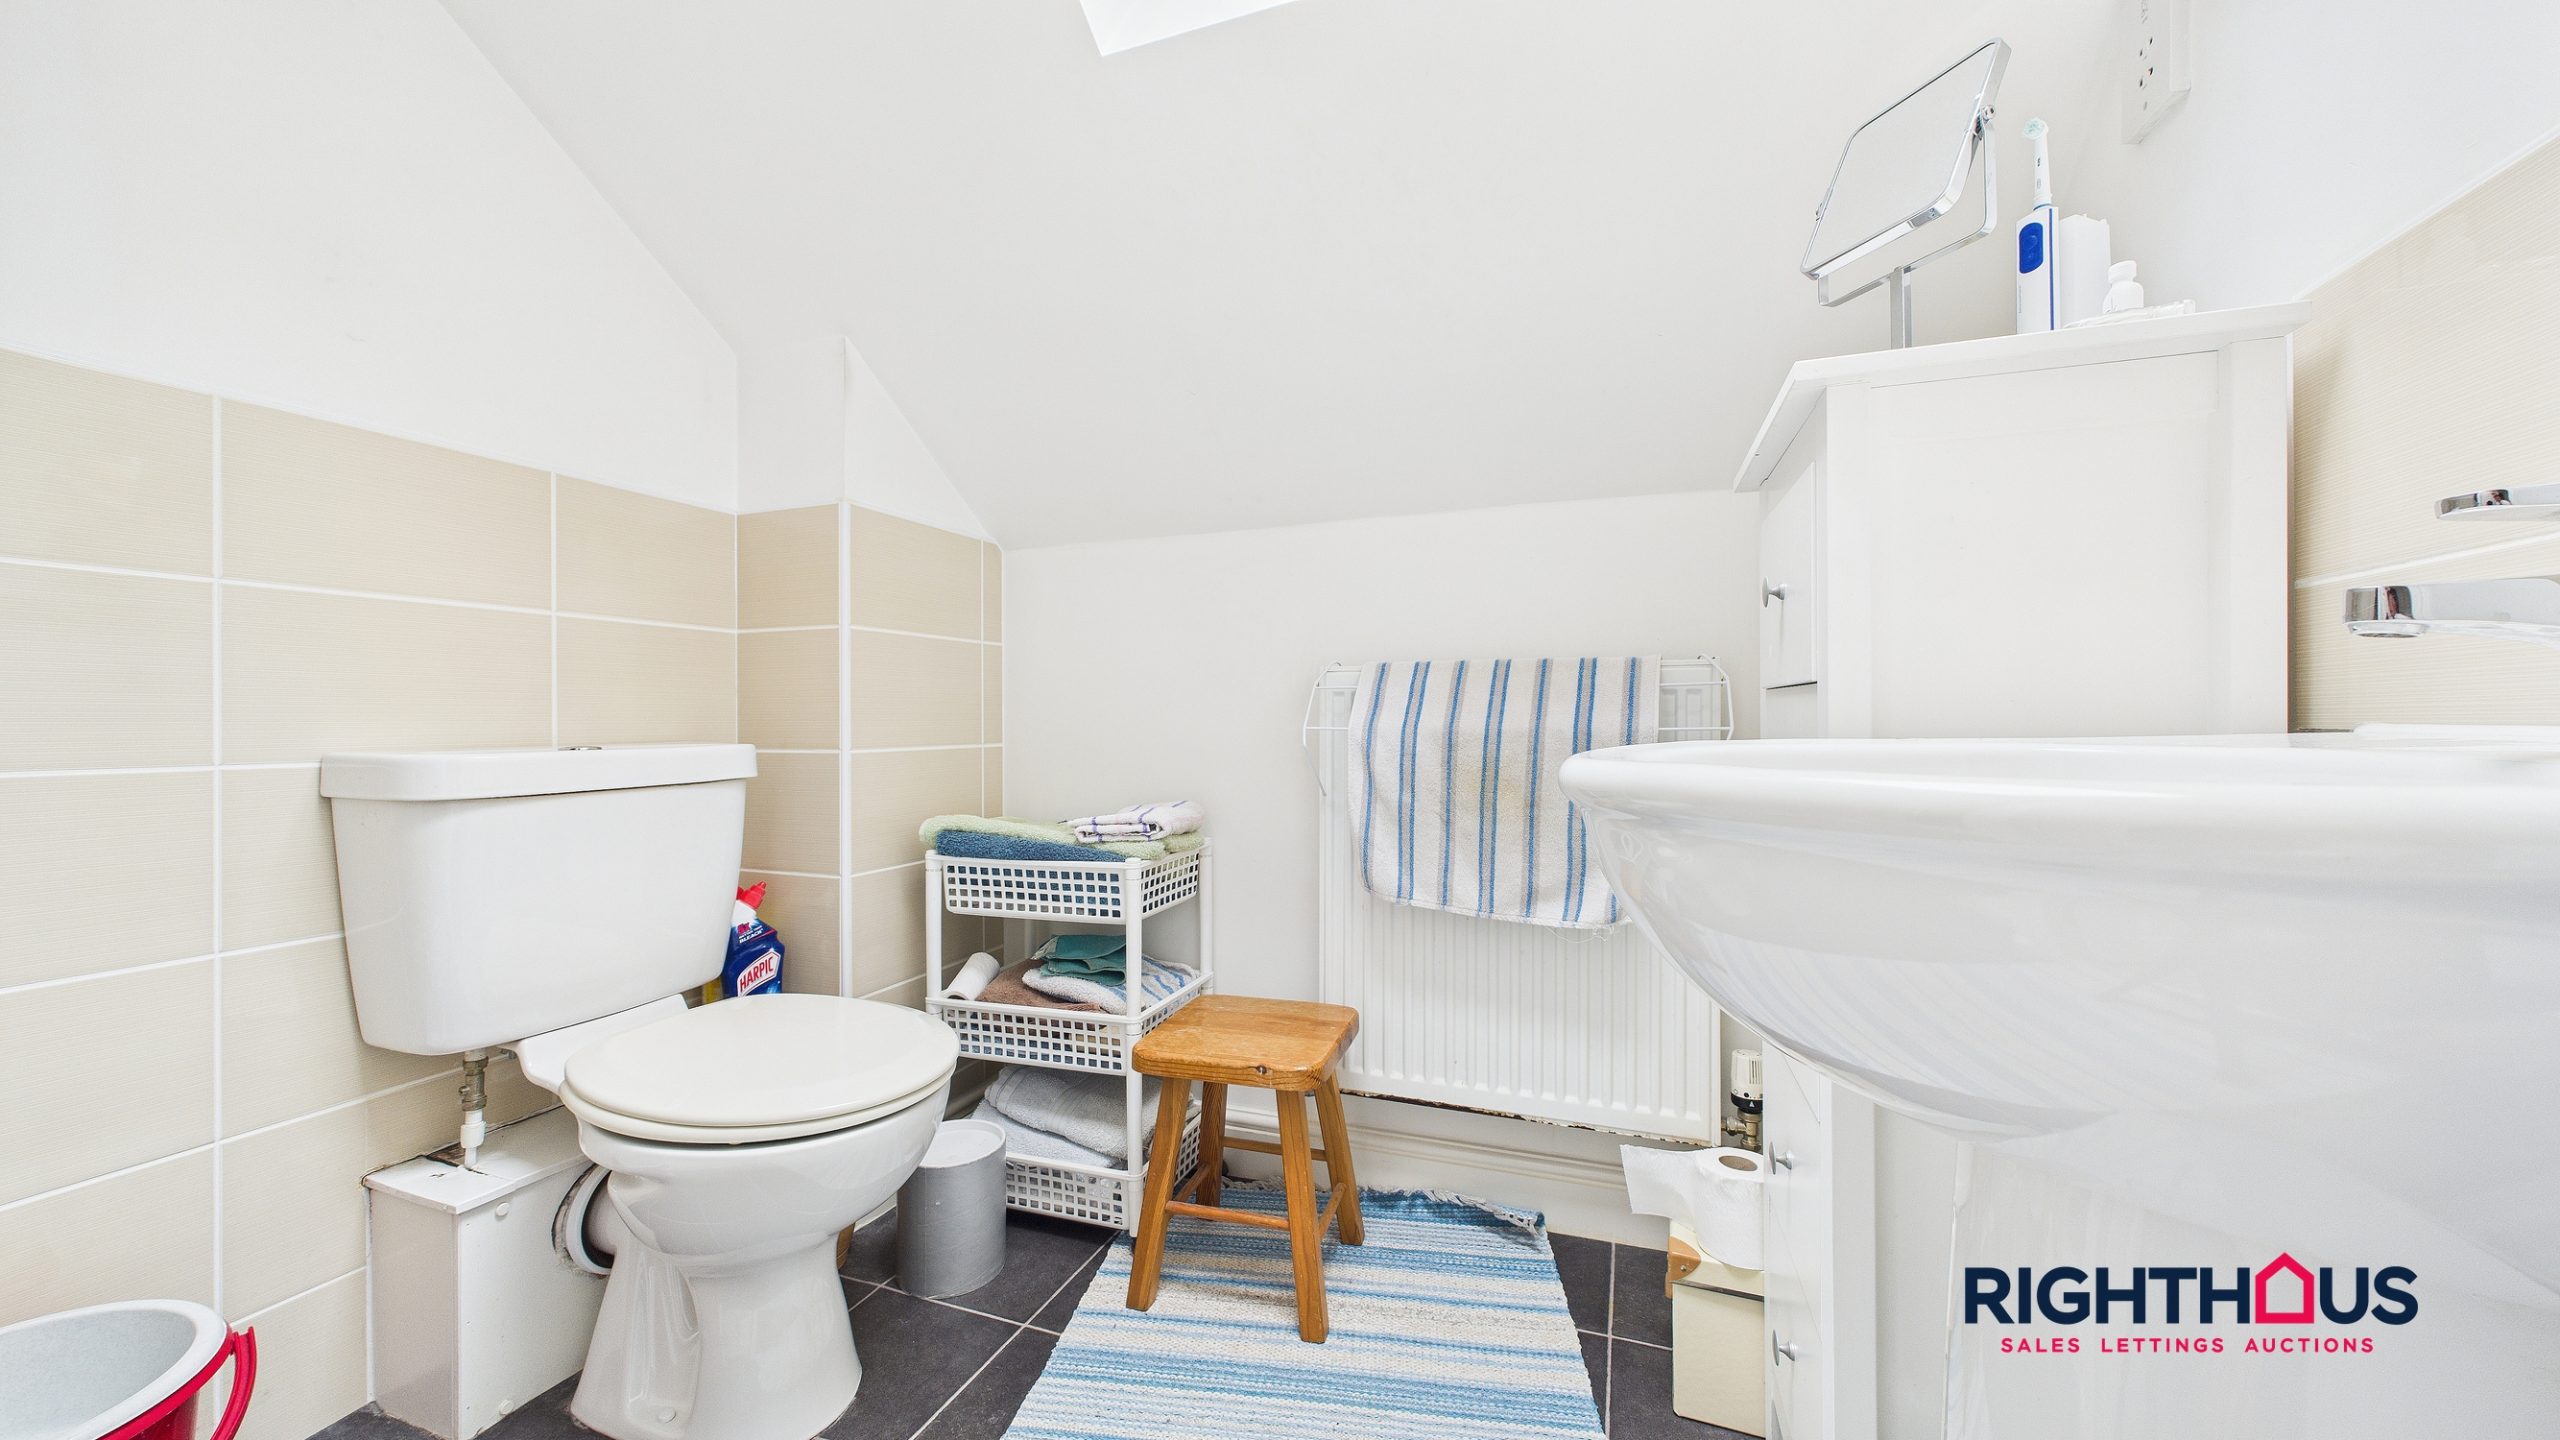
En Suite Shower room 6' 2" x 5' 6" (1.88m x 1.68m)
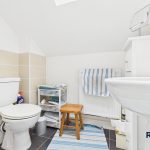
Having a walk in cubicle, hand washbasin and w.c, skylight window.
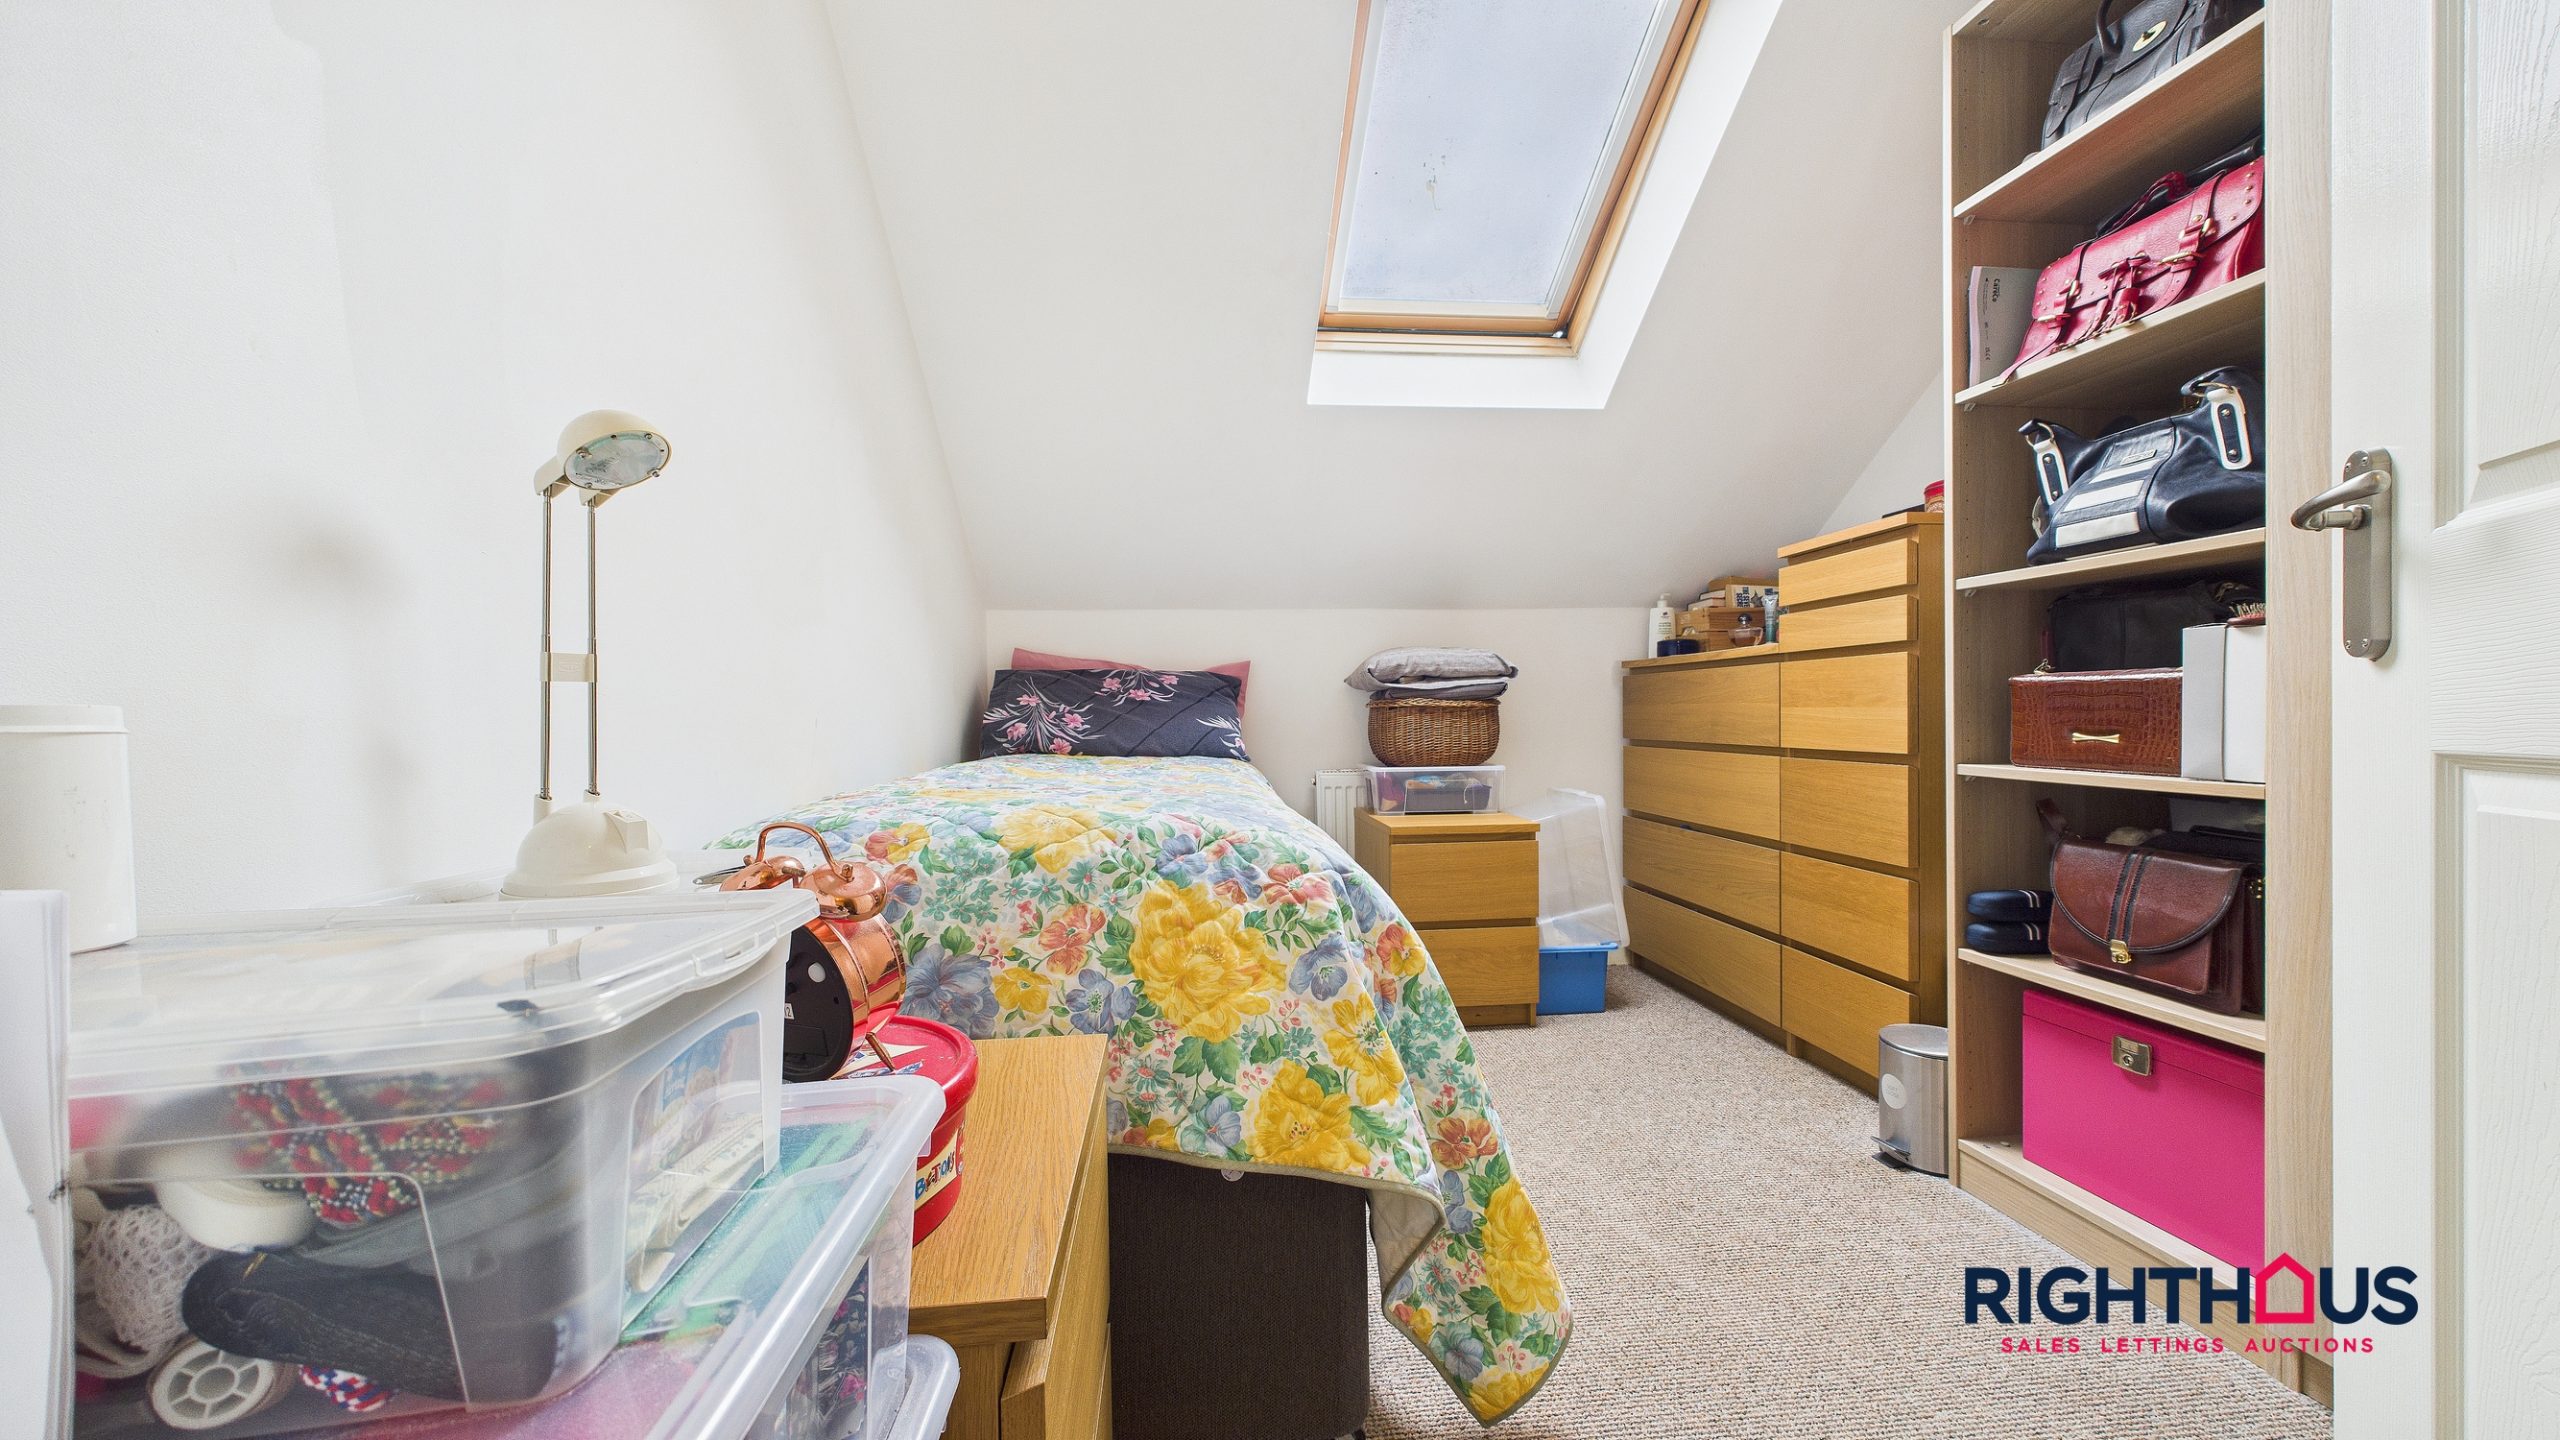
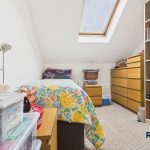
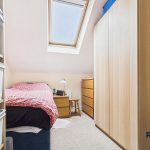
Bedroom 2 8' 0" x 11' 11" (2.43m x 3.64m)
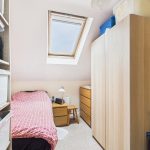
With skylight window.
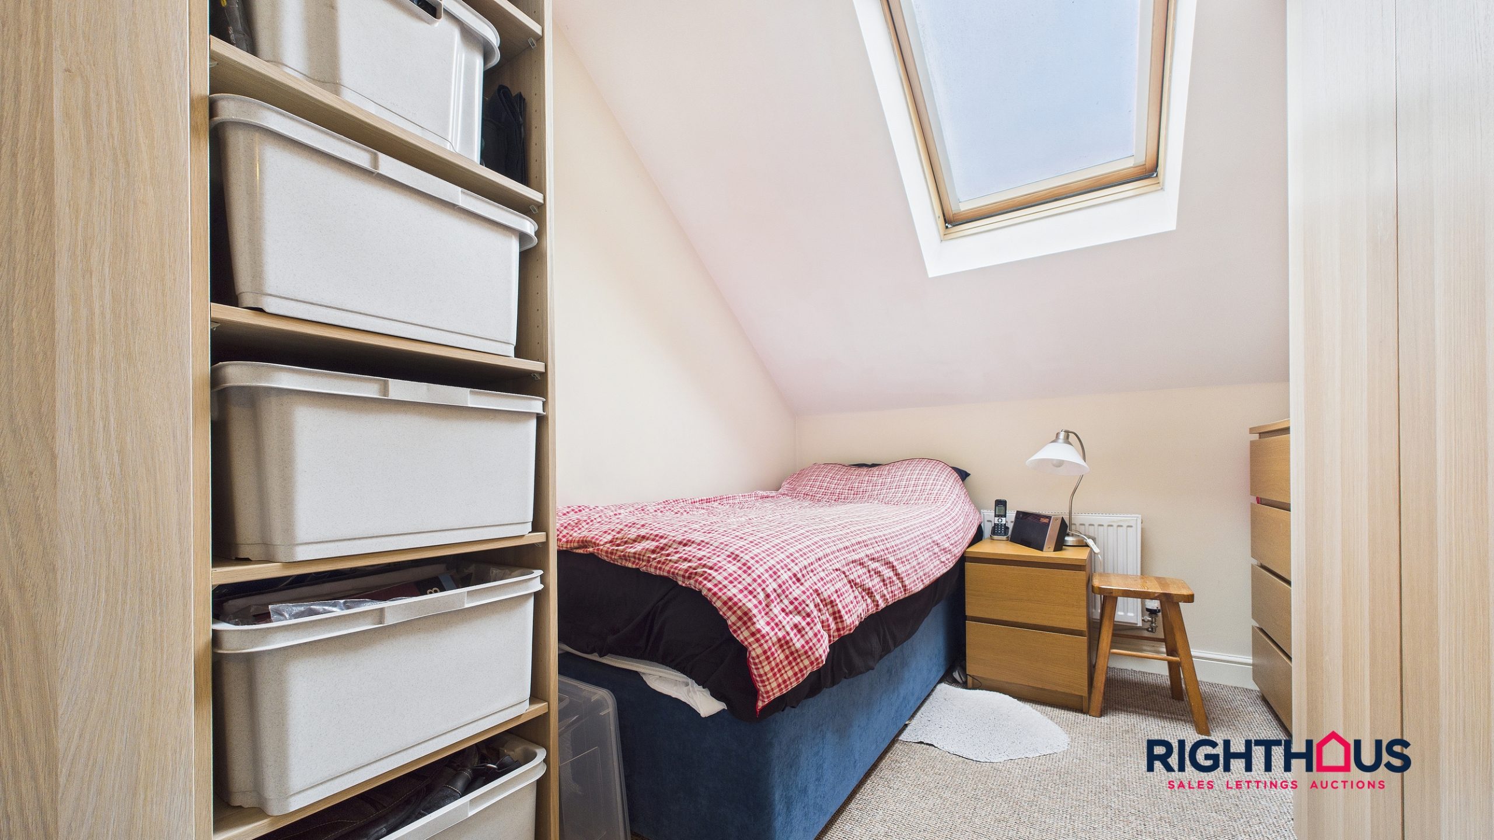
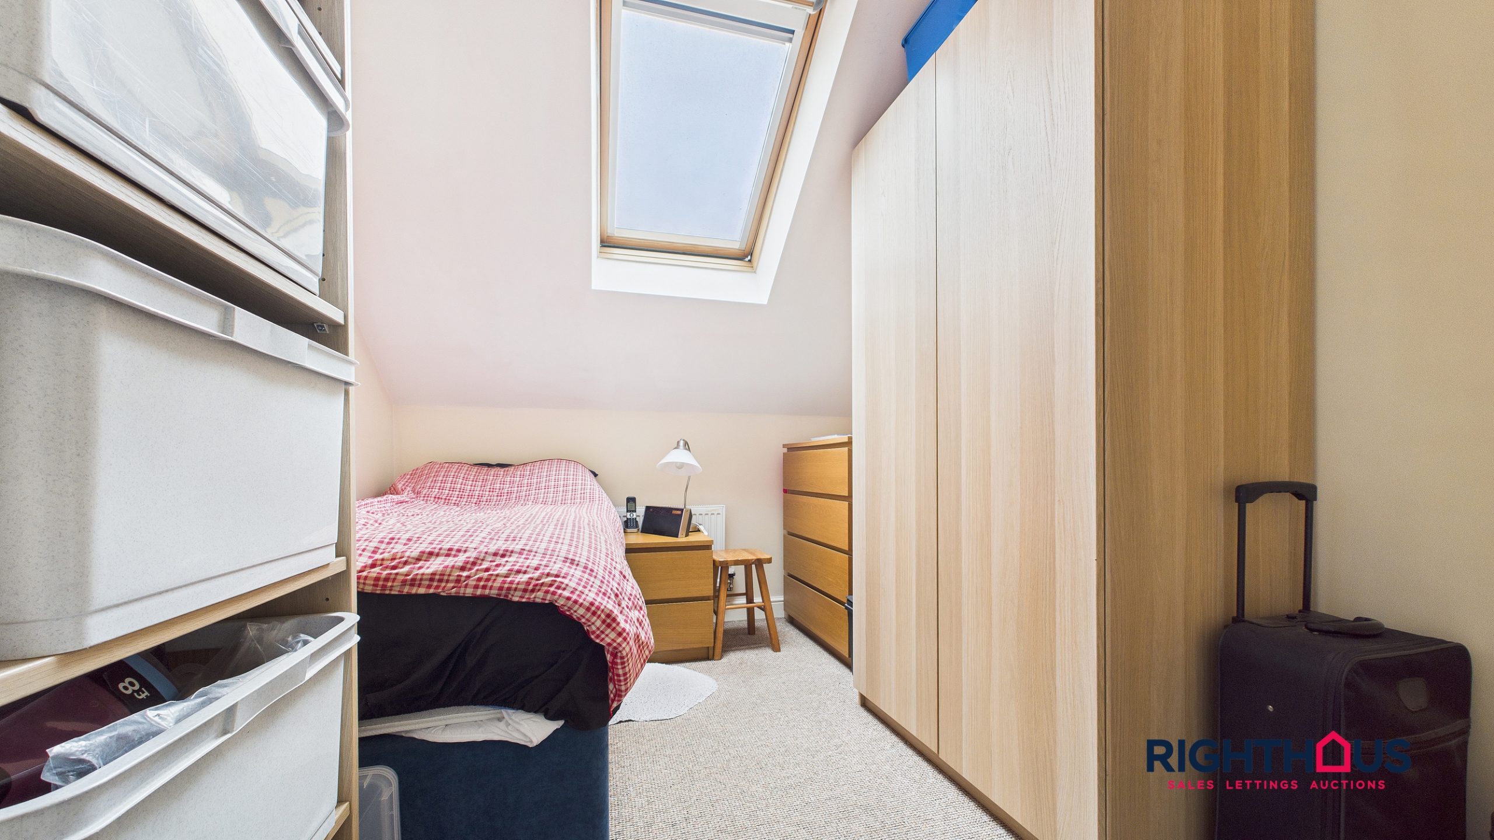
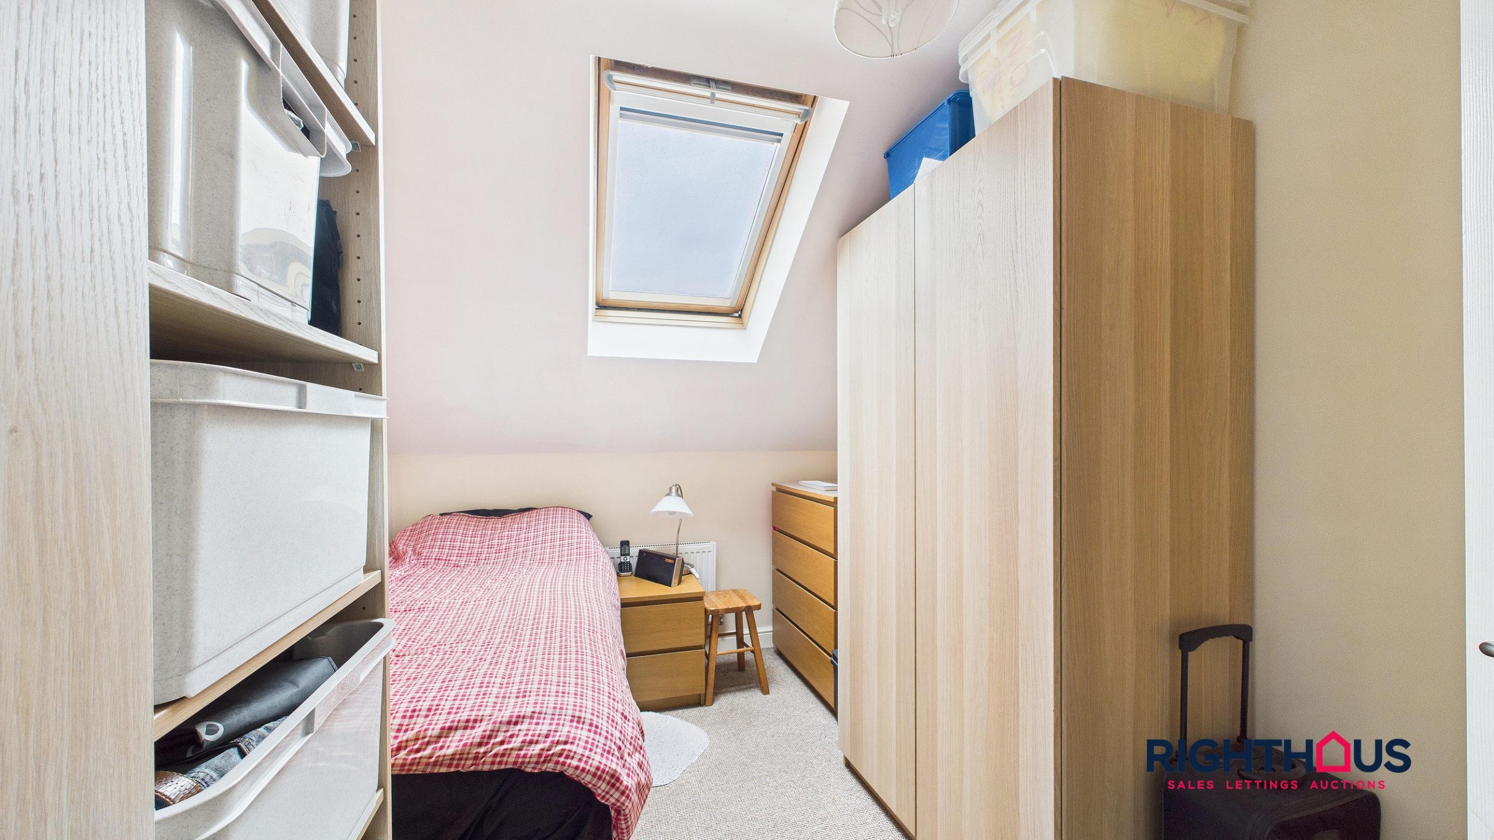
Bedroom 3 8' 2" x 9' 7" (2.50m x 2.92m)
With skylight window.
House shower room 6' 8" x 6' 11" (2.04m x 2.11m)
Property Features
- Sizeable mid town house arranged over three levels
- Four bedrooms, three shower rooms
- Large lounge with Juliet balcony, fitted dining kitchen
- Integral garage, driveway and garden
- Cul de sac position
- Ideal for a variety of purchasers
Full Details
A sizeable contemporary mid town situated in a small residential cul de sac. The property offers a flexible footprint which is arranged three levels to incorporate a ground floor reception hallway with open utility area, shower room and and fourth ample bedroom together with integral garage access. The first floor enjoys a generous lounge and a spacious fitted dining kitchen whilst the top floor features three further bedrooms (including the main bedroom with an en-suite) and modern shower room. Externally the property is fronted by a driveway and enclosed garden to the rear.
Located within the Westwood Park area, ideally placed for schools, local amenities and facilities.
Ground floor
Reception Hallway 6' 3" x 28' 11" (1.91m x 8.82m)
With staircase rising to first floor level together with useful open utility area with outer rear door servicing the garden area. Doors off leading into Bedroom Four/Office, shower room and integral garage.
Bedroom 9' 7" x 8' 4" (2.93m x 2.54m)
Shower room 8' 4" x 3' 1" (2.55m x 0.94m)
Incorporating a walk in shower cubicle, pedestal hand wash basin and low level w.c.
First Floor
Landing
Living room 16' 6" x 14' 8" (5.02m x 4.46m)
A spacious living room which is located to the rear of the property and features twin door Juliet balcony.
Dining Kitchen 9' 10" x 13' 8" (3.00m x 4.16m)
Being equipped with an extensive range of fitted base and wall units together with counter worktop surfaces having an inset stainless steel sink unit. Integrated baseline electric oven, electric hob and extractor hood. Complimentary splashback tiling.
Second Floor
Landing
Bedroom 13' 4" x 9' 3" (4.06m x 2.81m)
En Suite Shower room 6' 2" x 5' 6" (1.88m x 1.68m)
Having a walk in cubicle, hand washbasin and w.c, skylight window.
Bedroom 2 8' 0" x 11' 11" (2.43m x 3.64m)
With skylight window.
Bedroom 3 8' 2" x 9' 7" (2.50m x 2.92m)
With skylight window.
House shower room 6' 8" x 6' 11" (2.04m x 2.11m)