
Fair Road, Bradford, BD6
Property details
- 2 Bedrooms
- 1 Bathrooms
- 1 Reception rooms
Inviting living room, modern kitchen, 2 bedrooms, tasteful bathroom, parking. Central Wibsey location. Contemporary fixtures. Privacy and comfort. Quality finishes.
Property Features
- Spacious Living Room
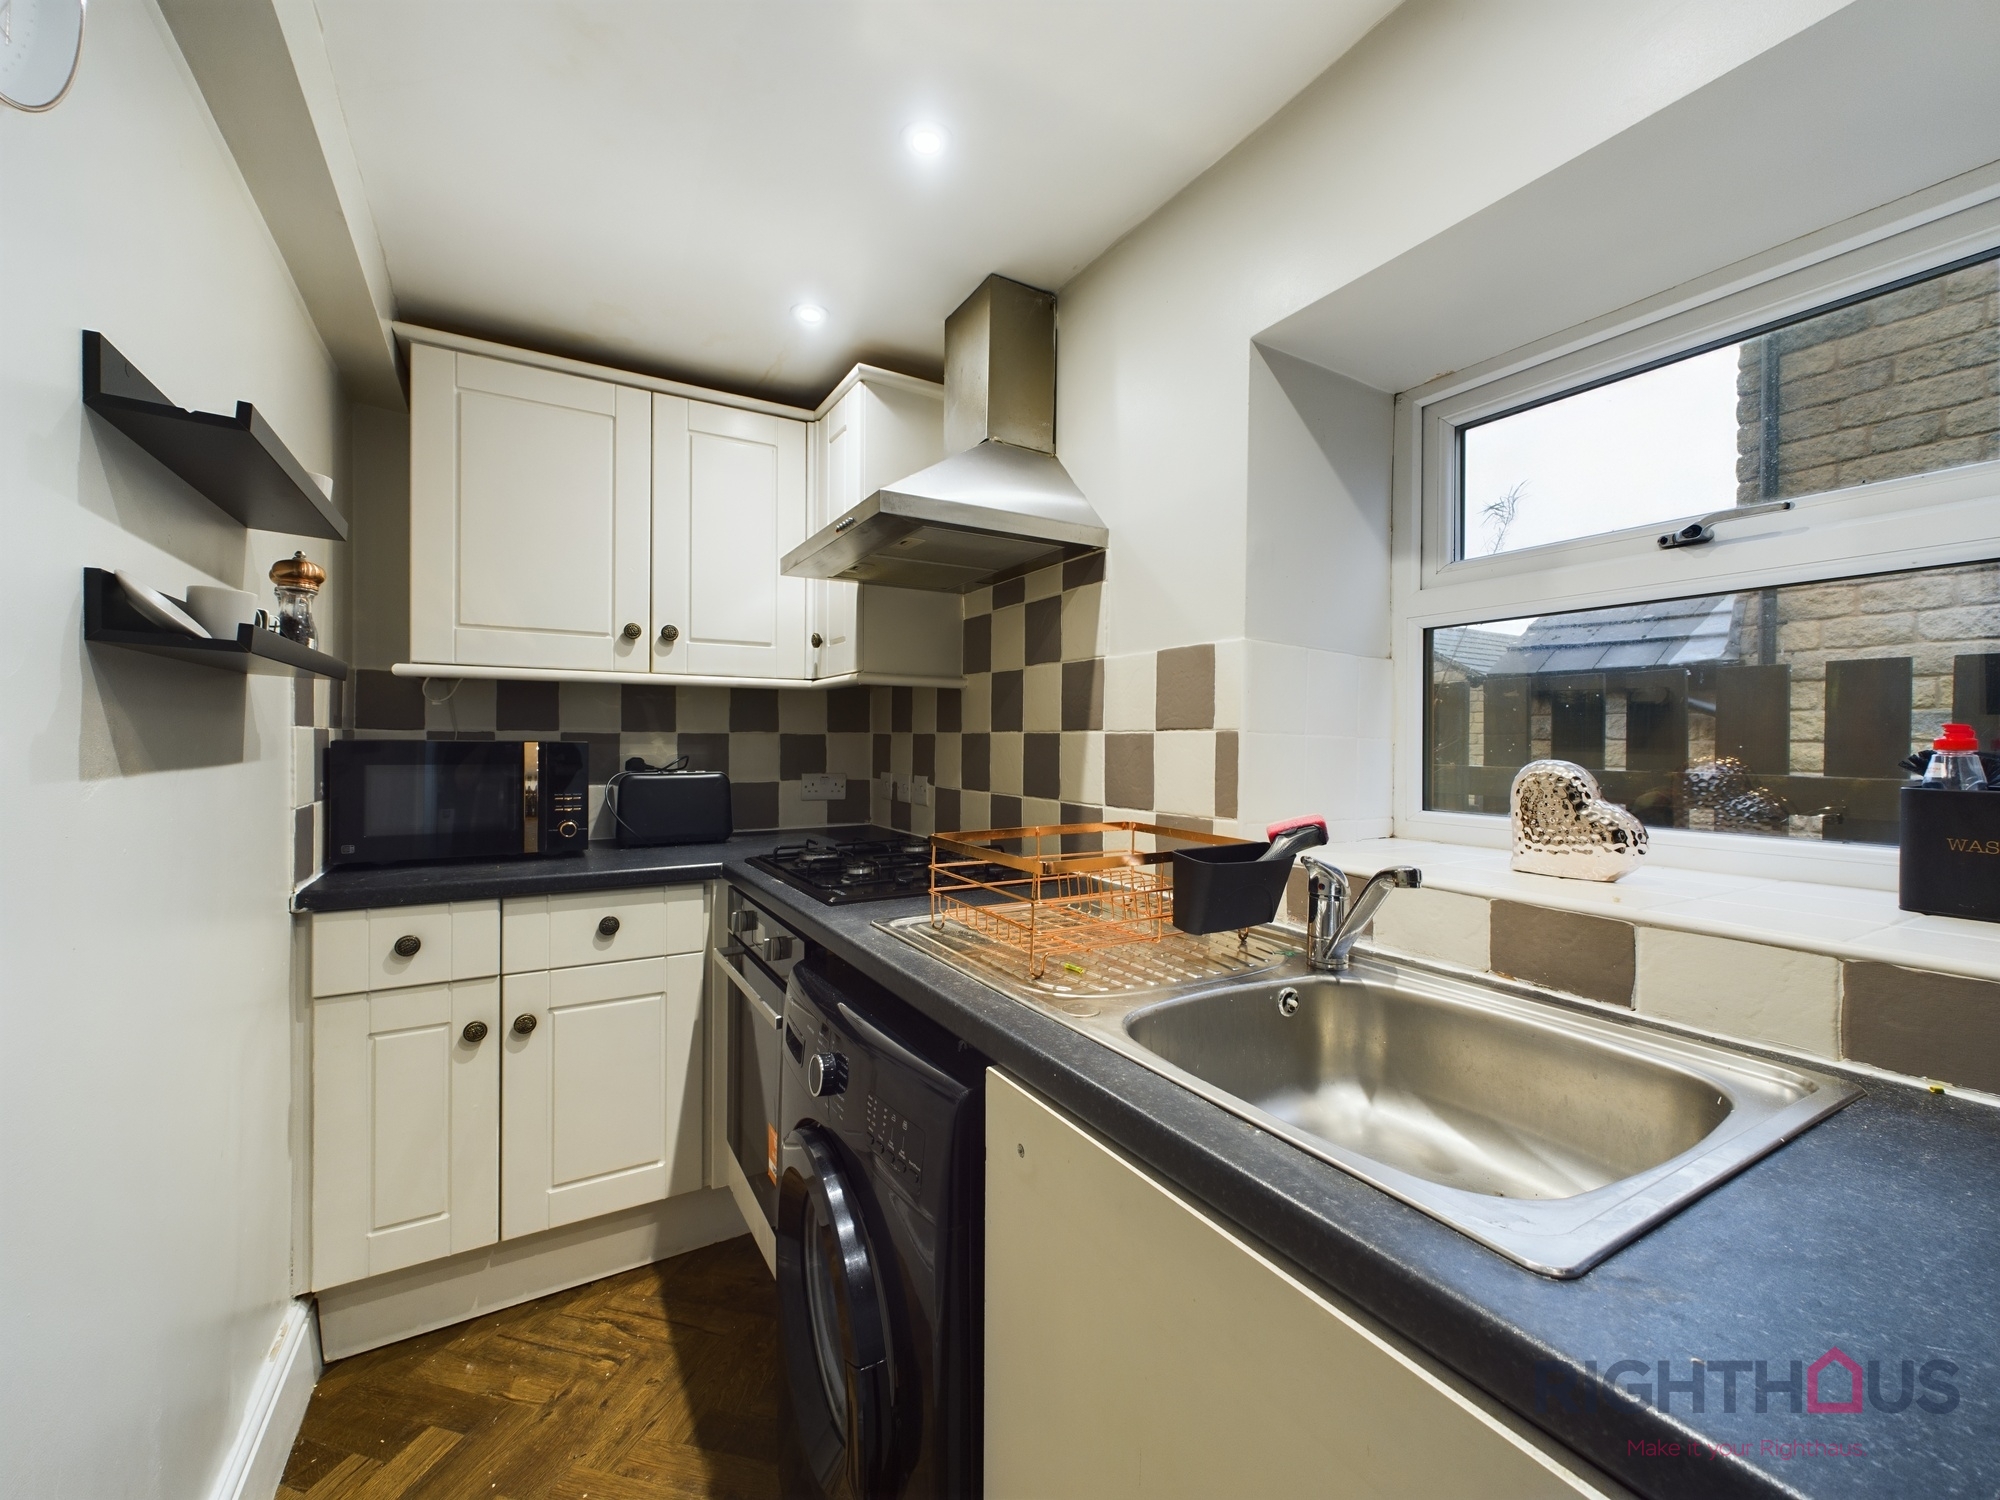
- Modern Kitchen Suite
- Bathroom Suite
- Popular residential location- Wibsey Village
Property Summary
Full Details
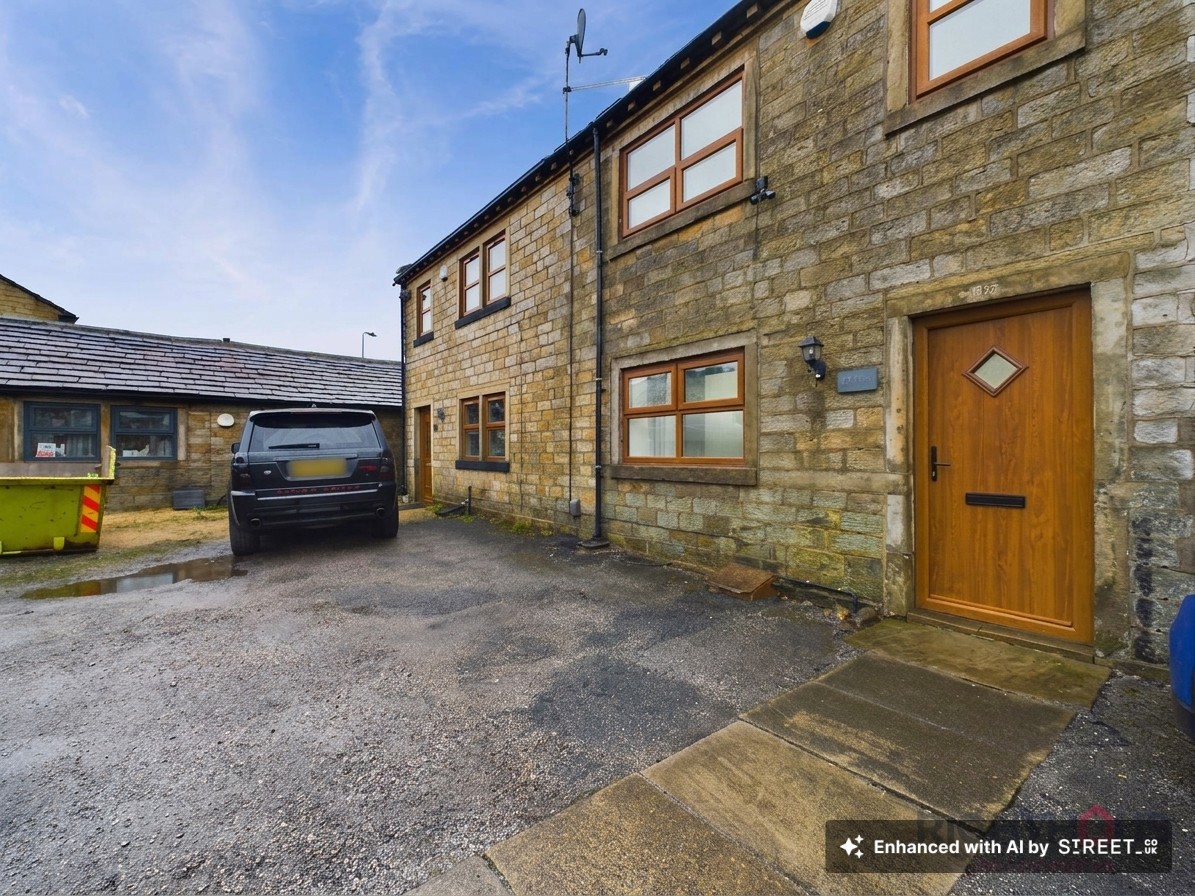
Located in the heart of Wibsey, the property boasts an inviting and spacious living room, ideal for entertaining guests or simply relaxing after a long day. The modern kitchen suite provides ample space for culinary adventures, featuring contemporary fixtures and fittings that seamlessly blend practicality with style. The two well-appointed bedrooms offer privacy and comfort, while the bathroom suite serves as a haven for relaxation, with its tasteful design and quality finishes. Parking is conveniently available to the front of the property.
Agent Disclaimer:Please note that the photographs used for the marketing of this property were taken prior to the commencement of the current tenancy and are provided for illustrative and marketing purposes only.
The property may differ from the photographs in terms of furnishings, décor, personal belongings, presentation, and general condition. The photographs should not be taken as an accurate representation of the property’s current appearance.
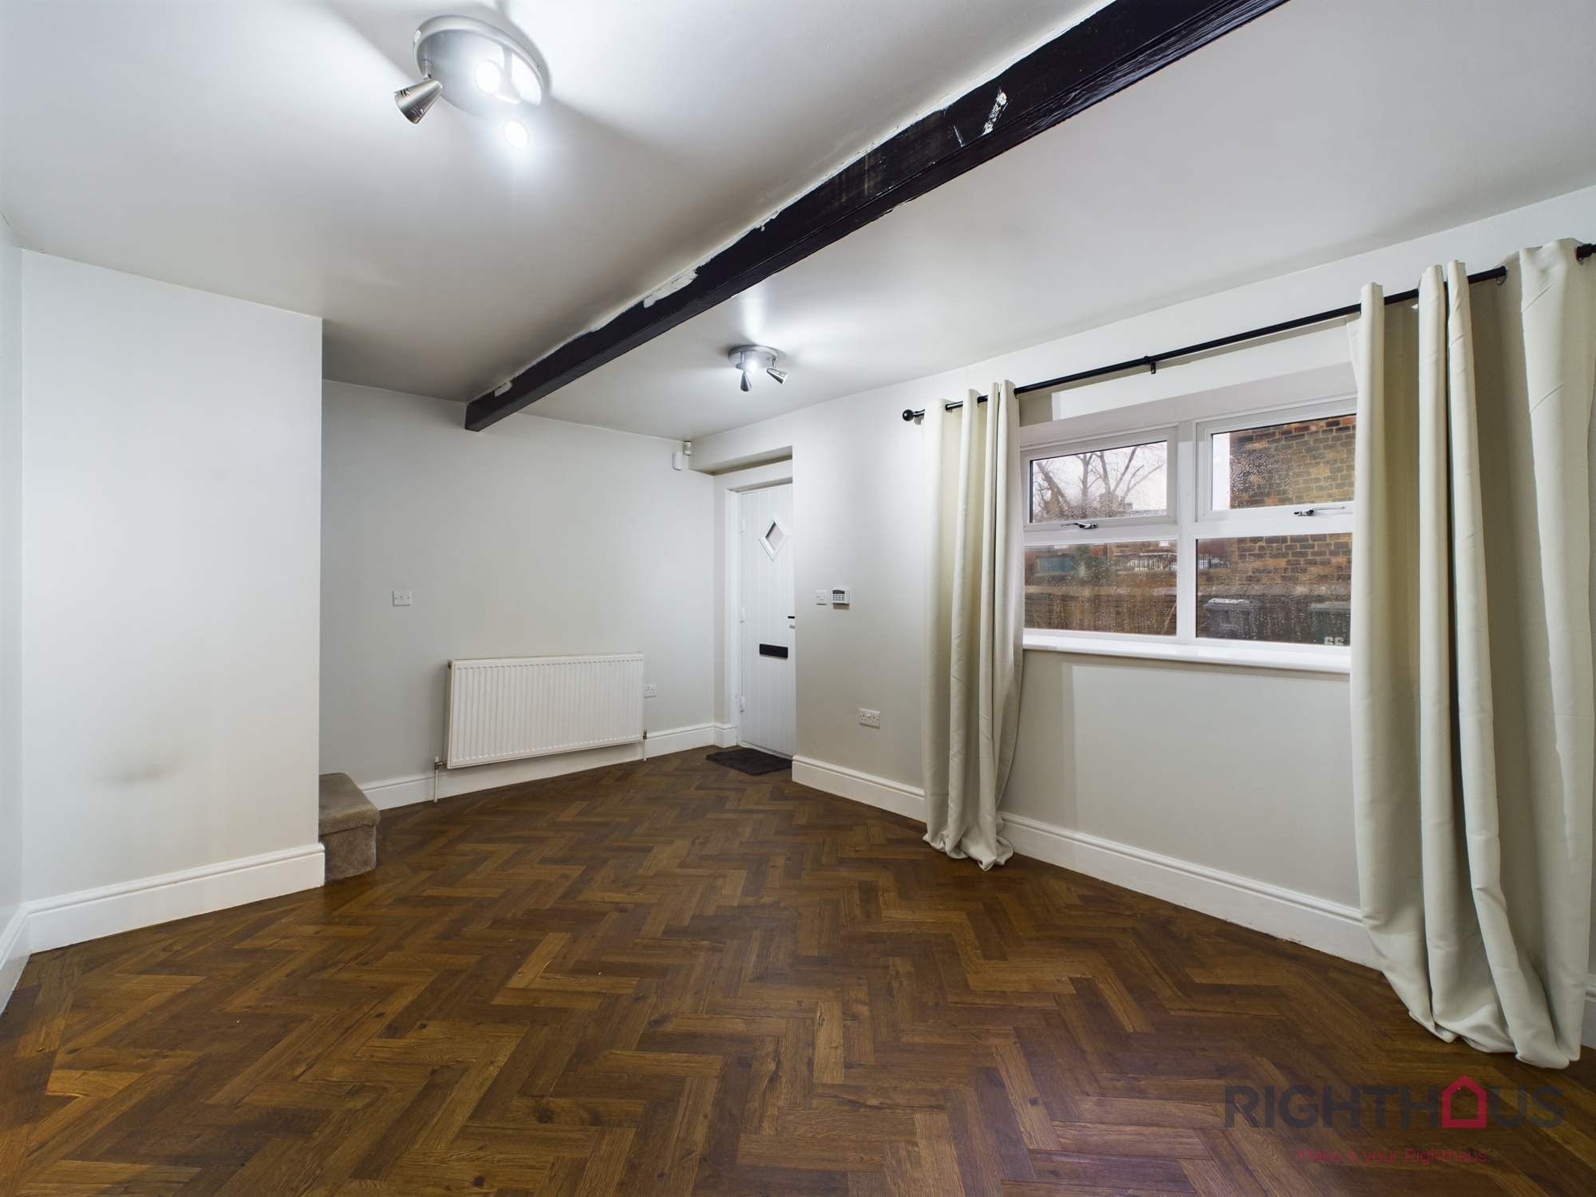
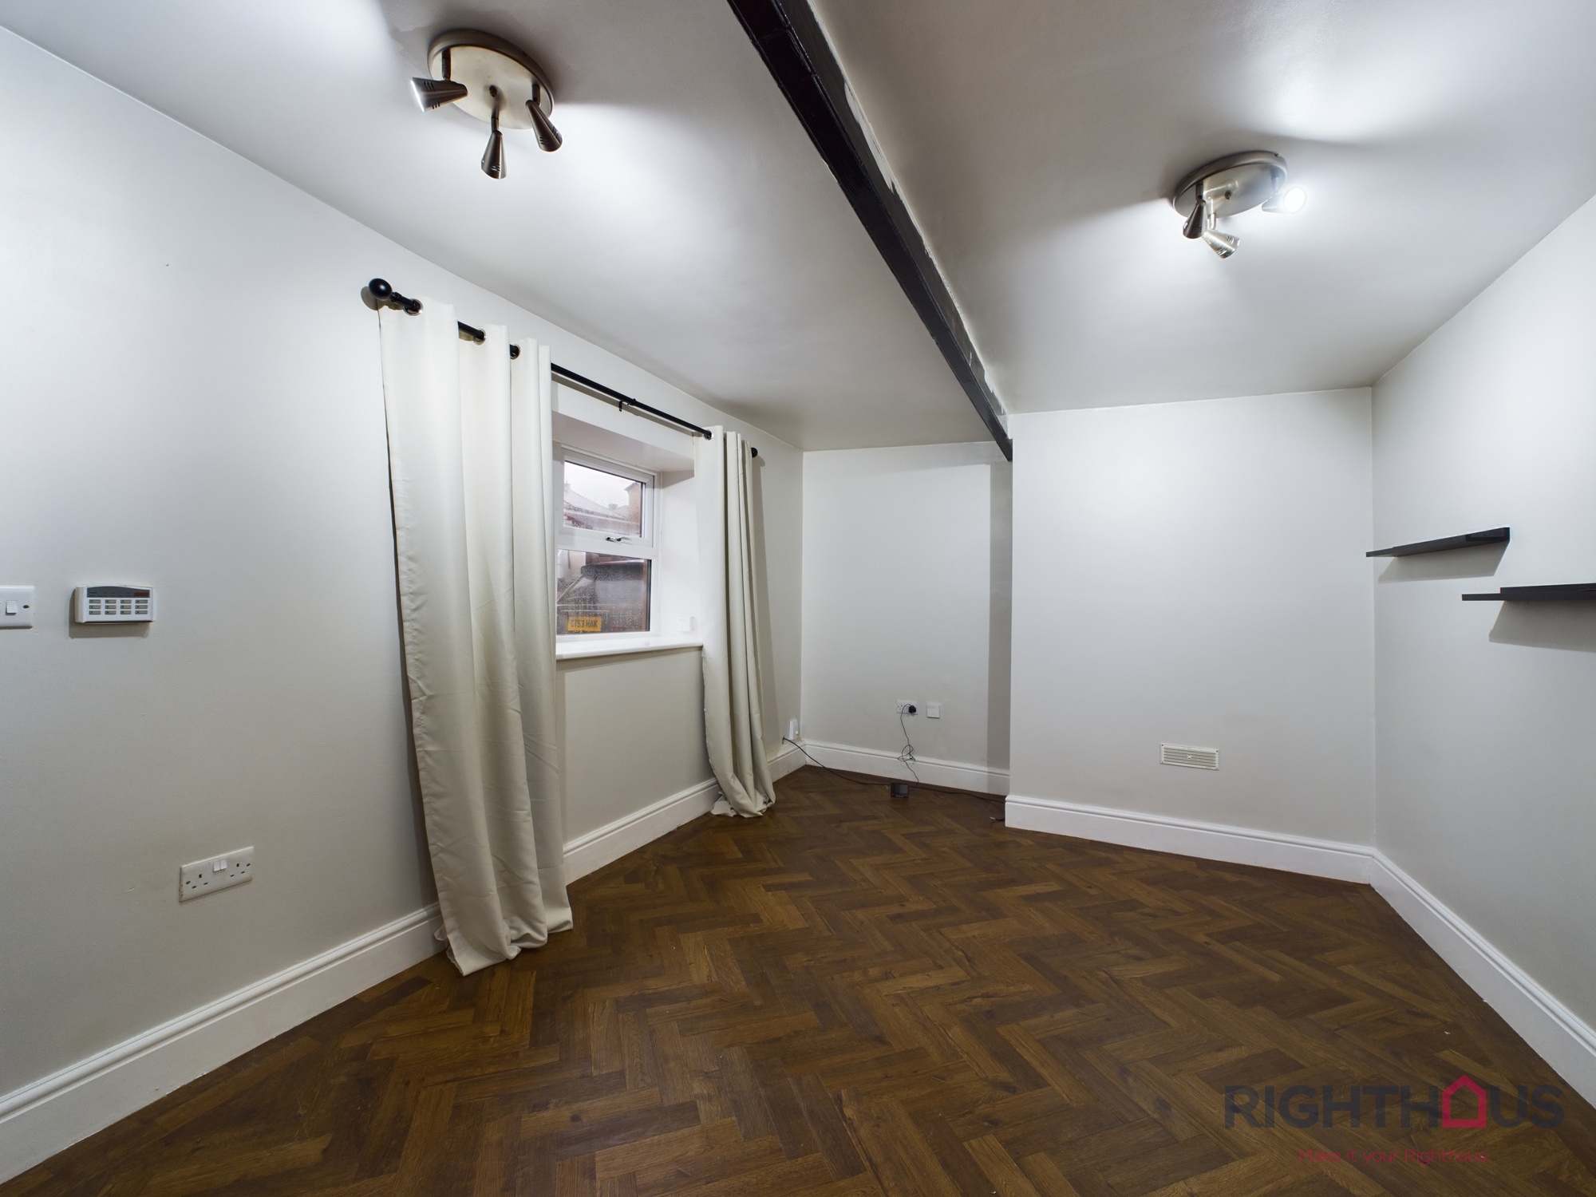
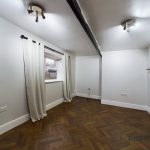
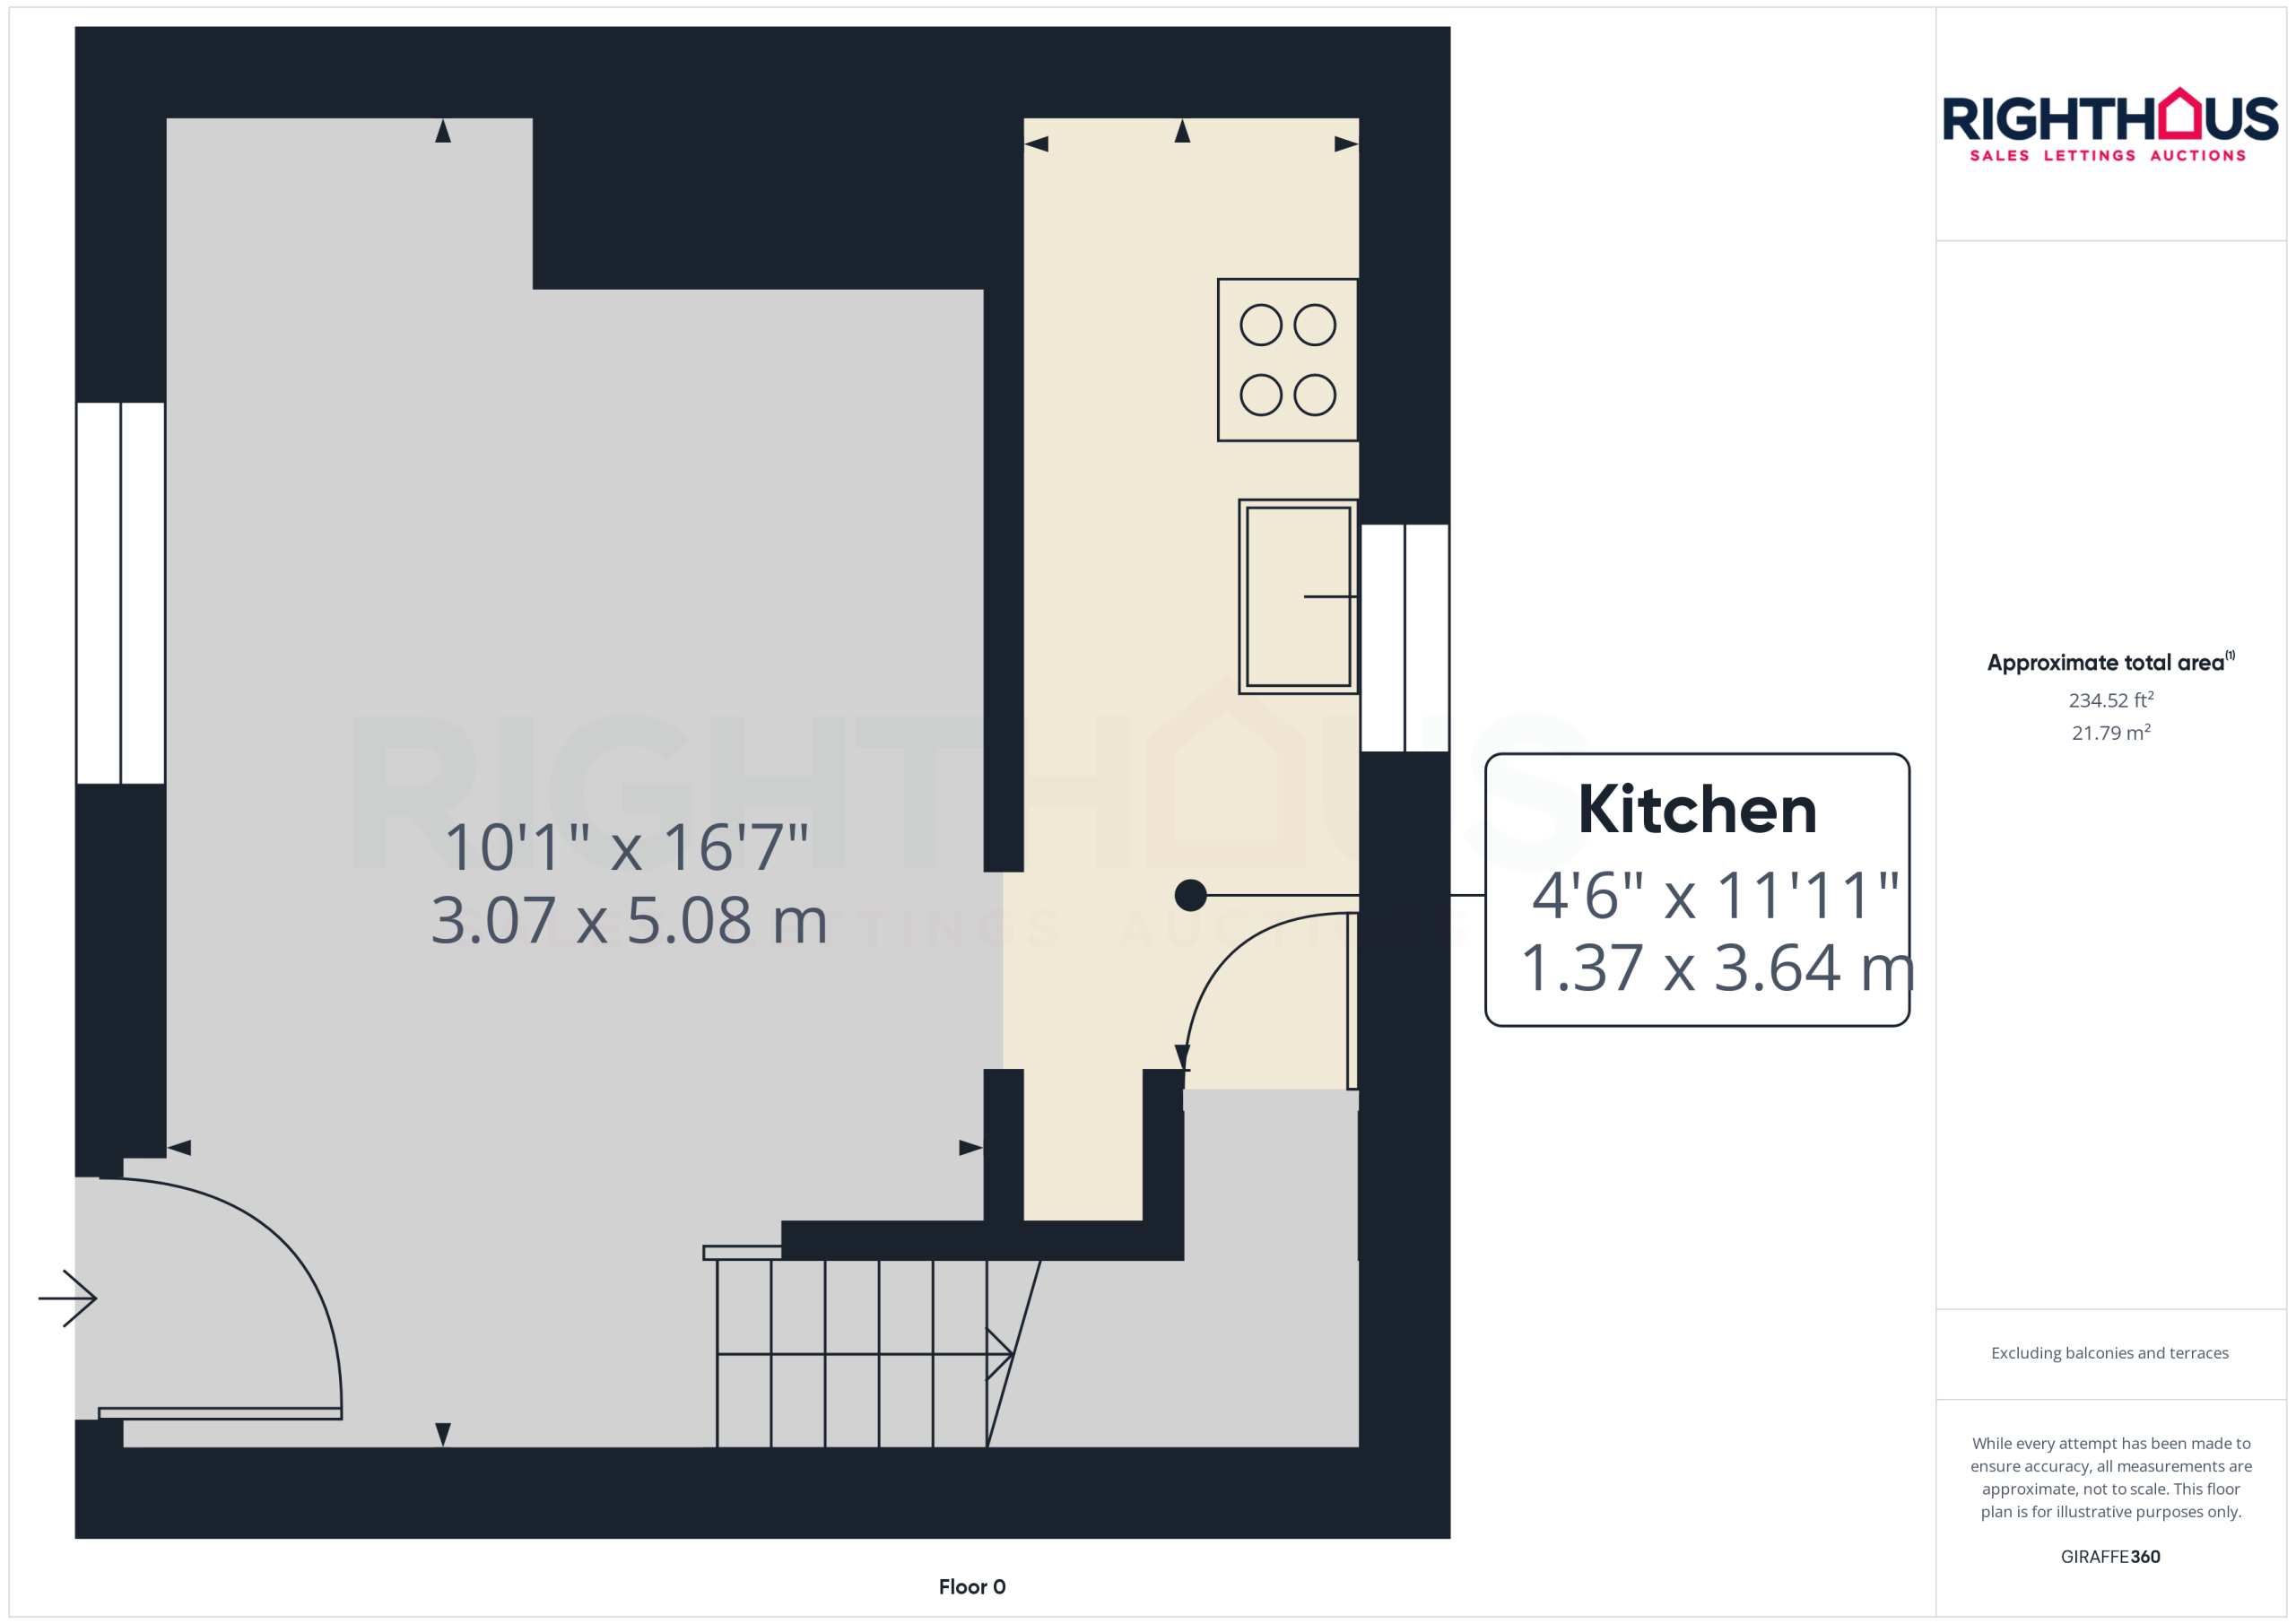
Living Room 10' 1" x 16' 8" (3.07m x 5.08m)
The living room boasts modern flooring. Benefitting from double glazed windows and gas central heating. Allowing access to the kitchen and the first floor via the staircase.
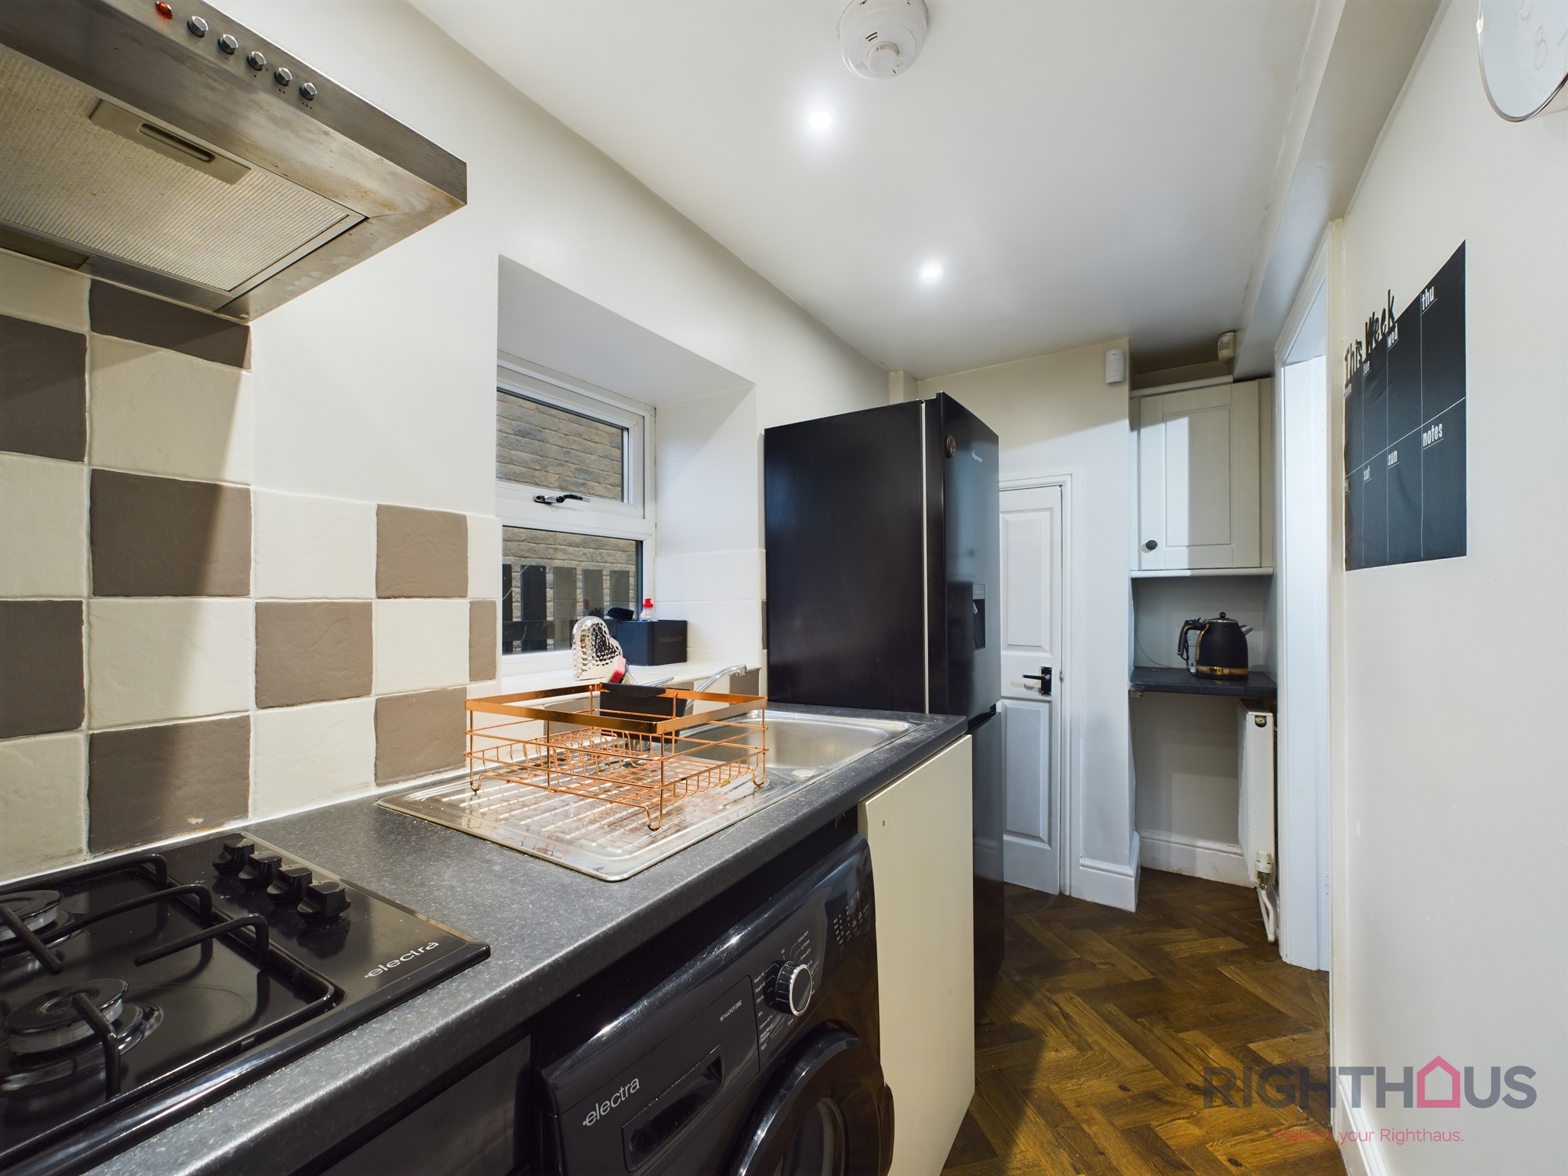
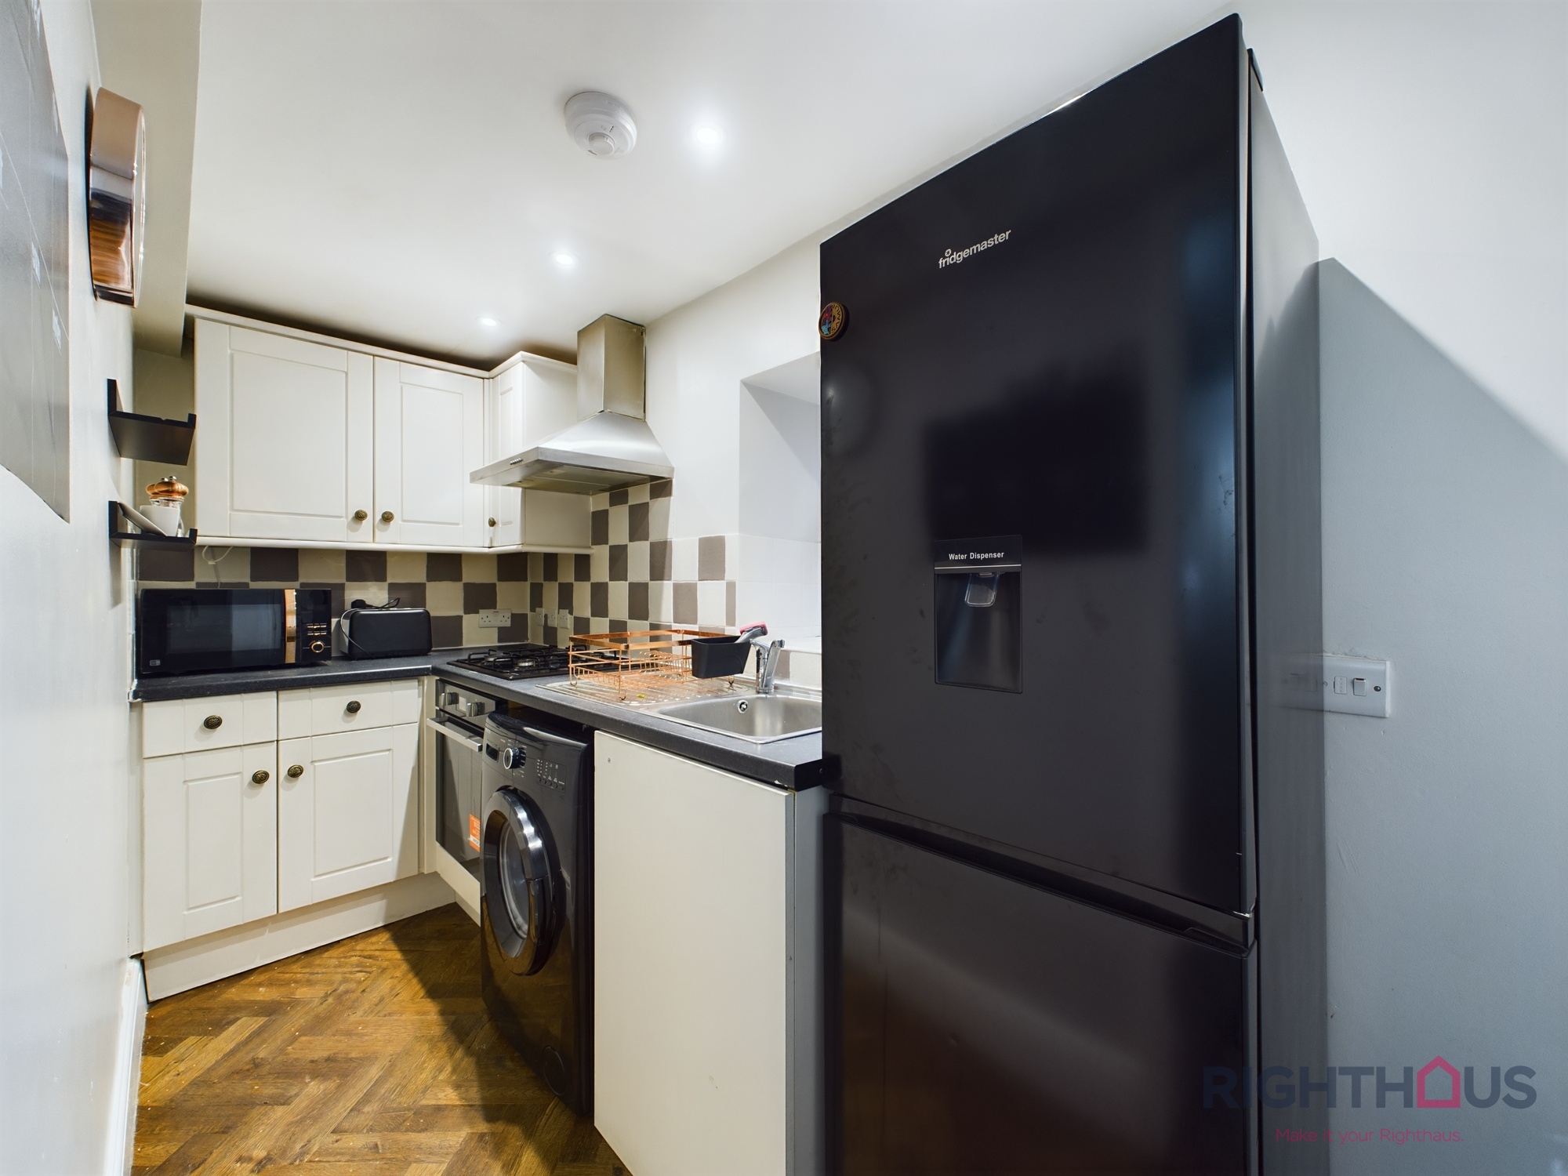
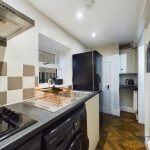
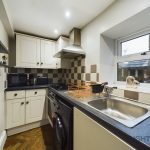
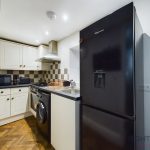
Kitchen 4' 6" x 11' 11" (1.37m x 3.64m)
The kitchen is equipped with an array wall and base units, modern stylish flooring and appliances included. Door providing access to cellar.
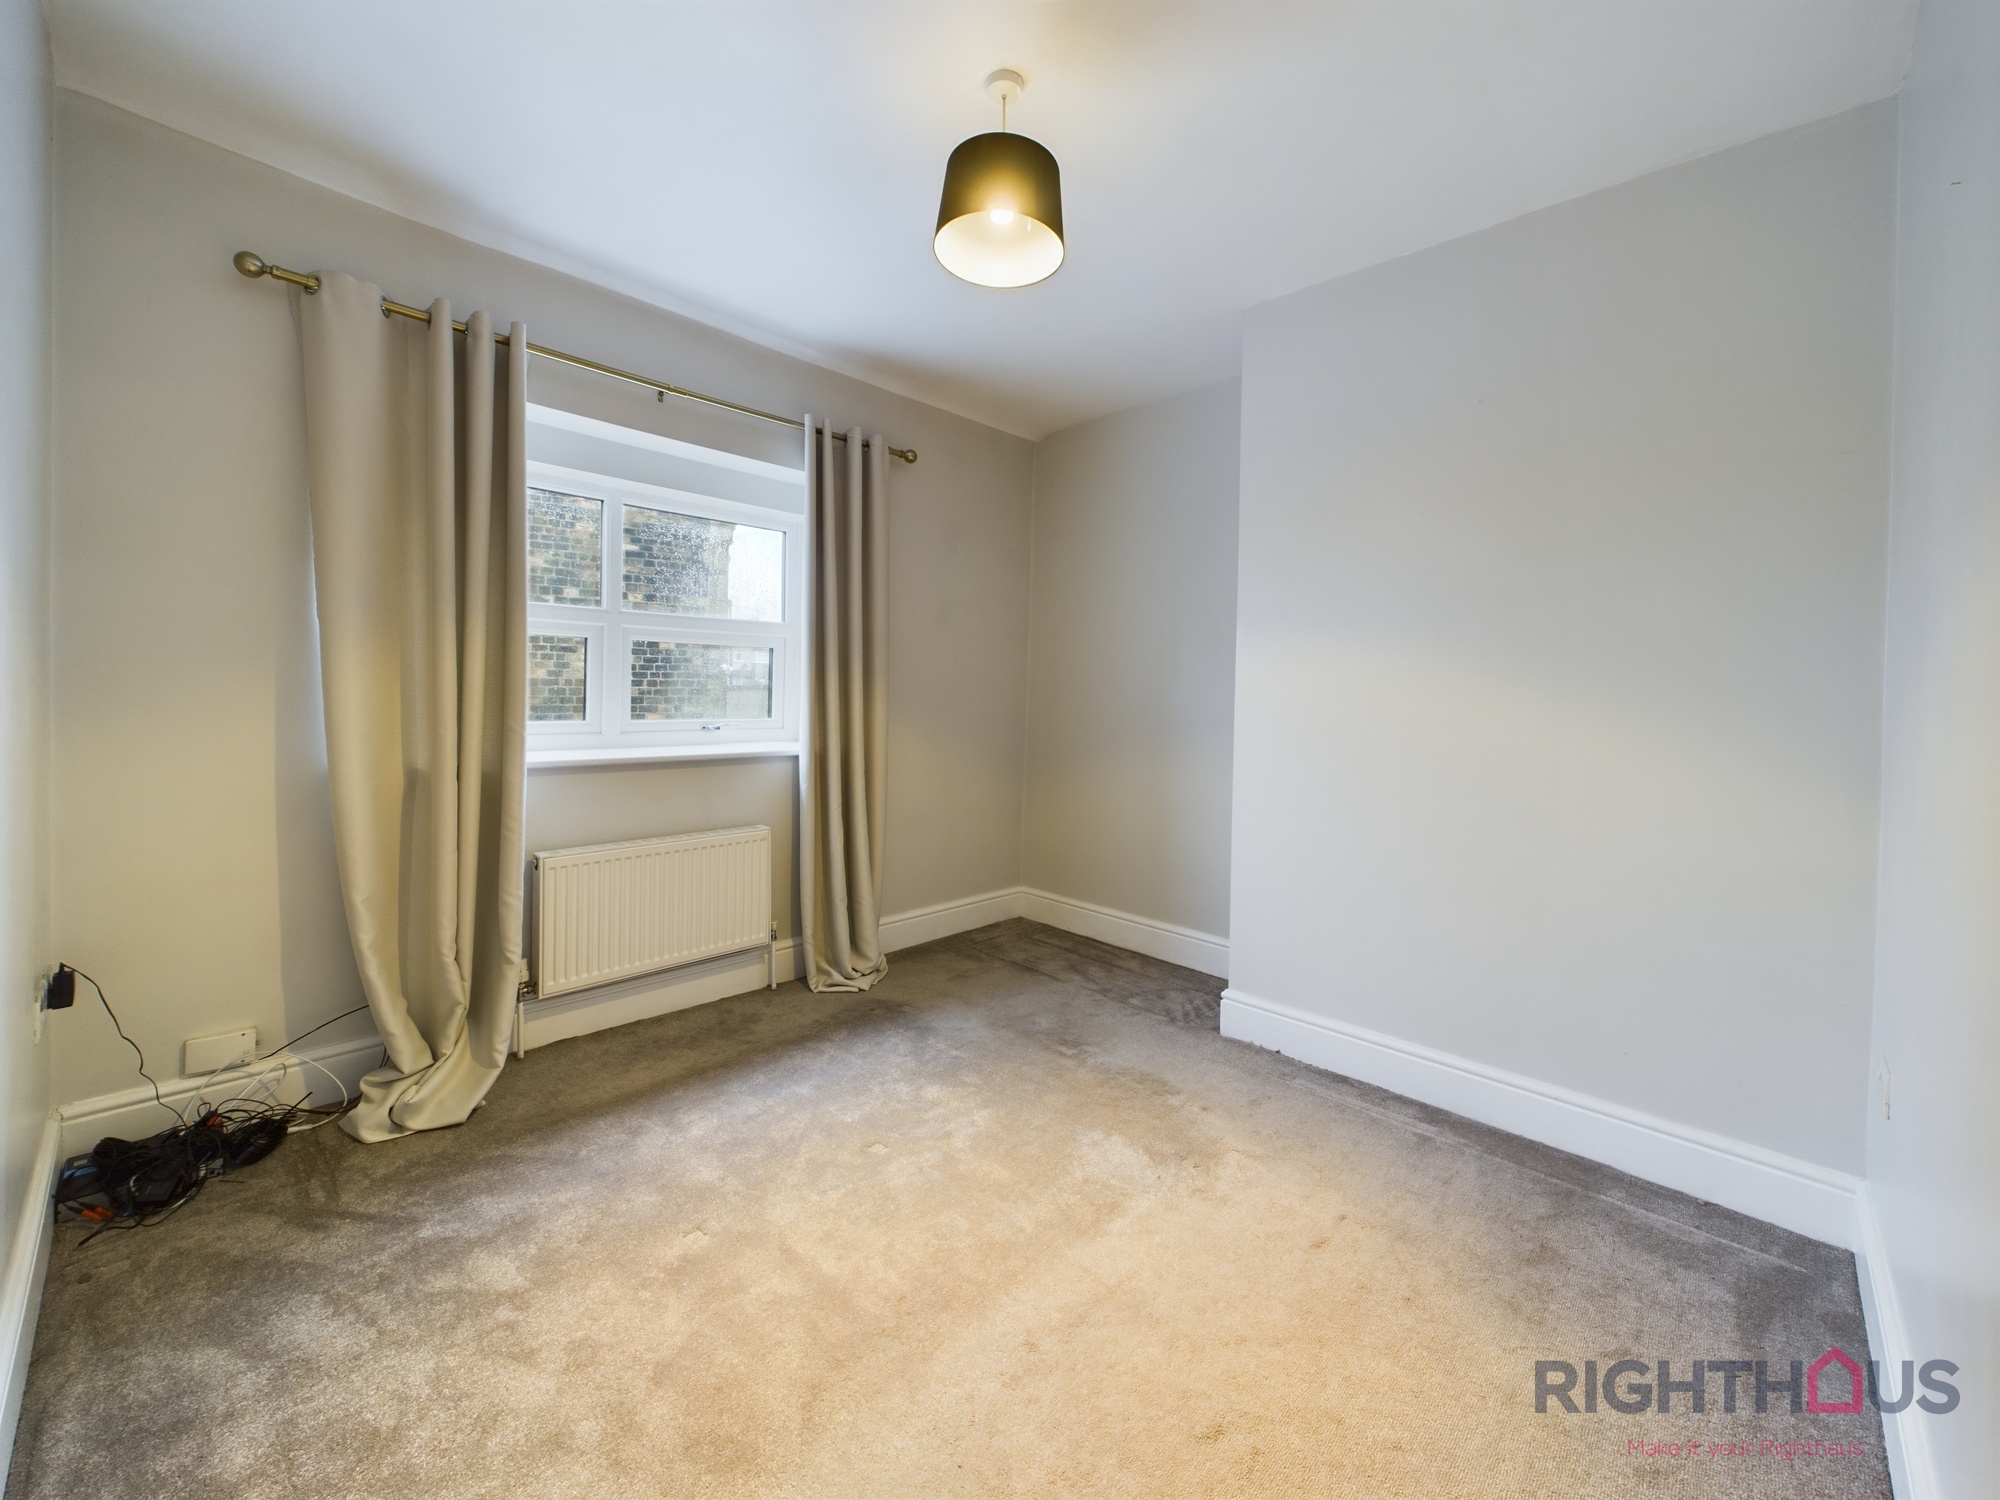
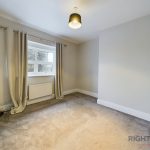
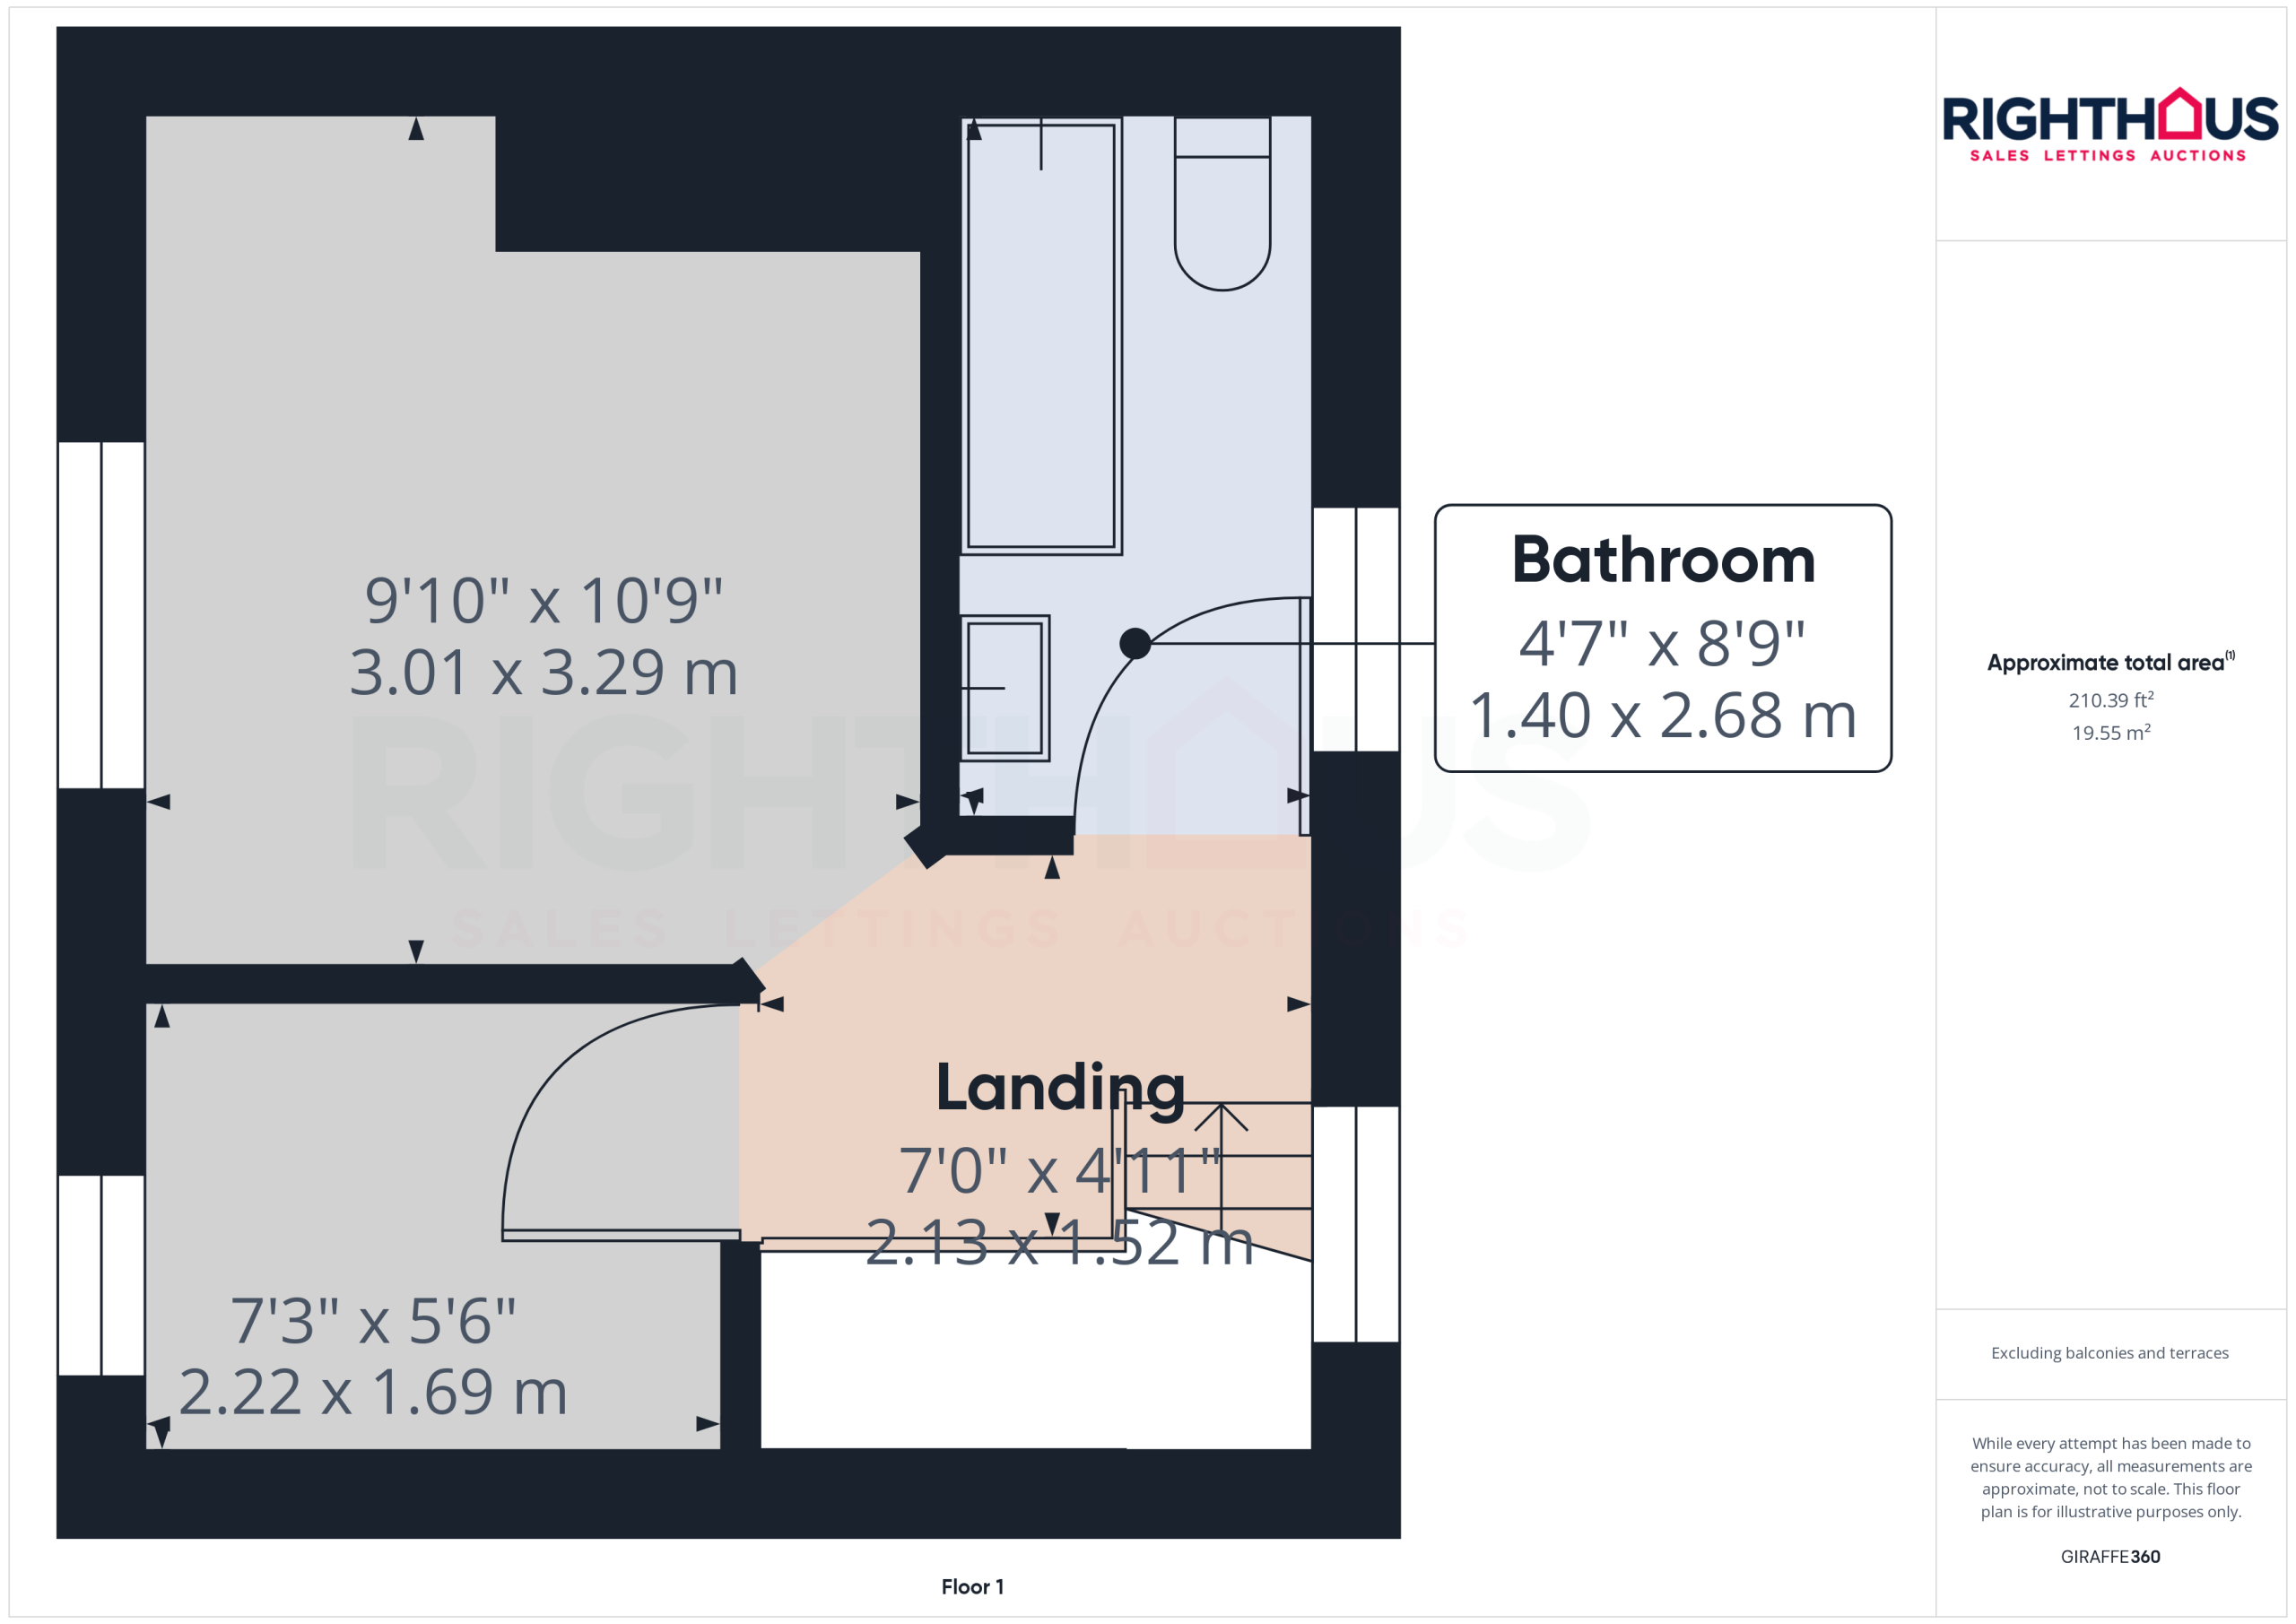
Bedroom 1 9' 11" x 10' 10" (3.01m x 3.29m)
The bedroom is adorned by plush modern carpet offering comfort and warmth. Benefiting from gas central heating and double glazed windows.
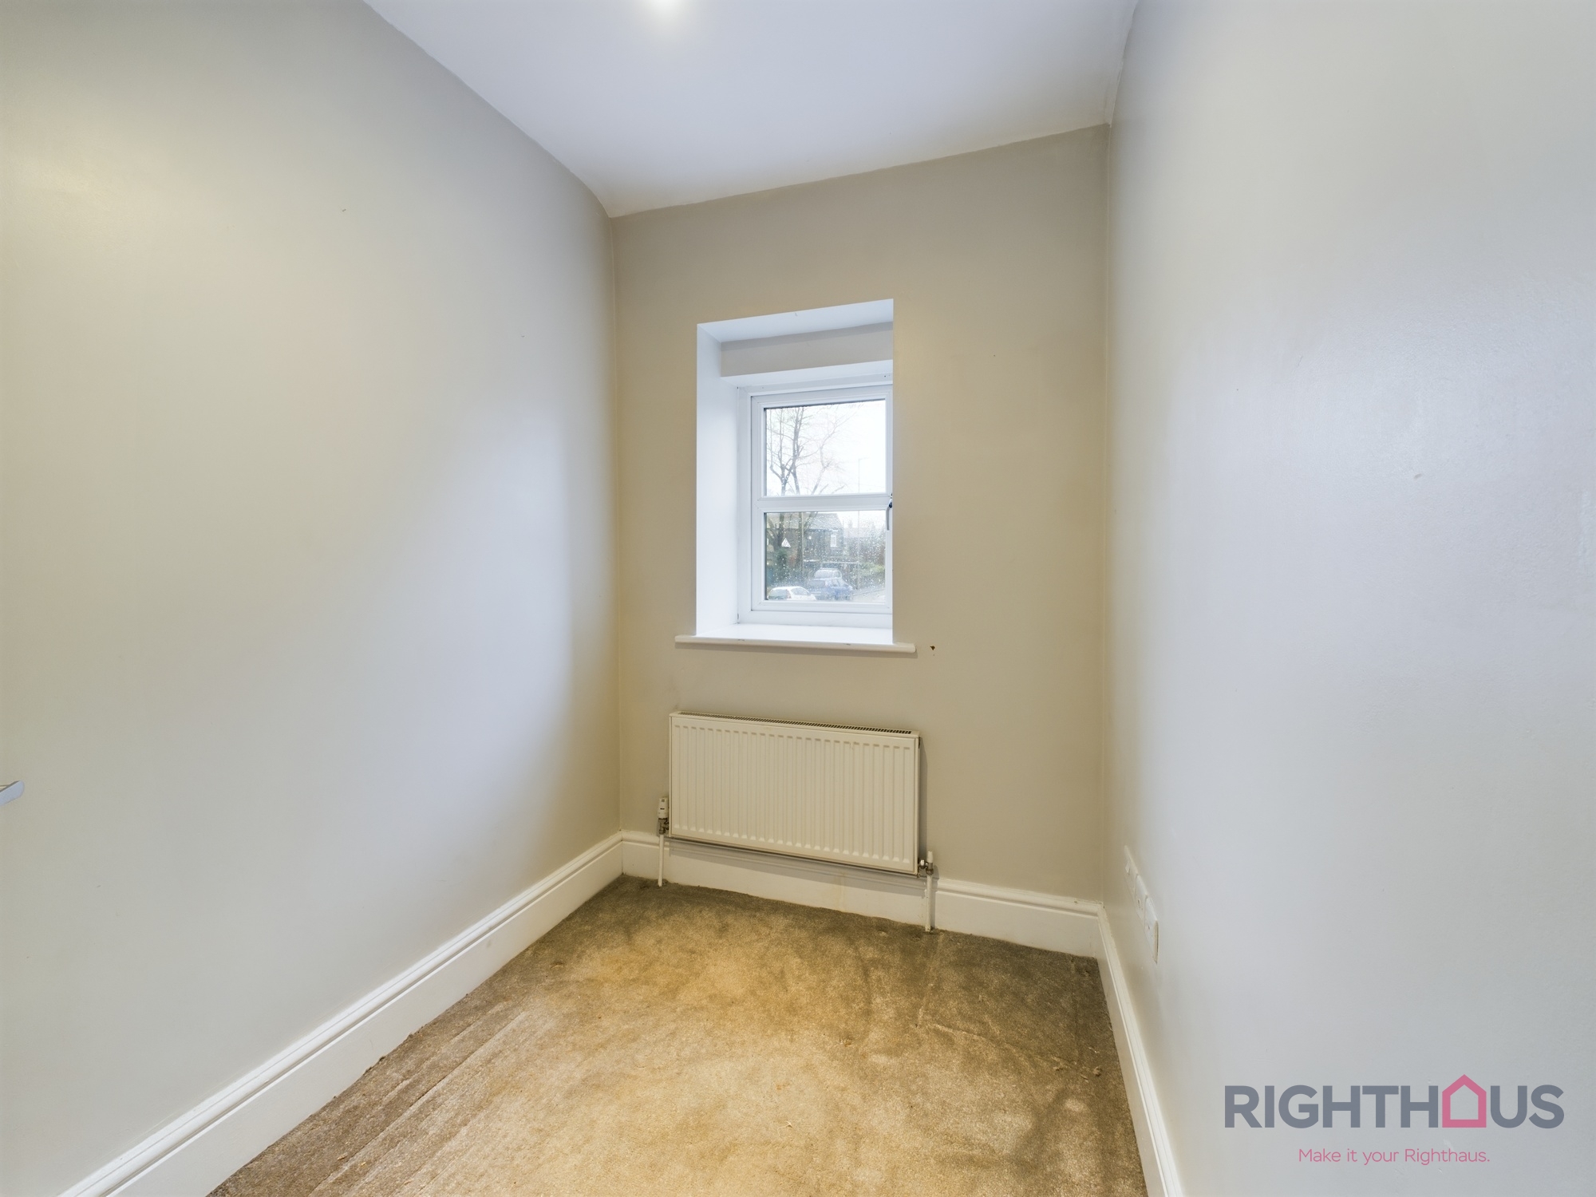
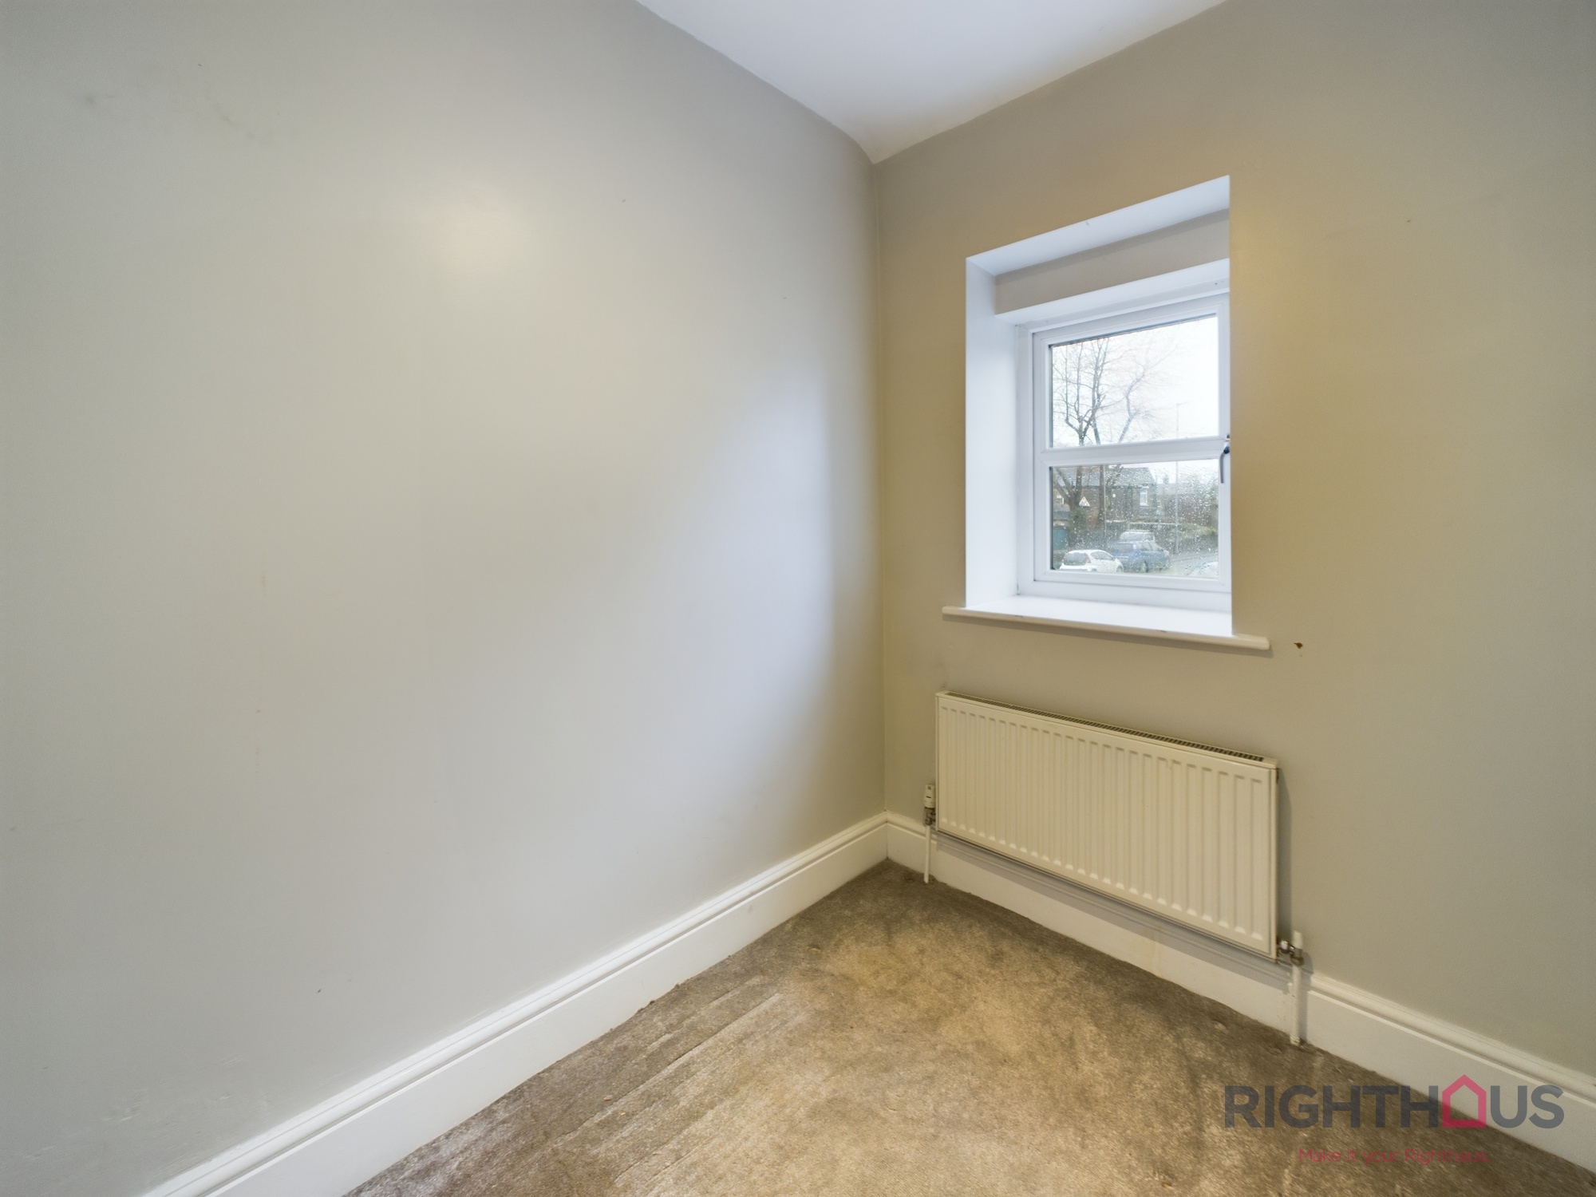
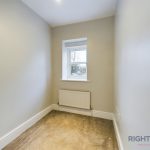
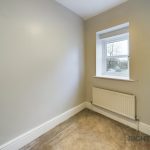
Bedroom 2 7' 3" x 5' 7" (2.22m x 1.69m)
Bedroom 2 boasts modern carpets as well as double glazing and gas central heating
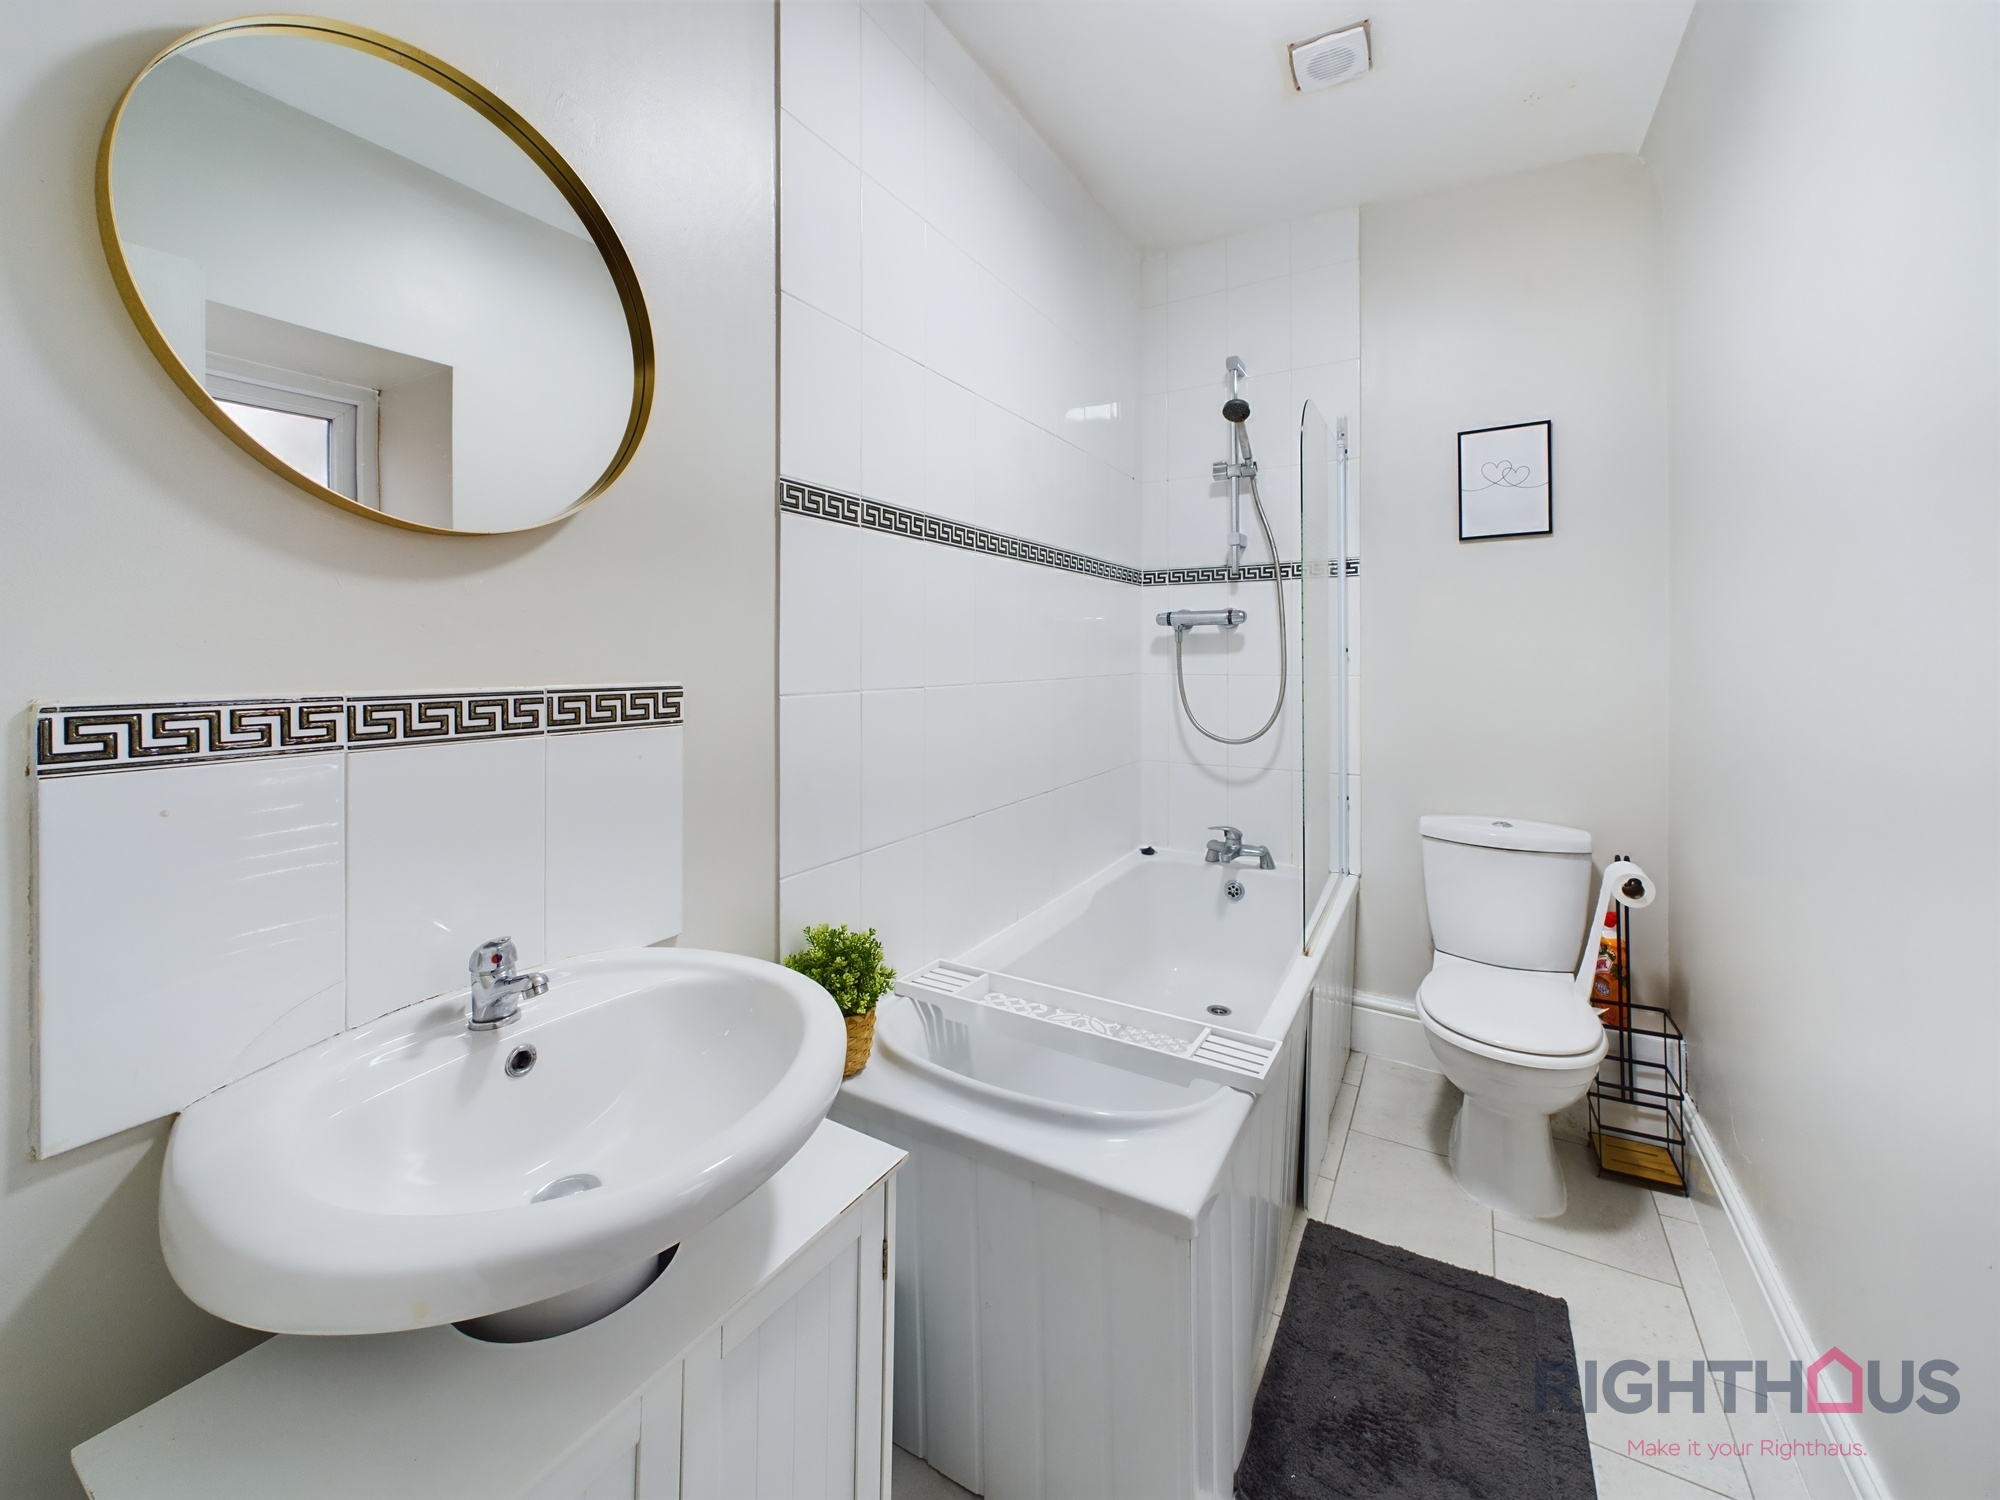
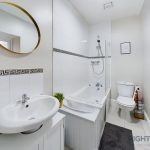
Bathroom 4' 7" x 8' 10" (1.40m x 2.68m)
The modern bathroom suite is partially tiled and features a 3-piece suite, which includes a panelled bath, a low level W.C., a pedestal hand basin, and a shower over the bath. Additionally, this bathroom offers the convenience of gas central heating and double glazing.
Property Features
- Spacious Living Room
- Modern Kitchen Suite
- Bathroom Suite
- Popular residential location- Wibsey Village
Full Details
Located in the heart of Wibsey, the property boasts an inviting and spacious living room, ideal for entertaining guests or simply relaxing after a long day. The modern kitchen suite provides ample space for culinary adventures, featuring contemporary fixtures and fittings that seamlessly blend practicality with style. The two well-appointed bedrooms offer privacy and comfort, while the bathroom suite serves as a haven for relaxation, with its tasteful design and quality finishes. Parking is conveniently available to the front of the property.
Agent Disclaimer:Please note that the photographs used for the marketing of this property were taken prior to the commencement of the current tenancy and are provided for illustrative and marketing purposes only.
The property may differ from the photographs in terms of furnishings, décor, personal belongings, presentation, and general condition. The photographs should not be taken as an accurate representation of the property’s current appearance.
Living Room 10' 1" x 16' 8" (3.07m x 5.08m)
The living room boasts modern flooring. Benefitting from double glazed windows and gas central heating. Allowing access to the kitchen and the first floor via the staircase.
Kitchen 4' 6" x 11' 11" (1.37m x 3.64m)
The kitchen is equipped with an array wall and base units, modern stylish flooring and appliances included. Door providing access to cellar.
Bedroom 1 9' 11" x 10' 10" (3.01m x 3.29m)
The bedroom is adorned by plush modern carpet offering comfort and warmth. Benefiting from gas central heating and double glazed windows.
Bedroom 2 7' 3" x 5' 7" (2.22m x 1.69m)
Bedroom 2 boasts modern carpets as well as double glazing and gas central heating
Bathroom 4' 7" x 8' 10" (1.40m x 2.68m)
The modern bathroom suite is partially tiled and features a 3-piece suite, which includes a panelled bath, a low level W.C., a pedestal hand basin, and a shower over the bath. Additionally, this bathroom offers the convenience of gas central heating and double glazing.